


Annecy TOUR DES LACS - IMMOBILIER
5 avenue du petit port, 74000 Annecy
Thierry UOMOBONO and his 25 years of experience is the founder of TOUR DES LACS IMMOBILIER. He was joined by his son, Mathis UOMOBONO.
It's an agency whose family values are shared by its staff. A commitment to performance, a spirit of service and respect for confidentiality are the values we share every day.
Located on the shores of Lake Annecy, opposite the Imperial Palace, we will welcome you in complete discretion.
Tour des Lacs-Immobilier offers properties around the region's 3 lakes: Lac d'Annecy, Lac du Bourget and Lac Léman, as well as in the most prestigious ski resorts in the French Alps. (Courchevel, Megève, Méribel, Val d'Isère, Val-Thorens, La Clusaz, Les Aravis, ...)
Whether you're looking for a waterfront property, a château, a chalet at the foot of the slopes, a luxurious villa, a manor house, a loft or an atypical property, the Tour des Lacs Immobilier team will meet your requirements and needs quickly and professionally.
Thanks to our extensive portfolio of customers worldwide and our local and international network, the Tour des Lacs-Immobilier team is committed to finding a solution to each customer's specific requirements and to building a lasting relationship.
Join us at https://www.tourdeslacs-immobilier.com/fr/.
Listings of the agency
Listings for sale: 1 to 20 / 30
- 17
Chalet with panoramic view and terrace Saint-Jean-de-Sixt (74)
This recent 140 m² chalet on the ground, built in 2022, enjoys a privileged location just a few steps from the center of Saint-Jean-de-Sixt, in a quiet environment with a nice unobstructed view to the south. It is composed as follows: On the ground floor: An entrance with a closet, a separate toilet and a spacious cathedral living room with a wood stove, open to the kitchen. This bright living space gives access to a large balcony facing south / southwest. Upstairs: A mezzanine that can accommodate an office or a guest bedroom. On the garden level: Two bedrooms, a master suite with bathroom, a shower room, a toilet, a laundry room as well as a sauna. Possibility of building a carport. The chalet is located 100 m from the village center, 5 minutes from the ski resorts of La Clusaz and Grand-Bornand, 30 minutes from Annecy and 50 minutes from Geneva International Airport. To organize a visit or for more information, contact Valérie SERGENT, Commercial Agent EI - 06 27 57 52 46 or email [email protected]
…$1,286,200140m²3bedrooms1bathroomland 375m²By Annecy Tour Des Lacs - Immobilier
- 8
Apartment with terrace Annecy-le-Vieux (74)
Discover this beautiful 61.32 m² apartment perfectly situated in Annecy, offering a tranquil living experience with views over lush greenery. The spacious balcony is ideal for relaxing and soaking up the serene environment, making it the perfect spot for morning coffees or evening unwinding. Step inside and enjoy a bright and airy interior with an open-plan layout. The modern kitchen, equipped with high-quality appliances and generous storage, seamlessly flows into the dining and living area. Large windows bathe the space in natural light, enhancing the apartment's inviting atmosphere. This apartment boasts one comfortable bedroom, complemented by a tastefully arranged bathroom and practical amenities. With its contemporary design, calm surroundings, and proximity to Annecy’s amenities, this property is ideal for singles or couples seeking a peaceful yet connected lifestyle.
…$393,00061m²1bedroom1bathroomBy Annecy Tour Des Lacs - Immobilier
- 25
Chalet with panoramic view and terrace Manigod (74)
Offering a spectacular and unobstructed view of the peaks of the Aiguille, Mont-Charvin, and Sullens, this 245 m² ground-floor farm, facing south, was completely renovated in 2024-2025 with high-end materials. Combining Alpine charm and contemporary amenities, this rare property impresses with its generous volumes, brightness, and quality of fittings. It includes: garden level: a cellar-carnotzet, a 51 m2 garage, a Spa with jacuzzi-sauna-shower. Ground floor: an entrance, a kitchen, a dining room with access to a balcony, a living-room with fireplace, a WC, a laundry room, a pantry, a terrace of over 29 m2 with a converted mazot into a bedroom suite with shower-WC. First Floor: 3 bedrooms en suite with shower or bathtub rooms, a WC, a balcony. Second Floor: a dormitory with at least 3 beds, a games room, a shower-room/WC. A 2-car parking shelter and a 570 m2 land complete this exceptional chalet. As the property is new, the VAT (20%) is recoverable if rented out with hotel-style services; the price excluding VAT is €1,400,000. REDUCED NOTARY FEES - DIAGNOSTIC B 60 minutes from the airport, 35 minutes from Annecy, 9 minutes from the slopes. To arrange a visit or for more information, please contact Valérie SERGENT, Sales Agent (Individual) - +33 6 27 57 52 46 or by email at [email protected]
…$1,752,400220m²5bedroomsland 570m²By Annecy Tour Des Lacs - Immobilier
- 22
Chalet with terrace Manigod (74)
This superb farm of 331 m2 on the ground has been entirely reconstructed in 2024-2025 with high-end materials, offering a rare quality of life facing a spectacular panorama of the peaks of the Aiguille, Mont-Charvin, and Sullens. Blending the authentic charm of alpine architecture with contemporary high-standard amenities, this light-filled property will appeal to mountain lovers as well as investors seeking a unique property. It consists of the following: Garden level: A level entirely dedicated to comfort and leisure including a ski room / bike storage, a cellar, a garage, a technical room, as well as a wellness area with spa, jacuzzi, sauna, shower, and WC — a true relaxation space after a day in the mountains. Ground floor: An elegant entrance with dressing opens onto a game room, then onto a magnificent living space of over 76 sqm including an open kitchen, a dining room, and a living room with fireplace. This bright and friendly space opens onto a balcony and a terrace of over 20 sqm, ideal for fully enjoying the exceptional setting. An independent WC and a laundry room complete this level. First floor: Four en-suite bedrooms, each with a shower or bathtub, offer comfort and privacy, an independent WC, and a small lounge with direct access to the garden. Second floor: An additional space dedicated to children including a dormitory with 4 beds, a shower room - WC, and a mezzanine. Exterior & annexes: Situated on a 750 sqm plot, the property also has a car shelter and two private parking spaces. 60 minutes from the airport, 35 minutes from Annecy, 9 minutes from the slopes To arrange a visit or for more information, please contact Valérie SERGENT, Sales Agent (Individual) - +33 6 27 57 52 46 or by email at [email protected]
…$1,982,700282m²5bedrooms1bathroomland 750m²By Annecy Tour Des Lacs - Immobilier
- 9
Apartment with terrace Annecy-le-Vieux (74)
Attention families! Come and discover this ideal compromise between house and apartment. Ideally located in Annecy le Vieux, close to shops, schools, buses, just a few minutes from Lake Annecy and the highway, Your Tour des Lacs real estate agency offers for sale this spacious T7/8 apartment of 138 sqm Carrez (154 sqm floor area) in Annecy le Vieux, offering 7 spacious and bright rooms ideal for a large family! Equipped with a modern Schmidt kitchen, open to a cathedral lounge with a contemporary fireplace, this property delights with its warm atmosphere and its careful layout. The large living room benefits from southwest exposure and quality finishes: 120x120 tiles, built-in storage, minimalist decoration, and opens onto the balcony. The five bedrooms and the mezzanine allow for additional space for quiet teleworking. The shower room, bathroom, and two toilets have also been tastefully renovated. The current owners have cared for this property and made many improvements such as roof insulation, replacement of living room window frames, replacement of all Velux windows equipped with outdoor electric shutters, installation of insert fireplace, fully equipped kitchen, two bathrooms, etc. Perfectly equipped and offering ample storage, the apartment provides double glazing, electric roller shutters, fiber optic ideal for telecommuting or streaming, as well as a security intercom controlling access to the residence. The staircase is quiet as it consists of only four units, with a bike room, ideal for lovers of gentle mobility. This property offers a rare combination of city modernity, proximity to nature, functionality, and charm in a highly sought-after location in Annecy-le-Vieux. A cellar and an attic complete this property. Condominium charges including heating are €377 per month (including €195 for heating and €181 for condominium fees). Many parking spaces in the condominium. An underground garage can be purchased additionally. Visit soon to appreciate its exceptional living environment! For further information and to organize a visit, contact me now 7/7: Roxana GENIN, Commercial Agent (EI) at 06 77 31 46 38 [email protected] Your Tour des Lacs agency offers a wide selection of real estate in Haute Savoie. Do you have a real estate project? Contact us now for valuable advice BEFORE listing and a professional and confidential estimate.
…$887,400138m²By Annecy Tour Des Lacs - Immobilier
- 1
Property with pool Talloires-Montmin (74)
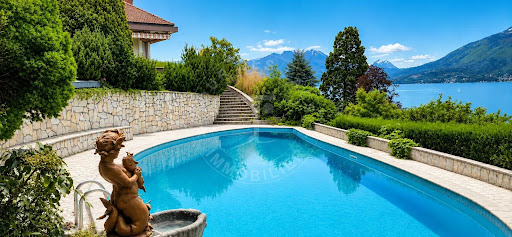
Your Tour des Lacs Immobilier agency invites you to discover this sumptuous property of 450 m² ideally located in Talloires-Montmin, offering an exceptional living environment in a confidential, peaceful setting, and sheltered from prying eyes. The high-end features throughout the rooms will appeal to demanding families looking for rare properties, comfort, and security. Its splendid 100m² living room opens onto a large terrace with a 15x7m swimming pool. Its 50m² dining room with an open kitchen also opens onto the terrace and the pool. Its four spacious bedrooms including a magnificent master suite offer the luxury of space and beautiful materials. The modern interior is fully air-conditioned and equipped with advanced home automation: double glazing, electric roller shutters, connected thermostat, double-flow ventilation, elevator for easy access, and accessible for persons with disabilities. Stay安心 thanks to the alarm, video surveillance, electric gate, and video intercom. Equipment also includes fiber optic internet and an electric car socket. Three bathrooms and four separate toilets. Are you a collector of cars? Come and discover the luxury of this property even in the large underground garage that resembles more of a showroom, capable of holding 6/7 cars. Are you a wine enthusiast? This magnificent wine cellar can hold several thousand bottles. Relaxation-wise, in addition to the pool and spacious terraces, you will also enjoy a fitness area, a relaxing sauna, and several gardens for children. The outdoors are fully fenced and illuminated for unforgettable moments with family or friends, in this exclusive villa combining luxury and absolute comfort. Photos and full file available upon request. For any additional information and to organize a visit, contact me now 7/7: Roxana GENIN, Commercial Agent (EI) at 06 77 31 46 38 [email protected] Your Tour des Lacs agency offers a wide choice of real estate in Haute Savoie. Do you have a real estate sale project? Contact us now for valuable advice BEFORE listing and for a professional, confidential estimate.
…$5,560,400450m²5bedroomsland 2,450m²By Annecy Tour Des Lacs - Immobilier
- 27
Chalet with panoramic view and terrace La Giettaz (73)
Built in 2021, this exceptional chalet between La Clusaz and Megève embodies the refinement of alpine living, blending traditional architecture in aged wood and natural stone with high-end amenities. Ideally located at the foot of the Portes du Mont-Blanc ski area, it benefits from remarkable sunshine throughout the day and offers a spectacular panoramic view of the surrounding mountains, a natural tableau constantly evolving. Chalet layout: Basement – Wellness & Leisure Area: A true sanctuary devoted to relaxation and well-being, this level features a private spa space including a Jacuzzi that can accommodate up to 8 people and a sauna, inviting relaxation after a day on the slopes. This level is completed by a cinema room, an equipped ski-room with boot dryer, an entrance hall, a technical room with boiler, a separate WC, and a heated garage of 43 m² with an electric vehicle charging station. Ground floor – Reception & sleeping area: The elegant and warm entrance leads to a sleeping area consisting of three suites, each with its own shower or bathroom with WC, a children's bedroom with 4 beds, a shower room with WC Each space is designed to offer comfort, privacy, and serenity, in a cozy and elegant atmosphere. First floor – Living & Reception: This level unveils a sumptuous living space of 75 m², the true heart of the chalet. The open, fully equipped kitchen opens onto a monumental cathedral living room with exceptional brightness. The lounge, enhanced by a designer wood stove, benefits from large bay windows giving access to a balcony terrace. This level is completed by a magnificent master suite, with a bathroom featuring a shower, bathtub, and WC. Second floor – Mezzanine: a cozy and versatile space, ideal for a reading corner or a children's playroom, overlooking the living area. Annex: an independent attached apartment of 20 m², fully furnished, ideal for hosting guests independently or housing staff. At the foot of the slopes, 15 km from La Clusaz, 19 km from Geneva. To arrange a visit or for more information, please contact Valérie SERGENT, Sales Agent (Individual) - +33 6 27 57 52 46 or by email at [email protected]
…$3,920,400323m²5bedrooms2bathroomsland 486m²By Annecy Tour Des Lacs - Immobilier
- 3
Property with garden Thonon-les-Bains (74)
For sale, in the privileged sector of Thonon les Bains, Superb waterfront land of 1232m2, just a stone's throw from the village center of Thonon-les-Bains. Possibility of complete renovation of the existing cottage, or a project to build a 300m2 villa. No builder restrictions. Marinne Hermier - 0605750809 - [email protected]
…$2,570,200land 1,232m²By Annecy Tour Des Lacs - Immobilier
- 14
Apartment with terrace Annecy (74)
In the heart of the highly sought-after Golden Triangle of Annecy, near the lake and Galeries Lafayette, discover this beautiful T4 apartment of about 110 m², completely renovated with quality features. The property benefits from a privileged location on a particularly quiet street in the very heart of the city, within a small upscale condominium. A rare situation that allows you to fully enjoy the center of Annecy while maintaining a peaceful environment daily. The apartment offers a spacious living area of about 40 m², extended by a nearly 20 m² south-facing terrace. The fully equipped kitchen completes this comfortable and pleasant living space. The sleeping area comprises three bedrooms, including a large master suite with a dressing room and bathroom, as well as a second shower room. The apartment has been recently and carefully renovated, with features matching the property's high standard. A cellar and access to the secured parking of the condominium complete the package. Possibility to purchase a closed garage for an additional cost. For any additional information or to arrange a visit, contact: Mathis UOMOBONO - Manager 06 78 75 83 11 - [email protected]
…$1,458,100112m²3bedrooms1bathroomBy Annecy Tour Des Lacs - Immobilier
- 9
Chalet with terrace Le Grand-Bornand (74)
Nestled in the heart of the authentic Vallée du Bouchet—one of Le Grand-Bornand’s most unspoiled areas—discover this exceptional chalet project. It offers 331 m² of living space spread across three levels, accompanied by a separate 20 m² *mazot* (traditional small wooden outbuilding). Situated on a remarkable 1,773 m² building plot—one of the last of this size in the valley—the property enjoys a truly privileged setting. It is located within a designated hamlet comprising just five 18th-century farmhouses, offering an exclusive environment defined by peace, authenticity, and stunning mountain scenery. Designed to respect traditional Aravis architecture, the chalet will showcase noble, timeless materials: reclaimed wood, natural stone, and traditional lime plaster. Its elegant architectural style draws inspiration from historic Alpine farmhouses while incorporating the comfort and high-end features of a contemporary build. A spacious layout across three levels Basement: A vast 83 m² garage with space for three vehicles, a ski room, a storage cellar, a wine cellar, an entrance vestibule, and a wellness area featuring a lounge, sauna, steam room, and shower. A laundry room, a utility room, and a toilet complete this level. Ground floor: An entrance hall leads to a spectacular 81 m² living area combining the kitchen and dining room, extending into a double-height "cathedral" living room with a dual-aspect fireplace. The entire space opens onto a 47.81 m² southeast-facing terrace, creating a seamless connection with the landscape and surrounding mountains. Upper floor: A gallery and mezzanine provide access to two bedroom suites—each with its own bathroom and toilet—as well as a magnificent master suite exceeding 35 m², featuring a bathroom with shower, a toilet, and a walk-in wardrobe. The property combines a pristine setting with immediate proximity to the main attractions of Le Grand-Bornand: •3 km from the village center •5 minutes from the Rosay gondola and the ski slopes •1 km from the 9-hole golf course •2 km from the cross-country ski trails •30 minutes from Lake Annecy •70 minutes from Geneva International Airport The floor plans are flexible, allowing for a bespoke build to tailor the chalet to the future owners' expectations and lifestyle. Rental potential analysis and detailed specifications available upon request. Purchase via VEFA (off-plan sale), offering the benefit of reduced notary fees. A rare property—distinguished by its location, generous plot size, and high-quality architectural design—ideal for mountain enthusiasts seeking an exceptional family chalet in the heart of the iconic Aravis valley. To arrange a viewing or for further information, please contact Valérie SERGENT – Sales Agent (EI) 06 27 57 52 46 – [email protected]
…$4,257,400331m²5bedrooms1bathroomland 1,773m²By Annecy Tour Des Lacs - Immobilier
- 10
House with garden and terrace Veyrier-du-Lac (74)
Located in Veyrier du Lac, in a highly sought after setting known for its quality of life and its proximity to the shores of Lake Annecy, this beautiful 175 sqm home offers a pleasant and charming environment, ideal for enjoying peaceful daily living while remaining close to amenities. The main house features four comfortable bedrooms, perfectly suited for family life or hosting guests. The spacious living room is the heart of the home, offering generous volumes filled with natural light. It opens onto a balcony that reveals a remarkable panoramic view of the lake and surrounding scenery, a true asset to enjoy throughout the day. On the ground floor, an independent apartment with two bedrooms completes the property. This space offers numerous possibilities, whether for a rental project, welcoming family and friends with full privacy, or extending the main living area according to your needs. The property stands out for its brightness, charm, and layout potential, making it a rare opportunity in a particularly desirable area. A garage completes the features of this home. For any additional information or to arrange a viewing, please contact Agence TOUR DES LACS. Johnny XHAFERRI +33 6 95 87 27 62 [email protected] Commercial agent EI
…$1,679,400175m²land 591m²By Annecy Tour Des Lacs - Immobilier
- 17
House with pool and garden Annecy (74)
Tour des Lacs Real Estate offers you this exceptional property of approximately 469 sqm, located on the heights in a quiet and unobstructed environment, ideally positioned between Annecy and Aix-les-Bains. Built on a landscaped land of 2,274 sqm, this house with remarkable volumes was completely renovated, insulated, and redesigned in 2021. It now offers beautiful amenities and 5 bedrooms, in an architecture that harmoniously blends stone and wood. The main level features a spacious double living room open to the outdoors, a separate kitchen with a utility room, and a master suite with a dressing room and bathroom. A large covered terrace, arranged as a true reception area with a pizza oven and bread oven, extends the living spaces. Upstairs, the sleeping area offers two en-suite bedrooms with dressing rooms and bathrooms, an additional bedroom, and a bathroom. The lower level is one of the particularities of this property, with a real space dedicated to wellness and leisure: indoor pool with counter-current swimming, spa and massage jets, sauna, hammam, gym, but also a cinema room with a bar and play area. A guest room with a bathroom, a secure wine cellar, and a laundry room complete this level. Outside, the wooded garden hosts several relaxation areas, terraces, a pétanque court, a vegetable garden, and a decorative fountain. A separate garage of about 70 sqm and several parking spaces complete the property. Equipment includes: underfloor heating powered by two heat pumps, double-flow mechanical ventilation, automated gate, video surveillance, videophone, and water softener. For any additional information or to organize a visit, contact: Thierry UOMOBONO Commercial Agent EI 06 09 65 63 89 [email protected]
…$1,673,700429m²land 2,450m²By Annecy Tour Des Lacs - Immobilier
- 17
Villa with pool and terrace Chens-sur-Léman (74)
This luxurious waterfront residence just minutes from Geneva stands out as one of the rarest and most prestigious properties on this side of Lake Geneva. Built in 2017, it combines architectural elegance with high-end amenities and absolute privacy. The plot benefits from direct access to the lake with its private dock, and a beautiful landscaped park enhanced by an infinity pool offering breathtaking panoramic views of the Jura and the Swiss shores. From the entrance, the tone is set with a spacious hall leading to the main living room, which has direct access to terraces and panoramic lake views. This floor includes a second living room, a dining room, a study-library, a spacious kitchen with utility room, several storage rooms, guest toilets, and a cloakroom. The residence features 7 private suites, each with a dressing room and marble bathroom, ensuring comfort and privacy. The master suites have sweeping views of the lake, accentuated by lofty ceilings and contemporary finishes. The Garden Level includes: a fitness room with lake view, a wellness and relaxation area, a game / cinema room, a air-conditioned wine cellar, numerous storage rooms. A closed garage for 3 vehicles with an outdoor cover, and an independent apartment with 2 bedrooms complete this exceptional property. Located 3.5 km from schools and shops, 16 km from Geneva city center, 21 km from Geneva Airport, and 60 minutes from ski slopes. To arrange a visit or for more information, please contact Valérie SERGENT, Sales Agent (Individual) - +33 6 27 57 52 46 or by email at [email protected]
…$21,343,0001,361m²9bedrooms4bathroomsland 4,197m²By Annecy Tour Des Lacs - Immobilier
- 14
House with garden and terrace Bluffy (74)
Located in Bluffy, in a privileged natural setting between Menthon-Saint-Bernard and the Col de Bluffy, this family house offers a pleasant living environment, with good natural light and unrestricted mountain views. With an area of approximately 234 sqm spread over three levels, it offers comfortable spaces suitable for family life. On the main level, you will find a bright living room with an open kitchen and dining area, extended by a terrace of about 35 sqm. A pantry and toilets complete this space. On the garden level, the house has a master suite with storage, a bedroom, a bathroom with shower and bathtub, as well as separate toilets. There is also a laundry room, a boiler room, a storage area, and an additional room that can be used as a bedroom. Upstairs, two bedrooms, including one with a dressing room, an independent playroom, a shower room, and separate toilets complete the layout. The approximately 500 sqm garden is easy to maintain and allows for full outdoor enjoyment. Although the house is attached on one side, it remains independent in its use and access. A 28 sqm garage will be built on the land at the seller's expense. There are also outdoor parking spaces available. Close to the beaches of Menthon-Saint-Bernard, schools, and shops, the house is located about 15 minutes from Annecy and less than an hour from Geneva. For any additional information or to schedule a viewing, contact: Mathis UOMOBONO – Manager, Tour des Lacs Immobilier ? 06 78 75 83 11 [email protected]
…$1,342,400204m²4bedrooms2bathroomsBy Annecy Tour Des Lacs - Immobilier
- 26
Villa with pool and terrace Argonay (74)
This contemporary architect's villa built in 2016 on a 1544 m2 plot is located on the heights of a residential and highly sought-after neighborhood. Its extraordinary 180° view of the Parmelan and the lake, as well as its amenities, make it a unique property! The surface area of this property is 280m² of living space with an already approved extension of an additional 110 m2. It is composed as follows: Ground floor: an entrance hall, a cloakroom, a bedroom with its shower room-WC, a 70 m2 living-dining-kitchen area with a fireplace and access to a 17 m2 terrace with a magnificent view of the lake and an 8 m2 balcony overlooking the mountains. Garden level: a 48 m2 master suite with its bathroom-shower-WC and 2 dressing rooms opening onto the terrace with the pool, an open-office, 2 bedrooms with shower rooms, a gym, a SPA with a Jacuzzi-Hammam-Toilet, a wine cellar, a laundry-boiler room, a WC. The pool 10 m x 4 m surrounded by a 60 m2 terrace with an outdoor kitchen and a storage room will allow you to spend unforgettable moments. A double garage on the ground floor with a fast electric charging station completes this exceptional property. 5 minutes from shops, 2 minutes from the bus, 5 minutes from schools including an international school, 15 minutes from Annecy, 35 minutes from ski resorts, and 35 minutes from Geneva Airport. This income-generating building located in the Étale area is just a few meters from the Combe des Juments cable car. Each apartment is independent with its own electricity meter, water meter. It offers a panoramic view of Étale and Beauregard with a south-facing orientation. It is composed as follows: On the Ground Floor, 1st apartment T4: An entrance, a kitchen/living room access to a large balcony, a living room, 3 bedrooms, a shower room, a toilet. On the 1st floor, 2nd apartment T3: An entrance, a kitchen/living room access to a balcony, 2 bedrooms, a shower room, a toilet. In the mezzanine, 3rd apartment T2: An entrance, a kitchen/living room access to a balcony, 1 bedroom, a shower room/toilet. In the mezzanine, 4th apartment T2: An entrance, a kitchen/living room access to a balcony and a 20 m2 terrace, 1 bedroom, a shower room/toilet. In the garden ground floor: 5 garages, a ski room (to be converted), boiler room, and 10 parking spaces complete this property. 3 km from the town center of La Clusaz, at the foot of the Combe des Jument slopes and opposite Étale, 44 minutes from the center of Annecy, 35 minutes from Lake Annecy (Menthon St Bernard), 60 minutes from Geneva Airport. To arrange a visit or for more information, please contact Valérie SERGENT, Sales Agent (Individual) - +33 6 27 57 52 46 or by email at [email protected]
…$2,915,000280m²4bedrooms1bathroomland 1,544m²By Annecy Tour Des Lacs - Immobilier
- 9
Contemporary house with garden and terrace Rumilly (74)
Tour des Lacs Immobilier presents this beautiful contemporary house located in the heights of Rumilly, just 25 minutes from Annecy, in a quiet residential area with open views over agricultural land. With a living space of 212 m², this move-in ready home stands out for its generous volumes and exceptional natural light, enhanced by large picture windows. It offers four comfortable bedrooms and open living areas designed for everyday comfort. The 820 m² plot, suitable for a swimming pool, allows for outdoor arrangements according to your preferences, in a peaceful and preserved setting. High-quality insulation, a calm environment, and ideal orientation all contribute to the overall comfort of the property. A large garage with two parking spaces adds extra convenience, providing space for your vehicles and additional storage. A rare opportunity to discover in a sought-after setting. For further information or to schedule a visit, please contact TOUR DES LACS IMMOBILIER. Marine HERMIER - Agent commercial EI - 06 05 75 08 09
…$897,500212m²By Annecy Tour Des Lacs - Immobilier
- 13
Chalet with terrace La Clusaz (74)
This 141 m² chalet underwent a complete renovation in 2021 using high-quality materials. Elegantly combining the authentic charm of Alpine architecture with contemporary comfort, it offers ideal accommodation for a family home or a profitable rental investment. Located less than 2 kilometers from the village center and with a ski bus stop right at the chalet's doorstep, it allows you to fully enjoy the resort without needing a car. Layout: Ground Floor • Entrance with ski room • Laundry room • Utility room • Garage First Floor • Beautiful, light-filled living room of over 30 m², offering superb views of the surrounding peaks • Modern, fully equipped kitchen with access to a pleasant terrace • One bedroom • One bathroom • Separate WC Second Floor • One children's bedroom with four beds and its own shower room • Three en-suite bedrooms, each with a shower room • Separate WC • Convertible attic Key Features • Chalet fully renovated in 2021 • Sold furnished • Very spacious accommodation • Unobstructed mountain views • Ski bus stop at the foot of the chalet • Excellent seasonal rental potential • Just 30 minutes from Lake Annecy A rare property offering a perfect balance between personal enjoyment and investment value, in the heart of one of the most popular resorts prized in the Aravis. To arrange a visit or for more information, please contact Valérie SERGENT, Sales Agent (Individual) - +33 6 27 57 52 46 or by email at [email protected]
…$1,121,500141m²5bedrooms1bathroomBy Annecy Tour Des Lacs - Immobilier
- 13
House with pool and terrace Annecy (74)
Discover this beautiful 115 m² house (190 m² useful) located in a quiet cul-de-sac, just minutes from Annecy, offering 4 bright and comfortable rooms and a dream exterior! On the ground floor, you will find an entrance with closet, a WC with washbasin. The main living space is appealing with its large room offering triple exposure, equipped with large windows and sliding glass doors, a fireplace stove, and a fully equipped American kitchen. The living room opens onto several terrace living areas, the ground-level garden, and the swimming pool, inviting you to enjoy the beautiful days. On the first floor, you will have three bedrooms, two beautiful modern bathrooms, a dressing room, and a separate WC. Its numerous amenities will provide you daily comfort: Floor heating on the ground floor Laundry room Garage and several parking spaces Central vacuum system Double glazing Electric roller shutters Electric awning Covered terrace Heated salt swimming pool Enclosed and landscaped garden Electric gate Intercom Large basement as storage space All these features are designed for your daily comfort and complete this functional set. The enclosed and landscaped land of approximately 1000m², the swimming pool, and various outdoor lounges promise great moments with family or friends in a peaceful and green environment, just a few minutes from Annecy's amenities. For any further information and to organize a visit, contact me now 7/7: Roxana GENIN, Commercial Agent (EI) at 06 77 31 46 38 [email protected] Your Tour des Lacs agency offers you a wide selection of properties in Haute Savoie. Do you have a real estate selling project? Contact us now to benefit from valuable advice BEFORE the sale and a professional, confidential estimate.
…$976,200115m²By Annecy Tour Des Lacs - Immobilier
- Exclusivity16Video
Contemporary house with pool and garden Lovagny (74)
Located in a quiet and residential environment of Lovagny, this contemporary villa built in 2021 offers an exceptionally pleasant living environment, just a few minutes from Annecy. From the entrance, the house appeals with its luminosity, well-thought-out volumes, and warm atmosphere. The living room, spacious and welcoming, opens broadly to the outdoors through beautiful bay windows, creating a real continuity between the house and the garden. Upstairs, the sleeping area hosts three bedrooms, including a master suite with dressing room and private bathroom. Each space has been designed to combine comfort, functionality, and daily quality of life. Outside, everything has been designed to fully enjoy the sunny days: a beautiful terrace with bioclimatic pergola, a pétanque court, a fully fenced garden, and a heated swimming pool measuring 8 x 3.5 meters perfectly integrated into its environment. The unobstructed view of the mountains completes this privileged setting. The house also benefits from modern and sought-after features: underfloor heating by heat pump, home automation for controlling equipment, motorized roller shutters, garage with mezzanine for storage, and construction meeting the latest energy standards. A turnkey house, perfectly maintained, ideal for a family looking for a recent, comfortable, and easy-to-live-in property Contact : Thierry UOMOBONO- Agent Commercial EI 06 09 65 63 89- [email protected]
…$949,200120m²3bedrooms1bathroomBy Annecy Tour Des Lacs - Immobilier
- 19
Property with pool and garden Veyrier-du-Lac (74)
Your Tour des Lacs Immobilier agency is pleased to offer for sale an exceptional property in Veyrier du Lac just a few steps from Annecy-le-Vieux with a swimming pool on a fenced park of 6300m². Exceptional indeed by its location facing Lake Annecy, offering breathtaking views of the lake, the city of Annecy, and its surrounding mountains. Located at the end of a dead-end street, hidden from view. Also exceptional by its size, about 600m² usable including 375m² habitable, on a plot of 6300m². Exceptional by the quality of its materials and the distribution of rooms. Indeed, the owners were builders and poured all their skill and heart into this masterpiece. Its large living rooms, huge terraces, swimming pool and gardens with lake view, its six bedrooms, 2/3 bathrooms, will offer you an unparalleled living environment. Its full basement and numerous dependencies give you the freedom to install a gym, spa, cinema room, etc. This building awaits its new lucky owner who will restore the dignity it deserves and who will benefit from both a prestigious heritage and a practical exceptional property for everyday life. For any additional information and to organize a visit quickly, contact me now 7/7 (yes, 7 days a week!): Roxana GENIN, Commercial Agent (EI) at 06 77 31 46 38 [email protected] Your Tour des Lacs agency offers you a wide choice of real estate in Haute Savoie: houses, apartments, chalets, exceptional properties, land, business assets and commercial spaces. Do you have a real estate project? Contact us now to benefit from valuable advice BEFORE the sale and a professional and confidential estimate. RSAC 884 190 893 Annecy
…$3,201,500357m²5bedrooms2bathroomsland 6,295m²By Annecy Tour Des Lacs - Immobilier


Contact the agency
By confirming this form, I agree to the General Usage Terms & Conditions of Figaro Properties.
The data entered into this form is required to allow our partner to respond to your contact request by phone, email or SMS concerning this real estate advertisement and, if necessary, to allow Figaro Classifieds and the companies belonging to its parent Group to provide you with the services to which you have subscribed, e.g. creating and managing your account, sending you similar real estate advertisements by email, proposing services and advice related to your real estate project.