


Belgium Sotheby's International Realty
Chaussée de Louvain 433, 1380 Lasne (Belgium)
Listings of the agency
Listings for sale: 1 to 16 / 16
- 20
House with garden and terrace Lasne (Belgium)
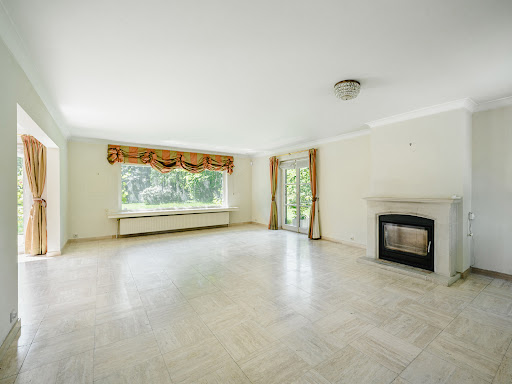
A characterful property, fully renovated in 2024, set on a plot of 50,7 are. With a total built area of approximately 1,065 m² (excluding covered terraces), this property combines generous spaces, architectural character and contemporary amenities. The main house features, on the ground floor, a spacious entrance hall, a reception lounge of approximately 57 m² with a double-sided open fire, a dining room, a family kitchen with a central island and a utility room, a study and a home cinema area. The first floor comprises a master suite with a walk-in wardrobe and en-suite bathroom, three further bedrooms, three shower rooms and a laundry room. The left wing also comprises two self-contained flats, whilst spacious terraces, including a south-facing covered terrace, extend the living areas out into the garden. Other features: Wine cellar, ample storage space, alarm system, air conditioning, heat pump heating, Energy Performance Certificate (EPC) rating B. Opportunity to purchase a plot of land suitable for building of 35,5 ares. With its prestigious villas, Ohain is renowned for its attractive landscapes and its listed village square. For further information, please contact Sotheby’s Brabant on 02/898.09.40.
…$2,555,5006bedrooms6bathroomsland 5,070m²By Belgium Sotheby's International Realty
- 20
House with pool and garden Wavre (Belgium)
Located near the centre of Wavre, close to major roads and all amenities, this beautiful architect-designed villa of ± 313 m² enjoys a green setting on a carefully landscaped plot of approximately 10 acres, at the end of a quiet cul-de-sac. The entrance hall leads to a utility room, which in turn leads to the villa's private car park and to the lower floors via a beautiful two-part staircase. The first floor consists of a hallway, four bedrooms, including a master suite with adjoining dressing room, two bathrooms (bath and shower) and a large multipurpose room. The ground floor comprises a cloakroom, a storage room and a large open-plan living area combining a fully equipped kitchen, a dining room and a lounge, all opening onto a large outdoor terrace with a swimming pool and garden. The high-quality finishes, noble materials and fluid circulation give this property a sense of quality, ideal for family life in a privileged environment. Others: heated swimming pool, private parking, alarm and videophone, PEB A. Wavre, ideally located between Brussels and Namur, offers peaceful residential neighbourhoods in close proximity to amenities and schools. For further information or to arrange a viewing, please contact Sotheby's Brabant on +32 (2) 898.09.40.
…$1,117,7004bedrooms2bathroomsland 1,078m²By Belgium Sotheby's International Realty
- 15
Property with pool and garden Sint-Truiden (Belgium)
The "Kasteel van Velm", located in the middle of the Haspengouw landscape, dates from the 18th century. The castle with appurtenances, in classicist style, comprises ± 3,000 m² of living space and is located in a unique domain with ± 6.5 ha, partly park and partly forest. The spacious entrance hall gives this castle a special cachet and is a perfect reception room where receptions can also be held. Then you have access to the office and the impressive staircase that leads you to the different floors with various lounges and private rooms. In addition, the part that today serves as a language center has several classrooms, a professional kitchen, dining room and many rooms for guests on the floors. At the rear of the main building is the chapel that can serve as a multi-purpose space. The large park garden with its century-old trees makes you dream away and here you can enjoy privacy and tranquility. Ideal as a wellness center, training center, coaching, seminars, hotel, etc. Other: outdoor pool, parking, outbuildings. Well situated near the highway E40 Liège (30 km) - Brussels (70 km) and Maastricht is 25 minutes away, all this in a unique place with authentic fauna and flora in the heart of Haspengouw. For more information, please contact Veerle Viérin, +32 (0) 474 76 11 87.
…$2,752,10020bedrooms8bathroomsland 6.4haBy Belgium Sotheby's International Realty
- 20
Contemporary house with garden and terrace Lasne (Belgium)
Character property, fully renovated in 2024 and set on over 1 ha of land. Offering a total built area of ± 1,366 m², excluding covered terraces, the property combines generous volumes, architectural character and contemporary comfort. The main residence features an entrance hall, a ± 57 m² reception room with double-sided fireplace, dining room, family kitchen with central island and pantry, office and home cinema. Upstairs are a master suite with dressing room and bathroom, 3 additional bedrooms, 3 bathrooms/shower rooms and a laundry room. The left wing includes 2 independent living units. Spacious terraces, including a covered south-facing terrace, open onto the garden. The former stables have been fully converted into an independent contemporary villa of ± 300 m², offering generous living spaces and 3 bedrooms. Other features: wine cellar, storage areas, alarm system, air conditioning, heat pump, possibility to build an additional building, EPC B. Ohain is renowned for its prestigious villas, green surroundings and listed village square. For further information, please contact Sotheby’s Brabant on 02/898.09.40.
…$4,156,3009bedrooms9bathroomsland 1haBy Belgium Sotheby's International Realty
- 20
House with pool and garden Lasne (Belgium)
In a sought-after residential estate in Lasne, sheltered from view and set amidst lush greenery, this elegant villa, built in 1979 and carefully renovated, offers spacious rooms on a plot of approximately 1,12 hectares. The property is fully fenced and secured by an automatic gate. It enjoys a privileged living environment. The ground floor comprises an entrance hall, a spacious living room with an open fire place, a separate dining room and a fitted kitchen with a breakfast area,. The living room and breakfast rooms open onto the terraces and garden. Upstairs, the master suite features a full bathroom and a private lounge/TV area. Three further bedrooms with an additional bathroom and shower room complete this level. The converted attic houses a study, an additional bedroom, a TV room and storage space. Other features: wooded grounds offering walking paths and plenty of privacy, a heated swimming pool, an iron and glass gazebo and a ‘Atmosphère & Bois’ chalet, a covered outdoor dinning area and BBQ, a two-car garage with an automatic door, double-glazed wooden windows, a large utility room, an alarm system and electric heating. Lasne is renowned for its high quality of life, rolling countryside and unspoilt residential character. For further information and viewings, please contact Sotheby's Brabant on +32 (2) 898 09 40. *Images created or modified using AI.
…$1,853,5004bedrooms2bathroomsland 1.1haBy Belgium Sotheby's International Realty
- 20
House with pool and garden Lasne (Belgium)
In the quiet and sought-after neighbourhood of Lasne - Bois Eloi, close to all amenities, this property to renovate offers ± 498 m² of living space (according to EPC E) on a magnificent 7157 m² plot, entirely wooded and not overlooked, with a swimming pool. A separate annexe of ± 133 m², comprising a concierge's lodge and pool house, harmoniously completes the ensemble. The villa opens onto vast reception areas, including a spectacular living room of ± 90 m² with an open fire, opening widely onto the garden. It offers 6 bedrooms and 6 shower rooms, providing ideal comfort for a large family or for entertaining. Cellars, attic and garages complete the space and potential for conversion. The annex is an additional asset, ideal for a professional practice, independent accommodation or a leisure area around the pool. Others: large plot, mature garden, exceptional space, total privacy, privileged location. Close to Brussels yet in the peaceful countryside of Walloon Brabant, Lasne offers an unrivalled quality of life. With its valleys, forests, meadows and shops, the town also has a number of schools, making it ideal for family life. For further information and viewings, please contact Sotheby's Brabant on +32 (2) 898 09 40.
…$1,291,8006bedrooms6bathroomsland 7,157m²By Belgium Sotheby's International Realty
- 24
House with pool and garden Lasne (Belgium)
Nestled at the end of a lane, on the edge of the fields, the property is set in unspoilt countryside, free from noise and traffic, offering a rare and secluded living environment. Built on a 2,15-hectare estate, the complex comprises a main house, a guest house and farm outbuildings covering approximately 823 m². The main house has a floor area of 288 m² (energy rating: C) and features spacious reception areas, 4 bedrooms and 3 bathrooms, with a convertible attic above. The guest house, meanwhile, offers 165 m² (energy rating: F), comprising 2 bedrooms and a bathroom, as well as an office and 2 large multi-purpose spaces with a kitchenette. A barn with a hayloft, ideal for receptions and stables, forms part of the property and opens out onto the surrounding meadows. The garden, orchard and vegetable patch form a harmonious whole, ideal for nature lovers or equestrian projects. There is the option to purchase an additional 21,79-are building plot with a swimming pool. Additional features: cellars, parking for up to 150 cars in the meadow, convertible attic, equestrian facilities, direct access to the surrounding paddocks and meadows. Situated in the immediate vicinity of the main roads yet enjoying absolute tranquillity, Lasne charms with the quality of its environment and its unspoilt rural character. For further information and viewings, please contact our Brabant office on +32.2.898.09.40.
…Price on request6bedrooms4bathroomsland 2.4haBy Belgium Sotheby's International Realty
- 20
House with garden and terrace La Hulpe (Belgium)
Located in a green setting in the heart of the sought-after Gaillemarde neighbourhood, this 19th-century house, completely renovated in 2025, offers a warm and elegant setting. Set on approximately 15 acres of land with no neighbours opposite, it harmoniously combines old-world charm with modern comfort. The entrance hall with cloakroom leads to a bright living room with an open fire, extended by a fully equipped kitchen (Lacanche cooker) and a dining room opening onto a large terrace with views of the valley and the garden. An office, a shower room and a laundry room complete the ground floor. Upstairs: three bedrooms and two shower rooms, all connected to a terrace overlooking the landscape. The basement comprises a vaulted cellar and a utility room (heat pump, thermodynamic boiler). Other features: underfloor heating, fully insulated house, double-glazed windows, alarm system. Located in the south-west of the municipality, nearly 4 kilometres from the centre of the village of La Hulpe, the hamlet of Gaillemarde now has fewer than 500 inhabitants spread across 200 small houses with undeniable charm that have become highly sought-after today. For further information or to arrange a viewing, please contact Sotheby's Brabant on +32 (2) 898.09.40.
…$1,005,4003bedrooms3bathroomsland 1,509m²By Belgium Sotheby's International Realty
- 20
House with garden and terrace Ohain (Belgium)
Located in a green setting in the heart of the sought-after Gaillemarde neighbourhood, this 19th-century house, completely renovated in 2025, offers a warm and elegant setting. Set on approximately 15 acres of land with no neighbours opposite, it harmoniously combines old-world charm with modern comfort. The entrance hall with cloakroom leads to a bright living room with an open fire, extended by a fully equipped kitchen (Lacanche cooker) and a dining room opening onto a large terrace with views of the valley and the garden. An office, a shower room and a laundry room complete the ground floor. Upstairs: three bedrooms and two shower rooms, all connected to a terrace overlooking the landscape. The basement comprises a vaulted cellar and a utility room (heat pump, thermodynamic boiler). Other features: underfloor heating, fully insulated house, double-glazed windows, alarm system. Located in the south-west of the municipality, nearly 4 kilometres from the centre of the village of La Hulpe, the hamlet of Gaillemarde now has fewer than 500 inhabitants spread across 200 small houses with undeniable charm that have become highly sought-after today. For further information or to arrange a viewing, please contact Sotheby's Brabant on +32 (2) 898.09.40.
…$1,005,4003bedrooms3bathroomsland 1,509m²By Belgium Sotheby's International Realty
- 20
House with pool and garden Waterloo (Belgium)
Ideally situated on one of the most sought-after avenues in the Faubourg de Waterloo, this elegant ‘Rigaux’-style villa offers approximately 224 m² of living space (approximately 307 m² gross) set within a superbly landscaped plot of approximately 1,265 m² facing south-west. Set in seclusion and absolute tranquillity, the property enjoys a sought-after residential setting, just 10 minutes from the entrance to Brussels. A harmonious lifestyle combining privacy, light and proximity to the city. Spread over two floors, the villa offers bright and perfectly laid-out spaces. The ground floor comprises an entrance hall with a cloakroom, a spacious living room of approximately 60 m² with a cassette-style open fire, a fitted kitchen with a breakfast area, a conservatory opening onto the garden, and two garages. Upstairs: a master suite comprising a dressing room, a bedroom and a full bathroom, four further bedrooms and two shower rooms. A convertible attic and cellars complete the property. Other features: alarm system, video intercom, double electric gates, Viessmann oil-fired boiler, solar panels, outdoor swimming pool. The Faubourg district is a lovely residential area of Waterloo, situated between the Sonian Forest and the shops in the town centre. It offers a pleasant living environment with excellent transport links. For further information and viewings, please contact our Walloon Brabant office on +32 (2) 898.09.40.
…$1,039,1005bedrooms3bathroomsland 1,265m²By Belgium Sotheby's International Realty
- 20
House with garden and terrace La Hulpe (Belgium)
Situated in a sought-after area of La Hulpe, within easy reach of local amenities, this charming 1930s villa boasts spacious rooms on a south-east facing plot of approximately 23 ares, offering a bright and leafy living environment. The villa opens onto an entrance hall, leading to a beautiful reception area comprising two living rooms, as well as a dining room set within a conservatory. The kitchen, fitted in 2019, opens onto a blue stone terrace. A study on the mezzanine floor completes the layout. Upstairs, the bedroom wing leads to two bedrooms, including a master suite with a walk-in wardrobe and a bathroom fitted in 2020. The second floor features three bedrooms and a full bathroom. The basement offers potential for a professional practice with a separate entrance. It also includes a laundry room, a boiler room, a workshop with a shower room, a games room and a wine cellar. Outside, two adjoining garages and several parking spaces complete the property. Features: Potential for a professional practice, up-to-date electrical installation, alarm system, video intercom, automatic gate, etc. EPC rating: D. La Hulpe is highly sought-after due to its quick access routes to Brussels, its location close to all amenities and transport links within easy reach, including the station, whilst the property enjoys a privileged setting. For further information or to arrange a viewing, please contact Sotheby's Brabant on +32 (2) 898.09.40.
…$1,769,2006bedrooms3bathroomsland 2,355m²By Belgium Sotheby's International Realty
- 20
Contemporary house with pool and garden Lasne (Belgium)
Nestled in a bucolic setting, this exceptional property with ±770m² of living space (according to PEB) extends over more than 45 acres facing west, offering breathtaking views of the fields and the majestic Sonian Forest. A refined lifestyle in a preserved natural environment. Organised on three levels, the villa offers harmonious and bright spaces. The ground floor comprises a fully equipped contemporary kitchen with breakfast area and utility room, a large living room with open fire and a TV lounge. Upstairs: a master suite with custom-made dressing room and private shower room, three bedrooms with dressing rooms, two shower rooms and a laundry room. The lower level houses a bar with dance floor, projection room and gym. The pool house, equipped with a hammam, sauna and shower, opens onto the swimming pool. A double garage, parking for eight cars, a storeroom and technical rooms complete the property. The carefully chosen materials create an elegant and coherent atmosphere. Other features: home automation, Bose audio system, gas heating, dual-flow ventilation, automated blinds, PEB B. Located in Ohain, renowned for its landscapes, prestigious villas and village square ranked among the most beautiful in Belgium, this property will appeal to lovers of elegance and nature. For further information and viewings, please contact our Walloon Brabant office on +32 (2) 898.09.40.
…Price on request4bedrooms3bathroomsland 4,500m²By Belgium Sotheby's International Realty
- 25
House with garden and terrace Lasne (Belgium)
Nestled in lush green surroundings between Lasne and La Hulpe, within easy reach of local amenities, this charming villa is situated in a peaceful and sought-after residential area. Built in 1925 and fully renovated in 2008, the property offers 345 m² of living space on a south-facing wooded plot of approximately 23 ares, ensuring excellent privacy. The house features spacious reception rooms, including two living rooms, a dining room, and a fitted kitchen with breakfast area. Upstairs, it offers a master suite with dressing room and bathroom, a second bedroom with shower room, two additional bedrooms, a study, and a cosy lounge under the eaves. An annex with two garages and a large multi-purpose space completes the property, offering various conversion possibilities. The landscaped garden extends the living areas and provides a peaceful green setting. Other features: wine cellars, automatic gate, alarm system, outdoor lighting, outbuildings, water softener, gas condensing boiler, Energy Performance Certificate: D. Located between Lasne and La Hulpe, this sought-after area appeals for the quality of its environment, its natural setting and its proximity to Brussels. For further information and viewings, please contact our Brabant office on +32 (2) 898.09.40.
…$1,904,0005bedrooms4bathroomsland 2,380m²By Belgium Sotheby's International Realty
- 15
House with pool and garden Lasne (Belgium)
Nestled in one of the most beautiful villages of Walloon Brabant, between meadows and open fields, lies the hamlet known as “La Ferme du Champ de France”, dating back to the 18th century and listed on the staff maps of the Battle of Waterloo. The buildings, offering approximately 600 sqm of living space on a magnificent 62-are plot, have been partially renovated and comprise two residential wings arranged over two levels. They feature 7 bedrooms, 4 bathrooms, 2 kitchens, 2 offices and several reception rooms adorned with period vaulted ceilings and open fireplaces. A barn and various outbuildings such as a fruit room, stables and a workshop open onto a perfectly oriented central courtyard, giving the property its harmony and unique character. A kitchen garden, orchard, barbecue area, large outdoor swimming pool and lawns complete the setting of this exceptional property, ideal for those seeking peace and tranquillity. Additional features: double garage accessible via the inner courtyard – 3 horse boxes – wine cellars – oil-fired heating – attic – outdoor lighting – EPC: E. Renowned for its prestigious villas, the village of Ohain in Lasne is celebrated for the beauty of its landscapes and its village square, listed as part of Belgium’s architectural heritage. For further information or to arrange a viewing, please contact our Brabant office on +32 (2) 898.09.40.
…$1,797,3007bedrooms4bathroomsland 6,224m²By Belgium Sotheby's International Realty
- 10
Contemporary house with pool and garden Lasne (Belgium)
This property which only asks to be reborn (renovation and total or partial demolition) is implanted on a constructible plot of 28 ares 95 centiares which is to be added to 3 other plots of land of which two in agricultural zone and one in forest zone. The whole property benefits from a land of 4 hectares 68 ares 50 centiares ; this environment offers a privacity and an exceptional view on the country valleys. The architect Nicolas Devuyst was invited to elaborate a new project of almost 1000 m² extra-muros which was accepted by the municipality of Lasne. The project can be consulted on request at the agency (construction under the VAT regime of 6%). Both close to Brussels and at the quiet of the countryside, Lasne offers a quality of life without any comparison. With its valleys, forests, meadows and small shops, the town also offers many schools, which makes it ideal for a family life. For further information and visits, please contact our office in Walloon Brabant on +32 (2) 898.09.40.
…$2,583,6005bedrooms2bathroomsland 5haBy Belgium Sotheby's International Realty
- 14
Contemporary house with pool and garden Grez-Doiceau (Belgium)
Located in a private domain and its golf course, this house is the work of the architect Mr. Timmermans. The residence of ± 1 283 m² (1 721 m² according to PEB) enjoys a private land of 1 hectare 31 ares with a view on a pond. The villa is organized on 3 levels and 2 distinct entities that follow the descending curves of the land. On the whole, there is a vast hall, a kitchen with a back kitchen, a dining room, a reception room, a TV room and an office. The first floor is reserved for the use of bedrooms: there are 4 bedrooms, each with a shower room; a parental space that includes a dressing room, two bathrooms, a TV room and two bedrooms. The garden floor is dedicated to leisure activities with a gym, a billiard room, a swimming pool and a jacuzzi. A second volume is allocated to the vehicles (6) while on the floor, one raises a studio. All the elements delight the eye and the memory: beautiful materials, balanced volumes, privacy and light define this property. Other : wine cellar, cold room, elevator for 8 persons, laundry room, gas heating, PEB C, home automation, alarm with video surveillance, air co. Situated on the edge of Bercuit, a private residential domain at about 30 km from Brussels and its airport, this vast area of Grez-Doiceau with a surface of ± 110 hectares gathers properties of standing. For further information and visits, please contact our office in Walloon Brabant on +32 (2) 898.09.40.
…$7,245,4006bedrooms7bathroomsland 1.3haBy Belgium Sotheby's International Realty




Contact the agency
By confirming this form, I agree to the General Usage Terms & Conditions of Figaro Properties.
The data entered into this form is required to allow our partner Sotheby’s International Realty to respond to your contact request by phone, email or SMS concerning this real estate advertisement and, if necessary, to allow Figaro Classifieds and the companies belonging to its parent Group to provide you with the services to which you have subscribed, e.g. creating and managing your account, sending you similar real estate advertisements by email, proposing services and advice related to your real estate project.