

Sotheby's International Realty Canada (page 2)
Listings of the agency
Listings for sale: 21 to 40 / 57
- 50
Apartment with pool Oakville (Canada)
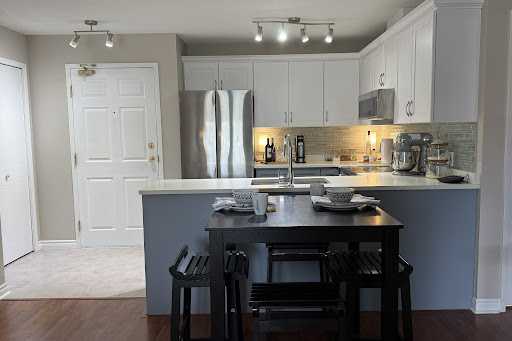
Welcome to the prestigious Bronte Harbour Club, one of Oakville's most desirable waterfront communities. This highly sought-after Clipper model offers approximately 1190 square feet of beautifully designed living space with a spacious, open-concept layout that's perfect for both everyday living and entertaining. Freshly painted throughout, complemented by updated laminate flooring and elegant new coverings through out This very popular, move-in ready suite exudes warmth, style, and comfort. Offering 2 generous bedrooms, 2 full bathrooms, 9-foot ceilings, and an abundance of natural light, the thoughtfully designed floor plan provides exceptional flow and excellent bedroom separation. One of this suite's most desirable features is its exceptionally private and oversized balcony, a highly sought-after design. Enjoy peaceful views of Lake Ontario in a setting that offers an uncommon sense of privacy-creating the perfect outdoor retreat for morning coffee, afternoon reading, or relaxing with a glass of wine. Residents enjoy first-class amenities including 24-hour concierge, indoor pool, sauna, fitness center, games room, woodworking shop, party room, guest suite, and a spectacular outdoor terrace overlooking Bronte Creek. Just steps to Bronte Harbour, the marina, Bronte Creek for canoeing and kayaking, scenic waterfront trails, boutique shops, cafés, restaurants, Farm Boy, and all the charm of Bronte Village. Easy access to the GO Station and major highways makes commuting effortless. An exceptional opportunity to enjoy carefree lakeside living in one of Oakville's premier waterfront residences.
…$487,6002bedrooms2bathroomsBy Sotheby's International Realty Canada
- 50
House Oakville (Canada)
Welcome to 348 Wheat Boom Drive #24, a sophisticated end- unit 3-bed, 3-bath freehold corner townhouse redefining modern urban living. Offering an exceptional blend of space and light, this premium end-unit is perfectly positioned in a highly desirable, transit-oriented Oakville community. Designed for discerning professionals and families, it effortlessly combines upscale aesthetics with an unparalleled quality of life. The home's layout emphasizes a seamless live-work-entertain balance. Boasting a rare corner placement backing directly onto Athabasca Pond, the residence provides enhanced privacy, unobstructed views, and a tranquil natural backdrop. Outdoor living excels with an expansive wraparound rooftop terrace equipped with a barbecue gas line and water hookup, complemented by a second private balcony off the main living area. Inside, a versatile lower-level den easily adapts as an executive home office, private fitness studio, or playroom. Every interior detail is carefully curated, featuring over $30,000 in premium upgrades. The gourmet kitchen features upgraded cabinetry, quartz countertops, and stainless steel appliances with a refrigerator waterline. Modern pot lights illuminate the main living levels, while upgraded tiling and finishes create a cohesive, turn key aesthetic. Upstairs, the primary bedroom serves as a private retreat with a walk-in closet and a 3-piece ensuite featuring an upgraded glass shower. The secondary bedrooms offer large windows and peaceful views. Beyond its interior appeal, the property offers premium modern conveniences, including a secure 2-car tandem garage with an EV charging port and a central vacuum system. Situated moments from top schools, pristine parks, scenic trails, shopping, and the Oakville Trafalgar Memorial Hospital expansion, it perfectly bridges modern convenience with community charm. Please note: Rooms are virtually staged.
…$644,8003bedrooms3bathroomsBy Sotheby's International Realty Canada
- 42
House Mississauga (Canada)
Welcome to an exceptional family home in sought-after Churchill Meadows, Offering over 4000 square feet of living space maintained on an impressive 160-feet-deep lot backing onto a protected natural reserve with no rear neighbours. Lovingly cared for by its original owner, this spacious residence offers an ideal combination of privacy, comfort and versatility for today's family. The main level features elegant living and dining areas with coffered ceilings, a bright family room with gas fireplace and expansive windows overlooking the private backyard, and a well-appointed kitchen with granite countertops, custom cabinetry, stainless steel appliances and a generous breakfast area with walkout to the deck. A separate den provides an ideal home office or study, while the main-floor laundry offers convenient interior access to the garage. Upstairs, the generous primary suite features a coffered ceiling, walk-in closet and 5-piece ensuite. Three additional bedrooms are complemented by ensuite/jack with bathroom access, while a bright bonus nook with balcony access offers wonderful flexibility as a reading lounge, kids work/creative space or a second home office. The finished lower level includes a 3-piece bathroom, abundant storage and plenty of space to customize for recreation, fitness, media/movie theatre or extended family needs. Beautifully landscaped front and rear grounds complete this inviting property, with the deep backyard and peaceful natural backdrop creating a rare sense of space and privacy. Auto Sprinkler System and Central Vacuum, makes maintenance easier. Ideally located minutes from Churchill Meadows Community Centre, Mattamy Sports Park, Erin Mills Town Centre, Credit Valley Hospital, schools, parks, GO Transit and Highways 403 and 407. A distinctive Churchill Meadows home offering the space, setting and privacy that are increasingly difficult to find.
…$1,157,0004bedrooms5bathroomsBy Sotheby's International Realty Canada
- 50Video
House with pool Burlington (Canada)
An extraordinary offering in Burlington's prestigious Tyandaga Highlands, this extensively reimagined luxury bungalow represents a rare combination of exceptional craftsmanship, timeless design and remarkable versatility. Offering over 5,500 square feet of beautifully finished living space, this is a home designed to evolve with your family while never compromising on luxury. The elegant main level features soaring ceilings, refined finishes, three spacious bedrooms, beautifully appointed principal rooms and seamless access to impeccably landscaped grounds with an inground pool and exceptional outdoor entertaining spaces. What truly distinguishes this residence is its private lower-level residence. Thoughtfully designed with its own separate entrance, two bedrooms, expansive living spaces, a beautifully crafted wet bar, fitness area and entertainment spaces, it offers exceptional flexibility for multigenerational living, extended family, live-in caregivers or long-term guests-while functioning as a seamless extension of the home rather than a secondary suite. Complete with six bedrooms, multiple fireplaces and a two-car garage, this is a residence where every detail has been thoughtfully curated and every finish carefully considered. Located in one of Burlington's most coveted neighbourhoods, just moments from Tyandaga Golf Course, the Bruce Trail, top-rated schools and major commuter routes. A truly exceptional home offering luxury without compromise and a lifestyle that is exceptionally difficult to replicate.
…$2,027,7003bedrooms5bathroomsBy Sotheby's International Realty Canada
- 50
House Oakville (Canada)
Tucked away at the end of a quiet cul-de-sac in a family-friendly South-West Oakville neighbourhood, this beautifully renovated 4-bedroom home offers the character of an established property with the comfort of a thoughtfully updated interior. Taken down to the studs and extensively renovated from top to bottom in 2022, updates include: vinyl siding, newer roof, electrical, plumbing, windows, floors, doors and so much more!! A huge, wrap-around front porch welcomes you inside, where oversized windows flood the home with natural light. Freshly painted throughout in soft, neutral colours. Beautiful hardwood and tile flooring throughout. The main floor offers a bright Living Room with views of the gardens, open-concept Dining Room opens to the cozy Family Room with gas fireplace, and eat-in kitchen with centre island, perfect for casual meals and entertaining. Upstairs, the Primary Bedroom features a 2-piece ensuite, while three additional bedrooms share a beautifully finished 4-piece bathroom. The finished lower level adds even more living space with a Recreation area, with wood-burning fireplace, reclaimed brick surround and extensive built-ins. Additional Games Room, huge cold cellar and oversized Utility Room/Laundry area and workshop. Outside is where this property truly shines. The private, fenced backyard is surrounded by mature trees and stunning, perennial English gardens, backing onto the natural beauty of Fourteen Mile Creek. Cobblestone patios and pathways wind through the gardens, while a huge covered rear deck and charming gazebo create wonderful spaces for outdoor dining, entertaining or simply enjoying the peaceful setting. Complete with a 2-car garage and located in a sought-after school district, this exceptional South-West Oakville home offers space, privacy, beautiful natural surroundings and an extensively updated interior. Close proximity to the Lake, and easy access to all major highway. Meticulously maintained, this truly is a move-in ready home!!
…$1,017,3004bedrooms3bathroomsBy Sotheby's International Realty Canada
- 26
House London (Canada)
Introducing 1101 Longworth Road, a thoughtfully designed and beautifully finished new home by Reis Design + Build, ideally situated in the heart of Westmount-one of London's most established and desirable neighbourhoods. This impressive two-storey residence combines quality craftsmanship, a well-planned layout, and a peaceful, family-friendly setting. Offering four spacious bedrooms, three full bathrooms, and a main-floor powder room, the home provides exceptional flexibility for families of all sizes. The open-concept main level features generous living and dining areas, a functional kitchen with an upgraded appliance package included, and large windows that fill the space with natural light. The exterior showcases a timeless stone and stucco facade with transitional architectural styling, seamlessly blending classic details with modern sophistication. Inside and out, the home reflects Reis Design + Build's commitment to thoughtful design, refined finishes, and lasting quality. Located close to top-rated schools, parks, shopping, and everyday amenities, this exceptional home offers a rare opportunity to enjoy brand-new construction in a mature and highly sought-after neighbourhood. Pricing reflects the new HST Housing Rebate.
…$911,4004bedrooms4bathroomsland 0.1haBy Sotheby's International Realty Canada
- 50
House Oakville (Canada)
246 Cairncroft Road, is a masterful reimagination of your traditional Morrison home. Renovated top to bottom in 2024 this unique opportunity features a total architectural reface including a significant addition to above grade living space, along with thorough underpinning to extend the lower level as well. No stone was left unturned, featuring new services to the property, new electrical, new plumbing, new spray foam insulation and dry wall. A new roof, which has been reframed from scratch, new windows, new mechanicals and a brand new sump pump with back up battery to ensure this home is totally brought up to modern standards. The exterior has been reimagined while carefully preserving the original brickwork on this stately 100x150 feet lot with a west facing sunny backyard. A new fence frames this impressive backyard with ample space to make it your own. Interior finishings have been designed to set a calm tone, with custom oak millwork showcasing craftmanship and sophistication. Designed with family life in mind, the layout encourages connection, while natural light fills the home throughout the day. 246 Cairncroft Road strikes the perfect balance between comfort and refinement.
…$2,943,3004bedrooms5bathroomsBy Sotheby's International Realty Canada
- 13
Apartment Amherstburg (Canada)
Live in the heart of Historic Amherstburg, where a short stroll takes you to charming boutiques, inviting cafés, exceptional restaurants, and the scenic Navy Yard Park along the picturesque shores of Lake Erie. Enjoy a vibrant yet relaxed lifestyle in one of the area’s most desirable walkable communities. This beautifully renovated condo is truly move-in ready and showcases extensive updates throughout. The unit has been recently professionally painted in modern, neutral tones, creating a bright and welcoming atmosphere. New windows and a stylish upgraded sliding door (2022) with built-in blinds enhance both energy efficiency and everyday comfort. Adding to its uniqueness, this is the only unit in the building featuring a cozy fireplace, perfect for enjoying quiet evenings during cooler months. The home also offers all new plumbing throughout along with a new hot water tank, providing peace of mind for years to come. The kitchen and laundry area have been thoughtfully updated with new appliances in 2025, including a washer, dryer, and refrigerator. Attractive laminate flooring runs throughout the principal rooms, and with no carpeting in the unit, maintenance is simple and ideal for those seeking a clean, low-allergen environment. Additional upgrades completed by the current owners reflect true pride of ownership and a focus on quality, comfort, and ease of living. Perfectly located, this property is just a short drive to Essex County’s renowned wineries, as well as nearby towns full of charm and character. Commuting is convenient with Windsor and Detroit only minutes away, and Detroit Metropolitan Wayne County Airport approximately one hour from your door. Lock up and go with confidence—this condo offers a carefree, low-maintenance lifestyle so you can spend more time enjoying everything this wonderful community has to offer
…$280,6002bedrooms2bathroomsBy Sotheby's International Realty Canada
- 31
House Mississauga (Canada)
Renovated on all levels in 2021, this versatile 4+2 bedroom, 3-bathroom home with a 3-car drive is ideal for families or investors. Situated near the highly affluent area of Queensway and Mavis 7 minutes from Square One and Whole Foods. You will be steps away from Healthy Planet, excellent schools, conservation parks, public transit, a community center, and Trillium Health Partners hospital. The home is nestled in a safe, united, and friendly neighborhood with deep European roots. It is a tight-knit community where neighbors truly know each other-ranging from long-time Italian, Portuguese, and Polish families to younger families with children who have moved in recently. The property also features wonderful next-door neighbors who have been incredibly helpful over the years. Main levels offer bright open living/dining and a custom quartz kitchen overlooking 24 private cedar trees. Upper floor has 3 bedrooms and a 4-piece bathroom. Lower level features a family room, office, laundry, 4-piece bathroom, and walkout to an organic garden. Includes a bright separate-entrance 2-bedroom 1-bathroom basement apartment with premium ground-level kitchen. Pristine air quality via integrated HVAC HEPA filtration. Property is lived in by a holistic family. Tested at the highest standard for moisture, mold and air quality.
…$736,6004bedrooms3bathroomsBy Sotheby's International Realty Canada
- 37
House Saugeen Shores (Canada)
Step inside this charming 1.5-story gabled century farmhouse & instantly embrace the highly sought-after Southampton coastal & beach town lifestyle! Situated on a sweeping 70-feet wide lot framed by majestic silver maples, this rare gem serves as the perfect year-round residence, character-filled summer retreat, or strategic cottage investment. Leave the car parked because this central location puts the very best of town right on your doorstep. Stroll or ride your bike just a couple of blocks to famed High Street & the flag for local shops, cafes, restaurants, services, & festivities or head straight to the beach boardwalk to immerse yourself in world-famous sunsets views of Chantry Island, expansive white sandy beaches, scenic trails,& the harbour & lighthouses-all ready to enjoy across all four seasons. Inside, the home beautifully balances timeless character with both modern functionality & cosmetic & mechanical updates. You are greeted by a spacious main-floor living room boasting impressive 11.5-foot ceilings & wraparound picture windows alongside a separate family room that provides plenty of space for everyone to unwind. The heart of the home is a spacious, family-sized eat-in farmhouse kitchen, ready for its next chapter of memories. Bathed in dappled natural light from ample windows, the interior showcases original hardwood flooring in select rooms & unique period details. Enjoy sunrise views with coffee-in-hand & a good read in the bright & cozy sunroom. Upstairs there are 3 versatile & comfortable bedrooms with storage that provide ample space for rest & relaxation after a long day at the beach. Main floor laundry & utility space with both inside entry & Dutch door access from the patio.1.5 updated baths,5 appliances included (Kitchen Aid, Jenn-Air, Maytag & Kenmore) & luxurious window blinds & coverings Forced Air Gas Heating, mostly vinyl windows, Electrical Service 100 amps. Copper Plumbing. Potting Shed as -is. Don't miss the opportunity to own a piece of Southampton's history.
…$420,3003bedrooms2bathroomsBy Sotheby's International Realty Canada
- 46Video
House with pool St. Catharines (Canada)
Architecturally relevant and thoughtfully reimagined, 105 Marsdale Drive is an inspiring mid-century modern “Butterfly Roof” bungalow, offering nearly 3,000 square feet of main-level living in one of South St. Catharines’ most highly sought-after neighbourhoods. Originally designed in 1958 by Massey Award-winning architect James E. Secord, with a later addition influenced by renowned architect Ron Thom, this home blends preserved architectural character with modern updates. Features include floor-to-ceiling glass, clean horizontal lines, custom rosewood built-ins, and four fireplaces (3 wood-burning, 1 gas). The open-concept layout flows seamlessly through the living, dining, and kitchen areas, creating an ideal space for both everyday living and entertaining. The private backyard oasis is a standout feature, professionally landscaped and designed for resort-style living. Highlights include a Swenker concrete pool, hot tub, outdoor BBQ kitchen, pool change room, low-voltage landscape lighting, and a programmable in-ground sprinkler system. The fully finished lower level offers a self-contained suite with a separate entrance, two bedrooms, a full kitchen, spacious living areas, and a full bathroom — ideal for multigenerational living, growing teenagers, guests, or a nanny/in-law setup. Additional features include an original indoor cedar-lined sauna with shower, extensive storage, cedar-lined closets, and mature award-winning landscaped gardens providing exceptional privacy. This year, the home was recognized by the Niagara Architectural Society, celebrating its architectural history and significance. Located just steps from the Niagara Escarpment, Bruce Trail, Ridley College, the Pen Centre, and some of Niagara’s top wineries and Michelin star restaurants. A rare opportunity to own an architecturally significant mid-century modern home with exceptional lifestyle flexibility in a prime location.
…$1,332,3002bedrooms3bathroomsBy Sotheby's International Realty Canada
- 35
Apartment with pool Toronto (Canada)
They don't make family-sized homes like this anymore! This 825 square feet, 2-bedroom, 2-bathroom condo (plus a 45 square feet balcony) features a well-thought-out layout with ample storage and a desirable split-bedroom design. Recent upgrades include fresh paint (2026), updated flooring (2025), and a newer washer/dryer (2024).The living room/dining room features a functional L-shape layout centred around the heart of the home: the kitchen, complete with a kitchen island. The home faces east for the morning sun and offers tons of storage, including a deep coat closet, a linen closet, a wall-to-wall closet in the second bedroom, and two extra large closets in the primary suite. Residents enjoy an amenity-rich building, including 24-hour concierge/security, a full-sized gym, a yoga room, and a co-ed sauna and steam room. In the summer, enjoy all the rooftop patio has to offer, including a swim spa, a hot tub, multiple patios, and communal barbecues, all overlooking the city skyline and the CN Tower. Additional building amenities include a party room, movie room, cards room, guest suites, bike storage, and ample visitor parking. Excellent location, walking distance to St. Lawrence Market, the King East design district, Old Town Toronto, St. James Park, and the beautiful Allan Gardens Conservatory. Transit is at your doorstep, with easy access to the King and Queen streetcars. Steps from the upcoming Food Basics and Shoppers Drug Mart, part of the ROQ development at Queen/Ontario St.
…$420,3002bedrooms2bathroomsBy Sotheby's International Realty Canada
- 50
House Caledon (Canada)
Escape to a home that truly understands the meaning of "space." Situated on an expansive lot, this custom-built masterpiece offers over 3,500 square feet of thoughtfully designed living area. This isn't just a house; it's a lifestyle upgrade for families who want room to breathe without sacrificing modern convenience. The heart of the home features a stunning open-concept floor plan that manages to feel incredibly cozy despite its grand scale. Flooded with natural light through large, picturesque windows, the main level is designed for effortless connection. This home includes a rare, dedicated Arts and Crafts room-perfect for a home studio, classroom, or hobby space plus a 3-car garage with enough parking for the whole extended family. Whether you're hosting a holiday dinner or enjoying a quiet evening by the fire, the "dreamy country" aesthetic provides a warm, timeless backdrop.
…$1,753,4004bedrooms4bathroomsBy Sotheby's International Realty Canada
- 27Video
Apartment with pool London (Canada)
An exceptional executive residence offering a rare blend of scale, privacy and effortless indoor-outdoor living in desirable North London. Encompassing approximately 2,342 square feet of combined interior and exclusive use outdoor space, this beautifully upgraded home delivers the feel of a private residence with the ease of refined condominium living. The open-concept great room is wrapped in expansive windows and natural light, bringing together generous living and dining areas with a striking chef's kitchen. Ceiling-height white cabinetry, quartz countertops, stainless steel appliances including a built-in counter-depth refrigerator, designer backsplash, an impressive 12-foot island and walk-in pantry create a sophisticated and highly functional space. Hardwood and tile flooring, extensive pot lighting and upgraded fixtures carry throughout. The living area is anchored by custom wall-to-wall built-ins and an extended linear fireplace, while the dining space is accented by a dramatic glass-enclosed wine display. The spacious primary retreat features a luxurious five-piece ensuite with double vanity, glass-and-tile shower, soaker tub and heated floors. The second bedroom is ideal for guests, a den or private home office. A three-season sunroom with retractable floor-to-ceiling glass and UV protection extends the living space outdoors to a remarkable south- and east-facing exclusive-use terrace, offering exceptional room for dining, entertaining and quiet sunrise mornings, a very rare and sought after amenity. 4 underground parking spaces and a storage locker add further distinction. Building privileges include an indoor pool, fitness centre, dining room, billiards room, lounge and theatre. Located near Masonville, Sunningdale Country Club, nature trails, Western University and leading hospital campuses, with convenient access to many of the city's key amenities.
…$631,4002bedrooms2bathroomsBy Sotheby's International Realty Canada
- 49Video
House Mississauga (Canada)
Sitting on an incredible 90 feet of frontage, nicely set back and nestled within a gorgeous, tree canopy, this property offers natural beauty, tranquility and the ultimate opportunity to inherit a legendary, G.S Shipp and Son quality built home in one of South Mississauga's most desirable neighbourhoods - Applewood Acres. Step into this solid, original 1.5 storey, 3 bedroom,1.5 bathroom home with character details like original hardwood flooring found throughout the main & upper levels. The spacious, open main level floor plan features living and dining spaces as well as a separate family room with built - in shelving ,storage and offers lots of room for entertaining or relaxing with lots of windows to let the natural in. The separate kitchen has a walkout from the kitchen to a sundeck for you to enjoy your morning coffee with birdsong or al fresco dining under the stars. Upstairs you will find a very spacious primary bedroom with separate closets and lots of room for a sitting area and space to lounge - overlooking the private backyard. 2 more generous bedrooms with closets and treed views await. There is also a full 4 piece bathroom on this level as well as added storage. The partially finished basement has great potential as additional room for guests or exceptional space to create a games/recreational/gym/studio/home theatre. Fenced, private backyard. Attached garage. You can change a house, but not the location. Bring your interior designer, architect, contractor or builder to make this unrenovated blank canvas just right for you. Surrounded by tree-lined winding streetscapes, community parks and paths, excellent schools, a vibrant tight knit community, golf, tennis, lakeside parks, trails, shopping as well as Port Credit all nearby, quick commutes await to downtown Toronto or further west, easy highway access, public transportation and GO. Whether you plan a renovation, have plans to maximize the footprint or desire a brand new build this lot and location are an ideal spot to call home.
…$789,3003bedrooms2bathroomsBy Sotheby's International Realty Canada
- 10
House London (Canada)
A once-in-a-generation opportunity to create a fully custom grand estate residence on Gloucester Rd., one of London's most prestigious and tightly held addresses. Rarely does a redevelopment opportunity of this calibre become available, particularly one backing directly onto the protected woodlands of the Medway Valley, offering privacy, natural beauty, and a sense of retreat within the city. Envisioned as an elegant 3,100+ square feet single-storey estate residence, the home will be crafted by award-winning Reis Design + Build, celebrated for architectural precision, refined craftsmanship, and distinguished custom homes. Buyers may personalize every element to suit their lifestyle, aesthetic, and long-term vision. The current concept presents a timeless stone and brick-clad estate home with classic proportions and commanding street presence. Large principal rooms, 10 feet ceilings, oversized windows, and an open layout are envisioned for elegant entertaining and effortless everyday living. Flanking the residence is an attached four-car garage, thoughtfully integrated into the architecture while providing exceptional functionality for multiple vehicles, collector cars, storage, or an active lifestyle. At the rear, the home's privileged position overlooking the Medway Valley creates an exceptional opportunity for seamless indoor-outdoor living, with a covered terraces, expansive glazing, and tranquil views of the forest canopy-an irreplaceable natural backdrop offering perhaps one of the last new construction opportunity in this area. Located within historic Pill Hill, known for its estate-scale residences and legacy residents who helped shape London's academic, medical, and cultural foundations, the property offers proximity to Western University, University Hospital, and the city's most established amenities while remaining remarkably private. Renderings are conceptual.
…$2,104,8003bedrooms4bathroomsBy Sotheby's International Realty Canada
- 24
Apartment Hamilton (Canada)
Welcome to the iconic Royal Connaught. This luxurious nearly 900 square feet 1-bedroom + den offers a bright, open layout with floor-to-ceiling windows and stunning southeast views of the city, escarpment and courtyard. One of the building’s best layouts, with no neighbours on either side. Enjoy a spacious kitchen with large island, Juliet balcony, walk-in closet, ensuite laundry and deep soaker tub. The open den can easily be converted to a second bedroom. Exceptional amenities include 24-hour concierge, gym, media room and rooftop lounge with BBQ area. Steps to Hamilton’s best restaurants, cafés and entertainment. More than a condo - it’s a lifestyle.
…$342,4001bedroom1bathroomBy Sotheby's International Realty Canada
- 17
House Hamilton (Canada)
Welcome to Roxboro, a true master-planned community located right next to the Red Hill Valley Pkwy. This new community offers effortless connection to the GTA and is surrounded by walking paths, hiking trails and a 3.75-acre park with a splash pad. This freehold end-unit townhome has been designed with naturally fluid spaces that make entertaining a breeze. The additional flex space on the main floor allows for multiple uses away from the common 2nd-floor living area. This 3 bedroom 2.5 bathroom home offers a single car garage and a private driveway, a primary ensuite and a private rear patio that features a gas hook up for your future barbecue. Quartz counter tops, vanity in powder room, a/c and new appliances included.
…$420,9003bedrooms5bathroomsBy Sotheby's International Realty Canada
- 15
House Hamilton (Canada)
Welcome to Roxboro, a true master-planned community located right next to the Red Hill Valley Pkwy. This new community offers effortless connection to the GTA and is surrounded by walking paths, hiking trails and a 3.75-acre park with a splash pad. This freehold end-unit town home has been designed with naturally fluid spaces that make entertaining a breeze. The additional flex space on the main floor allows for multiple uses away from the common 2nd-floor living area. This 3 bedroom 2 bathroom home offers a single car garage and a private driveway, a primary ensuite and a private rear patio that features a gas hook up for your future barbecue. Quartz counter tops, vanity in powder room, a/c and new appliances included.
…$413,9003bedrooms2bathroomsBy Sotheby's International Realty Canada
- 40
House with garden Hamilton (Canada)
This move-in-ready family home is tucked away at the end of a quiet cul-de-sac and offers over 2,100 square feet of finished living space with 3 bedrooms and 3 bathrooms. Neutral décor throughout, hand-scraped Red Oak flooring and ceramic tile create a warm and welcoming feel from the moment you step inside. The spacious front foyer is filled with natural light and features a mirrored coat closet. The open-concept main floor offers a generous living and dining area with large windows, flowing seamlessly into the eat-in kitchen. An oversized island with seating for three provides the perfect gathering spot, while wood cabinetry, a full pantry, abundant counter space and a double sink offer plenty of storage and functionality for the chef or entertainer in the family. A glass door from the kitchen lead to the rear yard, where a deck provides the perfect spot for the barbecue, with a spacious lower patio ideal for outdoor dining and entertaining. A storage shed and raised garden beds complete the backyard, while the front offers a oversized driveway, for 5+ cars, or RV/boat parking and a heated garage. Upstairs, you'll find three generous bedrooms, two full bathrooms, additional double-door storage and convenient laundry. The spacious primary bedroom easily accommodates a king-size bed and features a large walk-in closet and private 4-piece ensuite. Two additional bedrooms, both with double closets, share a well-appointed 4-piece bathroom. The finished lower level adds even more living space with a large recreation room, with laminate floors, perfect for movie nights, games or a comfortable family hangout. This level also offers a second laundry area, two storage rooms and a cold cellar. Ideally located for an easy walk or short drive to local shops, cafés, restaurants, parks, trails, schools and amenities. Commuters will appreciate quick access to Highway 6, the 403 and 407, with Toronto only 45 minutes away. Never offered before, this is a wonderful opportunity to make this home your own. Don't miss out.
…$754,3003bedrooms3bathroomsBy Sotheby's International Realty Canada




Contact the agency
By confirming this form, I agree to the General Usage Terms & Conditions of Figaro Properties.
The data entered into this form is required to allow our partner Sotheby’s International Realty to respond to your contact request by phone, email or SMS concerning this real estate advertisement and, if necessary, to allow Figaro Classifieds and the companies belonging to its parent Group to provide you with the services to which you have subscribed, e.g. creating and managing your account, sending you similar real estate advertisements by email, proposing services and advice related to your real estate project.