

Sotheby's International Realty Canada (page 4)
Listings of the agency
Listings for sale: 61 to 80 / 130
- 49
Seaside house with garden North Cowichan (Canada)
Superb home in a fantastic family-friendly neighbourhood! Located in the highly desirable Parkwalk subdivision at Maple Bay, this beautifully maintained 4-year-old home offers a perfect blend of style, space, functionality, & income potential. With 2,555 sq. ft. of finished living space, this 3-storey residence sits on a fully landscaped 0.19-acre lot that backs onto green space, offering excellent privacy & a peaceful natural setting. The main level features an open-concept design with 9’ ceilings, wide plank engineered hardwood flooring, and a cozy natural gas fireplace. The spacious kitchen includes a large island with seating, full pantry, top-quality LG appliances including a natural gas range, and abundant cupboard and counter space. A 2-piece powder room adds convenience. Step through the sliding glass doors to a 26’ x 10’ covered deck with a natural gas BBQ hookup—perfect for year-round outdoor living. Upstairs are three well-sized bedrooms, a 5-piece shared bath, laundry area, and linen closet. The large primary bedroom offers a relaxing retreat with a 4-piece ensuite and a walk-in closet. A legal 1-bedroom suite on the lower level is ideal as a mortgage helper, in-law suite, or extended family space. It includes a full kitchen with nook, living area, 4-piece bath, & brand-new LG appliances—ready for rental or personal use. The extra-long garage provides space for a workshop & features 100 sq. ft. of overhead shelving plus a 240V EV plug. There's also RV parking & a foundation in place for a future shed or workshop. The front yard & hanging baskets are on an automatic irrigation system, and the yard is designed to be low-maintenance & easy care. Located just a 2-minute walk from Maple Bay Elementary School, sports fields, and pickleball/tennis courts, and a short drive to Maple Bay beaches, marinas, and downtown Duncan. Home warranty in place until 2032. A turn-key property in one of the Cowichan Valley’s most sought-after neighbourhoods!
…$700,2004bedrooms4bathroomsland 0.1haBy Sotheby's International Realty Canada
- 50Video
House with pool Nanaimo (Canada)
A Rare Estate on 5.91 Private Acres There are properties that simply meet a checklist, and then there are properties that redefine what a checklist should have included in the first place. 3300 Ferguson Road belongs firmly to the second category. Set on 5.91 private, gated acres in south Nanaimo's Jingle Pot area, this architecturally striking estate is the product of an uncompromising build, one where every material, system, and sightline was considered with equal care. The result is a four-bedroom, six-bathroom residence that feels less like a house and more like a fully realized piece of architecture, designed to live comfortably within its landscape rather than simply sit on top of it. From the moment the gate opens and the driveway curves toward the home, the property announces itself with quiet confidence rather than ostentation. A moody black exterior, with clean lines, deep charcoal cladding, and a dramatically pitched shed roof, rises from mature forest and manicured, drought-tolerant landscaping. Warm hemlock soffits glow beneath the black roofline, hinting at the material palette that continues throughout the interior. It is a home that reads as contemporary and grounded at once, equally at home tucked into the trees as it would be photographed for an architecture magazine. Arrival and First Impressions The approach to 3300 Ferguson is itself part of the experience. Modern stone pathway pavers, set in a bed of river rock and native ornamental grasses, wind past boulders and seasonal plantings toward the front entry. Landscape lighting is worked into the beds throughout, so that the same sculptural quality carries into the evening, with up-lit trees along the driveway, soft path lighting, and a glowing threshold at the black front door. This is not incidental landscaping; it is a fully designed arrival sequence, irrigated on a zoned drip system that reaches every planted tree on the property, all the way out to the gate. Stepping through the front door, the scale of the home becomes immediately apparent. Ceilings soar overhead, clad in warm hemlock planking that draws the eye upward and outward. A double-height volume over the main living space allows clerestory windows to wash the interior in natural light, while black-framed glazing throughout keeps the forest and mountain views constantly present. The transition from exterior to interior is almost seamless, as the same considered material language of black, cedar, and glass simply continues inward. The Great Room and Kitchen At the heart of the home is an open, light-filled great room anchored by a striking board-formed concrete fireplace wall. The fireplace itself, a European STUV wood-burning unit capable of holding a 36-inch log and passively heating the upper level all day, sits within a sculptural concrete surround that rises to the hemlock ceiling above. A television is mounted flush to the concrete, and a wood-lined niche nearby adds a warm architectural detail against the cool grey backdrop. Oversized sliding glass doors along one wall open the living space toward the rear patio, pool, and outdoor fireplace, blurring the line between indoors and out during the warmer months. This living space flows directly into a chef's kitchen finished to a genuinely professional standard. Waterfall quartz countertops wrap a long central island, paired with rift-cut wood cabinetry that runs floor to ceiling along both walls. All appliances are chef-grade Thermador, including a wall oven and induction cooktop set beneath a wide picture window overlooking the side garden and landscaped berm. A large working island offers seating for casual meals, while a dedicated dining area, lit by a sculptural, staggered-height pendant fixture, sits just beyond, framed by full-height glazing that opens onto sweeping views. The kitchen is also plumbed and wired for a temperature-controlled wine display, a detail that speaks to how thoroughly this home was planned before a single wall went up. Riftcut white oak panelling continues through this zone, wrapping the walk-in pantry and concealing a discreet servery passage between the kitchen and dining area. Recessed lighting is layered with sculptural pendant fixtures throughout, giving the home a genuinely custom, designed feel rather than a builder-grade lighting package. Living Spaces and Flow Beyond the kitchen and great room, a secondary sitting area offers a quieter retreat, with a built-in cedar window seat tucked beside a large abstract art installation, positioned to catch the afternoon light from the upper clerestory windows. A grand piano occupies its own alcove near the fireplace, framed by glass on two sides, taking full advantage of the forest and valley views beyond. The overall floor plan favours long sightlines and open transitions: from the front entry, through the great room, into the kitchen and dining area, and out toward the rear patio, the home reads as a single continuous space rather than a series of disconnected rooms. Two sets of sliding glass doors along the rear elevation allow the great room to open fully to the outdoors, connecting the interior living space to the covered patio, pool area, and outdoor kitchen beyond. This indoor-outdoor relationship is one of the defining features of the home's design, as every major living space has a direct visual or physical connection to the surrounding acreage. The Primary Suite The primary suite is a retreat unto itself, occupying its own wing of the main floor. The bedroom itself is generously proportioned, with direct access to a private patio that overlooks the landscaped grounds. A walk-in closet sits between the bedroom and the ensuite, offering ample storage. The primary bathroom is a genuine spa experience. A freestanding soaker tub is positioned to take in the view through a full-height window that frames the forested hillside beyond. Dual floating wood vanities run the length of one wall beneath matching round mirrors and vertical LED sconces, with vessel sinks set into a marbled quartz countertop. A sculptural multi-drop pendant fixture hangs from a circular ceiling medallion above the tub, adding a soft, ambient glow in the evening. Textured tile cladding wraps the shower wall, and the room is finished with heated tile floors, part of the home's broader zoned in-floor heating system. A Kohler steam shower rounds out the primary ensuite, offering genuine spa-level function alongside the soaking tub. Additional Bedrooms and Living Space Upstairs, three additional bedrooms are arranged around a central hall, each paired with a walk-in closet and, in most cases, a private or semi-private ensuite. Additional bathrooms throughout this level are finished with the same considered material palette as the rest of the home: warm wood vanities, quartz counters, and matte black fixtures. A generous upstairs hall and landing area ties the bedroom wing together, with clerestory windows continuing the theme of layered natural light found throughout the main level below. The Lower Level The fully finished lower level extends the home's living space considerably, adding a large recreation room, a home theatre setup with projector and screen, and a dedicated exercise room equipped with a squat rack, bench, and cardio equipment. This level offers exactly the kind of flexible, multi-purpose space that growing families or multi-generational households look for, with room to entertain, to unwind, or to maintain a fitness routine without ever needing to leave the property. A well-appointed laundry and mudroom area, finished with the same cedar-toned cabinetry found throughout the home, connects the lower level to a side entrance and the attached garage, keeping the practical business of daily life organized and out of view from the main living spaces. Sustainability and Performance Where 3300 Ferguson truly distinguishes itself from comparable estate properties is in the depth of its infrastructure. This is not a home with a few solar panels bolted on for marketing purposes; it is a genuinely engineered, self-sufficient property. A 16 kW solar roof is paired with 10 kW of additional ground or auxiliary solar capacity, backed by two Tesla Powerwall batteries. One of the home's two 200-amp electrical panels is dedicated entirely to the Tesla backup system, giving the property the ability to operate fully off-grid if required, including power for a dedicated EV charger. This is complemented by a 465-foot deep well producing high-yielding, direct clean drinking water, along with a water purification system installed as an additional safeguard. A 100,000-litre custom concrete rainwater capture system, complete with a waterfall overflow feature, services the property's zoned drip irrigation, which reaches every planted tree and garden bed across the property, all the way to the front gate. The system has also been plumbed for future recirculation from an on-site pond, allowing for a year-round water feature down the line. Climate control follows the same philosophy of engineered performance. A high-velocity heat pump system delivers rapid heating and cooling throughout the home, paired with an HRV air purification system and a dedicated make-up air unit that maintains constant, balanced air pressure. All tile flooring throughout the home is heated, controlled on separate zones for room-by-room comfort. A high-efficiency heat pump hot water tank rounds out the mechanical systems, keeping the home's overall energy footprint remarkably low for its size. Structurally, the home is built using 10-inch ICF (insulated concrete form) construction all the way to the roofline, a specification typically reserved for high-performance or storm-resistant commercial buildings, rarely found in residential construction of this scale. The result is a home that is exceptionally strong, quiet, and thermally efficient, with none of the sound transfer or drafts common even in newer conventional builds. Westek windows and doors, Hunter Douglas automated blinds, a Lutron smart lighting control system, and Leviton smart electrical panels with load-level energy monitoring round out a home that is as intelligent in its operation as it is in its construction. Outdoor Living The outdoor spaces at 3300 Ferguson are every bit as considered as the interior. A partially covered patio off the main living area houses an outdoor concrete fireplace and pizza oven, certified for use year-round, including during summer fire bans, a genuinely rare and useful feature on Vancouver Island. Built-in concrete bench seating flanks the fireplace, offering a natural gathering point for evenings outdoors. Beyond the covered patio, an above-ground pool is tucked into the treeline, with mountain views rolling out behind it, a private, forest-framed spot to cool off in the warmer months. Further into the property, a 30-foot by 60-foot concrete sports court sits within its own clearing, fully enclosed by ten-foot commercial-grade fencing. Whether used for basketball, pickleball, or general active play, the court is a genuinely rare amenity on a residential property of this size, and its forested surroundings give it a sense of privacy and seclusion rather than feeling like an add-on. A powered treehouse, finished with its own small solar roof, adds a playful, family-oriented element to the grounds, proof that the same attention to detail applied to the main residence was carried through to every corner of the property. Four of the property's six acres are fully fenced, supporting both the irrigation infrastructure and the general usability of the land, a meaningful consideration for anyone thinking about animals, gardens, or simply keeping children and pets contained within a defined and safe area. The Land and Its Setting Beyond the built environment, the land itself is a significant part of the story. At 5.91 acres, 3300 Ferguson offers genuine breathing room: space between neighbours, space for future landscaping projects, and space simply to enjoy the setting without interruption. The property backs onto forested hillside, with the home's orientation carefully considered to capture forest views on one side, and coast mountain and distant ocean views on the other. This dual outlook is one of the most distinctive qualities of the setting: depending on which room you're standing in, the property feels either fully immersed in coastal forest, or expansively open toward the water and mountains beyond. The zoning on the property adds further long-term flexibility, an important consideration for buyers thinking beyond the current build. Agricultural zoning of this type on Vancouver Island typically allows for additional accessory buildings and, in many cases, secondary dwelling potential, worth discussing directly with the listing agent for the specifics as they apply to this particular parcel.
…$2,943,3004bedrooms6bathroomsland 2.4haBy Sotheby's International Realty Canada
- 46
Seaside house with pool and garden Parksville (Canada)
Regally poised overlooking the Georgia Strait, this corner estate enjoys magnificent views of Lasqueti Island & mainland BC backed by the Coastal Mountains. This gated haven sits at the end of a no-through road and is comprised of an 9,844-square foot main residence, and a wistful guest cottage, all surrounded by treed grounds abutting nearly 200 feet of oceanfront. Beneath the mammoth red cedar porte-cochère, residents enter to views of the water framed by custom glass/stonework and vaulted ceilings. The residence’s main floor features two living rooms, a sprawling kitchen, a tiered theatre, an oceanfront office, and an indoor pool with adjoining staff accommodation. Private upstairs quarters are accessed by imperial staircase from the entrance, or by elevator. This level boasts two fire-lit guest rooms with walk-in closets and a palatial master suite. The home’s lower level is fitted with a built-in bar, games room, exercise room, wine storage with additional space for storage. Come have a look today
…$2,455,7005bedrooms8bathroomsland 0.5haBy Sotheby's International Realty Canada
- 32
Seaside apartment with pool Victoria (Canada)
Perched high above James Bay on the 21st floor, this distinctive one bedroom, one bathroom residence captures spectacular panoramic views of Victoria’s Inner Harbour, downtown skyline, surrounding neighbourhoods, and distant mountains. Expansive windows fill the home with natural light, while the private balcony offers a front-row seat to the ever-changing city and waterfront scenery. Inside, bold Art Deco character and subtle speakeasy-inspired style create a dramatic yet inviting atmosphere, highlighted by statement wall treatments, architectural details, and updated lighting. The updated kitchen features warm wood cabinetry, modern countertops, hardware, and appliances, with open dining and living areas oriented toward the view. The bedroom offers wall-to-wall windows, complemented by an updated four-piece bathroom. Includes parking, separate storage, bike storage, heated pool, sauna, and shared laundry, all near downtown, Beacon Hill Park, the waterfront, shops, and restaurants.
…$200,0001bedroom1bathroomBy Sotheby's International Realty Canada
- 37
House Lake Cowichan (Canada)
Easy living starts here at Stanley Creek! To be built by Plante Homes, this modern three bedroom home with a one bedroom legal suite offers comfort and investment potential. The main residence features a bright, open-concept main floor with a two piece bath, patio access, and a garage. Upstairs are three spacious bedrooms and two full baths, including a primary suite with walk-in closet and private ensuite, plus upper-floor laundry. A major highlight is the fully self-contained one bedroom, one bathroom legal suite above the garage-ideal for a mortgage helper or multi-generational living. At 1,872 finished square feet, this is one of the largest floorplan released at Stanley Creek to date. Just minutes from the Trans Canada Trail and Cowichan River, and walking distance to town. Discover small-town charm with world-class recreation and access to major centres. Plans available; measurements are from architectural drawings and subject to as-built verification. Don't just buy a home; buy a lifestyle.
…$533,2004bedrooms4bathroomsland 0haBy Sotheby's International Realty Canada
- 31Video
Seaside house Victoria (Canada)
Rare live/work opportunity in Victoria’s historic Chinatown! This award-winning townhome in vibrant Dragon Alley perfectly blends premium residential living with commercial storefront utility. Fully renovated top-to-bottom with A/C, high-end finishes, the home is flooded with natural light from large windows on every floor. The main level features a decadent kitchen, (perfect for a caterer) a private patio with dual entry access to a retail storefront, office, or studio, and also direct access to living quarters above. The upper levels offer a bright, open-concept living area, a den with Murphy bed, and a peaceful primary bedroom oasis. Best of all, enjoy outdoor living with a private balcony, and a rare private rooftop patio boasting near-panoramic city and mountain and ocean views. Unbeatable location with a 99 Walk Score, steps from the city's finest dining, cafes, shopping, the waterfront and Galloping Goose Trail. Pet-friendly, fully rentable, and highly versatile.
…$575,3002bedrooms2bathroomsBy Sotheby's International Realty Canada
- 27
Seaside house North Saanich (Canada)
Beautifully renovated and thoughtfully upgraded, this three bedroom, two and a half bath family home blends modern luxury with everyday comfort so close to Downtown Sidney. Recent improvements include a stunning custom-designed kitchen featuring premium cabinetry, quartz countertops, stainless steel appliances, ambient LED lighting, designer light fixtures, smart-home controls, and motion-sensor staircase lighting. The bright, open-concept main floor offers nine foot ceilings, hardwood flooring, a cozy gas fireplace, and French doors leading to a private patio with gas BBQ hookup. Upstairs, you'll find three spacious bedrooms, including a primary suite with walk-in closet and ensuite, plus convenient upper-level laundry. Enjoy endless hot water with on-demand service and a fully fenced, low-maintenance backyard perfect for children and pets. Ideally located just minutes from downtown Sidney, schools, cafés, farmers' markets, the marina, parks, beaches, and golf.
…$750,0003bedrooms3bathroomsland 0haBy Sotheby's International Realty Canada
- 50Video
Seaside house with garden Duncan (Canada)
Rare! Hank Schubart designed home set on 23 pristine, private acres above Cowichan Bay, offering sweeping ocean, valley, and mountain views from nearly every room. Deep overhangs float above walls of glass, and low rooflines trace the land's contours, as if the house grew straight out of the hillside — a rare, unrestored piece of West Coast architectural history. The Main Floor A gravel path winds through mature ornamental pines and native plantings to the entry, where the home's low, horizontal profile first reveals itself. Step inside to a warm foyer that opens into a sweeping living room, anchored by a rusticated stone fireplace and wrapped in walls of glass that pull the eye straight out to the valley, mountains, and glimpses of the Cowichan estuary beyond. Exposed fir beams and a wood-planked ceiling carry through the main level, giving every room a sense of shelter without ever closing off the view. The family room and open kitchen sit at the heart of the home, the kitchen updated over the years with granite counters, a large island with bar seating, and skylights that flood the space with natural light — all while staying true to the timber-framed character Schubart intended. The adjoining dining area, lit by a maple wood & iron chandelier, opens directly onto the home's expansive deck, where a hot tub takes full advantage of the same panoramic outlook — sunsets over the valley, mist rising off the estuary at dawn, and mountains layered blue into the distance. A main-floor bedroom and full bath round out the level, offering flexible living for guests or single-level convenience. The Upper Floor Upstairs, the primary suite occupies its own private wing — a generous 17'2" x 24'6" retreat beneath vaulted, beamed ceilings, with skylights and walls of glass that keep the valley and mountain views present even from bed. A walk-in closet and ensuite bath complete the suite, finished with the same warm, hand-crafted detailing found throughout the home. It's a space built to wake up in slowly, coffee in hand, watching the light move across the water below. The Workshop & Outbuildings Beyond the main residence, a substantial log-built workshop offers a rare bonus for hobbyists, artisans, or anyone who simply needs a serious space to work with their hands. Built in the same log-and-timber language as the main house, it's outfitted with built-in workbenches, ample power, natural light from clerestory windows, and its own wood stove for year-round use — the kind of space that could just as easily house a woodworking shop, an art studio, or a mechanic's dream garage. Tucked into the forest and raised on log stilts, a charming log-built bunkhouse adds a genuinely rare bonus to the property — part treehouse, part guest cabin, reached by a rustic timber staircase climbing the hillside. Inside, twin log-frame bunks flank a cozy wood stove, warmed by string lights and topped with handmade quilts, antler hooks, and a repurposed wagon-wheel light fixture overhead. Vintage kilim runners cover the wood-plank floor, and a live-edge log table offers a spot to set down a lantern or a good book. At dusk, the cabin glows amber through its log walls and windows, a magical retreat for kids, guests, or anyone chasing that true off-grid cabin feeling — all without leaving the property. The Land The 23-acre property offers exceptional privacy and function to match its beauty. Ample parking accommodates boats, RVs, and multiple vehicles, making this a rare fit for anyone with toys to store and adventures to launch — all just minutes from Cowichan Bay's docks and boat access to the Gulf Islands. The Architect- Henry Schubart Henry "Hank" Schubart (1916–1998) was an American-Canadian architect whose life reads like an origin story for West Coast design. Inspired as a teenager by Frank Lloyd Wright's autobiography, Schubart wrote to Wright and was accepted into his Taliesin fellowship, tuition waived.
…$1,157,7003bedrooms2bathroomsland 9.3haBy Sotheby's International Realty Canada
- 50Video
Seaside house Mill Bay (Canada)
Welcome to Sentinel Ridge in Mill Bay, a custom-built executive home offering over 5,000 square feet with panoramic southwest-facing ocean views over Saanich Inlet to Salt Spring Island. Floor-to-ceiling windows fill the home with natural light and capture expansive ocean vistas. The kitchen features professional-grade appliances, custom cabinetry, Calacatta marble countertops, two pantries. Open-concept living and dining areas are designed for everyday living and entertaining. Architectural details include a lucite staircase, steel railings, and an illusion floor. The walkout lower level includes bedrooms, a kitchenette, and a large recreation/media room ideal for guests, home office, gym, or theatre. Energy-efficient systems include solar, two heat pumps, HRV ventilation. The landscaped, fully fenced, irrigated yard with a private hot tub. Additional highlights: triple-car garage, RV and boat parking, easy access to Mill Bay Ferry, Trans-Canada Highway, schools, golf, marinas, and Victoria.
…$1,234,9005bedrooms4bathroomsland 0.2haBy Sotheby's International Realty Canada
- 8
Seaside land Victoria (Canada)
1115 Caledonia Avenue is a prime redevelopment opportunity in Victoria, BC, on a 6,440 square foot lot at the border of North Park and Fernwood. Zoned R-74, it allows for ground-oriented multi-unit dwellings, with potential for higher density under the Official Community Plan (up to 1.2:1 FSR or more with assembly). The property is listed at $998,000, reflecting its premium zoning and previous fourplex approval. The vibrant Fernwood neighborhood offers strong community assets, diverse demographics, and proximity to urban villages and downtown. Local cafes, restaurants, and services are just steps away, providing a lively and convenient lifestyle. Royal Athletic Park, home to the Victoria HarbourCats baseball team, is also nearby, adding to the area's recreational appeal. This property stands out for its flexible zoning, strong location, and significant potential for residential development.
…$700,200567m²By Sotheby's International Realty Canada
- 19
Seaside house Cowichan Bay (Canada)
Unique opportunity featuring a fully completed accessory home and a main residence ready for completion. Listed close to assessed value.The accessory home has an occupancy permit, full new home warranty, handicap-accessible design, and an automatic standby generator that powers the entire property. It also offers a fully plumbed rooftop terrace and premium finishes throughout. For the main home, the foundation, drainage, and water service are complete, backfilled, fully inspected, and engineer approved. Professional CVRD rainwater mitigation has been installed and signed off for both homes. Plans for the main residence include a rooftop terrace with beautiful water views. The new owner can complete the build to their own specifications while living in the finished accessory home or generating rental income from it.
…$700,9002bedrooms2bathroomsland 0.1haBy Sotheby's International Realty Canada
- 39
Seaside apartment Victoria (Canada)
Unbeatable Songhees Location. Experience exceptional waterfront living in this pristine two-bedroom, two-bathroom condo at the highly sought-after Royal Quays. Positioned on the quiet side near the International Marina, this spacious 1,200 plus square foot home has been lovingly cared for by the current owner and showcases active views of Victoria’s vibrant harbour, the Songhees walkway, and the distant Olympic Mountains. A cosy gas fireplace (included in strata fees) anchors the inviting living room. Enjoy the convenience of in-suite laundry, separate storage, and secure parking. This well-run, fully remediated building offers peace of mind and a welcoming community plus a fresh painted and caulked exterior. Long-term rentals are permitted, and pets are welcome (two cats or one dog, no size limit). Steps from the waterfront trail, Boom and Batten restaurant, and shops - embrace an unbeatable lifestyle on Victoria’s stunning inner harbour.
…$578,8002bedrooms2bathroomsland 0haBy Sotheby's International Realty Canada
- 50
Seaside house with garden Ladysmith (Canada)
Spectacular walk-on waterfront estate in Ladysmith! This gated one acre property offers 280 feet of low-bank oceanfront with stunning west-facing views. The fully renovated 4,950 square feet main home features a luxurious primary suite occupying the entire upper floor with dual ensuites, walk-in closets, coffee bar, and private deck. The main level includes a chef’s kitchen with twin fridges, gas range, a spacious dining area, two guest bedrooms with ensuites, and a dedicated office. The great room boasts a gas fireplace and wet bar with taps. Downstairs you'll find a wine cellar, British-style pub, and private guest suite. An elevator shaft is in place for future access. Outdoors, enjoy four levels of decks, an outdoor kitchen and bar, a concrete boat launch, and a sandy beach. Two fully self-contained oceanfront cottages provide guest accommodations. A rare opportunity to own a legacy property where luxury meets coastal living.
…$2,771,4005bedrooms9bathroomsland 0.4haBy Sotheby's International Realty Canada
- 49
Apartment Victoria (Canada)
The Hudson, an iconic building featuring great two bed two bath, two level condo with lofted ceilings and bright airy spaces. You will love this layout, with good separation between bedrooms, perfect for urban living or as an investment for your kids heading to University. Soaring ceilings in main living area, with giant windows providing unexpected privacy for downtown living. Well laid out kitchen with hidden in-suite laundry and plenty of storage. Open plan living/dining/kitchen area makes for a multitude of layouts to suit your lifestyle. Upstairs you will love the spacious primary bedroom with beautiful five piece bath. The expansive roof top terrace features a barbecue area, and many lounge areas to enjoy beautiful sunsets, family and friends gatherings or a quiet spot to enjoy the sunshine. Guest suite, secure underground parking, separate storage locker and a car wash area. Pets and rentals too! Steps to Victoria best restaurants, entertainment venues, shopping and the Inner Harbour.
…$421,0002bedrooms2bathroomsland 0haBy Sotheby's International Realty Canada
- 37
Farmhouse with garden Salt Spring Island (Canada)
Harbour Farm is one of Ganges' original farms: 17.46 acres held across three separate titles and now offered together for the first time. Rising above Ganges Harbour beside the celebrated Hastings House estate, it offers something Salt Spring can no longer create — a genuine working farm where the village's shops, marina and galleries are still a short stroll away. The land itself tells the story. Sun-washed hayfields and fenced pasture roll up from the village edge, while greenhouses and planting plots anchor the western fields. A pond, mature forest and rocky outcrops frame the rest. From the upper elevations, ocean, harbour and island views open in every direction, with building sites to capture them. At the heart of the offering is the 12.06-acre farm at 151 Upper Ganges Road, with greenhouses and planting plots on its western side. 203 Howell Lane adds 4.63 treed acres with a small cleared section, while 265 Lower Ganges Road contributes 0.77 acres of R6-zoned residential land outside the ALR. This parcel carries the three-bed, two-bath main residence and provides the estate's main access, with a second entrance from Upper Ganges Road. Accommodation extends well beyond the main home. Two bunkhouse cabins are joined by a third housing a four-piece bathroom, while a workshop cabin and a covered outdoor kitchen and laundry keep the property ready for extended family, farm help or agritourism. Services are already in place, including municipal water supplemented by established wells, septic, and farm-class taxes on the main parcel. Holding three separate titles gives a buyer flexibility no single-lot estate can match: occupy, farm, lease or hold, with future options kept open by the non-ALR parcel. Village-adjacent acreages of this scale, with these views, cannot be assembled again on Salt Spring. Come walk the land and you will understand why it is called Harbour Farm.
…$2,034,7005bedrooms3bathroomsland 7.1haBy Sotheby's International Realty Canada
- 50Video
Seaside house Victoria (Canada)
Set on nearly one acre, this exceptional ocean view property offers a rare blend of privacy, refined design, and breathtaking coastal scenery. A welcoming main level entry opens to sweeping southern views of the ocean and Olympic Mountains through the dramatic wall of windows that fills the open-concept living spaces with natural light. Hardwood floors, gas fireplace, and quality finishes create an atmosphere of timeless elegance that is perfect for entertaining. The beautifully appointed kitchen features quartz countertops, custom cabinetry, a generous island, premium stainless steel appliances with gas range. Outdoor living is equally inviting, with a view deck and expansive patio designed to embrace the spectacular setting. The main-level primary suite offers a spa-inspired ensuite and walk-in closet, while the lower level provides flexible living with a two-bedroom plus den in-law suite, plus a separate media room and bedroom/den. Energy-efficient heat pump provides year round comfort.
…$1,332,4006bedrooms3bathroomsland 0.3haBy Sotheby's International Realty Canada
- 37
Seaside apartment Victoria (Canada)
Welcome to the Executive 21st Floor at 777 Herald Street, offering lovely water, city, and mountain views. This executive two bed, two bath home includes the rare bonus of two side-by-side secure underground parking stalls. Thoughtfully upgraded with custom touches, the home features built-in closet organizers, a custom desk/workspace, and stylish deck flooring. Custom built Restoration Hardware furnishings and 2022 Jeep Rubicon are available for purchase, offering a turnkey opportunity. The layout is perfect for entertaining, with a large island, quartz countertops, built-in appliances, and floor to ceiling windows. Exceptional amenities including a gym, yoga studio, sauna, lounge with full kitchen, business centre, hobby room, and a landscaped outdoor terrace with BBQ, dining area, children’s play space, and fire pits. A private guest suite is also available for visiting family and friends. Located just steps from a grocery store and within easy walking distance to all downtown amenities.
…$631,5002bedrooms2bathroomsland 0haBy Sotheby's International Realty Canada
- 50
Seaside apartment with pool Langford (Canada)
Elevated above the fairways at One Bear Mountain, this tenth-floor corner residence pairs refined contemporary design with sweeping golf course and valley views. Sold fully furnished and turnkey. Spanning over 1,300 square feet, the two-bedroom, den and two-bathroom layout is framed by floor-to-ceiling windows and a generous covered wraparound balcony. Italian cabinetry, quartz countertops, premium Bosch appliances, engineered hardwood flooring and a gas fireplace define the elegant interior. The serene primary suite features balcony access, a custom walk-in closet and spa-inspired ensuite, complemented by a second bedroom, guest bathroom, dedicated laundry and in-suite storage. Residents enjoy concierge service, a Sky Lounge, business centre, fitness and yoga studios, outdoor pool and sundeck, social spaces, pet wash and bike facilities. Two parking stalls, an EV charger and separate storage complete the offering. The residence includes all furnishings, décor and household essentials.
…$869,3002bedrooms2bathroomsland 0haBy Sotheby's International Realty Canada
- 29
Seaside land Powell River (Canada)
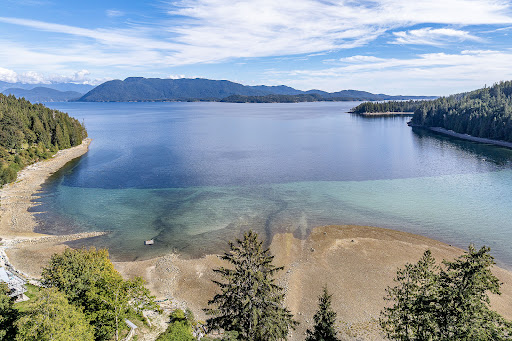
Own a stunning 37-acre oceanfront estate featuring a salmon creek, large orchard, and lush second-growth forest. Enjoy over 394 feet of beachfront access via a scenic forest path and charming wood bridge, perfect for morning coffee. The cozy cottage boasts a spacious deck with bay views and a luxurious bathroom for relaxing while taking in nature's sounds and breathtaking sunsets. Wildlife enthusiasts will love spotting deer, bears, eagles, and dolphins, as well as watching humpback whales migrate through Jervis Inlet. Kayak from your beach or moor your boat in the bay, and host gatherings on the large octagon deck with expansive ocean views. Located just 20 minutes from Powell River and 10 minutes from Saltery Bay ferry, this property has been in the same family for over 35 years. Ideal for an estate home or hobby farm (exempt from the foreign buyer ban). Don’t miss this rare opportunity, schedule your viewing today to experience the Sunshine Coast lifestyle!
…$2,382,000149,734m²By Sotheby's International Realty Canada
- 50
Seaside house Powell River (Canada)
Discover a rare 37-acre oceanfront estate offering exceptional privacy, natural beauty, and endless potential. This remarkable property features a salmon-bearing creek, mature orchard, and lush second-growth forest. Enjoy 394 feet of accessible beachfront via a scenic forest trail and charming wooden bridge—ideal for peaceful mornings by the water. The inviting cottage boasts a spacious deck with sweeping bay views and a spa-inspired bathroom designed for relaxation amid nature and unforgettable sunsets. Wildlife is abundant, with frequent sightings of eagles, bears, dolphins, and migrating humpback whales. Launch your kayak from the beach, moor your boat in the bay, or entertain on the expansive octagonal oceanview deck. Conveniently located just 20 minutes from Powell River and 10 minutes from Saltery Bay ferry. Held by the same family for over 35 years, this unique property is perfect for an estate residence or hobby farm. Foreign Buyer Ban exempt.
…$2,382,0003bedrooms1bathroomland 15haBy Sotheby's International Realty Canada




Contact the agency
By confirming this form, I agree to the General Usage Terms & Conditions of Figaro Properties.
The data entered into this form is required to allow our partner Sotheby’s International Realty to respond to your contact request by phone, email or SMS concerning this real estate advertisement and, if necessary, to allow Figaro Classifieds and the companies belonging to its parent Group to provide you with the services to which you have subscribed, e.g. creating and managing your account, sending you similar real estate advertisements by email, proposing services and advice related to your real estate project.