

Czech Republic Sotheby´s International Realty (page 5)
Listings of the agency
Listings for sale: 81 to 91 / 91
- 29
Apartment with terrace Prague (Czechia)
Sotheby's Int. Realty Czech Republic offers for sale a unique penthouse in the Palác Dlouhá residence with generous floor space, high standard of furnishings, spacious terrace and magnificent views of the Old Town and Prague Castle. The penthouse has two entrances both from the staircase and directly from the elevators. The north wing is designed as a private area with 3 bedrooms, each with its own bathroom and dressing room or built-in wardrobes. The central part of the 123 sqm penthouse consists of a living room, a dining area and a Bulthaup kitchen with Gaggenau appliances. The entire area has a magnificent view of Prague Castle. In the south wing there is a 52 sqm master bedroom with a walk-in closet and an en-suite bathroom with sauna. The interior of this room is decorated with Preciosa designer lighting. The master bedroom has direct access to the terrace, which again offers a view of the surrounding rooftops of the Old Town. There is also a guest room with private bathroom and laundry room in the south wing. The entire penthouse is equipped with underfloor heating, air conditioning, automatic shading on the windows, built-in wardrobes, marble flooring, lighting from Italian brand Fabbian and sanitary ware from Falper, Hansgrohe and Villeroy & Boch. The penthouse has 3 parking spaces in the garage of the residence and a cellar.
…Price on request413m²5bedrooms5bathroomsBy Czech Republic Sotheby´s International Realty
- 16
House Harrachov (Czechia)
Sotheby's Int. Realty Czech Republic offers for sale the hotel Harrachov Inn, which stands out especially for its excellent location right in the centre of Harrachov, between the ski jumps and the church of St. Wenceslas. Directly behind the hotel there is a children's ski lift and cross-country ski trails. The lift of the main ski area on Čertova hora is accessible on downhill skis just a few minutes from the hotel, so it is a ski-in-ski-out. The existing hotel has a total of 30 rooms, all of which are equipped with a bathroom with shower and toilet, LCD TV, wifi, internet and most rooms have their own balcony. In addition, the hotel has its own restaurant with dining room and summer terrace, reception, children's corner, ski room and outdoor parking on its own grounds. In order to develop the building, two studies have been carried out for rebuilding of the hotel . Option A envisages the removal of all the above-ground floors of the building and the retention of only the perimeter walls of the underground floor. Subsequently, a new building structure would be implemented, retaining the original volume and ridge with the addition of terraces around the perimeter of the above-ground floors. Option B involves modifying the internal layout while retaining the perimeter and load-bearing structures of the existing building without adding terraces. Both options include retaining the existing access and using the site area for parking for up to 21 spaces. From 2024 onwards, significant investments will be made in the ski area in Harrachov, mainly in state-of-the-art snowmaking equipment capable of ensuring snow coverage of the slopes throughout the entire season. At the same time, the ski jumps will be repaired and modernized.
…Price on request950m²30bedrooms30bathroomsland 1,905m²By Czech Republic Sotheby´s International Realty
- 28
Villa with pool and terrace Lichoceves (Czechia)
Sotheby's Int. Realty Czech Republic offers a unique family residence in near Prague with a large plot of almost 1 hectare, with complete privacy and excellent access to the centre of Prague or the airport. The villa has been completely renovated and furnished to a high standard incorporating modern technology and also has an indoor swimming pool or hard surface tennis court. The main villa is a ground floor building with a layout designed to only one floor. The entrance hall already gives a hint of the modern and light-filled character of the interior, which is certainly dominated by the 202 m² main living room with a ceiling height of over 6 m. In the centre of this room is the living area with entertainment wall, followed in the western part by a modern kitchen equipped with Miele appliances, adjoined by a practical pantry and a dining area with a fireplace. A spacious outdoor terrace with bioclimatic pergola and garden views can be accessed from here. In the west wing of the house there is also a relaxation area with a 9 m indoor pool, sauna and facilities. In the eastern part of the main living room there is a library, a billiard and a lounge area for quietly sitting down with a book. In the east wing there is also a private part of the house with the master bedroom, which has its own bathroom and a dressing room of 17.5 m². There are also 3 more bedrooms, all with their own dressing rooms, 2 bathrooms and a study with its own outside entrance. The entire interior is designed in light shades thanks to wooden floors, travertine tiles and large format tiles. The whole house has an underfloor heating, the living room has air-condition and they can be controlled via a smart home system. The property also has a separate garage for 5 cars with plenty of space for storage, a children's playground and a garden house.
…Price on request673m²4bedrooms3bathroomsland 9,783m²By Czech Republic Sotheby´s International Realty
- 17
Apartment with terrace Prague (Czechia)
Sotheby's Int. Realty Czech Republic offers exclusively for sale a modern furnished duplex apartment with two terraces in the Kejřův Mlýn project in Prague Vysočany. The interior was designed by Radka Valová from the well-known architectural studio OOOOX with an emphasis on simple, elegant purpose and practical layout. The most striking elements include a glass staircase in the living room or mosaic tiles in the bathrooms and toilets differentiated by floor. The final impression is enhanced by an elegant living wall in the main room, a designer kitchen with quality built-in wooden appliances and quality materials such as solid wood floors or wooden windows including French ones for access to the terraces, and of course air conditioning. On the lower floor, there is a spacious living room with kitchen and dining room, which is full of natural light given its corner location and two glass walls, and can be accessed onto a spacious terrace facing the beautiful greenery of the Smetanka Nature Park. Thanks to the open floor, the whole space looks airy and creates an almost loft-like atmosphere. There is also a separate apartment with its own bathroom and two rooms that are currently used as a bedroom and a study - both of these rooms have their own entrance to the second, east-facing terrace. A small guest toilet in the vestibule and practical storage spaces in the hall complete the layout of the lower floor. The second floor is designed as a generous en-suite apartment for the owner - from the gallery adjacent to the staircase you enter the bedroom, which has direct access to a separate dressing room and bathroom with bath and shower. The apartment has two spacious parking spaces in the common garage. The Kejřův mlýn project was created as a modern development project combining modern architecture with the reconstruction of the original historical building - thus creating an interesting residential project with a unique atmosphere. The whole project is designed as a gated community - the area is closed, with security and reception, between the houses there are private gardens, as well as common places for sitting, playground, greenery and mature trees. Security and privacy are thus combined with a friendly and neighbourly atmosphere and plenty of space to relax.
…Price on request119m²3bedrooms2bathroomsBy Czech Republic Sotheby´s International Realty
- 19
Apartment Prague (Czechia)
Sotheby's Int. Realty Czech Republic offers for sale a luxurious, renovated apartment 3+kk in a classical corner house built in 1837 by architect Jan Ripota, in the desirable Prague Karlín. The design of the apartment is an architectural work from the pen of architect Petr Jančálek. The intention of the complete reconstruction of the apartment was to restore the artistic values of the historic apartment unit while sensitively incorporating modern elements and technologies into the space (the use of frameless sliding doors to the outdoor atrium, the use of smooth polyurethane wipers on floors and walls, air conditioning). The modifications also included replacing the windows with new replicas of the original wooden ones with three layers of glass for perfect sound and thermal insulation. For the finish, wood textures in natural tones were preferred. Natural stone in contrasting light and dark shades was used in the bathrooms and toilets. All washbasins in the apartment are also made of stone. The furniture and artworks were curated together with the stylist - much of it was found and selected in Prague, some of it from the architect's private collection. The interior boasts a magnificent view of the Negrelli Viaduct, which until 1910 was the longest bridge in Europe, as well as carefully restored original wooden ceiling beams, all illuminated by the glass walls of the outdoor atrium - patio interna, which seamlessly connects with the outdoor environment and a small Japanese-style garden. Meticulously brought to life by international artists, the apartment features a refined aesthetic, including a spacious 44 m² living room and a beautiful custom-made kitchen with Gaggenau appliances. The layout of the apartment offers an elegant bedroom, a conference room that can be used as a second bedroom and two luxurious marble bathrooms. All furnishings, decorations and art in the photos are included in the purchase price. The property represents a rare opportunity to own a piece of architectural heritage that offers a lifestyle defined by grandeur and exclusivity in one of the most sought after locations. The historic house is undergoing a gradual renovation, with the construction of an elevator planned by the end of 2024. The apartment unit includes a cellar in the basement of about 3 sqm.
…$1,816,100148m²2bedrooms2bathroomsBy Czech Republic Sotheby´s International Realty
- 12
Villa with garden Prague (Czechia)
Czech Republic Sothebys Int. Realty offers for sale a unique First Republic villa with a floor area of 300 m², which was built in the 1930s by industrialist Jan Rudolf Pachl according to the architectural design of Vladimír Líman. The villa breathes the atmosphere of the 1930s. In terms of layout, it is divided into the lower floor, which offers the social part of the house, where there is a spacious living room with a fireplace and a kitchen with a dining room. The floors are mainly white marble in combination with tiles with built-in underfloor heating. On the upper floors, we find four private bedrooms and two bathrooms, which offer views of the garden with original centuries-old trees. The villa underwent an extensive renovation in 1996, as part of which the cellar was converted into a spa with a sauna. During the reconstruction, emphasis was placed on the preservation of original period elements such as sandstone columns and a magnificent wooden staircase. The unique added value of the property is the plot with a garden of 4,295 m², under which an anti-aircraft bunker is hidden. In front of the garden there is a separate house with a living area of 116 m², which can be used for guests, staff or as multi-generational housing. First republic villa Guest house of 116 sqm Plot of 4,295 sqm Original period elements Spa Fireplace Location - Central Bohemian Region, Stará Boleslav The Central Bohemian region is connected with the very beginnings of the Czech nation, and Stará Boleslav is primarily connected with the person of St. Wenceslas and is the oldest place of pilgrimage in Bohemia. Above the confluence of the Elbe and the Jizera you will find a Renaissance castle, the seat of Rudolf II., a golf resort or a riding club. The surrounding meadows and pine forests offer an escape from the city bustle. However, thanks to the connection to the D10 highway, the location has perfect transport accessibility with quick access to the center of Prague or Václav Havel Airport. In less than an hour you can reach the Jizerské hory or Krkonoše mountains.
…Price on request300m²4bedrooms2bathroomsBy Czech Republic Sotheby´s International Realty
- 21
Villa with garden Prague (Czechia)
Sotheby's Int. Realty Czech Republic offers for sale a unique villa in Prague's prestigious Troja district, which offers an ideal combination of comfort, luxury and safety, together with wonderful views of the Prague Castle and the Prague skyline. The ground floor of the villa is the social part of the house, where there is a spacious walk-in wardrobe and a study with a fireplace right next to the entrance hall. From the hall you enter the living room with a south orientation, which makes it very bright throughout the day. From the living room, thanks to the French windows, you can reach a spacious terrace with access to the garden. Next to the living room, there is also the main kitchen, also with access to a terrace with outdoor seating and a bioclimatic pergola. On the ground floor there is also an indoor pool with dimensions of 10x4 m, a shower for the pool, a day toilet, facilities for the pool and a wine cellar. On the first floor, the private part of the villa begins with 3 bedrooms, each with its own bathroom and built-in wardrobe, except for the master bedroom, which has its own spacious walk-in closet. From the hall there is also direct access to the upper part of the garden with a terrace. On the second floor there are 2 more bedrooms, each also with its own bathroom and built-in wardrobes. This floor is dominated by high ceilings up to the roof trusses. The underground floor of the villa is used for a spa with a Finnish and steam sauna, as well as a multifunctional room with a second kitchen, which can be used for social gatherings or as an apartment for guests or a housekeeper, there is also a laundry room and a utility room. The villa has a garage for 4 cars and facilities for 24/7 security.
…Price on request852m²6bedrooms6bathroomsland 1,679m²By Czech Republic Sotheby´s International Realty
- 16
Apartment with terrace and pool Nespeky (Czechia)
Sotheby's Int. Realty Czech Republic offers for sale a unique large plot with a fully grown garden in close proximity to the Sázava River. An original historic building is now still standing on the land, but a valid consent for the removal of the building has been issued and a study for the construction of a modern family house has been prepared. The design of the modern house according to the study envisages the construction of a ground-floor south-facing house with 5 bedrooms, 4 bathrooms, an open living area with a kitchen, which has direct access to a terrace with a pool and a view of the garden. The house also includes a generous garage for 4 cars and a small building for storage.
…Price on requestland 4,612m²By Czech Republic Sotheby´s International Realty
- 27
Villa with pool and garden Osnice (Czechia)
Sotheby's Int. Realty Czech Republic offers exclusively for sale a unique villa in Osnice with a generous living area, a large plot of land adjacent to Průhonicky Park and high-standard equipment such as an indoor pool, fitness, spa or home cinema. The ground floor of the south wing of the house is designed as a social area, where immediately after the the entrance hall, there is a dressing room and study. From there you can walk into the spacious dining room with kitchen, which are very bright thanks to the French windows, and here it is possible to enter the terrace, which can be closed off in the winter and used as a heated conservatory. Through the corridor you reach the living room with an area of almost 70 sqm. There is also a second study, a pantry, a bathroom, a separate toilet and a garage. On the ground floor of the north wing of the house there is a relaxation area with an indoor pool, fitness and spa. In summer, the pool windows can be fully opened onto the terrace and further into the garden. On the first floor of the south wing of the house there are 3 spacious bedrooms, each with its own dressing room and bathroom. Another 2 bedrooms with a shared bathroom can be found on the first floor of the north wing, which also has its own living room with a kitchen, so this part can be used as a separate apartment. The basement floor of the house is used as an entertainment area with a home cinema, a billiards room and a wine cellar. There is also another study, a lot of storage space, technical rooms and the necessary facilities for the house. The house is air-conditioned and equipped with underfloor heating. The price is negotiable.
…Price on request1,088m²6bedrooms9bathroomsland 4,906m²By Czech Republic Sotheby´s International Realty
- 10Video
Villa with garden Dobřichovice (Czechia)
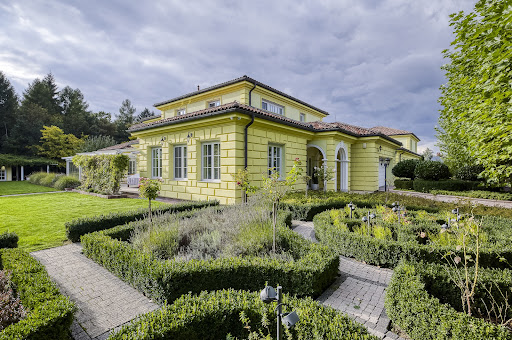
The Neo-Renaissance family villa from 1904 is located in a quiet part of Dobřichovice near the Berounka River. It is surrounded by a large garden of over 2100 sqm, which combines majestic mature trees with the intimate atmosphere of a family home. The house underwent a sensitive renovation in 2003 and offers an exceptional environment for living and doing business. The interior combines the nobility of the historical style with an emphasis on the comfort of everyday life. On the ground floor there is a spacious lounge with a view of the garden, two guest bedrooms with private bathrooms, a kitchen, a gym and technical facilities. The first floor is intended for social life - the connection of the main living room with a fireplace, a study and a kitchen with access to the terrace creates an ideal space for meetings, while the winter garden invites you to relax at any time of the year. On the upper floors there is a private zone including the master bedroom with a dressing room and bathroom, children's rooms with a playroom and a multifunctional attic space. The garden includes a basketball court, children's play equipment and a swimming pool, in the front of the property there is a double garage and additional parking spaces. Security is provided by a central camera system. The villa provides a unique space for everyday enjoyment throughout the year. The house comes alive on weekends during family celebrations, when the spacious garden becomes the backdrop for a festive atmosphere under the open sky. In summer, the pool and playground are the centerpiece of a relaxing and active afternoon, while in winter the interior is transformed into a dignified environment for cultural evenings or intimate work meetings. An environment that inspires and naturally invites you to host. The villa also offers significant investment potential. Thanks to its character and layout, it is ideal for use as the headquarters of an embassy, a private clinic, a cultural or educational institution, a premium wellness center or for short-term luxury rental.
…$3,389,300581m²6bedrooms6bathroomsland 2,105m²By Czech Republic Sotheby´s International Realty
- 15
Property Karlovy Vary (Czechia)
Czech Republic Sotheby's Int. Realty offers for sale a historic villa in Karlovy Vary, built in 1844 in the classicist Empire style by Karlovy Vary builder Johann Knoll for the German baron August von Lützow. This architecturally significant work was the first villa built in Karlovy Vary and northwestern Bohemia. The villa is located high on the southwestern rocky slope of Tříkřížové vrch, offering breathtaking views of the colonnade and the historic center of Karlovy Vary. The first floor of the villa features a welcoming entrance hall with bespoke furniture, chandeliers and works of art or a representative hall with gilded elements, located in the central position of the villa with double height ceilings and a white marble fireplace. On the same floor, we also find a study, a conservatory, a separate kitchen and a dining room. The upper floor serves as a space for relaxation, there is a salon lit by a wide window with access to a terrace with three circular windows, a boudoir, three private bedrooms, two dressing rooms and a guest room. The villa offers three bathrooms lined with white and black marble and green onyx and four balconies. A relaxation room with sauna and jacuzzi is available in the basement for future owners. Surrounding the villa is a romantic terraced garden with a promenade, imitations of two bastions, many mysterious corners, gazebos, statues, an observation tower and a rotunda.
…Price on request468m²5bedrooms4bathroomsland 2,681m²By Czech Republic Sotheby´s International Realty




Contact the agency
By confirming this form, I agree to the General Usage Terms & Conditions of Figaro Properties.
The data entered into this form is required to allow our partner Sotheby’s International Realty to respond to your contact request by phone, email or SMS concerning this real estate advertisement and, if necessary, to allow Figaro Classifieds and the companies belonging to its parent Group to provide you with the services to which you have subscribed, e.g. creating and managing your account, sending you similar real estate advertisements by email, proposing services and advice related to your real estate project.