


United Kingdom Sotheby's International Realty
62 St John's Wood High Street, NW8 7SH London (United Kingdom)
Listings of the agency
Listings for sale: 1 to 5 / 5
- 25
Apartment with terrace London (United Kingdom)
Uninterrupted views of Tower Bridge and the Thames define this three-bedroom duplex penthouse in Butler’s Wharf. Arranged across the sixth and upper sixth floors, the apartment extends to approximately 2,918 sq. ft., with expansive entertaining spaces, four terraces and a river-facing balcony. The entrance hall leads into a substantial reception and dining room, where broad windows frame the river and bring natural light deep into the apartment. Timber flooring and recessed ceiling lighting complement the generous proportions, with distinct areas for sitting and formal dining. Double doors open onto the balcony, placing Tower Bridge at the centre of the outlook, while a separate planted terrace provides a sheltered setting for outdoor seating. Across the hall, the kitchen and breakfast room combines extensive cabinetry with a large central island, marble worktops and an inset hob. There is ample space for a dining table beside the windows, while doors lead onto a generous terrace with established planting and a water feature. A separate utility room, guest cloakroom and storage complete this floor. An open-tread staircase rises to the bedroom accommodation. The principal suite has fitted wardrobes, a private terrace and a spacious ensuite bathroom with twin basins, a freestanding bath and a separate shower. The second bedroom also benefits from extensive fitted storage, an ensuite shower room and a broad terrace. The third bedroom has its own ensuite shower room and access to outside space. The outdoor areas offer a choice of settings for dining, entertaining and enjoying the views across the river and London skyline. Two allocated underground parking spaces and a 24-hour concierge service complete the apartment. Butler’s Wharf occupies a distinctive stretch of the south bank beside Tower Bridge, where former warehouses, cobbled streets and overhead walkways recall Shad Thames’s maritime history. Riverside restaurants and cafés sit alongside the Thames Path, with the lawns of Potters Fields Park nearby. Bermondsey Street offers further restaurants, independent shops and galleries, while Borough Market is within reach for specialist food shopping. Tower Bridge provides a walking route into the City, and London Bridge station offers Northern and Jubilee line services alongside National Rail connections.
…$7,216,6003bedrooms3bathroomsBy United Kingdom Sotheby's International Realty
- 11
Contemporary house with garden and terrace London (United Kingdom)
Nestled within an exclusive and discreet cul-de-sac on the edge of Hampstead Heath, this exceptional 6,300 sq ft seven-bedroom detached residence offers a striking contemporary home of rare quality and scale. Set within beautifully landscaped grounds, this exceptional property enjoys a unique position offering an unparalleled blend of privacy and natural beauty. Designed in a breathtaking contemporary style, Beechworth Close combines architectural design with exceptional craftsmanship to maximise light, volume, and a seamless connection to its surroundings. A dramatic double-height entrance hall, crowned by a glazed ceiling and anchored by a sculptural staircase, sets a sophisticated tone upon arrival. The ground floor masterfully balances elegant entertaining with relaxed daily living, featuring a magnificent double-height formal lounge and a cozy family sitting room. These spaces flow effortlessly around a central, bespoke Leicht-designed kitchen and breakfast room, complete with Taj Mahal Quartzite work surfaces and premium Swiss-made V-Zug appliances. The upper floors are dedicated to impressive accommodation, highlighted by a magnificent principal suite that enjoys beautiful views, double dressing rooms, and a meticulously detailed en-suite bathroom. Five additional bedroom suites provide ample space for family and guests, with the top-floor suite offering the flexibility to serve as a private den or bar complete with its own balcony. This residence also includes a ground-floor staff suite adjoining a utility room and second kitchen. Security and convenience are top priorities, with an integral double garage and secure off-street parking for two cars positioned discreetly behind electronic gates. Moments from Hampstead Heath and Hampstead Village, Beechworth Close is ideally placed to enjoy one of north London’s most sought-after neighbourhoods. The village offers an appealing mix of independent boutiques, local delis, cafes and restaurants.
…$17,147,8006bedrooms6bathroomsBy United Kingdom Sotheby's International Realty
- 16
Apartment London (United Kingdom)
This is a rare opportunity to create a bespoke home in one of St John’s Wood’s most sought-after apartment buildings, Two Avenue Road. The sixth-floor property occupies a prime position at the corner of Avenue Road and Prince Albert Road, overlooking Regent’s Park. Extending to 1,771 sq ft, the apartment has a generous private terrace with spectacular views across Regent’s Park and the London skyline. Requiring refurbishment throughout, it could retain its existing three-bedroom arrangement or be reconfigured according to the approved plans to create a spacious two-bedroom home with a dedicated dressing room. The existing apartment is arranged around a generous entrance hall. A spacious reception room opens directly onto the terrace, while an adjoining dining room provides a separate setting for formal entertaining. The independently accessed kitchen has ample space for everyday dining. Three bedrooms are set away from the main living spaces. The principal and second bedrooms benefit from ensuite bathrooms, while a third bedroom, additional bathroom and plentiful storage complete the existing accommodation. The consented plans provide an alternative two-bedroom configuration, including a generous principal suite with a dedicated dressing room. Both the existing and proposed floor plans are shown, with the computer-generated images illustrating the proposed layout. Residents of Two Avenue Road benefit from 24-hour porterage, a recently refurbished entrance lobby, a passenger lift and a separate service lift. The apartment is sold with three spaces in the building’s secure underground car park, while guest parking is also available. The building stands on Regent’s Park, at the corner of Avenue Road and Prince Albert Road, with Primrose Hill also within easy reach. St John’s Wood High Street, approximately 0.4 miles away, offers an excellent collection of independent shops, cafés and restaurants, while St John’s Wood Underground station provides direct Jubilee line connections across London.
…$3,972,4003bedrooms3bathroomsBy United Kingdom Sotheby's International Realty
- 9
Apartment London (United Kingdom)
Arranged across the raised ground and first floors of a handsome stucco-fronted Victorian villa, this substantial four-bedroom duplex extends to approximately 2,774 sq ft. Generous proportions, high ceilings and original architectural details run throughout, while two balconies provide welcome private outside space. The raised ground floor is arranged around an impressive dining and reception room, which stretches to more than 30 ft and is defined by a broad curved bay window. Dark timber floors, decorative cornicing and excellent ceiling heights lend the room considerable character, with ample space for separate sitting and dining areas. Alongside, the kitchen and breakfast room has been fitted with streamlined white cabinetry and a central island. Across the hall, a second reception room is currently used as a study. Built-in bookshelves line one wall, while a curved bay draws in plenty of natural light. An ensuite shower room and a mezzanine level above make the room particularly versatile, whether used as a home office, guest room or fifth bedroom. A guest WC completes this floor. Upstairs are four bedrooms. The principal bedroom is particularly generous, with built-in wardrobes, an ensuite shower room and doors opening onto a private balcony overlooking the greenery behind the house. The second bedroom measures more than 21 ft in length, while two further bedrooms provide additional family or guest accommodation. A family bathroom and further shower room complete the first floor. Belsize Park Gardens is one of the area's attractive residential streets, lined with handsome period architecture and within easy reach of the independent shops, cafés and restaurants of Belsize Village and Haverstock Hill. Hampstead and Primrose Hill are also close by, while Belsize Park Underground station provides Northern line connections across central London.
…$4,634,5004bedrooms4bathroomsBy United Kingdom Sotheby's International Realty
- 16
Apartment London (United Kingdom)
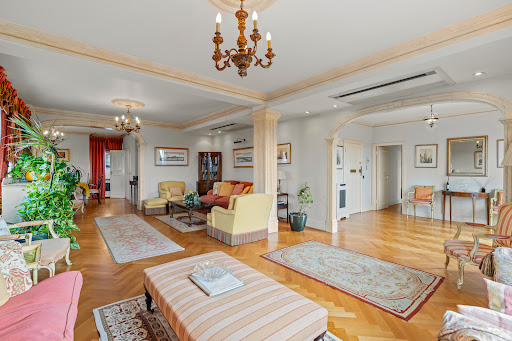
Uninterrupted views across Regent’s Park and the London skyline define this exceptionally spacious four-bedroom apartment on Prince Albert Road. Occupying the entire fifth floor of a well-maintained building, the property extends to approximately 2,019 sq ft and has a broad south-facing balcony, generous lateral proportions and excellent natural light. The principal reception room measures more than 26 ft in length, with parquet flooring, decorative cornicing and wide windows framing the treetops of Regent’s Park. An adjoining reception room opens directly onto the balcony, creating a wonderful vantage point from which to enjoy the far-reaching outlook. A separate dining room provides a more formal setting for entertaining. The kitchen is arranged beside the reception rooms and has space for informal dining. Its current configuration could be updated to suit the next owner, while the scale and arrangement of the apartment offer considerable scope to rethink the interiors more widely. Four bedrooms are found on the opposite side of the apartment. The principal bedroom has fitted wardrobes and an ensuite bathroom, while the three further bedrooms are served by two additional bathrooms. One of the bedrooms also opens onto the balcony and shares the same views over the park. High-level air conditioning, hardwood flooring and lift access are among the apartment’s further attributes. Residents also have access to beautifully maintained communal gardens. Primrose Court stands directly opposite Regent’s Park, within easy reach of the cafés, restaurants and independent shops of St John’s Wood High Street. St John’s Wood Underground Station is approximately half a mile away, while Primrose Hill, Marylebone and the West End are all readily accessible.
…$3,972,5004bedrooms3bathroomsBy United Kingdom Sotheby's International Realty



Contact the agency
By confirming this form, I agree to the General Usage Terms & Conditions of Figaro Properties.
The data entered into this form is required to allow our partner Sotheby’s International Realty to respond to your contact request by phone, email or SMS concerning this real estate advertisement and, if necessary, to allow Figaro Classifieds and the companies belonging to its parent Group to provide you with the services to which you have subscribed, e.g. creating and managing your account, sending you similar real estate advertisements by email, proposing services and advice related to your real estate project.