

United Kingdom Sotheby's International Realty (page 16)
Listings of the agency
Listings for sale: 301 to 320 / 632
- 13
Apartment London (United Kingdom)
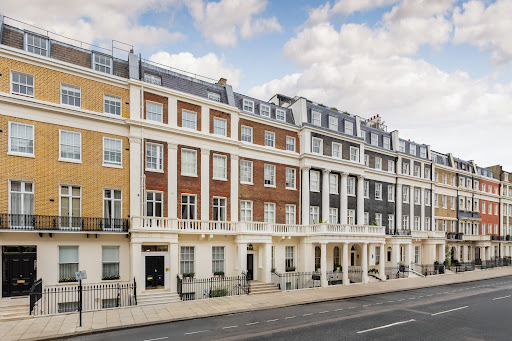
This is a modern and elegant duplex apartment with air conditioning in a purpose-built block with an enviable Mayfair location. The layout is spacious and inviting with an open plan living and dining space as well as a fully fitted kitchen. It has a large principal bedroom with en-suite bathroom, an en-suite second double bedroom, a third double bedroom, separate shower room and guest powder room. The apartment is located on Upper Grosvenor Street, just across from the Rosewood Hotel and just off Grosvenor Square. The luxury residence comes with a lift, a concierge and a private communal garden at the rear. Having been owner occupied, the flat is in excellent condition and is close by to the fantastic amenities of Mayfair including its theatres, boutiques, fine dining restaurants, private member clubs and cultural attractions.
…$6,537,0003bedrooms3bathroomsBy United Kingdom Sotheby's International Realty
- 23
House London (United Kingdom)
Set behind a generous forecourt towards the end of Lindisfarne Road, this striking detached house offers exceptional lateral living accommodation, with a broad south facing rear garden, garage and a strong sense of privacy throughout. Boldly modern in profile, it has been designed for family life on a generous scale, with expansive entertaining spaces, flexible accommodation and a calm, well-finished palette that allows the volume of each room to speak for itself. The heart of the house is the vast open-plan kitchen, dining and reception room at the rear, where full-width glazing and sliding doors draw light deep into the room and opens directly onto the terrace and garden beyond. It is an impressive room in both scale and function, arranged around a large central island and designed to accommodate cooking, dining and everyday living in one seamless space. The connection to the outside is particularly strong here, with the garden forming an ever-present backdrop. Elsewhere on the ground floor, a separate bay-fronted reception room provides a more formal setting, while a further family room offers useful flexibility as a media room, playroom or additional sitting room. A utility room, guest cloakroom and integrated garage complete the floor, and the deep front driveway provides ample off-street parking. The principal bedroom suite occupies a commanding position on the first floor and includes a dressing room and a large ensuite bathroom with both bath and shower. Two further bedrooms are arranged on this level, one notably generous in scale, served by additional bathrooms and well-planned storage. Approaching the top floor, Velux windows provide an abundance of light to the landing area, and the accommodation continues with three further double bedrooms along with a large family bathroom and shower. Eaves storage has been thoughtfully incorporated, adding to the practicality of the house without compromising its clean lines. Throughout, the interiors are understated and contemporary, with large-format windows, excellent proportions and a layout that has been carefully considered for modern family life. The garden is a particular asset: broad, level and well screened, with a large terrace immediately off the main living space for outdoor dining and entertaining, and an open green outlook that brings an unexpected sense of space. Lindisfarne Road is well placed for many local amenities, with Raynes Park and Wimbledon both within easy reach, along with a number of well-regarded schools, green open spaces, David Lloyd Leisure Club and transport connections into central London. It is a location that works especially well for family life: residential and established, yet still closely connected to the energy of south west London.
…$4,292,0006bedrooms4bathroomsBy United Kingdom Sotheby's International Realty
- 9
Apartment London (United Kingdom)
Spanning 1,789 sq. ft., this three-bedroom duplex apartment is nestled within a handsome Grade II-listed building, offering original period features, immaculately maintained interiors, and a private roof terrace with views over the prime neighbourhood. Directly accessed via a lift, the double reception is an elegant setting for entertaining and unwinding, featuring a fireplace with intricate cornices fringing the ceiling. A small balcony extends the living area outdoors, an ideal spot for relishing your morning coffee. The large dine-in kitchen, also distinguished by its rich cornicing, is well appointed with top-of-the-range appliances and sleek cabinetry. The spacious master bedroom is complete with air-conditioning, a luxurious ensuite bathroom, a large closet, and a private balcony. There are two further bedrooms, one of which can be converted into a home office. The exclusive roof terrace is an exceptional alfresco retreat, ideal for outdoor gatherings or quietly unwinding. This apartment occupies a coveted position on Eaton Place, one of Belgravia's most prestigious residential streets, renowned for its storied architecture and celebrated residents over the years. It is just moments from London’s finest shopping, dining, and leisure, with Elizabeth Street, Motcomb Street and Sloane Square all located a short walk away aswell as the green open spaces of Hyde Park and Green Park.
…$5,414,5003bedrooms2bathroomsBy United Kingdom Sotheby's International Realty
- 18
House London (United Kingdom)
Running across four floors on one of Chelsea's most charming streets, this handsome Victorian townhouse extends to approximately 1,850 sq ft and offers a rare combination of period character, generous outdoor space and the invaluable addition of a private garage. Positioned moments from the King's Road and Cheyne Walk, the house unfolds through a thoughtfully arranged layout designed for both everyday living and entertaining. The lower ground floor forms the heart of the home. A spacious open-plan kitchen and dining room stretches across the full width of the house, fitted with bespoke pale blue cabinetry, stone flooring and extensive work surfaces. Natural light is drawn deep into the space through two separate patio areas, creating a bright and welcoming setting for cooking, dining and entertaining. To the rear, a utility room provides practical storage and laundry space, while beyond sits a versatile studio currently arranged as a garage, offering flexibility as a home office, gym, creative workspace or secure parking. A beautifully proportioned reception room occupies the ground floor. With its generous dimensions, wide plank timber flooring and large sash windows, it provides an elegant setting for both formal entertaining and quieter evenings at home. Bespoke shelving and cabinetry add character while maximising storage. The bedroom accommodation is arranged across the upper floors. Two double bedrooms occupy the first floor, served by a family bathroom finished in marble. The principal suite spans the entire second floor, creating a private level. Built-in wardrobes provide ample storage, and there is a spacious ensuite bathroom. There is also a roof terrace accessed from this floor, offering an attractive outdoor space. Throughout, the interiors have been carefully maintained, balancing period proportions with practical contemporary living. Excellent storage is incorporated across the house, while the garage and multiple outdoor areas further distinguish the property from many neighbouring period houses. Danvers Street is one of Chelsea's most sought-after residential addresses, a quiet one-way street lined with attractive houses just south of Paultons Square. The boutiques, restaurants and cafés of the King's Road are moments away, while the Thames Embankment, Cheyne Walk and the open green spaces of Battersea Park are all within easy reach. Sloane Square and South Kensington provide excellent transport connections, placing the best of central London within easy reach
…$3,895,8003bedrooms2bathroomsBy United Kingdom Sotheby's International Realty
- 9
Apartment London (United Kingdom)
Situated on the fifth floor of a beautiful red-brick Victorian mansion block, this three-bedroom apartment is light, bright and close to the best of Kensington. Entry is to the open-plan kitchen, living and dining room, where dark wooden flooring runs underfoot. The kitchen is zoned off by a breakfast bar while black and white cabinetry creates a striking contrast. There is plenty of space for entertaining here. The principal bedroom has an ensuite bathroom and built-in cabinetry. Two more bedrooms opposite also have built-in storage. A shower room completes the apartment. The apartment also has a porter and lift access. Sutherland House is ideally located for the many shops, restaurants and transport links in the High Street Kensington and Gloucester Road areas. It is within walking distance of the open spaces of Holland Park and Kensington Gardens.
…$2,509,2003bedrooms2bathroomsBy United Kingdom Sotheby's International Realty
- 9
House London (United Kingdom)
This is a rare opportunity to acquire a notably wide semi-detached house on one of Notting Hill’s most established streets, set back behind a generous frontage and unfolding to a beautifully long rear garden. The proportions are immediately striking. Across the raised ground floor, a full-width double reception room makes the most of ceiling height and natural light, with an easy circulation between spaces. Large windows draw the eye through to the greenery beyond, giving the room a settled feel that works just as well for everyday living as it does for entertaining. Below, the lower ground floor forms the centre of the house. Here, a wide, open kitchen and dining room stretches across the footprint. There layout is open-plan with the kitchen, dining and relaxed living space all in the same room yet feeling distinct. Doors open from the dining space directly onto the garden. A separate utility room and two cloakrooms are also away on this level. Upstairs, the arrangement becomes more private. The first floor is given over to a principal suite that feels indulgent, with a freestanding bath positioned to take advantage of the outlook, a separate shower, and a well-proportioned dressing room. Three further bedrooms are arranged across the upper levels, including a large loft room that could just as easily serve as a guest suite, studio or playroom, supported by two additional bathrooms. To the rear, the garden extends to approximately 90 feet, unusually long for this part of Notting Hill, and has a lovely sense of seclusion. Off-street parking sits to the front, a genuine rarity in this setting and one that significantly enhances the practicality of the house. Kensington Park Road is one of Notting Hill’s most recognisable addresses, known for its width, trees and proximity to both Westbourne Grove and Portobello Road. Notting Hill Gate is moments away, with access to the Central, Circle and District lines, while a strong selection of schools nearby includes Wetherby, Pembridge Hall (both a four-minute walk) and Notting Hill Prep. The surrounding streets have an easy, established feel, with good cafés, independent shops and long-standing local favourites all within walking distance.
…$14,196,6004bedrooms3bathroomsBy United Kingdom Sotheby's International Realty
- 8
Apartment London (United Kingdom)
Occupying an unusually generous footprint in the heart of Marylebone Village, this beautifully refurbished two-bedroom apartment unfolds across approximately 1,855 sq ft, offering a rare sense of space and proportion seldom found in central London. Arranged over two principal levels with a mezzanine kitchen above, the home balances impressive entertaining rooms with quietly considered private accommodation, all finished to a crisp, contemporary standard. The first floor is given over almost entirely to a magnificent reception room. Measuring close to 30 feet in length, the space is flooded with daylight from a run of tall windows that stretch across the elevation, illuminating the rich herringbone floors below. The scale allows for distinct sitting and dining areas without compromise, making it equally suited to large gatherings or everyday life. Tucked neatly to one side is a study, perfect as a home office or reading room, while a discreet guest cloakroom and separate utility room ensure the practical elements remain out of sight. Above, the mezzanine kitchen overlooks the living space below, creating a sociable connection between cooking and entertaining. Clean modern cabinetry and integrated appliances sit beneath soft lighting, while the long run of worktops provides ample preparation space. The layout feels intuitive and open, yet carefully zoned. The ground floor is devoted to two substantial bedrooms. The principal suite is particularly impressive, with generous proportions, a dedicated walk-in wardrobe and a large en-suite bathroom finished in polished stone. The second bedroom is equally well sized and served by its own smart shower room, making the arrangement ideal for guests or family. Storage has been thoughtfully integrated throughout, preserving the clean architectural lines. New Cavendish Street sits at the quiet heart of Marylebone, where village character meets the convenience of the West End. Marylebone High Street is moments away with its independent bookshops, cafés and neighbourhood restaurants, while Regent’s Park offers broad lawns and early-morning running routes. Excellent transport links at Baker Street, Bond Street and Great Portland Street connect the area effortlessly with the rest of the city, yet the immediate streets retain a residential feel that makes this pocket of W1W so enduringly sought after. Please note that certain furniture and furnishings have been digitally added for visualisation purposes and are not included in the sale.
…$3,631,7002bedrooms2bathroomsBy United Kingdom Sotheby's International Realty
- 24Video
House London (United Kingdom)
Set behind electric gates on one of St John’s Wood’s most desirable streets, this beautifully reimagined family home unfolds across four light-filled floors, offering 4,565 sq ft of exceptional living space and a landscaped south-facing garden. The property has been comprehensively refurbished and extended by the current owners, with a striking sense of volume and flow throughout. The ground floor is arranged as a series of elegant, interconnecting spaces, a large kitchen and family room leading through to an open-plan dining and reception area, all finished in a soft, tonal palette that enhances the natural light. Bi-fold doors at the rear open seamlessly onto the garden, creating the ideal layout for entertaining. A sculptural white staircase, gently curved and quietly dramatic, connects all floors, anchoring the home. The first floor is devoted entirely to the principal suite, comprising a generous bedroom, walk-in dressing room, bathroom, shower room and a private sitting room. This floor could easily be reconfigured into two separate bedroom suites, if desired. The top floor houses three further bedrooms and two bathrooms, while the newly created lower ground level offers excellent additional space including a gym, guest or staff bedroom with ensuite, a utility room, and a guest cloakroom. Throughout the home, interiors are crisp and contemporary, with mirrored finishes in the bathrooms, sculptural detailing and excellent ceiling heights. Bay windows grace the curved rear of the house, allowing for wonderful light and lovely architectural charm. Outside, the private garden is beautifully planted and oriented to the south, offering a peaceful, sun-filled space perfect for alfresco dining. The gated driveway provides off-street parking for multiple cars. Clifton Hill is ideally located for the boutiques and cafés of St John’s Wood High Street, as well as the excellent transport links nearby. The house is also within walking distance of several renowned schools, including the American School in London and Arnold House, making it perfectly suited to families.
…$10,564,9006bedrooms6bathroomsBy United Kingdom Sotheby's International Realty
- 21
Apartment London (United Kingdom)
Behind the handsome façade of a distinguished period building on Gloucester Road, this beautifully presented three-bedroom apartment unfolds across the entire first floor, offering almost 1,900 sq ft of impeccably designed lateral living. Combining elegant Victorian architecture with contemporary finishes, the apartment benefits from direct lift access, air conditioning, concierge services and a private balcony. The heart of the home is an exceptional open-plan reception, dining and kitchen space extending to over 31 ft in length. Framed by a sweeping bay of full-height windows, the room is flooded with natural light throughout the day, while ornate cornicing and soaring ceilings provide a fitting backdrop to the apartment's more contemporary elements. Herringbone parquet flooring runs underfoot, linking the various living areas and enhancing the sense of scale. The bespoke kitchen is arranged around a substantial island and finished with sleek cabinetry, integrated appliances and stone surfaces, creating a space equally suited to entertaining and everyday living. Beyond the principal reception room, a separate snug provides a welcome retreat. Ideal as a television room, library or home office, it opens onto a private balcony and offers valuable flexibility within the layout. Positioned quietly to the rear of the apartment, the principal bedroom enjoys generous proportions and extensive built-in storage. A luxurious ensuite bathroom is finished in marble and features both a freestanding bath and a walk-in shower. Two further double bedrooms are equally well-appointed, each benefitting from fitted wardrobes and their own ensuite bathrooms, making the apartment particularly well suited to families, guests or those seeking a London pied-à-terre with ample accommodation. Throughout, the apartment has been thoughtfully modernised while preserving the elegance of its period origins. Direct lift access opens into a spacious entrance hall, while comfort cooling, concierge services and extensive built-in storage further enhance day-to-day living. A long lease of approximately 991 years remaining adds further appeal. South Kensington remains one of London's most enduringly desirable neighbourhoods. From the world-renowned museums and cultural institutions of Exhibition Road to the boutiques, cafés and restaurants that line nearby Thurloe Place and Old Brompton Road, the area offers a lifestyle that is both sophisticated and effortlessly convenient. Kensington Gardens and Hyde Park are within easy walking distance, while Gloucester Road Underground station provides swift connections across London and direct access to Heathrow via the Piccadilly line.
…$5,612,6003bedrooms3bathroomsBy United Kingdom Sotheby's International Realty
- 16Video
Apartment London (United Kingdom)
Arranged across the upper floors of a distinguished late-Georgian townhouse, this beautifully proportioned three-bedroom maisonette extends to 2,056 sq ft in the heart of Marylebone’s Portman Village. Set within a Grade II listed building, the apartment unfolds over three principal levels, balancing generous entertaining rooms with thoughtfully arranged private accommodation. The home is entered on the raised ground floor, where a well-appointed kitchen is positioned to the rear. Finished with high-quality Miele appliances and ample storage, it is neatly separated from the main reception spaces while remaining practical for everyday use. Beyond, a private terrace provides a rare outdoor extension to the apartment, a peaceful setting for warmer months and relaxed evenings. A staircase rises to the first floor, the natural centre of the home. Here, an impressive reception room stretches across the width of the building, its exceptional ceiling heights, original mouldings and tall sash windows lending the space a quiet grandeur. The proportions allow for both formal entertaining and day-to-day life, with distinct areas for seating and dining and an abundance of natural light. The second floor provides two generous bedrooms, each comfortably sized and well balanced. Both are served by their own bathrooms, creating flexible accommodation suited to family, guests or a dedicated home office arrangement. The principal suite occupies the entire top floor, offering a strong sense of privacy and retreat. A well-proportioned bedroom is complemented by a dressing area and a spacious ensuite bathroom, forming a calm, self-contained upper level. Throughout the apartment, the emphasis is on light, volume and architectural integrity. Period features sit comfortably alongside considered modern updates, creating interiors that feel elegant, assured and timeless. Upper Berkeley Street sits moments from Hyde Park and the boutiques, restaurants and cafés of Marylebone High Street. The village atmosphere of the Portman Estate is matched by excellent transport links, with easy access to the West End, Paddington and beyond.
…$4,358,0003bedrooms3bathroomsBy United Kingdom Sotheby's International Realty
- 13
House London (United Kingdom)
Lying on a charming cobbled mews between Knightsbridge and South Kensington, this beautifully presented house unfolds across three floors with a rare sense of volume and flexibility. Extending to approximately 1,980 sq ft, it pairs clean-lined contemporary interiors with the quiet intimacy of a classic mews setting, all moments from Hyde Park. The ground floor is given over to a striking open-plan kitchen, dining and reception room, where over 34 feet of lateral space creates an immediate feeling of openness. White walls and pale timber flooring keep the atmosphere bright, while the generous proportions allow for distinct areas for cooking, dining and relaxing without compromising the flow of the room. The kitchen is streamlined and modern, arranged with an island that anchors the space, making it equally suited to everyday life and easy entertaining. Ceiling heights soar over 10 feet, heightening the sense of scale, while the architectural staircase introduces a sculptural quality at the heart of the house. On the lower ground floor, a substantial additional reception room offers a high degree of versatility. Currently arranged as a sleeping and sitting area, it would work equally well as a media room, studio or secondary living space depending on requirement. This level also incorporates a utility room and bathroom, giving it a notably self-contained feel. The first floor is arranged as the principal sleeping storey. The main bedroom is particularly generous, with excellent ceiling height, fitted storage and a polished finish. The ensuite bathroom is finished in marble and includes both a bath and separate shower, while two further bedrooms are served by an additional bathroom on the same floor. One of the bedrooms opens onto a terrace, providing a useful outdoor element to the upper level. Throughout, the interiors feel crisp and considered, with a restrained palette that allows the proportions of the house to speak for themselves. Air conditioning adds further comfort, while the overall layout offers the kind of flexibility that is increasingly hard to find in central London. Ennismore Gardens Mews is quietly positioned between Knightsbridge and South Kensington, placing some of west London’s best addresses within easy reach. Hyde Park is a short walk away, as are the museums, restaurants and boutiques of the surrounding neighbourhood.
…$4,622,1003bedrooms3bathroomsBy United Kingdom Sotheby's International Realty
- 10
Apartment London (United Kingdom)
Set on the first floor of one of Knightsbridge’s most distinguished red-brick terraces, this elegant two-bedroom apartment offers 1,255 sq ft of well-balanced living space, combining classic proportions with a contemporary finish. The apartment centres around an impressive reception room, where generous ceiling heights, original detailing and tall sash windows create a sense of scale and light throughout the day. The room comfortably accommodates both seating and dining areas, making it well suited to entertaining as well as everyday life. A separate kitchen sits just off the reception, fitted with integrated appliances and designed to keep practical spaces neatly out of sight. The principal bedroom benefits from excellent built-in storage and a well-appointed ensuite bathroom. A second double bedroom sits to the rear of the apartment and is served by a separate bathroom, making it ideal for guests, a home office or additional family use. Throughout, the apartment retains a sense of proportion and flow that is increasingly rare in modern lateral homes, with thoughtful storage and well-defined rooms. Residents have the option to apply for access to the beautifully maintained Cadogan Square gardens, one of the area’s most sought-after private garden squares, complete with tennis courts and mature planting. The building itself is well kept and benefits from lift access. Cadogan Square sits at the heart of Knightsbridge, moments from Sloane Square, Pavilion Road and the boutiques of Sloane Street. With excellent transport links, green open space on the doorstep and some of London’s finest dining and shopping close by, the location offers a rare blend of elegance, convenience and long-term appeal.
…$3,499,6002bedrooms2bathroomsBy United Kingdom Sotheby's International Realty
- 10
Apartment London (United Kingdom)
This striking, split-level pied-à-terre unfolds over the second and third floors of Gatti House, a prestigious Grade II-listed building. Its moniker is a tribute to the Gatti Family, founders of many eminent, historic businesses and enterprises on the Strand, including the iconic Adelphi Theatre. Thoughtfully restored, its storied history and architectural principles have been preserved while sympathetic upgrades have created a refined retreat. The second floor hosts the bedroom suites, which feature luxurious bathrooms and fitted wardrobes. Bright and airy, they are finished in deep, vibrant hues. The principal suite also features a private balcony. A handsome wooden stairwell leads up to the sweeping living space, accessed via French doors. Rustic ceiling beams and skylights span overhead, creating a striking architectural statement. Arranged in an open concept, it features an integrated kitchen alongside distinct sitting and dining areas. A private balcony extends the living area outdoors. The interiors offer an incredible fusion of contemporary finesse and heritage character. Tastefully finished, bright hues feature throughout, with rich oak floors running underfoot. Air conditioning has been incorporated in all rooms. This apartment occupies a prime position on the Strand, an area renowned for its theatrical provenance. Located between the prestigious Fleet Street and iconic Trafalgar Square, it places residents close to landmarks like the National Gallery as well as world-class restaurants and pubs. The Covent Garden Piazza, famous for its historic cobblestone streets and high-end dining, shopping, and entertainment, is also a short stroll away.
…$3,235,5002bedrooms2bathroomsBy United Kingdom Sotheby's International Realty
- 22
House London (United Kingdom)
Overlooking the private gardens of Connaught Square on the Hyde Park Estate, this exceptional Grade II listed Georgian townhouse unfolds across five floors, combining elegant period architecture with richly layered contemporary interiors. Extending to more than 3,500 sq ft, the house has been comprehensively refurbished while carefully preserving its original proportions, volume and detailing. The raised ground floor is arranged around entertaining and day-to-day living. A formal dining room sits to the front of the house beneath high ceilings and ornate cornicing, while dark marble flooring runs through to a bespoke kitchen and breakfast room at the rear. Extensive cabinetry, a suite of integrated appliances including Gaggenau wine fridges, a Smeg oven, Bosch hob, Miele dishwasher and Hoover refrigeration, together with a generous central layout, create a highly functional family kitchen, with large rear windows bringing natural light deep into the plan. The first floor is devoted to reception space in the classic Georgian tradition. Two interconnected reception rooms span the width of the house, with tall sash windows overlooking the gardens of Connaught Square. Restored fireplaces, decorative plasterwork and impressive ceiling heights reinforce the scale and elegance of these rooms, while a study positioned on the half landing opens onto a private terrace set quietly at the back. Occupying the second floor in its entirety, the principal suite has been arranged as a self-contained private level comprising a generous bedroom, dressing room and a large en suite bathroom finished in marble and natural stone. The upper floor provides additional bedroom accommodation, including further guest bedrooms and a family bathroom. The lower ground floor introduces a more flexible arrangement suited to modern family living. Currently configured as a gym, study, utility room, bedroom suite and ancillary accommodation, this level also benefits from a separate entrance, private patio garden and two vaults. Subject to a purchaser’s requirements, the layout could comfortably provide up to seven bedrooms. Throughout the house, the interiors balance traditional Georgian architecture with more contemporary decorative choices, creating spaces that feel both formal and highly liveable. Bespoke joinery, restored period detailing and carefully considered lighting have all been integrated with sensitivity to the building’s heritage. Connaught Square remains one of central London’s most discreet and desirable garden squares, positioned moments from Hyde Park and Connaught Village. The boutiques, cafés and restaurants of Connaught Street sit nearby, while Mayfair, Marylebone and the West End are all within easy reach. Marble Arch, Lancaster Gate and Paddington stations provide excellent transport connections across London and beyond, including Elizabeth line services to Heathrow.
…$6,933,2006bedrooms3bathroomsBy United Kingdom Sotheby's International Realty
- 21
House London (United Kingdom)
Set within Henry Moore Court, a discreet contemporary development moments from King’s Road, this four-bedroom house unfolds across 4,561 sq ft, with generous living spaces, a private garden, four parking spaces and a concierge. The ground floor is arranged around a striking entrance hall, where a sweeping staircase and bespoke joinery set a polished tone. To one side, a large kitchen and breakfast room opens directly onto the garden, creating an easy connection between inside and out. Sleek cabinetry, integrated appliances and a substantial island make it well suited to both everyday life and entertaining. A separate dining room sits alongside, offering a more formal space for hosting. The first floor is largely given over to an impressive reception room, with broad windows, timber flooring and doors opening to a terrace. The proportions are excellent, allowing for distinct seating and entertaining areas while retaining a calm, open feel. There are four bedrooms arranged across the upper floors. The principal bedroom suite occupies a generous position on the second floor, with a dressing room and en suite bathroom. Two further bedrooms are also found on this level, one with its own shower room, while an additional bedroom sits on the first floor beside a family bathroom. The lower-ground floor adds a valuable layer of flexibility, with a cinema and games room, study, utility room, wine room, plant room and access through to the parking area. The house also benefits from air conditioning, built-in wardrobes, wooden floors, home cinema facilities and staff accommodation. Henry Moore Court is well placed for Chelsea’s shops, restaurants and galleries, with King’s Road, Sloane Square and South Kensington all within easy reach. The museums, boutiques and garden squares of SW3 are close by, while the address offers the rare advantage of contemporary lateral space, private outside areas and secure parking in one of west London’s most established neighbourhoods.
…$15,781,3004bedrooms3bathroomsBy United Kingdom Sotheby's International Realty
- 33
House Hersham (United Kingdom)
Set behind gates in the heart of Burwood Park, Pondfield House is an impressive detached residence extending to over 9,000 sq. ft., with beautifully proportioned lateral living spaces, six bedrooms and a south-facing garden occupying approximately 0.6 acres. Designed and built by Ilife Developments, the house combines classical architecture with an expansive contemporary layout tailored to modern family life. Red-brick elevations, tall sash windows and a columned entrance give the house a sense of formality on arrival, while inside, the interiors unfold with remarkable scale and fluidity. The entrance hall is particularly striking, centred around a sweeping curved staircase beneath double-height ceilings. From here, the principal reception spaces flow naturally across the ground floor. At the centre of the plan sits a vast kitchen, dining and family room, where bespoke cabinetry, stone surfaces and a substantial island are arranged around garden views and direct access onto a covered loggia designed for outdoor entertaining. Full-width glazing draws light deep into the space throughout the day. Adjoining reception rooms create flexibility for both formal and informal living, including a generous drawing room, a separate dining room, a cinema room and a TV room connected directly to the kitchen. A utility and boot room sit discreetly to one side, alongside access to the integrated garages. One of the house’s most practical features is the self-contained annexe accommodation, accessed via a secondary staircase and private entrance, making it equally suited to guests, staff, older children or multi-generational living. The first floor is arranged around a galleried landing and comprises four bedroom suites. The principal suite spans an impressive footprint, complete with a private balcony overlooking the garden, a dressing room and a large marble bathroom. A second suite extends from front to back with its own dressing room and ensuite, while two further bedrooms provide excellent family accommodation. The second floor functions almost as an apartment in itself, with additional bedrooms, a bathroom, dressing room and kitchenette facilities, offering exceptional versatility. Outside, the rear garden has a wonderfully private feel, bordered by mature planting and backing onto greenway land. Broad terraces provide ample space for entertaining, while the lawn stretches away from the house, reinforcing the sense of scale and seclusion. To the front, a sweeping block-paved driveway provides extensive parking in addition to the twin garages. Burwood Park remains one of Surrey’s most established private estates, known for its gated roads, mature woodland and peaceful setting, while still offering straightforward access into London. Walton-on-Thames station is within easy reach, providing direct services to London Waterloo, while nearby Weybridge and Cobham offer an excellent selection of restaurants, boutiques and private members’ clubs. The area is also exceptionally well placed for many of Surrey’s leading schools, including ACS Cobham, Reeds, Danes Hill and St George’s College.
…$7,263,4006bedrooms5bathroomsBy United Kingdom Sotheby's International Realty
- 13
Apartment London (United Kingdom)
Occupying the fourth and fifth floors of a handsome red-brick Chelsea building, this lateral apartment extends to approximately 3,300 sq ft and has been comprehensively renovated throughout. Principally arranged over the fourth floor, the apartment combines expansive entertaining spaces with carefully considered bedroom accommodation, all finished in a refined contemporary style. The apartment opens into a central entrance hall from which the principal reception spaces unfold. A substantial double reception room runs along the front of the apartment, arranged around a marble fireplace and framed by large sash windows that draw in natural light throughout the day. Bespoke joinery and soft architectural detailing bring warmth and texture to the space, while a separate dining area creates a natural setting for entertaining. Positioned adjacent, the kitchen is finished with stone worktops, integrated appliances and custom cabinetry, alongside a more informal seating area for day-to-day living. Full-height doors open onto a south-facing balcony overlooking the surrounding streetscape. The bedroom accommodation is arranged across one section of the fourth floor, creating a clear distinction between entertaining and private spaces. The principal suite includes a dressing room and a large en suite bathroom finished in bookmatched marble, while the additional bedrooms are all generously proportioned with bespoke storage and accompanying bathrooms. A further upper level provides additional flexibility, currently arranged as a private study and secondary reception space, offering separation from the main living accommodation below. Cadogan Court is positioned moments from Sloane Square and the King’s Road, placing some of Chelsea’s best restaurants, boutiques and galleries within easy reach. Pavilion Road, Duke of York Square and the open green spaces of Hyde Park are all nearby, while Sloane Square Underground station provides connections across London.
…$8,584,0004bedrooms3bathroomsBy United Kingdom Sotheby's International Realty
- 15
Apartment London (United Kingdom)
Lying on the second floor of the handsome red-brick Basil Mansions, this beautifully refurbished lateral apartment unfolds across almost 2,500 sq ft and pairs generous proportions with elegant contemporary finishes. Positioned moments from Harrods and the boutiques of Knightsbridge, the building offers the comfort of a porter and lift, while the apartment itself has been comprehensively renovated by the current owners to an exacting standard. The layout is particularly well balanced for both entertaining and everyday life. At the front of the apartment, a magnificent reception room extends across the curve of the building, its wide bay window drawing in natural light and opening onto a private balcony. The room connects to a generous dining room, creating a suite of reception spaces that can be used formally or informally. A second reception room sits beyond, offering a more intimate sitting room or television room. The kitchen is arranged separately and has been fitted with bespoke cabinetry and integrated appliances, centred around a large island and complemented by a built-in seating area. Discreet storage and a guest cloakroom sit just off the entrance hall. The sleeping accommodation is arranged along the other side of the apartment. The principal bedroom occupies a striking corner position with a large bay window and extensive built-in wardrobes, served by an ensuite bathroom with freestanding bath and separate marble-lined shower. Two further double bedrooms are well proportioned and share a beautifully finished family bathroom, while a fourth room currently configured as a study could easily serve as an additional bedroom if required. Basil Mansions is a distinguished Edwardian mansion block set on Basil Street, a short walk from the open green spaces of Hyde Park. Knightsbridge remains one of London’s most coveted neighbourhoods, defined by its grand architecture and exceptional amenities. World-class shopping at Harrods and Harvey Nichols sits moments away, alongside a host of celebrated restaurants, cafés and galleries. Excellent transport connections can be found at Knightsbridge Underground Station (Piccadilly Line), providing swift access across the capital.
…$8,584,0004bedrooms3bathroomsBy United Kingdom Sotheby's International Realty
- 26
Land Berkshire (United Kingdom)
Extending to approximately 72 acres, Emsworth Polo Grounds is a substantial and fully equipped private polo estate with extensive equestrian facilities and significant residential accommodation, carefully arranged across a highly functional country estate. Purpose-built to support large-scale polo and equestrian operations, the estate comprises thirteen buildings positioned across established grounds and pitches. At its centre sits GoDown House, a five-bedroom principal residence with generous reception rooms and direct views across the surrounding paddocks and polo fields. Additional accommodation is extensive and well configured for staff and guests alike. The Gatehouse provides seven bedrooms, traditionally used for grooms and estate staff, while the American barn incorporates further ancillary accommodation at first-floor level. Two studio apartments are positioned above the main office and principal tack room, offering additional flexibility for visiting staff or support teams. The equestrian infrastructure forms the backbone of the estate. Six stable blocks provide capacity for approximately 120 horses, supported by established yard facilities, tack rooms and operational buildings designed to accommodate professional polo and equestrian use on a significant scale. Two separate clubhouses serve the grounds. The Stable Yard clubhouse includes a bar and seating area, while the Polo Fields clubhouse overlooks the pitches and provides further entertaining and hospitality space during matches and events. The grounds themselves are fully configured for polo, with established infrastructure supporting both professional and recreational use. Two irrigation lakes, with a combined capacity of approximately 50 million litres, ensure the pitches and wider estate remain operational throughout the drier months. Positioned close to Windsor Great Park and Smith’s Lawn, home to the renowned Guards Polo Club, the estate sits within one of England’s best-known equestrian settings, while remaining within easy reach of Windsor, Heathrow Airport and central London.
…$26,412,200By United Kingdom Sotheby's International Realty
- 12
House London (United Kingdom)
On one of the Peterborough Estate's most sought-after streets, this handsome five-bedroom Victorian house has been comprehensively renovated to create a home that balances period character with thoughtful contemporary design. Extending to over 2,500 sq ft, the house unfolds across four floors and benefits from one of the largest gardens on the estate, offering a rare sense of space in the heart of Fulham. The house opens into an elegant double reception room, where high ceilings, original cornicing and a marble Chesneys fireplace provide a refined backdrop for both entertaining and everyday family life. Large sash windows draw natural light into the room throughout the day, while a calm palette and carefully considered finishes enhance the sense of proportion and warmth. To the rear, the kitchen and dining room form the heart of the home. Bespoke Shaker-style cabinetry is paired with generous preparation space and integrated appliances, while a substantial central island provides an informal gathering point. A charming built-in dog bed has been incorporated into the design, reflecting the practical details that make the house particularly well suited to family living. Full-width glazing and French doors create a strong connection to the garden beyond, flooding the room with light and extending the living space outdoors during the warmer months. The garden is a particular highlight. Unusually large for the Peterborough Estate, it provides a wonderfully private setting framed by mature planting, with ample space for outdoor dining, entertaining and children's play. The lower ground floor offers excellent versatility. Currently arranged as a media room and snug, the space could equally serve as a guest suite, playroom, home office or sixth bedroom, complemented by a shower room, utility area and additional storage. Five well-proportioned bedrooms are arranged across the upper floors. The principal suite occupies much of the first floor and enjoys extensive built-in storage alongside a generous en suite bathroom finished in natural stone. Four further double bedrooms are served by two family bathrooms, providing flexible accommodation for growing families and visiting guests alike. Stokenchurch Street occupies a prime position within Fulham's highly regarded Peterborough Estate, moments from the boutiques, cafés and restaurants of the New King's Road. Parsons Green and Fulham Broadway are both within easy reach, while a number of London's most respected schools are nearby. The area remains one of south-west London's most enduringly popular family neighbourhoods, combining a strong sense of community with excellent connectivity to central London.
…$4,556,1005bedrooms3bathroomsBy United Kingdom Sotheby's International Realty






Contact the agency
By confirming this form, I agree to the General Usage Terms & Conditions of Figaro Properties.
The data entered into this form is required to allow our partner Sotheby’s International Realty to respond to your contact request by phone, email or SMS concerning this real estate advertisement and, if necessary, to allow Figaro Classifieds and the companies belonging to its parent Group to provide you with the services to which you have subscribed, e.g. creating and managing your account, sending you similar real estate advertisements by email, proposing services and advice related to your real estate project.