

United Kingdom Sotheby's International Realty (page 8)
Listings of the agency
Listings for sale: 141 to 160 / 632
- 15
House London (United Kingdom)
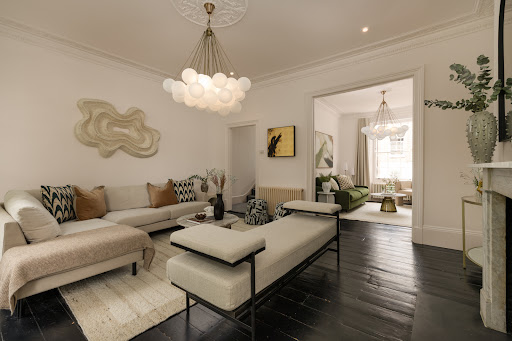
Set within a sought-after Kensington neighbourhood, this newly refurbished three-bedroom mews home extends to over 1,592 sq ft across three floors. Combining original architectural character with a contemporary finish, the residence offers a considered and versatile home with central A/C throughout. Drayson Mews is defined by warm neutral tones, curved detailing and abundant natural light. Cream walls, bespoke contemporary furnishings and light-toned timber flooring create a calm and cohesive interior, while carefully selected textures add warmth throughout the living spaces. The ground floor provides an integrated garage alongside a generous third bedroom with an en-suite bathroom and built-in storage. The first floor is dedicated to the principal bedroom accommodation, comprising a spacious principal suite with a walk-in wardrobe and en-suite bathroom, alongside a second double bedroom with its own walk-in wardrobe and en-suite shower room. The second floor forms the principal living space, with an impressive 23-foot open-plan kitchen and reception room designed for both entertaining and everyday living. Floor-to-ceiling glazing connects the interiors with a substantial private terrace, providing an exceptional extension of the living space and a rare outdoor setting within a central London mews. Offering a peaceful retreat in the heart of Kensington, Drayson Mews is positioned directly behind St Mary Abbots Gardens, providing immediate access to this tranquil green space. Holland Street and Kensington High Street are within easy reach, alongside High Street Kensington Underground station, offering convenient connections across central London.
…$3,895,8003bedrooms3bathroomsBy United Kingdom Sotheby's International Realty
- 18
House London (United Kingdom)
Located on one of Parsons Green's most desirable tree-lined streets, this beautifully presented Victorian family house is arranged across more than 2,176 sq ft, balancing elegant period character with contemporary family living. Original fireplaces, decorative cornicing and high ceilings have been thoughtfully preserved, while a striking dining kitchen opens directly onto a beautifully landscaped south-west facing garden. The raised ground floor is centred around a generous double reception room where two original fireplaces, intricate ceiling mouldings and large sash windows create an inviting setting for both entertaining and everyday life. Hardwood flooring flows through the space, while bespoke cabinetry and plantation shutters enhance the home's timeless appeal. To the rear, the house opens dramatically into an expansive kitchen and dining area. Sleek handleless cabinetry, worktops and a substantial island sit beneath roof lights, flooding the room with natural light. Bi-fold doors blur the boundary between inside and out, extending the living space onto the landscaped garden, where mature planting, architectural topiary and multiple seating areas create a private outdoor retreat designed for entertaining throughout the warmer months. A utility room is positioned within the basement, providing practical storage away from the principal living spaces. On the first floor is a dedicated principal suite. A spacious bedroom enjoys a beautiful original fireplace, bespoke fitted wardrobes and large sash windows overlooking the front of the house. The accompanying ensuite bathroom has been finished in marble and features a freestanding bath, a walk-in shower and a second original fireplace. Four further bedrooms are arranged across the upper floors, offering flexible accommodation for children, guests or home working. Two additional bath and shower rooms have been recently refurbished to a high standard. Subject to the necessary planning consents, the property also offers scope to extend the basement and create a front mansard roof extension. Clonmel Road is one of Fulham's most sought-after residential streets, moments from Parsons Green and the boutiques, cafés and restaurants of Fulham Road. Parsons Green Underground station is approximately 0.2 miles away, providing District line services into central London, while nearby green spaces, excellent schools and convenient bus connections make this an exceptional setting for family life.
…$3,433,6005bedrooms3bathroomsBy United Kingdom Sotheby's International Realty
- 14
House London (United Kingdom)
Perched discreetly on a quiet, cobblestoned street, this is a rare opportunity to own a contemporary mews house in one of Marylebone’s most coveted locations. It unfolds over 1,834 sq ft, featuring sun-soaked spaces and elegant finishes. Residents are treated to a quiet, village-like atmosphere while being firmly rooted in the heart of the capital. The entirety of the first floor is dedicated to the main reception, which is bright and airy thanks to vast windows, creating a splendid area for entertaining. On the ground floor, there’s an open-plan kitchen with an integrated dining area. Heading up to the second floor via the suspended staircase, one will find a well-proportioned principal bedroom with its own luxurious ensuite bathroom. It is flanked by a further bedroom suite. This house has been immaculately presented, with sophisticated finishings and classic hues featuring throughout and wooden floors running underfoot. There’s a secure garage spanning 22 feet, crowning a discreet wine cellar – this additional space can potentially be transformed into a basement floor subject to planning permits. Another exciting opportunity, subject to planning permission, is the potential for building a roof garden, which would be ideal for leisurely unwinding in the sun. This house is situated on Woodstock Mews, an exclusive residential street in Marylebone, steeped in history and rustic charm. Marylebone High Street and its fabulous boutiques, world-class restaurants, and charming cafes are mere minutes away.
…$4,886,3002bedrooms2bathroomsBy United Kingdom Sotheby's International Realty
- 11
Apartment London (United Kingdom)
This exceptional two-bedroom apartment occupies the entire first floor of One Hyde Park, extending to 1,831 sq ft of lateral living. Designed by Rogers Stirk Harbour + Partners and managed by Mandarin Oriental, this residence combines considered architecture with a high level of service and privacy. At the heart of the apartment is a generous open-plan reception and dining space, framed by floor-to-ceiling glazing that draws natural light deep into the interiors. The living areas open directly onto a substantial private terrace, providing a natural extension of the home for al fresco dining, entertaining and relaxed outdoor living in Knightsbridge. Two well-proportioned double bedrooms offer generous private accommodation, each complemented by a beautifully appointed en-suite bathroom. Throughout, natural materials, bespoke finishes and integrated technology create a refined contemporary interior, with a sense of quality evident in every detail. Residents benefit from One Hyde Park’s exceptional collection of private amenities and dedicated services, with privacy and discretion at the forefront. Directly opposite Hyde Park and moments from Harrods, Harvey Nichols and Sloane Street, the apartment is ideally positioned for easy access to some of London’s finest shopping, dining and cultural destinations.
…$9,904,6002bedrooms1bathroomBy United Kingdom Sotheby's International Realty
- 15
House London (United Kingdom)
Behind its handsome red-brick façade, this four-bedroom house offers 2,424 sq ft of colourful living space across three floors, fully refurbished in 2016 with a new roof and all-new plumbing and wiring. Original fireplaces and decorative cornicing lend period character, while a west-facing garden and private roof terrace provide two excellent outdoor spaces. The ground floor opens with a generous double reception room, extending to 27 ft and arranged as sitting and family areas, with new bay windows, timber flooring, built-in shelving and two original fireplaces. Beyond, the kitchen and dining room spans the width of the house, with a central island and room for a large dining table. The fitted Gaggenau kitchen is included in the sale. Glazed doors open onto the garden, while a guest cloakroom and cellar provide storage. The principal bedroom lies at the front of the first floor, with a new bay window, balcony, window seat and fitted wardrobes. Its ensuite bathroom has a freestanding roll-top bath, separate shower and twin basins. A second double bedroom with built-in storage and an ensuite shower room completes this level. Two further double bedrooms are arranged across the second floor, one with an ensuite shower room, the other served by a family bathroom. Eaves storage sits to the front. Stairs rise from the landing to a private roof terrace, a secluded spot for morning coffee or evening drinks. Air conditioning and underfloor heating throughout. The west-facing rear garden extends to approximately 27 ft and has been designed for outdoor dining, with mature planting and a paved terrace. Shottendane Road is a sought-after residential street close to Parsons Green, with the cafés, restaurants and independent shops of Fulham Road nearby. Parsons Green Underground station is approximately 0.2 miles away, providing District line services across London. Fulham Broadway's shops, cinema and leisure facilities are also within easy reach.
…$2,971,4004bedrooms4bathroomsBy United Kingdom Sotheby's International Realty
- 10
Apartment London (United Kingdom)
Positioned on the tenth floor of Parliament View Apartments, this generous three-bedroom apartment captures exceptional views over the River Thames, the Houses of Parliament, Big Ben and the London Eye. Extending to approximately 1,990 sq ft, the apartment is offered for chain-free sale and includes two secure underground parking spaces. The principal living space is impressively proportioned, with floor-to-ceiling glazing framing the river and Westminster skyline. Wood flooring runs underfoot, while the curved line of the windows draws the eye directly to the views. A semi-separated modern kitchen sits just off the reception area, allowing the space to work well for both entertaining and day-to-day living. The bedroom accommodation is arranged to the rear of the apartment, where three double bedrooms enjoy an outlook over the development. The principal bedroom has excellent built-in storage and a large en suite bathroom, while the two further bedrooms are served by a contemporary bathroom and a separate guest WC. Further benefits include air cooling and carefully integrated storage throughout. Parliament View Apartments has a 24-hour concierge service and residents’ gym, and is well placed on the river adjacent to Lambeth Bridge, close to Lambeth Palace and Archbishop’s Park, the historic London residence of the Archbishops of Canterbury. The South Bank, Westminster and the West End are all within easy reach, while Vauxhall station provides Underground and rail connections across London.
…$3,564,3003bedrooms2bathroomsBy United Kingdom Sotheby's International Realty
- 22
Apartment London (United Kingdom)
A sophisticated interior and generous proportions distinguish this three-bedroom apartment in the heart of Mayfair. Found on the second floor of New Hereford House, the 1,596 sq ft residence has been thoughtfully designed in a soft, neutral palette, with bespoke joinery, Lalique wall sconces and dark timber flooring throughout. The reception room extends to over 22 ft and provides ample space for distinct sitting and dining areas. Three large windows draw in natural light, while layered lighting and carefully considered finishes give the room an inviting atmosphere. A mirrored drinks cabinet lies beside the entrance, well placed for entertaining. Separate from the reception room, the kitchen is fitted with warm timber cabinetry, stone worktops and integrated Miele appliances. A breakfast bar provides an informal place to dine, complemented by excellent storage and preparation space. The principal bedroom has a walk-in wardrobe and an ensuite shower room. Two further double bedrooms share a family bathroom, while a guest WC is positioned off the hallway. Each bedroom includes fitted storage, with upholstered wall panels and bespoke dressing areas adding texture and warmth. Air conditioning and a turnkey finish complete the apartment. Residents of New Hereford House also benefit from lift access and a 24-hour concierge. Park Street runs through the centre of Mayfair, moments from Hyde Park and the boutiques, restaurants and private members’ clubs of Mount Street. Grosvenor Square, Berkeley Square and the shops of Oxford Street are also within easy reach, while nearby Bond Street station provides Elizabeth line, Central line and Jubilee line services.
…$5,942,8003bedrooms2bathroomsBy United Kingdom Sotheby's International Realty
- 27
House London (United Kingdom)
This handsome six-bedroom house on this much sought-after residential road in Parsons Green has been comprehensively refurbished to create 2,780 sq ft of beautifully finished accommodation. Arranged across four floors, it has generous living and entertaining spaces, air conditioning in the kitchen and upstairs bedrooms, underfloor heating throughout and a south-west-facing garden. The raised ground floor opens with a bright reception room, where a wide bay window, decorative cornicing and fireplace retain the proportions and character of the original house. To the rear, the kitchen, dining and breakfast room spans the full width of the property. A large central island anchors the bespoke kitchen, while skylights and full-height glazing draw abundant natural light into the room. Sliding doors open directly onto the garden, creating an easy connection between the house and its outdoor space. The lower ground floor has impressive ceiling heights and is devoted largely to entertaining. A substantial media room incorporates a fitted bar, while a separate utility room, shower room and excellent storage add practicality. An ensuite double bedroom on this floor provides flexible accommodation for guests or staff. The principal bedroom occupies much of the first floor, with a broad bay window, private balcony, extensive fitted wardrobes and an adjoining bathroom with a bath and separate shower. A further bedroom on this level is currently arranged as a fitted study. Three additional bedrooms are found on the second floor, alongside a large family bathroom. Built-in wardrobes and carefully planned storage feature throughout the house. The south-west-facing rear garden is enclosed by mature planting and brick walls, with space for outdoor dining and relaxing. Chesilton Road runs south from the Fulham Road in the heart of Parsons Green. The boutiques, cafés and restaurants of Fulham Road and New King’s Road are close at hand, while Parsons Green itself and Eel Brook Common provide valuable nearby green space. Parsons Green Underground station is within easy walking distance, offering District line services across central London.
…$4,622,1006bedrooms3bathroomsBy United Kingdom Sotheby's International Realty
- 8
House Surrey (United Kingdom)
Hidden among the mature woodland of St George's Hill, Project Condor offers a rare opportunity to realise an extraordinary architectural vision. Set within approximately 1.59 acres of private grounds, the site is offered with full planning consent for a substantial contemporary residence designed to combine striking architecture, extensive leisure facilities and generous family accommodation. Ready for construction to commence, the scheme presents a unique opportunity to create a landmark home within one of Britain's most prestigious private estates. The approved plans propose a residence extending across three floors, approached via a sweeping driveway through landscaped grounds. Contemporary architecture, expansive glazing and a strong connection to the surrounding woodland sit at the heart of the design, which has been conceived to balance large-scale entertaining with practical family living. According to the approved scheme, the ground floor would centre on a substantial kitchen, dining and family room opening onto a covered loggia overlooking the gardens. Formal drawing and dining rooms, two studies, a preparation kitchen, utility room and ancillary accommodation are also incorporated into the plans. The approved first-floor layout includes a principal suite with dual dressing rooms, two bathrooms and a private terrace overlooking the grounds, alongside a collection of further bedroom suites for family and guests. Separate accommodation above the garage would provide additional flexibility for staff, guests or extended family. Plans for the lower ground floor have been conceived around a comprehensive leisure offering, including an indoor swimming pool, sauna, steam room, leisure lounge, cinema room, gymnasium, games room and wine room. The consented scheme also includes extensive landscaping, with lawns, terraces and mature woodland forming an integral part of the overall vision. A standalone yoga studio within the grounds further enhances the connection between the proposed residence and its natural surroundings. St George's Hill is widely regarded as one of the United Kingdom's most prestigious private estates. Extending across approximately 964 acres of mature woodland and championship golf course, it is renowned for its privacy, security and collection of exceptional homes. Weybridge's restaurants, boutiques and mainline station are within easy reach, while Heathrow Airport and Central London remain readily accessible. Project Condor represents an exceptional opportunity to create a significant contemporary residence within one of the country's most sought-after residential settings
…$4,952,3005bedrooms5bathroomsBy United Kingdom Sotheby's International Realty
- 22
House London (United Kingdom)
Set back from the street behind classic wrought-iron railings, this elegant five-bedroom London stock brick and stucco townhouse lies in the heart of Notting Hill. Spanning five beautifully designed floors, the house balances period charm with contemporary finishes and has exceptional lateral living space, a private garden, and an unbeatable location just moments from Westbourne Grove. The entrance is framed by a set of stone steps leading to the front door, where floor-to-ceiling windows with Juliet balconies flood the raised-ground reception rooms with light. Inside, the design is cohesive and calming, dark-stained floorboards and crisp white walls run throughout, creating a stylish and serene backdrop. Original details, including ornate ceiling roses, cornicing and striking marble fireplaces, add character. The ground floor hosts a formal dining room to the front and a bright, modern kitchen to the rear. Finished with white cabinetry, white marble worktops and elegant shutters, the kitchen has been designed to let the natural light take centre stage. On the lower ground floor, a generous reception room opens directly onto the private garden via bifold doors, making it perfect for both relaxing and entertaining. This level also houses a bedroom with en suite and a separate utility room. Upstairs, the principal suite occupies the second floor and enjoys views over the street, along with an en suite bathroom and built-in storage. A separate study or additional bedroom completes the level. The top floor features two further bedrooms tucked into the eaves, sharing a family bathroom, while a fifth bedroom and additional bathroom provide flexibility for guests or growing families. Outside, the decked garden is a peaceful sanctuary in the city. Bricked raised beds and mature planting surround a generous alfresco dining area, perfect for summer entertaining. Perfectly positioned between the fashionable enclaves of Notting Hill, Bayswater and Queensway, the house offers easy access to world-class restaurants, independent boutiques, and excellent transport links.
…$5,876,7005bedrooms3bathroomsBy United Kingdom Sotheby's International Realty
- 29
House West Malling (United Kingdom)
The Old Rectory is a handsome Grade II listed Georgian house on Aldon Lane in Offham, near West Malling. Set close to the foot of the North Downs, the property is surrounded by the rolling countryside of the Tonbridge and Malling district. The house has been extensively refurbished by the current owners, with high-quality materials and exceptional workmanship evident throughout. Dating from 1722, the original house was home to the vicars of Offham and Hamsey until the late 1930s. Extensions and additions were made around 1805 and again circa 1835, resulting in a substantial country house with beautifully proportioned rooms and a wealth of historic character. The main house extends to 5,387 sq ft, with additional accommodation comprising a self-contained annexe of 443 sq ft, a greenhouse of 173 sq ft, a tea house of 80 sq ft, a double garage of 536 sq ft and a summer house of 125 sq ft. In total, the property spans approximately 6,744 sq ft and stands in just under 10 acres of private grounds. On the ground floor are a reception room, music room, dining room, kitchen and breakfast room, library, two utility rooms and two WCs. A self-contained annexe has its own reception room, bedroom, kitchen and bathroom. There is also a storeroom, bin store and access to two large cellars. The substantial principal bedroom suite is set on the first floor and has two large dressing rooms and an ensuite bathroom. Two further generous bedrooms, an additional dressing room and a family bathroom are also found on this floor. Two more bedrooms lie on the second floor. Formal and informal gardens surround the house, giving way to orchards, including a nut orchard, as well as a paddock, meadow and fields. Approached through a Kentish ragstone gateway and along a sweeping gravel drive, The Old Rectory has a classic Georgian façade and an impressive sense of arrival. Its historic architecture, generous accommodation and extensive grounds make it a particularly rare country home. Offham is a pretty Kentish village close to the foot of the North Downs, surrounded by rolling countryside, orchards and farmland. West Malling is nearby, with its independent shops, cafés and restaurants, while Sevenoaks, Tonbridge and Maidstone are also within easy reach. The area has a good selection of well-regarded schools, including Tonbridge School, Sevenoaks School and King’s Rochester. Rail services from West Malling run to London Victoria, while the M20 and M26 provide convenient connections to London, the wider Kent countryside and the coast.
…$4,622,1006bedrooms3bathroomsBy United Kingdom Sotheby's International Realty
- 23
House Toddington (United Kingdom)
Occupying a prime position within the highly sought-after Cotswold village of Wyck Rissington, Heath Lawn is an exceptional Grade II listed Cotswold residence of considerable charm and character. Dating from circa 1731, the property enjoys a commanding setting overlooking the village green, with stunning uninterrupted views across the green and the valley beyond. Constructed of traditional Cotswold stone, the house has been comprehensively and sympathetically refurbished, blending historic charm with modern comfort. Original features abound, including fireplaces, exposed beams, and flagstone floors throughout the ground floor, alongside rare French oak wide-board flooring to the first floor. These sit harmoniously with bespoke cabinetry, extensive loft storage, and upgraded modern heating systems. A notable sense of space is created throughout by a series of well-proportioned rooms and generous landings, enhancing light and flow across all three floors. The accommodation is both versatile and beautifully balanced. The welcoming reception hall leads to three principal reception rooms, including a refined sitting room, an elegant dining room with a working fireplace, and a further reception space ideal for family living or entertaining. The bespoke kitchen/family/breakfast room forms the heart of the home, seamlessly designed with quality fittings and integrated appliances, and complemented by a utility room and pantry cupboard. The former porch has been thoughtfully incorporated into the living space, improving both flow and usability. Upstairs, the principal bedroom suite enjoys generous proportions and attractive views. In total, there are four bedrooms, three of which are en suite, including the top-floor suite, which further benefits from its own reception room. This could also serve as a fifth bedroom if required. The remaining accommodation is supported by well-appointed bathrooms. Externally, Heath Lawn is approached via a gravelled driveway leading to extensive private parking and sits within fully landscaped mature gardens, professionally designed and meticulously maintained. Sweeping lawns, structured planting, seasonal borders, a box parterre, and mature trees combine to create a beautifully balanced and tranquil setting. A comprehensive garden lighting scheme enhances the atmosphere in the evenings. A pool terrace provides an outstanding space for outdoor entertaining. The former stables have been transformed into a stylish pool-side cabana, incorporating a kitchen and sitting room, ideal for summer living. The cart barn is a charming open-sided heritage structure currently used as a games space, with full architectural drawings and surveys prepared for its future conversion into additional accommodation and a substantial home office or studio. I n addition, there is a large separate heated boot room building/annexe, providing highly practical ancillary space.
…$2,971,4004bedrooms3bathroomsBy United Kingdom Sotheby's International Realty
- 13
Apartment London (United Kingdom)
Direct views across the private gardens form the backdrop to this beautifully proportioned three-bedroom duplex on Onslow Gardens. Set across the ground and lower-ground floors of a white stucco-fronted period building, the apartment extends to approximately 1,565 sq ft and has unusually generous entertaining space, high ceilings and a secluded patio. The ground floor is centred on an impressive open-plan kitchen and reception room measuring more than 38 ft in length. A ceiling height of approximately 11 ft 6 in enhances the sense of volume, while tall windows draw in natural light and frame the garden-square outlook. Herringbone oak flooring runs throughout, and the streamlined kitchen is arranged around a substantial central island. A bedroom with an ensuite shower room and a guest cloakroom are also found on this floor. Two further bedroom suites are arranged on the lower-ground floor. The principal bedroom spans more than 20 ft and has a generous walk-in wardrobe, an ensuite bathroom and direct access to the patio. The third bedroom also opens onto this outside space and is served by its own ensuite shower room. Residents have access to the beautifully maintained private gardens directly opposite. Mature trees, broad lawns and established planting create a particularly peaceful setting in the heart of South Kensington. Onslow Gardens is one of the neighbourhood’s most sought-after addresses, distinguished by its handsome period architecture and proximity to the shops, restaurants and cafés of Old Brompton Road and Gloucester Road. South Kensington Underground station is within easy reach, as are the museums of Exhibition Road, Hyde Park and the boutiques of Chelsea.
…$3,367,6003bedrooms3bathroomsBy United Kingdom Sotheby's International Realty
- 28
House London (United Kingdom)
This impressive double-fronted detached house in Twickenham has a secluded private garden and direct access to the coveted St Margaret's Trust Grounds. Extending to approximately 4,818 sq ft, the five-bedroom home has been comprehensively refurbished by its current owners and includes generous reception rooms, luxurious bedrooms, a gym, sauna and steam room. The entrance hall opens to three reception spaces arranged across the ground floor. Two bay-fronted rooms sit to the front of the house with an array of period features, while a third overlooks the rear garden. The bespoke kitchen adjoins a separate dining room, with doors from both spaces leading outside. A guest WC completes this floor. On the lower-ground floor, a large central family room provides space for relaxation, accompanied by a gym, sauna, steam and shower room and a utiiity space. Four well-proportioned double bedrooms and a study are arranged across the first floor, alongside three bathrooms, two of which are ensuite. The principal suite occupies the entire second floor and includes two walk-in wardrobes, an ensuite bathroom and access to a private roof terrace. Outside, a gated driveway provides off-street parking. The mature rear garden extends to approximately 40 ft and is planted with established trees and shrubs, creating a wonderfully private setting. A gate at the far end of the garden leads directly into the Lake Grounds, also known as the Trust Grounds. Reserved exclusively for residents, these 12 acres of maintained communal gardens include grass tennis courts and host events throughout the year, from summer sports and a barn dance to Halloween celebrations and Christmas carols. The house lies on Ailsa Road, a quiet residential street in Twickenham; both St Margaret’s and Richmond are known for their vibrant atmospheres, excellent schools, and strong sense of community. Local amenities, transport links, and the River Thames are all within easy reach.
…$6,603,1005bedrooms5bathroomsBy United Kingdom Sotheby's International Realty
- 10
Apartment London (United Kingdom)
Spanning 2,333 sq. ft., this exceptional penthouse occupies a handsome red-brick building on Hans Place, one of Knightsbridge's most distinguished addresses, with access to the prestigious gated communal garden and the convenience of a private lift to the apartment. The apartment opens into a remarkable double reception room, where expansive windows flood the space with natural light. A formal dining room lies adjacent, while the separate kitchen is impeccably appointed with integrated appliances and bespoke cabinetry. A dedicated breakfast room, powder room, and cloakroom complete the third floor, creating a seamless sequence of spaces ideal for formal and leisurely entertaining. Four generously proportioned bedrooms are situated on the fourth storey, each with fitted wardrobes and en-suite bathrooms. The principal suite benefits from a dedicated dressing area and study, while a mezzanine level extends over a fifth bedroom, offering flexible accommodation for guests or staff. This residence enjoys a prime position in the heart of Knightsbridge, amid the capital's finest dining, retail, and cultural offerings. Harrods and the boutiques of Sloane Street are moments away, as is Hyde Park.
…$6,867,2004bedrooms5bathroomsBy United Kingdom Sotheby's International Realty
- 26
House Burford (United Kingdom)
At the centre of one of the Cotswolds’ most sought-after villages, Swinbrook Place is a beautifully remodelled Grade II-listed house, formed from two 17th-century cottages. It now reads as a confident and cohesive home, where period character is balanced with thoughtful, modern design. The ground floor is arranged with both entertaining and day-to-day living in mind. Two generous reception rooms sit either side of the plan: one centred around a full-size snooker table for long evenings in, the other cleverly divided, with a log burner to each side. At the heart of the house, a striking media room with an open hearth is framed by twin staircases rising in tandem, creating a strong architectural focal point. To the rear, a handmade kitchen with pale granite worktops is anchored by a three-oven Aga and Gaggenau appliances, flowing into a generous dining space that opens directly onto the garden, well suited to larger gatherings and summer months. Upstairs, four bedrooms are arranged across the first floor, each with its own ensuite bathroom finished with roll-top baths and walk-in showers. The principal suite sits centrally and can be reached via either staircase. Bedrooms two and three each feature log burners in both the bedroom and bathroom, an indulgent and unusual detail. A further study area connects to an additional twin bedroom with its own shower room. In the garden, a detached bothy provides a fifth bedroom suite, offering a degree of privacy for guests. The house sits within approximately one acre of landscaped gardens, where terraces lead onto lawns, an orchard and established planting. Winding paths draw the garden down towards the ford, where a separate studio sits beside the water, shaded by a mature weeping willow. Dry-stone walls and painted picket gates frame the setting, giving a strong sense of arrival and enclosure. Swinbrook is widely regarded as one of the Cotswolds’ most desirable villages, set along the River Windrush and known for its picture-postcard setting. The Swan Inn and cricket ground are a short walk away, while nearby Burford offers a good selection of independent shops and restaurants. Daylesford, Soho Farmhouse and Estelle Manor are all within easy reach. Charlbury and Oxford Parkway provide direct rail links to London, and the surrounding area is well served by highly regarded schools.
…$3,103,4005bedrooms4bathroomsBy United Kingdom Sotheby's International Realty
- 10
Apartment London (United Kingdom)
Flooded with natural light from its east-west orientation, this three-bedroom apartment spans 1,054 sq ft and has a wonderfully generous roof terrace overlooking quiet Elm Park Lane. The property is found within a well-maintained period building on Beaufort Street, moments from the King’s Road. The principal reception room is particularly bright, with windows on two sides, pale wooden floors and a handsome fireplace. There is ample space for separate seating and dining areas, while a contemporary kitchen is fitted with streamlined white cabinetry, integrated appliances and dark stone worktops. Three bedrooms provide flexible accommodation, allowing one to be used as a study, nursery or additional reception room if preferred. The principal bedroom is generously proportioned, filled with afternoon light and has an ensuite bathroom. The two further bedrooms look east towards the greenery behind the building and share a family bathroom. The large terrace offers plenty of room for outdoor seating and dining, a rare treat in this part of London. Overlooking Elm Park Lane, it feels remarkably peaceful and enjoys an open outlook across the surrounding rooftops. Beaufort Street runs between the King’s Road and Fulham Road, placing some of Chelsea’s best restaurants, cafés, boutiques and galleries within easy reach. The open spaces of Battersea Park and the Thames Path are also nearby, while South Kensington Underground station provides connections via the Circle, District and Piccadilly lines. The property is offered with a share of the freehold.
…$1,980,9003bedrooms2bathroomsBy United Kingdom Sotheby's International Realty
- 24
House London (United Kingdom)
This Grade II listed villa sits behind a white stucco façade opposite Holland Park and extends to approximately 12,335 sq. ft. across six floors, served by a passenger lift. The house has been comprehensively refurbished and provides nine bedrooms, a private garden, terraces and a wellness and leisure suite. The raised ground floor is arranged for formal entertaining, with an entrance hall leading to two reception rooms. Both rooms have high ceilings, original cornicing and floor-to-ceiling bay windows overlooking Holland Park. A library occupies the rear of the house and opens onto a terrace with steps down to the garden. The lower ground floor is arranged for everyday family life. The kitchen is fitted with integrated appliances and built around a central island, with an adjoining breakfast room and TV room. A playroom opens onto the garden, and a separate utility and service kitchen, storage and a wine store are also on this floor. The principal bedroom suite occupies much of the first floor, with two separate dressing rooms, two ensuite bathrooms and direct access to a private terrace overlooking the garden; there is also a study, which could be configured as a bedroom. The second floor provides three further bedroom suites, one with a dress room and all three with ensuite bathrooms. The third floor offers a further guest suite, two additional bedrooms or studies, a kitchenette, plant room and access to a second terrace. Two basement levels are given over to leisure. The first houses a swimming pool with changing facilities and a sauna, together with a gym. The second contains a cinema room and plant rooms. The house is positioned directly opposite Holland Park, with the boutiques, restaurants and cafés of Kensington High Street and Notting Hill within easy reach, along with good transport connections and a number of well-regarded schools nearby.
…$47,542,0009bedrooms9bathroomsBy United Kingdom Sotheby's International Realty
- 16
House Sherston (United Kingdom)
Set within approximately 60 acres of gently rolling pastureland, Ladyswood House is a distinguished English country house of rare scale and privacy, positioned on the Gloucestershire–Wiltshire border close to Malmesbury and the southern edge of the Cotswolds. Built in 1905, the house is a handsome composition of Cotswold stone, warm red brick and lime render, its elevations animated by stone-mullioned leaded windows, intricate brick detailing beneath the roofline and a series of tall, decorative chimneys. The architecture has a quiet confidence, rich in period character yet balanced in proportion, and immediately announces the stature of the house within its landscape. Arranged across three principal floors and extending to approximately 13,648 sq ft, Ladyswood House has been extensively restored and refurbished to create a sophisticated and highly practical family home. The interiors retain a sense of grandeur, with generous ceiling heights and well-judged room proportions, while the restoration has introduced a contemporary ease that suits modern living and large-scale entertaining alike. At the heart of the house lies the kitchen, breakfast and garden room, a striking central space that anchors daily life. Designed as a social hub, it enjoys views across both the front and rear gardens, with dark contemporary cabinetry set beneath veined composite worktops. A substantial island with oak breakfast bar provides informal seating, while a champagne sink at its centre reinforces the room’s entertaining credentials. The flow from kitchen to garden room creates a natural rhythm between inside and out. The principal bedroom suite occupies a particularly peaceful position, enjoying dual-aspect views over the gardens. It is complemented by a large dressing room with fitted wardrobes and a beautifully appointed bathroom featuring a freestanding claw-foot roll-top bath and separate shower. Further bedroom accommodation is arranged across the upper floors, including guest suites and family bedrooms, as well as a self-contained apartment on the second floor with its own kitchen and living space, ideal for extended family or staff. The gardens and grounds are a defining feature of Ladyswood. From the house, views extend through a green-oak pergola festooned with wisteria, leading to a stone gazebo with wood-burning stove and onward to the swimming pool and pool house. Lawns and stone terraces wrap around the house, while an outdoor kitchen sits beneath a substantial oak-framed pergola, perfectly placed for summer entertaining. Beyond the formal gardens, the wider estate is exceptional. Facilities include a polo yard, an impressive indoor riding arena with viewing gallery, an outdoor riding arena suitable for polo, and an extensive stable complex with loose boxes and Monarch stables. The Lodge, positioned at the estate boundary, provides additional accommodation arranged across a single floor and is well suited to staff, guests or multigenerational living. Despite its seclusion, Ladyswood is well connected, with swift access to the M4 and rail services from Chippenham, placing London, Bristol and the wider West Country within easy reach. It is a rare estate that combines architectural presence, modern comfort and first-class equestrian facilities, all set within one of the most unspoilt corners of the region.
…$10,564,9009bedrooms9bathroomsBy United Kingdom Sotheby's International Realty
- 10
House London (United Kingdom)
Rising behind a handsome period façade at the western end of Sussex Gardens, this Grade II-listed freehold building extends to over 4,300 sq ft and presents a rare opportunity to acquire and reimagine a significant central London asset. Currently arranged across five floors, the property is configured as a 17-bedroom building with extensive ancillary accommodation, private outdoor space and off-street parking. The lower ground floor is arranged with a principal bedroom to the front, alongside a second bedroom, a bathroom, storage rooms and access to both a small rear courtyard and two vaults, offering useful additional storage. This level has a more private, self-contained feel, with direct access to outdoor space. On the ground floor, the building opens into a central hallway leading to a kitchen and dining room at the front. To the rear, a reception room provides the main communal living space, while a further bedroom sits between the two. A shower room is also positioned on this level. The upper floors are laid out in a consistent arrangement, with bedrooms radiating from a central staircase and multiple bathrooms and shower rooms serving each level. The first floor comprises four bedrooms, including two to the front that open onto a south-east-facing balcony, as well as a further bedroom to the rear and an additional room positioned above. The second and third floors continue this configuration, each offering a number of well-proportioned bedrooms supported by shared bathroom facilities, while the fourth floor provides three further bedrooms, including a larger room spanning the front of the building. In its current form, the property operates as a high-density residential building, with a clear emphasis on individual rooms supported by shared amenities. It now requires comprehensive refurbishment, presenting a compelling opportunity for investors or developers to reposition the building. A planning application has been submitted to reconfigure the accommodation into three substantial duplex apartments, offering scope to create a more conventional, design-led residential scheme in line with the surrounding market. Unusually for this central location, the property benefits from a private driveway providing off-street parking for two to three vehicles. The building is also south-east facing, allowing for good natural light throughout the front elevations, while the balcony and courtyard introduce valuable outdoor space. Sussex Gardens runs parallel to Hyde Park, placing green open space within a short walk, while the amenities of Connaught Village, Paddington and the West End are all within easy reach. Paddington Station provides excellent transport connections, including the Elizabeth Line, Heathrow Express and national rail services, making this a highly convenient base in one of London’s most connected neighbourhoods.
…$4,424,00017bedrooms10bathroomsBy United Kingdom Sotheby's International Realty




Contact the agency
By confirming this form, I agree to the General Usage Terms & Conditions of Figaro Properties.
The data entered into this form is required to allow our partner Sotheby’s International Realty to respond to your contact request by phone, email or SMS concerning this real estate advertisement and, if necessary, to allow Figaro Classifieds and the companies belonging to its parent Group to provide you with the services to which you have subscribed, e.g. creating and managing your account, sending you similar real estate advertisements by email, proposing services and advice related to your real estate project.