


Listings of the agency
Listings for sale: 1 to 13 / 13
- 40
House Dublin (Ireland)
A residence of genuine distinction, 12 Rostrevor Terrace offers a substantial period home where architectural heritage, elegant proportions and exceptional family living come together in one of Rathgar’s most desirable residential settings overlooking a leafy private resident’s park to the front. What makes 12 Rostrevor Terrace particularly special is the effortless way in which its historic character has the potential to complement contemporary living. The grandeur and craftsmanship of the original architecture provide a beautiful backdrop for modern interiors, while the generous scale and versatile arrangement of the accommodation offer everything required of a sophisticated family home. This truly exceptional five-bedroom period residence is beautifully proportioned and wonderfully versatile. Extending to approximately 395 sqm (4252sqft) across three generous levels, offering an impressive flow of refined reception rooms, superb family living spaces and spacious bedroom accommodation, all framed by an abundance of original period character and complemented with superb lawned and private gardens to the front and back. From the moment of arrival through the gated access onto a low maintenance pebble drive bordered with lawn and mature planting with a wonderful leafy outlook across the private park. The house itself conveys an immediate sense of grandeur and permanence, a true family home. Behind its impressive period façade lies a wealth of beautifully preserved architectural detail, including sash windows, intricate ceiling coving, ornate ceiling roses, picture rails, delicate stained-glass features, rich timber flooring and a selection of handsome fireplaces. These characterful details, complemented by generous ceiling heights and elegant proportions, create a sense of warmth, sophistication and timeless appeal throughout. A flight of granite steps lead to the principal reception rooms, which are particularly impressive, providing an abundance of space for families to enjoy both formal entertaining and relaxed family gatherings. Beautifully balanced proportions, fine architectural detailing and an abundance of natural light, while the generous bedroom accommodation provides excellent flexibility for modern family life, guests, home working or additional recreational space. On the garden level, the heart of this fine home, you’ll find a welcoming entrance and lobby which opens into the wonderful, generous kitchen with views to the front complemented with plenty of storage and fitted with an Aga, opening into a fully fitted and plumbed utility room. The family living room is directly off the kitchen and runs into the conservatory at the back of the house. A home office and guest bathroom complete the accommodation on this level. The first floor houses the generous bedrooms of which there are five in total, with the principal suite located to the front, with the added benefit of ensuite bathroom facilities. The property is approached through gates onto a low-maintenance pebble drive, bordered by mature planting and lawn, with a leafy outlook over the private residents’ park beyond. To the rear is an exceptional, fully enclosed private garden extending approximately 120ft and enjoying a highly desirable westerly aspect. Offering excellent afternoon and evening sunshine, the secluded, not overlooked setting provides a wonderful sense of privacy and tranquillity. Predominantly laid to manicured lawn and framed by mature trees, established shrubs and verdant planting, the garden also features a generous, paved patio terrace adjoining the house, ideal for al fresco dining and entertaining. The expansive lawn beyond provides ample space for children’s play and recreation, making this a truly impressive outdoor space for modern family living and enjoying long summer evenings.
…$3,363,900395m²5bedrooms5bathroomsBy Lisney Sotheby's International Realty
- 41
House Dublin (Ireland)
A most impressive two storey over garden level Victorian residence enjoying a wealth of period details throughout superbly position on the much sought after, westerly side of Leeson Park, one of Dublin’s most sought-after residential roads. Number 24 enjoys generous accommodation extending to approximately 283sqm (3,054sqft) with the benefit of a vehicular garage / workshop offering an additional 40sqm (430sqft) to rear. This impressive home is laid out over 3 floors with front entrances at hall floor via a flight of wide granite steps and at garden level. On the hall floor there are two elegant and exceptionally bright reception rooms enjoying magnificent proportions complete with wonderful period detailing including cornice work and impressive marble mantelpieces. The front reception room is particularly impressive with a feature bay window overlooking Leeson Park. On the hall floor return there is a cleverly positioned kitchen which can be used as a serving kitchen to the hall level or, an independent kitchen to the primary family kitchen at garden level. There is access to the sunny west facing garden from the kitchen at hall level and a separate guest w.c on this level. On the upper floors and return there are 4 double bedrooms, The primary bedroom is to the rear which has the benefit of an adjoining private en-suite shower room. At garden level there is a bespoke Alan Browne designed walnut kitchen with an extensive array of presses, cupboards and storage. There is a large, polished granite island. The kitchen space leads into a comfortable family room opening to the sunny garden to rear. This is an ideal space for day-to-day family use or separate self-contained garden accommodation if desired. At garden level there is also a well-appointed bathroom and an additional room which could either be used as large double bedroom or a generous study. This room enjoys access and views of the rear garden. The entire property enjoys a perfect blend of gracious period accommodation and contemporary open plan spaces ideal for family use. The property has generous off-street parking to the front and to the rear a large vehicular garage of approximately 40sqm (430sqft) with access via a private gated development accessed from Northbrook Lane allowing discreet vehicular access to the property. The rear garden is a particular feature, enjoying an important south westerly access. It is laid out in patio and lawn and enjoys a high degree of privacy extending to approximately 14m / 45ft excluding garage. The garage is constructed in an attractive yellow brick and has a feature pitched roof. This is a valuable space which can be used for a variety of purposes including additional parking with a roller shutter door providing easy and secure access to rear.
…$4,066,900283m²5bedrooms4bathroomsBy Lisney Sotheby's International Realty
- 19
Contemporary house with garden and terrace Dublin (Ireland)
This exceptional residence has been masterfully reimagined to create a truly outstanding luxury home of rare distinction. Seamlessly blending villa-style elegance with period grandeur, it offers an exquisite balance of architectural heritage and contemporary design. Bathed in natural light, the beautifully proportioned interiors open onto a meticulously landscaped rear garden, all set along one of Ranelagh’s most convenient and tranquil avenues, just a short stroll from the charming boutiques and boutique shops of Dunville Avenue. Behind its striking red brick façade lies a home of remarkable sophistication. Original period features have been carefully preserved and enhanced, while a dramatic rear extension introduces a breathtaking open-plan living area perfect for gathering. Here, floor to ceiling glazing provides a seamless blend of indoors and out, framing the garden and flooding the space with light all the while creating an effortlessly elegant setting for both everyday living and refined entertaining. Every element of the interior has been curated to the highest standard. Rich limed oak parquet flooring, bespoke joinery, and handcrafted wall panelling reflect impeccable craftsmanship. The bespoke kitchen is a statement in both design and functionality, featuring hand-painted solid wood cabinetry, honed granite worktops, and limestone flooring with zoned underfloor heating, delivering a luxurious yet practical family area. The open-plan living area forms the heart of the home, complemented by a generously appointed third bedroom, a fully fitted utility room with side access, and a stylish ground floor shower room. At hall level, an impressive entrance hall sets the tone, leading to a magnificent drawing room adorned with elegant period detailing and refined proportions. Upstairs, two beautifully appointed generous bedrooms provide tranquil retreats, including a sumptuous principal suite. A luxurious family bathroom showcases premium limestone finishes and underfloor heating. Externally, the property is equally impressive. The front garden is elegantly framed with railings, manicured hedging, while a discreet vehicular gate offers low maintenance driveway. A wide side passage with travertine tiling leads to the rear garden, an exquisitely designed outdoor sanctuary extending to approximately 80 sqm. Featuring a spacious patio, manicured lawn, structured planting, and a sophisticated travertine terrace, it is perfectly suited to both relaxation and stylish entertaining.
…$1,853,400164m²3bedrooms2bathroomsBy Lisney Sotheby's International Realty
- 18
House Dublin (Ireland)
An elegant and luxurious four bedroom semi detached family home set within a peaceful cul de sac overlooking a beautifully landscaped central green. With the added benefit of a private south facing low maintenance driveway and off street parking. The property is approached by a cobble lock driveway and granite steps that lead into a warm and inviting entrance hall, finished with wooden flooring, bespoke storage, and classic coving that immediately conveys the quality found throughout. The ground floor offers two superb interconnecting reception rooms designed for both relaxation and entertaining. The front reception room features a bay window, an ornate fireplace with a cast iron inset and gas fire, and refined ceiling details. Double doors open into the second reception room, a bright and comfortable space with French doors to the garden and custom shelving. A guest W.C. sits off the hallway, while the separate utility room provides practical storage and laundry space with a very useful cloakroom providing further storage. The kitchen and dining area form the heart of the home, beautifully appointed with marble countertops, a Belfast sink, integrated appliances, and Velux roof windows that fill the space with natural light. The adjoining dining area, surrounded by wrap around glazing, opens directly onto the rear patio, creating a seamless flow for family living and entertaining. Upstairs, the landing is flooded with light by a picture window and leads to four well proportioned bedrooms. The primary bedroom offers extensive built in storage and a private en suite shower room with high quality fittings and a Velux window. Two additional double bedrooms feature fitted wardrobes, while the fourth bedroom is ideal as home office, or guest room. A beautifully finished main shower room with pumped shower, heated towel rail, skylight, and fitted storage completes the upper level. The south facing rear garden is a private sanctuary, featuring an Indian sandstone patio perfect for outdoor dining, raised planted beds filled with mature shrubs and trees, and a high degree of privacy. A gated side passage adds convenience, while the orientation ensures sunshine throughout the day.
…$1,278,200131m²4bedrooms3bathroomsBy Lisney Sotheby's International Realty
- 19
House Dublin (Ireland)
26 Thorncliffe Park is a wonderful family home situated in one of the most sought after enclaves in Rathgar, assessed from Orwell Road in Dublin 14. Homes in this prestigious neighbourhood are known for their practical interiors, generous mature gardens and proximity to excellent schools, parks, and transport links, including the nearby Luas at Windy Arbour. This spacious and well-maintained family home offers bright and versatile accommodation extending to approximately 165sqm (1776sqft) excluding the garage, ideally suited to modern family living. Entered through a welcoming entrance porch leads into a generous hallway with guest cloakroom. To the front of the property, the elegant dining room features a tiled fireplace, decorative ceiling coving, and a large picture window overlooking the front garden. Double sliding doors and an open archway connect seamlessly to the rear reception room, the living room, creating an ideal flow for entertaining. This living room is equally inviting, with a matching fireplace, ceiling coving, and French doors opening directly onto the rear garden. To the rear of the property, the family room provides a wonderful everyday living space with direct access to the conservatory, which enjoys views over the garden and golf course beyond. The kitchen is complemented by a separate utility room with access to the side passage and integrated garage. An additional home study provides an ideal work from home space. Upstairs, a bright and spacious landing leads to four comfortable bedrooms, many of which benefit from built-in wardrobes and wash hand basins. The main bathroom is fully tiled and fitted with a bath, WC, and pedestal wash hand basin. The property further benefits from oil-fired central heating and an alarm system. Although loving maintained over the years this fine home would now benefit from modernisation. Outside, the rear garden enjoys a peaceful setting backing directly onto Milltown Golf Course, with a patio area and mature herbaceous borders creating a private and tranquil outdoor space. The lawned garden offers a private and sunny orientation and extends to approximately 86 ft with standalone garden room to the rear.
…$1,452,500165m²4bedrooms2bathroomsBy Lisney Sotheby's International Realty
- 13
Contemporary apartment with terrace Dublin (Ireland)
16 Orwell Hall where luxury, tranquillity and contemporary design come together to create a home of exceptional distinction. Set within the award-winning Marianella development built by Cairn located in Rathgar, Dublin 6. This very fine ground floor dual aspect property offers a lifestyle normally reserved for five star retreats. This delightful two-bedroom apartment offers a spacious layout and the convenience of a ground-floor location. Fitted throughout to a very high standard and flooded with natural light from its dual aspect orientation. It will no doubt appeal to both owners and investors alike. The accommodation which extends to approximately 84m² (904 sqft) comprises welcoming reception hall with oak timber flooring and excellent storage throughout. The well-appointed generous open plan kitchen, dining and living room provides direct access to the light filled south facing patio area perfect for sitting and enjoying the all-day sunshine. The superbly appointed kitchen is excellently designed providing ample storage, fitted with high end quality kitchen appliances and finished with granite worktops. There are two generous double bedrooms, the principal suite has patio access, along with a bank of floor to ceiling wardrobes and an impressive master bathroom suite. A plumbed utility and a fully tiled shower room / wc complete the accommodation. Benefitting from two private patio spaces to the front and the back of the property. Sitting amongst magnificent, landscaped gardens and grounds benefitting from one secure underground car parking space with visitors parking available within the complex. Life at Marianella is defined by its exceptional amenities. The grounds are beautifully maintained, offering a sense of privacy and serenity rarely found so close to the city.
…$842,40084m²2bedrooms2bathroomsBy Lisney Sotheby's International Realty
- 32
Property Dublin (Ireland)
Set along one of Dublin 6’s most prestigious avenues and dating from 1907, 5 Palmerston Gardens is an exceptional Edwardian family home. Double fronted detached, a fine period red brick residence that effortlessly blends timeless architectural beauty with generous and practical family living laid out over two floors. This distinguished home stands proudly behind painted cast iron railings and is perfectly located between the villages of Rathmines and Ranelagh, with walking distance of the speciality shops of Dunville Avenue and Palmerston Park. From the moment you step up the granite steps onto the tiled porch, the home’s historic charm is clear. The striking red brick façade is complemented by granite block detailing which sets the tone for the elegant interiors. Internally the gracious and welcoming entrance hall stretches an impressive length, defined by exquisite ceiling heights, decorative centre roses, and two elegant arches that enhance the sense of space and symmetry. Floor to ceiling glazed doors draw the eye through to the conservatory and mature gardens beyond. The principal reception rooms set left and right of the entrance hall are beautifully proportioned and rich in original features. The drawing room boasts a magnificent bay window, soaring ceilings, intricate plasterwork, and a finely crafted mahogany fireplace with tiled inset, an ideal setting for formal entertaining. A second reception room currently in use as a formal dining room mirrors this refinement, with its own bay window, timber flooring, and period detailing. A versatile study to the rear provides an inspiring workspace with fireplace and built in shelving, while a more relaxed TV room or den offers a cosy retreat, complete with an open fireplace and bespoke shelving. The cloakroom with guest bathroom facilities is perfectly positioned off the hall, featuring original elegant, tiled flooring and refined sanitary ware. At the heart of the home, the inviting kitchen blends warmth with functionality, complete with a classic AGA, plenty of bespoke storage, and an effortless flow into an extended breakfast room. This light-filled space is enhanced by a rooflight and newly installed triple-glazed windows, creating a bright setting for everyday living with views to the rear garden. A generous conservatory provides an additional gathering area with wrap around glazing along with direct access to the rear paved patio and lawned garden. The hard working part of this fine home comprises the utility which is plumbed for sink, washing machine and dryer, the shelved larder storage and the garage with internal and external door currently in use for storage but offers plenty of potential to further extend the accommodation should the new owners wish to do so. Upstairs, the home continues to impress with five generously sized bedrooms, each offering its own charm and functionality. Many retain original features such as sash windows, picture rails, built-in storage and are plumbed with vanity units. The principal suite is particularly noteworthy, featuring a substantial walk-in wardrobe and a private en-suite shower bathroom. A spacious family bathroom is finished to a high standard, complete with an oversized walk in shower, vanity unit, bidet and dual sash windows that enhance the natural light. To the rear lies a truly exceptional and impressive west facing private and beautifully mature garden extending to approximately 80ft. A paved patio area directly off the house provides the perfect setting for outdoor dining, while the expansive lawn is bordered by established shrubs and trees, creating a tranquil, secluded environment. With a prized west-facing orientation, the garden enjoys sunlight from morning through to evening, making it ideal for both relaxation and entertaining. A second garage, accessed from the garden or via Fortfield Gardens, adds further convenience and versatility.
…$3,776,400309m²5bedrooms3bathroomsBy Lisney Sotheby's International Realty
- 31
House Dublin (Ireland)
An exceptional Victorian residence conveniently located in the heart of Ranelagh. This charming and impressive semi-detached period home beautifully blends timeless elegance with modern comfort. Behind its handsome red brick façade and distinctive bay window lies a home of exceptional character and charm. Bathed in natural light and offering the rare convenience of off-street parking on a low-maintenance pebble driveway complemented by a landscaped rear garden with gated side entrance. Viewing is highly recommended to fully appreciate the grace and quality of the accommodation on offer. Built circa 1895, this exquisite Victorian family home retains many of the refined architectural details of its era, graciously proportioned reception rooms, wonderful ceiling heights, intricate ceiling coving, and fine marble fireplaces, all combining to create a wonderful family home. Lovingly maintained and tastefully extended over the years, the accommodation extends to approximately 220 sqm (2368 sqft). Approached to the front onto a pebble driveway with ample room for parking. A shared paved and railed pedestrian pathway leads to the freshly painted hall door. Entered through an inviting entrance hall which helps set the tone for what lies beyond. The generous and light filled drawing room with feature fireplace, and a bay window which floods the room with natural light and overlooks the front drive and garden. A short flight of steps down leads to a second reception room, currently in use as a family living room. This could also be used as a fourth bedroom. This opens onto a bright conservatory now serving as a dining space. The well-appointed, light-filled kitchen to the rear opens seamlessly into a breakfast room, where floor-to-ceiling glazing frames views of the beautifully landscaped garden. A large sub-basement provides excellent storage and further potential. A guest WC completes the accommodation on this level. Upstairs the three bedrooms are notably generous in size, with the primary bedroom spanning the width of the house and featuring two large windows to include a wonderful bay window overlooking the front garden. On the upper floors there are two guest WC’s and a fully fitted family bathroom along with a separate shower room. The sunny gardens are a true urban sanctuary, landscaped with Indian sandstone paving, decorative pebbles, and lush evergreen planting. The garden enjoys afternoon and evening sunshine, providing the perfect setting for outdoor dining and relaxation. The home’s curb appeal is further enhanced by its elegant front garden, beautifully presented with low maintenance pebble landscaping and vibrant planted borders that warmly welcome you home.
…$1,737,200220m²3bedroomsBy Lisney Sotheby's International Realty
- 18
House Dublin (Ireland)
This charming mews offers a perfect blend of character along with generous proportions and is flooded with natural light. Nestled in one of Dublin’s most sought-after residential neighbourhoods offering a village feel yet within minutes’ walk of Dublin city centre. Accessed from Beechwood Avenue Lower, this fine home presents an opportunity to acquire an attractive private mews home yet moments away from Ranelagh village. The superb accommodation is laid out over two floors and extends to approximately 132 sqm (1421 sqft). Welcomed by an inviting entrance hall which leads into a generous L shaped reception room with dual aspect windows to front and side, comprising of living room and dining room. The well appointed kitchen offers excellent storage and is complete with integrated appliances. An additional reception room currently is use as a study or den. A generous downstairs bedroom and understairs guest bathroom complete the accommodation at this level. On the first floor there are four further rooms, one of which could be a home office with the added benefit of ensuite shower facilities. All the bedrooms offer unique charm and are flooded with natural light, whilst the master bedroom also has the added benefit of ensuite shower facilities. The main bathroom completes the accommodation.
…$1,156,200132m²3bedrooms4bathroomsBy Lisney Sotheby's International Realty
- 21
Contemporary house with garden Ranelagh (Ireland)
A striking architect designed contemporary Mews, enjoying generous well-presented accommodation, superbly located off Dartmouth Road tucked away in this premier location off Upper Leeson Street within a few minutes’ walk of St. Stephen’s Green and Dublin City Centre. No. 47 is a most appealing Mews which has recently been remodelled and refurbished to include a new kitchen, flooring and bathrooms. There are many interesting design features including the sunken living room, gallery landing with feature steel balustrade. The accommodation extends to an impressive approx. 189sqm. / 2,034sq.ft. (to include the attic) briefly comprises: reception hall, off which there is a guest wc., utility & L shaped room ideal for fully self-contained home office. Off the inner hall, there is a stepped down living, with double sided solid fuel Boru stove, window seat and door out to the front courtyard. The dining area leads through to a impressive kitchen with breakfast room off with bow window and arch through to sun room. Upstairs on the first floor, there are three generous bedrooms, a shower room and a staircase that leads to the attic, which is converted and comprises a large attic room with bathroom. The rear garden has a sunny westerly aspect with low maintenance astroturf.
…$1,621,0003bedrooms3bathroomsBy Lisney Sotheby's International Realty
- 16
House Dublin (Ireland)
Nestled on one of Mount Merrion’s quieter residential roads, 19 Cypress Road is a beautifully presented 3-bedroom semi-detached home offering charm, comfort and superb natural light throughout. Benefitting from a sunny south-west facing rear garden providing an ideal haven for families, the property has been extended to provide ample accommodation, with additional scope to extend or modernise further. This is a rare opportunity to secure a property in a mature area with enduring appeal and close proximity to Dublin city. Inside, the accommodation is well-balanced and thoughtfully laid out. The ground floor includes an inviting entrance hall, a spacious front living room opening into a rear dining room, an extended kitchen breakfast room overlooking the sunny garden, a guest w.c and enclosed side passage with internal garage. Upstairs, there are three generous bedrooms and a family shower room, as well as a separate shower, with ample scope for future expansion subject to planning. The property’s layout and orientation combine to create bright, airy interiors and excellent flow, perfect for comfortable everyday living and modern family life.
…$1,388,600134m²3bedroomsBy Lisney Sotheby's International Realty
- 11
House Dublin (Ireland)
Situated on one of Dublin 4’s most distinguished roads, 70 Northumberland Road is an imposing Victorian red-brick property that blends timeless character with a commanding street presence. Currently in office use, the building offers an outstanding opportunity for investors, businesses or those seeking to reimagine a period family home (subject to planning). High ceilings, elegant proportions and period features create an impressive backdrop for a wide range of uses in this prestigious city location. Inside, the accommodation extends over three levels, comprising a series of bright, well-proportioned reception rooms, bedrooms and living accommodation. Original features such as cornicing, sash windows and fireplaces enhance the building’s character, while accommodation extending to approximately 229sqm (2,465sqft) offers excellent flexibility for contemporary requirements. Ancillary facilities, including storage and bathrooms, ensure practicality, and the layout lends itself well to either future conversion to residential or continued office use. The property’s scale and symmetry provide ample scope for reconfiguration or refurbishment to suit individual needs.
…$1,452,500229m²5bedroomsBy Lisney Sotheby's International Realty
- 12
House Dublin (Ireland)
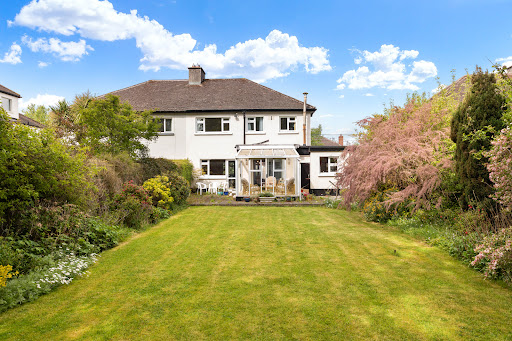
A most appealing detached four-bedroom dormer bungalow enjoying huge scope and potential due to the large, private rear garden (approx. 40m. / 131ft.) and side garage. The property is further enhanced by its convenient location with a wide rage of amenities in the local area and easy access to the city centre. No. 47 was built in the early 1960’s. It has been very well maintained over the years by a single owner and now provides the opportunity for the new owner to put their own stamp on it. The particularly large garden and garage provide the opportunity to create a substantial family home as has been done with many of the adjoining properties. The property extends to approx.130sq.m. /1,400sq.ft. (including integral garage) and briefly comprises a sitting room, dining room which open to the rear garden, kitchen/breakfast room, bedroom (study) and guest WC. Upstairs there are a further three bedrooms and bathroom. The property is well set back from Goatstown Road with a good-sized front garden which could be adapted to provide more parking.
…$1,156,2004bedrooms2bathroomsBy Lisney Sotheby's International Realty




Contact the agency
By confirming this form, I agree to the General Usage Terms & Conditions of Figaro Properties.
The data entered into this form is required to allow our partner Sotheby’s International Realty to respond to your contact request by phone, email or SMS concerning this real estate advertisement and, if necessary, to allow Figaro Classifieds and the companies belonging to its parent Group to provide you with the services to which you have subscribed, e.g. creating and managing your account, sending you similar real estate advertisements by email, proposing services and advice related to your real estate project.