


Listings of the agency
Listings for sale: 1 to 13 / 13
- New46
House Dublin (Ireland)
For Sale by Public Auction on Wednesday 14th October 2.30pm in our Auction Room at Lisney, St. Stephen's Green House, Earlsfort Terrace, Dublin 2, D02 PH42. Solicitors having carriage of sale: Niall T Cawley & Co, 17 Rock Hill, Blackrock, Co. Dublin, A94 N6W8 A once in a generation coastal opportunity! Occupying an exceptional position in one of Monkstown's most sought-after coastal locations, Bella Vista, 48 & 48A Seapoint Avenue enjoys breathtaking views across Dublin Bay. Set on approximately 0.2 acres with an impressive 70 metres (230 feet) of road frontage and the rare advantage of two separate vehicular entrances onto Seapoint Avenue, this is a property of remarkable scale, flexibility and immense potential. Seldom does an opportunity of this scale and versatility come to the market in such a highly regarded residential location. Bella Vista represents a rare opportunity, combining a substantial site, spectacular elevated sea views and exceptional refurbishment or development potential, subject to the necessary planning permission. Currently arranged as two self-contained residences, the property provides generous and versatile accommodation across two levels. Whether restored and reimagined as a magnificent family home, retained as two independent dwellings or considered for future development, Bella Vista offers an exciting opportunity to create something truly special in one of South County Dublin's most established and desirable neighbourhoods. Bella Vista is a home defined by its views. The upper residence is perfectly positioned to maximise the spectacular setting. A generous terrace immediately introduces the breathtaking outlook across Dublin Bay before leading into elegant accommodation extending to approx. 220 sqm (2,368 sqft) filled with natural light. The principal living room is a delightful dual-aspect space where corner windows frame uninterrupted sea views stretching across Dublin Bay, while four spacious bedrooms enjoy the same captivating coastal backdrop across the rooftops of Brighton Vale. A separate sitting room, well-appointed kitchen with breakfast area, utility room, family bathroom and guest WC complete the accommodation on this level. Above, a large floored and insulated attic offers exceptional additional storage and future potential. The ground floor residence mirrors the generous proportions above, comprising a spacious living room opening into a sun room overlooking the gardens, three well-proportioned bedrooms, a kitchen and breakfast room, shower room and guest WC. The flexible layout lends itself perfectly to multi-generational living, guest accommodation or rental income while also offering obvious scope for comprehensive refurbishment. Bella Vista occupies an exceptionally wide and prominent site that is almost impossible to replicate in today's market. Mature boundaries provide privacy while the elevated rear aspect captures some of the finest coastal views available in Monkstown. The gardens feature a patio and lawn areas, mature planting, ample off-street parking and, most notably, a second gated vehicular entrance from Seapoint Avenue - a rare attribute that significantly enhances the property's versatility and future possibilities. The combination of site size, extensive frontage, dual access and spectacular outlook creates an exceptional opportunity for refurbishment, extension or potential redevelopment, subject to planning permission. Properties offering this level of potential in such a coveted location are exceptionally rare.
…$1,743,0007bedrooms3bathroomsBy Lisney Sotheby's International Realty
- 37
Contemporary house with garden and terrace Dublin (Ireland)
An outstanding five-bedroom family home, beautifully presented in excellent condition and offering a wonderful blend of contemporary style, space and comfort. Newly refurbished to an exceptionally high standard, the property has undergone an impressive programme of improvements including the installation of a stylish modern kitchen and bathrooms, together with rewiring and replumbing. Bright, spacious and thoughtfully finished throughout, this superb home provides an exceptional opportunity for families seeking a turnkey property with nothing left to do but move in and make it their own. Extending to 168 sq.m. (1,808 sq.ft.) the accommodation is presented in excellent condition throughout, offering bright, spacious and well-appointed living spaces with a warm and welcoming feel. The property opens into an inviting entrance hall, leading through to a well-proportioned, front-facing living room. Interconnecting doors provide a seamless flow into the impressive open-plan kitchen/dining room, creating a sociable and versatile space for both everyday living and entertaining, with a lovely sunroom extending from the rear. To the back of the property, there is a separate utility room, a convenient shower room and W/C, while a well-presented fifth bedroom completes the ground floor accommodation, offering flexibility for guests, family living or home working. Upstairs, there are four further generously proportioned bedrooms, together with a stylish main bathroom. Of particular note is the spacious master bedroom, which benefits from the added luxury and convenience of its own en-suite bathroom. Outside, the private rear garden is fully enclosed by a fenced boundary and is thoughtfully laid out with a combination of patio, decking and lawn, bordered by maturing trees. The garden also benefits from a useful side entrance. To the front there is a cobble lock driveway with excellent off-street car parking.
…$1,272,4005bedrooms3bathroomsBy Lisney Sotheby's International Realty
- 29
House Dublin (Ireland)
A wonderful opportunity to acquire a substantial detached family residence enjoying an enviable position on a mature and exceptionally private site along Leopardstown Road. Set behind mature hedging and approached via a generous, gravelled driveway providing ample off-street parking, Woodleigh offers bright, well-proportioned accommodation ideally suited to modern family living. The property has been lovingly maintained over the years and presents an exciting opportunity for purchasers to further modernise and personalise to their own requirements. Extending to approximately 255 sq. m/ 2745 sq. ft the accommodation is both spacious and versatile. An inviting entrance hall gives access to a magnificent sitting room overlooking the rear garden, a comfortable family room to the front, a study ideal for home working and a formal dining room. To the rear lies a large kitchen/breakfast room with Aga and direct access to the patio and garden. A utility room, storeroom and guest w.c. complete the ground floor accommodation. Upstairs, there are four generous bedrooms together with a family bathroom. The principal suite is a particular feature, comprising an exceptionally spacious bedroom with extensive wardrobe space, a separate dressing room and ensuite bathroom. Originally laid out as two bedrooms, this area could easily be reinstated to provide a fifth bedroom should additional accommodation be required. A particular feature of Woodleigh is its magnificent north-westerly facing rear garden. Wonderfully private and bordered by mature trees, specimen planting and established hedging, it provides a peaceful setting rarely found so close to an array of amenities. A large patio terrace enjoys sunshine throughout the afternoon and into the evening, creating the perfect setting for outdoor dining and entertaining. Offering space, privacy and an excellent family-friendly layout in a highly convenient location, Woodleigh is sure to appeal to discerning purchasers seeking a forever home in one of South Dublin's most established residential settings.
…$1,737,2004bedrooms3bathroomsBy Lisney Sotheby's International Realty
- 20
House with garden and terrace Dublin (Ireland)
A wonderful opportunity to acquire a spacious three-bedroom family home occupying a fine site and large rear garden with significant scope to extend to the side and rear, subject to the necessary planning permission. 6 Merrion Park is a bright and well-maintained end of terrace family home enjoying a superb position within this mature and highly regarded residential development. Extending to approximately 109 sq.m/1173 sq.ft, the property offers generously proportioned accommodation throughout. Upon entering, one is greeted by a welcoming reception hall with guest w.c. The accommodation flows beautifully throughout the ground floor, comprising a spacious living room with an elegant marble fireplace and large picture window overlooking the front garden. An archway leads through to the dining room, which enjoys direct access to the rear patio and garden, creating an ideal setting for both everyday family living and entertaining. The kitchen is generously proportioned and fitted with a good range of wall and floor units, ample worktop space and direct access to the garden. Upstairs there are three well-appointed bedrooms, all benefitting from fitted wardrobes. The principal bedroom overlooks the rear garden and enjoys the added advantage of an ensuite shower room. A spacious family bathroom completes the first-floor accommodation. The true highlight of the property is the spectacular rear garden. Exceptionally private and mature, it features extensive lawned areas, established planting and a large patio area. The exceptional size of the site provides tremendous potential for future expansion subject to the necessary planning permissions, making it an ideal opportunity for purchasers looking to create a substantial long-term family home.
…$871,5003bedrooms3bathroomsBy Lisney Sotheby's International Realty
- 13
House with garden and terrace Dublin (Ireland)
An excellent opportunity to acquire a well-presented mid terrace residence ideally positioned within this mature and highly convenient residential development. No. 16 Merrion Park enjoys a superb location with a host of amenities within easy reach including Blackrock and Stillorgan villages, excellent schools, and a wide selection of public transport links. Internally, the property offers bright and well-proportioned accommodation extending to approximately 80 sq. m (861 sq. ft). The accommodation is thoughtfully laid out and briefly comprises a welcoming entrance hall, kitchen/dining area overlooking the front of the property, opening through double doors to a spacious living room with feature fireplace and door to the rear garden. Upstairs, there are three bedrooms together with a family bathroom. The principal bedroom benefits from floor to ceiling built-in wardrobes and an en-suite. To the rear, the property enjoys a private low-maintenance garden finished in patio and gravel, complete with a timber garden shed. To the front, there is off-street parking together with mature planting and shrubbery creating an attractive approach to the property.
…$755,3003bedrooms2bathroomsBy Lisney Sotheby's International Realty
- 32
Villa Monkstown (Ireland)
For sale by Public Auction on Wednesday, 16th September 2026 at 2.30pm in our Auction Room at Lisney, St. Stephen's Green House, Earlsfort Terrace, Dublin 2, D02 PH42. Standing proud on the prestigious Richmond Hill lies this magnificent, detached period villa constructed in the 1800’s. In recent years it has undergone a very tasteful comprehensive renovation and refurbishment programme. This charming family home enjoys excellent accommodation, coupled with gracious proportions and a whole host of unique period features combined with every modern day convenience, located minutes from the vibrant village of Monkstown and the coast with all they have to offer. The accommodation which extends to approximately 220sq.m (2,368sq.ft) briefly comprises of a most impressive two storeys to the front and three storeys to the rear including a stunning dual aspect drawing room, a contemporary kitchen with pantry off, a family room, four large bedrooms, two tastefully appointed bathrooms and two guest W.C’s. There is also a study and a highly functional utility room. There is a wonderful blend of reception and bedroom accommodation all of which have been decorated with great style and flair and now seamlessly combine all the period charm of its era with modern day living. The property stands on an excellent level site, the like of which would be difficult to find in this prime Monkstown location. There is immense potential to extend this property subject to the necessary planning permissions should one so desire.
…$2,033,5004bedrooms4bathroomsBy Lisney Sotheby's International Realty
- 30
House Dublin (Ireland)
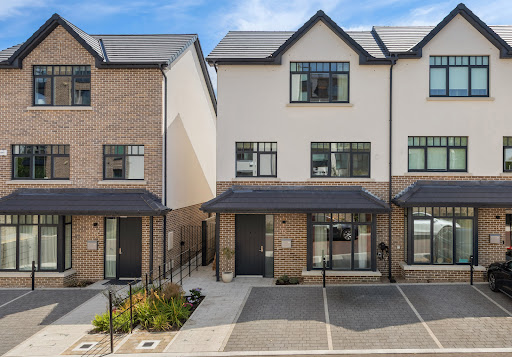
12 Woodward Chase is an exceptional A2-rated four-bedroom semi-detached family home, discreetly positioned in a quiet cul-de-sac within this highly sought-after development. Constructed in 2025 by the renowned Park Developments and designed by O’Mahony Pike, this superb home has been further enhanced by the current owners with an extensive range of bespoke upgrades, resulting in a beautifully appointed property presented in true walk-in condition. A particular feature of Woodward Chase is its unrivalled convenience, with the Glencairn LUAS stop just a short stroll away, together with numerous playgrounds, landscaped open spaces and the historic grounds of Murphystown Castle. The British Ambassador’s residence is also within the grounds. In close proximity is one of Ireland’s leading private schools Nord Anglia paired with excellent public school options within walking distance. Extending to approximately 175 sq.m. (1,883 sq.ft.), this impressive home is arranged over three spacious levels and offers bright, contemporary accommodation finished to an exacting standard throughout. Every detail has been carefully considered to create a stylish yet practical family home, with high-quality finishes and an emphasis on space, light and energy efficiency. A welcoming entrance hall with bespoke understairs storage leads to an elegant living room featuring attractive timber flooring and custom-built cabinetry. Pocket doors open into the magnificent open-plan kitchen and dining room, undoubtedly the heart of the home. Flooded with natural light from full-height glazing and French doors opening to the rear garden, this outstanding space features a bespoke O'Connors of Drumleck kitchen complete with Silestone worktops, premium integrated appliances and generous dining and entertaining space. A stylish guest WC completes the ground floor. The first floor comprises three beautifully presented bedrooms, all with fitted wardrobes. There are two generous double bedrooms, including one with an ensuite shower room, together with a well-proportioned single bedroom. Also on this level are a contemporary family bathroom and a practical utility room with stacked washer and dryer. Occupying the entire second floor is the luxurious principal bedroom suite, providing an exceptional private retreat. This impressive room benefits from extensive fitted wardrobes, a beautifully appointed ensuite shower room and a spacious store room with access to a walk-in attic, providing excellent additional storage. Outside, the property is equally impressive. To the front, a cobblelock driveway provides two designated off-street parking spaces, while a gated side entrance leads to the beautifully landscaped south-east facing rear garden. Designed for low-maintenance enjoyment, it features a manicured lawn, quality fencing and an ideal setting for outdoor dining, entertaining and relaxing in complete privacy.
…$1,103,9004bedrooms4bathroomsBy Lisney Sotheby's International Realty
- 34
House Dublin (Ireland)
Welcome to Malindi Lodge - a charming and elegant detached family home nestled away in a beautifully landscaped garden in the heart of one of South County Dublin’s most desirable locations - Westminster Road, Foxrock. This exquisite property offers a luxurious and comfortable lifestyle featuring generous, well-proportioned, and versatile accommodation extending to approximately 3,196 sqft (297 sqm) (including the integral garage) with an additional 355 sqft (33 sqm) in the converted attic. It includes a most impressive open plan kitchen living breakfast room along with a beautiful dual aspect living dining room and four double bedrooms all ensuite. In addition, there is a cleverly converted attic and a versatile double garage, currently used as a gym, which could easily be incorporated into house with endless possibilities (subject to planning permission). Malindi Lodge is in excellent condition throughout and one cannot fail but to be captivated by its elegant and spacious interior. The attention to detail and high-quality finishes are evident throughout the home and all that remains for the discerning purchaser is to literally hang their hat. To the front of the property there is an excellent cobble lock forecourt with car parking for numerous cars set behind electric security gates fronting onto Westminster Road, one of the most sought after addresses in Dublin 18. The rear garden is a sight to behold, enjoying a sunny southerly aspect and having been professionally landscaped by Landart, offering a serene retreat being the perfect place for relaxation or entertaining al fresco. Enjoy the vibrant colours of the flowers, the lush greenery and the soothing sound of the flowing water feature. There are two excellent patio areas and gated side access to the front of the property. Malindi Lodge boasts an impressive exterior with its double fronted design adorned with charming red brick and elegant bay windows. In addition to security gates at the front, the property is further enhanced by the presence of CCTV surveillance offering an added layer of security for you and your loved ones. Constructed circa 2004 Malindi Lodge benefits from a B energy rating ensuring energy efficiency throughout. This environmentally conscious approach not only reduces carbon footprint but also reduces energy bills for this excellent family home. Early viewing of this premier Foxrock home is highly recommended.
…$2,666,7004bedrooms6bathroomsBy Lisney Sotheby's International Realty
- 20
Contemporary apartment with terrace Dublin (Ireland)
Occupying an enviable, elevated position within the landmark Beechwood Court development and extending to approximately 240 sq. m. (2,583 sq.ft.) Penthouse 215 is a truly exceptional duplex residence offering dramatic architectural design, breathtaking panoramic views and luxuriously appointed accommodation extending over two levels. With floor to ceiling curved glazing, a substantial roof terrace and uninterrupted vistas towards Dublin City and Dublin Bay, this is a particularly fine example of contemporary apartment living in South Dublin. Upon entry, the reception hall is finished with a tiled floor, generous built in storage and an elegant, recessed ceiling detail with inset lighting, setting the tone for the quality and design found throughout the apartment. Off the hall lies a beautifully appointed guest W.C., finished with quality tiling, a heated towel rail and bespoke built in shelving. The heart of the home is the spectacular kitchen, a generously proportioned and superbly designed space finished to an exacting standard. Fitted with an extensive range of bespoke units, marble worktops and splashback and a striking kidney shaped island with breakfast seating, the kitchen is both functional and visually impressive. High end appliances include a double stainless steel oven, integrated microwave, American style fridge freezer, five ring gas hob with extractor and integrated dishwasher. Large glazing and a door lead directly to the roof terrace, seamlessly blending indoor and outdoor living. Beyond the kitchen, the apartment opens into a breathtaking living and dining room, a stunning, light filled space with wide plank walnut timber flooring, excellent ceiling height and dramatic floor to ceiling curved glazing. This remarkable room offers uninterrupted, panoramic views stretching across Dublin cityscape and Dublin Bay, making it an ideal space for both entertaining and everyday living. The main bedroom suite is equally impressive, featuring extensive floor to ceiling glazing and doors opening onto a curved wrap around balcony. A spacious dressing area with bespoke fitted storage leads through to a luxuriously appointed en suite bathroom, complete with dual wash hand basins, built in cabinetry, a bath with shower over, separate double shower, mirrored tiled walls and quality tiling throughout. The lower level of the apartment provides excellent additional living and bedroom accommodation. A secondary living room, ideal as a TV room, home office or relaxation space, features recessed lighting, understairs storage and direct access to a balcony. There are two further well proportioned bedrooms on this level, both with extensive fitted wardrobes. Bedroom three benefits from its own stylish en suite bathroom, while a separate shower room serves the remaining accommodation. A spacious landing with floor to ceiling fitted storage completes this level and provides a door for access at lower ground floor level. Externally, the roof terrace is a standout feature of the property finished with composite decking and enclosed by glass and stainless steel balustrading, offering a superb space for outdoor dining, entertaining or simply enjoying the exceptional views.
…$1,621,0003bedrooms4bathroomsBy Lisney Sotheby's International Realty
- 43
Contemporary house with garden and terrace Dublin (Ireland)
A truly magnificent red-brick Victorian family residence, superbly positioned on the southern side of Ailesbury Road, one of Ireland’s most exclusive and sought-after residential addresses. Behind the handsome façade lies an exceptional home that has been dramatically transformed and reimagined to suit contemporary family living, while carefully preserving its outstanding period character and architectural integrity. At hall level, the property opens into two exquisite interconnecting reception rooms of exceptional scale and elegance. To the front, a beautifully proportioned living room enjoys two large sliding sash windows overlooking the gardens and grounds, filling the space with natural light. Bifolding doors lead seamlessly through to a magnificent panelled drawing room to the rear, again featuring two large sash windows overlooking the rear garden. Both reception rooms are further enhanced by attractive marble mantelpieces together with intricate original detailing including ornate cornice work, decorative coving and centre ceiling roses, all combining to create rooms of remarkable refinement and grandeur. A magnificent staircase descends to the return level where there is a luxurious bedroom suite to the rear complete with an ensuite bathroom. The accommodation continues to impress at garden level where a substantial reception room, complete with a drop-down cinema screen, offers superb versatility for entertaining or family use. Bespoke pocket doors open into a sophisticated living area featuring exceptional floor-to-ceiling cabinetry and integrated desk space. Undoubtedly the heart of the home lies within the stunning architect-designed rear extension where dramatic floor-to-ceiling sliding doors create a seamless connection with the south-facing rear garden. The spectacular Poggenpohl kitchen is centred around a large island with Italian marble worktops and is complemented by an extensive range of premium integrated Miele appliances. This remarkable space has been designed equally for entertaining on a grand scale and comfortable day-to-day family living. The garden level also incorporates a substantial utility room together with a beautifully appointed shower room. At first floor return level, there is an outstanding family bathroom finished with part timber-panelled and part polished plaster walls, marble flooring and bespoke handcrafted cabinetry of the highest quality. On the second floor there are three generously proportioned bedrooms, including a spectacular principal suite positioned to the rear of the property with an opulent ensuite bathroom. A fifth bedroom is located at second floor return level and also benefits from an ensuite bathroom. Extending to approximately 465 sq.m. (5,005 sq.ft.), this remarkable residence offers wonderfully versatile accommodation that effortlessly blends magnificent Victorian elegance with striking contemporary design, resulting in a truly outstanding family home of immense style and distinction. The gardens are a particularly important feature of the property. Well set back from the road, the house is approached through electronically operated wrought iron entrance gates leading to a large gravelled driveway providing ample off-street parking, bordered by mature hedging and shrubbery. To the rear, the beautifully landscaped south-facing garden enjoys all-day sunshine and includes a large patio area leading to a low-maintenance artificial lawn. A further notable feature is the detached home gym/garage to the rear, which also benefits from vehicular access via Ailesbury Wood if required.
…$7,552,9005bedrooms5bathroomsBy Lisney Sotheby's International Realty
- 37
Contemporary house with garden and terrace Dublin (Ireland)
An exceptionally stylish and beautifully restored original coach house dating from circa 1822, Purbeck Mews is a rare fusion of period character and contemporary architectural design. Originally the coach house to Purbeck Lodge, this remarkable early 19th century property has been comprehensively renovated, remodelled and extended by the current owners to create a light-filled home of immense charm and sophistication extending to approximately 140.5 sq.m. / 1,512 sq.ft. Throughout, the property retains a wonderful sense of heritage with exposed granite walls, original porthole windows and elegant curved detailing, all seamlessly balanced with high quality modern finishes, bespoke joinery and excellent energy-efficient upgrades. There is a heat pump and underfloor heating downstairs. Behind wrought iron gates there is generous off-street parking, EV charging facilities and beautifully landscaped wraparound grounds with two seating areas enjoying a sunny south-facing orientation to the rear. The accommodation is exceptionally well designed with superb natural light throughout. A dramatic entrance hallway with extensive glazing and gallery-style landing sets the tone for the interior. The magnificent dual aspect living room features a striking curved wall and opens through patio doors to the south-facing terrace and garden. The dining room is elegantly appointed with bespoke cabinetry, Crittall style glazing and oak pocket doors, while the superb kitchen/breakfast room, designed and fitted by Kerwood Design, is beautifully finished with Silestone worktops, Siemens and Neff appliances, Quooker tap, an Insinkerator, a Cabel integrated single zone wine cooler and exposed granite detailing. The sink is Villeroy and Boch. A separate utility room and guest w.c. complete the ground floor accommodation. Upstairs, a stunning light-filled landing/home office space leads to two luxurious double bedroom suites, both with extensive fitted wardrobes and beautifully appointed ensuite shower rooms featuring premium sanitary ware and tiling from Bathhouse, Monkstown. The principal bedroom is particularly impressive with exposed granite walls, original porthole window and feature arched stone window.
…$1,621,0002bedrooms3bathroomsBy Lisney Sotheby's International Realty
- 44
House with garden and terrace Dublin 18 (Ireland)
Set behind old granite walls and a pair of wrought iron electronic gates, ‘Ballybetagh House’ is approached via its sweeping tree lined avenue giving access to the grounds of approx. 12 acres that surround this imposing detached Georgian residence. Dating in part back to 1630, the property represents a modern and sophisticated fusion of both old and new worlds. Quality, style, and incredible attention to detail have been used throughout in the redesigning, extending and restoring of this classical period family home. The current owners undertook an extensive refurbishment programme to enhance the elegance of olde world charm with a sympathetic retrofit to meet the needs of modern living. Incorporating a high quality specification throughout, the impressive accommodation extends to approx. 445 sqm (4,789 sqft). In addition there is a detached 2 storey Mews comprising further accommodation of 100 sqm (1,076 sqft) at 1st floor level and 2 extensive garages of 71 sqm (764 sq.ft). Tastefully presented in exceptional condition with many period features restored, the elegant interiors of this handsome family home offer rooms of fine dimensions and feature tall ceilings. The principal reception rooms enjoy dual aspects to best appreciate views over the grounds and to maximise the all day sunny southwest orientation. The central Courtyard with a flowing water feature leads to a detached 2 storey cut stone granite Mews, Stable Yard with 6 loose boxes and workshops. The impressive grounds incorporate approx. ½ acre of formal gardens, extensive patio areas, dry stone walled orchard, a dedication meditation path meandering through woodland walks leading to a small purpose made lake with foot bridge. This tranquil setting enjoys panoramic views over Dublin City skyline, Killiney to Howth and an all day sunny orientation.
…$5,751,8005bedrooms5bathroomsBy Lisney Sotheby's International Realty
- 17
House with garden and terrace Dublin (Ireland)
1 Avoca Terrace represents a truly exceptional opportunity to acquire a distinguished end-of-terrace, two-storey over basement Victorian residence, superbly positioned on Avoca Avenue—widely regarded as one of South Dublin’s most prestigious and sought-after addresses. Originally constructed circa 1850, this elegant period home was long ago subdivided into three generous apartments. Today, it offers immense potential to be reimagined and restored into a magnificent single-family residence of considerable character and distinction, in a location of enduring appeal. Extending to approximately 420 sq. m. (4,520 sq. ft.), the property boasts bright, generously proportioned accommodation laid out over three levels. Each floor benefits from excellent natural light, enhancing the sense of space and highlighting the many fine period features that remain intact. The existing layout provides notable flexibility, whether for continued use as an investment property or for comprehensive refurbishment into a substantial private home. While the interior now requires modernisation, the property has been well maintained over the years and presents a superb blank canvas for a discerning purchaser. There is significant scope to restore original architectural details while seamlessly incorporating contemporary design and modern comforts to suit individual tastes and lifestyle requirements. The property enjoys wrap-around, lawned gardens which are part bordered by cut stone granite walls and benefits from a most attractive outlook overlooking an open green. The generous patio area to the rear of the property has a west-facing sunny orientation further enhancing its sense of tranquillity and appeal.
…$2,265,9007bedrooms4bathroomsBy Lisney Sotheby's International Realty




Contact the agency
By confirming this form, I agree to the General Usage Terms & Conditions of Figaro Properties.
The data entered into this form is required to allow our partner Sotheby’s International Realty to respond to your contact request by phone, email or SMS concerning this real estate advertisement and, if necessary, to allow Figaro Classifieds and the companies belonging to its parent Group to provide you with the services to which you have subscribed, e.g. creating and managing your account, sending you similar real estate advertisements by email, proposing services and advice related to your real estate project.