

Lisney Sotheby's International Realty (page 2)
Listings of the agency
Listings for sale: 21 to 35 / 35
- 16
House Dublin (Ireland)
Tucked away within the prestigious and highly desirable Purbeck development in the heart of Monkstown, No. 2 Purbeck is an impressive four-bedroom, A-rated family home. Constructed in 2018, this contemporary residence combines stylish design with exceptional practicality, offering a superb sense of privacy and comfort. It presents a wonderful opportunity to acquire a refined home in one of South Dublin’s most desirable locations, within close proximity to the city and all that Monkstown has to offer. Extending to approximately 162 sq.m (1,744 sq.ft.), the accommodation is arranged over three thoughtfully designed levels, ideally suited to modern family living. A welcoming entrance hall leads to a guest w.c. and a separate utility room. To the rear, a bright and spacious open-plan kitchen, living and dining area is filled with natural light owing to its southerly orientation, creating a bright and inviting space for both everyday living and entertaining. A cosy living room to the front completes the ground floor accommodation. Upstairs, there are four generously proportioned bedrooms, including two with en-suite bathrooms, along with a stylish family bathroom. The rear garden designed by award winning City Scape is a particularly impressive feature, offering a private and expertly landscaped outdoor space designed for both relaxation and entertaining. The sunny southerly orientation ensures the paved patio acts as an ideal sun trap, seamlessly complemented by a low-maintenance lawn. Professionally designed, the garden, features a wide-format porcelain terrace, artificial lawn, pleached trees, striking Acer planting, structured box hedging and mature olive trees. Subtle outdoor lighting and an external power point further enhance both the practicality and ambience of the space, while a contemporary aluminium shed provides excellent additional storage. To the front, the property is equally well presented, with smart block paving, tidy planting and two designated parking spaces, equipped with an electric vehicle charging point. The development itself is meticulously maintained, with a beautifully landscaped access road enhancing the overall setting. Gated side access provides convenient connectivity between the front and rear of the property.
…$1,720,7004bedrooms4bathroomsBy Lisney Sotheby's International Realty
- 28
House with garden and terrace Dublin (Ireland)
21 Dargle Road presents a superbly upgraded family home with an exceptional garden situated within the deservedly popular Holly Park development. This outstanding family home has been considerably upgraded by its present owners and comes to the market in excellent condition throughout, having been recently externally wrapped for enhanced insulation and fitted with new windows and doors, resulting in an impressive B energy rating, offering year-round comfort and superb energy efficiency. There is strong potential to extend to the rear and to convert the attic (subject to planning permission). A large smart cobble lock driveway provides generous off-street parking and sets the tone of quality found within. The total floor extends to approximately 162 sqm / 1743 sqft (including the garage and storeroom). The welcoming entrance hallway leads to a spacious living room, complemented by a striking dual-sided Boru stove set on a granite hearth. There are elegant bi-folding acoustic doors opening through to the very impressive and light-filled kitchen/living/dining room, creating a seamless flow for modern family living. This wonderful space is designed for both everyday comfort and effortless entertaining. It features a central island, Silestone work surfaces, integrated appliances and expansive sliding doors that draw the eye towards the professionally landscaped rear garden. A large utility room complete with built-in storage connects through to a spacious storeroom, an exceptionally versatile area that can be easily incorporated further into the main house subject to planning permission. The garage, accessed from the front, houses the gas-fired boiler and offers additional storage. On the lower level, there is a beautifully appointed contemporary shower room. Upstairs the home provides four generous bedrooms. The family bathroom is finished to an exceptional standard with premium tiling, a large shower enclosure and sleek contemporary finish throughout. The rear garden is the jewel in the crown, extending to approximately 21 metres / 68 feet in length. Designed for both relaxation, entertaining and for children’s play, it features a large terrace directly off the kitchen and a second patio area to the rear, all set around beautifully maintained lawn.
…$1,030,1004bedrooms2bathroomsBy Lisney Sotheby's International Realty
- 20
Apartment with terrace Dublin (Ireland)
4 Kilteragh Pines represents a truly special opportunity to acquire a unique family home steeped in the historical charm of a bygone era. Originally constructed in 1903 and later remodelled into six family homes in 1923, this distinctive residence combines period character with immense potential for modern transformation. Extending over three floors, the property offers bright and generously proportioned accommodation throughout, with an abundance of natural light enhancing the sense of space. While the interior now requires refurbishment and modernisation, it provides a blank canvas for a discerning purchaser to create a home of true distinction, tailored entirely to their own taste and style. Internally, the accommodation extends to approximately 260 sq.m. (2,798 sq ft.) with an impressive sense of scale evident throughout. Fine period features remain, including original fireplaces, timber floors, an elegant staircase and a striking granite clad entrance porch, all of which provide a strong architectural framework for sensitive restoration. The principal reception rooms are particularly noteworthy, enjoying excellent ceiling heights, generous proportions and large picture windows overlooking the gardens, creating wonderfully bright and adaptable living spaces. The bedroom accommodation is arranged across the upper floors, offering excellent flexibility for family living, guest accommodation or home office use. A particular highlight of this home is the exceptional roof terrace, a rare feature which enjoys elevated and far reaching views across the surrounding area and provides a superb outdoor space for relaxation or entertaining in complete privacy. To the rear, a large south facing private garden benefits from all day sunshine and leads seamlessly into the beautifully maintained communal grounds extending to approximately one acre. These mature landscaped gardens are a rare and standout feature, offering a sense of space and tranquillity seldom found in a residential setting. The property further benefits from a lock up garage and use of the communal driveway.
…$1,323,6005bedrooms5bathroomsBy Lisney Sotheby's International Realty
- 36
Contemporary house with garden and terrace Dublin (Ireland)
No. 25 Booterstown Avenue is an exceptional double fronted family home that has been meticulously refurbished and extended to the highest of modern standards, resulting in a home of rare quality and understated luxury. Behind its attractive façade lies a beautifully curated interior where every detail has been thoughtfully considered, combining timeless elegance with contemporary design to create an effortlessly stylish family home. Upon entering, one is immediately struck by the sense of light, space and craftsmanship. A gracious reception hall, finished with exquisite herringbone oak flooring, sets the tone for the accommodation beyond, complemented by bespoke understairs storage and a beautifully appointed guest W.C., complete with a Porter vanity unit and marble-topped washbasin. To the front, the elegant living room is centred around a refined marble fireplace, with a classic bay window flooding the space with natural light. Sliding glazed pocket doors lead seamlessly to a further living area, featuring bespoke cabinetry and rich wide plank oak flooring, creating a sophisticated yet comfortable setting for both everyday living and entertaining. Undoubtedly the heart of the home is the magnificent open-plan kitchen, dining and living space to the rear. Designed by Rhatigan and Hick, this stunning room has been crafted with both form and function in mind. A substantial centre island anchors the space, complemented by premium integrated appliances and an abundance of custom cabinetry. A large roof light enhances the sense of volume and light, while wide sliding doors open directly onto the west facing rear garden, effortlessly blending indoor and outdoor living. A well-equipped utility room, discreetly positioned off the kitchen, provides excellent additional storage and laundry facilities. Upstairs, the sense of quality continues with four generously proportioned bedrooms. The principal suite is a serene retreat, complete with a beautifully finished ensuite bathroom, while the remaining bedrooms are served by a stylish main family bathroom featuring a bath with overhead shower and high-quality fittings throughout. Externally, the property is equally impressive. The private west facing rear garden enjoys wonderful afternoon and evening sunshine and has been designed for low maintenance enjoyment, featuring a patio area ideal for al fresco dining and a high-quality artificial lawn. Off street parking with EV charging is provided via an electric sliding gate, adding both convenience and security. To the front, the landscaped garden is framed by mature planting, offering excellent privacy and an attractive approach.
…$1,668,9004bedrooms3bathroomsBy Lisney Sotheby's International Realty
- 19
Apartment Dublin (Ireland)
Top Floor Apartment, No. 1 Eaton Square is an elegant and extensively upgraded period apartment with exceptional sea views overlooking Dublin Bay and centred around a private park co owned and enjoyed by the residents. Extending to approximately 85 sq. metres/915 sq. ft. and set within a boutique building of just seven apartments, this impressive top floor home has undergone an extensive programme of renovation and upgrading in recent years and now offers the discerning purchaser a rare opportunity to acquire a character filled property combining period elegance with modern efficiency and comfort. Internally, the apartment is filled with natural light and benefits from impressive double height ceilings and breathtaking sea views across Dublin Bay. Significant investment has been made in the fabric of the property, with all windows installed as completely new high quality double glazed sash units by DJH Sash Windows. The apartment has also been fully rewired and replumbed, providing excellent peace of mind for the incoming purchaser. The welcoming entrance hall immediately sets the tone, featuring striking double height ceilings and beautiful bespoke shelving. From here, the accommodation flows effortlessly throughout the apartment. The living room is a particularly impressive space, enjoying stunning sea views, new sash windows and a feature wooden fireplace with a working open fire, creating a warm and elegant focal point. The generous ceiling height enhances both light and scale, making this an ideal room for everyday living and entertaining. To the left of the entrance hall, the kitchen has been thoughtfully upgraded. It is fitted with a modern kitchen complete with electric hob and oven, Italian wall tiling and stylish decorative wallpaper. A highly efficient Viessmann gas boiler, with smart EPH connectable thermostat, provides gas fired central heating throughout and benefits from a manufacturer’s warranty. The apartment offers two generous double bedrooms. The main bedroom is located to the rear, enjoying a peaceful outlook over the private rear garden, with the benefit of a specially installed sound proofing layer to the window for enhanced comfort and a window to the side. The second bedroom is positioned to the front and is another exceptional space with truly outstanding sea views. Both bedrooms feature double height ceilings, original radiators retained for character, high quality herringbone laminate flooring and mirrored sliderobes. The bathroom is located on the upper level, featuring original pine flooring, bath, Triton shower, excellent built in storage and a double glazed window providing natural light and ventilation. Additional storage and a Miele washing machine are discreetly housed on this level also. To the rear, residents enjoy access to a private communal garden, as well as access to the beautifully maintained Eaton Square renowned for its strong sense of community, with regular seasonal gatherings including Easter and Christmas celebrations, barbecues and social events.
…$915,0002bedrooms1bathroomBy Lisney Sotheby's International Realty
- 27
House with garden and terrace Dublin (Ireland)
For Sale by Public Auction on Thursday 28th May at 2.30pm in our Auction Room at Lisney, St. Stephen's Green House, Earlsfort Terrace, Dublin 2, D02 PH42. Dawson Lodge is a most attractive detached dormer bungalow, superbly positioned on this highly regarded and convenient residential road. Discreetly set back behind electronic gates, the property enjoys excellent off street parking within the cobble lock driveway and is surrounded by a large wrap around South facing garden, offering both privacy and a wonderful sense of space. The house presents an appealing and timeless façade, with red brick elevations and a distinctive roofline, immediately conveying a sense of quality and charm. Extending to approximately 200 sq.m. (2,163 sq.ft.) the accommodation is generously proportioned and thoughtfully arranged, providing bright, versatile living spaces ideal for both family living and entertaining. A porch opens into an impressive double height reception hall, a striking central space that sets the tone for the home. From here, the layout flows effortlessly. The principal bedroom is located on the ground floor and is an exceptionally generous suite, featuring floor to ceiling mirrored wardrobes, recessed lighting and dual aspect windows overlooking the gardens. A large, well appointed en suite bathroom completes this private retreat. To the rear of the house lies a magnificent drawing room, a beautifully proportioned reception space with a feature curved bay window, refined ceiling detailing and an elegant marble fireplace. Patio doors lead directly to the South facing garden, allowing the room to be filled with natural light and creating an easy connection between indoor and outdoor living. The kitchen / dining room is bright and functional, fitted with an extensive range of units and appliances, and opens seamlessly to the rear garden through double doors — an ideal space for everyday living. A spacious utility room, with additional storage, boiler and external access, adds practicality. A downstairs cloakroom and wc complete the ground floor accommodation. Upstairs, a dramatic gallery landing, illuminated by multiple roof lights and a front facing window, overlooks the reception hall below and provides access to two further bedrooms. Both are well proportioned, one with an en suite bathroom, making the upper floor ideal for family or guest accommodation. There is also access to attic storage. The gardens wrap around the property and are predominantly laid out in lawn, interspersed with mature planting and bordered by walls and hedging to provide security and seclusion. A wrap around patio offers excellent space for outdoor dining and entertaining, while a timber Barna shed provides useful additional storage.
…$1,841,6003bedrooms3bathroomsBy Lisney Sotheby's International Realty
- 17
House Dublin (Ireland)
An exceptional opportunity to acquire a distinguished detached red brick residence, beautifully presented and superbly positioned overlooking a mature green within this quiet and highly sought after setting. Extending to 144 sq m/1550 sq ft this impressive family home has been upgraded and refined, offering a wonderful balance of elegance, comfort and modern functionality in a truly idyllic environment. Ideally situated within easy reach of Blackrock, Booterstown and Stillorgan, the property enjoys every conceivable amenity nearby — from excellent schools and coastal walks to convenient shopping options and a wide choice of public transport links. Its tranquil, leafy position combined with exceptional accessibility makes this a particularly desirable place to call home. Inside, the accommodation is generous, light filled and cleverly designed for contemporary family living. A welcoming entrance hall leads to a beautifully appointed living room and an inviting family room, both taking full advantage of the serene green outlook. To the rear, an impressive open plan kitchen, dining and breakfast room forms the social heart of the home, complete with a charming reading nook, feature island, and seamless connection to the professionally landscaped west facing garden — a superb, sun filled space perfect for outdoor dining and everyday enjoyment. Upstairs, there are four well proportioned bedrooms, including a superb front facing principal bedroom with ensuite and a delightful aspect over the green, together with a stylishly upgraded family bathroom and useful walk in hot press. To the front, a beautifully walled garden and spacious driveway provide excellent off street parking, while gated side access on both sides leads through to the private, low maintenance rear garden — meticulously designed with a large terrace, lawned area, raised beds, mature planting and barna shed. This is a rare opportunity to secure a wonderfully located, turnkey family home combining refined interiors, thoughtful upgrades and an enviable position overlooking mature greenery.
…$1,323,6004bedrooms3bathroomsBy Lisney Sotheby's International Realty
- 31
House Dublin (Ireland)
This remarkable contemporary residence represents a rare opportunity to acquire a beautifully designed modern home of exceptional quality in one of South County Dublin’s most desirable coastal settings. Having been meticulously maintained and tastefully enhanced throughout, the house offers an elegant fusion of clean architectural design and discreet contemporary luxury, all presented in flawless turnkey condition. Extending to 260 sq. metres/ 2,800 sq. feet, this exquisitely finished home combines refined modern comfort with thoughtful spatial planning, ensuring both convenience and sophistication for the discerning buyer. The accommodation, which extends across two beautifully balanced levels providing a sequence of generously proportioned rooms that lend themselves equally to formal entertaining and everyday family life. Dramatic double‑height glazing, sleek interior finishes, bespoke joinery and carefully chosen materials come together to create a calm, light‑filled aesthetic throughout. The property offers an excellent balance between striking reception spaces, relaxed living areas and well‑sized bedrooms, ensuring comfort, flexibility and privacy for all occupants. The entrance hall sets the tone — long, bright and welcoming, with tiled flooring and windows overlooking the front. A well‑proportioned living room sits to one side, featuring a bay window and solid walnut flooring, creating a warm and inviting space at the front of the home. A downstairs WC and useful understairs storage area are discreetly positioned off the hall. Beyond this, the house opens into a superb sequence of interconnected living spaces. A second living area, complete with walnut flooring, a side window and sliding glazed door, provides the perfect TV lounge or quiet retreat. The heart of the home lies in the expansive open‑plan living and dining area: a dramatic double‑height room with tiled floors, full‑height glazing and wonderful views across the west‑facing rear garden. Flooded with natural light, this is an exceptional space for both family life and entertaining. The adjoining kitchen is beautifully appointed and thoughtfully designed. It includes triple Neff integrated stainless‑steel ovens, a freestanding gas AGA, gas hob, wine fridge, marble splashback and magnificent marble worktops. A large centre island with under‑counter sink and breakfast bar acts as a natural gathering point. From here, a door leads to a generous storage room with a further wine fridge, and then on to a spacious utility room housing the Nibe heat pump, sink, fitted storage, and Bumper washer and dryer. A side door allows practical access to the garden. Upstairs, a glazed balustrade and roof lights bring natural brightness onto the landing, giving the upper floor an airy, open feel. The bedroom accommodation begins with a well‑sized double room to the front, offering excellent proportions and a pleasant outlook. (Further bedroom details can be added when provided.) Externally, the house unfolds into a series of discreet and elegant outdoor spaces. A secure, gated front approach with ample parking and a gravel driveway creates a strong sense of arrival, while dual side access adds further convenience. To the rear, the beautifully landscaped west‑facing garden is wonderfully private and enjoys long afternoon and evening sunlight — a true sun‑trap, ideal for outdoor dining, entertaining or simply unwinding at the end of the day. A beautifully finished, light‑filled home in a fantastic coastal location, this property offers superb design, generous space and complete move‑in comfort.
…$2,244,4004bedrooms3bathroomsBy Lisney Sotheby's International Realty
- 17
House Dublin (Ireland)
An excellent opportunity to acquire a beautifully presented semi-detached family residence, discreetly positioned within a quiet cul de sac and set well back from the road behind a generous front garden. Originally constructed as a four bedroom home and presently laid out as a three bed, extending to approximately 116 sqm (plus approximately 16 sq.m attic conversion) this superb home has been lovingly upgraded by the current owners and offers an ideal blend of comfort, space and modern family living. Further enhanced by a wonderfully private south west facing rear garden, it presents an exceptional opportunity in this highly regarded residential setting. The property enjoys a superb location close to an excellent range of primary and secondary schools, local shops, recreational amenities and public transport options, with easy access to surrounding villages and coastal walks. This is an area long favoured by families seeking convenience, tranquillity and a strong sense of community. The accommodation is bright, stylish and thoughtfully laid out. Upon entering, a welcoming hallway with classic black and white tiled flooring leads to a spacious living room to the front, featuring bespoke fitted joinery, a fireplace with carved timber surround and marble inset, and pocket doors opening into a stunning open plan kitchen/living/dining room. This expansive space stretches across the width of the property and enjoys wonderful natural light, with French doors opening onto the sun filled rear garden. A guest w.c. completes the ground floor.
…$1,030,1003bedrooms3bathroomsBy Lisney Sotheby's International Realty
- 20
House Dublin (Ireland)
27 Leopardstown Drive is a four-bedroom semi-detached family home, ideally positioned in this mature and highly sought-after residential location. Extending to approximately 160 sq.m/1,722 sq.ft, the property offers superbly balanced accommodation with bright, well proportioned rooms throughout. A converted garage provides valuable additional living space, ideal for growing families or those working from home. Set back from the road, the property is approached via a spacious front driveway, offering ample off street parking. Internally, the accommodation is bright, spacious and very well balanced. A welcoming entrance hall sets the tone for the rest of the home, offering excellent natural light and access to all principal rooms. To the front, there is a generously sized living room with a large picture window overlooking the front garden. This reception space connects through double doors to a second living/dining room to the rear, creating a superb flow of accommodation suitable for both everyday living and more formal entertaining. Positioned at the rear of the property, the kitchen/breakfast room enjoys lovely views of the mature back garden. Fitted with a range of wall and floor units and featuring sliding doors that open directly onto the patio, this bright room offers an excellent indoor–outdoor connection and is ideal for family dining. A large reception room/study—formed from the converted garage—lies to the side of the house and provides exceptional versatility, functioning perfectly as a playroom, home office or additional living area. A shower room completes the accommodation at ground-floor level. Upstairs, the property offers four well proportioned bedrooms, each filled with natural light thanks to their large windows and pleasant outlooks. Three of the bedrooms are generous doubles with fitted wardrobes, while the fourth is ideally suited as a nursery, home office or single bedroom. A modern family bathroom completes the accommodation on this level. The rear garden is a particular feature of this property—wonderfully private, fully walled and laid out mainly in lawn, it offers excellent depth and a peaceful outlook onto mature trees and greenery. With well established planting, a patio area, and a block built shed, this garden provides an ideal outdoor setting for families, gardening enthusiasts or those who enjoy outdoor entertaining.
…$915,0004bedrooms2bathroomsBy Lisney Sotheby's International Realty
- 50
House Dublin (Ireland)
Moybrook is a residence of rare distinction, discreetly positioned on one of South County Dublin’s most prestigious and coveted avenues. Set well back from Avoca Avenue on an exceptional private site extending approximately 62 metres (203 ft) from front to back (approx. 0.226 acres), this double fronted property set in beautifully landscaped gardens enjoys complete seclusion, exemplary proportions and a prized south-facing rear orientation. Extending to approximately 265 sq m (2,852 sq ft), together with an additional 15 sq m (161 sq ft) in the attic home office and 18sq m (193) sq feet) garden room, Moybrook represents a masterful fusion of classical balance, contemporary design and advanced energy efficiency, creating a home of enduring elegance ideally suited to the most discerning purchaser. The accommodation is both generous and beautifully laid out, designed to support refined family living and entertaining on an impressive scale. A welcoming, vaulted entrance hallway bathed in light, distinguished by quality tiled flooring and extensive coat/cloak storage units, immediately establishes a tone of understated sophistication. The ground floor unfolds through a sequence of elegant reception spaces, including a bright family room to the front with bespoke built-in cabinetry, Velux rooflights and a large picture window; this room could equally serve as a fifth bedroom if required. A substantial, elegant drawing room, perfect for entertaining with feature stove, built in cabinetry and further rooflights follows, leading seamlessly into the outstanding open-plan kitchen, living and dining space to the rear. Sun drenched in natural light, this exceptional room is anchored by a bespoke kitchen with feature 5 seat breakfast bar peninsula, butcher block and marble work surfaces, high end appliances, wine fridge and extensive cabinetry. A charming bay window and wide French doors open directly onto the south-facing terrace and garden, perfect for al fresco dining. A large, well-appointed utility room, a separate comms room, guest w.c. and generous understairs storage incorporating a discreet office area complete the ground floor. At first-floor level, a naturally bright gallery landing with large velux window leads to four spacious double bedrooms. The principal bedroom features a sun-drenched south facing aspect and runs from the rear to the front of the property, incorporating a generous walk-in dressing room and ensuite bathroom. The other three bright double bedrooms, one with an additional ensuite, all have bespoke fitted wardrobes. A beautifully appointed family bathroom and laundry storage press completes the accommodation on this level. A staircase rises to a large attic room currently in use as a home office, offering excellent flexibility, while a further substantial walk-in attic space provides extensive storage and presents clear potential for conversion, subject to the appropriate planning permission. The gardens at Moybrook are exceptional and have been thoughtfully and meticulously designed to provide privacy, security, ease of maintenance and year-round enjoyment. The entirely private, sunny south-facing rear garden is enclosed by an impressive granite wall and is laid primarily in an expansive granite patio, ideal for al fresco dining.
…$3,792,5005bedrooms4bathroomsBy Lisney Sotheby's International Realty
- 27
House Dublin (Ireland)
A beautifully designed Victorian residence with private gated parking and a sun-filled garden in the heart of Monkstown . Behind secure electronic gates on one of Monkstown’s most established residential addresses lies No. 7 Monkstown Road, an elegant Victorian residence dating from the late nineteenth century. Approached via a generous private resin driveway providing excellent off-street parking for multiple cars, this beautifully refurbished dual-aspect home has been professionally interior designed to an exacting standard. Throughout the house, original period character is thoughtfully balanced with refined contemporary finishes, creating interiors of warmth and quiet sophistication. To the rear, a delightful south-facing garden, fully decked and enclosed by an attractive granite wall, provides a wonderfully private and sun-filled outdoor retreat - an ideal setting for morning coffee after a swim at nearby Seapoint or relaxed summer evenings outdoors. There is a plumbed shed with excellent storage here. Internally, the accommodation extends to approximately 110 sq. m (1,184 sq.ft) and is arranged over two carefully considered levels. The entrance level is particularly striking, benefiting from impressive ceiling heights and large windows that allow natural light to pour into the principal reception room, creating a wonderfully bright and uplifting living space. The property’s dual-aspect orientation further enhances this sense of light and balance throughout. A number of original period features remain intact, lending charm and authenticity to the interiors. At the heart of the home lies a beautifully crafted Chalon kitchen, renowned for its timeless craftsmanship and enduring quality. The bedroom accommodation is equally well proportioned, including a generous principal bedroom suite together with additional bedrooms and stylish contemporary bathroom accommodation. The interiors have been professionally designed throughout, and the property comes with the option to purchase much of the carefully selected furniture included, presenting an exceptional turnkey opportunity.
…$1,323,6003bedrooms2bathroomsBy Lisney Sotheby's International Realty
- 50
Property Dublin (Ireland)
Cliftonville is a refined detached Victorian residence of exceptional scale, architectural integrity and understated grandeur, superbly positioned on Monkstown Road - one of South County Dublin’s most prestigious and enduringly desirable coastal addresses. Set well back from the road behind an elegant façade and granite steps, the property occupies approximately 0.2 acres of mature, private grounds and extends to approximately 366 sq metres (3,940 sq ft) of beautifully balanced accommodation arranged over four levels. The house combines the elegance, proportion and craftsmanship of a classic period home with the comfort, refinement and functionality required for modern family living. In the ownership of the present custodians for over 23 years, Cliftonville has been meticulously maintained and thoughtfully upgraded throughout. Original architectural features have been carefully preserved and celebrated, including ornate ceiling coving, centre roses, fine fireplaces, working shutters and generous ceiling heights, creating a home of rare cohesion, authenticity and timeless appeal. A flight of granite steps rises to an impressive entrance hall, a space of immediate impact featuring fine ceiling coving, a centre rose and a striking feature archway that establishes the elegant symmetry of the house. The principal reception rooms are exceptionally well proportioned and ideally suited to both formal entertaining and everyday living. The drawing room is a magnificent dual-aspect room with sliding sash windows, working shutters, ornate cornicing and a handsome Adam-style marble fireplace. Opposite lies the equally impressive dining room, again dual-aspect, featuring wide plank floorboards, a fine marble chimneypiece with gas fire inset, elaborate ceiling detailing and a discreet dumbwaiter connecting directly to the kitchen. Also at this level is a refined study/family room, offering excellent flexibility of use, together with a beautifully appointed guest W.C. finished with beautiful Crema Marfil marble tiling, antique-style fittings and a sash window. There is a door from the return leading down to the garden, to accommodate entertaining. On the first-floor return there is a bedroom with a window to the side and built in wardrobes. In addition, there is a beautifully finished family bathroom, notable for its generous proportions and freestanding cast-iron bath. The first floor is arranged around a generous and elegant landing. To the rear is a large double bedroom enjoying elevated glimpses towards Howth via sash windows with working shutters and an excellent range of fitted wardrobes. Two further double bedrooms are positioned to the front overlooking Monkstown Road, both featuring sash windows with working shutters, bespoke wardrobes and fine ceiling work. The principal bedroom suite is particularly impressive, extending to over seven metres in length and incorporating extensive fitted wardrobes and a luxurious en-suite bathroom. On the second floor return, a further double bedroom enjoys fitted wardrobes and elevated coastal views across rooftops with views of Dublin Bay and Howth, making it ideal as a guest suite, private study or retreat.
…$4,546,3005bedrooms4bathroomsland 809m²By Lisney Sotheby's International Realty
- 50
House Dublin (Ireland)
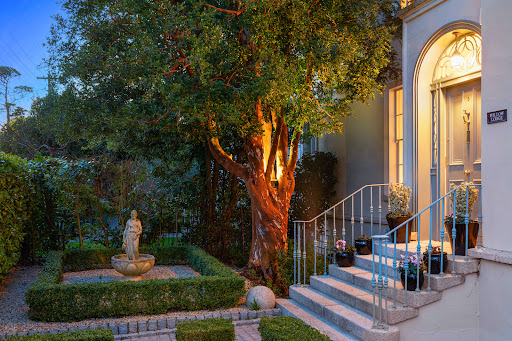
Willow Lodge is a distinguished Regency residence of notable scale and presence, occupying an elevated position on one of Monkstown’s most discreet and sought-after residential roads. Extending to approximately 4,000 sq.ft. (372 sq.m) and set on a c. 0.25 acre site, the house enjoys commanding views to the rear across the rooftops of Monkstown, taking in Monkstown Parish Church and unfolding towards Dublin Bay. Presented in excellent decorative order throughout, the property offers a rare and carefully judged balance between elegant reception spaces and generous bedroom accommodation, creating a home that is as suited to refined entertaining as it is to everyday family life. The house is approached through a fine entrance hallway, immediately setting the tone with its marble tiled floor, ornate ceiling coving and centre rose, feature archway and an elegant fanlight above the front door. From here, French doors lead, via a short flight of steps, directly to the rear garden, establishing a strong connection between the principal living spaces and the outdoors. Flanking the hallway are two superb formal reception rooms. The drawing room is a beautifully proportioned, dual-aspect space, flooded with natural light through sliding sash windows with working shutters to both front and rear. Original wide plank floorboards, intricate ceiling detailing and a striking marble chimneypiece combine to create a room of real presence and warmth. Opposite, the dining room is equally impressive, centred around an elegant Adam-style marble fireplace and offering a gracious setting for formal dining and entertaining. To the rear of the house lies a refined study/library, a calm and contemplative space with panelled walls and ceiling, bespoke shelving and elevated views over the garden and the surrounding rooftops, with Monkstown Parish Church forming a particularly attractive focal point. The upper floors provide four generously proportioned bedrooms, each enjoying excellent natural light and outlook. The principal bedroom suite is especially impressive, benefitting from elevated views towards Dublin Bay, an excellent range of built-in wardrobes and a luxuriously appointed en suite bathroom. The remaining bedrooms are served by high-quality en suite or adjacent bathroom facilities, all finished to a consistently high standard. At garden level, the house opens into a superb kitchen/breakfast room, thoughtfully designed around a substantial feature island and anchored by a gas-fired, four-oven AGA. French doors open directly onto the rear garden, enhancing the sense of flow between inside and out. This level also incorporates a comfortable family room, utility room, a fifth bedroom, and a beautifully finished shower room, creating a highly functional and flexible living environment ideal for modern family life. Willow Lodge stands on approximately 0.25 acre of mature and thoughtfully landscaped gardens. To the rear, an expansive Indian sandstone patio extends across the width of the house, providing an ideal setting for outdoor dining and entertaining. Raised granite walls frame a variety of mature shrubs, trees and planting, while beyond lies a generous lawned area leading to a large garden shed and breakfast patio, there is a further sunken patio bordered by olive trees which is perfectly positioned as a sheltered suntrap. To the front and side, the property is accessed via wrought iron double gates leading to a large gravelled parking area offering space for multiple vehicles - a rare and valuable feature for a period home of this calibre. The front garden features a specimen Myrtle tree, box hedging and a granite cobble stone pedestrian path leading to the front door. The overall setting combines privacy, maturity and practicality in equal measure.
…$4,367,9005bedrooms5bathroomsland 1,012m²By Lisney Sotheby's International Realty
- 17
House with garden Dublin (Ireland)
A very fine double-fronted detached family residence, superbly positioned within a quiet cul de sac overlooking an expansive green. The façade combines brickwork detailing with generous off-street parking, featuring an elegant cobble-lock driveway and a substantial side garage offering excellent scope for further enhancement or extension, subject to the relevant planning permissions. Extending to approximately 149 sq.m. (1,604 sq.ft.), the accommodation is bright, well-proportioned and thoughtfully arranged. At ground floor level, an inviting entrance hall with cloakroom sets the tone, leading to a spacious living room and a well-appointed kitchen/breakfast room. A guest WC and separate utility room provide practical everyday convenience, with the latter offering additional access to the rear garden. A formal dining room to the front connects seamlessly to a light-filled conservatory overlooking the garden, completing the ground floor layout. Upstairs, the principal bedroom benefits from an ensuite shower room. There are three further generous bedrooms, one currently configured as a home office together with a well-finished family bathroom. The sunny rear garden is attractively landscaped with a combination of patio paving, gravel beds and mature planting, including acers and palm. It benefits from westerly sunshine. A greenhouse and timber shed provide additional storage, while side access enhances functionality. To the front, the landscaped cobble-lock garden incorporates gravel and shrubbery, with private parking for two vehicles. Situated on Grove Avenue, this property enjoys a prime address in the heart of Blackrock, one of South Dublin’s most established and desirable residential locations. Excellent transport links are close at hand, including the Blackrock DART Station and the Stillorgan Quality Bus Corridor. A selection of Ireland’s leading schools are within easy reach, along with University College Dublin at both its Belfield and Carysfort campuses. Shopping facilities at Blackrock Shopping Centre and Stillorgan Shopping Centre are nearby, while the N11 provides swift access to the M50 motorway and the wider road network.
…$1,375,4004bedrooms3bathroomsBy Lisney Sotheby's International Realty




Contact the agency
By confirming this form, I agree to the General Usage Terms & Conditions of Figaro Properties.
The data entered into this form is required to allow our partner Sotheby’s International Realty to respond to your contact request by phone, email or SMS concerning this real estate advertisement and, if necessary, to allow Figaro Classifieds and the companies belonging to its parent Group to provide you with the services to which you have subscribed, e.g. creating and managing your account, sending you similar real estate advertisements by email, proposing services and advice related to your real estate project.