

Italy Sotheby's International Realty (page 2)
Listings of the agency
Listings for sale: 21 to 40 / 96
- 27
Villa with terrace Fiesole (Italy)
In one of the most exclusive areas of Tuscany, in the hills of Fiesole, lies this splendid historic villa, a corner of paradise and an authentic architectural treasure immersed in the breathtaking Tuscan countryside. The antique villa became part of the patrimony of the prestigious Florentine Strozzi family in 1460 and is distinguished at its entrance by the presence of the exquisite Renaissance portal in pietra serena, bearing the family crest on the architrave. The villa consists of a central body whose south façade is characterized by the presence of a large three-arched loggia, in Ionic style, surmounted by an upper floor punctuated by architraved windows, flanked by semi-columns that perfectly match the aesthetic principles of the Renaissance. The west façade is more articulated and is punctuated by regular openings, some of which have 19th-century balconies and grilles. In the 19th century, Florence became a popular destination for foreigners thanks to the ‘Grand Tour', attracting visitors in search of history, art and culture. From this period, the villa passed to two important foreign families, who renovated it according to the canons of the late 19th century. A classical taste that then influenced the architectural landscape of the beautiful Florentine hills. The villa is surrounded on three sides by a marvelous garden, where a remarkable Renaissance well in pietra serena, adorned with Tuscan columns, stands out. The property covers approximately 890 square meters, with the main villa offering eight rooms on the ground floor, together with various rooms and services, and a further eight rooms on the first floor, complete with two balconies. The villa has two separate entrances, one of which is suitable for vehicle access. The property also includes a greenhouse, a small outbuilding, and an olive grove.
…$5,214,200890m²7bedrooms7bathroomsBy Italy Sotheby's International Realty
- 27
Apartment Bagno a Ripoli (Italy)
Situated on the first Florentine hills, just 6 km from the historic center of Florence, this prestigious 17th-century villa overlooks a landscape of olive groves and Tuscan countryside, offering privacy, historic charm, and extraordinary views. The property, approximately 710 sq m (cadastral area), comprises two adjoining residential units within the same residence, enhanced by a charming panoramic dovecote tower. The rooms, the result of meticulous renovation, retain valuable original details: ceilings up to 3.90 meters high, a double-height entrance over 6 meters high, large French windows, period finishes, custom-built wardrobes, and exposed-beam ceilings. Nestled in the prestigious hills of Bagno a Ripoli, just a few minutes from the historic center of Florence and the renowned International School of Florence, The interiors are distinguished by bright and elegant spaces, featuring fine architectural elements, open views of the Tuscan landscape, and a charming private panoramic tower offering unique glimpses of the Florentine hills. The residence comprises a total of 5 bedrooms and 4 bathrooms, distributed between the main house and a second independent unit, ideal for guests, staff, a professional office, or a separate residence for family members. The property includes a private cellar and shares of the estate's historic chapel, elements that contribute to making this residence an asset of absolute prestige and uniqueness. Perfectly suited to an international clientele, this portion of the villa offers the tranquility of the Tuscan countryside combined with proximity to top international schools, the center of Florence, the airport, and the region's main transport links. The second unit, approximately 240 square meters on two levels, features five large rooms, a bathroom, a storage room, and elegant mezzanines. The property also includes a cellar of approximately 14 square meters. The two units can be kept separate, ideal for hospitality, guest accommodation, or a professional office, or combined into a single, prestigious residence. The property is offered unfurnished. A selection of the current furnishings can, however, be made available through a separate agreement, offering the opportunity to acquire a residence ready to move into from day one. Outside, an exclusive garden of approximately 2,000 square meters and a private parking lot with space for five cars complete this unique property, where history, elegance, and comfort coexist in perfect harmony.
…$3,307,900770m²5bedrooms4bathroomsBy Italy Sotheby's International Realty
- 33
Villa with pool and garden Impruneta (Italy)
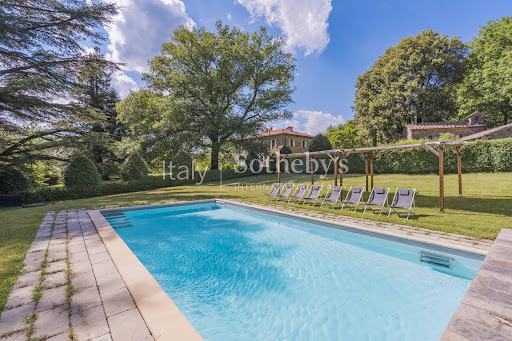
Incomparably situated on the most sought-after residential area of Impruneta, this exceptional classic residence is nothing short of superb. An ancient villa that has been recently remodelled with the finest materials and an exquisite eye for detail, this twelve-bedroom, fifteen-bathroom estate overlooks the green valley at its feet and enjoys spectacular views of the surrounding Tuscan countryside. Set on 7 hectares, this exquisitely renovated estate has maintained its historical integrity while adding modern amenities such as en-suite bedrooms, wellness areas and top class details. Splendidly private and tranquil, but at just 15 minutes from Florence and close to international schools and the village and its shops, fully automated with high-speed internet, the 3 houses lend themselves beautifully to full or part-time enjoyment. Perfectly appointed, this estate offers abundant windows, substantial finishes that define the interiors, and is being sold fully furnished: it is the embodiment of refinement and luxury in Tuscany to accommodate friends and family with ease. The main villa is arranged over 3 floors and is currently split into 4 independent units that can easily be reverted back into one single unit. Connected with an elevator and each with its separate entrance, the 4 apartments total 700 sqm and showcase 6 bedrooms, 8 marble bathrooms, 5 living rooms with fireplaces, 3 dining rooms, 3 kitchens, 2 laundry rooms, staff quarters and several storage spaces,. Air conditioning in every room, a Bang&Olufsen music system, plus a massage area with jacuzzi and an automated alarm system, make this villa a one-of-its-kind. It lives like a multi-family home and could be remodelled as a single unit as the floorplan is very functional with no sub grade space. The superb second house offers 4 bedrooms, 4 bathrooms, a living room, a dining room, kitchen and its own terrace on 2 floors. The loft, renovated with same exceptional level, has 2 bedrooms, 3 bathrooms, a living room, a dining room, kitchen and wellness area. The outdoor areas have a sense of space with the added pleasures of perennial gardens, with lounge area around the gorgeous swimming pool set in the middle of nature, an extended deck plus hammam and sauna; plus a 7 hectares land plot with 600 olive grove, vegetable garden and helipad. An expansive porch looks out over a private lawn that gently slopes down to the valley. The 7 hectares property has been meticulously maintained and is in exceptional, move-in condition: this estate offers untapped potential and flexibility for redevelopment as either a single-family home or left as is. A splendour in every season, it is simply one of Florence finest properties.
…$14,577,3002,100m²12bedrooms15bathroomsland 7haBy Italy Sotheby's International Realty
- 50
Villa with garden and terrace Monte San Savino (Italy)
Located in the Tuscan countryside between Arezzo and Siena, this villa is a 16th-century residence set on a private hill, easily accessible. The property extends over approximately 6 hectares and includes the main villa and two independent buildings, all recently restored with great care. The main villa, measuring approximately 800 sqm, is arranged over several levels and retains original features such as wooden beams, terracotta floors, and period fireplaces. The interiors include a main reception room, dining room, Carrara marble kitchen, panoramic terrace, and a rooftop belvedere. The sleeping area offers 12 bedrooms and 7 bathrooms, along with additional spaces including a wardrobe room, cellar, laundry room, and a traditional wood-fired oven. The two annexes, each of approximately 200 sqm, provide further possibilities: one houses the caretaker's accommodation with living room, kitchen, two bedrooms, and a bathroom; the other is divided into two independent apartments of about 100 sqm each. Externally, the property features a 25-meter heated swimming pool, tennis court, ample parking, and numerous centuries-old trees. The estate also includes an olive grove with over 200 trees, an orchard, and a vineyard of 1 hectare with Sangiovese, Merlot, Vermentino, and Chardonnay varieties, as well as a small production of table grapes. The property is currently operated as a short-term rental and generates excellent returns. The asking price is based on a share deal, i.e. the transfer of the quota interests of the limited liability company (S.r.l.) owning the property. Any alternative transaction structure may be considered separately.
…$3,195,8001,200m²12bedrooms16bathroomsland 6haBy Italy Sotheby's International Realty
- 45
Villa with pool Barberino Tavarnelle (Italy)
In the heart of Chianti, just a few minutes from Barberino Val d'Elsa, a renovated country villa with annex, theater and swimming pool. The buildings have been finely restored and converted into a refined boutique hotel with 12 rooms. The land, of about 12 hectares, surrounds the villa and includes the park with swimming pool and an olive grove of about 900 trees. The main villa, of about 540 square meters, is a historic building on two floors that dates back to 1700 and hosts, on the upper floor, 6 bedrooms and 6 bathrooms for hospitality use, in addition to the main house, which consists of a dining room with open kitchen, 2 bedrooms and 2 bathrooms. On the ground floor there is the reception, a company office, the winter garden and a hallway that leads to the restaurant which consists of five rooms and a large kitchen with separate washing area. The building has been renovated with care and attention to biocompatibility: the walls are all treated with lime and the original 19th century plaster has been brought to light in the rooms where it was still present. In terms of energy, the property is equipped with two photovoltaic systems installed on the roofs of the residential buildings, which include solar panels, batteries for storing the electricity produced and two inverters for transformation into high voltage. Each room is equipped with latest-generation heat pumps. The solar panels and the wood-fired thermal power plant allow almost all of the energy needs to be met. The property is in energy class A3. The annex is a two-story building divided into four guest rooms, each with its own bathroom. In front of the villa is the theater, consisting of a large event room with two bathrooms and an accessory room; furthermore, on the long side of the building, two suites have been created, each consisting of a living room, bedroom and bathroom. The park with fruit trees and aromatic plants extends around the farmhouse. Between the buildings is also the ancient stone-paved farmyard with space for events and private ceremonies. A short distance from the buildings is the swimming pool with a stone-paved solarium and shade canopy. The rest of the property is covered to varying degrees by arable land and mixed woodland, which offer privacy and a pleasant shaded space during the summer. The main services are 5 minutes away and are easily reachable via a short dirt road in good condition. The location also allows you to easily reach most of the art cities of the region in just over an hour (Florence, Siena, San Giminiano, etc.).
…$3,588,200834m²13bedrooms15bathroomsland 12haBy Italy Sotheby's International Realty
- 31
Villa with pool Rignano sull'Arno (Italy)
Among the rolling hills that connect Florence to the Valdarno, in one of the most authentic and sought-after areas of the Tuscan countryside, this refined estate dominates the landscape with a view that embraces the valley and the Pratomagno reliefs, offering an atmosphere of absolute tranquility just 30 minutes from the historic centre of Florence. The property complex extends over approximately 800 square meters and consists of a harmonious collection of stone buildings perfectly integrated into the landscape. The living space, approximately 600 square meters, comprises five independent apartments with a total of seven bedrooms and five bathrooms. The complex also includes a former barn, ancillary rooms, and outbuildings. The rooms retain the most authentic identity of Tuscan tradition: ceilings with wooden beams and rafters, terracotta floors, and bright windows that transform the landscape into a constant presence within the home. The property, spanning over 13 hectares, features olive groves, woodlands, and extensive, well-maintained green spaces, home to approximately 370 olive trees. The focal point of outdoor living is the scenic swimming pool, overlooking the panoramic views and surrounded by spacious sun terraces and relaxation areas, offering unobstructed views of the Valdarno hills. Thanks to its strategic location between Florence, Chianti, and Casentino, this property represents a rare opportunity for those seeking an exclusive residence immersed in the Tuscan countryside or a prestigious investment for high-end hospitality.
…$2,971,500600m²7bedrooms5bathroomsland 13.6haBy Italy Sotheby's International Realty
- 20
Apartment with terrace Florence (Italy)
Just a short distance from the historic center of Florence, set in a charming hillside area surrounded by greenery, this prestigious apartment of great representation offers the perfect balance between privacy, exclusivity, and proximity to the city. The property, measuring approximately 500 sqm, is located within a historic Florentine villa dating back to 1890, fully restored, and stands out for its spacious and light-filled interiors, harmoniously distributed across ten rooms. Here, the charm of tradition blends seamlessly with modern comfort, creating elegant and highly livable spaces. The apartment is in excellent condition and retains original features of great value, such as period fireplaces and refined finishes. The main reception areas include two large living rooms and an impressive dining room, ideal for entertaining and enjoying a refined lifestyle. The sleeping area and service spaces include a study with a library, three bedrooms, four bathrooms, a large kitchen, as well as additional service rooms, all designed with a sober and elegant style, perfectly in keeping with the historic character of the property. From the main living room, there is access to a magnificent loggia overlooking the large private garden, offering an ideal setting for outdoor relaxation. The property also benefits from a private entrance with reserved parking spaces, as well as access to a large shared park with additional parking available for guests. A residence of remarkable charm, where elegance, history, and nature come together to offer a truly unique living experience just moments from the heart of Florence.
…$4,205,000600m²4bedrooms3bathroomsBy Italy Sotheby's International Realty
- 15
Apartment Florence (Italy)
In the heart of Florence's charming Oltrarno district, this elegant, renovated apartment of approximately 64 square meters is located on the second floor of a historic 16th-century building with only three floors in total. The property is vacant and available upon completion of the sale, and comes fully furnished, ready to move into. It consists of four rooms, including two bedrooms and a modern bathroom. Independent heating is provided by an air/electric system, ensuring both comfort and energy efficiency. Monthly condominium fees are €70. An ideal solution for those who wish to immerse themselves in authentic Florentine living while enjoying all amenities within easy reach.
…$930,70064m²2bedrooms1bathroomBy Italy Sotheby's International Realty
- 31
Contemporary apartment Florence (Italy)
This exceptional property comprises two elegant apartments with a combined surface area of approximately 146 sqm, both meticulously renovated with high-end materials, equipped with smart home technology, and enhanced by breathtaking views over Florence's historic skyline and iconic landmarks. Bright and beautifully appointed throughout, the residence offers a total of four bedrooms, three bathrooms, a refined mezzanine level, and bespoke built-in furnishings, seamlessly blending the timeless charm of Florentine architecture with contemporary comfort and sophistication. The property also benefits from a CIR , making it an attractive opportunity both as a prestigious private residence and as a high-performing investment in Florence's luxury short-term rental market. Fully furnished and complemented by custom-made wardrobes and premium finishes , this rare offering stands out for its unparalleled location in one of the city's most charming and desirable neighborhoods. A truly unique opportunity in the heart of Florence .
…$1,962,300146m²4bedrooms3bathroomsBy Italy Sotheby's International Realty
- 35
House with garden and terrace Gaiole in Chianti (Italy)
In the splendid setting of the Chianti Classico hills, a few kilometers from Gaiole, an extraordinary, prestigious winery in production, highly profitable and with a solid reputation worldwide. Entirely bio sustainable, it is equipped with electric charging for cars and a private well for irrigation. The total extension of the estate is approximately 70 hectares, 20 of which are planted with vineyards, 10 with olive groves, and the rest with forest. The vineyards, all on hilly terrain of sloping limestone origin, mainly facing south and south-east, are located at an altitude between 340 and 510 meters above sea level. The cultivated vines are those typical of the Chianti area, to which a small percentage of alien varieties. The most represented variety is Sangiovese, followed by Merlot and then: Canaiolo, Pugnitello, Cabernet Sauvignon and Malvasia Bianca del Chianti. The planting densities go from 3,300 plants per hectare in the old vineyards trained with unilateral horizontal spurred cordon, to 5,208 and 6,211 plants per hectare in the more recent systems, which are mostly trained with Guyot. The company, organically certified since 2006, is equipped with photovoltaic panels and solar panels; owns a cellar of approximately 1,000m2 producing a quantity of bottles equal to approximately 100,000/year, with a consolidated position in the high-end market and solid relationships with importers all over the world. In addition to the large cellar, modern in its systems and workmanship, the company owns a splendid recently restored villa, currently on the luxury rental market with generous profits, with 5 double suites, swimming pool, patios, fireplaces and terraces, and a church dating back to the year 1000. The Rocca di Montegrossi is also part of the estate, a ruin from the year 1000 from the Frederick era, one of the only three still standing from the time, a splendid object to be restored with an already approved project. The entire estate offers approximately 1,800 covered square meters; detailed information available to referenced customers.
…$11,213,3002,500m²5bedrooms8bathroomsland 70haBy Italy Sotheby's International Realty
- 32Video
Villa with pool Perugia (Italy)
In the heart of the Umbrian hills, just minutes from the historic center of Perugia, stands an extraordinary historic residence whose documented origins date back to 1258. The property extends over approximately 9 hectares of land, of which over 3 are designated as a historic park, and includes a building complex of approximately 2,284 m2. The main building, spread over four levels, boasts elegant reception rooms, rooms with fireplaces, decorated ceilings, a monumental wooden staircase, and numerous rooms that testify to the charm and prestige of Umbria's noble tradition. The estate also includes two independent guesthouses, a charming private chapel, a lemon house overlooking the pool area, and several ancillary buildings, including stables, storage rooms, and utility rooms. The centuries-old park features an elegant Italian garden with statues, fountains, tree-lined avenues, and panoramic views of the countryside, offering a setting of absolute privacy and rare beauty. Carefully restored, the property has preserved its main original architectural features and is a member of the ADSI (Associazione Dimore Storiche Italiane). Thanks to its strategic location, easily accessible from Umbria International Airport and major road links, it represents an ideal solution as a prestigious private residence, a representative office, a luxury accommodation facility, or an exclusive location for high-profile events.
…$2,466,900926m²18bedrooms18bathroomsland 9haBy Italy Sotheby's International Realty
- 13
Apartment with terrace Florence (Italy)
Splendid penthouse with a panoramic terrace in the heart of Florence, just steps from the charming Lungarni and the historic center. This extraordinary property of approximately 140 square meters offers a unique living experience thanks to its magnificent terrace of approximately 75 square meters, which offers spectacular views of the Duomo and the historic Florentine hills. An exclusive place to admire unforgettable sunsets, relax in a peaceful oasis, and fully experience the city's timeless charm. The penthouse represents a rare opportunity for those who wish to live in one of the world's most beautiful cities, with all the amenities within easy reach. Its proximity to the Teatro del Maggio Musicale Fiorentino makes it particularly attractive for opera and classical music enthusiasts, who can enjoy the prestigious opera and concert seasons just minutes from home. The area is full of restaurants, boutiques, shops, and services, offering everything you need to experience Florence with comfort and authenticity.
…Price on request140m²1bedroom2bathroomsBy Italy Sotheby's International Realty
- 45
Villa with terrace Borgo San Lorenzo (Italy)
There is evidence of this magnificent historic villa, the Villa di Striano, dating back to the 13th century, when it stood as a set of two fortified towers to guard the hills of the Mugello area. At the end of the 19th century, the villa was purchased by the Florentine painter Michele Gordigiani who transformed it into what we see today: a magnificent and imposing double-tower structure, embellished with squares, terraces and loggias, one of which was frescoed in the vault by Galileo Chini, a well-known artist, painter and ceramist from Mugello. This splendid historic residence is immersed in the greenery of the Apennines, enjoys a breathtaking view and is equipped with a large and well-kept English park with majestic centuries-old trees, some of which are rare species. From the large Piazzale Belvedere the view stretches to the shores of the large Bilancino lake. In the historic park, shady paths and noble stairways lead to caves and fountains, following intimate and romantic paths that allow you to rediscover the charm and tranquility of a life from times gone by. The main body of the villa, approximately 1,800m2, is currently used for high-end events and is divided into 4 levels. The main floor of the villa consists of a series of 8 large rooms and halls with high ceilings and accompanied by splendid terraces and loggias. 5 guest bathrooms and a couple of bedrooms. On the second floor we find 10 large bedrooms with 7 bathrooms and 2 living rooms. On the third floor there are 10 bedrooms and 3 bathrooms; while on the ground floor and basement there are 2 bedrooms, 1 bathroom, and large utility rooms such as kitchen, vat room, cellars, woodshed, garage and storage rooms. The park and the splendid orangerie (whose architecture immediately reveals the influence of Buontalenti in Del Moro's art), of approximately 150m2, offer other convivial spaces. The panoramic position and the conformation and subdivision of the rooms allow the villa to be easily transformed into a luxury boutique hotel or vice versa to become a splendid private residence for those who wish to experience the charm of a historic residence that has preserved unchanged the characteristic elements typical of the large hillside villas of Mugello.
…Price on request1,800m²22bedrooms15bathroomsBy Italy Sotheby's International Realty
- 46
House with pool and garden Magione (Italy)
This property is located in a dream natural setting, with breathtaking views of Lake Trasimeno, on a hill overlooking the panorama of the lake and the islands, but above all it offers unforgettable glimpses of centuries-old olive trees, cypresses and oaks. Already present in the Gregorian land register and in a map kept in the Vatican from 1500, it develops like an ancient village, expertly restored starting in 2002 by the architect and owner, who has respected the soul and history of each property by reusing typical materials such as pietra serena, terracotta, walnut beams, river stones combining them with modern materials such as iron, glass and steel. The result is an elegant, comfortable villa with unique and interesting architectural details. The cypress avenue welcomes us from the entrance and leads to the parking area created under a pergola with photovoltaic panels, from here through stairs shaded by lime trees one reaches the entrance of the villa where we are welcomed by a large lounge created in the rooms that were once dedicated to the stables, the small vaults on the ceiling recall history by connecting to the floor in yellow and gray pietra serena that create rhombus patterns. All the load-bearing walls have been left exposed, therefore they show the stone of the original construction while the others are plastered; from this large space one exits onto the terrace "where a foliage of holm oaks acts as a tray to the lake and the view" to quote the description of this corner made by the famous English architect Peter Curson who designed the garden of the entire property. Next to the living area is the kitchen with a central island, fully equipped with dining area and a laundry/pantry room. On the floor there are also two bedrooms with two bathrooms, one with glass mosaic and the other with a pebble floor. The internal connection with the first floor is through a helical staircase in solid chestnut wood which leads to the ancient living area of the farmhouse, therefore its use has been respected and today it houses a winter dining area, next to it the living/reading area is it connects to the sleeping area which houses three bedrooms with three bathrooms, two of which have a mezzanine which in the master houses a hydromassage tub. The other wing of the floor has another bedroom with bathroom for a hypothetical caretaker and a living room which today houses the winter kitchen. Outside, two stone outbuildings are a garage organized as a study and a two-level annex with kitchen, living room, bathroom and bedroom. There is also the ancient oven with adjoining equipped storage room, perfect for dinners under the pergola with lake view, next to the swimming pool area, the latter always in a panoramic position is all in limestone with Roman steps, infinity and surrounded by lawn green and shaded area. The park is fenced for 2 ha but the total land is approximately 25ha with 1000 olive trees and approx. 15ha of arable land that extends along the hills to the shores of the lake. The property is served by a private water source as well as having three wells, there is an automatic watering system and the properties are wired with optical fiber to guarantee a perfect internet connection, in short, a property where the mastery and architectural knowledge and builders meet the love for elegance and history. The dream property that everyone desires, ideal for spending unforgettable moments with the family but also for living all year round enjoying this privileged location and the comforts that the property offers. Magione 5km, Perugia and Chiusi are 30km away and therefore exactly halfway between Umbria and Tuscany, Rome 180km, Florence 130.
…$4,597,400799m²7bedrooms9bathroomsland 25haBy Italy Sotheby's International Realty
- 33
Villa with terrace Florence (Italy)
An elegant Florentine villa on the splendid San Domenico hill, intact with period features such as 19th-century terracotta floors and vaulted ceilings. It boasts a panoramic turret overlooking Fiesole and Florence. It also boasts a magnificent garden of approximately 1.200 square meters and two entrances, one for vehicles and one for pedestrians. Ten minutes from Piazza della Libertà. The villa, approximately 500 square meters, is spread over two levels plus a panoramic tower. From its entrance hall with splendid period windows, we access the ground floor with its three living rooms, two with a fireplace, and a study, all with access to the garden. A large kitchen, dining room, bathroom, and laundry room. The beautiful garden, partially terraced with a dining area, features a romantic loggia and a greenhouse, as well as a charming rectangular stone pool. Ornamental plants, hedges, and large terracotta jars create an enchanting atmosphere, despite being just minutes from the city center. On the first floor, accessed by a wide hallway, there are five bedrooms and two marble bathrooms, all with splendid views. Continuing up the beautiful pietra serena staircase, you reach the first level of the tower, with a bedroom overlooking Florence. From there, you continue to the attic, also fully windowed and boasting a splendid panorama. An apartment with independent access via an external staircase, approximately 130 square meters with an entrance hall, living room, two bedrooms, bathroom, kitchen, two fireplaces and two terraces, makes this property extremely versatile, as it can be used as a source of income or for guests depending on the needs. A new addition to the Florentine market, with basement and garage, it's a rare and valuable item both in quality and location.
…$5,270,200680m²7bedrooms7bathroomsBy Italy Sotheby's International Realty
- 15
Apartment Florence (Italy)
Experience Florence from above, in one of the most exclusive and charming streets of the Oltrarno district. An elegant 80-square-meter apartment, fully renovated with high-quality materials, featuring smart home technology and breathtaking views over the historic city center. Two bedrooms, two bathrooms, a mezzanine level, and refined details create a home that perfectly combines Florentine charm with contemporary comfort. A rare property in a truly unique location. Fully furnished, with custom-built fitted wardrobes throughout.
…$1,042,80079m²2bedrooms2bathroomsBy Italy Sotheby's International Realty
- 30
Villa with pool Fiesole (Italy)
Nestled in the stunning hilly landscape of Fiesole, just minutes from Florence's historic center, this elegant villa offers a unique opportunity to experience authentic Tuscany in a setting of absolute tranquility and privacy. The property is part of an ancient rural complex, expertly restored, which preserves the original charm of Tuscan architecture while integrating it with contemporary comforts and solutions. The interiors, approximately 370 square meters, are bright and well-arranged, with large windows creating a seamless connection between interior and exterior spaces. The ground floor features a large open-plan living room with kitchen, designed as a convivial space. A more intimate dining room, guest bathroom, and laundry room complete the level. The upper floor houses the sleeping area: the master bedroom with ensuite bathroom and panoramic terrace, a second bedroom with private bathroom, and a third single bedroom with an additional bathroom. There is also a storage room/laundry room and a mezzanine leading to a large utility room, ideal as a study, gym, or hobby area. An additional independent space with bathroom, accessible from the garden, is suitable for a professional office, recreation area, or other recreational space. wellness or annex. Outside, approximately 2,460 square meters of private land with olive trees surround the villa, creating a peaceful oasis immersed in nature. The property also features a panoramic swimming pool shared with just one other villa, ensuring privacy and exclusivity. A charming residence combining elegance, nature, and proximity to Florence in the most sought-after part of Tuscany.
…$1,682,000370m²4bedrooms5bathroomsBy Italy Sotheby's International Realty
- 31
House with pool Vaglia (Italy)
Nestled in the beautiful hills surrounding Florence, this exclusive estate offers an authentic Tuscan experience in a setting of absolute privacy and extraordinary scenic beauty. Surrounded by approximately 44 hectares of land, the property enjoys a secluded location yet is easily accessible from the center of Florence and major international transport links. The estate is an elegant private hamlet comprising a main villa, several independent guest residences, a consecrated chapel, a heated swimming pool, and spacious spaces dedicated to relaxation and conviviality. The main villa retains all the charm of a traditional Tuscan country home. Inside, it features bright reception rooms, living rooms with fireplaces, a dining room, kitchen, study, four double bedrooms, and three bathrooms, as well as an attic, cellar, and a large multipurpose area ideal for receptions, private events, and social gatherings. The enclosed garden features a 10 x 4 meter heated swimming pool, utility rooms, and a charming private chapel, an elegant addition that makes the property even more exclusive. The guesthouse buildings include five independent apartments, perfect for hosting family, friends, or guests, ensuring comfort and privacy. Thanks to its layout, the estate is suitable both as a prestigious private residence and as a venue for high-end hospitality, exclusive retreats, and events. A unique property, combining nature, privacy, charm, and authenticity in the heart of Tuscany.
…$7,625,000970m²14bedrooms9bathroomsland 44haBy Italy Sotheby's International Realty
- 38
Villa with garden Cortona (Italy)
Hidden among the rolling Tuscan hills just beyond Cortona, this extraordinary aristocratic estate offers a once-in-a-generation opportunity to create one of the region's most exceptional private residences. Only minutes from the historic centre, in one of Tuscany's most evocative and timeless landscapes, this remarkable historic estate represents a rare opportunity to restore and personalise a truly irreplaceable property. Originally dating back to the 16th century and later transformed during the 19th century by a prominent noble family of the region into an elegant aristocratic residence, the estate today remains a magnificent legacy property of exceptional scale, atmosphere, and historical character. Approached via a picturesque cypress-lined driveway, guests are welcomed by a grand ornamental water tub and beautifully restored gardens that immediately evoke the romance and elegance of Tuscany's great historic residences. To the rear of the villa lie the estate's historic ancillary buildings, including the private chapel, the farmhouse, storage buildings, stables, and a magnificent oak-lined avenue perfectly aligned with the main entrance drive, extending gracefully towards the northern boundary of the property. Particularly noteworthy is the fully restored 19th-century limonaia of 240 sqm, where historic architectural character has been elegantly combined with refined contemporary design. Within the open-plan interiors, large mirrors enhance the natural light and create a remarkable sense of openness throughout the living spaces, which comprise a bedroom area, living room, kitchen, and bathroom. The principal villa extend on 1.606 sqm across four levels, offers significant restoration potential while retaining sound structural integrity. Rich in atmosphere and original architectural details, presents an exceptional blank canvas for the creation of a world-class private residence or hospitality project. The ground floor features a series of reception rooms, a study, formal dining rooms, kitchen, and service areas, as well as access to an independent apartment located on the northern side of the first floor. Throughout the villa, elegant hallways, gallery-style passageways, and generous circulation spaces connect the interiors with remarkable harmony and scale. Several ceilings retain painted decorative details, while parts of the residence still preserve their original terracotta flooring. The upper floors host a total of 13 bedrooms, reception areas, kitchens, and beautifully proportioned rooms overlooking the garden. The attic level offers expansive, bright interiors with panoramic views ideal for the creation of private wellness spaces, reading lounges, studios.. The estate's private chapel is of particular historical charm. One room houses paintings by an 18th-century local artist, currently preserved within the villa, while the sacristy connects via an internal staircase to the upper gallery traditionally reserved for attending Mass. The farmhouse of 136 sqm, includes a kitchen and living area on the ground floor, with two bedrooms and a bathroom on the first floor. As the building is already habitable, it could serve perfectly as accommodation during the restoration process. Behind the limonaia are the garages and the former stable with three horse boxes. Historically, part of the estate's extensive agricultural land was dedicated to vineyards for wine production, while other sections were cultivated for hay and farming activities. Nowdays the 10ha (25 acres) are divided in 6 ha of woodland, 1 ha of olive groves and 3 ha of arable land. The grounds are enriched by remarkable centuries-old specimens including horse chestnuts, sequoias, holm oaks, yews, pines, and elms, together with ornamental statues that elegantly frame the garden pathways and landscaped areas. In front of the limonaia, a spa pool with sun loungers provides an idyllic setting for relaxed summer living, while on the southern sid ...
…Price on request2,579m²18bedrooms10bathroomsland 10haBy Italy Sotheby's International Realty
- 32
Contemporary house with pool and garden Senigallia (Italy)
Just minutes from the beaches of Senigallia, this elegant contemporary farmhouse is nestled in a unique setting among vineyards and olive groves, offering the perfect blend of authentic countryside and coastal lifestyle. The property, completely renovated with a modern twist, offers spacious, bright spaces designed for conviviality. The heart of the home is the large custom-built professional kitchen, the hub of daily life and dinners with friends, connected to the dining area overlooking the pool. The outdoor spaces are designed for year-round outdoor living: an outdoor kitchen with barbecue and wood-fired oven, a covered orangery, and relaxation areas surrounded by greenery, ideal for tastings and socializing. The estate extends over approximately 6.9 hectares, with 4.3 hectares of fully productive vineyards (Sangiovese, Montepulciano, Merlot, Cabernet Sauvignon, and Pinot Bianco) and 1.3 hectares of olive groves. Wine production, currently Marche IGT, reaches approximately 20,500 bottles annually, with the potential for conversion to Rosso Piceno DOC. Montepulciano also produces a small batch of excellent classic method sparkling wine. The property also includes a modern, fully equipped cellar of approximately 720 square meters, a tasting room, two guest rooms or B&Bs, and a main residence of approximately 300 square meters with three bedrooms (with the possibility of creating a fourth). A property designed for those seeking an elegant, livable, and contemporary wine estate just minutes from the sea, perfect as a charming second home or a residence with a winemaking and hospitality project.
…$1,883,8001,044m²4bedrooms6bathroomsland 6.9haBy Italy Sotheby's International Realty




Contact the agency
By confirming this form, I agree to the General Usage Terms & Conditions of Figaro Properties.
The data entered into this form is required to allow our partner Sotheby’s International Realty to respond to your contact request by phone, email or SMS concerning this real estate advertisement and, if necessary, to allow Figaro Classifieds and the companies belonging to its parent Group to provide you with the services to which you have subscribed, e.g. creating and managing your account, sending you similar real estate advertisements by email, proposing services and advice related to your real estate project.