

List Sotheby's International Realty (page 10)
Listings of the agency
Listings for sale: 181 to 200 / 791
- 8
Apartment Osaka (Japan)
・Enjoy pleasant views from the 18th floor ・Each bedroom is equipped with a closet ・Linen cabinet in the washroom ・Shoe cabinet at the entrance and additional storage in the hallway ・Entrance auto-lock system features secure facial recognition technology ・Up to two pets are allowed Property Overview Right: Freehold Address: 2-1-4 Kyutaro-cho, Chuo-ku, Osaka-shi, Osaka Access: 1 min-walk from ”Sakaisuji-Honmachi” station on Osaka Metro Chuo Line. Structure : Reinforced concrete, 44stories above ground with 1 below. Floor : 18th floor. Living Area: 57.14 sqm. Balcony Area: 9.97 sqm. Construction Date: January 2024 Maintenance Fee: 15,850 JPY/mo. Reserve Fund: 4,930 JPY/mo. Other: 2,420 JPY/mo. Management Type: Full-outsourced, Daily. Current Status: Vacant. Delivery Date: Consultation. Mode of Transaction: Brokerage. Last update date: https://list-sir.jp/lp/date License Number: Minister of Land, Infrastructure, Transport and Tourism (3) No. 8544 [Member of] Real Estate Companies Association of Japan (FRK) / National Housing Industry Association
…$719,5002bedrooms1bathroomBy List Sotheby's International Realty
- 11
Apartment Minato City (Japan)
▽ Key Features Recently Built Tower Residence: Completed in September 2023. Sunlit Living Spaces: All rooms are southwest-facing, offering excellent natural light. Panoramic Views: Situated on the 21st floor, providing stunning, open vistas. Spacious Balcony: Generous balcony area of 20.45㎡. Efficient 2LDK Layout: 58.91㎡ of net livable area, featuring 2 bedrooms, a living-dining-kitchen area, and a walk-in Shoes-In Closet (SIC). ▽ Amenities & Services Concierge Service View Lounge, and more Property Overview Right: Freehold. Address: 1-6-1, Kaigan, Minato-ku, Tokyo, Japan. Access: 5 min-walk from "Hmamatsucho" station on JR Yamanote Line. Structure: Reinforced concrete, 32-stories above ground with 1 below. Floor: 21st floor. Living Area: 58.91 sqm. Balcony Area: 20.45 sqm. Year built: September 2023. Maintenance Fee: 20,160 JPY/mo. Reserve Fund: 8,840 JPY/mo. Internet: 638 JPY/mo. Management System: Full-outsourced, Daily. Current Status: Vacant. Delivery Date: Consultation. Mode of Transaction: Brokerage. Last update date: https://list-sir.jp/lp/date License Number: Minister of Land, Infrastructure, Transport and Tourism (3) No. 8544 [Member of] Real Estate Companies Association of Japan (FRK) / National Housing Industry Association
…$1,516,2002bedrooms1bathroomBy List Sotheby's International Realty
- 17
House Meguro City (Japan)
■A high-quality residence nestled in the tranquil streets of Yakumo 5-chome, Meguro Ward A spacious urban home where you can enjoy a peaceful living environment. ■A living space filled with a sense of openness, thanks to its northeast-facing corner lot A residence that offers the spaciousness and privacy unique to a corner lot. ■A Comfortable Main Living Area of Approx. 24.1-jo, Featuring Underfloor Heating Living room: approx. 16.4-jo + Kitchen: approx. 7.7-jo. Designed for the whole family to gather comfortably. ■A Home Design That Extends to the Basement, Catering to Diverse Lifestyles Features an approx. 11.7-jo utility room and a dry area, perfect for hobbies or work. ■A large rooftop balcony on the third floor where you can enjoy the open sky Fully enjoy the unique experiences of a single-family home, such as barbecues and outdoor living. ■A home designed for comfort, complete with a home elevator Thoughtful attention has been given to ease of living on each floor, including a shower room and three toilets. ■A Yakumo residence featuring a large garage to accommodate your beloved car A home that combines functionality and spaciousness, perfectly suited for car ownership in the city center. Property Overview Right: Freehold Address: 5 Yakumo, Meguro-ku, Tokyo,Japan Access: 15 min-walk from "Komazawa daigaku" station on Tokyu Denentoshi Line. Structure: Lightweight Steel Structure,2-stories above ground with 1 below. Zoning: Category 1 exclusively low-rise residential zone. Land Area/Private road contribution: 132.54 sqm./-sqm. Living Area: 203.30 sqm. Year built: March 2025. BCR/FAR: 50/100% Current Status: Vacant. Delivery Date: Consultation. Mode of Transaction: Brokerage. Last update date: https://list-sir.jp/lp/date
…$2,687,1003bedrooms1bathroomland 0haBy List Sotheby's International Realty
- 9
Apartment Kyoto (Japan)
・A Prime Viewing Spot for Kyoto’s Gozan Okuribi A Private Kyoto Residence Where Beauty and Serenity Reside ・Enjoy unobstructed views of Kyoto’s iconic Gozan Okuribi from the comfort of your home. ・A luxurious location where you can savor the ever-changing beauty of the seasons alongside breathtaking city views at night. ・A spacious LDK enhanced by soft, indirect lighting that creates a warm and inviting atmosphere. ・A sophisticated design space featuring an island kitchen and high-quality custom-built storage. Property Overview Right: Freehold. Address: 379-2 Kameyamachi, Kamigyo-ku, Kyoto, Kyoto, Japan. Access: 1 min-walk from ”Kyoto Shiyakusho-mae” station on the Kyoto City Subway Tozai Line. 8 min-walk from ”Karasuma Oike” station. 8 min-walk from ”Sanjo” station on the Keihan Main Line. Structure: Reinforced concrete, 14stories above ground. Floor: 14th floor. Living Area: 205.44 sqm. Balcony Area: 45.70 sqm. Year built: August 2008. Maintenance Fee: 43,140 JPY/mo. Reserve Fund: 60,600 JPY/mo. Other: 1,100 JPY/mo. Management System: Full-outsourced, Daily. Current Status: Occupied. Delivery Date: Consultation. Mode of Transaction: Brokerage. Last update date: https://list-sir.jp/lp/date License Number: Minister of Land, Infrastructure, Transport and Tourism (3) No. 8544 [Member of] Real Estate Companies Association of Japan (FRK) / National Housing Industry Association
…$10,116,1002bedrooms2bathroomsBy List Sotheby's International Realty
- 8
Apartment Suita (Japan)
A Quiet and Serene Residential Environment Surrounded by Abundant Greenery Elevated Location Conveniently Close to the Station Just a 3-minute walk from Hankyu Senri Line “Kita-Senri” Station and various shopping facilities, offering excellent convenience. Top Floor – 10th Floor Southeast-facing, offering excellent sunlight and ventilation 70.11 sq.m. / 3 Bedrooms + Living-Dining-Kitchen Well-Equipped Common Facilities Concierge service Guest rooms Delivery lockers Kids’ corner Car wash area, and more School District Fujishirodai Elementary School: approx. 1-minute walk Aoyamadai Junior High School: approx. 8-minute walk Property Overview Right: Freehold. Address: 3-5-11 Fujishirodai, Suita-shi, Osaka, Japan. Access: 3 min-walk from ”Kita-Senri” station on Hankyu Senri Line. Structure: Reinforced concrete, 10stories above ground. Floor: 10th floor. Living Area: 70.11 sqm. Balcony Area: 12.35 sqm. Year built: July 2014. Maintenance Fee: 11,090 JPY/mo. Reserve Fund: 6,870 JPY/mo. Other: 1,500 JPY/mo. Management System: Full-outsourced, Daily. Current Status: Vacant Delivery Date: Consultation. Mode of Transaction: Brokerage. Last update date: https://list-sir.jp/lp/date License Number: Minister of Land, Infrastructure, Transport and Tourism (3) No. 8544 [Member of] Real Estate Companies Association of Japan (FRK) / National Housing Industry Association
…$422,3003bedrooms1bathroomBy List Sotheby's International Realty
- 7
Apartment Osaka (Japan)
▽Highlights ・Northeast corner unit offering excellent ventilation and views ・The approximately 26.6-jo living room is equipped with floor heating—a welcome feature during cold weather ・The approximately 8.1-jo bedroom includes a walk-in closet ・A storage closet is provided in the entryway ・Each room is independent and accessible directly from the hallway, ensuring privacy for family members and guests. Extensive common areas (some may require a fee) 49th Floor: Penthouse 27th Floor: Lounge 27, Fitness Room, Boardroom 2nd Floor: Work Booths Basement 1: Laundry Room PropertyOverview Right:Freehold. Address:, 2-4-4 Dojima, Kita-ku, Osaka-shi, Osaka , Japan Access: ・Walk4-min from “ Nishi-Umeda” Sta.(Osaka Metro Yotsubashi Line) ・Walk 5-min from “Kitashinchi ” Sta. ( JR Tozai Line) ・Walk 9-min from “Osaka“ Sta.(JR Osaka Loop Line) Structure: Reinforced concrete,49 stories above ground with 1below. Floor: 26th floor. Living Area: 91.69sqm. Year built: December 2023. Maintenance Fee: 32,860JPY/mo. Reserve Fund: 15,510JPY/mo. other: 1,760JPY/mo.(Internet Usage Fee) Management System:Full-outsourced, Daily. Current Status: Vacant. Delivery Date: Consultation. Mode of Transaction: Brokerage. Last update date: https://list-sir.jp/lp/date License Number: Minister of Land, Infrastructure, Transport and Tourism (3) No. 8544 [Member of] Real Estate Companies Association of Japan (FRK) / National HousingIndustry Association
…$1,928,4002bedrooms1bathroomBy List Sotheby's International Realty
- 6
Apartment Minato City (Japan)
・Located on the 15th floor, offering open and expansive views ・Southeast-facing corner unit with excellent natural light and ventilation ・The living room features windows on two sides, creating a bright and open living space filled with natural light ・The bedroom features a large walk-in closet, providing ample storage for clothing and seasonal items ・Trunk room: 0.34 sq. m. ・Service space: 2.29 sq. m. ・Pets are welcome, subject to the condominium's pet-keeping regulations Property Overview Right: Freehold. Address: 3-14-8 Nishi-Shimbashi, Minato-ku, Tokyo, Japan. Access: 6 min-walk from ”Toranomon Hills” station on Tokyo Metro Hibiya Line. Structure: Reinforced concrete, 18stories above ground. Floor: 15th floor. Living Area: 59.01 sqm. Balcony Area: 6.56 sqm. Year built: February 2019. Maintenance Fee: 24,550 JPY/mo. Reserve Fund: 11,740 JPY/mo. Other: 2,640 JPY/mo. Management System: Full-outsourced, Daily. Current Status: Vacant. Delivery Date: Immediately. Mode of Transaction: Brokerage. Last update date: https://list-sir.jp/lp/date License Number: Minister of Land, Infrastructure, Transport and Tourism (3) No. 8544 [Member of] Real Estate Companies Association of Japan (FRK) / National Housing Industry Association
…$1,264,5001bedroom1bathroomBy List Sotheby's International Realty
- 11
Apartment Shinagawa City (Japan)
・Located on the 21st floor, offering expansive and open views ・A spacious living room overlooking the cityscape, creating a sense of openness ・A bright and comfortable living space where you can enjoy refreshing natural light and breezes through the large windows ・A functional L-shaped kitchen with ample workspace ・The kitchen can be accessed from both the hallway and living room, providing a convenient flow for household tasks ・The primary bedroom faces the balcony, creating a bright and open atmosphere ・Each bedroom features ample storage space, helping keep the living areas neat and organized Property Overview Right: Freehold. Address: 2-9-2 Osaki, Shinagawa-ku, Tokyo, Japan. Access: 4 min-walk from ”Osaki” station on JR Yamanote Line. Structure: Reinforced concrete, 39stories above ground with 2 below. Floor: 21th floor. Living Area: 60.56 sqm. Balcony Area: 4.98 sqm. Year built: September 2009. Maintenance Fee: 21,118 JPY/mo. Reserve Fund: 20,294 JPY/mo. Other: 1,576 JPY/mo. Management System: Fully outsourced / On-site management. Current Status: Vacant. Delivery Date: Consultation. Mode of Transaction: Brokerage. Last update date: https://list-sir.jp/lp/date License Number: Minister of Land, Infrastructure, Transport and Tourism (3) No. 8544 [Member of] Real Estate Companies Association of Japan (FRK) / National Housing Industry Association
…$980,0002bedrooms1bathroomBy List Sotheby's International Realty
- 11
Apartment Minato City (Japan)
・Located on the 23rd floor, offering open and expansive views ・Spacious LDK with an open and inviting living space ・Floor heating installed in the LDK for warmth and comfort during the colder months ・Two balconies providing excellent natural light and ventilation ・Each room opens onto a balcony, creating an open and airy floor plan ・Walk-in closets in every room, providing ample storage space ・Entrance equipped with a shoe-in closet, ideal for neatly storing shoes and outdoor gear ・Spacious 1620-size bathroom for a comfortable and relaxing bathing experience ・Pet-friendly residence (subject to pet-keeping regulations) ▽Shared Facilities Sky Terrace View Lounge Guest Room Property Overview Right: Freehold. Address: 1-6-1, Kaigan, Minato-ku, Tokyo, Japan. Access: 2 min-walk from "Takeshiba" station on Yurikamome Line. 5 min-walk from "Hmamatsucho" station on JR Yamanote Line. Structure: Reinforced concrete, 32-stories above ground with 1 below. Floor: 23st floor. Living Area: 83.01 sqm. Balcony Area: 8.40 sqm. Year built: September 2023. Maintenance Fee: 28,400 JPY/mo. Reserve Fund: 12,460 JPY/mo. Internet: 638 JPY/mo. Management System: Full-outsourced, Daily. Current Status: Vacant. Delivery Date: Immediately. Mode of Transaction: Brokerage. Last update date: https://list-sir.jp/lp/date License Number: Minister of Land, Infrastructure, Transport and Tourism (3) No. 8544 [Member of] Real Estate Companies Association of Japan (FRK) / National Housing Industry Association
…$2,377,3002bedrooms1bathroomBy List Sotheby's International Realty
- 6
House Sapporo (Japan)
■ Located in an exclusive, tranquil residential neighborhood at a high elevation, offering a private retreat surrounded by nature ■ A Location Where the City and Nature Exist in Harmony ■ Refined spatial design that makes the most of materials and open space, recipient of the Good Design Award ■ A balcony where you can appreciate the beauty of the changing seasons, complemented by a scenic bathroom that seamlessly blends with the surrounding views Property Overview Right: Freehold Address: 2-chome Sakagawa, Chuo-ku, Sapporo, Hokkaido, Japan. Access: Approx. 7 minutes by car (approx. 2.8 km) from the “Sanroku” Station of the Sapporo Mt. Moiwa Ropeway. Structure: RC,2-stories above ground. Zoning: Category Ⅰ exclusively low-rise residential zone. Land Area/Private road contribution: 1564.38 sqm./-sqm. Living Area: 192.35 sqm. Year built: December 2007. BCR/FAR: 80/40% Current Status: Vacant. Delivery Date: Consultation. Mode of Transaction: Brokerage. Last update date: https://list-sir.jp/lp/date License Number: Minister of Land, Infrastructure, Transport and Tourism (3) No. 8544 [Member of] Real Estate Companies Association of Japan (FRK) / National Housing Industry Association
…$1,580,6003bedrooms2bathroomsland 0.2haBy List Sotheby's International Realty
- 7
Apartment Minato City (Japan)
Key Features Prime location with access to multiple stations and train lines Located on the 17th floor, south-facing, offering excellent sunlight and open views By opening the doors to the bedroom adjacent to the LDK, the layout can be used as a spacious 1-bedroom unit High ceilings create a sense of openness: Living/Dining/Kitchen: approx. 2,700 mm Bedroom 1: approx. 2,700 mm Bedroom 2: approx. 2,400 mm Floor plan well-suited for singles or couples (DINKs) Pets allowed (up to two dogs or cats; subject to building rules and regulations) Property Overview Right: Freehold. Address: 2-3-9 Hamamatsucho, Minato-ku, Tokyo,Japan. Access: 2 min-walk from "Hamamatsucho" station on JR Yamanote Line. Structure: Steel-framed reinforced concrete, 46stories above ground with 2 below. Floor: 17th floor. Living Area: 53.37 sqm. Balcony Area: 11.28 sqm. Year built: November 2024. Maintenance Fee: 39,160 JPY/mo. Reserve Fund: 11,590 JPY/mo. Other: 2,530 JPY/mo. Management System: Full-Outsourced, Daily. Current Status: Vacant. Delivery Date: Immediately. Mode of Transaction: Brokerage. Last update date: https://list-sir.jp/lp/date
…$1,568,0002bedrooms1bathroomBy List Sotheby's International Realty
- 9
Apartment Shibuya City (Japan)
・A VILLA series property designed by Itakura Architectural Research Institute ・A 1LDK residence with approximately 77.52 sq. m. of floor space ・The only highly private, detached-like unit within the condominium ・Fully renovated from the skeleton in 2008 (by the previous owner) ・Renovation can be considered to suit your individual lifestyle and preferences ・Office use negotiable (subject to condominium rules and regulations) ・Musical instruments negotiable (subject to condominium rules and designated hours) ・Pets are welcome, allowing you to live with your beloved pet as part of the family (subject to pet keeping regulations) Property Overview Right: Freehold. Address: 2-30-22 Jingumae, Shibuya-ku, Tokyo, Japan. Access: 8 min-walk from ”Kitasando” station on Tokyo Metro Fukutoshin Line. Structure: Reinforced concrete, 7stories above ground with 1 below. Floor: 2nd floor. Living Area: 77.52 sqm. Year built: December 1972. Maintenance Fee: 27,900 JPY/mo. Reserve Fund: 22,360 JPY/mo. Other: 13,950 JPY/mo. Management System: Full-outsourced, Daily. Current Status: Vacant. Delivery Date: Consultation. Mode of Transaction: Brokerage. Last update date: https://list-sir.jp/lp/date License Number: Minister of Land, Infrastructure, Transport and Tourism (3) No. 8544 [Member of] Real Estate Companies Association of Japan (FRK) / National Housing Industry Association
…$1,024,3001bedroom1bathroomBy List Sotheby's International Realty
- 7
Apartment Miyakojima (Japan)
A newly built hotel condominium where you can savor the elegance of a Miyako Island resort experience. Now open at Shigira Resort on Miyako Island: “Shigira Mirage Residences & Hotels.” From these newly built, 6th-floor, east-facing ocean-view units, you can enjoy the beautiful ocean views unique to Miyako Island. Through the vacation rental program, you can enjoy your own vacation home while earning rental income— a new way to own resort real estate. Additionally, owner benefits—such as access to multiple pools— enrich your stay with attractive services. We offer you the luxury of not just “using” but “owning” elegant moments on Miyako Island. Property Information ■Address: 1405-271 Ueno-Shinzato, Miyakojima City, Okinawa Prefecture ■Access: Approximately 16 minutes by car from “Miyako Airport” (approx. 9.5 km) ■Land Rights: Freehold ■Zoning: None designated ■Exclusive Area: 117.34 m² (approx. 35.49 tsubo) ■Balcony Area: 33.32 m² (approx. 10.07 tsubo) ■Structure: Reinforced concrete, 11-story building ■Floor: 6th floor ■Total Units: 100 ■Completion Date: October 2023 ■Developer: Unimat Nansei Real Estate Co., Ltd. ■Contractor: Tokyu Construction Co., Ltd. ■Management Company: Unimat Nansei Real Estate Co., Ltd. ■Property Manager Status: Day shift / Full-service management ■Repair Reserve Fund, etc.: 28,640 yen/month ■Closing: Negotiable ■Management Fee: 83,000 yen/month ■Hotel Operation Management Fee: 51,880 yen/month ■Vacation Rental Repair Reserve Fund: 9,200 yen/month ■Environmental Maintenance Contribution: 5,500 yen/month ■Current Status: Currently operating as a hotel ■Utilities: Municipal water supply, Okinawa Electric Power, centralized propane gas, centralized septic tank ■Note: In the event of any discrepancies between the drawings and the actual condition, the actual condition shall take precedence. ■Mode of Transaction: Brokerage. ■Last update date: https://list-sir.jp/lp/date
…$1,631,2002bedrooms1bathroomBy List Sotheby's International Realty
- 15
Apartment Minato City (Japan)
▽ Extensive Common Facilities and Services ・24-hour front desk service ・Guest House: Living & Dining Area & Guest Rooms on the 41st Floor ・The Gallery / Library ・Hills Spa (Residents Only) ・Concierge, room service, laundry, and more Property Overview Type of Title: Freehold Address: 1-23-2 Toranomon, Minato-ku, Tokyo Access: 1-minute walk from “Toranomon Hills” Station on the Tokyo Metro Hibiya Line Structure and Number of Floors: Reinforced concrete (RC) construction; 52 stories above ground with 5 basement levels Floor of the Property: 38th floor Exclusive Area: 84.90 square meters Balcony Area: 17.01 square meters Construction Date: May 2014 Maintenance Fee: 54,550 yen/month Repair Reserve Fund: 17,840 yen/month Management Type: Full-service management / Full-time staff Current Status: Occupied (used as a second home) Closing: Negotiable Transaction Type: Brokerage Agent: Takahashi Last Updated: https://list-sir.jp/lp/date License Number: Minister of Land, Infrastructure, Transport and Tourism (3) No. 8544 [Member of] Real Estate Companies Association of Japan (FRK) / National Housing Industry Association
…$6,309,9001bedroom1bathroomBy List Sotheby's International Realty
- 14
House Karuizawa (Japan)
■A renovation project by Sumitomo Forestry The kitchen, bathroom, and shower area were renovated in 2023 ■A pre-owned single-family home nestled within the “Honors Hill” development, where you can enjoy the abundant nature characteristic of Karuizawa ■This area is popular for both vacation homes and permanent residences. ■Featuring a sunroof, there are spaces where you can feel the warmth of the sun while indoors. ■Offers a sense of privacy, shielded from the view of neighbors. ■The Honors Hill grounds feature a wide range of amenities. 〈List of Amenities〉 Panoramic hot spring, guest rooms, tennis courts, dog park, golf driving range, and more PROPERTY OVERVIEW ■Location: Oaza Shigezawa, Karuizawa-machi, Kitasaku-gun, Nagano Prefecture ■Access: 26-minute drive from JR Hokuriku Shinkansen “Karuizawa” Station (approx. 13.3 km) 17-minute drive from Shinano Railway “Naka-Karuizawa” Station (approx. 9.3 km) ■Land Rights: Freehold ■Land Area: Registered 4,542.46 m² (approx. 1,374.09 tsubo) ■Private Road Obligations: None ■Road: Private road on the southwest side, approx. 6.0 m wide ■Land Classification: Residential ■Zoning: Undesignated Area ■Urban Planning: Non-designated Area ■Other Legal Restrictions: Subject to restrictions under Article 22 of the Building Standards Act and the Karuizawa Town Nature Conservation Guidelines, etc. ■Building Coverage Ratio/Floor Area Ratio: 20%/20% ■Building Area: 223.19 m² (approx. 67.51 tsubo) ■Structure: 2-story wooden structure with galvanized steel sheet roofing ■Date Built: August 2005 ■Parking: Available (includes garage) ■Current Status: Occupied ■Closing: Negotiable ■Utilities: Private water supply, Chubu Electric Power, individual propane gas, individual septic tank ■Remarks: In the event of any discrepancy between the drawings and the actual condition, the actual condition shall take precedence. ■Exemption from Liability for Non-Conformity ■Mode of Transaction: Brokerage. ■Last update date: https://list-sir.jp/lp/date
…$1,188,6003bedrooms1bathroomland 0.5haBy List Sotheby's International Realty
- 19
House Meguro City (Japan)
■Savor the architectural beauty against the backdrop of Yakumo’s trees A reinforced concrete residence designed by Hirotaka Kidosaki that harmonizes with nature ■Designed by architect Hirotaka Kidosaki, the living-dining-kitchen area features a striking 5.6-meter-wide opening ■The lush trees of Futonmachi Park spread out before your eyes, reflecting the changing seasons through fresh greenery, autumn foliage, and cherry blossoms in spring ■The entire building features high-end “MODULEX” lighting, centrally managed via a smart home system. It automatically controls lighting to provide optimal illumination based on the time of day and season, and allows for remote control of air conditioning and roller shades. ■ The warmth of solid wood flooring, natural marble floors, and walls finished with natural paints, along with a custom-made CUCINA kitchen, are all included. ■ A terrace covered with artificial turf serves as an outdoor living space integrated with the living room. PROPERTY OVERVIEW ■Location: 5-chome, Yakumo, Meguro-ku, Tokyo ■Access: 16-minute walk from “Toritsu-Daigaku” Station on the Tokyu Toyoko Line 18-minute walk from “Komazawa-Daigaku” Station on the Tokyu Den-en-toshi Line ■Land Rights: Freehold ■Land Area: 198.35 m² (approx. 60 tsubo) ■ Road: Public road; northeast side width approx. 5.45 m, frontage approx. 10.89 m ■ Private Road Maintenance Obligation: None ■ Land Classification: Residential land ■ Zoning: Type 1 Low-Rise Residential District ■ Urban Planning Area: Urbanized Area ■ Building Coverage Ratio/Floor Area Ratio: 50%/100% ■Other Legal Restrictions: Quasi-Fire Prevention District, Type 1 Height District, Sewage Treatment Area, Shadow Regulation (4h-2.5h/1.5m), Minimum Lot Area 80 m², Yakumo District Plan along Jiyu-dori, Absolute Height Limit 10 m, etc. ■Building Area: 301.08 m² (approx. 91.07 tsubo) ■Floor Plan: 4LDK ■Structure: Reinforced concrete construction with 1 basement level and 2 above-ground floors ■Date Built: November 2022 ■Current Status: Occupied ■Closing: Negotiable ■Utilities: Public water supply, Tokyo Electric Power Company, city gas, public sewer ■Note: In the event of any discrepancy between the drawings and the actual condition, the actual condition shall take precedence. ■Mode of Transaction: Brokerage. ■Last update date: https://list-sir.jp/lp/date
…$5,058,1004bedrooms3bathroomsland 0haBy List Sotheby's International Realty
- 16
House Setagaya City (Japan)
■A residence in Seijo 6-chome, exuding the elegance of an exclusive residential neighborhood, originally built by Mitsui Home ■A 7-minute walk from Seijo Gakuen-mae Station—a location that offers both tranquility and convenience ■Set on a spacious lot of approximately 103 tsubo, this home features a light-filled living space created by an open-concept double-height ceiling ■Somei-Yoshino cherry trees grace the front of the residence, making cherry blossoms a part of your everyday scenery in the spring ■Features a garage with a roll-up door to protect your prized vehicle and a spacious private terrace PROPERTY OVERVIEW ■Location: 6-chome, Seijo, Setagaya-ku, Tokyo ■Access: 7-minute walk from “Seijo Gakuen-mae” Station on the Odakyu Odawara Line ■Land Rights: Freehold ■Land Area: 343.03 m² (approx. 103.76 tsubo) ■Private Road Maintenance Obligation: None ■Land Classification: Residential ■Road Frontage: Private road on the south side, approx. 6.0 m wide, with a frontage of approx. 14.6 m ■Zoning: Type 1 Low-Rise Residential District ■Urban Planning: Urbanized Area ■Other Legal Restrictions: Type 1 Height District, Article 22 Designated Area, Seijo District Urban Development Plan, etc. ■Building Coverage Ratio/Floor Area Ratio: 40%/80% ■Building Area: 255.99 m² (approx. 77.43 tsubo) ■Floor Plan: 5LDK ■Structure: Two-story wood-frame structure with slate roofing ■Date Built: April 2007 ■Parking: Available (3 spaces) ■Current Status: Occupied ■Closing: Specific date designated (scheduled for early January 2027) ■Utilities: Municipal water, city gas, public sewer ■Note: In the event of any discrepancy between the drawings and the actual condition, the actual condition shall take precedence. ■Mode of Transaction: Brokerage. ■Last update date: https://list-sir.jp/lp/date
…$6,006,4005bedrooms1bathroomland 0haBy List Sotheby's International Realty
- 19
Apartment Minato City (Japan)
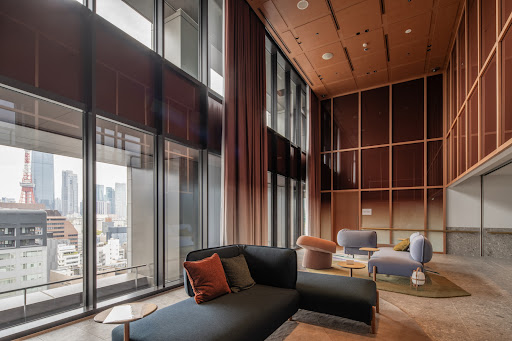
◇ Views of Tokyo Tower and Azabudai Hills ◇ A large, premium condominium adjacent to the much-talked-about Azabudai Hills ◇ Southwest-facing corner unit with a spacious living-dining-kitchen area exceeding 35 tatami mats ◇ An open floor plan where all rooms open onto the balcony ◇ Excellent convenience, with the Hills Spa on the first floor and restaurants and a convenience store in the basement. Property Information ■Address: 1-9-18 Roppongi, Minato-ku, Tokyo ■Access: 4-minute walk from “Roppongi-itchome” Station on the Tokyo Metro Namboku Line 6-minute walk from “Kamiyacho” Station on the Tokyo Metro Hibiya Line ■Land Rights: Freehold ■Zoning: Type 2 Residential Zone, Type 2 Medium-to-High-Rise Residential Zone ■Exclusive Area: 145.25 m² (approx. 43.93 tsubo) ■Balcony Area: 14.91 m² (approx. 4.51 tsubo) ■Structure: Steel-framed reinforced concrete construction; 47 stories above ground with 4 basement levels ■Floor: 21st floor ■Total Units: 243 ■Construction Date: August 2012 ■Developer: Mori Building Co., Ltd. ■Contractor: Obayashi Corporation ■Management Company: Mori Building Co., Ltd. ■Management Staff: Daytime staff / Full-service management ■Maintenance Fee: 93,120 yen/month ■Repair Reserve Fund: 43,030 yen/month ■Parking: Available *As of August 2026 ■Pets: Allowed (subject to specific rules) ■Current Status: Vacant ■Closing Date: Negotiable ■Notes: In the event of any discrepancy between the floor plan and the actual condition, the actual condition shall take precedence. ■Mode of Transaction: Brokerage. ■Last update date: https://list-sir.jp/lp/date
…$7,081,3003bedrooms1bathroomBy List Sotheby's International Realty
- 13
Apartment Osaka (Japan)
A symbolic tower residence directly connected to Umeda Station. Currently available for rent at ¥285,000 per month. Vacancy scheduled for May 3, 2026. ■Location: 16-16 Toyosaki 3-chome, Kita-ku, Osaka-shi, Osaka ■Access: 1-minute walk from Osaka Metro Midosuji Line “Nakatsu” Station ■Land Rights: Freehold ■Zoning: Commercial District ■Exclusive Area: 63.02㎡ (approx. 19.06 tsubo) *Includes 1.35㎡ storage room area ■Balcony Area: 11.33㎡ ■Structure: Reinforced concrete construction, 50 stories above ground with 1 basement level ■Floor Level: 7th floor ■Total Units: 653 ■Construction Date: January 2020 ■Developers: Tokyu Land Corporation, Sumitomo Corporation, Sumitomo Realty & Development Co., Ltd. ■Contractor: Obayashi Corporation ■Management Company: Tokyu Community Co., Ltd. ■Management Status: Daytime Staff / Fully Outsourced ■Management Fee: ¥15,900/month ■Repair Reserve Fund: ¥11,340/month ■Internet Fee: ¥880/month Total: ¥28,120 ■Parking: Available (¥32,000/month - ¥42,000/month) ■Pets: Allowed (subject to management regulations) ■Current Status: Vacant ■Delivery Date: Consultation ■Utilities: Public Water Supply, Kansai Electric Power, City Gas, Public Sewer ■Mode of Transaction: Brokerage. ■Last update date: https://list-sir.jp/lp/date
…$695,5002bedrooms1bathroomBy List Sotheby's International Realty
- 15
Apartment Shibuya City (Japan)
Key Features An ideal area for spending weekends enjoying shopping and strolling around. Comprehensive, high-end amenities that elevate city living, including a newly installed system kitchen, brand-new dishwasher, and motion-sensor lighting. Includes a utility sink spacious enough to accommodate two washing machines. Equipped with a home elevator, making it easy to carry heavy luggage or for individuals with mobility challenges to move around smoothly. Features a large roof terrace (50.11 m²) offering excellent views. Pet-friendly living for your beloved family members (subject to building regulations). Property Overview Right: Freehold. Address: Jingumae, Shibuya-ku, Tokyo, Japan. Access: 5 min-walk from "Omotesando" station on Tokyo Metro Ginza Line. Structure: Reinforced concrete, 3-stories above ground with 1 below. Floor: 3rd floor. Living Area: 157.49 sqm. Balcony Area: 8.92 sqm. Roof Terrace Area: 50.11 sqm. Year built: March 2002. Maintenance Fee: 39,370 JPY/mo. Reserve Fund: 58,271 JPY/mo. Management System: Full-outsourced, Daily. Current Status: Vacant. Delivery Date: Consultation. Mode of Transaction: Brokerage. Last update date: https://list-sir.jp/lp/date License Number: Minister of Land, Infrastructure, Transport and Tourism (3) No. 8544 [Member of] Real Estate Companies Association of Japan (FRK) / National Housing Industry Association
…$3,155,0002bedrooms1bathroomBy List Sotheby's International Realty




Contact the agency
By confirming this form, I agree to the General Usage Terms & Conditions of Figaro Properties.
The data entered into this form is required to allow our partner Sotheby’s International Realty to respond to your contact request by phone, email or SMS concerning this real estate advertisement and, if necessary, to allow Figaro Classifieds and the companies belonging to its parent Group to provide you with the services to which you have subscribed, e.g. creating and managing your account, sending you similar real estate advertisements by email, proposing services and advice related to your real estate project.