


New Zealand Sotheby's International Realty
PWC Centre 60 Cashel Street, Ground Floor, 8013 Christchurch (New Zealand)
Listings of the agency
Listings for sale: 1 to 14 / 14
- 18
Contemporary house with garden and terrace Christchurch (New Zealand)
This exceptional three bedroom plus study home combines architectural refinement, meticulously curated interiors and effortless contemporary living. With the study offering the versatility of a fourth bedroom, the home readily adapts to family life, professionals or those seeking additional space. At its heart, a beautifully appointed kitchen with full-sized scullery connects to generous dining and living spaces. Large sliding doors draw in natural light and open to extensive decking, creating an inviting setting for outdoor entertaining and long summer evenings. The sun-filled primary suite features a walk-in wardrobe and ensuite. Two aditional double bedrooms are complemented by a family bathroom. Adding further versatility, an additional rear garage door provides excellent options for storing or parking a jet ski, trailer or other recreational equipment – a rare and valuable feature that enhances the home’s everyday practicality. Further enhancing the appeal is the location, with the cafés, shops and amenities of Normans Road just a stroll away. Elmwood Park and Merivale precinct also within easy walking distance. Sought-after school zoning includes Waimairi Primary, Heaton Intermediate, Christchurch Boys’ High School and Christchurch Girls’ High School, while St Andrew’s College is less than 400 metres away. Established and family-friendly, Strowan remains one of Christchurch’s most desirable neighbourhoods. For buyers seeking architectural integrity, considered design and the appeal of a brand-new home, this is a compelling opportunity in an address where quality and location come together effortlessly. Deadline Sale: 1.00 p.m. Wednesday 23 September 2026 (unless sold prior) To download the property file, copy and paste the following link: https://propertyfiles.co.nz/property/CHR10446
…Price on request3bedrooms2bathroomsland 512m²By New Zealand Sotheby's International Realty
- 17
Land Christchurch (New Zealand)
First in, best served with six sections available on Clifton Hill. Positioned within the established Gethsemane Heights enclave, these elevated sites offer an outstanding platform for a future home. The outlook extends across the estuary and coastline to the Southern Alps, combining wide-reaching views with a strong sense of elevation and space. Opportunities to secure land in this tightly held location are increasingly limited. 2 Loader Lane , 731 sq m , gentle sloping site with northern aspect 8 Loader Lane , 735 sq m , flat site with northwestern views 10 Loader Lane , 741 sq m , flat site with northwestern aspect 4 Ararat Lane , 763 sq m , elevated site with broad northwestern views 6 Ararat Lane , 812 sq m, elevated site with broad western views 8 Ararat Lane , 857 sq m , elevated site broad western views *all land areas are approximate This is a location that consistently holds appeal. Established and privately positioned, yet only minutes from Sumner Village, the beach, cafés and everyday amenities. The Port Hills trail network is close by, and the city remains an easy drive, giving you the best of both lifestyle and convenience. Set within a gated environment and surrounded by high calibre architectural homes this is a compelling opportunity to design and build with confidence in a setting defined by outlook, privacy and long-term value. To download the property file, copy and paste the following link: https://www.propertyfiles.co.nz/property/CHR10439
…Price on request857m²By New Zealand Sotheby's International Realty
- 17
Contemporary house with terrace Christchurch (New Zealand)
Privately positioned at the end of the driveway, this brand new four bedroom home combines generous proportions, considered design and effortless contemporary living. Offering an abundance of space and flexibility, the layout readily adapts to families, professionals, downsizers or those seeking additional room for guests. Thoughtfully positioned on the ground floor, the primary suite provides a private retreat, complete with a refined ensuite. A separate living area creates valuable flexibility, providing space for the family to relax, entertain or simply enjoy some separation when required. At the heart of the home, the well appointed kitchen features a generous pantry with convenient access through to the double internal access garage, adding valuable everyday practicality. Living and dining spaces connect naturally to the north-facing deck, creating an inviting extension of the home for alfresco dining, entertaining and long summer afternoons outdoors. Upstairs, three generous double bedrooms are complemented by a family bathroom, creating an ideal separate zone for children, teenagers or visiting guests. Further enhancing the appeal is the location, with the cafés, shops and amenities of Normans Road close at hand, while Elmwood Park and Merivale are also within easy reach. Sought-after school zoning includes Waimairi Primary, Heaton Intermediate, Christchurch Boys’ High School and Christchurch Girls’ High School. St Andrew’s College is just a short stroll away. Established and family friendly, Strowan remains one of Christchurch’s most desirable neighbourhoods. For buyers seeking generous accommodation, dual outdoor living and the undeniable appeal of a brand new home, this is a compelling opportunity in a location where convenience and lifestyle come together effortlessly. With the owner’s next project already in sight, their motivation to achieve a successful sale is clear. For those seeking space, flexibility and genuine practicality in a coveted Strowan location, this home deserves your attention. Deadline Sale: 1.00 p.m. Wednesday 23 September 2026 (unless sold prior) To download the property file, copy and paste the following link: https://propertyfiles.co.nz/property/CHR10447
…Price on request4bedrooms2bathroomsland 339m²By New Zealand Sotheby's International Realty
- 29
Contemporary house with garden and terrace Christchurch (New Zealand)
A Beautiful Home in Heartland Strowan. Property files: https://www.propertyfiles.co.nz/property/CHR10423 Family homes seldom come up for sale in College Avenue so to get one that was built post-earthquake, is a certified “Passive House Plus” and only moments to St Andrew’s College is a rare opportunity indeed. This is a home that gives away little of its magic from the street, revealing its secrets only once you step inside. Offering four bedrooms and three bathrooms, its specifications only begin to tell the story of this beautifully considered, exceptionally well-built home. Built and certified to rigorous Passive House Plus standards, the home’s insulated floor slab, 50mm AAC pre-cast panels (with a cavity), an air-tight envelope, triple glazing, mechanical heat-recovery ventilation and a substantial solar PV system work together to deliver something quite remarkable: exceptional year-round comfort, fresh filtered air, outstanding energy efficiency and an extraordinarily quiet interior that will be a joy for you and your family to live in. Enter through the front door and you will immediately notice the stunning Matai timber flooring and the calm, private and quiet interiors. There are plenty of walls for your favourite art. The main living room provides dining and relaxation zones, and the contemporary kitchen and walk in pantry sit at the heart of the living space, keeping cooking, dining and entertaining naturally connected. The second living room can be separated when required. Plenty of doors open to the outdoor areas which include an Escea gas fire, louvre roof systems and a spa pool. The verdant lawn and gardens are splendid and promise colour and variety throughout the seasons. Back inside, there is a spacious downstairs primary bedroom with a soaring ceiling, a walk-in robe, two further built-in robes and an ensuite. This bedroom has access to its own outdoor area. Ascend the floating stair case to find three further bedrooms (all with built-ins) including the second primary suite and a family/third bathroom. The Passive House design maintains a remarkably stable and comfortable indoor environment year-round, with air-conditioning available for additional heating or cooling when desired. Generous garaging provides excellent storage, including attic storage, with additional off-street parking. There is a separate laundry and separate guest toilet. Named College Avenue due to its proximity to the highly regarded St Andrew’s College (offering preschool through to high school) - the school run will be a breeze! This property is also zoned for Waimairi Primary School, Heaton Normal Intermediate, Christchurch Boy’s High and Christchurch Girls’ High. A short walk to the vibrant Normans Road shops and eateries and easy access to Merivale, the city and the airport. The Vendors have adored their time here in this quality home in the heart of Strowan however with their children having completed their studies and flown the nest – they are excited for new adventures themselves! This home is immaculately presented and superbly located. Discerning purchasers will immediately appreciate that this sort of home is the exception and not the norm. Please contact Gerard to view outside of scheduled viewing times. Deadline Sale closes at 12:00 noon on Thursday, 24 September 2026 (unless sold prior).
…Price on request4bedrooms3bathroomsland 627m²By New Zealand Sotheby's International Realty
- 13
Contemporary house with terrace Christchurch (New Zealand)
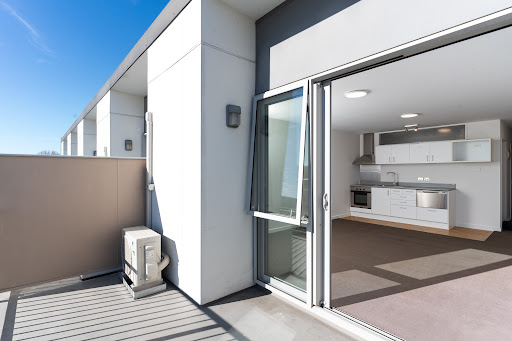
Positioned on the edge of the city, this sunny apartment offers an appealing blend of contemporary comfort, effortless convenience and easy-care living. The open-plan kitchen and living area forms the heart of the home, creating a welcoming space for everyday living and entertaining. A private deck provides a peaceful outdoor retreat, while the well-appointed bedroom and bathroom complete a home designed with simplicity and practicality in mind. Built in 2010 and complemented by secure off-street parking, the property presents an exceptional opportunity for those seeking a sophisticated city base, a first home or a well-positioned investment. Its location places the best of Christchurch within easy reach, with the central city, local cafés, shops, public transport and the amenities of the eastern suburbs all close at hand. For those who value location, simplicity and the freedom that comes with low-maintenance ownership, this is city-fringe living with genuine appeal. The out-of-town owner is serious about selling so please don't hesitate to view this opportunity. To download the property file, copy and paste the following link: https://www.propertyfiles.co.nz/property/CHR10436
…Price on request1bedroom1bathroomBy New Zealand Sotheby's International Realty
- 28Video
Farmhouse with outbuildings and garden Selwyn (New Zealand)
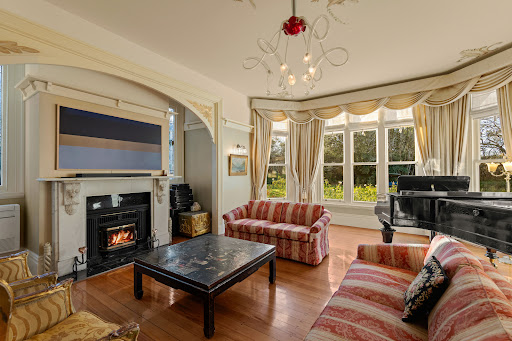
Steeped in history and surrounded by enchanted woodland this is far more than a lifestyle property, it is one of Canterbury's significant country estates - a place of beauty and enduring legacy, ready to welcome its next custodian. Remarkably secluded, yet only 30 minutes from Christchurch's central city, the estate offers the rare privilege of true country living without sacrificing urban convenience. Beyond the sweeping circular driveway sits the beautifully restored homestead set across 7.6 hectares (approximately 19 acres), providing an exceptional sense of privacy and tranquility, Originally part of a 1,000-acre farm established in 1863, the estate has evolved through more than 160 years of careful custodianship, with each owner contributing to its enduring legacy. Now encompassing a collection of character outbuildings, the property includes a functioning woolshed with integrated cottage, three-bay implement shed and a triple garage. Two grazing paddocks complete the quintessential country lifestyle. Following the Canterbury earthquakes the residence underwent an extensive and sympathetic restoration including structural strengthening, new coloursteel roof, six reconstructed brick chimneys and eight fireplaces, upgraded insulation and redecoration. It is a home to be lived in and loved for generations. For children, this is a place where imagination thrives. A magnificent woodland to have your very own teddy bears picnic, build forts and create lifelong memories. Towering redwoods, mature oaks, elms, rhododendrons, camellias, and productive fruit trees create a landscape of extraordinary beauty. A series of elegant living spaces provide flexible living and entertaining options, including a grand foyer, formal lounge, dining room, library and den. Each room is centred around an inviting fireplace, creating an atmosphere of warmth and comfort. The ground floor provides two bedrooms and family bathroom, while the first floor features two oversized bedrooms, shared bathroom and children’s room with the flexibility to create a fifth bedroom. After a treasured 27-year stewardship, the owners have made the heartfelt decision to pass Lawford to its next custodians. Opportunities to acquire an estate of this significance are exceptionally rare, offering the chance to become part of a remarkable Canterbury story that will endure for generations. Don't miss this rare opportunity. Schedule your private viewing today by calling Sarouen or Chris. Conjunctional sales are always welcome. To download the property file, copy and paste the following link: https://www.propertyfiles.co.nz/property/_CHR10427
…Price on request4bedrooms2bathroomsland 7.6haBy New Zealand Sotheby's International Realty
- 26
Guest Room with terrace Kaikōura (New Zealand)
Amidst breathtaking landscapes stands a landmark building – a place of beauty, and craftsmanship. Set between the Seaward Kaikoura Mountain Range and the Pacific Ocean, Fyffe Country Lodge captures the essence of New Zealand living, with a lifestyle rich in adventure and natural splendour. More than a home, it is a property that inspires, whether as a private residence, a treasured holiday retreat, or a continuation of its established five star lodge reputation. Built from hand-crafted 100lb rammed earth blocks and with Canadian Cedar shake features, this is no ordinary construction. Independent builders have estimated it would take over $4 million to recreate today – a true testament to its enduring quality. Nestled within established English-style gardens, the main residence features a welcoming guest lounge and expansive dining hall that has hosted celebrated dining experiences and memorable events. Upstairs, four private suites await, each with its own en-suite, including the Mount Fyffe Suite with spa bath, cathedral ceilings, and a bay window framing majestic mountain views. A separate wing offers three further suites, seamlessly connected to the lodge. The chef’s kitchen, with top-quality appliances, invites both everyday cooking and fine entertaining. Beyond the gates, Kaikoura offers a lifestyle second to none – hiking, skiing, fishing, whale watching, diving for abalone, golf, fly fishing, and village life with boutique shops and restaurants. Fyffe Country Lodge is not just a property – it is a landmark legacy, awaiting its next devoted caretakers to write the next chapter of its story.
…Price on request7bedrooms8bathroomsland 5,900m²By New Zealand Sotheby's International Realty
- 50
House Lake Ōhau (New Zealand)
Commanding an elite position in the heart of the Mackenzie Country, this architectural home offers a rare blend of privacy, scale, and luxury. Designed to embrace the raw, cinematic beauty of its surroundings, the residence enjoys breathtaking views across the turquoise waters of Lake Ōhau, the serene expanse of Lake Middleton, and the dramatic, snow-dusted peaks of the Southern Alps. Spanning an impressive 371.8 sqm (approximately), the home is a sanctuary flooded with natural light. The flowing layout is anchored by soaring ceilings, creating a sense of volume that mirrors the vastness of the landscape outside. At the heart of the home, a centralised schist fireplace provides a striking focal point, while zoned underfloor heating ensures effortless warmth throughout the expansive floor plan. The kitchen is well-appointed and perfectly positioned for entertaining, creating an inviting space to gather with family and friends after a day on the snow fields. Discreetly positioned for absolute privacy, a secluded second dwelling is tucked away on the grounds. This independent residence provides a versatile space for extended family, a private guest escape, or a potential additional income via premium short-stay accommodation. Whether envisioned as an exclusive holiday retreat or a sophisticated permanent sanctuary, this property offers a true lock-and-leave alpine lifestyle with a deep sense of spa-like tranquillity. The easy-care landscaping has been thoughtfully curated to reflect the rugged beauty of the surrounding countryside, ensuring your time is spent enjoying the environment, not maintaining it. All furnishings are included, along with a vehicle, making it a turnkey retreat — simply bring your bags and settle in. For the outdoor enthusiast, the location is second to none. The world-renowned Alps 2 Ocean cycle trail passes nearby, while the lake’s edge beckons for boating and world-class trout fishing. Surrounded by spectacular alpine landscapes and walking tracks, the area is also a haven for hiking and exploring the high country on foot. With the Lake Ōhau Skifield in your immediate vicinity, this is a true four-season sanctuary. After a day on the water, trails, or the slopes, return to a private haven under the ethereal glow of the International Dark Sky Reserve. A change in the owners’ plans has created a rare opening to secure this landmark estate. With their focus now elsewhere, the opportunity to claim this pinnacle of alpine luxury is yours. 1/1789 Lake Ōhau Road is not just a residence; it is a legacy in waiting. Experience the grandeur of Lake Ōhau firsthand. Contact us today to request the full information pack or to arrange a private inspection of this extraordinary alpine holding. To download the property file, copy and paste the following link: https://www.propertyfiles.co.nz/property/CHR10395
…Price on request5bedrooms2bathroomsland 9.9haBy New Zealand Sotheby's International Realty
- 30
House with garden Geraldine (New Zealand)
Raukapuka Homestead is one of South Canterbury's most distinguished residences, offering an exceptional lifestyle opportunity on the edge of Geraldine. Designed by renowned architect James Turnbull in 1905, the magnificent 370sqm (more or less) homestead blends timeless character with modern functionality. Featuring five bedrooms, generous living areas, and beautiful period detailing throughout, the home sits proudly within established English-style gardens, mature trees, and meticulously maintained grounds, creating a private and picturesque setting of enduring prestige. Set on approximately 6.1290 hectares (more or less), the property offers space, privacy, and lifestyle appeal rarely found so close to town. Whether you're seeking a grand family home, boutique lifestyle property, or a residence with historical significance, Raukapuka Homestead delivers on every level. For purchasers seeking additional scale and future development potential, the adjoining 13.6175-hectare RLZ-zoned landholding is also available for purchase, offering an exciting opportunity to secure both the homestead and substantial future landbank as one exceptional estate. After 23 years of ownership, our motivated vendors are committed to a sale. Contact Nicky today to arrange your private viewing. To download the property file, copy and paste the following link: https://www.propertyfiles.co.nz/property/_CHR10381
…Price on request5bedrooms2bathroomsland 6.1haBy New Zealand Sotheby's International Realty
- 16
Contemporary house Christchurch (New Zealand)
Property files: https://www.propertyfiles.co.nz/property/CHR10356 There comes a point where ease becomes just as important as space. Where weekends are no longer spent maintaining a large property, but enjoying the freedom to travel, dine out, walk the city, and simply lock up and leave without a second thought. Yet for many, townhouse living has never quite delivered the privacy, comfort, or proportions they were truly looking for. That’s what makes 237 Salisbury Street so compelling. A boutique collection of just four executive residences, each home offers between 167 - 170 sq m of thoughtfully considered space, complete with three bedrooms, three bathrooms, internal-access garaging, and the rare luxury of private lift access across all levels. Designed with downsizers and lifestyle-focused buyers in mind, these homes deliver the comfort and functionality of a traditional home, paired with the simplicity of modern inner-city living. Future-proofed for long-term ease, the inclusion of residential lifts allows owners to age in place without compromise, while generous proportions and extensive storage ensure everyday practicality remains front of mind. Construction is due to commence shortly, with completion anticipated in early 2027. Crafted by Rosefern Homes, these residences have been designed to a premium specification with a focus on enduring quality, low-maintenance living, and timeless design. Inside, warm contemporary interiors are complemented by custom walnut-toned joinery, luxurious tiled bathrooms with underfloor heating, ducted climate control, Miele appliances, feature lighting, and carefully curated materials throughout. Smart-home features including keyless entry, smartphone garage access, EV charging pre-wire, solar readiness, and ventilation systems further enhance comfort, security, and future functionality. Positioned on the edge of Christchurch’s revitalised CBD, you are moments from New Regent Street, Riverside Market, Te Kaha Stadium, the Avon River trails, cafés, restaurants, boutiques, and everyday conveniences. It is a location increasingly sought after by buyers wanting connection, security, and lifestyle without sacrificing quality. Unlike many inner-city developments, these homes offer genuine lock-and-leave practicality without compromising on scale, specification, or comfort. Permanent material construction, private outdoor spaces, and internal garaging combine to create homes designed not only for today, but for years to come. With only four available, opportunities of this calibre within the central city remain increasingly difficult to find. Unit 1 — $1,445,000 Unit 2 — $1,425,000 Unit 3 — $1,425,000 Unit 4 — $1,525,000
…Price on request3bedrooms3bathroomsBy New Zealand Sotheby's International Realty
- 18
Apartment with pool Hanmer Springs (New Zealand)
Occupying a prized top-floor position within Clear Ridge, this fully managed apartment offers an effortless entry into Hanmer Springs holiday market. Operating as a fully serviced apartment complex, Clear Ridge’s on-site management delivers the full suite of services, with bookings, maintenance and housekeeping overseen entirely for owners, making it a compelling option for both local and offshore investors seeking reliable, income-generating holiday accommodation. Positioned on the third floor, apartment 12 benefits from superior privacy and natural light, with its north-facing balcony drawing the outlook across Hanmer’s alpine skyline with an elevator for easy access. The layout is scaled for up to six guests, offering two spacious bedrooms, a smaller office area with a pull-out couch, a modern bathroom complemented by a separate toilet, and a kitchen equipped with laundry facilities. Comfort is addressed through double glazing and a heat pump, while board-and-batten cladding, a Coloursteel roof and aluminium joinery complete the low-maintenance profile. Off-street parking is included, and guests enjoy access to the heated pool, spa and BBQ area. With 30 days of personal use each year, owners can enjoy their own time in Hanmer while maintaining strong income potential. Top-floor apartments within the complex are tightly held, with their combination of privacy, natural light, and panoramic perspective contributing to consistently high demand. Set within easy reach of Hanmer’s cafés and the Thermal Pools, this apartment pairs lifestyle proximity with the convenience of a fully serviced investment model, presenting a dependable pathway into Hanmer Springs for both personal use and passive return. For further information, please contact Nicky Armitage of New Zealand Sotheby’s International Realty. To download the property file, copy and paste the following link: https://propertyfiles.co.nz/property/CHR10327
…Price on request2bedrooms1bathroomBy New Zealand Sotheby's International Realty
- 8
Land Windwhistle (New Zealand)
Welcome to a wonderful lifestyle opportunity nestled in the heart of Canterbury's breathtaking high country offering a unique blend of serenity, luxury, and adventure in one of the country's coveted locations. Situated on a private, tranquil lane overlooking the picturesque 6th green and lake. Backing onto the fifth fairway of the golf course, this section presents a rare chance to build your dream home in an idyllic setting. Embrace the beauty of rural New Zealand with panoramic views of the golf course and unique landscape. Convenience meets luxury with proximity to key destinations. Just 50 minutes from Christchurch International Airport, this property provides easy access for international travel. Furthermore, the vibrant ski town of Methven, gateway to the renowned Mount Hutt Ski Resort, is a mere 20-minute drive away, offering world-class skiing and alpine experiences. Escape into nature's playground right at your doorstep. Terrace Downs boasts highland charm, with rolling hills and pristine countryside providing the perfect backdrop for outdoor enthusiasts. From hunting and fishing to bush walks and mountain biking, there's no shortage of adventures to embark on. Experience luxury living with access to Terrace Downs' renowned amenities. Previously, As a preferred training camp for the illustrious All Blacks, Terrace Downs offers an unmatched level of excellence. Whether you're teeing off at the championship golf course, enjoying fine dining at the clubhouse, hitting the slopes at Mount Hutt Ski Resort, or unwinding with a spa retreat, every moment is infused with sophistication and comfort. Presenting an unparalleled opportunity to create your family haven amidst nature's grandeur and immerse yourself in a lifestyle that seamlessly blends relaxation, adventure, and luxury. Boundary lines indicative only. To download the property file please copy and paste the following link: https://www.propertyfiles.co.nz/CHR10034
…Price on request512m²By New Zealand Sotheby's International Realty
- 25
House with terrace Charteris Bay (New Zealand)
Architecture should evoke emotion, and 49 James Drive does exactly that. Defined by two interconnected octagonal forms and positioned to capture sweeping harbour views, this is a residence where bold design, natural light and exceptional craftsmanship come together to create something truly memorable. Soaring ceilings enhance the sense of space, while double glazed ceiling roses invite ever changing skies into the living areas. Front facing balconies extend effortlessly towards the harbour, creating a seamless connection between the home and its spectacular surroundings. The thoughtfully designed floor plan balances generous open plan living with private retreats. A fully self contained lower level, complete with its own kitchen and bathroom, offers outstanding flexibility for extended family, guests, independent living or an exceptional entertaining space. Completing the experience, a dedicated sauna provides the perfect place to unwind after a day on the water or exploring the peninsula. Set within the welcoming Diamond Harbour community, yet only a scenic commute from Christchurch, this is a home that offers both tranquillity and convenience. Distinctive in both design and execution, 49 James Drive presents a rare opportunity to secure an architectural home unlike anything else on the market. To download the property file, copy and paste the following link: https://www.propertyfiles.co.nz/property/CHR10373
…Price on request4bedrooms2bathroomsland 840m²By New Zealand Sotheby's International Realty
- 33
House Barrytown (New Zealand)
Tucked away in one of the West Coast’s most untouched and breathtaking valleys, 29 Tu Papaku Road presents a truly rare opportunity to secure your own slice of Kiwi paradise. Set across 8.48 hectares of pristine land, this remarkable property offers absolute privacy, a tranquil setting, and an incredible connection to nature. Bordering the Waiwhero River with crystal-clear water and private swimming holes, the land enjoys a warm microclimate, fertile soils, and a rich diversity of native birdlife, including the rare Westland Petrel, Karearea, and Fernbirds. The beautifully renovated cottage provides immediate comfort, blending modern touches with a relaxed, nature-inspired aesthetic. Beyond the existing home, the property opens the door to a wide range of possibilities. With elevated positions offering sea and Paparoa Range views, the future here is as expansive as the landscape itself. Open grazing areas, established access, and fertile land further enhance its versatility. Importantly, access and upkeep are made easy with council-maintained road access and infrastructure, along with ongoing vegetation management and pest control in the area—helping preserve the natural environment while reducing owner maintenance. Bordering directly on Paparoa National Park, and located just minutes from the iconic Punakaiki Pancake Rocks, there are countless outdoor pursuits on your doorstep. Enjoy some of the country’s best fishing and hunting, along with tramping, mountain biking (including the Paparoa Great Walk), kayaking, and other water-based activities. Within easy reach of Greymouth, this is a unique blend of seclusion and accessibility—a place where lifestyle, nature, and opportunity combine. Properties of this scale, setting, and ecological significance are seldom offered to the market. A truly special offering with endless potential. *Boundary lines in photographs, indicative only. To download the property file, copy and paste the following link: https://www.propertyfiles.co.nz/property/CHR10377
…Price on request1bedroom1bathroomland 8.5haBy New Zealand Sotheby's International Realty






Contact the agency
By confirming this form, I agree to the General Usage Terms & Conditions of Figaro Properties.
The data entered into this form is required to allow our partner Sotheby’s International Realty to respond to your contact request by phone, email or SMS concerning this real estate advertisement and, if necessary, to allow Figaro Classifieds and the companies belonging to its parent Group to provide you with the services to which you have subscribed, e.g. creating and managing your account, sending you similar real estate advertisements by email, proposing services and advice related to your real estate project.