

Portugal Sotheby's International Realty (page 3)
Listings of the agency
Listings for sale: 41 to 60 / 349
- 27
Contemporary apartment with terrace Porto (Portugal)
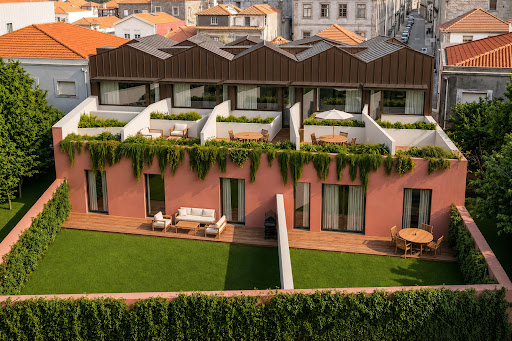
Exclusive two-bedroom duplex apartment situated in the prestigious Greenstone condominium, a signature project renowned for its contemporary architecture and unique integration of nature, privacy, and sophistication. Living here is synonymous with absolute tranquility, surrounded by vast green spaces, a private environment, and a concept designed for those who prioritise quality of life above all. The location is undoubtedly one of its greatest assets. Just minutes away from the beach and City Park, with quick access to top international schools, cultural and leisure zones, this property also benefits from excellent accessibility, being approximately 20 minutes from Porto Airport and very close to the historic centre. It truly offers a perfect balance between centrality and serenity. Covering 156 m², this duplex is designed to provide comfort and functionality in perfect harmony. The upper floor features two elegant suites with a balcony, ideal for restful moments with complete privacy. On the lower floor, the social areas seamlessly open onto a private 23 m² garden — a rare space, designed for enjoying unique outdoor moments in a calm and sheltered environment. The condominium offers an exclusive lifestyle, where architecture, natural surroundings, and security converge to create a truly distinguished ambiance. This is more than an apartment — it is an urban retreat for those seeking to live with distinction in one of Porto's most noble areas.
…Price on request2bedrooms3bathroomsland 4m²By Portugal Sotheby's International Realty
- 11
Contemporary apartment with terrace Matosinhos (Portugal)
Located on Avenida Senhora da Hora, in Matosinhos, Urban Terraza is a residential development of 20 units ranging from studios (T0) to three-bedroom apartments (T3), spread across two floors plus a parking level. Designed by architect João Feros and marketed by Portugal Sotheby's International Realty, the project draws on the area's industrial heritage — shaped by the former Efanor factory complex and the contemporary Hitachi Solutions center — blending the rigor of traditional architecture with a contemporary design language. Private gross areas range from 34 m² (studios) to 94 m² (three-bedroom units), with balconies, patios, private gardens and terraces that reinforce the connection to the outdoors. The building also offers 21 covered parking spaces, storage rooms, photovoltaic panels, a heat pump for domestic hot water, and reinforced acoustic and thermal insulation between units. Finishes include oak-style flooring, composite kitchen countertops, Grohe fittings and Sanindusa sanitaryware. Matosinhos combines an urban pace with proximity to the Atlantic. Urban Terraza is a short distance from the Sete Bicas metro station, close to the A28 motorway and Francisco Sá Carneiro Airport (around 12 minutes by car). Nearby are Porto Business School, Colégio Efanor, NorteShopping, Continente and Lidl. The area's quality of life is further reinforced by its proximity to Matosinhos and Homem do Leme beaches, Porto's City Park, Parque do Carriçal, and cultural landmarks such as Casa da Arquitectura and the Matosinhos Municipal Market. A project designed for those who want to live close to the sea without giving up city life, with private outdoor space and easy access to central Porto and the wider northern region.
…$393,6002bedrooms2bathroomsBy Portugal Sotheby's International Realty
- 30
Property Vila Nova de Gaia (Portugal)
4-bedroom penthouse apartment Located in Canidelo, Vila Nova de Gaia, within the largest gated community in the city, known as Quinta Marques Gomes, this is an impressive 4-bedroom penthouse apartment. With a gross private area of 236 square meters and a spacious 140-square-meter terrace, this property offers luxurious and exclusive living space. The living room is a generous 51.93 square meters, providing a spacious and inviting atmosphere. The condominium where this apartment is located stands out for its high level of construction quality and environmental sustainability. Every detail has been carefully designed to offer comfort and well-being to residents. The architecture of the development is elegant and contemporary, reflecting a sophisticated lifestyle. One of the distinctive features of this property is the unparalleled view over the Douro River. Enjoy breathtaking panoramas and moments of relaxation on your own private terrace while contemplating the beauty of the natural scenery that surrounds you. Quinta Marques Gomes is strategically located, with easy access to the main transport routes. The distance to the train station is convenient, as is the proximity to the metro, which allows for quick travel around the city. The surrounding area is rich in dining options, with renowned restaurants within walking distance. In addition, there are supermarkets nearby, facilitating access to daily shopping. Schools and hospitals are also close by. The main feature of this development is that it is a private condominium next to the Douro Marina, where you can enjoy an exclusive and refined lifestyle. This is a privileged location for those looking for a luxury residence with stunning views, combining the best of comfort and natural beauty. Schedule a visit to Quinta Marques Gomes and let yourself be enchanted by this magnificent penthouse apartment, where luxury meets the serenity of the Douro River. Don't miss this unique opportunity to live in style and sophistication. This property has the distinction of including custom decoration by the renowned architecture and interior design firm Vilaça Interiores, providing the client with a complete turnkey project, as well as the experience of comfort through unique decoration with luxury materials and brands.
…$2,702,1004bedrooms5bathroomsBy Portugal Sotheby's International Realty
- 11
Contemporary apartment with terrace Matosinhos (Portugal)
Located on Avenida Senhora da Hora, in Matosinhos, Urban Terraza is a residential development of 20 units ranging from studios (T0) to three-bedroom apartments (T3), spread across two floors plus a parking level. Designed by architect João Feros and marketed by Portugal Sotheby's International Realty, the project draws on the area's industrial heritage — shaped by the former Efanor factory complex and the contemporary Hitachi Solutions center — blending the rigor of traditional architecture with a contemporary design language. Private gross areas range from 34 m² (studios) to 94 m² (three-bedroom units), with balconies, patios, private gardens and terraces that reinforce the connection to the outdoors. The building also offers 21 covered parking spaces, storage rooms, photovoltaic panels, a heat pump for domestic hot water, and reinforced acoustic and thermal insulation between units. Finishes include oak-style flooring, composite kitchen countertops, Grohe fittings and Sanindusa sanitaryware. Matosinhos combines an urban pace with proximity to the Atlantic. Urban Terraza is a short distance from the Sete Bicas metro station, close to the A28 motorway and Francisco Sá Carneiro Airport (around 12 minutes by car). Nearby are Porto Business School, Colégio Efanor, NorteShopping, Continente and Lidl. The area's quality of life is further reinforced by its proximity to Matosinhos and Homem do Leme beaches, Porto's City Park, Parque do Carriçal, and cultural landmarks such as Casa da Arquitectura and the Matosinhos Municipal Market. A project designed for those who want to live close to the sea without giving up city life, with private outdoor space and easy access to central Porto and the wider northern region.
…$395,7002bedrooms3bathroomsBy Portugal Sotheby's International Realty
- 11
Contemporary apartment with terrace Matosinhos (Portugal)
Located on Avenida Senhora da Hora, in Matosinhos, Urban Terraza is a residential development of 20 units ranging from studios (T0) to three-bedroom apartments (T3), spread across two floors plus a parking level. Designed by architect João Feros and marketed by Portugal Sotheby's International Realty, the project draws on the area's industrial heritage — shaped by the former Efanor factory complex and the contemporary Hitachi Solutions center — blending the rigor of traditional architecture with a contemporary design language. Private gross areas range from 34 m² (studios) to 94 m² (three-bedroom units), with balconies, patios, private gardens and terraces that reinforce the connection to the outdoors. The building also offers 21 covered parking spaces, storage rooms, photovoltaic panels, a heat pump for domestic hot water, and reinforced acoustic and thermal insulation between units. Finishes include oak-style flooring, composite kitchen countertops, Grohe fittings and Sanindusa sanitaryware. Matosinhos combines an urban pace with proximity to the Atlantic. Urban Terraza is a short distance from the Sete Bicas metro station, close to the A28 motorway and Francisco Sá Carneiro Airport (around 12 minutes by car). Nearby are Porto Business School, Colégio Efanor, NorteShopping, Continente and Lidl. The area's quality of life is further reinforced by its proximity to Matosinhos and Homem do Leme beaches, Porto's City Park, Parque do Carriçal, and cultural landmarks such as Casa da Arquitectura and the Matosinhos Municipal Market. A project designed for those who want to live close to the sea without giving up city life, with private outdoor space and easy access to central Porto and the wider northern region.
…$426,8002bedrooms2bathroomsBy Portugal Sotheby's International Realty
- 11
Contemporary apartment with terrace Matosinhos (Portugal)
Located on Avenida Senhora da Hora, in Matosinhos, Urban Terraza is a residential development of 20 units ranging from studios (T0) to three-bedroom apartments (T3), spread across two floors plus a parking level. Designed by architect João Feros and marketed by Portugal Sotheby's International Realty, the project draws on the area's industrial heritage — shaped by the former Efanor factory complex and the contemporary Hitachi Solutions center — blending the rigor of traditional architecture with a contemporary design language. Private gross areas range from 34 m² (studios) to 94 m² (three-bedroom units), with balconies, patios, private gardens and terraces that reinforce the connection to the outdoors. The building also offers 21 covered parking spaces, storage rooms, photovoltaic panels, a heat pump for domestic hot water, and reinforced acoustic and thermal insulation between units. Finishes include oak-style flooring, composite kitchen countertops, Grohe fittings and Sanindusa sanitaryware. Matosinhos combines an urban pace with proximity to the Atlantic. Urban Terraza is a short distance from the Sete Bicas metro station, close to the A28 motorway and Francisco Sá Carneiro Airport (around 12 minutes by car). Nearby are Porto Business School, Colégio Efanor, NorteShopping, Continente and Lidl. The area's quality of life is further reinforced by its proximity to Matosinhos and Homem do Leme beaches, Porto's City Park, Parque do Carriçal, and cultural landmarks such as Casa da Arquitectura and the Matosinhos Municipal Market. A project designed for those who want to live close to the sea without giving up city life, with private outdoor space and easy access to central Porto and the wider northern region.
…$335,8001bedroom2bathroomsBy Portugal Sotheby's International Realty
- 11
Contemporary apartment with terrace Matosinhos (Portugal)
Located on Avenida Senhora da Hora, in Matosinhos, Urban Terraza is a residential development of 20 units ranging from studios (T0) to three-bedroom apartments (T3), spread across two floors plus a parking level. Designed by architect João Feros and marketed by Portugal Sotheby's International Realty, the project draws on the area's industrial heritage — shaped by the former Efanor factory complex and the contemporary Hitachi Solutions center — blending the rigor of traditional architecture with a contemporary design language. Private gross areas range from 34 m² (studios) to 94 m² (three-bedroom units), with balconies, patios, private gardens and terraces that reinforce the connection to the outdoors. The building also offers 21 covered parking spaces, storage rooms, photovoltaic panels, a heat pump for domestic hot water, and reinforced acoustic and thermal insulation between units. Finishes include oak-style flooring, composite kitchen countertops, Grohe fittings and Sanindusa sanitaryware. Matosinhos combines an urban pace with proximity to the Atlantic. Urban Terraza is a short distance from the Sete Bicas metro station, close to the A28 motorway and Francisco Sá Carneiro Airport (around 12 minutes by car). Nearby are Porto Business School, Colégio Efanor, NorteShopping, Continente and Lidl. The area's quality of life is further reinforced by its proximity to Matosinhos and Homem do Leme beaches, Porto's City Park, Parque do Carriçal, and cultural landmarks such as Casa da Arquitectura and the Matosinhos Municipal Market. A project designed for those who want to live close to the sea without giving up city life, with private outdoor space and easy access to central Porto and the wider northern region.
…$265,3001bathroomBy Portugal Sotheby's International Realty
- 23
Apartment Porto (Portugal)
Some properties stand out for their location, others for their architecture. This one combines both attributes. Located on Rua da Alegria, in the heart of downtown Porto, this three-bedroom apartment occupies the first floor of an architect-designed building by Cassiano Barbosa, a leading figure in the Modern Movement in Portugal. In partnership with Arménio Losa, the architect decisively marked the renewal of Porto's architecture, creating a language of refined lines, exemplary functionality, and timeless aesthetics that continue to be an unmissable reference. The building, consisting of only three apartments — one per floor — and served by an elevator, offers a rare level of privacy in such a central location. Its construction was undertaken by Joaquim Ferreira dos Santos, one of the most prestigious builders in Porto in the 1940s and 1950s, who played a key role in the city's urban transformation during this period. With 149 sqm of gross private area, the apartment reveals a balanced spatial organization, characteristic of modern architecture. In the basement, an independent studio of 39 sqm with natural lighting adds an unusual dimension to the property, potentially serving as a creative studio, office, library, music room, or multifunctional space. Between 2020 and 2023, the building underwent a profound rehabilitation that reconciled the preservation of its architectural identity with the introduction of high standards of comfort and technical performance. The intervention included the complete renovation of the roof, water, sewerage and electrical networks, installation of an elevator and video intercom, reinforcement of thermal and acoustic insulation of the facades, as well as the complete renovation of common areas. Just minutes away on foot are Mercado do Bolhão, Rua de Santa Catarina, Coliseu Porto Ageas, Capela das Almas, Jardim e Praça do Marquês, Campo 24 de Agosto, and the Bolhão and Marquês Metro stations, benefiting from an unparalleled offer of commerce, culture, services, and transport. More than an apartment, this is an opportunity to acquire a work of architecture that spans generations, where heritage, authenticity, and contemporary comfort converge in one of Porto's most iconic locations.
…$731,8003bedrooms2bathroomsBy Portugal Sotheby's International Realty
- 11
Contemporary apartment with terrace Matosinhos (Portugal)
Located on Avenida Senhora da Hora, in Matosinhos, Urban Terraza is a residential development of 20 units ranging from studios (T0) to three-bedroom apartments (T3), spread across two floors plus a parking level. Designed by architect João Feros and marketed by Portugal Sotheby's International Realty, the project draws on the area's industrial heritage — shaped by the former Efanor factory complex and the contemporary Hitachi Solutions center — blending the rigor of traditional architecture with a contemporary design language. Private gross areas range from 34 m² (studios) to 94 m² (three-bedroom units), with balconies, patios, private gardens and terraces that reinforce the connection to the outdoors. The building also offers 21 covered parking spaces, storage rooms, photovoltaic panels, a heat pump for domestic hot water, and reinforced acoustic and thermal insulation between units. Finishes include oak-style flooring, composite kitchen countertops, Grohe fittings and Sanindusa sanitaryware. Matosinhos combines an urban pace with proximity to the Atlantic. Urban Terraza is a short distance from the Sete Bicas metro station, close to the A28 motorway and Francisco Sá Carneiro Airport (around 12 minutes by car). Nearby are Porto Business School, Colégio Efanor, NorteShopping, Continente and Lidl. The area's quality of life is further reinforced by its proximity to Matosinhos and Homem do Leme beaches, Porto's City Park, Parque do Carriçal, and cultural landmarks such as Casa da Arquitectura and the Matosinhos Municipal Market. A project designed for those who want to live close to the sea without giving up city life, with private outdoor space and easy access to central Porto and the wider northern region.
…$380,8002bedrooms3bathroomsBy Portugal Sotheby's International Realty
- 41
House with garden Viana do Castelo (Portugal)
Exclusive property in Carreço, Viana do Castelo, set on a 2,635 m² plot with panoramic views over the Atlantic Ocean. Designed in 1975 by architect José Pulido Valente, this architect-designed property represents a truly unique opportunity in the Portuguese real estate market. The relationship between the building and its surroundings was carefully conceived to allow nature to take centre stage, creating a continuous dialogue between the architecture, the garden and the sea. More than a home, it is a place where the horizon extends towards the ocean, as if the architecture were opening a permanent door onto the Atlantic. Originally conceived as a holiday home and weekend retreat, the property stands as a significant example of Portuguese architecture from the 1970s. With 220 m² of Gross Construction Area, the building follows the natural topography of the land and blends discreetly into the landscape through its planted roof — an innovative solution for its time, and one that reflects principles of landscape integration and sustainability. The property features three bedrooms, including a suite, two bathrooms, and a living room arranged over two levels, with a strong visual connection to the garden, as well as private parking. The generous plot, privacy and uninterrupted views of the Atlantic create a rare setting, while offering considerable potential for a contemporary renovation that respects the authenticity and architectural integrity of the original design. Located just a few minutes from the centre of Viana do Castelo, the property benefits from easy access to shops, schools, services, restaurants and major transport links. Francisco Sá Carneiro Airport is approximately 50 minutes away, with quick access to the Spanish border. Set between the sea and the mountains, Carreço is one of the most sought-after areas along the Minho coast, renowned for its unspoilt landscapes, beaches, walking trails and exceptional quality of life. A property where architecture, nature and the ocean coexist in perfect continuity, creating a truly distinctive setting for those seeking a landmark residence on Portugal’s northern coast. A place conceived for those looking for a retreat by the Atlantic — where architecture, nature and tranquillity create the ideal setting for living, creating, working remotely or simply rediscovering the value of time, in an environment that inspires every day.
…$957,0004bedrooms2bathroomsland 1,114m²By Portugal Sotheby's International Realty
- 29
House Santo Tirso (Portugal)
This distinguished four-bedroom property is a remarkable example of modern architecture, offering expansive living spaces, natural light, and impeccable upkeep. Ideal for a family seeking a harmonious blend of comfort and tranquility. The principal floor showcases a spacious social area complete with a living room featuring a fireplace, a dining room, and an island kitchen. Large windows permit abundant natural light and provide direct access to the garden and outdoor zones. The private area consists of four bedrooms with built-in wardrobes, including a suite with a walk-in closet and a full bathroom, along with a service bathroom. There is a balcony extending along the bedrooms with access to the upper patio, offering panoramic green views and all-day natural light. A standout feature of this property is the indoor swimming pool, ensuring enjoyment throughout the year. Outside, the well-maintained garden and barbecue area offer ideal settings for meals and gatherings with family or friends. The home is equipped with air conditioning, a fireplace, wooden flooring in the bedroom area, quality window frames, and ample storage spaces, as well as a private garage for two cars and a basement with a bathroom. Conveniently located just 10 minutes from the center of Santo Tirso, 15 minutes from Paços de Ferreira, and 30 minutes from the center of Porto.
…$1,016,7004bedrooms4bathroomsland 879m²By Portugal Sotheby's International Realty
- 18
House Porto (Portugal)
Location is the ultimate luxury, and some addresses are simply irreplaceable. Situated on one of the most prestigious and premium streets in Foz do Douro, this property represents a rare, high-value investment opportunity in Porto’s most exclusive coastal neighborhood. In this micro-location, prestige is measured by the experiences right at your doorstep. Oceanfront Living: Located just a few short steps from the Atlantic shore, allowing you to seamlessly integrate beach walks and ocean sunsets into your daily routine. A Michelin-Starred Lifestyle: Live within walking distance of the city’s finest culinary scene, surrounded by high-end gastronomy, trendy seaside lounges, and sophisticated boutiques. A Rare Private Oasis: Beyond the premier location, the property features a 130 sqm private garden—an absolute luxury and a highly sought-after commodity in this historic parish perfect for al fresco dining or quiet relaxation. Whether you are looking for a prestigious historical residence or a bulletproof asset for your international real estate portfolio, this is your chance to secure an iconic address where the Atlantic meets unparalleled lifestyle value.
…$1,970,3005bedrooms3bathroomsland 0haBy Portugal Sotheby's International Realty
- 23Video
Property Porto (Portugal)
In the heart of Porto, overlooking the trees of Praça do Marquês de Pombal, this house, built in 1910, forms part of a group of bourgeois residences designed according to the same “projeto-tipo”, attributed to José Marques da Silva, one of the leading figures in Porto’s architectural heritage. With 624 m² of private floor area, four suites and eight reception rooms, this property offers a unique setting for those who appreciate heritage, authenticity and the quality of life of living in the city centre. More than a century later, the house retains precious traces of its history: its azulejo-clad façade, ceiling mouldings, generous proportions, aged wall patinas and, at the rear, a secluded 111 m² garden, offering a rare space for tranquillity and private living. The glass roof, which floods the interiors with natural light, together with the original architectural features, gives character and identity to each room. These are the elements that bear witness to the passage of time and give the property its unique character. The layout of the bedrooms and four bathrooms has been designed to ensure comfort and privacy for the entire family. The location is one of its main assets. The house enjoys immediate access to traditional shops, historic cafés, restaurants, services and supermarkets. Marquês Metro Station is just a few steps away, providing easy access to the entire city. Just minutes from Rua de Santa Catarina and the historic centre, it allows you to experience Porto to the fullest while preserving the privacy of a home and its garden. Generations have followed one another. Uses have evolved. The traces remain. Today, the house still carries that invisible memory, shaped by lives, gestures, silences and transformations. It is for this reason that it has a name: The House of Ancestors. A home to live in, as much as a story to continue. After more than a century of existence, it now awaits those who will write its next chapter.
…$1,947,8004bedrooms6bathroomsland 256m²By Portugal Sotheby's International Realty
- 27
House Porto (Portugal)
Discover a unique property designed by the renowned Agostinho Ricca, located on a plot of nearly 3,000 square metres in the charming district of Porto. Perfectly suited for those who want to live in a house of distinction, the existing garden boasts almost century-old trees that offer a natural retreat in the heart of the city. Nestled on a quiet one-way street, this area is known for its generous plots and tranquil surroundings. The land itself holds immense potential, providing a wonderful opportunity for development with a thoughtfully designed architectural project for constructing additional villas or apartments in a luxurious setting. The existing house can be renovated and seamlessly integrated into a contemporary design, allowing for the perfect blend of functionality, comfort, and modern aesthetics while respecting the surrounding environment. Possible projects include building additional terraced houses or apartments to expand the living area, refurbishing the current house as a unique floor in new construction, and optimising the extensive plot for gardens, leisure areas, and integrated outdoor spaces. This is a rare opportunity for those seeking a home with personalised architectural character in a privileged location, offering substantial room for growth and adaptation to your vision. It's also ideal for those looking for space for company headquarters, offices, health services, day care centres, or senior residences.
…$2,589,5005bedrooms3bathroomsland 2,729m²By Portugal Sotheby's International Realty
- 13
Apartment Matosinhos (Portugal)
Cozy one-bedroom apartment with 61.05 square meters of gross private area, located in a new development in Matosinhos. It consists of one bedroom, living room, kitchen equipped with oven, stove, microwave, dishwasher, dryer, and Siemens (or equivalent) exhaust fan, and a full bathroom. It also has a pleasant balcony measuring 12.85 square meters. The apartment has pre-installation for air conditioning and a security door. Oporto Metropolitano is a residential and urban development located in one of the most central and sought-after locations in the Porto Metropolitan Area, next to NorteShopping and Estrada da Circunvalação. Designed by architect Pedro Guimarães, it stands out for its contemporary and sustainable architecture, with solutions designed for comfort, energy efficiency, and well-being. Comprising 50 serviced apartments and 28 residential apartments, the building combines functionality, aesthetics, and support services that enhance the living experience. The presence of the “Grande Mercearia” — a diverse commercial space with a restaurant, bakery, pastry shop, florist, wine cellar, among others — reinforces the urban vocation of the project, creating a dynamic and convenient environment. Oporto Metropolitano is a unique proposition for those who value location, quality construction, and a modern and integrated lifestyle.
…$332,1001bedroom1bathroomBy Portugal Sotheby's International Realty
- 25
Apartment Porto (Portugal)
Stunning two-bedroom apartment with 109 square metres of gross private area, located in the heart of the city, close to the iconic Palácio de Cristal, offering views over the Douro River. The property features a communal living room and integrated kitchen, extending 31 square metres into an exclusive 16 square metre terrace. The private area includes two bedrooms measuring 14.5 and 10 square metres and a full bathroom. The winter garden adjoining the terrace is currently utilised as an extra bedroom but offers versatile use. Noteworthy is the privacy and tranquillity afforded by its location in a small building of just four units. The interior space is generously distributed across its four aspects, ensuring excellent sun exposure and natural light in every room. The interior renovation project, completed in 2024, focused on improving comfort and thermal efficiency. The finishes are contemporary and of high standard, with heating and cooling provided by Daikin air conditioning via hidden duct system, hot water heating via electric water heater, lacquered and fully equipped kitchen, double glazed windows, and electric shutters, offering a practical, comfortable, and cosmopolitan lifestyle. The property includes a two square metre storage space for exclusive use. Privileged location within walking distance of the Douro River and Porto city centre, with close proximity to shops, services, renowned schools and universities, leisure areas perfect for outdoor activities, as well as monuments and historic buildings to explore. The proximity to the beaches of Foz do Douro makes this proposal the ideal combination between the hustle and bustle of the city centre and the privacy of the location. A versatile property suitable for both personal residence or investment purposes.
…$653,0002bedrooms1bathroomBy Portugal Sotheby's International Realty
- 26Video
Property Porto (Portugal)
Exclusive newly refurbished building in 2025, located in the historic centre of Porto near Jardim das Virtudes, in one of the city's most vibrant areas with the best views over the river and the city. Composed of only three T1 apartments and served by a lift, this project brings together features that make it an option for permanent residence, second home or investment for the rental market, benefiting from a consolidated location and views over the Douro river and the city. The refurbishment reconciled the preservation of the architectural identity of the building with current construction solutions, providing functional spaces adapted to the demands of everyday life. The open views of the river and the city from the upper floors enhance its value, creating a distinctive setting for those who wish to reside or capitalise on the property. The fact that the building has one apartment per floor with lift access provides greater privacy to residents. The configuration of the units allows for different needs, whether for personal use, medium or long-term rental, or as a real estate asset aimed at capital appreciation over time. The surroundings offer a diverse range of shops, restaurants, services, cultural facilities, schools and green spaces, enabling urban living with all amenities within walking distance. The proximity to Jardim das Virtudes and the riverside adds to the interest of this location for residents and investors. The building benefits from quick access to the main roads of the city, including the Via de Cintura Interna (VCI) and Ponte da Arrábida. The area is also served by public transport, with bus, metro and train connections nearby, facilitating mobility within Porto and into the other municipalities of the Metropolitan Area. Situated in one of the most sought-after areas in Porto, near Jardim das Virtudes, this building is close to Palácio de Cristal, Alfândega do Porto, the Ribeira and the historic centre classified as World Heritage by UNESCO. The combination of heritage, culture, services, accessibility and views over the Douro river makes this development a versatile solution, ready to meet the expectations of those looking for a residence in the city centre or an investment with potential appreciation and profitability.
…$1,351,0001bedroomland 0haBy Portugal Sotheby's International Realty
- 18
Apartment Porto (Portugal)
Luxury two-bedroom apartment located in the exclusive On Living Boavista development, offering 104 square metres of gross private area with a functional and modern layout. The apartment is thoughtfully divided into social and private areas. The social area includes a spacious living room of 31.5 square metres, extending to a magnificent balcony of 41 square metres, a fully equipped kitchen, and a laundry room. The private area features a suite and an additional bedroom supported by a full bathroom. The new ON LIVING Boavista development is prominent for its exclusivity and sophistication, situated in the prestigious Pinheiro Manso neighbourhood in the heart of Porto. This area elegantly combines urban elegance with the tranquillity of nature. With only five apartments ranging from T1 to T3, each occupying an entire floor with generous balconies ranging from 15 to 26 square metres, this project embodies the ultimate in comfort, contemporary design, and privacy. The development boasts a premium finish map, including fully equipped Siemens kitchens with a modern and functional design, underfloor heating for uniform and efficient thermal comfort, pre-installation of air conditioning for personalised climate control, Cortizo brand window frames ensuring insulation, durability, and superior aesthetics, with high-quality materials throughout the residence carefully selected to harmonise with the contemporary design. The architecture project, signed by MCF A&A, combines modernity, functionality, and elegance. Each apartment also includes a closed garage, as well as parking and finishes that reflect the highest construction standards. The terraces and balconies provide a seamless connection between indoor and outdoor spaces, ideal for those who value comfort, light, and space. On Living is located in Pinheiro Manso, synonymous with exclusivity and well-being. This neighbourhood combines the tranquillity of residential areas with the sophistication of Boavista, surrounded by excellent schools, public transport, select shops, and green spaces such as Parque da Cidade and Serralves, minutes from the sea and the city centre. Pinheiro Manso is more than just an address; it is a lifestyle for those seeking the best of Porto. More than just an apartment, ON LIVING Boavista is an exclusive opportunity to live with quality, comfort, and sophistication in a prestigious address.
…$799,4002bedrooms3bathroomsland 41m²By Portugal Sotheby's International Realty
- 9
Apartment Porto (Portugal)
Discover an exclusive 1-bedroom duplex apartment situated in the heart of Porto's historic centre, close to Jardim das Virtudes. This location is one of the city's most vibrant areas, offering breathtaking views of the river and the cityscape. The property is part of a building with only three apartments, serviced by a lift, offering enhanced privacy to its residents. The development perfectly blends the preservation of the building's architectural identity with modern construction solutions, providing functional spaces tailored to contemporary living needs. It is an ideal option for permanent residence, a second home, or a valuable investment in the rental market, benefiting from a well-established location with views of the Douro River and the city. The surrounding area offers a diverse range of commerce, dining, services, cultural facilities, educational institutions, and green spaces, enabling urban living with all conveniences within easy reach. Proximity to Jardim das Virtudes and the riverside enhances the appeal of this location for both residents and investors. The building benefits from swift access to the city's major roads, including the Via de Cintura Interna (VCI) and Arrábida Bridge. The area is also well served by public transportation, with nearby bus, metro, and train connections facilitating mobility within Porto and to other municipalities in the metropolitan area. Situated in one of Porto's most sought-after locations, near Jardim das Virtudes, this building is close to Palácio de Cristal, Alfândega do Porto, Ribeira, and the UNESCO World Heritage-listed historic centre. The combination of heritage, culture, services, accessibility, and vistas of the Douro River makes this development a versatile solution, ready to meet the expectations of those seeking city-centre living or an investment with potential for growth and profitability.
…$337,8001bedroom1bathroomBy Portugal Sotheby's International Realty
- 10
Apartment Porto (Portugal)
Discover an exclusive one-bedroom apartment situated in the heart of Porto's historic centre, near the Jardim das Virtudes, one of the city's most vibrant areas offering a superb view over the river and city. This apartment lies within a building comprising only three apartments and is equipped with a lift, ensuring enhanced privacy for residents. The project successfully combines the preservation of the building's architectural identity with modern construction solutions, offering functional spaces that meet daily needs. It presents a versatile option for permanent residency, a second home, or investment in the rental market, leveraging its established location and views over the Douro River and the city. The surrounding area offers a diverse range of shops, restaurants, services, cultural facilities, educational institutions, and green spaces, providing a complete urban living experience with all conveniences within walking distance. Proximity to Jardim das Virtudes and the waterfront increases the appeal of this location both for residents and investors. The building benefits from quick access to the city's main routes, including the Via de Cintura Interna (VCI) and Arrábida Bridge. The area is also served by public transport, with bus, metro, and train connections nearby, facilitating mobility across Porto and to other municipalities in the Metropolitan Area. Situated in one of Porto's most sought-after areas, close to Jardim das Virtudes, this building is near the Crystal Palace, Alfândega do Porto, Ribeira, and the historical city centre classified as a UNESCO World Heritage Site. The blend of heritage, culture, services, accessibility, and views over the Douro River makes this development a versatile solution, meeting the expectations of those seeking a city-centre residence or an investment with potential for appreciation and income.
…$450,3001bedroom1bathroomBy Portugal Sotheby's International Realty




Contact the agency
By confirming this form, I agree to the General Usage Terms & Conditions of Figaro Properties.
The data entered into this form is required to allow our partner Sotheby’s International Realty to respond to your contact request by phone, email or SMS concerning this real estate advertisement and, if necessary, to allow Figaro Classifieds and the companies belonging to its parent Group to provide you with the services to which you have subscribed, e.g. creating and managing your account, sending you similar real estate advertisements by email, proposing services and advice related to your real estate project.