

Romania Sotheby's International Realty (page 6)
Listings of the agency
Listings for sale: 101 to 120 / 218
- 43
House with pool and garden Oradea (Romania)
A spectacular villa located on Gheorghe Doja Street in Oradea, just 5 km from the city center — a property that will surely become the home of your dreams. This impressive villa, built on a generous 1,053 sqm plot, is enclosed by a sturdy brick fence and spans three levels (basement, ground floor, and first floor), with a total built area of 579 sqm and a usable area of 417 sqm. Every detail of the house reflects personality and refinement: from the unique architecture and custom-made solid wood furniture to the carefully chosen chandeliers that turn every evening into a memorable moment with family or friends. The basement houses two garages, a sports room, a fitness area, a pantry, a tool storage room, a laundry room, a bathroom, and a technical room — all designed to offer you maximum functionality and comfort. On the ground floor, you will find a spacious kitchen with a dining area, a bright living room, an office, a bathroom, a hallway, and a covered terrace perfect for relaxing moments. On the first floor, there are three bedrooms, two with walk-in closets and one with an en-suite bathroom, an additional bathroom, a terrace, and three balconies offering pleasant views and fresh air. The exterior of the property is a true oasis of relaxation: a swimming pool, a gazebo, a barbecue area, and an outdoor dining space, as well as a children's playground so that the whole family can truly enjoy comfort and harmony. This villa is not for everyone — it is dedicated to those who seek a home with personality, located in one of the most desirable areas of the city. If you want a house that convinces you every day that you made the right choice, this property is exactly what you are looking for.
…$865,700470m²4bathroomsland 1,053m²By Romania Sotheby's International Realty
- Contract pending38
Apartment Bucharest (Romania)
Verdi Residence is located on the sixth floor of a refined building in the heart of Bucharest, on Calea Plevnei, Sector 1, just 1.5 kilometers from University Square and in an ideal proximity to the city’s major cultural landmarks, such as the National Opera and the Law Faculty. This exclusive apartment stands out with its impeccable architecture and the highest-quality finishes, having been fully renovated in 2024 to provide a modern living standard without compromise. Spanning a usable area of 280 square meters and a built area of 365 square meters, the residence offers a spacious and naturally lit ambiance, featuring four spacious bedrooms, an exceptional living room, two walk-in closets, three sophisticated bathrooms, and a fully equipped kitchen, all harmoniously arranged to create an unparalleled living space. Every detail of the apartment reflects a perfect balance between functionality and refinement. The spectacular views, with unique panoramic perspectives of the Palace of Parliament, the Cathedral of the Salvation of the Romanian People, the National Opera, and the CEC Palace, add extraordinary value to this residence, while the interior remains a sanctuary of elegance and comfort. Access to the building is provided through a 120-square-meter hallway, featuring a reception area and stringent security control via video intercom and numeric code, creating an atmosphere of safety and exclusivity. The solid oak entry door, with multi-point security locks, offers the first hint of the high standard of the residence. The Schüco exterior joinery, with triple-glazed panels and argon gas, along with Vratza stone window sills, ensures perfect thermal and sound insulation, while providing a refined design that blends harmoniously with the architectural lines of the building. Every corner of the apartment is finished with top-quality materials: triple-layer oak flooring, large-format Italian ceramic tiles, and Italian hardware on the Filomuro interior doors highlight the discreet and classic elegance of the interior. The hot water heating system is powered by the building’s gas boiler, and the Samsung WindFree air conditioning system, with recessed ceiling units and Wi-Fi control, ensures a perfect climate throughout the year. The 30-square-meter kitchen, with a panoramic glass wall, is equipped with customized OVO Design furniture, a central island, and Staron countertops. Semi-professional Franke appliances, including a 650L Samsung refrigerator and an integrated wine cooler, transform this space into the ideal place for both everyday meal preparation and special events. The bathrooms, each with exterior windows and impressive views, are true sanctuaries of comfort, equipped with underfloor heating, shower cabins with tempered glass walls, and luxury sanitary fixtures from Villeroy & Boch or Flaminia. Ambient lighting is provided by Barisol ceiling lamps, while the sanitary system, featuring Hansgrohe and Grohe faucets, completes the luxury palette of the bathrooms. Every detail of this residence is designed to offer not just a living space, but a truly exceptional living experience. The living room terrace, enclosed with movable glass panels, can be used year-round, providing an ideal place for relaxation or socializing, with stunning views of the city. Verdi Residence is the perfect place for those who wish to combine refinement and contemporary living with the accessibility and vibrant energy of the city center. Whether you choose to enjoy the exceptional views of Bucharest, relax in your private sanctuary, or host special events, this apartment offers everything you need for a luxurious life at the highest level.
…$1,266,600280m²5bedrooms4bathroomsBy Romania Sotheby's International Realty
- 22
Property Baia Mare (Romania)
Built at the beginning of the 20th century by the architect István Tatorján from Satu Mare, this historic villa in Baia Mare stands as a true architectural gem, imbued with story and character. In an era when the city was regarded as a renowned climatic resort—celebrated for its sanatoriums, the Usturoi Baths, and the art school that drew painters inspired by the “bluest sky” of the Empire—the architect chose this setting for his summer retreat, conceived as a haven of elegance, refinement, and tranquility. For generations, the villa became the backdrop of quiet summers and evening gatherings on its spectacular terrace, specially designed as a place for meeting and socializing. Today, the property retains the authenticity and distinctive charm of its time. Original architectural details, generous layouts, and the emblematic terrace—the very soul of the house—give this residence a truly unique character. With a built area of over 330 square meters spread across three levels, the villa offers a succession of salons and bedrooms, complemented by versatile attic spaces that can easily be transformed into offices, guest rooms, or creative studios. The nearly 1,000-square-meter plot enhances the sense of privacy and tranquility, while also providing the ideal setting for gardens, relaxation areas, or open-air entertaining. Located on Strada Paris, one of the most elegant and quiet streets in the city, the property offers a rare balance between discretion and accessibility, being at the same time within easy reach of Baia Mare’s center. This villa is not merely a residence but a heritage landmark—a house that has gathered stories and emotions for more than a century, now seeking a new custodian to carry its spirit and refinement into the future.
…$714,600330m²3bathroomsland 950m²By Romania Sotheby's International Realty
- 22
Property Timișoara (Romania)
In the historic heart of Timișoara, where the city’s story has unfolded over centuries, rises the Szana Palace — a Class A historical monument that appears less like a mere building and more like a jewel carefully set into the urban fabric. Built between 1921 and 1922 to the designs of architect Josef Kremer Jr., at the initiative of banker and philanthropist Sigismund Szana, the edifice seamlessly blends the eclectic charm of its era with the solemnity of neoclassical lines, the delicacy of Secession details, and the subtle modernity of early Art Deco. Its façade, marked by Ionic columns and an elegant pediment, opens like a grand curtain, inviting one to step into a universe of refinement. On the very ground where the palace stands today, layers of history have succeeded one another across centuries: medieval churches, an Ottoman mosque, and later a Jesuit sanctuary. Each era left its imprint, and all of these memories now converge in the walls of Szana Palace, transforming it into a place where the past feels alive — like a story whispered between columns and arches. The palace is not only an architectural landmark but also a testament to the prosperity of an era when Timișoara embraced modernity with ambition and elegance. It once housed the Szana Bank, an institution that supported the city’s most emblematic industries: from Kandia chocolate to the Timișoreana brewery, from the Bega Mill to textile factories. Within its rooms linger the echoes of business negotiations, diplomatic exchanges, and artistic encounters, while the footsteps once heard in the Marble Hall still seem to summon elegant soirées and cultural evenings that gave the building its soul. Today, with a usable area of 345 square meters, Szana Palace opens its doors once again as a sanctuary of elegance, carefully restored and returned to the cultural life of the city. Home to the Romanian Writers’ Union and artistic events, it retains its aristocratic air while at the same time breathing the freshness of the present. Here, the sunset gently caresses the sober façade, while inside, the silence of the walls invites the imagination to dream of the future. Szana Palace is not merely a property available for acquisition. It is a page of history, a promise of prestige, and a space awaiting its new custodian to continue the story. For those who seek more than real estate — for those in search of a symbol, a legacy, and a stage where the beauty of the past meets the aspirations of tomorrow — this unique building represents a rare and unrepeatable opportunity.
…$1,452,500345m²1bedroom3bathroomsland 96m²By Romania Sotheby's International Realty
- 31
Property Timișoara (Romania)
We associate Timișoara, and the entire west of the country, with the Habsburg or Austro-Hungarian empire, that is, with the West forgetting that another empire, the Ottoman, occupied the city for 164 years from the 16th century until 1716, when Eugeniu de Savoy recaptured the city. Legend has it that an axle of his chariot was integrated into a later majestic building (it appears in city plans in 1836). In reality it seems that the shaft belonged rather to a heavy artillery piece. Its insertion in the corner of the building has significance not only in symbolic terms; the building being one of the most famous in the city and its restoration was greeted with enthusiasm by the residents. Located on the space once occupied by the Round Tower of the bastion, used as a powder room until 1756 when it was demolished, the house already had the eastern body built in 1836-1836, the one facing Dr. I.C Brătianu Square (architect Anton Schmidt) as well as on the western one, which has two floors with a facade facing the side of Țepeș Vodă Square. In the period 1863–1864, marked by famine, local good Samaritans organized a social canteen in it. The House with the Iron Axis today has the bodies thoroughly rehabilitated, restored and transformed from homes into office spaces. New access roads, attic areas and re-compartmentalization suitable for modern use were made - office hub with mixed functions: law offices, insurance companies, marketing, dental clinics and IT companies. The classicist style, with neo-Romanesque elements, gives distinction to the building even today. Class B historical monument, prestigious for its age, story, address and restoration. The house with an iron shaft is 80% rented, which positions it as an excellent investment opportunity.
…$5,170,8001,992m²59bedrooms27bathroomsland 816m²By Romania Sotheby's International Realty
- 11
House Moțăței (Romania)
Tucked away in the endless plains of Oltenia, just 20 km from the banks of the Danube, Roșca Manor is a remarkable example of early 20th-century Neo-Romanian architecture and quite possibly one of the most beautiful manors in the region. Built between 1907 and 1911, the manor impresses with its architectural features and monumental presence that has dominated the rural landscape for over a century. The massive tower and the trilobed arches—repeated both at the main entrance and on the tower’s balcony, along with the decorative columns separating them—are charming hallmarks of early 20th-century design. Today, more than a hundred years after its construction, Roșca Manor is entering a new chapter in its story: a large-scale restoration project is underway to bring back the manor’s former beauty while also giving it a new, vibrant role in the life of the community—as a space for accommodation, events, and cultural retreats, all within a building rich in history and character. The property spans approximately 14,000 square meters of land and will see the complete renovation of two buildings totaling no less than 1,150 sqm, which will be repurposed for tourism and event functions. The entire project is designed with deep respect for the Neo-Romanian style, reflected in the trilobed arches, sculpted columns, ornamental balconies, and detailed façades—all restoration works already documented and approved. Roșca Manor is being transformed into a model of sustainable and innovative heritage repurposing. The restoration is not just about aesthetics—it aims to revive the manor as a living, functional part of the region’s cultural and touristic circuit. In her vision, this place will become an elegant refuge for travelers, artists, and entrepreneurs seeking authentic experiences in a space that blends history, nature, and the emotion of Romanian architecture. In its final form, the estate will host boutique accommodation or retreats, spaces for private events, weddings and open-air concerts, as well as art exhibitions, cultural camps, and creative residencies—within a noble manor atmosphere, designed for those who seek to live a truly distinctive lifestyle. Or it can be used and transformed at will by the next owner, as per the need and future purpose. This property is ideal for investors looking to take part in the rebirth of an authentic historical landmark, within a meaningful project with real long-term value. In a world full of surface-level restorations, Roșca Manor offers a restoration with substance—where tradition, functionality, and social impact are all part of the same story.
…$441,600land 1.4haBy Romania Sotheby's International Realty
- 22
Chalet Șurdești (Romania)
Just 20 minutes from Baia Mare, this comfortable property is located next to the Iz de Maramureș resort, to which it also belongs. It can serve as a hunting lodge, holiday home, or staff residence for those managing the neighboring estate, given its close proximity. While at Iz de Maramureș wood is used in traditional combinations with stone and wool, here it takes on a modern expression—paired with metal and warming up interiors that might otherwise feel dark, creating contrast and ambiance. With generous spaces and smart layout, the house offers contemporary comfort within a courtyard that retains the charm of the past. Its location in Șurdești, Maramureș—a picturesque village with stunning landscapes and UNESCO heritage status—makes it ideal for those seeking the authentic peace of rural life and the charm of a traditional community.
…$435,700180m²3bedrooms2bathroomsland 2,200m²By Romania Sotheby's International Realty
- 31
Apartment with terrace Constanța (Romania)
Truly special properties are rare, and this penthouse in Constanța is certainly one of them. Situated in an exceptional area of the city, with a dream view of the Black Sea from every room, this penthouse offers an ideal mix of benefits: a perfect location, a generous usable area, plenty of outdoor terrace space, and a super-premium level of quality in the apartment's finishes, furnishings, and equipment. With a usable area of 162 square meters, the penthouse is spread over two levels. On the first level is the living area, featuring an open space kitchen equipped to the highest standards, a dining area, and a huge, super-bright living room with large glass surfaces that bring the sea into the room from both sides, opening onto the terraces. The terraces completely surround the apartment, offering outdoor space above the sea that provides a permanent holiday vibe and a sense of well-being. On the upper level, there are two bedrooms, each with its own bathroom, a huge walk-in closet, and an office with a sea view for added inspiration. The penthouse boasts super-premium finishes, complemented by high-end furniture and decor that beautifully complete the property's exclusive atmosphere. It is ready to move in and comes with an underground parking space.
…Price on request162m²3bedrooms3bathroomsBy Romania Sotheby's International Realty
- 35
House Furculești (Romania)
In a quiet corner of Teleorman County, in the village of Furculești, nestled beside an ancient lake and surrounded by an abundant orchard, lies a residence of rare charm and understated nobility: the Furculescu Manor. More than a house, this is a true fragment of history — a story of identity, refinement, and deep roots. Built in the 1920s by Nicolae Furculescu — a prominent figure of Romania’s interwar political life and one of the founders of the National Liberal Party — the manor bears the refined imprint of an era defined by reconstruction, optimism, and style. Unusual for the rural landscape of southern Romania, its architecture evokes the serene elegance of the Italian hills, with clean volumes, broad arcades, shaded terraces, and a gentle sloped roof clad in traditional Tuscan tiles. The estate unfolds across approximately 3 hectares, offering a rare degree of privacy and a setting ideal for a private residence, countryside retreat, or a cultural-tourism development. The main house, fully renovated and functional, features three bedrooms and a generous living area — perfect for hosting family or guests. The interior retains a quiet, elegant simplicity, allowing natural light and the surrounding views to take center stage. Beyond the main residence, the property includes several annex buildings, some with authentic character, awaiting restoration and repurposing — whether as guest accommodations, creative studios, a wine cellar, or wellness spaces — all contributing to the estate’s layered potential. But perhaps the most captivating aspect is the land itself: a mature orchard with over 100 fruit trees, decorative shrubs, and open views toward the lake’s mirrored surface, offering a natural stage of quiet beauty and seasonal change. Located less than two hours from Bucharest, easily accessible yet blissfully secluded, the Furculescu Manor represents a rare acquisition opportunity — not just a property, but a living heritage. Here, tradition, nature, and Mediterranean-inspired architecture come together to shape a place where life follows a different rhythm: slower, more gracious, more deeply connected to the land and to authenticity.
…$377,6005bedrooms4bathroomsland 3haBy Romania Sotheby's International Realty
- 38
Property Timișoara (Romania)
In a historic district of Timișoara, where tree-lined streets cradle memories of another era and where silence still carries the echo of elegance, stands a property that transcends time. With its classical façade adorned with carved columns, wrought-iron balconies, and detailed ornamentation, this building speaks of a period when architecture was not just functional, but expressive—a declaration of grace and stature. Yet beyond the noble silhouette of the past, something unexpected emerges: a bold, contemporary extension that blends glass, steel, and crisp geometry, a modern echo that doesn’t compete with the old, but elevates it. This is not simply a restored historic villa. It is a work of architectural dialogue. A refined interplay between what once was and what can be, where heritage meets innovation and the result is harmony, not contrast. Set on a plot of 466 sqm, with a total of 18 rooms and four private parking spaces, the property has been thoughtfully reimagined to accommodate the needs of today’s urban lifestyle. The historical wing preserves its proportions and craftsmanship, while the new construction opens itself to light, function, and movement. Together, they create a flexible space with immense personality. Inside, the ambiance is eclectic and human. Light dances through tall windows, bouncing off vibrant art pieces, curated furniture, and minimalist accents. Every room tells a different story, but all share a sense of ease and intentionality. Whether envisioned as a refined private clinic, a creative agency headquarters, a notary or law firm, or an executive residence with integrated working spaces, this property lends itself to purpose without ever sacrificing style. Positioned near the Carmen Sylva Park and the culturally rich Balcescu Square, the address offers more than convenience—it offers presence. Surrounded by stately villas, quiet gardens, and institutions of influence, this is a part of the city where visibility, charm, and access intersect. A place where tradition still shapes the rhythm of the streets, even as innovation pushes forward. What is for sale here is not just square meters or a central location. It is a setting—a refined stage for visionaries, professionals, and collectors of rare urban beauty. This is a building that invites you to take part in its next chapter, to bring your own narrative into its story, and to inhabit a space where time, design, and identity are beautifully, effortlessly entwined.
…$929,60018bedrooms10bathroomsland 493m²By Romania Sotheby's International Realty
- 26
Apartment Voroneț (Romania)
This luxury real estate is located in a wooded valley, near the Voroneț River and only 4 km from the famous UNESCO heritage monastery. The two holiday homes complement each other in a bold architectural project, which uses and integrates every detail of Bucovina’s scenery. The first house is a very special and premium property, award-winning project at the National Architecture Biennale - 2023 edition as well as the Romanian Design Week 2024 edition. The materials, textures and shades - concrete, tree bark, steel are different from the classic residential options, based on brick and wood, bringing in a balanced industrial air, which contrasts but also complements the natural environment. The architects were not afraid of unevenness, slopes - the peculiarities of the location dictated the form following the function - they embedded diaphragms in the slope, supporting the house on pillars and thus giving it suppleness. The concept is focused on the idea of a floating mystery box, anchored in the slope that also follows the slope of the land and is bonded with the landscape through discreet chromatics. The concrete infrastructure, with diaphragms placed perpendicular to the slope as a plinth, is left exposed. The integration into the landscape is ensured by the finishes of treated wooden battensimitating tree bark and corten steel with the typical rust shades of autumn leaves. The entrance is marked by two blue V shaped pillars - a disc reet tribute to Voronet Monastery symbolic colour - and invites you into a sequential space, built on half levels, with wide windows framing the outdoor landscape. With a 230 sqm carpet area, the house is organised on 2 levels and has also a garden terrace. The bright open atrium area connects all the spaces of the house. On the ground floor, the common spaces are placed at different heights. The refined living area starts with the refurbished and perfectly functional Laugerger & Gloss Mascagni grand piano accompanied by English sofas and armchairs and a minimalist fireplace - a reminder of the hearth in traditional homes. The 3-meters high window, central glass panel, frames both the Voronet river as well as the winding pathway in a fairytale frame, the Yin and Yang intersects in the heart of the home. The kitchen is placed at a higher level than the living area. The pièce de résistance, in addition to the top-of-the-range appliances, is the volcanic ash lava table, produced in a limited edition of 28 pieces by Swoonseditions. The second house Villa Trésor, is already a successfully branded business in Bucovina’s area with a large clients portfolio. Built in a clean style, the exterior design stands out for its minimalism and attention to detail spotted in window decoration or the repetition of the high ridge roof, on a smaller scale, at the entrance or its contemporary reinterpretation in the case of the gazebo. The gazebo is equipped with sink, grill and fireclay-clad pizza oven. Also outside, there is a 6 person wood-burning sauna and a luxury swimspa that can be used throughout the year. The built-up area of 200 sqm is organised on two levels. The interior design has strong English accents, from the handmade antique copper radiators to the vintage Victorian brass doorknobs. The doors and stairs are made of solid ash wood. The downstairs living and dining rooms are spacious and airy, showcasing limited edition handcrafted pieces of furniture, a fireplace and the living room wallpaper by Dutch designer Piet Hein Eek.Each of the four bedrooms has its own specific theme featured in the interior design elements of both the rooms and the related bathrooms. Rooms have double beds, thermal curtains, and the bathrooms have stucco wall finishes. The attic is multifunctional: either the perfect space to relax and socialise in the sitting area or the proper environment for an office in the workspace.
…$1,156,200410m²8bedrooms8bathroomsland 1,642m²By Romania Sotheby's International Realty
- 34
House Bucharest (Romania)
There is much to be said about this property, located ad litteram at the foothills of the Cindrel Mountains, with the forest beginning just 30 meters away. Among its many features, however, the autonomy provided by carefully selected technologies places it in a special category—that of sustainable homes, harmoniously integrated into the natural environment surrounding them. Energy independence is ensured through the installation of photovoltaic solar panels, complemented by a three-phase connection to the public electricity grid. Built in 2015, the house has a total surface area of 203 square meters. The ground floor is constructed from monolithic reinforced concrete, while the upper floor features a modular timber system, providing the building with resistance to earthquakes exceeding 7.5 on the Richter scale. A rainwater harvesting system feeds two tanks with a combined capacity of 10,000 liters, used for garden irrigation, offering a valuable supplement to the public potable water network. The entire system is protected by a voltage stabilizer and an automated diesel generator that serves the entire property. Thermal comfort is ensured by a gas-powered central heating system as well as a Viessmann wood-fired boiler with a buffer tank. Additional amenities include a video surveillance system, burglar alarm system, fire protection system, and more. All these impressive features are set on a 1,300 sqm plot, with the possibility of extension up to 1,800 sqm. On the ground floor, the focal point is the fireplace, a work of the renowned artist Mihai Iancovescu, which adds elegant accents to the relaxation area, creating a calm and comfortable living environment. Supporting the living space, the ground floor also includes a summer kitchen, a wine cellar, and a technical room. The sleeping area comprises three bedrooms (the master bedroom featuring a walk-in dressing room), two bathrooms, a hallway, and a technical room. Outside, in the inner courtyard bordered by fruit-bearing trees, there is a fully equipped gazebo ideal for outdoor dining, featuring a pizza oven, barbecue, bathroom, and storage space. Photo Florin Pepene
…$369,500147m²3bedrooms3bathroomsland 1,300m²By Romania Sotheby's International Realty
- 39
Apartment Bucharest (Romania)
There are places in Bucharest where time seems to flow differently, where everyday life feels lifted from another world – the bohemian, refined world of the Little Paris of yesteryear. One of those rare places is Strada Londra, one of the most elegant and tranquil streets in the Dorobanți district. Here, historical villas, embassy buildings, and abundant mature greenery come together to create a setting that still stands as a benchmark of discreet prestige. In the heart of this area – where elegance is not an aspiration but a long-standing tradition – lies a truly exceptional apartment, set within one of the renowned Reșița buildings, architectural landmarks built in 1925 and celebrated for their Haussmannian-inspired design, harmoniously integrated into the refined urban landscape. This property spans the entire floor of the building, the result of merging two distinct units into one grand residence. Offering approximately 290 sqm of airy, generously proportioned space, it boasts two separate entrances and a layout ideal for those who appreciate life lived on a grand scale. The rooms are high-ceilinged and flooded with natural light through large windows, illuminating noble furnishings and flawless finishes. Luxurious materials and classic decorative elements are perfectly blended with state-of-the-art amenities and a modern kitchen – bringing together two worlds under a single vision: absolute comfort and timeless elegance. The apartment has undergone far more than a renovation – it was a soulful restoration guided by engineering precision. All walls were stripped down to brick, cleaned, and structurally reinforced using advanced methods, including high-pressure torcret injection, a solution found in military and industrial-grade structures. Over 15,000 bags of debris were removed to make way for a new beginning, supported by a fully upgraded infrastructure: a new flexible slab was poured, all systems – electrical (three-phase, independent from the rest of the building), plumbing, and heating – were completely replaced. Underfloor heating and two professional-grade boilers were also installed. What stands today is a residence where every detail tells a story. From the natural herringbone parquet floors to the custom 3.2-meter-high solid wood doors, each feature has been carefully selected. The stratified wood windows with triple glazing and built-in electric blinds preserve the charm of the interwar period while adding modern comfort. The kitchen is sleek and functional, the bathrooms – outfitted with Scárabeo (Italy) fixtures – reflect a refined retro aesthetic, and the lighting and furniture complete a scene where everything seems to have always belonged. Whether you're in the grand salon, the library lined with rare volumes, the airy bedroom, or the discreet balcony overlooking Strada Londra’s greenery, you’ll feel you’re in a home with true character – crafted for someone who understands the real value of space, serenity, and impeccable detail. A rare apartment in a truly iconic area – ideal for those seeking not just a home, but a personal chapter of history in one of the most beautiful parts of the city.
…$1,382,800290m²4bedrooms4bathroomsBy Romania Sotheby's International Realty
- Contract pending36Video
Property Guranda (Romania)
Alexandrescu Manor from Guranda has a history of more than one century, being built at the order of the spouses Mihai and Mathilde Alexandrescu, Mihai being a Wallach boyar who settled down in Moldova at the end of the 19th century, around 1890. Situated at approximately 40 km from Botoșani, the property of the family Alexandrescu was about to become not only residence, but also a source of income, the domain being extended with hundreds of hectares. The main building was buttoned up in 1905, the project being signed by a Venetian architect. The estate borrows obviously from the typical architecture of those times, Neo-Romanian style, the Neo-Romanian style being the most dashing at the turn of the centuries. Notwithstanding, the estate is marked by different decorative effects that offer a special aspect, monumentally – the use of the brick in the decoration of the borders or of the wooden frames in the tracing of small balconies. The heiress of the manor was the only daughter of the Alexandrescu spouses, Yvonne (1890-1974), who had to enter in the big Cantacuzino family, getting married with Ion Cantacuzino (1888-1954), with whom she had a daughter, Claudina (born 1914). After the dispossessions from the year 1948, the manor enters in the property of the communist state, which, since 1949, has set up in the manor from Guranda a hospital unit. In the 2000s, the mansion is taken into family ownership, by his heirs.
…Price on request23bedrooms5bathroomsland 16.5haBy Romania Sotheby's International Realty
- 40
Villa with garden and terrace Balotești (Romania)
Just 25 kilometers from the heart of Bucharest and only minutes from the city’s northern district, this modern residence in Dumbrava Vlăsiei represents the essence of clean architecture, thoughtfully crafted intimacy, and a privileged relationship with nature. Located right at the edge of the forest, on a generous 1,200 sqm plot beautifully landscaped for privacy and comfort, the home belongs to one of Romania’s most prestigious and awarded residential developments — a place where quality of living is a principle, and every structure is shaped to honor the surrounding natural environment. Both spectacular and refined, the house offers a total built area of 361 sqm with smartly organized interior space. It features a stunning open-plan living and dining area with a contemporary kitchen, four bedrooms each with its own en-suite bathroom and its own dressing room, a stylish home office, a guest powder room, laundry, technical rooms, and an integrated garage. The spaces are generous, the lines are clean, and natural light becomes part of the architecture thanks to expansive triple-glazed windows set in high-quality aluminum joinery, offering constant visual and spatial access to the garden and forest. The finishes are flawless, and every technical detail reinforces the commitment to high-end comfort: underfloor heating and ceiling-mounted fan coils are powered by a top-performance air-to-water heat pump that ensures year-round thermal efficiency. Additional refinements include electric aluminum sunshades, Roca sanitary ware, and Filomuro flush doors — small details which, together with premium furnishings and finishes, tell a cohesive story of good taste, comfort, and discreet, perfected luxury. The entire home is managed through a state-of-the-art smart-home system, while security is ensured via a video surveillance network, motion sensors, and an anti-burglary system, all seamlessly integrated into the home’s architecture. Fully furnished and decorated to a high standard, with warm and functional contemporary design accents, this residence delivers not only elegance but also intuitive, efficient, and sustainable living. The garden offers natural intimacy, with mature vegetation, discreet paths, and areas designed for relaxation — enhancing the deep sense of connection with nature. At its core, this property is a way of life: a choice for those who understand silence as a form of luxury, space as a rare resource, and technology as an invisible ally in living securely, privately, and beautifully.
…$1,080,600275m²5bedrooms5bathroomsland 1,200m²By Romania Sotheby's International Realty
- 50
Villa Sânmartin (Romania)
Vila Milago was born from a passion for luxury hospitality and the desire to offer our guests an accommodation experience of the highest standards. Every detail, from the architecture and interior design to the premium amenities and personalized services, has been carefully chosen to create a space where luxury blends perfectly with comfort. We set out to redefine the concept of luxury accommodation in Băile Felix, offering not just a place to stay, but a destination in itself, where every moment becomes a precious memory. Discover our luxurious spaces and exclusive amenities that will transform your stay into an unforgettable experience. Every detail has been carefully chosen for your comfort and complete satisfaction. Each bedroom has air conditioning and a fully equipped private bathroom, providing privacy and comfort at premium standards for all our guests.
…$958,6005bedrooms7bathroomsland 1,720m²By Romania Sotheby's International Realty
- 45
House Breaza de Sus (Romania)
In a quiet corner of Breaza, where the air is pure and the mountains watch from afar, rises a residence that seems lifted from the pages of an architecture magazine — a modernist manifesto of clean design, functional elegance, and seamlessly integrated technology, all embraced by a lush, living landscape that flows not only through the surroundings but also into the heart of the property. This one-of-a-kind estate was envisioned and created from the ground up for those who seek understated luxury, harmoniously woven into the rhythm of contemporary life. Bold rooflines, expansive windows that draw natural light into every corner, generous volumes and perfectly balanced proportions make this villa an architectural landmark. But its beauty runs far deeper than its striking exterior. The home is fully energy-independent — equipped with solar panels and heat pumps — and entirely manageable remotely via a smart home system that is as discreet as it is efficient. A residence that anticipates, adapts and responds, delivering seamless comfort and a living experience aligned with the standards of 2025. The interior echoes the sophistication of the exterior, while elevating comfort and luxury to new heights. On the lower ground floor, a hidden universe awaits: a cozy wine cellar for collectors, a flawlessly organized technical room — the brain of the home’s entire infrastructure — and a private mini cinema, a fully soundproofed media room outfitted with cutting-edge technology where evenings can become private premieres. On the ground floor, luxury takes on multiple forms. A private wellness zone includes a heated indoor pool, a fitness area, and a sauna — transforming the home into a personal sanctuary for health and well-being. This level also features a spacious, light-filled living room that opens fluidly onto the terrace, a fully equipped modern kitchen, a pantry, a dining area, a study, and a guest bedroom. The first floor is dedicated to serenity and privacy: a primary suite with dressing room and en-suite bathroom that opens to a wide terrace overlooking the garden, plus two additional bedrooms sharing a second bathroom, a cozy lounge area, and yet another terrace offering sweeping garden views. The attic is a fully finished yet flexible space — a blank canvas awaiting its purpose, whether as a self-contained apartment, creative studio, library or artist’s atelier. Outside, the landscaped garden breathes elegance and calm, framed by decorative plants, sculptural trees and an immaculate lawn. A covered terrace complete with BBQ area, outdoor dining and lounge zone invites you to enjoy long summer evenings and unhurried weekend brunches. Altogether, the property offers over 250 sqm of beautifully designed terraces — perfect extensions of the interior that blur the boundaries between indoor comfort and outdoor living. Every element has been carefully curated: premium finishes, custom-made furnishings, integrated audio, ventilation, heating and cooling systems — all executed to the highest standard. Nothing has been left to chance — every detail tells a story of taste, comfort, and vision. Set on a 2,329 sqm plot, with nearly 500 sqm of refined living space, this residence stands as a bold declaration for those who value not just beauty, but the very idea of home — reimagined with intelligence and soul.
…$1,394,400491m²10bedrooms5bathroomsland 2,329m²By Romania Sotheby's International Realty
- 9
Villa Bucharest (Romania)
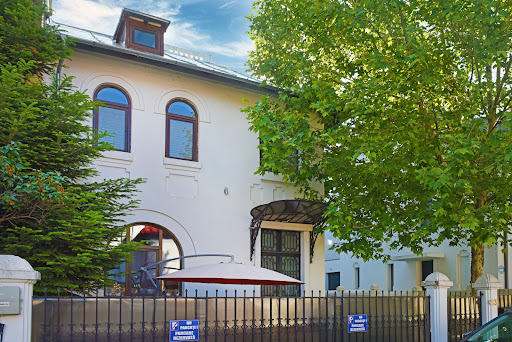
Wrought iron balcony in the reddish chocolate color of the carpentry from another century. Richly ornamented façade, with generous frontispiece and elegant door and window frames with vegetal elements, masquerades, chain and denticles. Beautiful cartouches, the symbol of the egg. All that on the façade. A house that is not too big, but not stingy either - at 328 square meters of usable area, it is much more generous than the narrow façade lets you see, boldly slipped between two other old buildings, already renovated and restored to life. The small property is pretty much everything we love about the old buildings of Bucharest, what gives charm to the old areas and what we imagine when we read Simona Antonescu's novels set in a past Bucharest, where the buildings housed the business and the family under the same roof, only on different levels. In this case, a furrier’s shop, probably flirtatious and fashionable once, today a reminder of the passage of time and styles. With this building we propose Bucharest on a small scale, flirtatious and essentialized in a façade that causes day dreaming and a little benign envy. In addition to the versatility of opportunities to exploit a property with an excellent address - 500m from the University Square - it also offers the chance to contribute to changing the face of the city by recovering and restoring its ageless beauty.
…$389,300328m²8bedroomsland 130m²By Romania Sotheby's International Realty
- 35
Villa with terrace Breaza de Sus (Romania)
Set in one of the most charming and peaceful areas of Breaza, just a short walk from the town center, this remarkable property is a true sanctuary — ideal for those who value privacy, nature, and authentic comfort. Situated on a generous 1,829 sqm plot, the villa strikes a perfect balance between functionality, elegance, and relaxed living. The residence unfolds over four levels — basement, ground floor, first floor, and attic — with each level thoughtfully designed to enhance daily comfort and well-being. The basement is entirely dedicated to leisure and relaxation: a cozy wine cellar, billiard area, fireplace, and a lounge corner create the perfect setting for quiet evenings or intimate gatherings with friends. The ground floor welcomes you with a spacious and luminous living area, where double-height ceilings and large glass surfaces bring in an abundance of natural light, creating an open, airy ambiance. On this level, you'll also find a fully equipped kitchen, a dining area ideal for family dinners or elegant entertaining, as well as two stylish bedrooms, each with its own en-suite bathroom, ensuring privacy and comfort. On the first floor, there are three more bedrooms, all with private bathrooms, designed with the same attention to detail, ideal for family members or guests. The attic is a space devoted entirely to leisure and hobbies: a fitness area, a sauna, a reading nook with comfortable armchairs, and a generous terrace offering breathtaking views of the surrounding forests of the Prahova Valley – bringing nature right into your daily life. The outdoor area completes this idyllic scene: a landscaped garden, a solid wood gazebo, BBQ area, a large terrace for social gatherings, and a wide variety of fruit trees and ornamental plants, all contributing to an authentic lifestyle in harmony with nature, in a private and elegant setting. The giant magnolia at the entrance and the tulip tree that puts on a visual show from the terrace are the highlights of this lush garden, beautifully complemented by the multitude of seasonal blooms and fruit trees. Practicality meets comfort through a two-car garage with direct and easy access into the house. With a total built area of 856 sqm, including nearly 100 sqm of terraces, the villa was constructed with great attention to detail, using only premium finishes, high-end furnishings, and bespoke decorative elements — designed for private use, with no compromises: t riple-glazed thermal windows with mahogany wood finishes on the interior, interior doors made of solid oak, interior windowsills made of marble and exterior ones of granite, flooring that includes bamboo parquet and Botticino marble, fireplace on the ground floor and another at the basement level, lighting fixtures include Swarovski crystal chandeliers on the ground floor and Murano glass lamps in the other areas. These are just a few of the elements that set this home apart This property doesn’t just offer space – it offers a lifestyle. A place where time slows down, where refinement meets nature, and where every corner tells a story
…$1,156,200759m²5bedrooms6bathroomsland 1,829m²By Romania Sotheby's International Realty
- 7
House with terrace Bucharest (Romania)
Founded at the beginning of the 20th century, the Municipal Society for Affordable Housing played an essential role in reshaping Bucharest’s urban landscape through the development of standardized residential designs. Among its landmark projects was the Clucerului development, emblematic of housing reform and the emergence of the Neo-Romanian architectural style. The first development completed by the Society comprised only 61 residences, built along three streets laid out on the former grounds of Boerescu Park. Its earliest homeowners included lawyers, professors, military officers, and civil servants. Type C and D houses, paired beneath shared roofs and built on 180 sqm plots, were designed to provide families with generous, thoughtfully arranged interiors. Introduced here, the model of a house surrounded by its own garden would later become instrumental in the expansion of the city. It is also remarkable that none of the houses within the development were damaged by the earthquakes of 1940 and 1977. The residences were designed by renowned architect Ioan D. Trajanescu, who built his own home here. As the only detached building within the ensemble, it became and remains one of the defining landmarks of the Clucerului development. Contemporary critics praised the architecture of the houses, which, “through their simplicity, the purity of their form and style, and their picturesque verandas, appear like a vision from earlier times, when a fine tradition in the craft of building was still preserved in our country” (Universul Literar). The project drew upon traditional architectural references, visible in details such as the semicircular surrounds framing the façade windows. Part of this historic development, the residence retains the charm of the Neo-Romanian style while accommodating the functions of a contemporary home. The villa stands out through its generous proportions and eight rooms, arranged as a succession of distinct spaces that offer a family comfort and flexibility within a setting of timeless elegance. Three separate entrances allow the house to be used in different ways while providing additional privacy. The front volume comprises the ground floor, first floor, and attic, where a 20 sqm area can be transformed into a children’s playroom. The ground floor’s linear, railway-style layout connects with the taller second volume of the building, whose presence recalls that of a tower. The second and third floors are located here, crowned by a generous 40 sqm terrace at the uppermost level. The terrace provides an inviting setting for relaxation, family gatherings, or quiet evenings outdoors. A 10 sqm lower-ground space can be used for storage, as a laundry room, or as a drying room, while the larger lower-ground area, twice its size, can be arranged as an office. The garden has been completely redesigned, creating a welcoming setting for recreation and outdoor activities. Known for its role in housing reform and the promotion of the Neo-Romanian style, the Clucerului development remains one of Bucharest’s residential areas with a distinctive architectural identity. Each house preserves a chapter of the ensemble’s history, and this property carries its story forward through its original architecture, generous interiors, and versatile possibilities of use.
…$1,452,500267m²4bedrooms3bathroomsland 180m²By Romania Sotheby's International Realty



Contact the agency
By confirming this form, I agree to the General Usage Terms & Conditions of Figaro Properties.
The data entered into this form is required to allow our partner Sotheby’s International Realty to respond to your contact request by phone, email or SMS concerning this real estate advertisement and, if necessary, to allow Figaro Classifieds and the companies belonging to its parent Group to provide you with the services to which you have subscribed, e.g. creating and managing your account, sending you similar real estate advertisements by email, proposing services and advice related to your real estate project.