

United Kingdom Sotheby's International Realty (page 13)
Listings of the agency
Listings for sale: 241 to 260 / 550
- 24
Contemporary house London (United Kingdom)
Positioned on the second floor of Burlington Gate, this beautifully presented two-bedroom apartment lies in the heart of Mayfair, moments from Bond Street, Savile Row and the galleries of Cork Street. The turn-key apartment spans approximately 1,324 sq ft and is arranged around an impressive open-plan kitchen and reception room, where wide windows draw in natural light and oak flooring adds warmth. The kitchen is contemporary, with integrated appliances, a long island and excellent space for dining and entertaining. The principal bedroom has generous fitted storage and an ensuite bathroom with a freestanding bath, walk-in shower and twin basins. A second double bedroom sits nearby, also with built-in wardrobes, while a further shower room, utility room and additional storage complete the plan. Residents of Burlington Gate benefit from an exceptional level of service and amenities, including 24-hour concierge, lift access, underground parking, a gym, sauna and treatment room. Cork Street places the apartment in one of Mayfair’s most cultured pockets, known for its galleries, tailors, restaurants and private members’ clubs. Bond Street, Burlington Arcade, the Royal Academy and Green Park are all within easy reach, with the wider West End close at hand.
…$6,081,7002bedrooms2bathroomsBy United Kingdom Sotheby's International Realty
- 27
House London (United Kingdom)
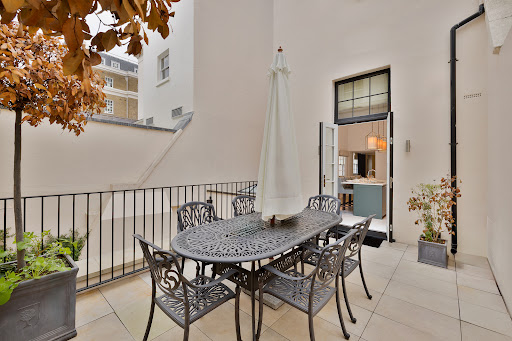
Occupying the lower and ground floors of a handsome Victorian villa, this three-bedroom apartment was once a 19th-century vicarage, offering expansive floor space, soaring ceiling heights and period character rarely found elsewhere. The home sits in the Aldridge Road and Westbourne Conservation Area, a collection of elegant nineteenth-century streets developed during the westward expansion of London’s underground network. Many of the original façades remain intact, lending the area its distinctive stucco-fronted villas and leafy pavements. The ground floor centres around a large reception and dining room, anchored by a period fireplace and a beautiful bay window that floods the space with light. Original shutters frame the tall sash windows, and wooden floors run throughout, enhancing the sense of warmth and continuity. The room flows naturally into a well-designed family kitchen fitted with an Aga cooker and a generous island that doubles as a breakfast table. The layout encourages conversation while cooking, and doors open directly onto the surrounding patio, perfect for entertaining on warmer days. A library and a guest bedroom can also be found on this level, creating flexible space for work or guests. A study and a guest powder room complete this floor. On the lower ground floor, the principal bedroom suite has a large walk-in wardrobe and an elegant ensuite bathroom with a freestanding bath. A second bedroom also enjoys its own ensuite, while the third bedroom has an adjoining study. A further powder room completes this floor. There are also two very large walk-in storage areas outside, one of which could easily be converted into a sauna or children’s playroom. An indoor–outdoor gym sits just off the patio, providing a unique space for year-round fitness and wellbeing. The apartment is surrounded by a private patio garden, creating a sense of seclusion and calm rarely found so close to central London. It provides the ideal setting for summer barbecues or quiet morning coffee. Leamington Road Villas is among Notting Hill’s most desirable addresses, within easy reach of Westbourne Grove, Golborne Road and the world-famous Portobello Market. Hyde Park and Holland Park are both within walking distance, while transport links are excellent. Westbourne Park station, served by the Hammersmith & City and Circle lines, is just four minutes away, and Notting Hill Gate for the Central line can be reached in around twenty minutes.
…$4,730,2003bedrooms3bathroomsBy United Kingdom Sotheby's International Realty
- 20
Apartment London (United Kingdom)
A spectacular penthouse apartment within the Buxmead development, set within a 2.5-acre estate with private landscaped gardens, this exceptional residence extends across the entire third floor and spans 9,677 sq ft. The carefully considered layout balances large-scale entertaining spaces with privacy and separation between the principal and guest accommodation. The apartment opens into a central entrance hall from which the main living and bedroom wings unfold. To one side sits a 44ft reception room, arranged alongside a separate TV reception and a substantial kitchen with adjoining utility room. Full-height glazing runs along the perimeter of these spaces, drawing in natural light throughout the day and opening directly onto expansive wraparound terraces overlooking Kenwood Park and the surrounding greenery. A formal dining room sits separately from the main reception spaces, accompanied by a dedicated bar area designed for entertaining. The bedroom accommodation is arranged across the opposite wing of the apartment, creating a clear distinction between entertaining and private spaces. The principal suite occupies a particularly generous footprint, with dual dressing rooms, a large en suite bathroom and direct access to the terrace. Four further bedrooms are positioned separately across the plan, all well proportioned and served by additional bathrooms and extensive built-in storage. On the lower level, accessed via direct lift connection, the apartment benefits from an extraordinary collection of private leisure and ancillary spaces. These include a cinema and games room, gym, additional reception/study space, secondary kitchen facilities and extensive storage, creating a layout that functions almost as a private members’ club within the residence itself. Particularly rare for London, the property also includes a private underground garage with space for six cars and direct lift access into the apartment. Interior designed to a high specification by SHH, the apartment forms part of the highly regarded Buxmead development, where residents enjoy access to a comprehensive suite of amenities including a 25-metre swimming pool, spa, Technogym fitness suite, concierge, security, business facilities and private entertaining spaces. Positioned on The Bishops Avenue between Hampstead and Highgate, the development sits moments from Kenwood House and Hampstead Heath, while the villages of Hampstead and Highgate offer some of north London’s best restaurants, schools and independent shops.
…$22,907,9005bedrooms6bathroomsBy United Kingdom Sotheby's International Realty
- 14
Apartment London (United Kingdom)
Set across the raised ground and lower ground floors of a handsome stucco-fronted townhouse on Eaton Place, this elegant duplex apartment pairs original period features with beautifully curated interiors and a wonderful level of natural light. High ceilings, original cornicing and tall sash windows create a sense of grandeur, while the layout has been reimagined for modern life, flowing naturally between bright entertaining spaces and generous bedroom suites. On the raised ground floor, a striking reception room centres around a period fireplace complemented by large windows overlooking Eaton Place. The space opens through a wide archway into a sophisticated dining room, together forming a wonderfully versatile, dual-aspect space that retains its sense of proportion and intimacy. Beyond lies a bespoke kitchen fitted with grey shaker cabinetry, marble splashbacks and an island with seating beneath. French doors open to a generous terrace, perfect for alfresco dining or evening drinks. This floor also features a powder room and separate utility. On the lower ground floor, a spectacular roof lantern fills the principal bedroom with light. A dedicated dressing area leads to a sumptuous ensuite bathroom with twin basins, two WCs, large shower and separate bath. The bedroom opens directly onto a private patio, while three further bedrooms, each with excellent storage and ensuite facilities, complete the accommodation. One of these bedrooms enjoys access to a secondary patio, and there is additional vault storage at this level. The interiors are finished in a calm, neutral palette of creamy tones and soft grey marble, complemented by thick carpets and bespoke joinery. Eaton Place is one of Belgravia’s most sought-after addresses, moments from the boutiques, cafés and restaurants of Motcomb Street and Elizabeth Street, with Sloane Square and the King’s Road both within easy reach. Sloane Square Underground Station is just 0.2 miles away, and Victoria Station 0.5 miles, offering effortless access across London and beyond.
…$12,150,0004bedrooms4bathroomsBy United Kingdom Sotheby's International Realty
- 13
Apartment London (United Kingdom)
Occupying a privileged position within Kingston House South, one of Knightsbridge’s most established mansion blocks, this substantial lateral apartment unfolds across approximately 2,753 sq ft on the third floor, with the principal rooms enjoying far-reaching views over beautifully maintained two-acre communal gardens. The apartment is arranged around an impressive double reception and dining room, where wide bay windows draw natural light deep into the space throughout the day. Elegant proportions and generous ceiling heights create an immediate sense of scale, while a private balcony overlooking the gardens offers a rare connection to greenery in the heart of SW7. The adjoining media room provides additional flexibility and could serve equally well as a fourth bedroom, library or informal sitting room. Positioned separately to the reception spaces, the kitchen and breakfast room is extensively fitted with ample storage and preparation space, with a utility room and staff accommodation discreetly arranged beyond. The layout lends itself particularly well to both formal entertaining and day-to-day family living. The principal bedroom suite occupies a peaceful corner of the apartment with leafy garden views, a walk-in wardrobe and an ensuite bathroom. Two further guest bedrooms are served by two additional bathrooms, alongside a separate guest WC. Kingston House South benefits from 24-hour porterage, lift access and exceptionally well-maintained communal grounds, long regarded among the finest private gardens in Knightsbridge. Ennismore Gardens sits between Knightsbridge and South Kensington, moments from Hyde Park and some of central London’s best-known cultural and retail destinations. The boutiques of Sloane Street, the restaurants of Walton Street and Brompton Cross, Harrods, Harvey Nichols and the museums of Exhibition Road are all close by, while Knightsbridge and South Kensington Underground stations provide easy access across the capital.
…$7,636,0005bedrooms5bathroomsBy United Kingdom Sotheby's International Realty
- 28
House London (United Kingdom)
A substantial six-bedroom freehold family house of approximately 4,230 sq ft across four floors, on one of the Peterborough Estate's best streets. Comprehensively extended, reconfigured and finished to an exceptional standard, the house has been meticulously maintained and recently redecorated ahead of coming to market. A 'long back', Chipstead Street is also amongst the widest Lion houses in the entire Peterborough Estate, on one of the largest plots. The ground floor has a formal reception room with Chesney fireplace and Amina invisible speakers, a further flexible family/playroom space, and a bespoke Poggenpohl kitchen with Wolf, Sub-Zero and Miele appliances. The kitchen floor was lowered to create generous ceiling height. Full-width Schuco bi-fold doors open onto a landscaped garden, which extends to nearly 33ft, amongst the longest gardens on the Peterborough Estate. The lower ground floor is a real strength with equally impressive volume. Enjoying 3 metre ceiling heights, the basement is noticeably deeper than more recently excavated houses which were not permitted to go down as far. It provides a large family and media room, a 2,300-bottle wine cellar with tasting island, a study, laundry room, and self-contained ensuite bedroom with its own entrance, perfect for a nanny or guests. The first floor presents a generous primary suite with walk-in dressing room and Carrara marble ensuite, plus a guest bedroom and bathroom overlooking the garden. Three further bedrooms - one of which is ensuite, and a further bathroom, complete the second floor. Crestron home automation centralises control of the Lutron lighting, media and climate throughout the house, with air conditioning enjoyed by all living spaces. Underfloor heating serves the lower three floors and all bathrooms, which are equipped with Dornbracht and Lefroy Brooks fittings. Cat 6 cabling provides the technological infrastructure necessary to support the Kaleidescape media server, comprehensive CCTV and video entry, the house even boasts a water softener. The custom joinery throughout the house and wide-plank engineered oak floors complete a house of the highest calibre. Chipstead Street sits in the heart of the Peterborough Estate, a few minutes' walk from Parsons Green and the shops and restaurants of the New King's Road and Fulham Road. The immediate area benefits from some excellent nurseries with Parsons House, Pippa Pop-ins and L'Ecole des Petits nearby, while the popular family club, Jesse's House, is the perfect weekend destination to entertain a young family. Parsons Green and Fulham Broadway stations are both within easy reach.
…$6,757,5006bedrooms5bathroomsBy United Kingdom Sotheby's International Realty
- 17
Apartment London (United Kingdom)
Set on the third floor of an elegant period building, this lateral four-bedroom, four-bathroom apartment offers an abundance of space and light, thanks to its high ceilings, parquet flooring and a clean and fresh colour palette. The main apartment is on the third floor, where a grand entrance hall makes a striking impression. A quintessential London home, the property maintains glorious period features including large windows, wooden floors and a beautiful fireplace in the main reception room. Refurbished a couple of years ago and now presented in excellent condition throughout, the apartment is entirely turnkey. The fully fitted kitchen features Miele appliances, built-in cabinetry and a breakfast bar, all adjacent to the dining room, perfect for entertaining. The apartment also benefits from air-conditioning. All four bedrooms are generous doubles and three are ensuite. The principal bedroom also features extensive built-in storage. Stairs lead to the fifth floor, where there is a self-contained studio with its own kitchen and bathroom, which could be used as a fifth bedroom, home gym, office or staff accommodation. The property is crowned by a private roof terrace with spectacular views over Hyde Park and the London skyline. There is lift access throughout the building. Residents can enjoy the use of the beautiful award-winning communal gardens, which include a woodland walk, as well as the services of a day porter. Located moments from Kensington Gardens and Hyde Park, the apartment is close to some of London’s finest restaurants, shopping and schools. Transport links are excellent, with Paddington Station, Marble Arch, Queensway and Bayswater all nearby, providing easy access across London and beyond.
…$7,095,4005bedrooms5bathroomsBy United Kingdom Sotheby's International Realty
- 19
House with garden and terrace London (United Kingdom)
Painted a soft shade of pink and positioned on one of Kensington’s prettiest streets, this three-bedroom house brings together character, lateral living spaces and a private patio garden in a particularly charming W8 setting. Arranged across approximately 1,286 sq ft, the house unfolds over three levels, with well-balanced accommodation and excellent natural light throughout. The ground floor is centred around a generous reception room, where wooden floors, fitted joinery and a broad bay window create an inviting space for relaxing and entertaining. To the front, a second bedroom has its own en suite shower room, making it well suited to guests or flexible use as a study. The lower-ground floor forms the social heart of the house. Here, the kitchen and dining room extends across the rear, with a large central island, smart cabinetry and space for a dining table beneath pendant lighting. Full-height glazing opens directly onto the patio garden, creating an easy connection between inside and out. A third bedroom, shower room, utility space and vault storage are also arranged on this level. The principal bedroom occupies the first floor, set beneath a pitched ceiling and lit by shuttered windows. The room has excellent proportions, fitted wardrobes and a private feel. A spacious en suite bathroom sits alongside, finished with marble, a freestanding bath and a separate shower. The patio garden is a rare asset in this part of Kensington, providing a sheltered space for outdoor dining and summer entertaining. Residents’ parking is also available. Uxbridge Street is superbly positioned for the best of Kensington and Notting Hill. Kensington High Street, Holland Park and Notting Hill Gate are all within easy reach, with their excellent restaurants, boutiques, cafés and transport links. The open spaces of Holland Park are close by, while the surrounding streets offer the village-like charm, colour and architectural character that make this pocket of W8 so sought after.
…$3,311,2003bedrooms2bathroomsBy United Kingdom Sotheby's International Realty
- 14
Apartment London (United Kingdom)
Occupying a privileged position within Kingston House South, one of Knightsbridge’s most established mansion blocks, this substantial lateral apartment unfolds across approximately 2,753 sq ft on the third floor, with the principal rooms enjoying far-reaching views over beautifully maintained two-acre communal gardens. The apartment is arranged around an impressive double reception and dining room, where wide bay windows draw natural light deep into the space throughout the day. Elegant proportions and generous ceiling heights create an immediate sense of scale, while a private balcony overlooking the gardens offers a rare connection to greenery in the heart of SW7. The adjoining media room provides additional flexibility and could serve equally well as a fourth bedroom, library or informal sitting room. Positioned separately to the reception spaces, the kitchen and breakfast room is extensively fitted with ample storage and preparation space, with a utility room and staff accommodation discreetly arranged beyond. The layout lends itself particularly well to both formal entertaining and day-to-day family living. The principal bedroom suite occupies a peaceful corner of the apartment with leafy garden views, a walk-in wardrobe and an ensuite bathroom. Two further guest bedrooms are served by two additional bathrooms, alongside a separate guest WC. Kingston House South benefits from 24-hour porterage, lift access and exceptionally well-maintained communal grounds, long regarded among the finest private gardens in Knightsbridge. Ennismore Gardens sits between Knightsbridge and South Kensington, moments from Hyde Park and some of central London’s best-known cultural and retail destinations. The boutiques of Sloane Street, the restaurants of Walton Street and Brompton Cross, Harrods, Harvey Nichols and the museums of Exhibition Road are all close by, while Knightsbridge and South Kensington Underground stations provide easy access across the capital.
…$7,636,0005bedrooms5bathroomsBy United Kingdom Sotheby's International Realty
- 17
House London (United Kingdom)
Positioned within Abbotsbury Close, a quiet modern development opposite Holland Park, this three-bedroom townhouse has been carefully refurbished to create a bright, practical home with a balcony, roof terrace and well-arranged accommodation across three floors. Residents’ parking is also available within the development. The house extends to approximately 908 sq ft and was comprehensively refurbished in 2020, including new wiring and plumbing. Finishes have been thoughtfully considered throughout, with underfloor heating throughout the house, fitted wardrobes, pocket doors to maximise space and a bespoke staircase with oak treads and birchwood detailing rising through the property. The first floor forms the main living level. To the front, the reception room is a generous, light-filled space with doors opening onto a balcony, creating a pleasant connection to the outside. To the rear, the kitchen is neatly arranged with integrated appliances, good storage and a clean contemporary finish. The bedroom accommodation is set across the ground and second floors. On the ground floor, a double bedroom sits to the rear with its own en suite bathroom, while a cloakroom and utility cupboard provide useful everyday storage. Two further double bedrooms occupy the second floor, served by a modern wet room. At the top of the house, the staircase continues up to a private roof terrace, accessed via an electronic roof opening. With far-reaching rooftop views and space for outdoor seating, it is a particularly appealing feature for a house of this size. Abbotsbury Close is a quiet, well-kept enclave moments from Holland Park, with the park entrance just a short walk away. Holland Park Underground Station, Kensington High Street and Kensington Olympia are all within easy reach, providing access to the Central, Circle and District lines, alongside the area’s growing mix of restaurants, galleries and cultural venues. The shops, cafés and restaurants of Kensington High Street, Clarendon Cross and Notting Hill are also nearby.
…$2,838,1003bedrooms2bathroomsBy United Kingdom Sotheby's International Realty
- 13
Apartment London (United Kingdom)
Lying in The Tapestry Building, an 18th-century warehouse originally built by the East India Company, this expansive apartment brings a rare sense of volume and character to the heart of the City. Positioned on the second floor and one of just two apartments on the level, it feels private despite its central setting, with a boutique quality that is increasingly hard to find in this part of London. Accessed through a courtyard behind wrought-iron gates, the building makes an immediate impression. Inside, the apartment unfolds with striking lateral scale, extending to approximately 2,355 sq ft. Former warehouse proportions remain beautifully intact, with soaring beamed ceilings, generous room widths and large windows on three sides drawing in light throughout the day. The centrepiece is the vast open-plan kitchen, dining and reception room, a remarkable space measuring over 55 feet in length. Designed for both entertaining and everyday life, it clearly defined zones for cooking, dining and sitting while retaining the openness and drama of a true loft. The kitchen is finished in rich timber cabinetry and fitted with Gaggenau appliances, bringing warmth and precision to the industrial bones of the building. The principal bedroom is particularly well proportioned, with a dedicated dressing room and a large ensuite bathroom complete with bathtub and separate shower. A second bedroom, also generous in scale, is also ensuite, making the apartment well suited to guests, sharers or those seeking a substantial home office alongside sleeping accommodation. A separate utility room, powder room and excellent built-in storage add a layer of practicality to the plan. The interiors have been finished in a timeless manner, allowing the building’s original character to take focus. Pale timber floors, restrained materials and clean-lined detailing give the apartment a composed, contemporary feel without competing with its heritage features. New Street places the City at your doorstep, directly opposite Liverpool Street station and moments from the financial district, with its banks, law firms and growing cluster of tech companies. Shoreditch House is around five minutes away, while Spitalfields, Shoreditch and Broadgate bring some of east London’s best restaurants, bars and shops within easy reach. This is a home that pairs the romance of warehouse living with the convenience and energy of one of London’s most connected neighbourhoods.
…$2,365,1002bedrooms2bathroomsBy United Kingdom Sotheby's International Realty
- 11
Apartment London (United Kingdom)
Set within the newly completed King’s Road Park development, this well-proportioned two-bedroom apartment offers a design-led interior with an easy lateral layout, complemented by access to one of Fulham’s most comprehensive collections of residents’ amenities. The apartment opens into a generous open-plan kitchen, dining and reception room, where herringbone timber flooring and a soft, neutral palette create a bright and cohesive living space. The kitchen is neatly integrated, with stone worktops, streamlined cabinetry and fully integrated appliances, allowing the room to function as both an everyday living area and a space for entertaining. Full-height glazing draws in natural light and opens directly onto a private balcony, extending the living space outwards. The principal bedroom is positioned away from the main living area, creating a sense of separation and privacy. It includes a dressing area and an ensuite bathroom finished in marble and porcelain, with a walk-in shower and a polished, contemporary feel. A second double bedroom sits alongside, served by a separate bathroom with a bath and overhead shower. A utility cupboard and additional storage are discreetly incorporated into the plan. Recently completed, the apartment has been finished to a high standard throughout, with comfort cooling, lift access and a clean, modern specification that will appeal to both owner-occupiers and investors. The private balcony provides a sheltered outdoor space with room for seating, well suited to morning coffee or an evening drink. Residents of King’s Road Park benefit from an exceptional suite of facilities, including a 24-hour concierge, swimming pool, spa, gym, golf simulator, cinema room, residents’ lounge, private dining room, meeting room and sauna, creating a distinctly hotel-like ease to everyday living. Positioned between Fulham Broadway and the King’s Road, the apartment is well placed for the best of south-west London. Independent cafés and neighbourhood pubs sit alongside the established restaurants and boutiques of the New King’s Road, while Eel Brook Common, Parsons Green and the Thames offer open green space nearby. Transport links are excellent, with straightforward connections into Chelsea, the West End and beyond.
…$1,554,2002bedrooms2bathroomsBy United Kingdom Sotheby's International Realty
- 12
Contemporary house with garden and terrace Teddington (United Kingdom)
Set on the end of Kingston Lane, overlooking the open green space of Udney Park Playing Fields, this semi-detached house has a notably wide plot, a large West facing garden, off-street parking and a garage. Extending to approximately 2,557 sq ft, the house has been thoughtfully extended to create bright, flexible family accommodation. The ground floor is arranged around a generous entrance hall, with a bay-fronted reception room to the front and a useful utility room and guest WC set off the hall. To the rear, the house opens into an impressive kitchen, dining and reception area, where large rooflights and full-height glazing draw in excellent natural light. The kitchen is contemporary, with integrated appliances, a central island and space for informal dining. A snug sits just off this room, creating a more tucked-away space for children, television or relaxed family life. On the first floor, the principal bedroom sits to the front of the house and has built-in wardrobes and access to a family bathroom. Two further bedrooms are also arranged on this level. The second floor contains a large fourth bedroom, with useful eaves storage and an additional room that has been designed and built to provide an ensuite bathroom. Glass doors open from the kitchen onto a broad terrace, with steps up to the garden beyond. Larger than many in the area, the garden is a particular strength of the house, with a generous lawn, mature boundaries and ample room for outdoor dining and entertaining. In addition, the Westerly aspect provides for bright afternoons and to the South the views over Udney Park Playing Fields are uninterrupted. To the front, a private driveway provides off-street parking, while the garage adds further storage or parking. The house is well placed for Teddington’s independent shops, cafés and restaurants, as well as the open spaces of Bushy Park and the Thames. Kingston Lane also offers good access to Teddington station, local schools and the surrounding villages of Hampton Wick, Strawberry Hill and Kingston.
…$3,236,8004bedrooms2bathroomsBy United Kingdom Sotheby's International Realty
- 23
Apartment London (United Kingdom)
Arranged across the fifth, sixth and seventh floors of a handsome building on Arlington Street, this remarkable penthouse spans approximately 3,075 sq ft, with direct lift access, grand lateral living space, a vast roof terrace and far-reaching views across the London skyline. The main living space occupies the sixth floor, where the kitchen, dining and reception room extends to over 46 ft in length. Marble floors, high ceilings and bespoke joinery create a polished, highly finished setting, while full-height windows draw in excellent natural light. The kitchen is arranged with a large central island and integrated cabinetry, with the dining and sitting areas set beyond. A breakfast terrace sits just off the main room, creating an appealing outdoor space for morning coffee or informal dining. Above, the roof terrace is the defining feature of the apartment. Extending to approximately 3,976 sq ft, it has been arranged for large-scale entertaining, with generous seating and dining areas, an outdoor kitchen, hot tub and open views towards some of London’s most recognisable landmarks. The bedroom accommodation is arranged across the fifth floor. The principal bedroom has a dressing room and ensuite bathroom, while two further double bedrooms are served by their own bathrooms. A sculptural staircase connects the floors, adding a sense of drama to the plan. Arlington Street is one of St James’s most prestigious addresses, moments from The Ritz, Green Park and Piccadilly. Mayfair, St James’s, Jermyn Street and the boutiques and restaurants of Bond Street are all within easy reach, while Green Park Underground station provides excellent connections across London.
…$14,866,5003bedrooms3bathroomsBy United Kingdom Sotheby's International Realty
- 9
Apartment London (United Kingdom)
With its handsome red-brick façade and coveted Knightsbridge address, this raised ground floor apartment brings together grand proportions, excellent ceiling heights and access to one of the area’s most desirable garden squares. Arranged laterally across approximately 1,272 sq ft, the apartment is introduced by a central hall, from which the principal rooms are arranged. The reception room is particularly generous, with tall windows, fitted bookshelves and ample space for both seating and dining. Its proportions give the room a traditional sense of elegance, while the layout works well for modern entertaining. The kitchen sits separately and is fitted with wooden cabinetry, granite worktops and integrated appliances. There is also a useful utility room, adding practicality to the plan. There are two well-sized bedrooms, both with good built-in storage. The principal bedroom is at the rear and has an ensuite bathroom, while the second bedroom is served by a further bathroom. A guest cloakroom completes the accommodation. Pont Street is one of Knightsbridge’s most recognisable addresses, known for its red-brick mansion blocks, proximity to Sloane Street and easy access to Harrods, Harvey Nichols and the restaurants and boutiques of Brompton Road. Chelsea, South Kensington and Hyde Park are all within easy reach, while the nearby garden square gives the apartment a rare connection to green space in the heart of SW1X.
…$3,040,9002bedrooms2bathroomsBy United Kingdom Sotheby's International Realty
- 27
House Surrey (United Kingdom)
Built in 2011 for the current owners, the architecture is deliberately pared back, allowing proportion, light and materials to take precedence. The result is a house that feels composed and practical, with each part carefully considered in relation to the whole. The plan is organised around the courtyard, which sits at the centre of the house and is visible from most of the principal rooms. Full-height glazing runs along its edges, drawing natural light deep into the interior and creating a consistent outlook throughout. It also gives the house a sense of privacy, with views directed inward as much as outward towards the gardens. The main living spaces are arranged across the ground floor, where scale and ceiling height are used to strong effect. The kitchen, dining and family room forms a single, open-plan space with a generous footprint, designed to accommodate both daily life and larger gatherings. Wide glazed doors open directly onto the terrace and garden, while the vaulted ceiling above introduces height without disrupting the overall simplicity of the architecture. Finishes are clean and understated, allowing the space to feel open rather than overworked. Alongside, the drawing room provides a more contained setting, positioned to overlook the courtyard and benefiting from the same considered proportions. It offers a natural alternative to the open-plan living area, whether for quieter evenings or more formal use. The bedroom accommodation is arranged across the main house, with five bedrooms in total. The principal suite is well proportioned, with a dressing room and en suite bathroom. Two further bedrooms are also en suite, while the remaining bedrooms are served by a family bathroom and separate shower room. The layout is straightforward and functional, with a clear distinction between shared and private areas. A study is also positioned on the ground floor, providing a dedicated workspace. A substantial lower ground floor extends the versatility of the house. Here, a large games room or studio offers space that could be adapted for a range of uses, from leisure to work or fitness. Alongside sits a self-contained staff or guest flat, with its own access, allowing it to operate independently from the main house when required. A laundry room, plant room and additional storage are also located on this level, supporting the day-to-day running of the house without impacting the main living areas. The house sits within grounds of approximately one acre. A broad lawn extends out from the house, bordered by mature planting that softens the clean lines of the architecture. The setting feels established and private, with the property backing directly onto the Wentworth Golf Course. The clubhouse lies within easy reach, placing the house within one of the estate’s most established and well-regarded pockets. The Wentworth Estate remains one of Surrey’s most enduring residential settings, known for its wide, tree-lined avenues and a sense of space that is increasingly hard to find so close to London. Virginia Water itself centres around the lake and its surrounding parkland, with Windsor Great Park just beyond, offering miles of open landscape. Day-to-day amenities are close at hand in the village, while more extensive shopping and dining can be found in nearby Ascot and Windsor. Rail connections from Virginia Water provide a direct route into London Waterloo, making it a practical base as well as a distinctly green one.
…$6,081,7005bedrooms6bathroomsBy United Kingdom Sotheby's International Realty
- 10
Apartment London (United Kingdom)
This exceptional new development by REDD, offers a boutique collection of homes in one of London’s most coveted addresses. Perfectly positioned just off the north-east corner of Berkeley Square, each residence has been exquisitely crafted in collaboration with renowned design studio 1508 London. The internationally lauded design team have successfully honoured the traditional features of the building while creating sophisticated contemporary interiors. Traditional plaster mouldings and cornicing, Havwoods European oak flooring in a herringbone pattern, and bespoke joinery throughout pay homage to the building’s storied history. No detail has been overlooked to ensure comfortable and convenient contemporary living which includes comfort cooling, underfloor heating in the bathroom, and curated lighting by Light Directions includes Crestron control. The open-plan kitchen, living and dining area features a bespoke kitchen with natural stone worktops, Gaggenau and Miele appliances, and sleek Dornbracht tapware. An elegant dining area and sitting room flows seamlessly and has been cleverly designed to maximise the sense of space. The generously proportioned bedroom has high-quality fitted wardrobes and a luxurious shower room. Here, natural marble and porcelain tiles adorn the walls and floors, with bespoke vanities and heated towel rails creating a spa-like environment. Security is paramount, with Banham locks, a video entry system, and a 24/7 concierge, while residents also benefit from lift access to all floors and a 999-year lease. Located in Mayfair which is arguably London’s most exclusive neighbourhood, where grand Georgian architecture, Michelin-starred dining, exclusive private member’s clubs and luxury boutiques line leafy squares and cobbled lanes.
…$1,892,1001bedroom1bathroomBy United Kingdom Sotheby's International Realty
- 10
Apartment London (United Kingdom)
This exceptional new development by REDD, offers a boutique collection of homes in one of London’s most coveted addresses. Perfectly positioned just off the north-east corner of Berkeley Square, each residence has been exquisitely crafted in collaboration with renowned design studio 1508 London. The internationally lauded design team have successfully honoured the traditional features of the building while creating sophisticated contemporary interiors. Traditional plaster mouldings and cornicing, Havwoods European oak flooring in a herringbone pattern, and bespoke joinery throughout pay homage to the building’s storied history. No detail has been overlooked to ensure comfortable and convenient contemporary living which includes comfort cooling, underfloor heating in the bathroom, and curated lighting by Light Directions includes Crestron control. The open-plan kitchen, living and dining area features a bespoke kitchen with natural stone worktops, Gaggenau and Miele appliances, and sleek Dornbracht tapware. An elegant dining area and sitting room flows seamlessly and has been cleverly designed to maximise the sense of space. The generously proportioned bedroom has high-quality fitted wardrobes and a luxurious shower room. Here, natural marble and porcelain tiles adorn the walls and floors, with bespoke vanities and heated towel rails creating a spa-like environment. Security is paramount, with Banham locks, a video entry system, and a 24/7 concierge, while residents also benefit from lift access to all floors and a 999-year lease. Located in Mayfair which is arguably London’s most exclusive neighbourhood, where grand Georgian architecture, Michelin-starred dining, exclusive private member’s clubs and luxury boutiques line leafy squares and cobbled lanes.
…$4,392,4001bedroom1bathroomBy United Kingdom Sotheby's International Realty
- 10
Apartment London (United Kingdom)
This exceptional new development by REDD, offers a boutique collection of homes in one of London’s most coveted addresses. Perfectly positioned just off the north-east corner of Berkeley Square, each residence has been exquisitely crafted in collaboration with renowned design studio 1508 London. The internationally lauded design team have successfully honoured the traditional features of the building while creating sophisticated contemporary interiors. Traditional plaster mouldings and cornicing, Havwoods European oak flooring in a herringbone pattern, and bespoke joinery throughout pay homage to the building’s storied history. No detail has been overlooked to ensure comfortable and convenient contemporary living which includes comfort cooling, underfloor heating in the bathroom, and curated lighting by Light Directions includes Crestron control. The open-plan kitchen, living and dining area features a bespoke kitchen with natural stone worktops, Gaggenau and Miele appliances, and sleek Dornbracht tapware. An elegant dining area and sitting room flows seamlessly and has been cleverly designed to maximise the sense of space. The generously proportioned bedroom has high-quality fitted wardrobes and a luxurious shower room. Here, natural marble and porcelain tiles adorn the walls and floors, with bespoke vanities and heated towel rails creating a spa-like environment. Security is paramount, with Banham locks, a video entry system, and a 24/7 concierge, while residents also benefit from lift access to all floors and a 999-year lease. Located in Mayfair which is arguably London’s most exclusive neighbourhood, where grand Georgian architecture, Michelin-starred dining, exclusive private member’s clubs and luxury boutiques line leafy squares and cobbled lanes.
…$4,054,5001bedroom1bathroomBy United Kingdom Sotheby's International Realty
- 16
House London (United Kingdom)
Situated on a quiet, tree lined residential road, in one of Twickenham’s most coveted spots, this beautifully presented house is full of character and charm. Arranged over three floors, the current owners, who acquired the home in 2017, have managed to achieve an excellent balance of formal and informal reception areas along with spacious bedrooms and luxurious bathrooms. On the ground floor, a welcoming entrance hall leads to a reception room to the right and a study to the left. To the rear, is the magnificent Devol kitchen, with striking marble island and breakfast bar, walk in larder, and a range of high-quality appliances. To complement this space there is a dining area and an additional sitting area, with wood burning stove, creating a relaxing area for family and friends. On the first floor are three bedrooms, one of these has an ensuite bathroom and dressing area; a large family bathroom complements the other two bedrooms. The top floor serves as a principal suite and provides a dressing room and ensuite bathroom. Many of the bedrooms have far reaching views towards the seven acres of communal gardens. The outdoor areas are equally impressive; the landscaped rear garden has a large lawned area, bordered by well-thought-out planting providing an array of plants, flowers and mature trees. A pretty summer house sits at the far end of the garden, while a covered veranda is the perfect space for entertaining in the warmer Spring/Summer months. Accessed through a gate at the rear of the garden, there is direct access to the much acclaimed Lake Grounds (also known as the Trust Grounds), which provide a further twelve acres of beautifully maintained gardens, for exclusive use by its residents. The grounds also hold multiple events throughout the year including a Spring fun day, barn dance, grass tennis courts and competition, sports day, Halloween party and Christmas carols. St Margaret’s and Richmond are known for their vibrant atmospheres, excellent schools, and strong sense of community. Local amenities, transport links, and the River Thames are all within easy reach at Richmond or St Margaret's.
…$3,236,8004bedrooms4bathroomsBy United Kingdom Sotheby's International Realty




Contact the agency
By confirming this form, I agree to the General Usage Terms & Conditions of Figaro Properties.
The data entered into this form is required to allow our partner Sotheby’s International Realty to respond to your contact request by phone, email or SMS concerning this real estate advertisement and, if necessary, to allow Figaro Classifieds and the companies belonging to its parent Group to provide you with the services to which you have subscribed, e.g. creating and managing your account, sending you similar real estate advertisements by email, proposing services and advice related to your real estate project.