

United Kingdom Sotheby's International Realty (page 6)
Listings of the agency
Listings for sale: 101 to 120 / 550
- 20
House London (United Kingdom)
Few houses in Notting Hill have been realised with this level of creative ambition. Extending to 7,362 sq ft on one of the neighbourhood's most admired garden streets, this Grade II-listed freehold house has been transformed through a collaboration between Peter Mikic, Rundell Associates and McWilliam Studio. The result is a home of remarkable individuality, where richly layered interiors, exceptional craftsmanship and a spectacular landscaped garden combine to create something genuinely memorable. Behind the classical stucco façade, the raised ground floor is arranged for both entertaining and everyday life. A generous reception room sits to the front, while the dining room occupies the rear bay overlooking the garden. Wrapped in vivid Loro Piana fabric, it introduces a bold sense of colour and character to the principal entertaining spaces. Beyond lies the kitchen, designed by Kitchens by Holloways, where stainless steel cabinetry, curved brass detailing and Esmeralda marble are paired with a Wolf cooker, bespoke banquette seating and lighting designed by Peter Mikic. Throughout the house, moments of unexpected materiality and design give each space its own distinct identity. The principal reception room is richly atmospheric, with custom light grey plaster walls, a restored original ceiling and a De Sede DS-600 Snake sofa. Beyond, a glazed bar finished in pink Italian onyx and burgundy leather upholstery by Bill Amberg overlooks the garden, introducing a striking focal point that feels more akin to a private members' club than a traditional London townhouse. The first floor is dedicated to the principal suite, comprising a large bedroom, study, dressing room and bathroom. Olive green silk wallpaper by Atfield wraps the bedroom, while Italian green onyx and a Porta Romana ceiling light bring depth and richness to the bathroom. Three further bedrooms are arranged across the second floor, with two additional bedrooms and a utility room on the third floor. The lower ground floor provides a cinema room, gym, sitting and games room, wine room, plant room and an additional bedroom. The cinema room is fully soundproofed, with speakers concealed behind fabric walls and bespoke cinema armchairs, creating a private screening space designed for immersive viewing. For all the attention devoted to the interiors, the garden remains one of the property's most remarkable features. Measuring approximately 124 ft by 44 ft, it introduces a scale rarely found in central Notting Hill. Mature planting, paved terraces and generous areas for outdoor dining and seating create a sequence of outdoor rooms that feel both private and unexpectedly expansive. A second terrace to the front of the raised ground floor provides further outdoor space. Pembridge Gardens sits moments from Notting Hill Gate, Kensington Gardens, Holland Park and Kensington Church Street. Some of west London's finest boutiques, restaurants and green spaces are within easy reach, yet the street retains a quieter, more residential atmosphere defined by mature trees, handsome architecture and its celebrated communal gardens.
…$40,545,0007bedrooms5bathroomsBy United Kingdom Sotheby's International Realty
- 27
House London (United Kingdom)
An unusually substantial end-of-terrace family home in the heart of the Glebe Estate, comprehensively redesigned and rebuilt to bring together architectural vision and structural engineering expertise. The project was led by the current owner, a civil and structural engineer with over 25 years’ experience delivering residential projects across West London, in collaboration with qualified architects and specialist consultants. Extending to approximately 2,685 sq ft across four carefully planned levels (including the eaves storage), the house combines the character and proportions of a period Chiswick home with the volume, natural light and flexibility of a contemporary architectural rebuild, including a substantial lower-ground floor unlikely to be easily replicated today. Generous ceiling heights, carefully considered sightlines, oversized glazing and extensive bespoke joinery create interiors that feel open, private and highly practical with ample storage for modern family life. The sense of space is apparent from the moment you enter. A generous double reception room occupies the front of the house, where a wide bay window brings in natural light and bespoke storage is seamlessly integrated into the architecture. From here, the plan unfolds naturally towards the rear, with increasingly open volumes drawing the eye through to the garden beyond. At the heart of the home is an expansive kitchen, dining and family space designed for both everyday living and entertaining. A bespoke Miele kitchen is arranged around a large central island, with generous worktops and extensive storage. A substantial leather banquette with concealed storage sits beneath a striking Kristjana S Williams feature wall, while full-height sliding glass doors open directly onto the landscaped rear garden. The relationship between the house and garden is one of the property’s defining qualities. The end-of-terrace position provides additional width, side access and a greater sense of openness than many comparable houses in the area. The garden is set below neighbouring levels, creating an unusual degree of privacy while allowing the rear elevation to accommodate full-height sliding glass doors stretch across the rear elevation, dissolving the boundary between inside and out and creating an effortless connection with the garden. Cleverly tucked out of site behind a feature door sits a separate fully equipped utility room. One of the property’s rarest features is the substantial lower-ground floor. Naturally lit from three sides and with ceiling heights of over nine feet, this expansive level feels bright, usable and fully connected to the rest of the house. Currently arranged as a gym, studio, games room and family retreat, with a shower room, kitchenet and extensive integrated storage, it offers a level of flexibility rarely found in comparable homes in Chiswick. Given the conservation-area context and current planning environment, a basement of this scale and quality is unlikely to be easily replicated today. The first floor provides three well-proportioned bedrooms, including one with its own ensuite double shower room. A beautifully appointed family bathroom serves the remaining bedrooms. Bespoke joinery continues throughout, including antique Japanese doors incorporated into one of the bedrooms, reflecting the same individuality and attention to detail found across the rest of the house.
…$3,716,6005bedrooms4bathroomsBy United Kingdom Sotheby's International Realty
- 30
House with garden and terrace Witney (United Kingdom)
Positioned on the edge of the sought-after village of Stonesfield, Highfield Farm is a substantial detached country residence offering 8,254 sq ft of accommodation, a cellar and a vast attic level. Constructed from attractive local stone and surrounded by about 0.5 acres of gardens, the property combines impressive scale with the flexibility required for modern family life. The house is approached via a gravel driveway with extensive parking and enjoys a private setting overlooking open countryside. Internally, the accommodation has been arranged around a series of generous reception spaces, creating a home equally suited to everyday family living and larger-scale entertaining. At the heart of the ground floor is an exceptional open-plan kitchen and reception room extending to over 40 ft in length. Fitted with traditional cabinetry, a central island and ample space for dining and informal seating, it forms a natural gathering place within the house. A separate dining room provides a more formal setting for entertaining, while a substantial reception room measuring over 32 ft by 25 ft centres around a striking brick fireplace with wood-burning stove. A further games room offers valuable additional living space, and a utility room and guest cloakroom complete the ground floor. The first floor provides six bedrooms arranged around a central landing. The principal suite is particularly impressive, extending to more than 900 sq ft and incorporating a large bedroom, dressing area and en-suite bathroom. Five further bedrooms are served by a selection of family bathrooms and shower rooms, providing excellent flexibility for growing families and visiting guests. Above, the second floor comprises a remarkable attic room extending to more than 1,100 sq ft. With exposed beams and exceptional proportions, it offers scope for a variety of uses, from a studio or home office to a games room or additional accommodation, subject to requirements. The gardens and grounds wrap around the house and extend to about 0.5 acres, comprising lawns, terraces and paddock with far-reaching views across the surrounding Oxfordshire countryside. The setting provides a rare sense of space and privacy while remaining within easy reach of village amenities and communications links. Stonesfield is one of West Oxfordshire's most desirable villages, surrounded by rolling countryside yet conveniently positioned for access to Woodstock, Chipping Norton and Oxford. The village offers a popular primary school, public house, village shop and an active community, while nearby Woodstock provides a wider selection of independent shops, restaurants and cafés. The area is particularly renowned for its proximity to the Cotswolds, Blenheim Palace and a number of highly regarded schools, making it an excellent base for both family life and commuting into Oxford and London.
…$2,365,1005bedrooms4bathroomsBy United Kingdom Sotheby's International Realty
- 12
House London (United Kingdom)
This remarkably bright three-bedroom mews house has an integral garage and an unusually large private roof terrace, set on one of the most sought-after streets on the Knightsbridge and Chelsea border. Extending to approximately 2,288 sq ft, the freehold house is arranged across five levels and centres on a contemporary glass staircase within a triple-height void. Wide oak floors run throughout much of the interior, while air conditioning, underfloor heating and Lutron lighting add to the extensive modern specification. The ground floor is arranged around a generous kitchen and dining room, extending to almost 28 ft in length. Bespoke wooden cabinetry provides ample storage, with a long peninsula creating an informal place to eat. An integral garage lies alongside and has an impressive ceiling height of over three metres. On the first floor, the substantial reception room has French doors that open to a Juliet balcony overlooking Pavilion Road, while a fireplace and fitted shelving define the principal seating area. The principal bedroom and second bedroom are arranged across the floor above. Both have built-in wardrobes, while the principal bedroom has its own ensuite bathroom. A separate family bathroom serves the second bedroom. The bathrooms have recently been refurbished with Calacatta Prestigio tiles, brushed concrete-effect floors and Hansgrohe fittings. On the first floor lies the third bedroom with an ensuite shower room. A proper staircase rises to the decked roof terrace, an exceptional feature for a house in this part of London. Measuring approximately 527 sq ft, it has built-in lighting and an irrigation system, with ample room for outdoor dining and seating among established planting. On the lower-ground floor, a 30 ft room is currently arranged as a gym, office and laundry area. A mechanical ventilation system with a HEPA filter provides a continual supply of filtered air. Further technology includes smart fire and burglar alarm systems, high-speed Wi-Fi and CAT-8 data wiring. Pavilion Road is a historic mews running between Sloane Street, Pont Street and Cadogan Square. Its pedestrianised southern section is home to independent food shops, cafés and restaurants, while the boutiques of Sloane Street, Harrods and the King’s Road are all close by. Sloane Square and Knightsbridge Underground stations are each approximately 0.4 miles away.
…$6,284,5003bedrooms3bathroomsBy United Kingdom Sotheby's International Realty
- 27
Apartment London (United Kingdom)
Few London addresses enjoy such an enviable position overlooking Regent's Park. Set within Cambridge Gate, one of the capital's most distinguished Grade II listed terraces, this exceptional triplex apartment extends to approximately 3,009 sq ft of beautifully proportioned accommodation. Grand reception rooms, three private outdoor spaces are complemented by 24-hour uniformed porterage and beautifully maintained communal areas. The principal entertaining spaces are arranged across the third floor, where an impressive double reception room enjoys grand proportions, soaring ceilings, intricate cornicing and three full-height sash windows framing uninterrupted views across Regent's Park. French doors open onto a large private terrace, while a fireplace creates an elegant focal point. Adjoining the reception room is a substantial dining room, providing an exceptional setting for both formal entertaining and intimate dinners. The contemporary kitchen has been thoughtfully designed with extensive cabinetry, integrated appliances, generous work surfaces and opens directly onto a balcony. On the fourth floor the principal bedroom suite has a generous dressing room and two spacious ensuite bathroom, one complete with a bath and separate shower and ther other with a shower. A second double bedroom also occupies this floor and enjoys direct access to the larger rear terrace, while an ensuite bathroom and excellent built-in storage complete the accommodation. The upper floor provides a further double bedroom with its own ensuite shower room and access to two private balconies. Equally suited as a guest suite, private accommodation for older children or a peaceful home office, the space enjoys excellent natural light and elevated views. Throughout, elegant period detailing has been carefully preserved, from the decorative cornicing to the impressive ceiling heights, while contemporary finishes ensure the apartment is perfectly suited to modern living. Cambridge Gate is one of Regent's Park's most prestigious residential addresses, forming part of a magnificent Grade II listed terrace overlooking the park's open green spaces. Regent's Park itself offers beautifully landscaped gardens, a boating lake, the Open Air Theatre and London Zoo, while Marylebone High Street, St John's Wood and Primrose Hill are all within easy reach. Baker Street, Regent's Park and Great Portland Street Underground stations provide excellent connections across London.
…$11,149,9003bedrooms5bathroomsBy United Kingdom Sotheby's International Realty
- 10
House London (United Kingdom)
Lying on a peaceful and pretty mews moments from Earl's Court Underground station, this four-bedroom freehold house presents a rare opportunity to create an exceptional London home. Extending to approximately 1,824 sq ft, the property already offers generous proportions, a remarkably long 50 ft private garden and the potential to extend and remodel, subject to the necessary planning permissions. The ground floor is arranged around two impressive living spaces. To the front, a spacious kitchen and dining room is filled with natural light from a broad bay window. To the rear, the reception room stretches more than 28 feet in length, with French doors opening directly onto the garden. Mature planting and established trees create an unexpectedly green backdrop, while the unusually long garden, a genuine rarity for the area, offers multiple seating areas, a garden shed and plenty of space for landscaping or outdoor dining. Upstairs, the principal bedroom enjoys excellent proportions. Three further bedrooms are arranged across the first floor, served by two bathrooms, making the layout well suited to families or those needing guest accommodation and a home office. While well maintained, the house would now benefit from updating, offering buyers the chance to tailor the interiors to their own tastes. The generous footprint and configuration provides the exciting scope for the next owner to extend, reconfigure and tailor the interiors to their own tastes, subject to the relevant consents. Child's Walk is a quiet and little-known enclave positioned just off Kenway Road, moments from the excellent restaurants, cafés and shops of Earl's Court, South Kensington and Kensington High Street. Earl's Court Underground station is only a short walk away, providing District and Piccadilly line connections across London, while the green open spaces of Holland Park and Kensington Gardens are also within easy reach.
…$2,703,0004bedrooms2bathroomsBy United Kingdom Sotheby's International Realty
- 18
House London (United Kingdom)
Behind its classic Victorian façade, this exceptional freehold townhouse has been completely rebuilt back to brick, creating a beautifully finished home that balances period character with contemporary design. Set across three floors on one of South Kensington's most desirable streets, the house extends to 1,282 sq. ft. and has been finished to an exceptionally high standard throughout. The ground floor is dedicated to entertaining. A spacious open-plan reception, dining room and kitchen stretches the full depth of the house beneath high ceilings, while newly installed double-glazed sash windows flood the space with natural light. Chevron oak flooring runs throughout, complemented by bespoke joinery and a striking marble fireplace with a remote-controlled bio-ethanol fire. The kitchen has been fitted with German Hacker cabinetry, quartz worktops and a full suite of integrated Siemens appliances, including an induction hob, wine fridge, dishwasher, microwave, oven and full-height fridge freezer. Thoughtful details, from bevelled glass wall units to integrated lighting, give the space a refined finish. The entire second floor is devoted to the principal suite where bespoke wardrobes incorporate a dressing table, while the ensuite bathroom features a Parker and Howley double vanity with Violetta marble, underfloor heating and premium fittings. Bi-fold doors open onto a private terrace finished with composite decking, olive trees and planters, providing a secluded outdoor space overlooking the surrounding rooftops. The first floor comprises two further double bedrooms, each with bespoke fitted wardrobes and air conditioning, alongside a beautifully appointed family bathroom with quartz surfaces, reeded cabinetry and underfloor heating. A separate utility cupboard houses the Siemens washing machine and tumble dryer. Clareville Street is one of South Kensington's most attractive residential addresses, perfectly placed between Chelsea and Kensington. The boutiques, cafés and restaurants of the King's Road, Fulham Road and Brompton Road are all within easy walking distance, while the Natural History Museum, the Victoria and Albert Museum and Hyde Park are close by. South Kensington Underground station provides Circle, District and Piccadilly line services, offering excellent connections across London and direct access to Heathrow Airport.
…$3,642,3003bedrooms2bathroomsBy United Kingdom Sotheby's International Realty
- 14
House London (United Kingdom)
Moments from Chelsea Green and the King’s Road, this beautifully rebuilt five-bedroom townhouse unfolds across four floors, offering over 2,500 sq ft of thoughtfully designed accommodation, a private garage, two patios and a roof terrace. Behind its handsome brick façade, the house has been comprehensively renovated to an exceptional standard, creating a turnkey family home where contemporary comfort sits comfortably within a classic Chelsea setting. The ground floor is devoted to entertaining, with a substantial reception room stretching almost 20 ft in length. Bathed in natural light from glazed doors at the rear, the space opens directly onto a private patio, creating a seamless connection between indoors and out during the warmer months. The lower-ground floor forms the social heart of the house. A superb kitchen and dining room spans the full width of the property and centres around a large island, bespoke cabinetry and a suite of Gaggenau appliances. Designed for both everyday family life and larger gatherings, the room benefits from a full-height wine fridge and generous proportions that lend themselves perfectly to entertaining. A utility room, guest cloakroom, storage and plant room are also located on this level. Unusually for Chelsea, the property further benefits from a private garage. The first floor is dedicated to the principal suite. Occupying the front of the house, the bedroom enjoys excellent proportions, bespoke storage and a beautifully appointed en suite bathroom. A further double bedroom is positioned to the rear of the floor, alongside an additional shower room. Two generously sized double bedrooms occupy the second floor, served by a family bathroom and separate shower room. On the top floor, a fifth bedroom opens onto a private roof terrace, creating a versatile space that could equally serve as a guest suite, study or additional reception room. Throughout the house, the quality of finish is immediately apparent. Bespoke joinery, stone bathrooms, integrated air conditioning and carefully considered storage have been incorporated at every level, while the recent renovation ensures the property is presented in immaculate condition. Marlborough Street is one of Chelsea’s most desirable residential addresses, tucked between the King's Road and Fulham Road. Chelsea Green’s independent cafés, neighbourhood restaurants and artisan food shops are moments away, while the boutiques and cultural landmarks of South Kensington, Sloane Square and Belgravia are all within easy reach. Excellent transport connections are provided by Sloane Square and South Kensington stations, while the area’s highly regarded schools and garden squares continue to make this one of central London's most enduringly sought-after neighbourhoods.
…$5,743,9005bedrooms5bathroomsBy United Kingdom Sotheby's International Realty
- 17
Apartment London (United Kingdom)
Positioned on the fourth floor of North Gate, one of St John’s Wood’s most established mansion blocks, this substantial lateral apartment extends to approximately 2,883 sq ft and enjoys far-reaching views across Regent’s Park and the London skyline beyond. The apartment unfolds across a single floor with a well-balanced layout, combining impressive entertaining spaces with generous bedroom accommodation. Two expansive reception rooms sit at the front of the building, both filled with natural light through large sash windows overlooking the park. The principal reception room spans more than 24 ft in length, with elegant proportions, intricate cornicing and a fireplace creating a strong sense of scale and formality, while the adjoining reception and dining room offers further flexibility for entertaining. The kitchen is positioned separately and arranged around a central island, with extensive cabinetry, integrated appliances and an adjoining utility room. The principal bedroom suite occupies a private wing of the apartment and benefits from excellent built-in storage and a spacious ensuite bathroom. Three further double bedrooms are arranged along the hallway, served by additional bathrooms and guest cloakrooms, making the apartment well suited to both family living and guests. North Gate is one of Prince Albert Road’s most recognisable residential buildings, distinguished by its handsome red-brick façade and prestigious position directly opposite Regent’s Park. Residents benefit from a 24-hour porter, gated first come first served parking and electric charging points. Prince Albert Road places both Regent’s Park and St John’s Wood High Street within easy reach. The area is known for its broad tree-lined avenues, elegant mansion blocks and village atmosphere, while nearby cafés, restaurants and boutiques lend the neighbourhood a distinctly residential feel despite its proximity to the West End. St John’s Wood Underground station is also close by, providing straightforward access across central London.
…$6,081,7005bedrooms4bathroomsBy United Kingdom Sotheby's International Realty
- 11
Contemporary apartment with terrace London (United Kingdom)
Set behind a handsome Belgravia frontage, this beautifully proportioned four-bedroom duplex apartment unfolds across two expansive floors, offering over 4,500 sq ft of impeccably finished living space in one of the capital's most sought-after postcodes. Calm, contemporary and quietly dramatic, the apartment pairs impressive scale with a layout. On the ground floor is the reception space, where soaring ceiling heights and broad, open volumes create an immediate sense of arrival. A substantial reception room sits to the front of the plan, its grand proportions lending themselves equally well to formal entertaining and more relaxed family living. Beyond, a generous dining room forms the heart of the home, positioned alongside a contemporary kitchen fitted with Gaggenau and Sub-Zero appliances. Clean-lined and understated, this space has been designed for modern life, with the open flow between rooms enhancing both light and scale. A sculptural curved staircase descends to the lower ground floor, where the private accommodation is arranged. The principal bedroom is particularly spacious, with a dressing area and an ensuite bathroom, while three further double bedrooms provide excellent flexibility for family, guests or staff. A cinema room adds a further layer of comfort and amenity, and two patios bring in natural light and a welcome sense of openness to this lower level. Air conditioning, concierge service and the rarity of such generous lateral proportions in Belgravia further elevate the apartment’s appeal. Chesham Street sits within the most polished stretch of Belgravia, moments from the boutiques and restaurants of Elizabeth Street, the green open spaces of Hyde Park and the designer stores of Sloane Street.
…$13,447,4004bedrooms4bathroomsBy United Kingdom Sotheby's International Realty
- 23
House London (United Kingdom)
Behind a handsome white stucco façade on a peaceful residential street moments from Golborne Road, this beautifully considered garden apartment unfolds across the ground and raised ground floors of a classic Notting Hill townhouse. Rich in character and thoughtfully reimagined throughout, the home balances period detail with a warm, contemporary palette and an easy sense of flow between inside and out. The raised ground floor is arranged around a generous dining room, where high ceilings, a working fireplace and soft natural light create an inviting central space for entertaining. To the front, the reception room sits within a wide bay window and has been finished in deep, cocooning tones, with bespoke shelving and original detailing. To the rear, the bespoke kitchen pairs dark cabinetry with timber worktops and open shelving, opening directly onto a private terrace overlooking the garden below. The lower ground floor is dedicated to the bedroom accommodation. The principal suite occupies the front of the plan and opens onto a secluded patio courtyard, while the second bedroom is positioned alongside a large family bathroom with a freestanding bath and separate shower. Extensive built-in storage and a utility area have been carefully integrated throughout. Outside, the south-facing garden feels unexpectedly tranquil for such a central location, framed by mature planting and enjoying sunlight through much of the day. A further terrace off the kitchen provides an additional outdoor spot. Faraday Road is quietly positioned just behind Golborne Road, one of west London’s most vibrant neighbourhood pockets, known for its independent cafés, excellent restaurants and longstanding local institutions. Portobello Road, Westbourne Grove and the open green spaces of Holland Park are all within easy reach, while Ladbroke Grove station provides swift connections across the city.
…$2,027,2002bedrooms2bathroomsBy United Kingdom Sotheby's International Realty
- 24
House London (United Kingdom)
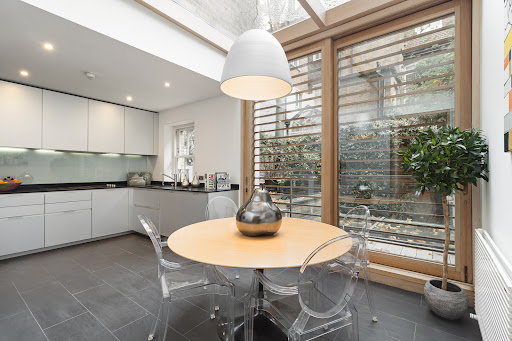
Set on the prized eastern side of Montpelier Square, this handsome five-bedroom townhouse pairs classic Victorian elegance with understated contemporary style. Spanning six beautifully arranged floors and bathed in natural light thanks to its west-facing aspect and wide frontage, the home offers a rare opportunity to own a freehold property in one of Knightsbridge’s most exclusive garden squares. Behind its stucco façade, the interiors are pared back and simple, allowing a new owner to make their mark. The first-floor drawing room is generously proportioned, with soaring ceilings and floor-to-ceiling sash windows that open to a balcony with direct views across the leafy communal gardens. There’s also a striking formal dining room on the ground floor, ideal for entertaining. The kitchen is situated to the rear of the house and opens into a bright breakfast area, illuminated by a glass roof that invites the light in all year round. French doors lead onto a private terrace, perfect for alfresco dining or morning coffee in the sun. The principal bedroom suite is located on the upper floors, with peaceful garden outlooks and extensive wardrobe space. Four further bedrooms are spread across the home, two with ensuites. A fifth bedroom on the lower-ground floor is ideal for staff, guests, or teenage children seeking privacy. Each bathroom has been finished to an impeccable standard. Montpelier Square is a rare pocket of tranquillity in the heart of Knightsbridge. Built between 1840 and 1850 and set within a conservation area, the square is an incredible example of some of London’s best architectural heritage, yet lies moments from the cosmopolitan buzz of Harrods, Harvey Nichols, and Sloane Street. Hyde Park is on the doorstep, while Heathrow and Battersea Heliport are within easy reach.
…$11,487,7005bedrooms6bathroomsBy United Kingdom Sotheby's International Realty
- 21
Apartment London (United Kingdom)
This three-bedroom apartment sits behind a period façade on Upper Brook Street, arranged across two floors and extending to approximately 1,594 sq ft. Designed to feel more like a private townhouse than a traditional apartment, it benefits from access to a private garden and combines period character with contemporary finishes. The ground floor is centred around the reception and dining room, with high ceilings, cornicing, a working fireplace and a curved bay window. Bespoke joinery and wide-plank timber flooring feature throughout. The kitchen is separate, fitted with integrated appliances, cabinetry and stone worktops. A further reception room, currently arranged as an entertaining space and study, sits alongside a bathroom and could also serve as a double bedroom if required. The lower ground floor holds the remaining bedrooms. The principal bedroom has fitted storage, an ensuite bathroom with both a bath and separate shower, and direct access to the private patio and garden, reinforcing the feeling of a townhouse rather than an apartment. The second double bedroom has bespoke wardrobes and an ensuite shower room. A utility room and additional storage complete the floor. The apartment is fitted with bespoke cabinetry, natural stone bathrooms, air conditioning and considered lighting throughout. Upper Brook Street is in the heart of Mayfair, close to Grosvenor Square, Mount Street and Hyde Park, with restaurants, private members' clubs, galleries and boutiques within walking distance. Bond Street Underground station (Elizabeth, Central and Jubilee lines) provides fast connections across London and to Heathrow Airport.
…$7,433,2003bedrooms3bathroomsBy United Kingdom Sotheby's International Realty
- 11
House London (United Kingdom)
This first-floor apartment on Cathcart Road occupies the whole width of an attractive period building, spanning two adjoining buildings, giving it an unusually generous, lateral layout. At around 1,014 sq ft, with high ceilings and full-height sash windows throughout, the rooms feel considerably larger than the footprint suggests, and the south-facing aspect keeps the apartment filled with light for most of the day. The reception room sets the tone: ceilings over 10 ft, ornate cornicing, and a fireplace flanked by bespoke cabinetry. Two sash windows run floor to ceiling and open onto a balcony that stretches the full width of the building. The kitchen sits apart from the reception space, finished in dark cabinetry with integrated Gaggenau appliances and enough room for a full dining table, with space for everyday use as much as for entertaining. The principal bedroom is hidden away from the rest of the apartment and has its own access to the balcony through two of its own full-height sash windows. A run of fitted wardrobes handles storage, and the ensuite is finished in marble with a separate bath, a walk-in shower, and twin vanities. The second bedroom, similarly fitted with bespoke wardrobes, has access to a shower room finished to the same standard. Presented in excellent condition, the apartment is ready to move into. Italian-inspired interiors bring warmth and character to the rooms, while the exceptional ceiling heights, full-length balcony, south-facing aspect and unusually wide layout create a sense of scale that is difficult to find elsewhere in Chelsea. Cathcart Road sits in one of Chelsea's most established residential pockets, south of Tregunter Road and The Boltons and a short walk from the shops and restaurants along Fulham Road and King's Road. Earl's Court, South Kensington and Gloucester Road all provide excellent transport links across London, with the Piccadilly line running directly to Heathrow.
…$3,040,9002bedrooms2bathroomsBy United Kingdom Sotheby's International Realty
- 13
House London (United Kingdom)
With views of one of Belgravia's most prestigious private garden squares, this beautifully presented two-bedroom apartment occupies the ground floor of a handsome Grade II-listed stucco townhouse. With elegant proportions, impressive ceiling heights and access to Eaton Square. The entrance hall leads to a generous dining room, where there is original period detailing, a marble fireplace and tall sash windows. Next door, the separate reception room is equally refined with parquet flooring and intricate cornicing. The contemporary kitchen is thoughtfully designed with white cabinetry, integrated appliances and storage. The principal bedroom is generous and has bespoke fitted wardrobes and a marble ensuite bathroom featuring a walk-in rainfall shower and separate bath. A second double bedroom benefits from extensive built-in storage and is served by a family bathroom. Residents enjoy access to the immaculately maintained private gardens of Eaton Square, an exceptional green oasis in the heart of Belgravia. Sloane Square, Elizabeth Street, Motcomb Street and the boutiques and restaurants of Knightsbridge are all within easy walking distance, while Victoria Station and Sloane Square Underground provide excellent transport connections across London.
…$5,338,4002bedrooms2bathroomsBy United Kingdom Sotheby's International Realty
- 22
House London (United Kingdom)
Behind its elegant white stucco façade on one of Chelsea's most sought-after residential streets, this exceptional freehold townhouse has been entirely rebuilt to create a contemporary family house of approximately 3,853 sq ft. Arranged across six levels and centred around a striking helical staircase, it offers generous reception spaces, beautifully considered interiors and a remarkable 72 ft west-facing garden, all within moments of the King's Road. The raised ground floor is devoted to entertaining. A vast double reception room stretches almost the full depth of the house, with high ceilings, bespoke walnut joinery, solid brass detailing and wide oak parquet flooring creating a warm and sophisticated backdrop. The sculptural staircase provides an architectural focal point, while generous proportions allow the room to be arranged for formal entertaining, quieter reading areas or everyday family life. To the rear, a glass garden room opens directly onto the terrace, drawing natural light deep into the house and creating an easy connection between the reception rooms and the garden beyond. Occupying the entire lower ground floor, the kitchen, dining and family room forms the heart of the home. Extending to over 50 ft in length, the space is centred around a substantial island and fitted with bespoke high-gloss cabinetry, smoked glass display units, stone worktops and a full suite of integrated Gaggenau appliances. Dining and sitting areas lie alongside the kitchen, creating an open-plan space equally suited perfect for entertaining. Automated blackout blinds provide privacy when required. The landscaped west-facing garden is one of the property's defining features. Extending approximately 72 ft, it has been thoughtfully designed with limestone paving, mature planting and generous seating areas that create distinct spaces for relaxing and entertaining. At its far end, a fully equipped outdoor kitchen provides an exceptional setting for summer dining, while a large walk-on rooflight floods the lower ground floor with natural light. The first floor is given entirely to the principal suite and overlooks the garden. The bedroom is accompanied by a bespoke dressing room finished in walnut, smoked glass and brass, while the ensuite bathroom is lined in book-matched Jurassic Onyx and Carrara marble. A private balcony completes the suite. The second floor accommodates two generous double bedrooms served by a beautifully finished family bathroom. On the third floor are two further bedrooms, together with a contemporary shower room, offering flexible accommodation for children, guests or those working from home. The entrance level provides an additional bedroom suite with its own ensuite bathroom, alongside a utility room and guest cloakroom. With independent access, this floor is particularly well suited to guests, live-in staff or multigenerational living. Throughout the house, the specification is exceptional. Air conditioning serves every room, while bespoke walnut joinery, brushed brass detailing, natural stone, integrated lighting and carefully considered storage contribute to interiors that feel both timeless and highly functional. Priory Walk is one of Chelsea's most desirable addresses, a peaceful residential street of handsome period houses lying between the King's Road and Fulham Road. Some of west London's best restaurants, cafés and independent boutiques are within easy walking distance, while the neighbourhood's galleries, private members' clubs and green spaces place it among Prime Central London's most enduringly popular locations. Excellent transport links are available from Gloucester Road, South Kensington and Earl's Court, with easy access to the West End, the City and Heathrow.
…$11,487,7006bedrooms5bathroomsBy United Kingdom Sotheby's International Realty
- 20Video
House Windsor (United Kingdom)
Securely located behind electric gates and nestled within just under two acres of exquisitely landscaped gardens, this remarkable residence welcomes you with a grand and inviting hallway, complete with wooden flooring and a stunning galleried staircase. The heart of the home is an impressive open-plan kitchen/dining/family room. The country-style kitchen features granite worktops and a premium LaCanche oven, complemented by two integrated freezers and three integrated fridges. A log fire and wall-mounted television enhance the family space, which showcases extensive exposed brickwork and opens seamlessly to a garden room with direct access to the beautiful grounds. Expansive bi-fold doors frame glorious south-westerly views across the gardens and fields beyond. The adjoining living area is equally elegant, boasting oak flooring, oak architraves, oak doors, decorative cornicing, an open fire, integrated ceiling speakers, and LED spotlighting. The ground floor further includes a formal reception room, a distinguished dining room, a private study, and two well-appointed utility rooms. Rooms on the ground floor level benefit from floor-to-ceiling windows or French doors, flooding the interiors with natural light and offering effortless connection to the magnificent gardens. Ascending to a generously sized landing, the first floor hosts four substantial double bedrooms, each benefitting from an en suite bathroom and walk-in wardrobe fitted with bespoke cabinetry. A spacious terrace on this floor offers a tranquil spot to enjoy uninterrupted views across the verdant countryside. The second floor accommodates three further en suite bedrooms and a convenient kitchen/bar area. Externally, the property offers an outstanding outdoor lifestyle with just under two acres of beautifully landscaped gardens which includes a private pond, a large patio area perfect for entertaining and an outdoor kitchen. The property has been extensively upgraded, including the installation of German-manufactured aluminium windows and bi-fold doors, with a wood-effect internal finish and aluminium external frame finish. Composite cladding has been added to the rear of the property above the first floor and the patio area benefits from halogen lighting to create a warm and inviting space for evening gatherings. Additionally the property features secure garages and a driveway offering ample space for multiple vehicles. The property is just a short distance from Windsor’s historic centre where there is an array of boutique shops, excellent local restaurants, and cultural landmarks, including Windsor Castle. The area is well-served by public transport, with Windsor's two railway stations providing direct services to London Paddington and Waterloo, offering swift and efficient access to the heart of the capital in under an hour and just 30 minutes from Heathrow Airport. Offers in Excess Of £3.6 million.
…$4,865,4007bedrooms8bathroomsBy United Kingdom Sotheby's International Realty
- 23
House Hampshire (United Kingdom)
Bignell Wood is a substantial country house with a separate cottage, stable block, barn and workshop, offering more than 10,200 sq ft of accommodation set within approximately six acres in the heart of the New Forest National Park. Formerly part of the estate of Sir Arthur Conan Doyle, the property is rich in period character, with an unusually warm and individual interior, exposed timbers, open fireplaces, generous reception rooms and beautifully established gardens. The ground floor is arranged around a central reception hall, which leads through to a series of formal and informal living spaces. At one end of the house, the principal reception room extends to more than 29 ft and has an impressive fireplace, parquet flooring and windows overlooking the garden. A further reception room sits beyond the hall, while another large red drawing room has built-in shelving, a broad fireplace and French doors opening outside. A welcoming television room provides a more intimate space to relax, while the study lies at the opposite end of the house alongside a practical boot room. The kitchen forms the heart of the home and has been designed on a generous scale, with bespoke cabinetry hand built by Plain English, a large marble-topped island, extensive storage and a traditional range cooker. It opens towards the adjoining dining room, which stretches to more than 22 ft and provides ample space for a long table. A separate pantry, utility room and store support the main kitchen, with doors leading directly into the garden. Upstairs, the vast principal bedroom has a private dressing room and bathroom. Five further bedrooms are arranged across the first floor, one with its own bathroom, while a substantial playroom provides an additional family space. The second floor is currently given over to extensive boarded loft accommodation, presenting considerable storage and potential, subject to the necessary consents. The separate cottage is arranged over two floors. Its ground floor includes a kitchen, reception room and snug, while the first floor has a bedroom, dressing area and balcony. The accommodation would work particularly well for guests, staff or extended family while retaining privacy from the main house. Across the grounds, the ancillary buildings add significantly to the estate’s versatility. The stable block contains three loose boxes, a timber store and an adjoining barn. A separate workshop extends to approximately 936 sq ft across its ground floor and mezzanine, with an additional store room. Together, these buildings offer excellent scope for equestrian use, storage, hobbies or working from home. A dedicated gym further enhances the estate's lifestyle offering. The interiors are full of texture and personality. Exposed ceiling beams, parquet floors, patterned fabrics and carefully chosen colours sit alongside substantial fireplaces and bespoke joinery. The house feels both comfortable and highly distinctive, with large rooms that work equally well for everyday family life and entertaining. Mature planting surrounds the property, with terraces and courtyards providing sheltered places to sit and dine outside. French doors connect several of the principal rooms to the gardens, while the outbuildings are arranged independently from the house. The approximately six-acre grounds offer an exceptional sense of privacy and seclusion, surrounded by the open landscapes of the New Forest National Park. Security is enhanced by an ANPR-controlled entrance gate, while comprehensive CCTV coverage of the house and grounds can be monitored remotely via a dedicated app.
…$4,392,4007bedrooms7bathroomsBy United Kingdom Sotheby's International Realty
- 38
House Chichester (United Kingdom)
The Oaks is an exceptional country residence extending to approximately 6,603 sq ft, surrounded by circa 5.6 acres of beautifully landscaped gardens and paddocks. Combining the character of its agricultural origins with thoughtfully designed contemporary interiors, this remarkable home offers expansive reception spaces, extensive leisure facilities and an outstanding collection of outbuildings, all within easy reach of Chichester Harbour and the South Downs National Park. A striking glazed entrance hall creates an immediate sense of arrival, framing views through to the gardens beyond. At the heart of the home is an impressive vaulted reception room where exposed oak beams rise overhead and floor-to-ceiling glazing floods the space with natural light. Wide bi-fold doors open directly onto the terrace, creating a wonderful connection between the house and its landscaped courtyard gardens. The kitchen and dining room are the heart of the house, extending to over 35 feet in length. Arranged around a generous central island with extensive cabinetry and integrated appliances, the space comfortably accommodates both everyday family life and larger gatherings. Exposed brickwork, vaulted ceilings and doors opening onto the courtyard add warmth and character, while a separate utility room provides practical everyday convenience. A further reception rooms provide excellent flexibility, whether as a formal sitting room, family room or additional entertaining space. A separate office offers a place to work from home, while throughout the property oak flooring, exposed timbers and carefully preserved original features sit comfortably alongside modern finishes. Accessed directly from the kitchen is an impressive leisure wing comprising a fully equipped gym with floor-to-ceiling mirrors, a sauna and plant room. Beyond, the original machinery barn has been sympathetically adapted to create a dedicated cardio suite, offering exceptional wellness facilities without compromising the character of the building. The bedroom accommodation has been thoughtfully arranged to provide privacy and flexibility. The principal suite lies on the first floor, featuring vaulted ceilings, fitted wardrobes and an ensuite bathroom with a freestanding bath and walk-in shower. Two further first-floor bedrooms each benefit from their own ensuite shower rooms. On the ground floor, a spacious guest suite enjoys its own entrance, kitchenette, ensuite bathroom and mezzanine level, allowing it to function independently from the main house if required. Perfect for guests, multi-generational living or ancillary accommodation, it can also be securely separated from the principal residence. The property has undergone extensive modernisation throughout, with the added benefit of a solar panel installation with the advantage of a legacy Feed-in Tariff (FiT), together with an EPC rating of B. Outside, the property is approached via electric gates and a sweeping gravel driveway leading to an expansive parking courtyard. Landscaped gardens surround the house, with broad lawns, mature planting and generous stone terraces providing an idyllic setting for outdoor dining and entertaining. The grounds extend to approximately 5.6 acres, incorporating paddocks and an exceptional range of outbuildings. These include a substantial barn, workshop, office, stores, detached garage, two-bay carport and further ancillary buildings, offering outstanding versatility for storage, hobbies such as car collections, business use or future adaptation, subject to the necessary consents. A former coach house, previously granted planning permission for conversion, presents further potential for those wishing to create additional accommodation, subject to the relevant planning consents required. For those looking for further entertainment and living space, the original machinery barn, would make for a fantastic conversion, subject to the usual planning requirements.
…$3,378,7004bedrooms4bathroomsBy United Kingdom Sotheby's International Realty
- 11
Apartment London (United Kingdom)
Positioned on the fourth floor of Albert Court, one of South Kensington’s most distinguished mansion blocks, this expansive lateral apartment extends to 2,961 sq ft and has a wonderful sense of scale throughout. The plan is arranged around a broad central hallway, with the principal entertaining spaces positioned to one side. A generous reception room enjoys excellent ceiling height, tall windows and handsome period proportions, with double doors opening directly into the adjoining dining room. Together, the two rooms create an impressive sequence for entertaining, while retaining the formality and elegance of the building’s late Victorian architecture. The kitchen sits separately to the other side of the apartment and is well placed for both everyday use and entertaining, with a utility room positioned just beyond. A study area off the hall adds further flexibility. The bedroom accommodation is arranged across the centre and far side of the apartment. The principal bedroom is particularly generous, with a bay window, built-in storage and an en suite bathroom. There are three further double bedrooms, one with an en suite shower room, while the remaining bedrooms are served by a family bathroom. The layout works well for family living, guests or staff, with good separation between the reception rooms and the private accommodation. Albert Court is an impressive Grade II listed mansion block with a lift and 24-hour concierge. Its position on Prince Consort Road places it moments from the Royal Albert Hall, the Royal College of Music, Kensington Gardens and Hyde Park, with South Kensington’s museums, cafés, restaurants and boutiques all close by.
…$7,095,4004bedrooms3bathroomsBy United Kingdom Sotheby's International Realty




Contact the agency
By confirming this form, I agree to the General Usage Terms & Conditions of Figaro Properties.
The data entered into this form is required to allow our partner Sotheby’s International Realty to respond to your contact request by phone, email or SMS concerning this real estate advertisement and, if necessary, to allow Figaro Classifieds and the companies belonging to its parent Group to provide you with the services to which you have subscribed, e.g. creating and managing your account, sending you similar real estate advertisements by email, proposing services and advice related to your real estate project.