


Sierra Sotheby's International Realty
5301 Kietzke Ln #200, 89511 Reno (United States)
Listings of the agency
Listings for sale: 1 to 20 / 90
- 50Video
House with garden Reno (United States)
A truly special opportunity to own a piece of Skyline Heights history. Built in 1970 by the homeowners' grandparents and cherished by just two owners since its construction, this distinctive brick residence offers approximately 6,024 square feet of total living space, including 3,020 square feet of upper-level living space and 3,004 square feet of finished lower-level basement space, situated on a beautifully landscaped .34-acre lot. Authentic 1970s modern charm, thoughtful new updates, and an exceptional amount of space come together in a home with a story that simply cannot be replicated. The home offers 5 spacious bedrooms/rooms, 3 full baths, and 2 half baths, with generous rooms, large closet space, and high ceilings throughout. The remodeled kitchen combines style and functionality with generous workspace and a large copper farmhouse sink positioned to look out over the beautifully landscaped yard. The spacious primary suite offers a comfortable private retreat with a generous walk-in closet. The remodeled primary bathroom features a beautiful freestanding tub, new sink, and designer tile flooring. Formal dining and family rooms provide wonderful spaces for entertaining and gathering, while the upper-level living area features an original built-in bar and wine area, a charming nod to the home's distinctive 1970s design. The living room and family room each feature their own wood-burning fireplace, with beautiful white stone surrounding the family room fireplace and a distinctive brick wall surrounding the living room fireplace. Beautifully refinished original hardwood floors add warmth and character to the living room, complemented by new flooring throughout the family room. The expansive lower level offers two large bedrooms, a remodeled bathroom, and an extra-large family/game room ideal for entertaining, movie nights, recreation, or relaxing. An indoor wood sauna and plenty of additional storage complete this versatile level. A spacious detached two-car garage provides excellent flexibility for vehicles, recreational equipment, hobbies, and additional storage. Outside, the beautifully maintained, fully landscaped grounds create a private and inviting setting on this generous .34-acre lot. With no HOA, you have the freedom to enjoy the property on your terms. Ideally located near the Ditch Trail and parks, with convenient access to the shopping, dining, and amenities of Southwest Reno.
…$1,545,000560m²5bedrooms5bathroomsland 0.2haBy Sierra Sotheby's International Realty
- 26
House with garden Reno (United States)
Located in the North Valleys, this beautifully updated home offers 3 bedrooms, 2 bathrooms, and 1,390 square feet filled with natural light. The remodeled kitchen and bathrooms showcase beautiful finishes, including porcelain countertops and backsplash, new sinks, faucets, and new bathroom vanities. Additional improvements include recently added central air conditioning, a new water heater, all-new windows, a new sliding glass door, and fresh exterior paint. Beyond the home, outdoor recreation is within easy reach, from a round of golf at Sierra Sage Golf Course to fishing, boating, and camping at Frenchman Lake, just a short drive away.
…$449,000129m²3bedrooms2bathroomsland 0.1haBy Sierra Sotheby's International Realty
- 34
House Sparks (United States)
Discover this beautifully maintained two-story residence in the desirable D'Andrea community of Sparks. Situated on a corner lot with mountain views and a spacious backyard, this home offers a comfortable layout and inviting spaces that make everyday living feel easy. With 3 bedrooms, 2 bathrooms, and 1,893 square feet, there is plenty of room to relax, gather, and enjoy all that Northern Nevada has to offer. The open-concept living area features high ceilings and a welcoming feel, flowing into a well-appointed kitchen with granite countertops, a center island, pantry, and stainless steel appliances with smart features. Whether you're preparing a weeknight dinner or hosting friends and family, this space is designed to bring people together. The spacious primary suite offers high ceilings, a ceiling fan, walk-in closets, and a private bathroom with dual sinks and a walk-in shower. Outside, enjoy a generously sized, fully fenced backyard with landscaping, garden boxes, automatic sprinklers, and a patio, perfect for morning coffee, summer evenings, or simply taking in the fresh Nevada air. Additional features include tile and carpet flooring, double-pane windows, central air conditioning, natural gas heating, and a dedicated laundry room. Conveniently located near D'Andrea Golf Course, schools, shopping, and commuter routes, with USA Parkway approximately 45 minutes away depending on traffic, this home offers a great balance of comfort, convenience, and beautiful mountain surroundings. A wonderful opportunity to make yourself at home in one of Sparks' established communities.
…$599,000176m²3bedrooms3bathroomsland 0.1haBy Sierra Sotheby's International Realty
- 32
Land Sparks (United States)
An exceptional opportunity to own expansive acreage in Spanish Springs Valley Ranches, with approximately 40 acres available just off Pyramid Highway, with the option to acquire six adjoining parcels totaling approximately 240 acres. Offering an exceptional opportunity for a private estate, long-term land investment, or potential development opportunity, subject to zoning, county approvals, and buyer due diligence. These expansive parcels provide wide-open surroundings, room to create your vision, and the appeal of rural living while remaining within reach of Reno and Sparks amenities. Conveniently located near La Mancha Drive, with nearby electricity infrastructure. Shopping, dining, and everyday conveniences are accessible in Spanish Springs, approximately 15-20 minutes away. Parcels may be purchased individually or together. Buyer to independently verify zoning, permitted uses, development and subdivision potential, utility availability and connection costs, legal access, and all property information
…$250,000163,088m²By Sierra Sotheby's International Realty
- 32
House with garden and terrace Reno (United States)
Finding a home with this kind of backyard setting is a welcome surprise, at any price point. Overlooking the wetlands of Damonte Ranch with mountain views beyond, this property offers uncommon openness and privacy, at the same time. The beautifully landscaped backyard features a generous lawn, mature trees, and a paver patio beneath a pergola, offering full enjoyment of the views with no homes directly behind you. The 1,362-square-foot open floor plan feels spacious. It features wood-look laminate flooring, three bedrooms, two recently updated bathrooms, a kitchen with granite countertops, a fabulous island, and stainless-steel appliances. An attached two-car garage adds practical storage and convenience. Right outside your door, hop on the nearly five-mile Damonte Ranch wetland loop offering scenic walking and cycling paths, while shopping, restaurants, and everyday conveniences are just minutes away. Come see this well-maintained home in an established neighborhood, with an outdoor setting that's increasingly difficult to find at this price.
…$599,000127m²3bedrooms2bathroomsland 0.1haBy Sierra Sotheby's International Realty
- 37
House with garden and terrace Reno (United States)
Sitting at the gateway to Reno's coveted Juniper Hill neighborhood, 130 Juniper Hill Road offers the rare opportunity to enjoy a peaceful ranch-inspired lifestyle with the convenience of city living. Situated on approximately 1.08 acres and conveyed with ~2 to 3 acres of valuable irrigation water rights, this exceptional property combines usable land, mature landscaping, and modern comfort in one of Northern Nevada's most desirable neighborhoods. Built in 2002, the thoughtfully designed residence encompasses approximately 2,725 square feet and features four bedrooms, two full bathrooms, and one half bathroom. A bright, open-concept floor plan creates an inviting atmosphere for everyday living and entertaining, anchored by a spacious chef's kitchen with a large center island that flows seamlessly into the vaulted great room. Expansive windows fill the home with natural light while showcasing peaceful views of the surrounding pastures and landscape. The private primary suite offers a spacious ensuite bath with dual vanities, a walk-in shower, and generous closet space, while three additional bedrooms provide flexibility for family, guests, or a home office. An oversized garage and ample storage complete the home's thoughtful design. The property's ~2 to 3 acres of irrigation water rights enhance both its beauty and long-term value, supporting lush landscaping and outdoor enjoyment that are increasingly rare within Reno city limits. Offering privacy, open space, and convenient access to Downtown Reno, shopping, dining, schools, Lake Tahoe recreation, and Reno-Tahoe International Airport, 130 Juniper Hill Road presents an exceptional opportunity to own a distinctive home in one of Reno's most sought-after neighborhoods.
…$1,650,000253m²4bedrooms3bathroomsland 0.4haBy Sierra Sotheby's International Realty
- 50Video
Seaside house with pool and terrace Incline Village (United States)
Located in a desirable low-elevation setting in Incline Village, this mountain home offers spacious interiors, privacy, and exceptional outdoor living. Elevated above street level, the home features vaulted ceilings, expansive windows, and an open floor plan with a wood-burning fireplace. The kitchen includes an island gas cooktop, dining area, and walk-in pantry, with an easy flow into the main living spaces. A standout feature of this property are the multiple decks around the exterior offering an amount of outdoor living space rarely found in Incline Village. Multiple decks extend from the kitchen, loft, primary suite, and guest bedrooms, along with additional patio spaces and a welcoming front entry. The beautifully landscaped, level, and fully fenced backyard features a heated pool-style spa, mature landscaping, and a charming playhouse, providing plenty of space for outdoor entertaining and relaxation. The spacious primary suite includes a private deck, fireplace, cedar-lined closet, and well-appointed bathroom with a soaking tub and walk-in steam shower. Additional bedrooms offer access to the outdoor decks, while the finished basement includes a bunk room and guest bedroom, providing flexible accommodations for family and visitors. An open loft offers additional living space, ideal for a family room, home office, or game room. An oversized 700-square-foot two-car garage and ample additional parking, including space for a boat or RV, add to the property's functionality. Centrally located with convenient access to Incline Village amenities, the property also offers Incline Village privileges, including access to private beaches, golf, recreation facilities, and year-round activities. With its generous indoor and outdoor living spaces, multiple guest accommodations, and desirable location, this property is well suited for full-time living, a second home, or a potential income-producing rental.
…$2,995,000339m²4bedrooms3bathroomsland 0.2haBy Sierra Sotheby's International Realty
- 49
House with terrace Dayton (United States)
Welcome home to a clean, well-cared-for home with 1,602 square feet, sitting on a .25 acre lot with mountain views right from the backyard. With clean curb appeal, mature pine trees, low- maintenance landscaping, and a deck that makes stargazing a daily routine. Offering 3 bedrooms, 2 bathrooms, and a 2-car garage plus extra parking with room for your RV, boat, or toys. Step inside and you'll notice the updated flooring, vaulted ceilings, and a gas fireplace with lots of natural light. The kitchen has been recently updated with painted cabinets, quartz counters, stainless steel appliances, a gas range, and a breakfast bar. Right off the kitchen is a good-sized dining area, with a bar-style counter, great for a coffee station, extra storage, or just more counter space. There is an enclosed sunroom off the back of the house, and it has its own tiled floor, a mini bar setup, a ceiling fan, and sliding doors out to the patio and pergola. The primary bedroom is very spacious and comfortable, with mountain views and natural light. If you've been looking for something with some updates already complete, extra parking for your toys, and views, this one's worth a look.
…$450,000149m²3bedrooms2bathroomsland 0.1haBy Sierra Sotheby's International Realty
- 50Video
Chalet with terrace Reno (United States)
Positioned on a hilltop lot with wide-open city and mountain views, this home has been extensively renovated to create a brighter, more open layout with flexible living space throughout. The main level was reworked last summer with walls and excess cabinetry removed, a structural beam added, and an oversized 14-foot sliding glass door installed to connect the living area to the outdoors and bring in abundant natural light. Updates extend throughout the home and include new flooring and baseboards, fresh paint and wall texture, new interior doors, window coverings, recessed and ambient lighting, smart lighting features, and updated exterior lighting. The spacious bedrooms offer comfortable private retreats, including a primary bedroom with an impressive 14-foot-wide picture window framing views of downtown Reno. The completely renovated kitchen features all-new soft- close cabinetry and drawers, hidden storage within the lower cabinets, quartzite countertops, a floor- to-ceiling pantry cabinet, dedicated coffee bar, induction cooktop, double ovens, new dishwasher, instant hot-water dispenser, and a large picture window. A formal dining area provides an additional defined space for entertaining, while one of the secondary bedrooms can easily function as a home office or library. The approximately 1,600-square-foot finished daylight walkout basement has also been completely renovated and provides another full level of living and entertaining space. It includes a dedicated home theater with acoustic paneling and wall-sconce lighting, built-in bar, recreation and play areas and workout space. Two bathrooms have been fully renovated, with additional updates made to two more bathrooms throughout the home. Outside, significant tree removal has opened the property to expansive mountain, city, and airport views. The fully fenced, two-tier backyard offers multiple garden beds, a dog run, and outdoor entertaining areas with a built-in egg-style BBQ and separate propane BBQ. The oversized sliding glass door provides an easy transition from the main living space to the deck and outdoor areas. Additional features include a three-car garage with floor-to-ceiling storage cabinetry, an electric vehicle charging port, and parking capable of accommodating a trailer up to approximately 38 feet. Located less than a block from the Ditch Trail, the property offers convenient access to walking, running, and biking, while Midtown and downtown Reno are just minutes away. The property offers a substantial amount of indoor recreation, storage, entertaining space, and everyday functionality.
…$1,950,0005bedrooms4bathroomsland 0.2haBy Sierra Sotheby's International Realty
- 50
House Sparks (United States)
Welcome home to 2675 Tuscan Way! A single-story 4-bedroom, 3.5-bath in D'Andrea that backs right up to the golf course, with mountain views you'll actually stop and look at. At 2,742 square feet, this one has room to breathe: hardwood floors, a kitchen made for real cooking (granite counters, good cabinetry), and a dual-primary layout that's perfect for guests, in-laws, or a home office setup, all on one level, no stairs to think about. The backyard is the real showstopper, opening straight onto the fairway on a quiet .20-acre lot. If you're moving to Reno-Sparks from out of state, D'Andrea is one of the easiest neighborhoods to land in — established, well-kept, close to shopping and the freeway, with trails and parks woven right through the community. It's the kind of place that feels settled from day one, not like you're still figuring out where anything is. Come see it in person, homes with this view and this floor plan don't sit long.
…$770,000255m²4bedrooms4bathroomsland 0.1haBy Sierra Sotheby's International Realty
- 43Video
House with terrace Stateline (United States)
Turnkey, income-producing, and minutes from Heavenly. This renovated mountain escape is beautifully furnished and set up for effortless ownership, whether used as a private second home, vacation rental, or both. With low monthly association fees and a highly desirable location, the home offers immediate lifestyle appeal and proven rental demand. Remote-hosting systems are already in place, with vendor contacts available to help streamline continued operation. Rental history available upon request. Offered fully furnished, excluding select personal items. Recent updates include a new hot tub cover. Wall heating and a potbelly stove add classic Tahoe warmth and character.
…$895,000114m²3bedrooms2bathroomsland 0haBy Sierra Sotheby's International Realty
- 26
House with garden Reno (United States)
Welcome to 5120 Greystone Dr, a well-maintained 3-bedroom, 2-full-bath home offering an excellent opportunity for a first-time buyer or investor in a convenient Reno location. Just minutes from the University of Nevada, Reno, this 1,292-square-foot home offers both comfortable living and strong rental potential. The main living area features cathedral ceilings and a unique pass-through fireplace connecting the living room to Bedroom 2. Recent updates include a 2019 roof, 2020 water heater, 2024 Rheem furnace, new carpet in May 2025, and a new primary bath toilet in 2025. Outside, enjoy mature landscaping with a cherry tree, peach tree, two varieties of plum trees, and established rose bushes, adding character and seasonal beauty to the property. With its proximity to UNR, downtown Reno, shopping and dining, this is an appealing opportunity for an owner occupant or investor looking for an accessible property in a highly convenient location. Whether you're ready to make your first purchase or add a well-positioned rental to your portfolio, don't miss the opportunity to see what 5120 Greystone Dr has to offer—schedule your showing today!
…$519,000120m²3bedrooms2bathroomsland 0haBy Sierra Sotheby's International Realty
- 39
House with garden and terrace Reno (United States)
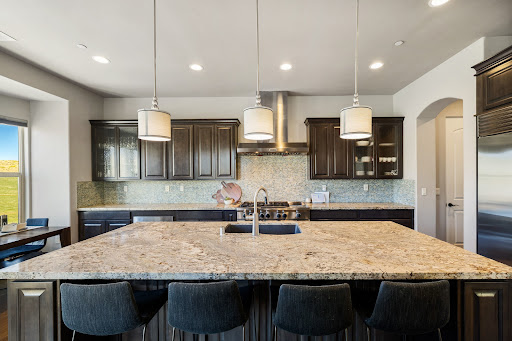
50K+ Price Improvement — An Exceptional Opportunity in South Reno Welcome home to 2960 Show Jumper Lane, an exceptional residence nestled within one of South Reno's most desirable gated communities. With a 50K+ price improvement, this remarkable property now presents an exciting opportunity to experience elevated living, breathtaking mountain views, and an exceptional neighborhood lifestyle at this price. Built by a premier luxury builder known for quality craftsmanship and timeless finishes, this beautifully appointed residence offers a highly functional and livable floorplan that seamlessly blends spacious gathering areas with private retreats. Expansive windows fill the home with natural light while capturing the stunning surrounding mountain scenery. At the heart of the home, the upgraded kitchen was designed to impress, featuring expanded countertop space for enhanced functionality, elegant glass-front cabinetry that adds warmth and sophistication, and a designer backsplash that creates a striking focal point. Whether hosting guests or enjoying quiet mornings at home, this thoughtfully designed space delivers both beauty and practicality. The luxurious primary suite serves as a true sanctuary, highlighted by a private deck where you can enjoy peaceful mornings, evening sunsets, and panoramic mountain views in complete comfort. Beyond the home itself, this exclusive gated community offers a lifestyle that is increasingly difficult to find. Residents enjoy access to resort-style amenities including a private pool, pickleball courts, and a fully equipped fitness center, all designed to encourage recreation, wellness, and connection. More than just amenities, the neighborhood fosters a genuine sense of community—where neighbors gather, friendships form, and everyday life feels elevated. With a 50K+ price improvement, 2960 Show Jumper Lane offers a compelling opportunity to own a beautifully upgraded luxury residence in one of South Reno's most sought-after communities. From the spectacular mountain views and private primary retreat to the designer kitchen and resort-style amenities, this is a home where luxury, comfort, and community come together in one remarkable setting. Opportunities like this deserve to be seen in person.
…$789,900214m²3bedrooms3bathroomsland 0.1haBy Sierra Sotheby's International Realty
- 34Video
House with terrace Truckee (United States)
Experience in town Truckee living from this inviting end unit townhome in the established Stonewood community. Offering 3 bedrooms, 2 bathrooms and 1,302 square feet, the home combines mountain character with convenient access to historic downtown Truckee, the Truckee River, local dining, shopping and trails. The end unit setting provides additional natural light and a stronger connection to the outdoors, with a covered upper deck and ground level patio surrounded by mature trees. Inside, vaulted ceilings enhance the open living, dining and kitchen areas, where a gas fireplace anchors the living room and stainless steel appliances complement a functional kitchen with generous cabinetry and workspace. Updated bathrooms add a fresh finish, while the flexible three bedroom layout includes space well suited for guests or a home office. A large attached two car garage provides valuable parking and storage for bikes, skis and mountain gear. WithNorth Tahoe skiing and four season recreation within easy reach, 10165 Pine Cone Road offers an inviting home base for enjoying the Truckee and Lake Tahoe lifestyle throughout the year.
…$748,000121m²3bedrooms2bathroomsland 0.1haBy Sierra Sotheby's International Realty
- 50Video
House with garden and terrace Reno (United States)
Experience elevated luxury in this stunning Monte Vista residence, where sophisticated design meets the beauty of Nevada’s breathtaking landscape. Intentionally designed single-level living, this exceptional 4-bedroom, 3.5-bath home showcases elevated finishes throughout and an effortless blend of elegance, comfort, and functionality. A second en suite offers flexibility and privacy for guests or multigenerational living. Step outside to a private backyard oasis, where sweeping panoramic views of Mt. Rose and Washoe Valley create a spectacular backdrop for relaxing and entertaining. Set on one of the largest lots in the community, the property offers a unique combination of space, privacy, and endless possibilities to create your own extraordinary outdoor retreat. Refined living, remarkable view and an exceptional setting come together in this remarkable Monte Vista offering.
…$2,750,000366m²4bedrooms4bathroomsland 0.7haBy Sierra Sotheby's International Realty
- 46
House Sparks (United States)
Some homes make you imagine how you'd live in them. Situated on a premium .18-acre lot in Sparks, this home is ready now. It has four bedrooms, four baths and 3,244 square feet, with mountain views from a location that's close to everything you'll want nearby. The multi-generational suite is the feature that sets this home apart. It has its own entry, a private living area, a kitchenette and a zero-entry shower. Aging parents, adult kids, long-term guests or a quiet home office would all fit, and everyone gets their own space without anyone feeling in the way. Then there's the backyard, which is complete. The turf and pavers are in, and a gas stub is waiting for your future BBQ. With no rear neighbors and minimal sightlines from the surrounding homes, it feels private, and the mountains are right in front of you. Inside, the Great Room is the centerpiece. A 12' multi-slide stacked door opens the space to the outdoors, and a 42" Novus fireplace keeps it cozy when the weather turns. Black chandeliers add some character, including a 9-light fixture overhead. The kitchen is built for people who cook, with a JennAir package (36" gas cooktop, combo wall oven, 36" hood and matching dishwasher), upgraded cabinets and countertops, undercabinet LED lighting and Kohler fixtures. Pendant lights hang over the island, where everyone ends up anyway. The bathrooms feel modern, with matte black shower enclosures, Simplice fixtures and hardware, LED Captarent mirrors and black Progress vanity lights. There's also a convenient downstairs bath with a tiled shower stall. The finishing touches make this feel like more than a builder-grade home. Luxury vinyl plank and upgraded carpet, Spanish Oak stair railing sets off the staircase, and custom paint, satin nickel hardware and luxury window coverings carry through the entire house. Upgraded recessed LED lighting keeps every space bright. The practical upgrades are just as good. The garages are insulated and have an additional exterior door. There are extra switches, outlets and junction boxes, including ceiling fan boxes. A floor outlet is already installed, and flex conduit is in place for future home technology. Step outside and you're close to shopping, Lazy 5 Regional Park, Andelin Family Farm and plenty of outdoor recreation. It's a home that fits real life, with the upgrades already done and the room for everyone to spread out. Come see it for yourself.
…$830,0004bedrooms4bathroomsland 0.1haBy Sierra Sotheby's International Realty
- 50
House with terrace Reno (United States)
Welcome home to 1115 Sugar Creek Trail, a single-level Northstar model in Del Webb 55+ at Somersett, just 15 minutes to the airport and downtown. This meticulously maintained 2-bed, 2-bath home with office boasts over $60,000 in upgrades. An inviting front courtyard patio welcomes you. The light-filled great room is extended by a window-filled alcove with gas fireplace and lovely views, with adjoining dining, and is wired for surround sound. The kitchen offers granite, stainless appliances, upgraded cabinets with custom features, a breakfast bar, and reverse osmosis. Water softener. The primary suite has an en-suite bath and extra-large California Closets walk-in. Oversized garage with built-in cabinets. Private, low-maintenance backyard stubbed for a gas BBQ, steps from walking paths. Residents enjoy the clubhouse, pool, fitness center, indoor walking track, tennis, pickleball, bocce, and Somersett's main recreation center. Active adult living at its best!
…$750,000168m²2bedrooms2bathroomsland 0.1haBy Sierra Sotheby's International Realty
- 50Video
House with garden and terrace Reno (United States)
Inspired by the timeless estates and mountain retreats of the French Alps, The Bennington Estate brings Old World European elegance to the spectacular natural setting of the Sierra Nevada. Nestled among mature trees along the Browns Creek corridor within the gated community of Saint James Village, this extraordinary residence is a celebration of architectural character, exceptional craftsmanship, and mountain living. Conceived by its original owners following extensive travels through France and designed in the tradition of renowned architect Jack Arnold, the estate blends the warmth and romance of French architecture with the substance and natural materials of an Alpine mountain retreat. Spanning more than 7,000 square feet, the residence showcases extensive Arkansas bluestone, rich mahogany floors and staircases, custom cabinetry and millwork, refined smooth finish walls, Waterworks fixtures, and hydronic radiant heating throughout both levels. Every detail reflects an enduring commitment to quality, comfort, and craftsmanship. Five bedrooms, multiple ensuite accommodations, a private library, and generous gathering spaces provide an elegant yet inviting environment for everyday living and entertaining. An expansive upper level retreat features two distinct yet connected living areas and a bathroom, offering exceptional flexibility for recreation, media, fitness, creative pursuits, or additional gathering space. Gas fireplaces and beautifully appointed interiors bring warmth and intimacy to the home's substantial scale. Beyond the residence, mature landscaping, expansive lawns, a rose garden, and extensive stonework create a serene, established mountain estate. Covered outdoor living spaces overlook the wooded surroundings, while nearby trails and Browns Creek connect the property to the natural beauty of the Sierra. A concrete tile roof, copper gutters, three car garage, and welcoming motor court complement the estate's enduring architecture. Significant recent investments in mechanical systems, insulation, landscaping, and fire mitigation reflect thoughtful stewardship of this exceptional property. Ideally situated between Reno and Lake Tahoe, with convenient access to Mt. Rose skiing, golf, hiking, and year round mountain recreation, The Bennington Estate offers a distinctive expression of French Alpine living. Old World elegance. Alpine character. An extraordinary Sierra Nevada estate.
…$3,848,000673m²5bedrooms7bathroomsland 1haBy Sierra Sotheby's International Realty
- 50Video
House with garden and terrace Reno (United States)
Welcome to 3172 Vista Favoloso, a beautifully designed 4-bedroom, 4.5-bath modern home located in the gated Villagio community in Reno, Nevada. Offering over 3,500 square feet of thoughtfully designed living space, this luxury home in Reno, NV blends comfort, functionality, and elevated design. Nearly every room captures views of the Toiyabe National Forest in the distance, creating a serene, private setting that feels connected to nature. The kitchen serves as the heart of the home, designed for gathering and entertaining, featuring a large granite island, commercial-grade range and hood, and a walk-through butler's pantry. The open-concept main level is filled with natural light and includes a spacious living area, a tranquil primary suite that feels like a true retreat, and a secondary en-suite bedroom, ideal for guests or multigenerational living. The lower level offers a versatile bonus room along with two additional bedrooms, each with their own private bath, providing flexibility for a home office, media room, or guest accommodations. Step outside to a custom backyard designed for year-round enjoyment, complete with a built-in BBQ kitchen, gas fire pit, and low-maintenance turf. This space is perfect for entertaining or relaxing in your own private outdoor oasis. Additional features include approximately 750 square feet of walk-in under-house storage, a dedicated closet office, Hunter Douglas blinds, central vacuum, two tankless water heaters, and a spacious three-car garage. Ideally located just minutes from shopping, dining, and outdoor recreation, this home offers convenient access to Lake Tahoe, hiking trails, and golf courses, making it a standout opportunity for buyers seeking a modern home in Reno, NV with both lifestyle and location.
…$1,499,000329m²4bedrooms5bathroomsland 0.1haBy Sierra Sotheby's International Realty
- 40
House with garden and terrace Spanish Springs (United States)
Welcome home to space, style, and room to breathe. This 2020-built beauty sits on an oversized 0.28 acre lot in Sparks, a rare find that gives you the kind of elbow room newer neighborhoods rarely offer, including dedicated RV parking right on the property. Step inside to 1,490 square feet of light, open living space with 3 bedrooms and 2 bathrooms designed for easy everyday life. The layout flows well and feels bigger than the numbers suggest, giving you comfortable living without wasted space. The 3-car garage is a standout feature, offering room for vehicles, toys, and storage that most homes in this price range just can't match. Outside, the low-maintenance front yard keeps upkeep simple while showing off those gorgeous mountain views right from your driveway. Around back, the fenced yard offers a patio and large outdoor space you've been dreaming of! Being built in 2020 means you get the character and feel of an established neighborhood with the peace of mind that comes with newer construction, all without the wait time of building from scratch Tucked into a quiet Sparks neighborhood, you're minutes from shopping, schools, grocery stores, and restaurants, and about a 25 minute drive to Pyramid Lake! Come see this beautiful home today!
…$535,000138m²3bedrooms2bathroomsland 0.1haBy Sierra Sotheby's International Realty




Contact the agency
By confirming this form, I agree to the General Usage Terms & Conditions of Figaro Properties.
The data entered into this form is required to allow our partner Sotheby’s International Realty to respond to your contact request by phone, email or SMS concerning this real estate advertisement and, if necessary, to allow Figaro Classifieds and the companies belonging to its parent Group to provide you with the services to which you have subscribed, e.g. creating and managing your account, sending you similar real estate advertisements by email, proposing services and advice related to your real estate project.