


Jameson Sotheby's International Realty
1050 N. Western Ave., 60045 Lake Forest (United States)
Listings of the agency
Listings for sale: 1 to 13 / 13
- 35
House Lake Forest (United States)
Welcome to a New Standard of Luxury! This exceptional ranch-style home offers 10-foot ceilings, gorgeous blond hardwood floors, custom millwork and abundant natural light throughout. The expansive gallery foyer opens to the chef's kitchen, ample dining room and relaxing family room...an open floor plan designed for easy living and effortless entertaining. The all-white kitchen pairs custom cabinetry and stainless steel appliances with lovely quartz countertops and an oversized island with generous seating. Entertain with ease in the elegant dining room thoughtfully designed to accommodate large gatherings. The inviting family room offers a warm and welcoming space, anchored by a gas fireplace framed in beautiful marble and refined millwork. Retreat to the serene primary suite where voluminous tray ceilings create an airy sense of space. Two walk-in closets provide exceptional storage while the luxurious en-suite bath offers a private sanctuary with soaking tub, glass enclosed shower, and dual vanities. The second main-level bedroom features a tray ceiling and shares a thoughtfully designed Jack-and-Jill bath with the adjacent third bedroom or office, offering versatility for guests, family or work-from-home needs. The beautifully appointed powder room complements the practical yet polished laundry/mudroom with wet sink, built-in cabinetry, folding counter and coat closet, completing the main level. The deep-pour lower level is accessed through the open staircase and offers exceptional flexibility with a recreation room, wet bar with full refrigerator, fourth bedroom, full bath, exercise room and an expansive storage/utility room. Private patio overlooking the lush wooded landscape. Minutes to award-winning schools, parks, multiple golf courses, nature trails, dining, and shopping. Sophisticated, spacious, and beautifully appointed...this is modern luxury at its best.
…$1,729,0003bedrooms4bathroomsland 0.1haBy Jameson Sotheby's International Realty
- 28
House with garden Trevor (United States)
Experience the Ease and Charm of Lake Living with this beautifully updated two bedroom, two bath home on Center Lake. Thoughtfully renovated and move in ready. This wonderfully updated walkout ranch is perfect for a summer getaway or year-round home. The open-concept main level features a remodeled kitchen, newer flooring, updated full bath, and deck overlooking the water. The finished lower level offers additional living or sleeping space, newer flooring, an updated full bath, laundry, and exterior access. Easily transform the lower level into a 3rd bedroom to suit your needs. Bring your boat and lake toys - an attached 1-car boat garage/storage, stationary pier, and 9x9 shed are all included. Come see this updated, affordable, year round peaceful lake getaway now!
…$369,9002bedrooms2bathroomsBy Jameson Sotheby's International Realty
- 37
House with pool and terrace Crystal Lake (United States)
Prepare to be impressed! Beautifully updated, impeccably maintained, and thoughtfully decorated by an interior designer, this impressive Augusta model in the Four Colonies subdivision shows beautifully from the moment you step inside. Offering more than 2,500 square feet, 4 bedrooms, 2.5 baths, and an expansive loft, there is plenty of room for everyone to spread out. The warm and inviting interior features gorgeous real hardwood floors, fresh neutral paint, solid-core doors, a wood-burning fireplace, and upgraded recessed lighting and designer light fixtures throughout. The updated kitchen features hickory cabinetry, Cambria quartz countertops, stainless steel appliances, and a recently repositioned island, creating a functional and welcoming space for everyday living and entertaining. Updated baths continue the Cambria quartz finishes for a cohesive look throughout. Upstairs, you'll find four generously sized bedrooms plus a huge loft, offering incredible flexibility as a second family room, playroom, home office, workout space, or whatever best suits your lifestyle. Just wait until you step outside! The backyard is made for summer entertaining with a partially sunken aluminum pool, newer heater, filter, and pump, while still offering plenty of grassy yard space. A professionally hardscaped patio and enhanced landscaping create the perfect setting for outdoor dining, entertaining, or simply relaxing at home. Additional highlights include Pella Designer Series windows with retractable screens and sliding patio door, newer stainless-steel appliances, a Level 2 EV charger, and numerous thoughtful updates throughout. Ideally located in an established Crystal Lake neighborhood near parks, schools, shopping, dining, and everyday conveniences, this exceptionally clean and meticulously cared-for home is truly move-in ready. Beautifully designed, incredibly spacious, and made for entertaining both inside and out-658 Monterey Drive is one you won't want to miss!
…$445,0004bedrooms3bathroomsland 0.1haBy Jameson Sotheby's International Realty
- 50Video
Seaside house with terrace Lake Forest (United States)
Experience the rare privilege of Lake Michigan living in one of Lake Forest's most distinguished locations, set along prestigious Lake Road. This exceptional Neoclassic home provides an elegant and comfortable lifestyle built for entertaining and offers beautiful lake views, private beach access, and a rare sense of privacy and tranquility. Spacious rooms, high ceilings, custom millwork, hardwood & stone flooring and attention to detail can be found throughout. There is also the added bonus of an elevator to access all three levels. The formal living room with fireplace features French doors opening out to the bluestone covered patio, creating a sophisticated setting for morning coffee or sunset cocktails. Both the wood paneled library and formal dining room with built-ins provide sweeping lake views. The all white kitchen with center island and light filled eating area features Viking, Subzero and Miele appliances. The kitchen flows into the family room with coffered ceiling and fireplace. French doors provide access to the 4 season bluestone sunroom overlooking the yard and lake. Upstairs are 5 en-suite bedrooms, including the primary suite. The generously sized primary bedroom features 2 walk-in closets, a sitting area with fireplace and a Juliette balcony providing dramatic lake views. Luxury marble bath includes double sinks, Jacuzzi tub and an oversized separate shower. The large laundry room with abundant storage can also be found on this level. Finished Lower Level with high ceilings, 2nd family room with fireplace, huge golf simulator space, full bath with sauna and tons of storage. 4 car heated garage and snow melt driveway. A coveted setting that captures the very best of lakeside living-just minutes from the amenities and charm of Lake Forest.
…$6,350,0005bedrooms7bathroomsland 0.6haBy Jameson Sotheby's International Realty
- 19
House Lake Forest (United States)
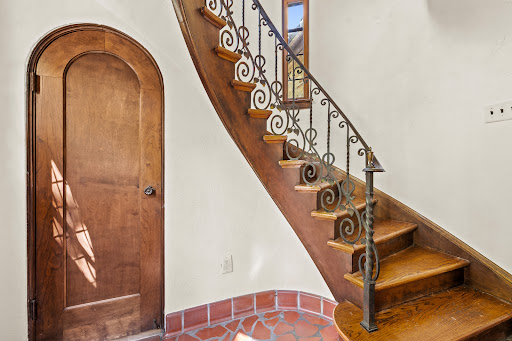
Set on a private, tree-lined 1.4-acre cul-de-sac, 1970 Windridge Drive is a timeless stucco and stone estate offering refined craftsmanship and effortless luxury. A circular brick drive and tranquil fountain introduce interiors defined by a dramatic columned foyer, sweeping iron staircase, soaring ceilings, rich millwork, hardwood floors, and three fireplaces. The light-filled family room is a true focal point, with floor-to-ceiling arched windows framing picturesque grounds and a fireplace anchoring the space. Elegant formal living and dining rooms are enhanced by exquisite detailing, a statement chandelier, and expansive windows. The gourmet kitchen features custom Wood-Mode cabinetry, newer premium appliances, a large center island, and a sunlit breakfast room. A main-level primary suite offers a private sanctuary with dual walk-in closets. A handsome wood-paneled library, mudroom, laundry, and dual staircases complete the main level. A sunlit second-level bonus room provides flexibility as a gym or artist's studio. The finished lower level elevates the lifestyle with an indoor golf driving range, bar, wine cellar, recreation spaces, fifth bedroom, full bath, and extensive storage. Newer mechanicals and a 50-year concrete slate-look roof enhance ease of ownership. Outdoors, a west-facing setting unfolds with bluestone patios, hot tub, walking path, and lush gardens framed by mature oaks. Ideally located near O'Hare, Metra, major highways, parks, and top schools, this exceptional offering blends privacy, scale, and convenience in one of Lake Forest's most desirable settings.
…$3,395,0004bedrooms6bathroomsBy Jameson Sotheby's International Realty
- 41Video
House with pool and garden Lake Forest (United States)
This sprawling Tudor style estate is nestled on nearly 10 enchanting acres. Fully fenced, this amazing property borders a public prairie reserve that has been restored to and beyond the historic Jens Jensen design. The grounds are the design pallet that has created award winning gardens across the entire North-Shore and Wisconsin. Featuring a butterfly garden, an organic potager garden, orchard, vineyard, sprawling lawns, and a stocked fishing and water lily pond. The homes interior has been masterfully decorated and restored to its century old elegance. From the original unique ceiling moldings to the Walnut paneling and bookcases this home is beyond compare. The living room features 10 foot ceilings and is perfectly scaled for entertaining and gathering with family and special friends. The elegant dining room with fireplace and leaded glass windows make seasonal dining inside a very special occasion. Across the marble foyer from the dining room is a Southern facing Cypress paneled library that takes full advantage of the properties fabulous vistas and natural light. Altounian builders expertly crafted the chef's kitchen outfitted with fabulous white shaker cabinets, top-of-the-line appliances and exceptional details and finishes. Adjoining the kitchen via the pool breezeway is the bright and airy family room with seamless access to the terrace, a sleek fireplace and a custom bar, as well as access to a pool bathroom. Above the four car garage is a vaulted ceiling three room in-law suite, with full bath, currently being used as an exercise room, yoga studio and craft space. On the 2nd level you will find four beautiful en-suite bedrooms and baths, including the spacious primary suite with luxurious bath and enormous closet. Venture outdoors and enjoy your own private oasis. The entertainment area revolves around a pool and spa, an outdoor fireplace, multiple gathering areas with seating for thirty, and a pergola dining terrace, featuring an all stainless steel kitchen that can easily accommodate twelve - all working in perfect harmony to create an unparalleled al fresco dining experience. Offering almost 6,000 square feet of living space and a one-of-a-kind outdoor haven this home has been crafted to meet your every need - indoors and out. Horses are allowed, and there is the possibility to also subdivide the property.
…$4,200,0004bedrooms7bathroomsland 3.9haBy Jameson Sotheby's International Realty
- 34
House with garden Evanston (United States)
Rarely does a home deliver this much architectural character and modern luxury. This landmark Tudor showcases soaring timber beams, stunning leaded-glass windows, stone fireplace, turret staircase and elegant French doors. The showstopping DeGiulio kitchen features Wolf appliances, custom cabinetry, leathered Quartzite counters and a fabulous butler's pantry. Serene primary suite with beamed ceiling, Juliet balcony, spa bath with heated floors and generous walk-in closet. Sun-filled rooms, first-floor office, and pristine 2.5-car attached garage. Beautiful gardens and an unbeatable walk-to-everything Central Street location. Restaurants, coffee shops, parks and conveniences are just steps away. A truly one-of-a-kind home where timeless architecture meets effortless luxury.
…$1,499,0003bedrooms3bathroomsBy Jameson Sotheby's International Realty
- 40Video
House with pool and garden Lake Forest (United States)
A rare Roy Binkley architectural masterpiece set on 2.3 private acres, this custom-designed California Contemporary was created in 1984 by renowned architect Roy Binkley. Impeccably maintained, the residence showcases timeless design, exceptional craftsmanship, and extraordinary privacy in one of Lake Forest's most coveted east-side locations. Enjoy the soothing sounds of the waves and seasonal views of Lake Michigan, all while surrounded by a tranquil, estate-like setting. Step into the impressive foyer with soaring ceilings and limestone flooring, where floor-to-ceiling windows immediately showcase the home's signature connection to the outdoors. The thoughtfully designed first floor offers expansive living spaces, a de Giulio kitchen, and exceptional flexibility for everyday living and entertaining. Two bedroom suites, a convenient laundry room, and a full-service elevator complete the main level, providing comfort and accessibility. The secluded second-floor primary suite serves as a spacious private retreat, featuring an updated bath, a sitting room, and seasonal views of Lake Michigan. Outdoor living is equally impressive, with effortless access to the resort-style pool, expansive entertaining terraces, and beautifully landscaped grounds. A striking custom pergola, affectionately referred to as the "Umbrellas," creates a distinctive focal point for gatherings, while the fenced yard offers both privacy and serenity. This extraordinary residence has been thoughtfully updated while preserving the integrity of its iconic architecture. Recent improvements include a cedar roof (2018), resurfaced pool with new equipment and cover (2022), three remodeled bathrooms (2022), and a finished basement with the addition of a full bath (2017). Combining timeless Roy Binkley design with modern enhancements, this is truly a rare and exceptional offering.
…$2,999,0003bedrooms4bathroomsland 0.9haBy Jameson Sotheby's International Realty
- 6
House Lake Forest (United States)
Timeless architecture, extraordinary scale, and an exceptional East Lake Forest lifestyle come together at 400 Washington Road. Set on a beautifully landscaped acre just blocks from Lake Michigan, Lake Forest Beach, historic Market Square, and Metra, this impressive 6-bedroom, 5.4-bath Georgian offers the rare combination of architectural distinction, beautifully proportioned living spaces, and remarkable flexibility for today's lifestyle. Originally designed by renowned architect Henry Ives Cobb, the home has been thoughtfully updated and meticulously maintained while preserving the craftsmanship, character, and sense of permanence that make it so special. Significant recent investment has addressed not only the home's visible finishes, but also many of the important behind-the-scenes elements, giving the next owner the benefit of a historic residence that has been carefully stewarded for modern living. A stately circular drive winds beneath magnificent white oak trees, creating an unforgettable approach to the home's iconic Georgian facade. Inside, approximately 6,873 square feet across the first and second floors provides an exceptional sense of space without sacrificing warmth or livability. Gracious formal rooms flow comfortably into the spaces where life happens every day, including an inviting family room, handsome private office with fireplace, and an updated kitchen featuring premium Sub-Zero and Miele appliances. Fresh, beautifully maintained interiors and thoughtfully restored architectural details allow the home's original character to shine while feeling polished and move-in ready. Upstairs, four spacious ensuite bedrooms provide privacy and comfort, along with a generous second-floor laundry room. One of the home's most compelling features is its third level, an additional approximately 2,100 square feet of above-grade living space filled with natural light. With additional bedrooms, a study, media room, recreation space, and kitchenette, this level offers incredible possibilities for a home office suite, children's hangout, guest quarters, au pair accommodations, creative studio, or private space for extended family. The basement adds a fitness area, extensive storage, a climate-controlled 2,000-bottle wine cellar. Outdoor living is equally inviting. A screened porch and expansive stone terrace overlook the beautifully landscaped grounds, offering effortless spaces for summer dinners, weekend gatherings, or simply enjoying the privacy and beauty of the property. With substantial recent improvements, attentive maintenance, and enduring architectural quality, 400 Washington Road offers something increasingly rare: a distinguished historic home that feels both established and exceptionally well cared for. Grand yet comfortable, historic yet highly functional, it is a remarkable opportunity in one of Lake Forest's most desirable locations to make new memories.
…$3,995,0006bedrooms9bathroomsland 0.4haBy Jameson Sotheby's International Realty
- 29
House Lake in the Hills (United States)
Welcome to maintenance-free living with resort-style amenities in the highly sought-after Lakes of Boulder Ridge community. This meticulously cared-for home was completely renovated in 2022 and showcases thoughtful, high-end updates throughout. The main level showcases a private dining room, a dramatic two-story family room, a spacious kitchen with breakfast eating area, a first-floor primary suite, and first-floor laundry-offering both comfort and convenience with a highly desirable main-level living layout. Upstairs you will find a spacious loft overlooking the family room, along with a second bedroom and full bathroom. The loft offers flexibility and could easily be converted into a third bedroom if needed. Extending the living space, the finished basement (2022) provides exceptional additional living space, complete with a full bathroom, bedroom, living area, and a spacious storage room-ideal for guests, entertaining, or a private retreat. Recent improvements include fresh paint, stained hardwood flooring, new doors and hardware, new carpet, fully updated bathrooms, quartz kitchen countertops, stainless steel appliances, a new kitchen vent hood, refinished kitchen cabinetry, new primary bathroom vanities, a walk-in shower with new glass door, soaking tub, and a custom closet system. Enjoy peaceful evenings in your fully screened-in deck, overlooking beautiful surroundings. Residents may opt into membership opportunities at Boulder Ridge Country Club, offering access to golf, dining, pool, tennis, and fitness facilities (membership optional, not required). Ideally located just minutes from the Randall Road shopping and dining corridor, Metra, and I-90, this home delivers the perfect balance of lifestyle, comfort, and convenience. With its unbeatable views, thoughtful design, and prime location within Lakes of Boulder Ridge, this is more than a home-it's a lifestyle.
…$599,0002bedrooms4bathroomsBy Jameson Sotheby's International Realty
- 50
House with pool and garden Mettawa (United States)
TAKES OUR BREATH AWAY! For agents representing discerning luxury buyers, Shagbark is the most extraordinary offering to come to the North Shore. Walter Frazier's celebrated 1938 architectural masterpiece, Shagbark, comes to market following a six-year, no-detail-overlooked re-mastery of the entire estate. Shagbark blends grand architecture and bygone craftsmanship with the efficiency and reliability of all new infrastructure and interiors. This isn't another beautiful Lake Forest Grand Dame who's seen better days, this is a breathtaking example of a renovation. Hidden in plain sight on 11 acres (3.5 acres of irrigated grounds buffered by 7.5 acres of tax incentivized native prairie), Shagbark encompasses 11,000 square feet of absolute perfection. The residence offers six bedrooms, eight full baths, and three half baths, including two primary suites, one on the main level. At the heart of the home is a bespoke Clive Christian kitchen featuring a fireplace, Baccarat chandeliers, a custom La Cornue Chateau Grand Palais 180 range, and Miele appliances. Every bed, bath and inch of space has been renovated and beautifully finished. Seven fireplaces (six have been renovated to dual fuel, gas or wood). Additional highlights include a 600-gallon saltwater aquarium, gift-wrap room, whole-property RO water system, resort-style pool, half basketball court, 28 zones of indoor and outdoor audio, and 18 wireless high speed access points. The interiors, designed by Joey Leicht Designs and JTM Creative, are extraordinary. Even more compelling, the estate is offered fully furnished with the curated collection of designer furniture from Ebanista, Holly Hunt, Dorya, Gracie, Baccarat, Ralph Lauren Home, Baker Furniture and other distinguished makers. The estate's major systems have been comprehensively modernized, including plumbing, electrical, and mechanical infrastructure. The renovated Ludowici clay tile roof will require little more than routine maintenance for decades to come. A former kennel has been transformed into a Canyon Ranch-inspired fitness center with spa bath/steam. A restored greenhouse connects to a sophisticated cigar lounge. Renowned landscape architect, John Mariani, reimagined the grounds with magnificent hardscapes, garden rooms, cutting gardens, and the addition of more than 200 mature trees, creating remarkable beauty and privacy. The approach itself is unforgettable. A half-mile driveway winds through mature woodlands before revealing the estate's gates. Forest & Bluff magazine (May 2026) described the arrival as "stepping into a fairytale." A stand of magnificent Century-old oak trees greets your arrival, as if to prepare you for the many jaw dropping moments that unfold at Shagbark. Shagbark's history is as compelling as its architecture. Originally built for James Rankin Getz and Betsy Needham Getz, prominent figures in Lake Forest social and philanthropic circles, the estate remained in the Getz family for more than sixty years. Getz was instrumental in the creation of the Village of Mettawa in 1960. Adjacent to Lake Forest, the Village of Mettawa's financial structure is the most coveted municipal set-up in Illinois, and one of its best-kept secrets. By living in The Village, you're in Illinois' sole tax haven (with access to the best public schools in the state). Mettawa operates like a private holding company on behalf of its 230 residences: collecting sales tax revenue from Lake Forest Oasis, Costco and Grainger, it then pays an annual cash dividend to its residents in the form of a real estate tax rebate-- $12,000 rebated to Shagbark in 2025. Illinois' Conservation Stewardship Program is in place on the prairie area, further reducing real estate taxes. Shagbark embodies extraordinary taste, elegance, and stewardship. A magnificent refuge meticulously reimagined for the next generation.
…$8,995,0006bedrooms11bathroomsland 4.5haBy Jameson Sotheby's International Realty
- 28
House with garden Lake Bluff (United States)
Charming mid-century passive solar home set on a generous lot in desirable North Terrace neighborhood. Designed to maximize natural light and energy efficiency, this inviting residence offers a functional layout with sun-filled living spaces and seamless flow for everyday living and entertaining. This home features gracious room sizes and an open concept kitchen with granite countertops and stainless appliances. Signature mid-century elements pair beautifully with thoughtful design that embraces indoor-outdoor living. Step outside to truly spectacular gardens, creating a serene setting that feels like your own retreat-perfect for relaxing, entertaining, or simply enjoying the seasons. Ideally located near town, parks, schools, and the Metra, this home offers the perfect blend of architectural character, sustainability, and North Shore charm. A wonderful opportunity to move right in or customize to your vision.
…$665,0003bedrooms2bathroomsland 0.1haBy Jameson Sotheby's International Realty
- 17
House Lake Forest (United States)
Brand new construction in the Woods Estate enclave of Westleigh Farm, ideally situated on a quiet cul-de-sac with beautiful western exposure and sunset views out your back patio, set on nearly an acre overlooking the nature preserve. This thoughtfully designed home blends timeless architecture with a modern day spacious floor plan that includes a desirable first-floor primary suite, soaring ceilings, wide-plank hardwood floors and refined details throughout. The expansive great room flows seamlessly into a sunroom, private office and chef's kitchen with custom cabinetry, luxury appliances, oversized island and walk-in pantry. Adjacent breakfast and dining areas offer flexible gathering spaces. The first-floor primary suite is a private retreat with spa-inspired bath and dual walk-in closets. A full bath, separate mudroom and laundry room are just inside your attached three-car garage. The spacious second level includes three bedrooms, two full bathrooms, convenient 2nd laundry room, loft area and a game/family room. Full basement includes an additional 2,800 sq ft and has roughed-in drywall which can be finished (inquire for more details). Residents enjoy 47 acres of preserved natural beauty, clubhouse, indoor pickleball court, and scenic walking paths - all minutes from Market Square, Metra, dining, shopping, and award-winning Lake Forest schools.
…$3,250,0004bedrooms5bathroomsland 0.4haBy Jameson Sotheby's International Realty




Contact the agency
By confirming this form, I agree to the General Usage Terms & Conditions of Figaro Properties.
The data entered into this form is required to allow our partner Sotheby’s International Realty to respond to your contact request by phone, email or SMS concerning this real estate advertisement and, if necessary, to allow Figaro Classifieds and the companies belonging to its parent Group to provide you with the services to which you have subscribed, e.g. creating and managing your account, sending you similar real estate advertisements by email, proposing services and advice related to your real estate project.