

Kuper Sotheby's International Realty (page 2)
Listings of the agency
Listings for sale: 21 to 40 / 61
- 24
House with pool and garden Austin (United States)
Thoughtfully reimagined in the highly sought-after Lake Pointe community of Austin, Texas. This fully remodeled residence pairs sophisticated modern finishes with an exceptional indoor-outdoor lifestyle, featuring a private swimming pool and picturesque Texas Hill Country views. Updated interiors include new windows, wood floors, Kitchen Aid appliance, new cabinets throughout, quartz counter tops, interior/exterior paint, sod, staircase, light fixtures, epoxy garage floors, and custom primary closet just a name a few. Located within the highly acclaimed Lake Travis ISD, Lake Pointe offers an exceptional combination of location and neighborhood amenities. Residents enjoy approximately three miles of hike-and-bike trails, a Junior Olympic community swimming pool with children's splash pad, basketball and tennis courts, playgrounds, picnic areas, and the Lake Pointe Community Center, with facilities available for private events. Napa Park and Vista Pointe Park provide additional outdoor recreation, while the LCRA Day Dock offers residents private access to Lake Austin, with a new double-decker dock planned for the community. Ideally positioned approximately 25 minutes from Downtown Austin and 20 minutes from Lake Travis, Lake Pointe places residents near the best of Bee Cave and the Texas Hill Country. Coffee shops, restaurants, grocery stores, everyday conveniences, and the Hill Country Galleria are all just minutes away. With a fully remodeled interior, private pool, Hill Country views, Lake Austin access, exceptional neighborhood amenities, and access to highly regarded Lake Travis ISD schools, this Lake Pointe home offers a rare opportunity to enjoy the best of the Austin, Hill Country lifestyle and 1.79 tax rate.
…$1,350,0004bedrooms3bathroomsland 0.1haBy Kuper Sotheby's International Realty
- 25
House Pflugerville (United States)
Welcome to this beautifully maintained, one-owner single-story home offering 3 bedrooms of clean, move-in-ready living. Thoughtfully updated throughout, this home features wood laminate flooring, a modern kitchen, and custom closet organizing systems combining style with everyday function. Spacious room sizes throughout offer flexibility and comfort for however you live. Fort Dessau is a unique community centered around a restored 1850s Texas Historic Landmark, offering residents an extensive amenity center with a pool, picnic, and playground areas. Ideally located near major tech employers and just 15 minutes from the Domain, this neighborhood blends history with everyday convenience.
…$320,0003bedrooms2bathroomsland 0.1haBy Kuper Sotheby's International Realty
- 50
House with pool and garden Austin (United States)
Perfectly positioned atop one of the highest points in Steiner Ranch, 12432 Beverly Villas Court offers panoramic views of Lake Travis, spectacular sunsets, and the surrounding Texas Hill Country. Thoughtfully renovated throughout, the residence blends timeless European-inspired architecture with exceptional craftsmanship, featuring soaring ceilings, graceful arches, expansive living spaces, and seamless indoor-outdoor living. The chef's kitchen is beautifully appointed with custom cabinetry, Silestone countertops, a farmhouse sink with premium Gerber fixtures, and Viking, Thermador, and True appliances. The luxurious primary suite, elegant entertaining spaces, and private executive office are thoughtfully positioned to capture the home's remarkable views. Extensive updates include two Trane variable-speed HVAC systems, all-new ductwork, tankless water heaters, and meticulously renovated bathrooms. Inspired by the great gardens of Europe, the grounds were envisioned by the owners following years of collaboration with acclaimed landscape designer Michael Hopping on numerous previous projects. Ornate English wrought-iron garden gates, winding stone pathways, terraced garden rooms, antique English stone, Spanish lighting, French accents, and mature landscaping create an extraordinary outdoor setting unlike any other. Designed for year-round enjoyment, the outdoor living spaces feature a heated infinity-edge pool, a sunken fireside lounge overlooking Lake Travis, an expansive covered pavilion with a stone gas fireplace, Memphis Pellet Grill, gas infrared heaters, elegant Peacock Pavers, motorized exterior shades, and beautifully illuminated gardens that transform the property after sunset. A rare opportunity to own one of Steiner Ranch's most distinctive luxury residences, where inspired architecture, exceptional craftsmanship, and breathtaking natural surroundings come together to create an extraordinary lifestyle.
…$2,195,0004bedrooms5bathroomsland 0.4haBy Kuper Sotheby's International Realty
- 50Video
House with pool and garden Pflugerville (United States)
This elegant single story lake view residence in the Blackhawk community offers 2,866 square feet of thoughtfully designed living space, including a two-car garage with ample storage, a dedicated office space, four bedrooms, and three and half bathrooms and a 2nd living room. Situated on a unique double cul-de-sac, the property benefits from low traffic and a remarkably quiet setting. The interior includes a bright dedicated office enclosed by glass French doors and a versatile den with large windows. An open-concept great room serves as the heart of the home, seamlessly connecting the spacious living area to a modern kitchen and dining space. The living room is bathed in natural light and features large glass sliding doors that reveal breathtaking views of the adjacent lake. The functional layout includes a guest bedroom with its own private bathroom tucked away from the main living areas for maximum privacy. Outdoor living is a priority, with the dining area opening to a sitting space that overlooks the water. The backyard provides a serene escape that backs directly to a peaceful walking trail and lake, ensuring added privacy and picturesque scenery. Residents enjoy direct walk-in trail access that leads straight to the extensive community amenities. Life in Blackhawk offers a true sense of community, with a balanced lifestyle supported by excellent schools and vibrant recreation. The neighborhood features unbelievable onsite amenities, including walking trails, a playground, and a brand new gym and resort-style pool located just down the street. The location is perfectly positioned minutes from Tollway 130 and Tollway 45, offering effortless commutes to major employment centers such as Dell and Tesla. Proximity to the Austin airport and premier local dining and shopping makes this property a premier opportunity for convenient, high-quality living.
…$650,0004bedrooms4bathroomsland 0.1haBy Kuper Sotheby's International Realty
- 42Video
House with pool and garden Austin (United States)
Located in South Austin, this newly constructed residence blends modern architecture, thoughtful design, and exceptional indoor-outdoor living. Spanning 3,086 square feet, the home offers four bedrooms, four full bathrooms, and a private backyard retreat complete with a heated pool and generous outdoor living space. A smooth stucco exterior accented by cream Lueders stone creates striking curb appeal and timeless modern design. A dramatic vaulted ceiling anchors the main living area, complemented by wide-plank white oak flooring, designer lighting, statement chandeliers, and oversized all-aluminum windows with energy-efficient E-glass that fill the home with natural light. Expansive accordion glass doors seamlessly blend the living area with the covered patio, creating an effortless connection between indoor and outdoor spaces. Glass entry doors create a striking first impression, while mirrored garage doors add a distinctive architectural touch. The chef's kitchen is designed for both everyday living and entertaining, featuring quartz countertops, a spacious island, Bosch oven and gas cooktop, wine refrigerator, wet bar, and an adjacent butler's pantry with matching quartz surfaces and abundant storage. The primary suite offers a refined retreat with a spa-inspired bath finished in warm natural tones. Throughout the home, all bathrooms feature floor-to-ceiling tile, creating a clean and sophisticated aesthetic. Outdoor living is equally impressive, with a covered patio, built-in grill, cream Lueders stone accents, and a large backyard surrounding the heated pool, an ideal setting for entertaining or relaxing year-round. Combining elevated finishes, energy-efficient construction, and a sought-after South Austin location, this exceptional new construction home delivers modern luxury with thoughtful attention to detail throughout.
…$1,650,0004bedrooms4bathroomsland 0.1haBy Kuper Sotheby's International Realty
- 25
House Austin (United States)
Move-in ready and beautifully remodeled, this single-story four-bedroom, two-bath home sits in the heart of popular Riverside Meadows, just minutes from downtown Austin and with easy access to the airport, right off the Riverside corridor. Whether you're a first-time homebuyer or an investor looking to add to your portfolio, this home checks every box. With four spacious bedrooms and two full baths, this single-story layout offers comfortable living for owner-occupants and strong rental appeal for investors alike. Don't miss your chance to own a turnkey home in one of Riverside's most convenient, well-located neighborhoods.
…$360,0004bedrooms2bathroomsland 0haBy Kuper Sotheby's International Realty
- 50Video
House with pool and terrace Austin (United States)
Welcome to 4700 Banister, a newly constructed contemporary residence in South Austin offering 3,078 square feet, four bedrooms, and four and a half baths. White oak engineered hardwood floors run throughout the home, complemented by clean architectural lines and a refined mix of walnut, black finishes, and natural stone. The kitchen features floor-to-ceiling flat-panel cabinetry, integrated paneled high-end appliances, Bosch cooktop and electric wall oven, quartzite countertops with a half-waterfall island, and a large chef's pantry. Expansive accordion doors open the living room to a covered outdoor living area with a tongue-and-groove wood ceiling and built-in gas grill, creating a seamless connection to the heated pool, spa, sun shelf, and expansive backyard. The first floor also offers a private office or guest suite with a full ensuite bath. A floating white oak staircase with glass railing leads upstairs to the primary suite and two additional bedrooms, each with an ensuite bath. The primary suite opens through oversized accordion doors to a private covered balcony overlooking the backyard and pool. The primary bath features a freestanding soaking tub, oversized walk-in shower with rain shower and body jets, and a custom half-waterfall vanity. The exterior combines white stucco, a low-pitched black metal roof, Lueders stone, oversized windows, and a substantial black metal entry door. A staggered paver driveway with black star gravel, warm architectural lighting, an enclosed garage, and open carport further complement the contemporary design. Located minutes from South Congress, South Lamar, Zilker Park, and Austin-Bergstrom International Airport, 4700 Banister brings thoughtful contemporary design and exceptional indoor-outdoor living to the heart of South Austin.
…$1,665,0004bedrooms5bathroomsland 0.1haBy Kuper Sotheby's International Realty
- 50Video
House with pool and garden Austin (United States)
Tucked away on a premium greenbelt lot within a peaceful double cul-de-sac, this exceptional Rocky Creek estate masterfully balances understated luxury with striking natural beauty. The grand main level introduces an open-concept layout bathed in natural light, featuring a dedicated executive office, formal dining, and a beautifully updated kitchen complete with a bright breakfast space. Designed for ultimate versatility, the main floor hosts the primary retreat—showcasing an expansive spa-like bathroom and walk-in shower—alongside a secondary main-level guest suite. Upstairs, three additional spacious bedrooms flank a generous secondary living space and a state-of-the-art, fully equipped cinema room for elite entertaining. Outside, privacy reigns with no rear neighbors. The resort-style backyard serves as a private oasis, blending a pristine pool and covered patio with panoramic Hill Country views and daily sunsets. Anchored by a three-car garage and acclaimed Lake Travis schools, this residence is the absolute definition of refined living.
…$1,050,0005bedrooms4bathroomsland 0.1haBy Kuper Sotheby's International Realty
- 28
House with pool and garden Dripping Springs (United States)
You may want to sit down for this one… STUNNING property with a sparkling in-ground pool on 1.6 gorgeous, park-like acres in Dripping Springs’ beloved Sunset Canyon. The sellers have thoughtfully updated and beautifully curated this home, creating a true showplace with high-end finishes, exceptional attention to detail, and an inviting, spacious floorplan. Major improvements include City Water (2026)—while retaining a strong production well for irrigation—Roof (2025), Electrical (2025), Primary Bath Remodel (2021), Kitchen Remodel (2020), Guest Bath Remodel (2019), and Windows (2017), plus so much more. Ask to see the sellers’ extensive list of improvements! Walls of windows and sunny skylights fill the home with natural light, while the flexible floorplan offers plenty of space for both everyday living and entertaining. The 4th bedroom makes an ideal dedicated home office, while the stellar second living/bonus room, tucked privately between Guest Bedrooms 2 and 3, creates a wonderful retreat for family, guests, or movie nights. Step outside and discover your own private oasis. A spacious covered back porch overlooks the beautiful pool and multiple patio areas, creating the perfect setting for morning coffee, afternoon swims, dinner under the stars, or entertaining a crowd. And then there’s the backyard… an open canvas with endless possibilities. Plenty of room for play, gardening, outdoor entertaining, or even your own Hill Country celebration—think wedding venue or 4th of July fireworks in your own backyard! Expand the landscaping, create a garden, add outdoor living spaces, or simply enjoy the rare luxury of wide-open space. Beautifully updated. Thoughtfully designed. Exceptionally private. And quintessentially Hill Country. Add all that to highly-acclaimed DS ISD and all the things we love about Dripping Springs and Central Texas and you've got a true and rare gem!
…$950,0004bedrooms3bathroomsland 0.6haBy Kuper Sotheby's International Realty
- 13Video
House with pool and garden Jonestown (United States)
Stone, water, and quiet craftsmanship converge along the shoreline of Lake Travis. Welcome to, 17743 West Reed Park Road, Jonestown, TX 78645 Set on approximately eight private acres along the deep waters of Lake Travis, this Tuscan stone waterfront estate offers a rare combination of scale, craftsmanship, and legacy. With over 100 feet of prime lake frontage, a private dock, and sweeping unobstructed views, the setting is both serene and spectacular. Designed and built by one of Lake Travis’ original developers, the main residence was thoughtfully created for effortless entertaining and everyday comfort. Grand interior spaces are filled with natural light, anchored by a striking two-way fireplace, soaring ceilings, and expansive glass that frames the lake beyond. A professional-grade kitchen and adjoining butler’s pantry serve as the heart of the home, blending functionality with refined finishes and custom cabinetry throughout. The primary suite occupies its own wing, offering tranquil lake views, generous closets, and a spa-inspired bath. Additional bedrooms are thoughtfully arranged in a separate wing, creating privacy for family and guests alike. Outdoor living spans the entire lakeside of the home, with covered terraces, an outdoor kitchen, imported British pub bar, pool, and multiple vantage points to enjoy sunrise views, fireworks, and long evenings overlooking the water. An attached carriage house adds remarkable flexibility, featuring a climate-controlled four-car garage below and a fully equipped guest apartment above with kitchen, media room, bedrooms, and additional storage. The estate grounds allow ample room for future amenities, additional structures, or recreational courts. The private dock, accessible by road or footpath, includes multiple bays, a hydro-lift, and generous seating — ideal for boating, fishing, swimming, or simply enjoying the rhythm of lake life. A rare Lake Travis offering, this estate is equally suited as a full-time residence, a weekend retreat, or a legacy waterfront property designed to be enjoyed for generations.
…$2,995,0005bedrooms6bathroomsland 3.2haBy Kuper Sotheby's International Realty
- 33Video
House with terrace Leander (United States)
This wonderful home was built by Gehan in 2015 in an established , desirable neighborhood in Savanna Ridge. Close to Leander schools on a corner lot, it provides easy access to all amenities including park, walking trail etc. Entrance leads to large living and dining area with high ceilings and stunning fireplace. Gourmet kitchen and breakfast room with breakfast bar as well. Also dedicated office/study with glass doors. Primary bedroom on main level with large bathroom featuring walk in shower and double vanity. Plenty of storage throughout and walk in closets in every bedroom. 3 bedrooms and full bathroom upstairs along with a large game room/family room. Amazingly low tax rate and priced to sell quickly. Convenient to major employers including Dell, Apple, IBM etc., 3 minutes from HEB and 35 minutes to downtown Austin. Another unique aspect is the 3 car garage with additional parking as well. This stunning home is a must see in one of the most sought after neighborhoods.
…$529,5004bedrooms3bathroomsland 0.1haBy Kuper Sotheby's International Realty
- 27
Land with panoramic view Johnson City (United States)
147 E Flying Owl offers a rare opportunity to build a custom home designed to capture sweeping vistas while enjoying multiple level build sites. Mature oak trees, native landscape, and selectively cleared areas create an ideal balance of privacy, beauty, and functionality. Whether your vision includes expansive outdoor living, an infinity-edge pool, guest house, workshop, or detached garage, Legacy Hills allows the freedom to create a property tailored to your lifestyle. Build with the custom builder of your choice on your own timeline. Spanning more than 1,200 acres, Legacy Hills is a thoughtfully planned gated ranch community with paved roads, underground utilities, electricity, and high-speed internet. A wildlife agricultural exemption provides significant property tax savings while free-roaming Blackbuck antelope and Oryx enhance the authentic Hill Country setting. A private well and septic system are required, and rainwater collection is permitted. Ideally located between Dripping Springs and Johnson City, the community offers convenient access to acclaimed wineries, breweries, restaurants, state parks, and everyday amenities, while Austin and San Antonio remain within easy reach.
…$300,00020,275m²By Kuper Sotheby's International Realty
- 32Video
Apartment with terrace and pool Austin (United States)
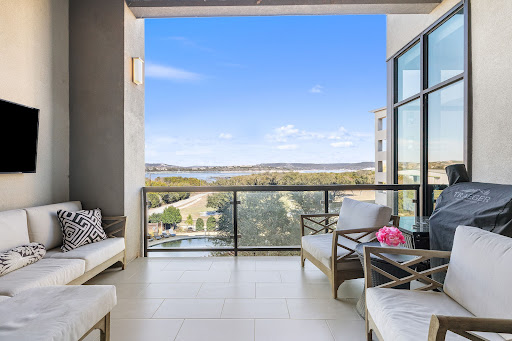
Love the lake lifestyle without the upkeep? Experience refined waterfront living at The Waterfall, one of the most sought-after luxury lake condos on Lake Travis offering resort-style amenities, panoramic water views, and lock-and-leave convenience. Ideally positioned along the coveted south shore near Emerald Point Marina, this premier condo community blends upscale design with the relaxed elegance of the Lake Travis lifestyle. These luxury Lake Travis condos under $550,000 feature expansive floor-to-ceiling glass, private balconies with spectacular sunset views, and soaring 12-foot ceilings that create a light-filled, open atmosphere. Inside, you’ll find European White Oak hardwood floors, a neutral color palette, and meticulously maintained interiors designed for both comfort and sophistication. The gourmet kitchen showcases stainless steel built-in appliances, European-style matte cabinetry, and designer tile accents—perfect for entertaining or weekend escapes. Each residence includes in-unit laundry, elevators for easy access, one reserved parking space, and ample overflow parking for guests. Featured Floor Plan – Angel Falls?3 Bedrooms | 2 Bathrooms | 1,379 Sq Ft Set on 14 acres of manicured greenspace with mature oak trees and hiking trails, residents enjoy a private pool with cabanas and grilling stations, fenced dog park, tree fort lookout, secure storage for lake toys, and walking access to a first-class marina with boat slips, jet ski slips, and a designated floating dock. Whether you’re searching for a weekend retreat, full-time residence, or investment opportunity near Lakeway, Waterfall on Lake Travis delivers unmatched value, convenience, and breathtaking Hill Country views. 40 minutes to Austin International Airport and Downtown Austin. Reach out to schedule your private tour today and discover luxury lake living at its finest.
…$499,0003bedrooms2bathroomsland 0.2haBy Kuper Sotheby's International Realty
- 30
House with garden Blanco (United States)
Welcome to this beautifully crafted Southern Living-inspired home tucked away on a quiet cul-de-sac in the heart of Rockin' J Ranch. Built in 2023, this thoughtfully designed one-story home offers 1,872 square feet of light-filled living with timeless finishes, modern conveniences, and exceptional privacy. Outdoor living is where this home truly shines. Every detail has been thoughtfully considered, from the extensive irrigation systems and water collection infrastructure to the whole-home generator with EMP protection. The limestone fire pit patio with solar string lighting creates the perfect evening gathering space, while three gated backyard access points—including direct access to the community park and a vehicle gate—offer convenience rarely found. Bordering the community park and trail system, the backyard feels like an extension of the Texas Hill Country itself. Mature trees, abundant wildlife, and peaceful views create an inviting retreat, while the expansive 50-foot covered patio is perfectly designed for entertaining or simply enjoying breathtaking sunrises and night stars. Inside, fresh white finishes, soaring 11-foot tray ceilings with crown molding, oversized 7-foot custom windows, and beautiful wood-look porcelain tile flooring create an elegant yet comfortable atmosphere. The open-concept living room centers around a stunning fireplace accented with handmade artisan tile, flowing effortlessly into the gourmet kitchen featuring dolomite marble countertops, custom cabinetry with decorative corbels and furniture feet, cabinet lighting, a gas double-oven range, and an oversized island perfect for gathering. The privately situated primary suite offers direct access to the covered patio and includes a luxurious bath complete with dual vanities, bathtub, oversized walk-in shower, bidet toilet, linen storage, and an impressive 8' x 12' walk-in closet. Two additional bedrooms share a spacious guest bath, while a versatile flex room with closet provides the perfect space for a nursery, office, craft room, or fourth bedroom. Located just moments from the golf driving range and bridge access to Vaaler Creek Golf Club, this home offers the perfect blend of privacy, luxury, and Hill Country lifestyle.
…$499,7004bedrooms2bathroomsland 0.2haBy Kuper Sotheby's International Realty
- 49
House with pool and garden Buda (United States)
Set within the gated Estate section of Ruby Ranch, this single-story residence sits on two usable acres shaded by mature Live Oaks and backing directly to Onion Creek—an uncommon combination of privacy and Hill Country beauty that’s increasingly hard to find this close to Austin. This custom home spans 3001 square feet with four bedrooms and three full baths, laid out for both daily function and easy entertaining. The main living area is anchored by a wood-burning fireplace and framed by double French doors that pull in natural light and long views of the property. The kitchen, dining, and living areas connect seamlessly while maintaining clear, defined spaces—striking a balance between openness and thoughtful separation. Out back, an expansive covered patio opens to gorgeous Live Oaks, a creekside setting, and peaceful sunsets. Gather around the firepit for evening chats or nurture homegrown vegetables and herbs in the garden. Wildlife and open sky replace traffic and noise. The level backyard is ideal for a pool and casita. Create your own oasis! A dedicated office sits apart from the main living areas, and a flexible secondary space can shift with your needs—fitness, media, or play. The utility room is oversized and practical, with storage that keeps daily life out of sight, a sink and room for a second refrigerator. The primary suite is positioned for privacy and includes direct patio access. The generous bath is designed with scale in mind—a separate soaking tub surrounded with natural light, walk-in shower, dual vanities, and a thoughtfully configured walk-in closet with built-in organization that maximizes usability. A side entry three-car garage supports both storage and hobby use, and the property benefits from a low 1.71% tax rate. The roof was replaced in November 2025 and has a transferable warranty. Ruby Ranch is known for its acreage homes, quiet setting, and access to the broader Hill Country lifestyle—while still keeping you within reach of Buda, Kyle, San Marcos, and Austin for dining, work, and day-to-day needs. This is the kind of property people hold onto for a long time—and for good reason.
…$875,0004bedrooms3bathroomsland 0.8haBy Kuper Sotheby's International Realty
- 31
House with pool and garden Austin (United States)
Welcome to 13680 Mesa Verde, a thoughtfully designed Belterra residence offering expansive living spaces and resort style outdoor living. Spanning 2,829 square feet, this four bedroom, three and a half bath home lives far larger than its footprint with soaring ceilings, abundant natural light, and an open concept floor plan designed for effortless everyday living and entertaining. At the heart of the home is a well appointed kitchen highlighted by rich dark wood cabinetry, generous counter space, and a built in wet bar with wine refrigerator. The kitchen flows seamlessly into the spacious living and dining areas, creating an inviting setting for both everyday living and entertaining. A private office provides an ideal work from home retreat, while the oversized primary suite offers vaulted ceilings, a spa inspired bath with soaking tub and walk in shower, and an expansive walk in closet. Upstairs, entertainment takes center stage with a dedicated media room featuring a built in projector, screen, and surround sound, while the adjacent game room creates the perfect space for movie nights, game days, and gathering with family and friends. Set on a quarter acre homesite, the backyard is designed for year round enjoyment. A resort style pool and spa are framed by tropical inspired landscaping, creating a private backyard retreat. The covered patio extends to an expansive entertaining deck and custom pergola, offering multiple spaces to dine, relax, and entertain. The front yard is equally impressive with recently installed Zoysia sod and refreshed landscaping that create exceptional curb appeal. Residents of Belterra enjoy an exceptional lifestyle with miles of hike and bike trails, stocked fishing ponds, parks, playgrounds, and a vibrant amenity center featuring a resort style pool, fitness center, and year round community events and social activities, all within the acclaimed Dripping Springs ISD.
…$719,5004bedrooms4bathroomsland 0.1haBy Kuper Sotheby's International Realty
- 14
Land Dripping Springs (United States)
Beautiful 7-acre Hill Country Retreat in north Dripping Springs, enjoy the ultimate Hill Country living on the perfectly located property between Dripping Springs and Bee Cave. Only 2.5 miles west of RR 12 and Fitzhugh Road, this lot is an ideal blend of convenience, privacy and natural beauty. This tranquil setting has majestic hardwood trees, breathtaking sunsets and usable land. A wildlife exemption is currently in place for significant property tax savings. Medlin Creek Ranch is a peaceful and desirable neighborhood with a relaxed Hill Country feel. Bring your own builder and create your custom retreat (3,000 sf minimum) no timeline to build, and (3) horses allowed on this property. Come experience this great opportunity to build your dream home in the Texas Hill Country.
…$725,00028,288m²By Kuper Sotheby's International Realty
- 36
Apartment with terrace Austin (United States)
Behind the gates of The Gardens at Covered Bridge, this rare single-story end unit condo offers a refreshing take on easy living with no stairs, no stress, just a beautifully designed home in an unbeatable location. With 2 bedrooms, 2 bathrooms, a versatile bonus/flex room, and 1,497 square feet, this inviting residence blends comfort, function, and charm just minutes from shopping, dining, the Galleria, and with the Oak Hill Parkway improvements, downtown Austin and beyond will be even more convenient. Inside, the thoughtfully designed open-concept floor plan creates a warm and welcoming feel, perfect for both everyday living and entertaining. The spacious living area invites you to relax by the fireplace, while the seamless flow into the kitchen and dining spaces makes the home feel connected and easy to enjoy. The kitchen is both stylish and practical, featuring granite countertops, stainless steel appliances, a large center island with seating, and abundant cabinetry. The primary suite is a peaceful retreat, complete with an ensuite bath featuring dual vanities, a soaking tub, and a separate glass-enclosed shower. The secondary bedroom is also generously sized, making it ideal for guests or everyday flexibility. One of the standout features of this home is the bonus room with a closet, offering endless possibilities as a home office, media room, reading nook, workout room, hobby space, or even an additional guest area. The attached 2-car garage provides ultimate convenience with easy no-step access in and out, and there are no upstairs neighbors to worry about. Enjoy full access to neighborhood amenities - the resort-style pool, dog park, and community green spaces - for just $620 a year through the Covered Bridge POA. Rarely does a home combine practicality, personality, privacy, and location so effortlessly.
…$365,0002bedrooms2bathroomsBy Kuper Sotheby's International Realty
- 50
House with garden and terrace Austin (United States)
Nestled in the heart of coveted Barton Hills, this beautifully appointed residence offers a rare blend of refined urban living, privacy, and thoughtful design—complete with a private two-car garage and curated upgrades throughout. Designed for both everyday comfort and elevated entertaining, the home welcomes you with warm architectural details, soaring ceilings, and a seamless flow between living spaces. At the center of the home, the chef's kitchen is both functional and striking, featuring premium appliances, abundant custom cabinetry, and an oversized island that opens effortlessly to the dining and living areas. A sophisticated fireplace anchors the space, creating an inviting ambiance for intimate evenings or lively gatherings. The spacious primary suite serves as a true retreat, offering a spa-inspired bath with a soaking tub, walk-in shower, and generous walk-in closet. Secondary bedrooms are equally well-appointed, filled with natural light and offering versatility for guests, a home office, or additional living space. Outdoor living is equally compelling, with multiple spaces—including a private yard and courtyard—that provide a rare sense of serenity in the city, perfect for quiet mornings, pets, or effortless entertaining. Ideally located just moments from Barton Springs, Zilker Park, Lady Bird Lake, and Austin's premier dining, shopping, and cultural destinations, this exceptional residence embodies the very best of 78704 living. Zoned to Barton Hills Elementary, O. Henry Middle School, and Austin High School. The adjoining residence is also available for purchase, presenting a rare opportunity to acquire one or both residences. Together, the two homes comprise the entire two-unit condominium regime. Recent improvements include a new roof and fresh interior paint.
…$1,275,0003bedrooms3bathroomsland 0.1haBy Kuper Sotheby's International Realty
- 24Video
Land with panoramic view Austin (United States)
Of the dozens of homesites, only one sits at the top. The Crest of Preservation Ranch occupies the highest bench in Austin's most protected conservation enclave, the vantage point the rest of the community looks up at. Unobstructed height, water, and silence. Below, Bee Creek threads through limestone corridors older than the roads that brought you here. To the south, the river valley opens without interruption. This is land that has already made its decision about what belongs here. THE SETTING The property surveys the community lake and the deep, wooded corridors of Bee Creek from an elevation that cannot be replicated. Southward, the river valley unfolds in long-range views marked by the ancient, horizontal strata of the Glen Rose formation, limestone laid down before this land was named. A shared fence line with a 750-acre conservation ranch ensures what you see today remains what you see forever. THE ARCHITECTURE East-facing rear exposure means mornings over the water, unhurried. The front and flanks hold the last light of day. Warm, lateral, the kind architects wait their careers for. The land does not suggest a home. It demands one of consequence. THE COMMUNITY Beyond the secondary gates of Preservation Ranch, nearly 900 high-fenced acres are shared among 30 neighbors. Miles of Bee Creek and hidden tributaries move through the community undisturbed. Adjacent to one of Travis County's largest conservation parks, the land beyond the fence line is as protected as the land within it. The silence is structural. THE POSITION A community-wide Wildlife Exemption (1-D-1), managed by the HOA, is already in place, a meaningful reduction in property taxes with none of the groundwork required. Fifteen minutes to the Hill Country Galleria, Whole Foods, and the best of Bee Cave and Dripping Springs. Within award winning Lake Travis ISD, and adjacent to the forthcoming Travis County park expansion.
…$2,495,00081,868m²By Kuper Sotheby's International Realty




Contact the agency
By confirming this form, I agree to the General Usage Terms & Conditions of Figaro Properties.
The data entered into this form is required to allow our partner Sotheby’s International Realty to respond to your contact request by phone, email or SMS concerning this real estate advertisement and, if necessary, to allow Figaro Classifieds and the companies belonging to its parent Group to provide you with the services to which you have subscribed, e.g. creating and managing your account, sending you similar real estate advertisements by email, proposing services and advice related to your real estate project.