


Street Sotheby's International Realty
2126 Tremont Center, 43221 Upper Arlington (United States)
Listings of the agency
Listings for sale: 1 to 20 / 32
- New50
House Columbus (United States)
Beautiful curb appeal, quality construction, and gorgeous indoor and outdoor living spaces, this home offers so much to love. Open and bright, the interior features ceilings over 9 feet tall, skylights, and large windows that fill the rooms with natural light. Cook and entertain in the kitchen, accented by a rich walnut island and matching dry bar. A stunning 13-foot-wide sliding glass door with a 7-foot opening connects the kitchen and living area to the beautifully landscaped, private courtyard, bringing the outside in. Host dinners in the spacious dining room or cozy up by the fireplace in the front family room. Upstairs, generously sized bedrooms, ample closet space, a home office area, laundry, and baths provide comfort and convenience. A two-car garage with attic storage adds even more appeal. Noteworthy updates include a roof and water heater in 2021 and air conditioning in 2018. Featured on the 2012 German Village Tour of Homes, this is a special opportunity to enjoy life in one of Columbus's most beloved neighborhoods.
…$899,900201m²2bedrooms3bathroomsland 0haBy Street Sotheby's International Realty
- New50
House Columbus (United States)
In the heart of Upper Arlington, just blocks away from Northam Park, the UA Library, Tremont Center, Kingsdale and the Community Center, this immaculate 3-bedroom, 1.5-bath home reflects true pride of ownership. Natural hardwood floors flow throughout an inviting floor plan featuring an expansive living room with built-in bookshelves, a cozy four-season sunroom and a formal dining room. The updated white eat-in kitchen shines with vaulted ceilings, skylights and stainless steel appliances. Sliding doors open to a new concrete patio and a private, fully fenced backyard, perfect for relaxing or entertaining. Updated baths, an attached garage, and a finished lower level with ample recreation and storage space add to the appeal. A new roof in 2026, HVAC updated in 2023 and a radon mitigation system round out this beautifully maintained home.
…$625,000202m²3bedrooms2bathroomsland 0.1haBy Street Sotheby's International Realty
- 16
House with garden and terrace Powell (United States)
Custom Built Home with stunning water views of the Scioto River! Beautifully designed open spaces to enjoy the water, decks on both the front and the rear of the house. Open floor plan throughout the house, 2 Story Greatroom & 2 Story Double Sided Stone Fireplace. Open Kitchen, large custom island with seating for friends & family. Loft could makea great office area or library or play room. The first floor owner Bedroom has lovely vaulted ceilings w/water views, shower & bath w/jetted soaking tub. Spacious upstairs bedrooms share a Jack&Jill full bath. Finished lower w/gaming area, bar, 2 more bedrooms & full bath steam shower. Lower Level has easy access second set of stairs leading to the 4th garage. Enjoy the Outdoors & the O'Shaughnessy Reservoir w/Fishing & Boating!
…$939,000304m²5bedrooms4bathroomsland 0.4haBy Street Sotheby's International Realty
- 50Video
House with garden Columbus (United States)
One of Schumacher Place's most compelling opportunities. An exceptionally large corner lot and rare three-car garage just feet from German Village, but without the building/zone/code restrictions of GV. This classic brick home offers something increasingly difficult to find in the area: abundant outdoor space, a three-car garage, and intriguing potential for the next owner to expand upon an already special property. Inside, the 1,662-square-foot home features two bedrooms and 1.5 baths, with generously proportioned rooms, high ceilings, hardwood floors and an abundance of natural light. The spacious living room is anchored by a handsome fireplace, while the kitchen offers granite countertops, plentiful cabinetry, a pantry, and a large peninsula with seating. A separate dining room provides additional space for everyday living and entertaining. Upstairs, two well-sized bedrooms, and a bonus/family room, continue the home's bright, comfortable feel. Atypical of many Village basements, the home offers a solid concrete floor, full basement with laundry and ample storage space. Outside is where this property truly distinguishes itself. The expansive corner lot features beautifully maintained lawn and landscaping, mature trees, a covered side porch and remarkable breathing room for an urban setting. The oversized three-car garage provides exceptional parking, storage or hobby space, a true rarity in Schumacher Place and neighboring German Village. For those looking toward the future, the size (just short of a double-lot) and configuration of the lot may also present an exciting opportunity to explore expanding the home's existing footprint, creating a property tailored to a buyer's vision while preserving substantial outdoor space. For the first time in 17 years, this property comes to market in one of Columbus' most desirable urban neighborhoods, with GV's restaurants, coffee shops, parks and neighborhood destinations just moments away.
…$660,000154m²2bedrooms2bathroomsland 0.1haBy Street Sotheby's International Realty
- New25
Apartment Grandview Heights (United States)
Fantastic investment opportunity in the heart of Grandview Heights! This charming duplex features two spacious units, each offering 3 bedrooms and 1 full bath on the second floor. Both units feature hardwood floors, generous living rooms with fireplaces, abundant natural light, and inviting covered front porches. Ideally situated near neighborhood parks, shops, restaurants, and coffee houses, the location offers exceptional convenience and walkability. Grandview Avenue and Grandview Yard are nearby, with Downtown Columbus, the Short North, and Ohio State just minutes away. Whether you're looking to expand your investment portfolio or occupy one unit while generating rental income from the other, this property offers a wonderful opportunity in one of Central Ohio's most desirable communities!
…$550,000land 0.1haBy Street Sotheby's International Realty
- New48
House with garden Granville (United States)
A distinctive opportunity in the heart of the Village of Granville. Ideally positioned within the Village Business District and just moments from downtown shops, restaurants and Denison University, this character-filled property offers an exceptional setting for single family residence, a small business or professional office. A welcoming wraparound front porch and classic architecture create an inviting first impression, while the interior is highlighted by original hardwood floors, substantial wood trim, solid doors and a beautiful oak staircase. Generously sized rooms throughout the first floor lend themselves to relaxing living, complemented by a kitchen and half bath. Upstairs, four additional bedrooms and a full bath provide flexibility. A private driveway and detached garage add valuable convenience in this central Village location. Surrounded by homes and established businesses, and within easy walking distance of downtown Granville, the property combines historic character, visibility and versatility in a location that is difficult to replicate.
…$500,000134m²4bedrooms2bathroomsland 0haBy Street Sotheby's International Realty
- 37
Apartment with terrace Columbus (United States)
Welcome to 5353 Tartan Lane, a thoughtfully updated condo with inviting finishes and valuable improvements. Of special note are two private patios, one in front and one in the rear, offering inviting spaces to relax or entertain outdoors. Inside, the kitchen features updated cabinetry, countertops and appliances. A stone feature wall surrounds the family room fireplace, while the bathrooms offer refreshed vanities, a shower and built-in storage. The bedrooms have large closets, and solid-core interior doors, recessed lighting with dimmers and updated flooring add to the home's appeal. The expansive lower level features tall ceilings, abundant storage in the utility room and plumbing for an additional bathroom. Other highlights include a sump pump and a grandfathered-in garage. The roof, windows and furnace were replaced in 2021, with air conditioning and a water heater installed in 2018. For a full curated overview of notable updates and finishes, please see the MLS attachments. Showings begin Friday 10/2/2026.
…$249,900152m²2bedrooms2bathroomsland 0haBy Street Sotheby's International Realty
- 50
House with garden and terrace Westerville (United States)
Welcome to this charming four-bedroom home in the heart of Uptown Westerville, where classic character meets thoughtful updates and an easy, move-in-ready feel. The open main level connects the eat-in kitchen and family room, creating a warm and comfortable space for everyday living and entertaining. The renovated kitchen features white cabinetry, quartz countertops, a gas range, concealed dishwasher panel, and beautifully refinished main-level hardwood floors. The home has been lovingly cared for, with meaningful improvements completed throughout. Updated major systems, fresh interior paint, and a refreshed lower level with new carpet make it easy to settle in and enjoy from day one. The home offers one full bathroom on the main level, plus exciting potential for a future second full bathroom upstairs, with plumbing and electrical already in place. Outside, enjoy a revived deck, fenced yard, mature trees, off-street parking, a large shed, and an additional side-yard bike storage shed. Charming, comfortable, and ideally located near Uptown Westerville's shops, restaurants, parks, library, Farmers' Market, and community amenities--188 Hamilton Avenue is ready to welcome its next owner.
…$389,500140m²4bedrooms1bathroomland 0.1haBy Street Sotheby's International Realty
- 35
Apartment with terrace and pool Dublin (United States)
Welcome to 3833 Carberry Drive, where easy, low-maintenance living meets an incredibly convenient Dublin location. This first-floor, 2-bedroom, 2-bath condo offers a comfortable open-concept layout, connecting the kitchen, dining and living spaces. With plenty of natural light and direct access to a private covered patio that is perfect for morning coffee or relaxing outdoors, this condo is a dream. The spacious primary suite features an en-suite bath and walk-in closet, while the second bedroom and full bath provide flexibility for guests, a home office or additional living space. A one-car garage which you can access from the interior of the condo building, adds everyday convenience along with additional storage. There is also a storage room/shed off of the private patio. Beyond the condo itself, residents enjoy access to an impressive collection of community amenities, including a clubhouse, outdoor pool, fitness center and scenic pond. HOA monthly fee even includes Spectrum cable and internet, including all streaming apps for TV. Located just off Sawmill Road, the home puts shopping, dining, everyday conveniences and Dublin-area amenities within reach. Don't miss the opportunity to own this inviting Dublin condo offering comfortable one-level living, fantastic community amenities and a location that makes everyday life easy!
…$238,500111m²2bedrooms2bathroomsland 0haBy Street Sotheby's International Realty
- 50
House with garden Columbus (United States)
Rare opportunity for single-story living in the desirable Concord Village community of North Upper Arlington. Set along the water, this spacious home offers a wonderful combination of privacy, natural light and peaceful views. The expansive living area features vaulted ceilings, a dramatic floor-to-ceiling stone fireplace and walls of glass overlooking the lake. A formal dining room, eat-in kitchen and generous bedroom spaces provide a comfortable and flexible floor plan, while the large primary suite enjoys direct access to the rear deck and beautiful water views. Outdoor living is a highlight, with an expansive deck and screened porch creating exceptional spaces for entertaining, relaxing or simply enjoying the setting. The finished lower level provides additional living space, a wet bar and plenty of room for recreation, guests or hobbies. An attached two-car garage and convenient North Upper Arlington location complete this unique offering. A special setting with tremendous potential to make it your own.
…$749,900190m²3bedrooms3bathroomsland 0.2haBy Street Sotheby's International Realty
- 50
House with garden and terrace Pickerington (United States)
Discover the perfect balance of space, comfort, and small-town charm at 423 Kingston Circle. Ideally situated on a generous corner lot near the heart of Olde Pickerington Village, this beautifully maintained home offers 3,024 square feet of thoughtfully designed living space and a location that invites you to enjoy the best of the surrounding community. A welcoming front porch sets the tone, leading into an inviting interior with abundant natural light and a versatile floor plan designed for both everyday living and effortless entertaining. With 4 spacious bedrooms and 2.5 baths, the home offers room to gather, retreat, and make it your own. A private first-floor office provides a dedicated space for work or study, while the upstairs loft offers endless possibilities as an additional lounge, media room, or recreation space. The generous owner's suite is a retreat of its own, complete with room for a seating area, expansive walk-in closets, and an en-suite bath featuring a soaking tub and separate shower. Thoughtful conveniences include first-floor laundry, a dedicated mudroom, and an oversized two-car garage with an additional bump-out for extra storage. A full basement, already plumbed for a future bathroom, offers flexibility for future expansion or storage. Outside, the fully fenced backyard provides a private setting for relaxing or entertaining. Beyond the property, enjoy convenient access to the shops, dining, parks, and community atmosphere of Olde Pickerington Village. Offering generous proportions, everyday functionality, and an inviting location, 423 Kingston Circle is a place to settle in, spread out, and feel at home. Roof, HVAC, Water Heater 2016
…$485,000281m²4bedrooms3bathroomsland 0.1haBy Street Sotheby's International Realty
- 50
House with garden and terrace Columbus (United States)
mmaculate and beautifully finished, this 3-bedroom, 2.5-bath home showcases exceptional craftsmanship, exquisite woodwork and quality throughout. An expansive front porch offers a welcoming place to relax, while hardwood flooring, custom cabinetry, updated bathrooms and JELD-WEN windows highlight the thoughtfully appointed interior. A dedicated home office and first-floor laundry add everyday convenience, complemented by abundant basement storage. Enjoy a private backyard setting, an oversized two-car garage and an additional storage shed. Explore the charm of Merion Village and German Village, from coffee at Jennings Java and pastries at Fox in the Snow to afternoons at Schiller Park, browsing The Book Loft and dinner at Lindey's. With parks, restaurants and coffee shops within walking distance and easy freeway access, this home pairs timeless appeal with a vibrant neighborhood lifestyle.
…$399,900139m²3bedrooms3bathroomsland 0haBy Street Sotheby's International Realty
- 50
House with terrace Pickerington (United States)
Welcome Home to 717 Preston Trails Dr! Move-in ready and lovingly maintained, this spacious 4 bedroom home also offers a separate home office perfect for remote work or study. The first floor primary suite is a true retreat, featuring new carpet (2026), an updated shower (2025), a spacious walk-in closet, and a relaxing soaking tub, plus 2.5 baths through out that keep mornings running smoothly for everyone. In the heart of the home the great room impresses with soaring vaulted ceilings, filling the space with natural light and an open, airy feel. Head downstairs to the finished basement, complete with a billiard table ready made for game nights, movie marathons, or just kicking back with friends. Outside, the backyard deck is perfect for entertaining, complete with a fire pit for cozy fall evenings and a shed for extra storage. Major updates offer peace of mind, including a new roof (2021), new AC (2022), and a new concrete driveway (2026). Ideally located in sought after Pickerington Schools, this home combines comfort and location. Schedule your showing today!
…$475,000282m²4bedrooms3bathroomsland 0.1haBy Street Sotheby's International Realty
- 50
House with garden and terrace Granville (United States)
For the first time in over 50 years, the gates are opening to a once-in-a-generation opportunity. This one is for the visionaries, the dreamers, the custom home builders--those who seek unrivaled privacy and magnificent wooded grounds--those who seek to preserve, restore, or build new. Priced at land value with 9.5 enchanting acres. An existing main house and guest house could be redesigned and expanded for an owner-occupant or reimagined as short-term rentals for Granville and Denison University visitors. The historic barn adds character and the chance to bring this land back into its equestrian era or to repurpose as a recreation building. Endless possibilities await to write the next chapter of this property's story.
…$765,000316m²4bedrooms4bathroomsland 3.8haBy Street Sotheby's International Realty
- 42
House with terrace Columbus (United States)
Charming home on a quaint street in the heart of Downtown Columbus' Italian Village neighborhood. Built in 1900, this home features hardwood floors throughout, a spacious front porch leading to the living room, and dining room open to the kitchen with vaulted ceilings and French doors to private back deck. Kitchen includes walnut butcher block counter tops, SS appliances, and ample space to entertain. Upstairs you'll find a large primary bedroom, full bath and second floor laundry. With proximity to the popular spots in Short North and along 4th Street in Italian Village, Goodale Park, Downtown Columbus and The Ohio State University, accessibility to live the lifestyle you deserve is in the palm of your hand.
…$375,00095m²1bedroom1bathroomland 0haBy Street Sotheby's International Realty
- 28
Apartment Columbus (United States)
Elevated Short North Living at Jackson on High A sophisticated urban residence in the heart of Columbus' Short North, Unit 304 at Jackson on High offers a refined combination of contemporary design, exceptional natural light, and an effortlessly connected lifestyle. Framed by dramatic floor-to-ceiling windows, the residence is filled with natural light and captures the energy of the city from an elevated perspective. The thoughtfully designed two-bedroom, two-bath floor plan creates an inviting setting for both everyday living and entertaining, with a polished aesthetic that feels distinctly at home in one of Columbus' most sought-after neighborhoods. Beyond the residence, Jackson on High delivers an amenity-rich lifestyle rarely found in the city. Spend summer days beside the rooftop pool, unwind above the city, or take advantage of the convenience of two dedicated parking spaces--an especially valuable luxury in the heart of the Short North. And when you step outside, the best of Columbus is right at your doorstep. World-class dining, acclaimed galleries, boutique shopping, nightlife, Goodale Park, and downtown destinations are all within easy reach. Modern. Sophisticated. Exceptionally well located. Unit 304 is an opportunity to experience the very best of high-rise-inspired city living in the heart of the Short North.
…$375,000111m²2bedrooms2bathroomsBy Street Sotheby's International Realty
- 39
House Hilliard (United States)
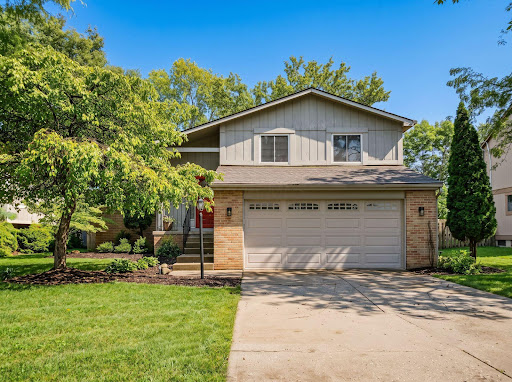
Beautifully appointed 3-bedroom, 2.5-bath home located in the highly desirable Hilliard School System. From the moment you enter, you'll appreciate the inviting spaces and thoughtful details throughout. The spacious great room is filled with natural light from walls of windows overlooking the expansive, private backyard. A wood-burning fireplace and floating display shelves add warmth, character, and ambiance to this welcoming gathering space. The kitchen is designed for both everyday living and entertaining, offering bar seating, along with ample space for a full dining table. Adjacent to the kitchen, the convenient mudroom features built-in storage shelving and a bench--perfect for keeping daily life organized. A wonderful serving bar provides an ideal spot for a coffee station and makes entertaining family and friends effortless. Upstairs, you'll find three bedrooms and two full bathrooms. The spacious primary suite offers plenty of room for a king-size bed and side tables, while the primary bathroom features beautiful skylights and a walk-in closet. Outside, the expansive backyard provides plenty of room to relax, entertain, and enjoy the outdoors. Easy access to the backyard from the dining area to the patio! An excellent location with easy access to major freeways, shopping, dining, and everyday conveniences makes this home an exceptional opportunity. Come see all this inviting home has to offer!
…$399,000141m²3bedrooms3bathroomsland 0.1haBy Street Sotheby's International Realty
- 45
House Plain City (United States)
Welcome to 2101 Ashby Way in Plain City; a beautifully crafted two-story home that pairs striking curb appeal with modern, effortless living. Walking distance from downtown Plain City shops and restaurants, and a short drive to the offerings at Bridge Park, it's hard to find a better mix of location and convenience. From the moment you arrive, the exterior captivates with its shake accents, and inviting stone-pillar front porch. The home opens into bright, appealing spaces defined by airy neutral palette throughout. Custom ceiling lights and beautiful Pottery Barn sheers with coordinating decorative curtain rods add an elegant designer touch to the first floor living space. In the vaulted kitchen, you'll find quartz countertops and a custom grey matte subway tile backsplash. The spacious primary suite serves as a peaceful retreat, featuring plush carpet, large walk-in closet, and a modern primary bath that fits any need. Additional bedrooms offer versatility, easily adapting into a dedicated home office, nursery, or cozy guest quarters with generous natural light and built-in organizers. Downstairs features a full unfinished basement with tall ceilings, a new water softener system, and a basement bathroom rough-in already in place, offering an easy opportunity to finish the space. Outside, you'll find one of the community's only black aluminum fully-fenced yards with two gates that also overlooks serene views of the development's landscaped walking path. Combining thoughtful design details with move-in-ready comfort, this home is ready for its next chapter. Don't wait to build, this is your chance to buy a new home now!
…$519,000197m²4bedrooms3bathroomsland 0.1haBy Street Sotheby's International Realty
- 50
House with terrace Pickerington (United States)
Welcome to this recently built 3-bedroom, 2.5-bath home featuring a spacious loft, flex/office room, and open-concept living. The kitchen boasts updated cabinets, stainless steel appliances, a pantry, and engineered hardwood floors throughout the first floor. Upstairs includes all bedrooms, a loft, 2 full baths, and a large laundry room. The owner's suite offers a private bath with double vanity and walk-in closet. Enjoy the fenced backyard with stamped concrete patio and an EV-friendly 2-car garage. Full basement with bath rough-in. Conveniently located near schools, shopping, and dining!
…$475,000193m²3bedrooms3bathroomsland 0.1haBy Street Sotheby's International Realty
- 32
House with terrace Columbus (United States)
Say hello to your next adventure! This fully renovated 2-bed, 1.5-bath gem packs style and function into 1,200 sq ft of freshly re-imagined space. The updated kitchen shines with new cabinetry, sleek countertops, and stainless steel appliances, while new flooring, fresh paint, and modern fixtures give every room a crisp, clean, turnkey feel. Bright, functional, and easy to love, this layout offers great flow with spacious living areas and cozy bedrooms that make it feel like home from day one. Tucked into a growing, up-and-coming area near downtown Columbus, you'll love the easy access to highways, shopping, and dining. Whether you're a first-time buyer, an investor, or eyeing your next Airbnb hit, this one checks all the boxes! All this for just $200,000--opportunities like this don't last long. Come see it today!
…$185,000112m²2bedrooms2bathroomsland 283m²By Street Sotheby's International Realty




Contact the agency
By confirming this form, I agree to the General Usage Terms & Conditions of Figaro Properties.
The data entered into this form is required to allow our partner Sotheby’s International Realty to respond to your contact request by phone, email or SMS concerning this real estate advertisement and, if necessary, to allow Figaro Classifieds and the companies belonging to its parent Group to provide you with the services to which you have subscribed, e.g. creating and managing your account, sending you similar real estate advertisements by email, proposing services and advice related to your real estate project.