

Sierra Sotheby's International Realty (page 2)
Listings of the agency
Listings for sale: 21 to 25 / 25
- 25Video
Land Twin Bridges (United States)
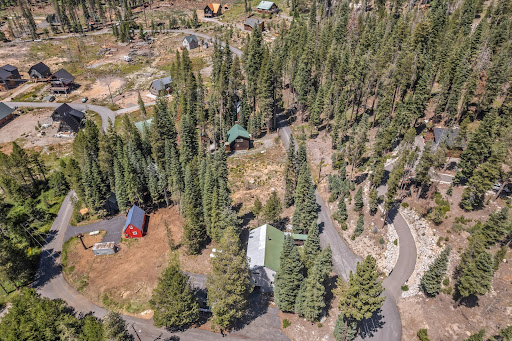
Imagine building your mountain retreat in one of the Sierra's best-kept secrets. Nestled on Sierra Pines Road at the base of majestic Mount Ralston and just minutes from Sierra-at-Tahoe Resort, this homesite offers the rare opportunity to create a custom cabin surrounded by year-round adventure. Wake up to crisp alpine mornings, spend winter days skiing fresh powder, snowshoeing through quiet forests, or exploring miles of backcountry terrain. When the snow melts, step outside to hiking trails, mountain biking, fishing, climbing, and nearby alpine lakes. Adventure begins right at your doorstep. Unlike properties in the Lake Tahoe Basin, this parcel is located outside the jurisdiction of the Tahoe Regional Planning Agency (TRPA), eliminating Tahoe coverage restrictions and providing greater flexibility as you design your future home. Situated on the west slope of El Dorado County, the property may also offer the potential for a future vacation rental, subject to county regulations. Enjoy practical conveniences rarely found in mountain communities, including a county-maintained road with winter snow removal and residential trash service, making year-round access easy and reliable. Whether you're envisioning a cozy weekend cabin, a full-time mountain residence, or an investment property, this location offers the best of the Sierra Nevada without the congestion of the Tahoe Basin. Experience towering pines, star-filled skies, and a slower pace of life, while remaining just a short drive from South Lake Tahoe's restaurants, shopping, and world-class recreation. If you've been searching for the perfect place to build your own mountain legacy, Sierra Pines Road is ready to welcome you home.
…$90,000769m²By Sierra Sotheby's International Realty
- 50Video
House Gardnerville (United States)
There is a distinct moment, just as the road begins to wind into the foothills of the Eastern Sierra, where the rush of the world simply fades away. Here, set privately among the pines within the gated community of Jobs Peak Ranch, lies a newly completed 2025 mountain residence that offers refined new construction on 6.23-acres in one of Carson Valley's most scenic settings. Designed for timeless elegance and ease of living, the home captures sweeping unobstructed views of the Carson Valley & Sierra Nevada range, anchored by Jobs Peak and a year-round creek. The architecture is mountain modern in its clarity, yet rooted in an enduring tradition. Earthy tones, warm wood, and custom craftsman detailing give the home an organic warmth that feels both elevated and inviting. Every material choice is intentional: Montana Ledge Stone at the fireplaces and exterior wainscot, wide-plank white oak floors, and wood-framed picture casement window - culminating in a definitive forever home. Though the residence spans two levels, it was thoughtfully designed for single-level living. The main level draws the eye outward through generous glass, capturing 360-degree views from the vaulted great room, dining area, and kitchen. A wood-burning fireplace creates a natural gathering point for conversation and the slow rhythm of mountain life. While the kitchen is undeniably a design showpiece, it was intentionally crafted as a welcoming hub. A generous oak island naturally invites guests to linger while dinner is prepared, while a cozy breakfast nook offers the perfect vantage point for a quiet morning coffee. Tempest Blue quartzite countertops bring depth and movement to the workspace, beautifully balanced by custom inset cabinetry, refined lighting by Hubbardton Forge, and tactile Rocky Mountain Hardware chosen for its artisan beauty. The primary suite serves as a serene sanctuary with a private deck perfectly positioned to capture the morning light and sweeping valley views. For family and guests, the walk-out lower level features a secondary living room anchored by a cozy gas fireplace and two guest suites—each complete with an en-suite bath and direct access to the pristine Nevada landscape. Outside, an expansive wrap-around deck with a sleek, stainless-steel cable rail system extends the living space for al fresco entertaining. Here, you can sit and listen to the gentle murmur of the year-round creek and take in the majestic views. Embracing the natural environment, the grounds feature curated, deer-resistant landscaping filled with native, water-wise plants that thrive effortlessly in this mountain setting. Crafted by a master builder with over 45 years of luxury experience across Lake Tahoe & the Carson Valley, the property reflects a profound understanding of premium mountain construction. Every element speaks to longevity and efficiency—from fire-retardant exterior materials, a 50-year Class A roof, and a fire suppression system, to radon mitigation, redundant heating with in-floor radiant heat and dual forced-air conditioning. Fully pre-wired for advanced AV and security, the home allows an owner to effortlessly lock, leave, and travel with total peace of mind. As a final nod to the mountain lifestyle, the property features a finished three-car garage with a dedicated RV bay, perfectly suited for four-season adventurers. Complete with curated decor and high-end furnishings, the estate stands entirely move-in ready. Located just minutes from the pristine shores of Lake Tahoe, this Jobs Peak Ranch offering presents a rare privilege: the opportunity to acquire brand-new, premier construction in a legendary mountain setting.
…$4,500,000359m²4bedrooms4bathroomsland 2.5haBy Sierra Sotheby's International Realty
- 50Video
House Stateline (United States)
Endless possibilities await within this extremely versatile home. First floor living offers the option to be privately closed off, creating an ideal retreat for guests. This level features a spacious open living area, laundry room with washer and dryer, two comfortable bedrooms and bathroom enhanced by custom cabinetry. On the second floor, a bright and warm living room is illuminated by skylights that invite sunlight to pour in throughout the day. A welcoming fireplace enriches the ambiance of mountain living, while walls of windows create a seamless connection to the wraparound deck, which extends from the living room to the kitchen and offers access to both the upper and lower levels. The great room on the opposite side of this floor flows into a spacious kitchen and charming dining nook. Sliding glass doors open to the wraparound deck and lead upward to the third level. Additional skylights and oversized windows bathe the breakfast nook and dining area in natural light, while lake and mountain views from the kitchen lend a serene and picturesque touch. Two oversized bedrooms complete the middle level. The primary suite features mountain views, an extra large, deep closet, along with an en-suite bathroom offering custom cabinetry, double vanities, a walk-in shower, and a distinctive soaking tub, together creating a truly special and private retreat. The second bedroom on this floor is well-suited as either a guest room or a refined home office and is complemented by a Jack-and-Jill bath with ample custom storage. A large laundry room is also conveniently located on this level. The third floor is equally captivating, showcasing beautiful lake views, an additional spacious living area, and two more bedrooms and bathroom. Windows surround the living space, and sliding doors open to a third level deck with exterior access to the kitchen deck below. The finished two-car garage is both deep and well-equipped, complete with a utility sink. Adjacent to the garage is an expansive flexible space, housing the boiler system that provides warmth throughout this area. Whether envisioned as a workshop, craft studio, game room or storage for outdoor equipment, this versatile space offers exceptional potential. The extra large parking pad leaves room for many vehicles. Situated in the desirable Lakewood Knolls neighborhood, this distinctive home is ready to welcome its next owner, one who appreciates space, flexibility, and room to grow.
…$1,575,000365m²6bedrooms4bathroomsland 0.1haBy Sierra Sotheby's International Realty
- 47Video
House Tahoma (United States)
Nestled behind a private gate on Tahoe’s West Shore, this turn-key 1.9-acre lakefront estate offers 125 feet of shoreline, a deep-water pier (approx. 196'), two permitted buoys, a covered boat lift, and private water drawn directly from Lake Tahoe.Just 5 minutes from Homewood Ski Resort and marina, the property blends rare lakefront privacy with effortless access to year-round recreation. Landscaped grounds, an expansive lakeside deck with heated sitting areas, and a spa create the perfect setting for relaxed lakefront living. Built in 1994, the 5-bedroom, 8-bath residence blends classic Tahoe design with spacious, inviting interiors. The primary suite features dual bathrooms and closets, a sitting area with fireplace, and two balconies overlooking the lake. The great room and dining area showcase vaulted beam ceilings and a stone fireplace, while the adjacent den with wet bar adds warmth and flexibility for entertaining. The kitchen is well-appointed with granite counters, a large island, breakfast bar and nook, dual Wolf ovens, an 8-burner Wolf range, two Sub-Zero refrigerators, two dishwashers, Miele warming drawers, and a wine fridge. Additional spaces include a family room with fireplace, game room with wet bar and pool table, gym, office, wine cellar, and large laundry room with ample storage. A catering garage with separate entrance and industrial refrigerator supports effortless hosting. The attached guest quarters offer two bedroom suites, a full kitchen, and living/dining area with fireplace and shuffleboard table. An oversized three-car garage completes this exceptional West Shore retreat - offering privacy, craftsmanship, private lake-sourced water, and direct access to LakeTahoe’s deep blue waters.
…$25,000,000536m²5bedrooms8bathroomsland 0.8haBy Sierra Sotheby's International Realty
- 42Video
House Carson City (United States)
Proudly positioned within Clear Creek Tahoe's distinguished "Cottage Area," this newly-constructed mountain contemporary home overlooks the expansive third fairway of Coore & Crenshaw’s nationally-recognized championship golf course. This coveted location merges both privacy and stunning golf course vistas while being within easy walking distance to the Summit Camp pool and racquet complex, Swift’s Station, the main clubhouse, and exceptional practice facilities. The architectural elegance of this unique home boasts three well-appointed bedrooms, 3.5 elegantly crafted baths, 2,984 sq. ft. of living space, an abundant 806 sq. ft. garage, and approximately 1,297 sq. ft. of upper and lower level patios and decks. Echoing modern luxury, the home’s multilevel layout and generous open spaces, crafted out of the site's distinctive topography, engender an appealingly expansive but efficient feel tailored to its exclusive environment. The property's attractive topography allows multiple distinct levels and outdoor areas with plentiful patio spaces and decks, embodying a home that not only lives large but also maintains an understated elegance. The home's interior and exterior finish level is refined, mirroring its unique design and enhancing its overall curb appeal. The contemporary charm of the authentic board-formed concrete retaining and landscape walls promotes a grounded ambiance, perfectly framing the character of the house. The home’s curated interiors, created by Counterbalance Studio, reflect a clean-yet-cozy sentiment with their conscientious material and fixture selections. Additional premium features of this residence include an oversized garage with an epoxy floor and accommodating golf cart bay, a versatile family/media/game room equipped with custom built-in bunk beds, a strategically placed firepit off the family room patio shielded from the afternoon mountain breeze and hot mid-summer sun, a convenient alternative mudroom entry, and a generously proportioned laundry space. This meticulously detailed residence encapsulates the exemplary standard of all of Clear Creek Tahoe, enhancing its value further by harmonizing with its unspoiled setting and exceptional lifestyle and family-oriented amenities. These include the nationally acclaimed Coore & Crenshaw golf course, the inviting clubhouse attracting camaraderie and leisure, the Twin Pines Lake & Ski House resting on the tranquil shore of Lake Tahoe with 180 feet of beach frontage, and welcoming overnight guest cottages that ensure a comfortable and enjoyable stay for overflow guests. Add to the mix, the Summit Camp that features an inviting pool, a competitive arena for bocce, pickleball, cozy fire pits, and an array of games that cater to kids of all ages. All these unique features infuse Clear Creek with a sense of unmatched exclusivity, making it the preeminent choice for Tahoe adventures. Set in the tax-favorable surroundings of Nevada, this newly constructed jewel of a home is an exceptional investment opportunity that assures a robust financial legacy for future generations. It blends unmatched elegance and comfort with practicality, and it isn't just a home, but a sanctuary among mountains.
…$4,795,000277m²3bedrooms4bathroomsland 0.2haBy Sierra Sotheby's International Realty


Contact the agency
By confirming this form, I agree to the General Usage Terms & Conditions of Figaro Properties.
The data entered into this form is required to allow our partner Sotheby’s International Realty to respond to your contact request by phone, email or SMS concerning this real estate advertisement and, if necessary, to allow Figaro Classifieds and the companies belonging to its parent Group to provide you with the services to which you have subscribed, e.g. creating and managing your account, sending you similar real estate advertisements by email, proposing services and advice related to your real estate project.