

Briggs Freeman Sotheby's International Realty (page 3)
Listings of the agency
Listings for sale: 41 to 60 / 70
- 31
House Prosper (United States)
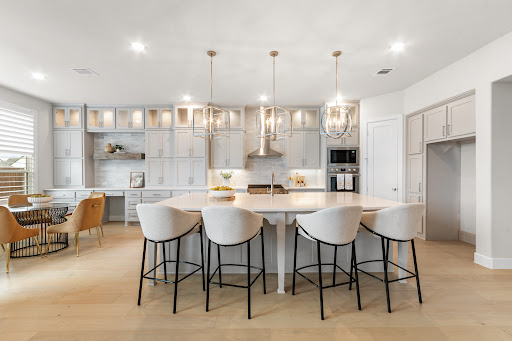
Welcome to 2131 Normandy Circle, a Toll Brothers masterpiece in Prosper's coveted Star Trail community — and truly better than new. Meticulously maintained by its original owners, every detail here feels curated rather than construction-grade, from the finishes to the flow of the floor plan. With over $150,000 in upgrades throughout, this 4,044-square-foot home offers 4 bedrooms, 4.5 baths, and a 3-car garage, all wrapped in wood floors that flow seamlessly from room to room. The heart of the home is an entertainer's dream kitchen, featuring a double oven and an extra-large walk-in pantry with room to spare for every appliance and every occasion. Just off the kitchen, a large living room features two walls of windows, framing views to both the courtyard and the backyard and filling the space with natural light. Upstairs, a spacious game room offers a dedicated TV area plus plenty of room for a pool table or gaming table — the perfect retreat for weekend gatherings or quiet nights in. Custom built-ins in both the study and game room add character and function, while generous walk-in closets throughout provide the kind of storage new construction rarely delivers. The primary suite is its own retreat, complete with his-and-hers closets and a spa-like bathroom featuring stand-alone tub, dual vanities and a rain head shower for a daily escape. An integrated security system offers added peace of mind throughout the home. But the true showstopper is the private courtyard, anchored by a cozy fireplace and made for slow mornings with coffee or fall evenings under the stars. Inside and out, quality craftsmanship and pristine upkeep make this home truly stand apart. Star Trail residents enjoy three resort-style pools, a clubhouse, tennis and pickleball courts, scenic trails, and lakeside parks — all just minutes from The Gates of Prosper's shopping and dining, within acclaimed Prosper ISD.
…$1,049,0004bedrooms5bathroomsland 0.1haBy Briggs Freeman Sotheby's International Realty
- 24
Land Denton (United States)
Build your custom home on Lot 8 at Ryan Woods, a desirable cul-de-sac homesite within an exclusive new enclave of just nine custom homesites in South Denton. Positioned near the end of the community, Lot 8 offers an ideal setting for buyers seeking added privacy, reduced through traffic, and the opportunity to create a home tailored to their lifestyle. Ryan Woods offers a rare combination of custom-home living, convenience, and exceptional value. Located approximately five minutes from Denton Country Club and Downtown Denton, residents can enjoy convenient access to restaurants, shopping, entertainment, and Denton's popular year-round festivals and community events. The community is also within walking distance of Ryan Elementary and provides convenient access to surrounding amenities and major thoroughfares. With only nine homesites available and competitively priced lots for a custom-home community in the surrounding area, Ryan Woods offers buyers the opportunity to invest more into the design, finishes, and features of their new home. Bring your vision and build your custom home on Lot 8, an exceptional cul-de-sac homesite in one of South Denton's newest residential communities.
…$370,0001,538m²By Briggs Freeman Sotheby's International Realty
- 44
House with pool Frisco (United States)
Discover a rare opportunity to own a true North Texas estate at 6 Wimbledon Court, ideally positioned on an expansive 3.2-acre homesite in Stonebriar Creek Estates, Frisco’s most sought-after neighborhood. Tucked away in a setting that delivers the tranquility and privacy of country living while sitting at the epicenter of the Frisco-Plano development corridor, this extraordinary property offers an unparalleled combination of space, amenities, and location. This is more than a home—it is truly a property. The estate features a full basement, resort-style pool, full guest house, and an incredible 11-car garage, including an 8-car garage with soaring 13-foot ceilings plus an oversized 3-car garage. Whether accommodating an impressive car collection, recreational vehicles, hobbies, or extensive storage, the garage spaces are as exceptional as the residence itself. Beyond the main home, the grounds unfold into a private retreat. A fully renovated barn has been transformed into a versatile barn and office, perfectly positioned behind a breathtaking $500,000 koi pond with extensive waterfall features. Multiple outdoor gathering spaces, including two fire pits, create inviting destinations for entertaining, relaxing, and enjoying the remarkable surroundings. Stonebriar Creek Estates offers the rare feeling of an exclusive country estate without sacrificing proximity to the best of North Texas. With 3.2 acres of privacy, extraordinary amenities, and an enviable location surrounded by the continued growth and energy of Frisco and Plano, 6 Wimbledon Court represents a truly exceptional opportunity to own a property of this scale and character.
…$6,500,0005bedrooms8bathroomsland 1.3haBy Briggs Freeman Sotheby's International Realty
- 24
Land Denton (United States)
Build your custom home at Ryan Woods, an exclusive new enclave of just nine custom homesites ideally located in South Denton. Offering a rare combination of custom homes, convenience, and exceptional value, Ryan Woods provides the opportunity to design and build a home tailored to your lifestyle in an intimate residential setting. Located approximately five minutes from Denton Country Club and Downtown Denton, residents will enjoy convenient access to restaurants, shopping, entertainment, and Denton's popular year-round festivals and community events. Ryan Woods is also within walking distance of Ryan Elementary and offers easy access to surrounding amenities and major thoroughfares. With only nine homesites available and some of the most competitively priced lots in a custom-home community in the surrounding area, buyers have the opportunity to invest more into the home itself while enjoying the privacy and character of a thoughtfully planned neighborhood. Bring your vision and create your custom home in one of South Denton's newest residential communities.
…$335,0001,538m²By Briggs Freeman Sotheby's International Realty
- 38
House with garden Celina (United States)
Tucked into a rare creekside position in Mustang Lakes, this 2023 Coventry home faces lush green space, a winding trail, and mature trees — with no opposing neighbors. Just stillness. Inside, soaring 20-ft ceilings and coffered details create an immediate sense of calm. The thoughtfully designed main level offers a serene primary suite, full guest room, media, dining and office, while upstairs a loft game room and three additional bedrooms and 2 bathrooms give everyone space to exhale. The backyard opens to a wide yard plus a secluded side patio and firepit area — a natural extension for quiet evenings under the sky. Every upgrade was chosen with intention: premium cabinetry, a grand double door entry, built-in speakers, whole-house water filtration, reverse osmosis system, epoxy garage floors, and remote window screens. 2944 Count Fleet Way isn't just a home — it's a sanctuary built for those who know the value of peace. Capture this rare location within one of North Texas's favorite communities - schedule a visit today!
…$990,0005bedrooms5bathroomsland 0.1haBy Briggs Freeman Sotheby's International Realty
- 29
Property with garden Dallas (United States)
Experience modern Dallas living in this beautifully designed townhome, ideally situated in the heart of the city where contemporary style meets urban convenience. Whether you're looking to lease or purchase, this exceptional residence offers a sophisticated blend of luxury finishes, functional design, and an unbeatable location. Thoughtfully designed for privacy, the home features two spacious primary suites, each with its own en-suite bath and positioned separately from the main living area. A versatile third bedroom provides the flexibility to function as a home office, fitness room, guest suite, or creative space. Inside, soaring 10-foot ceilings and wide-plank oak flooring create a bright, open atmosphere, while the stunning chef-inspired kitchen serves as the centerpiece of the home. Complete with an oversized waterfall island, custom cabinetry, and designer finishes, the space is perfect for both everyday living and entertaining. With no HOA fees and a highly desirable Dallas location, residents enjoy walkable access to local restaurants, coffee shops, and neighborhood favorites. Conveniently located just minutes from Downtown Dallas, the American Airlines Center, Love Field Airport, major employment centers, shopping, and entertainment, this home delivers the ideal combination of style, comfort, and accessibility.
…$439,9993bedrooms3bathroomsland 0haBy Briggs Freeman Sotheby's International Realty
- 16
Land Argyle (United States)
Build your dream estate on this exceptional premium 2-acre homesite in Hudson Hills, one of Bartonville’s premier luxury communities. Offering generous acreage and a peaceful setting, this beautiful property provides an ideal canvas for creating a truly distinctive custom residence designed around your lifestyle. Bring your own builder or build with Denton Creek Builders and take advantage of the flexibility to create a home tailored to your vision. With approximately 2 acres, this lot offers ample space for an expansive custom residence, resort-style pool, outdoor kitchen and entertaining areas, landscaped grounds, and additional amenities that complement luxury estate living. This lot has very minimal lot prep required to begin building your dream home. The spacious setting provides the privacy and room increasingly sought after in North DFW. Hudson Hills is quickly gaining recognition for its impressive estate homesites, custom architecture, and luxury residences by some of North DFW’s premier builders. The community offers the space and tranquility of Bartonville living while maintaining convenient access to the amenities of Flower Mound, Argyle, and surrounding communities. Located just minutes from Marty B’s and nearby shopping, dining, entertainment, and major thoroughfares, 2710 Romero Way offers an exceptional balance of peaceful country-style living and everyday convenience. With 2 acres, builder flexibility, and a premier Bartonville location, this homesite presents a rare opportunity to create a custom luxury estate in one of North Texas’ most desirable residential communities.
…$599,0008,134m²By Briggs Freeman Sotheby's International Realty
- 37Video
House McKinney (United States)
FRISCO ISD • OVERSIZED BACKYARD • FLEXIBLE FLOORPLAN • GOLF COURSE COMMUNITY • NEW ROOF JUNE 2026 • RECENTLY PAINTED AUG 2026 • LARGE PRIMARY SUITE • MOTIVATED SELLER! Located in McKinney and zoned to highly sought-after Frisco ISD, this Fairways North at Westridge home offers a fantastic combination of location, space, flexibility, and a large private backyard. Ideal as a starter home for a growing family or for buyers looking to downsize without sacrificing bedroom or outdoor space. The flexible floorplan features a spacious eat-in kitchen, large living room with engineered wood floors, and a separate office or formal dining room. Upstairs, a second living area provides additional space for a playroom, home office, homework area, or game room. The oversized primary bedroom offers plenty of room for a sitting area, while two generously sized secondary bedrooms provide comfortable space for family, guests, or additional office space. Outside, the oversized private backyard and covered patio create an exceptional setting for children, pets, gardening, entertaining, or simply enjoying more outdoor space than typically found at this price point. Situated in the desirable Westridge golf course community, with convenient access to shopping, dining, major highways, community amenities, and Frisco ISD schools. Attractive curb appeal includes brick and stone accents, cedar posts, shutters, a welcoming front porch, and low-maintenance stone hardscaping. NEW ROOF INSTALLED JUNE 2026 and recently painted soft Alabaster Aug 2026. A great opportunity to own an affordable McKinney home with Frisco ISD schools, an oversized backyard, flexible living spaces, and an excellent North Texas location.
…$419,0003bedrooms3bathroomsland 0.1haBy Briggs Freeman Sotheby's International Realty
- 50
Property Mansfield (United States)
Luxury and simplicity come together beautifully in this exceptional residence within Ladera, Mansfield's premier 55+ active adult community. Offering the privacy and feel of a detached home with the convenience of condominium ownership, this impeccably maintained 1,900-square-foot residence is designed for those who value quality, comfort, and the freedom of a low-maintenance lifestyle. From the moment you enter, high ceilings, rich wood flooring, and an abundance of natural light create an atmosphere that is both elegant and inviting. The thoughtfully designed open floor plan flows effortlessly from one space to the next, making everyday living as enjoyable as entertaining family and friends. The heart of the home is a beautifully appointed kitchen featuring custom cabinetry, granite countertops, a gas range, generous prep space, and a refrigerator that conveys with the property. Whether hosting guests or enjoying a quiet evening at home, the kitchen opens seamlessly to the spacious living and dining areas, creating a warm and welcoming gathering space. Designed with both comfort and functionality in mind, the home offers two generously sized bedrooms, two full bathrooms, and a dedicated office that provides the flexibility to work from home, pursue hobbies, or create a peaceful reading retreat. The private primary suite is a true sanctuary, complete with a spacious ensuite bath, an oversized walk-in closet, and the convenience of direct access to the large laundry room—a thoughtful feature that makes everyday living effortless. Granite countertops continue throughout the bathrooms, reflecting the home's consistent attention to quality and craftsmanship. An oversized two-car garage offers exceptional storage and workspace, while the HOA-maintained exterior allows you to enjoy a true lock-and-leave lifestyle with confidence and ease. Life in Ladera extends far beyond the walls of your home. Residents enjoy an exceptional collection of resort-style amenities, including a beautifully appointed clubhouse, fitness center, swimming pool, pickleball courts, walking trails, and an active social calendar that creates countless opportunities to connect with neighbors and enjoy an engaging lifestyle. Lawn maintenance and exterior care are handled through the HOA, allowing you to spend more time traveling, entertaining, and enjoying everything this vibrant community has to offer. Conveniently located near Mansfield's premier shopping, dining, healthcare, parks, and entertainment, this residence offers an exceptional opportunity to embrace the next chapter with style, sophistication, and peace of mind. More than simply a home, this is a lifestyle defined by luxury, convenience, and lasting community.
…$460,0002bedrooms2bathroomsland 14.4haBy Briggs Freeman Sotheby's International Realty
- 2
Land Northlake (United States)
No HOA! Build Your Dream Home on 2 Acres in Northlake, TX with Doug Parr Homes. Discover the freedom of 2-acre living in Northlake, Texas with this exceptional homesite at 6601 Florance Road. Offered exclusively by Doug Parr Homes, this rare property gives you the opportunity to design and build a fully custom home in one of the fastest-growing areas of North Texas. With no HOA, you'll enjoy the flexibility to create the lifestyle you've always wanted. The expansive 2-acre lot offers ample space for a luxury custom home, resort-style pool, outdoor kitchen, detached garage, workshop, or additional outdoor living areas while still providing the privacy and open space that acreage living is known for. Ideally located just minutes from Argyle, Roanoke, Denton, Justin, and Texas Motor Speedway, with convenient access to I-35W and DFW International Airport, this property combines peaceful country living with everyday convenience. Enjoy nearby shopping, dining, entertainment, and highly sought-after North Texas communities while building a home tailored to your lifestyle. Whether you're relocating to the Dallas-Fort Worth area or searching for the perfect place to build your forever home, this is a rare opportunity to own a 2-acre custom homesite in Northlake, TX with no HOA and endless possibilities.
…$405,9008,094m²By Briggs Freeman Sotheby's International Realty
- 8Video
Land Frisco (United States)
A 0.2-acre homesite in Tapestry, Phase 1 — one of a limited number of buildable lots in Tapestry, a collection of handcrafted homes. Homes here must be built with Total Environment, a builder behind more than 1,900 homes delivered worldwide since 1996, meaning this lot comes with a defined, fully custom-building path rather than an open builder search. What building here includes: · A choice of Total Environment's Villa home plans (V25, V40, or V50), each fully customizable in architecture, floor plan, interior finishes, cabinetry, lighting, and landscape · Signature Total Environment construction: hand-laid brick, natural marble countertops, expansive sliding glass walls, and a living green roof for natural insulation and stormwater management · Geothermal HVAC and solar integration standard across the community About the setting: Tapestry is a low-density, 62-home community on Independence Parkway between Main Street and Rolater Road, surrounded by more than 20 acres of preserved open space, walking trails, ponds, and 600+ mature native trees. Planned community amenities include a future clubhouse, fitness center, and resort-style pool. The lot is zoned to Frisco ISD, attending Isbell Elementary and Liberty High School, and sits close to PGA Frisco, The Star, and Legacy West. The opportunity: for a buyer set on a fully custom Total Environment residence, this is a chance to secure the land first and shape the home from the ground up — choosing the plan, size, and finishes rather than buying a home already in progress.
…$395,000809m²By Briggs Freeman Sotheby's International Realty
- 7Video
Land Frisco (United States)
A 0.17-acre homesite in Tapestry Phase 1 — part of Tapestry, one of a limited number of lots in this architecturally distinctive Frisco neighborhood. As with all Tapestry homesites, any home built here must be constructed by Total Environment, the builder behind more than 1,900 homes delivered worldwide since 1996, giving a buyer a defined, proven building path rather than an open builder search. What building here includes: · A choice of Total Environment's Villa home plans (V25, V40, or V50), each individually customized in architecture, floor plan, interior finishes, cabinetry, lighting, and landscape · Signature Total Environment construction: hand-laid brick, natural marble countertops, expansive sliding glass walls, and a living green roof for natural insulation and stormwater management · Geothermal HVAC and solar integration standard across the community About the setting: Tapestry is a low-density, 62-home community on Independence Parkway between Main Street and Rolater Road, surrounded by more than 20 acres of preserved open space, walking trails, ponds, and 600+ mature native trees. Planned community amenities include a future clubhouse, fitness center, and resort-style pool. The lot is zoned to Frisco ISD, attending Isbell Elementary and Liberty High School, and sits close to PGA Frisco, The Star, and Legacy West. The opportunity: at 0.17 acres in Phase 1, this lot offers a more compact footprint than some of Tapestry's larger Phase 1 sites — well suited to a buyer prioritizing Total Environment's design and craftsmanship over sheer lot size, while still getting full input on the home's plan and finishes from the ground up.
…$335,000688m²By Briggs Freeman Sotheby's International Realty
- 35Video
House with garden Frisco (United States)
New construction now underway in Tapestry, Total Environment's first U.S. community — a 62-home enclave in Frisco built on the same design philosophy behind more than 1,900 homes delivered worldwide since 1996. This Villa V40 residence will offer 4,420 square feet, 4 bedrooms, 4 full baths, 1 powder bath, and a 3-car garage on a 0.17-acre homesite within Tapestry, Phase 1. Estimated completion: 2027. Total Environment design and construction features include: · Expansive sliding glass walls linking interiors to private courtyards and garden spaces · Hand-laid brick, natural marble countertops, and rich wood detailing · A signature living green roof for natural insulation and stormwater management · Geothermal heating and cooling paired with active solar · Fully custom architecture, floor plan, cabinetry, lighting, and landscape design — every Tapestry home is shaped around its owner rather than built to a fixed spec About the setting: Tapestry sits on Independence Parkway between Main Street and Rolater Road in Frisco, surrounded by more than 20 acres of preserved open space, walking trails, ponds, and 600+ mature native trees. The home is zoned to Frisco ISD, attending Isbell Elementary and Liberty High School, and is roughly 11 minutes from The Star, 14 minutes from Legacy West and Grandscape, and 28 minutes from DFW Airport. The opportunity: as a home still in construction, this Villa V40 offers a buyer meaningful input on interior finishes and personalization within Total Environment's build process — pairing new-construction timing with the customization Tapestry is known for. Photos shown are of the model home; the subject property is not yet complete.
…$1,780,0004bedrooms5bathroomsland 0.1haBy Briggs Freeman Sotheby's International Realty
- 50Video
House Celina (United States)
Welcome to an exceptional blend of refined design, effortless comfort, and elevated everyday living in the highly sought-after Mustang Lakes community and award-winning Prosper ISD. Perfectly positioned on a spacious corner lot, this beautifully appointed residence offers a lifestyle centered around connection, entertaining, and luxury that lives comfortably. From the moment you enter, warm natural light, designer finishes, and thoughtfully curated spaces create an inviting atmosphere that feels both sophisticated and approachable. The expansive open-concept living area flows seamlessly into a stunning chef’s kitchen featuring an oversized quartz island, premium appliances, abundant cabinetry, and elegant details designed for both everyday living and memorable gatherings. The private primary retreat offers a true escape, complete with a spa-inspired bath and custom closet designed with both beauty and functionality in mind. Generously sized secondary bedrooms, flexible living spaces, and a versatile floorplan provide room for multigenerational living, work-from-home flexibility, media nights, or effortless entertaining. Step outside to enjoy a backyard designed for relaxing evenings, weekend gatherings, and the ease of indoor-outdoor living. Every detail of this home has been thoughtfully designed to support both quiet luxury and modern functionality. Located within the prestigious Mustang Lakes master-planned community, residents enjoy resort-style amenities, scenic trails, lakes, tennis courts, pools, clubhouse access, and a true sense of community — all while being minutes from premier shopping, dining, and entertainment throughout Prosper and Celina. This is more than a home — it’s an opportunity to experience luxury living with comfort, style, and connection at the center of it all.
…$879,9004bedrooms5bathroomsland 0.1haBy Briggs Freeman Sotheby's International Realty
- 40
House with pool and garden Celina (United States)
Resort-style living meets refined design in this 2021 Highland Homes-built estate on a premium 86-foot homesite in Celina's award-winning Mustang Lakes community. Panoramic sliding doors blur the line between indoor and outdoor living, opening the main level to a backyard built for entertaining: a luxury pool with spa and slide, a built-in grill with bar seating, a covered cabana for alfresco dining, and a turfed lawn that stays pristine year-round. Inside, the floor plan puts two bedrooms — including a primary suite with direct laundry access — a private office, formal dining, and a dedicated movie room all on the main level. Upstairs, three additional bedrooms join a bonus room with wet bar and a separate game room, giving every generation room to spread out. A 4-car garage with epoxy flooring completes the home. Mustang Lakes residents enjoy resort-style pools, a 12,000-square-foot amenity center, miles of hike-and-bike trails, and private lakes, all zoned to Prosper ISD and minutes from Dallas North Tollway and Hwy 380. Schedule your private tour of 2712 Whirlaway Court today
…$1,399,9995bedrooms5bathroomsland 0.1haBy Briggs Freeman Sotheby's International Realty
- 40Video
House with garden Frisco (United States)
This 5,483-square-foot residence is a Villa V50 — the flagship home plan within Tapestry, Total Environment's flagship U.S. community and a 62-home enclave in Frisco built around the same design philosophy that has shaped 1,900+ homes since 1996. Set on a premier corner lot, the home offers 5 bedrooms, 4 full baths, 1 powder bath, and an oversized 3-car garage. Signature Total Environment design features include: · Expansive sliding glass walls connecting interiors to private courtyards and terrace gardens · Hand-laid brick, natural marble countertops, and rich wood detailing throughout · A signature living green roof for natural insulation, stormwater management, and energy efficiency · Geothermal HVAC paired with solar integration · Fully custom architecture, floor plan, cabinetry, lighting, and landscape — every Tapestry home is individually designed around its owner, not built from a fixed spec About the Tapestry community: Located on Independence Parkway between Main Street and Rolater Road, Tapestry is a low-density, 62-home neighborhood surrounded by more than 20 acres of preserved open space, walking trails, ponds, and 600+ mature native trees. Residents are zoned to Frisco ISD, one of the top-rated school districts in Texas, and sit roughly 11 minutes from The Star, 14 minutes from Legacy West and Grandscape, and 28 minutes from DFW Airport. A rare opportunity: as a Villa V50, this is one of Tapestry's largest and most customizable home plans, offering a buyer the chance to shape an architecturally significant, sustainability-forward residence in one of North Texas's most distinctive communities. Photos shown are of the model home; the subject property is not yet complete.
…$2,555,0005bedrooms5bathroomsland 0.1haBy Briggs Freeman Sotheby's International Realty
- 34
House Fort Worth (United States)
Move-in ready and fully renovated, this home delivers a clean, updated feel. With a spacious footprint and thoughtful updates throughout, this home is dialed in for both comfort and charm. All new appliances, shining stone counters throughout, as well as every inch newly floored! The oversized detached garage also offers additional storage or your perfect workspace. Positioned in a central Fort Worth location, you’re minutes from parks, community centers, and everyday essentials, with easy access to everything the city has to offer. Whether you’re looking for a primary residence or a smart investment property, this one checks the boxes with long-term upside and consistent demand in the area. Zoned to Fort Worth ISD, with nearby schools including Maude I. Logan Elementary, Phalen Leadership Academy at James Martin Jacquet, and Dunbar High School.
…$224,0003bedrooms2bathroomsland 0.1haBy Briggs Freeman Sotheby's International Realty
- 22
Property with garden Aubrey (United States)
Exceptional 35-acre equestrian estate in one of Crossroads’ most desirable locations! Perched atop one of the area’s highest elevations with breathtaking views, this state-of-the-art facility features 2 homes, 63 stalls, 2 indoor riding arenas, fenced and cross-fenced pastures, and the infrastructure to support a premier training, breeding, or boarding operation. Beyond its impressive equestrian amenities, this property offers outstanding investment potential. The Town of Crossroads’ Future Land Use Plan designates nearly half of the property, including the highway frontage, for future commercial use. Located less than ¾ mile from US Highway 380 and just minutes from a proposed 85-acre mixed-use development featuring retail, restaurants, hotels, office space, and active adult living, this property is positioned in the heart of one of North Texas’ fastest-growing corridors. Whether you’re seeking a world-class horse facility, a long-term investment, or both, this rare offering combines luxury, functionality, location, and future opportunity like no other.
…$9,200,0008bedrooms5bathroomsland 14.5haBy Briggs Freeman Sotheby's International Realty
- 20
House Celina (United States)
PRICE IMPROVEMENT | MOTIVATED SELLER Move-in ready and priced to compete with new construction, this beautifully maintained single-story home offers something many newer homes can't—a premium greenbelt location, established neighborhood, and an exceptional value in highly sought-after Celina ISD. Built in 2020, this 4-bedroom, 2-bath home features over 2,100 square feet of thoughtfully designed living space with an open-concept layout that brings everyone together. The spacious kitchen is the heart of the home, complete with a large island, granite countertops, gas cooking, abundant cabinetry, and a walk-in pantry—all flowing seamlessly into the living and dining areas for effortless entertaining. The private primary suite offers a peaceful retreat with dual vanities, an oversized walk-in closet, and a spacious ensuite bath, while three additional bedrooms provide flexibility for guests, a home office, playroom, or gym. Step outside to a covered patio overlooking the greenbelt—offering added privacy and no rear neighbors, a feature that's increasingly difficult to find. Located just minutes from the expanding Dallas North Tollway, this home places you approximately 20 minutes from The Star in Frisco, 25 minutes from PGA Frisco, and a short drive to Prosper, McKinney, and countless shopping, dining, and entertainment destinations. Whether you're relocating to North Texas, purchasing your first home, or looking for the convenience of single-story living in one of the state's fastest-growing communities, this home delivers exceptional value without sacrificing location. The seller is motivated and has recently adjusted the price, creating one of the best opportunities currently available in Celina. Schedule your private showing today before this opportunity is gone.
…$429,9004bedrooms2bathroomsland 0.1haBy Briggs Freeman Sotheby's International Realty
- 45
House Rowlett (United States)
Your search for a beautifully updated, move-in ready home in Rowlett, Texas ends here! Perfectly positioned in one of Rowlett's most convenient locations, this meticulously maintained 3-bedroom, 2.5-bath residence offers the ideal combination of modern updates, everyday comfort, and long-term value. Whether you're a first-time homebuyer, growing family, relocating to the Dallas-Fort Worth Metroplex, or looking to right-size without sacrificing quality, this home delivers everything today's buyers are looking for. From the moment you enter, you'll appreciate the soaring vaulted ceilings, abundant natural light, and inviting open-concept living space centered around a cozy fireplace that creates the perfect gathering place for family and friends. Luxury vinyl plank flooring flows throughout the main living areas, offering both durability and timeless style. The beautifully remodeled kitchen serves as the heart of the home, featuring updated cabinetry, granite countertops, ample workspace, generous storage, a pantry, gas range, and a bright breakfast area ideal for morning coffee, family dinners, or entertaining guests. The spacious first-floor primary suite provides the privacy today's buyers desire, complete with an ensuite bath featuring dual sinks, a relaxing garden tub, separate shower, and abundant storage. Upstairs, two generously sized bedrooms with walk-in closets share an updated full bath, creating flexible space for children, guests, remote work, or hobbies. What truly sets this home apart is the extensive list of major improvements already completed, allowing you to move in with confidence. Recent updates include luxury vinyl plank flooring throughout the main living areas, remodeled kitchen with updated cabinetry, renovated powder bath, updated bedroom flooring, modern ceiling fans, dining room lighting, replacement HVAC ductwork, new 2026 outdoor air conditioning condenser with transferable warranty, foundation repairs with a transferable warranty, and updated sewer plumbing beneath the front portion of the home. These significant investments provide peace of mind and reduce future maintenance costs. Even more impressive, this home offers an exceptionally rare 2.75% assumable FHA loan for qualified buyers—an incredible opportunity in today's interest rate environment that could result in substantial monthly savings compared to current market rates. Outside, enjoy the welcoming front porch, private backyard, and oversized rear-entry garage featuring durable epoxy flooring, providing plenty of room for vehicles, storage, or hobbies. Location is everything, and this home places you minutes from some of the very best that Rowlett has to offer. Enjoy weekends boating, fishing, paddleboarding, waterfront dining, and taking in breathtaking sunsets at nearby Lake Ray Hubbard. You'll also appreciate close proximity to neighborhood parks, playgrounds, grocery stores, restaurants, pharmacies, hospitals, and everyday conveniences. Families will love being part of Garland ISD's highly sought-after Choice of School program, while commuters will appreciate quick access to Interstate 30, President George Bush Turnpike (PGBT), Highway 66, and nearby employment centers in Dallas, Garland, Richardson, Plano, Rockwall, and Mesquite. Beautifully updated, exceptionally maintained, and ideally located, this is more than just a house—it's a place to build memories, enjoy everyday comfort, and experience the very best of Rowlett living. Don't miss your opportunity to own a move-in ready home with modern updates, transferable warranties, and one of the most attractive assumable interest rates available in today's market.
…$345,0003bedrooms3bathroomsland 0.1haBy Briggs Freeman Sotheby's International Realty




Contact the agency
By confirming this form, I agree to the General Usage Terms & Conditions of Figaro Properties.
The data entered into this form is required to allow our partner Sotheby’s International Realty to respond to your contact request by phone, email or SMS concerning this real estate advertisement and, if necessary, to allow Figaro Classifieds and the companies belonging to its parent Group to provide you with the services to which you have subscribed, e.g. creating and managing your account, sending you similar real estate advertisements by email, proposing services and advice related to your real estate project.