


Portfolio Sotheby's International Realty
3712 S. Pinnacle Hills Parkway Suite 101, 72758 Rogers (United States)
Listings of the agency
Listings for sale: 1 to 20 / 28
- 31
House with pool and garden Rogers (United States)
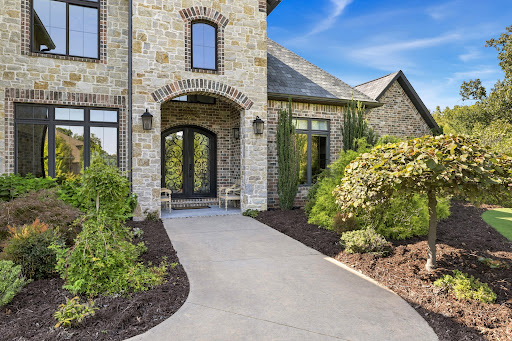
Set on a rare 1.16-acre estate lot within gated Pinnacle Country Club, an exceptional setting overlooking the 17th green and 18th tee box. Expansive golf course views create a remarkable backdrop for this 8,792 sq ft residence where grand proportions, thoughtful amenities, and inviting gathering spaces come together with ease. The main level is designed for both elegant entertaining and comfortable daily living. A private primary suite and guest en suite are joined by a study, great room, and formal dining room. Gourmet kitchen features double islands and Wolf and SubZero appliances. Upstairs, three additional en-suite bedrooms accompany a TV room and large game room. Outdoor living is equally impressive. A substantial covered terrace opens to the gunite pool and hot tub. Control4 technology, laundry areas on both levels, an attached 2-car garage and a detached 4+ car garage complete this exceptional Pinnacle estate - offering rare acreage, remarkable garage capacity, and a coveted position along two of the course's most memorable holes.
…$4,500,000817m²5bedrooms7bathroomsland 0.5haBy Portfolio Sotheby's International Realty
- 50
House with garden and terrace Bentonville (United States)
Experience elevated living in this exceptional residence, perfectly situated within a gated community on a beautifully landscaped .94-acre lot. Offering 5,347 sq ft, this thoughtfully designed home features 5 bedrooms, each with private en suite, delivering both comfort and privacy for family and guests alike. The open-concept main living area is ideal for entertaining, seamlessly connecting the spacious living room, dining room area, and a well-appointed kitchen. A dedicated study/music room provides a quiet, versatile space perfect for working from home or creative pursuits. A second living room on the main level adds versatility and includes a wet bar along with direct access to the covered patio. The main-level primary suite is a true retreat, complete with a spa-inspired bathroom, an expansive closet with custom built-ins and convenient access to the laundry room. Outdoor living is just as impressive with a large, fully fenced backyard, covered patio featuring a built-in grill and newly extended patio with pergola offer perfect year-round enjoyment.
…$1,795,000497m²5bedrooms7bathroomsland 0.4haBy Portfolio Sotheby's International Realty
- 28
Contemporary apartment Bentonville (United States)
Experience the urban charm of this beautifully maintained 2-bedroom, 2.5-bathroom corner condo within walking distance to downtown Bentonville. Perfect for entertaining, the main floor offers an open concept layout with a spacious living room, half bathroom, and a gourmet eat-in kitchen featuring custom cabinetry, a Kohler farmhouse sink, quartz waterfall edge countertops, and wine refrigerator. Oversized picture windows fill the space with natural light and showcase beautiful views of the surrounding greenery. Upstairs, the expansive primary bedroom with large walk-in closet is highlighted by a luxurious spa-like bathroom featuring double sinks and an oversized walk-in shower. The secondary bedroom with walk-in closet and custom built-in desk provides an en suite bathroom with glass walk-in shower. The neighborhood amenities including a dog park, fire pit with seating, and a pavilion with grill and outdoor kitchen coupled with the proximity to trails and downtown Bentonville, make this stylish condo the perfect home.
…$598,000132m²2bedrooms3bathroomsland 0haBy Portfolio Sotheby's International Realty
- 46
House with terrace Rogers (United States)
Welcome to 15291 Tulsa Drive, a beautifully maintained 3-bedroom, 2.5-bath home in the desirable Beaver Lake, Prairie Creek area of Rogers. This 1,715-square-foot home blends distinctive A-frame-inspired character with updated interior finishes, cedar beams, and a dramatic vaulted wood ceiling. The open-concept kitchen and living area features solid surface countertops, a spacious island, and a cozy fireplace. The main level offers a primary bedroom and bath plus a guest bedroom and full bath. A bright sunroom provides additional space to relax and enjoy the views. Upstairs, discover a library area, guest bedroom, half bath, and additional bonus areas not included in the stated square footage—ideal for an office, hobby space, or extra storage. E njoy the deck and porch on a quiet street, along with a 2-car garage and outdoor storage building. Conveniently located near Beaver Lake, Prairie Creek Marina, and downtown Rogers, this home offers character, flexibility, and comfort in a peaceful setting. New HVAC 2023.
…$449,500159m²3bedrooms3bathroomsland 0.1haBy Portfolio Sotheby's International Realty
- 28
House with garden and terrace Centerton (United States)
Located in gated Westridge Village, this 4-bedroom, 3-bath home offers a convenient location and sits on a large 0.42-acre lot with a spacious fully fenced backyard. The open floor plan features tall ceilings and gas-log fireplace in the living room open to the eat-in kitchen including an oversized island with bar seating, quartz countertops, abundant cabinetry, stainless steel appliances, a gas cooktop, and walk-in pantry. Barn doors open to a large game room with direct backyard access. The primary suite offers a spa-like bath with dual vanities, a soaking tub, oversized walk-in shower and large closet. A covered patio with a second gas-log fireplace extends the living space outdoors. Additional features include a laundry room with sink and 3-car garage. Neighborhood amenities include a pool, playground, and green space.
…$699,000294m²4bedrooms3bathroomsland 0.2haBy Portfolio Sotheby's International Realty
- 26
House with garden and terrace Rogers (United States)
Discover this spacious 4,277 sq ft home in The Preserve subdivision, perfectly situated near Beaver Lake yet just minutes from downtown Rogers. Nestled on a private, wooded 1.30-acre lot, this all-brick home offers 4 bedrooms, 3 full baths, multiple living areas & exceptional storage throughout. Inside, you’ll find hardwood floors, custom cabinetry, crown molding & large walk-in closets. The open kitchen features quartz countertops, large island and ss appliances, flowing seamlessly into a hearth room w/gas log fireplace & built-ins. The main-level primary suite boasts his/hers closets, deck access & a spa-like bath w/dual vanities, jetted tub, & walk-in shower. The walk-out lower level includes a large living area, wet bar, full bath, oversized bedroom, flex space w/safe, & access to a covered patio. Outdoor living is enhanced with both upper & lower-level spaces to enjoy the natural setting. Additional features include two laundry rooms, 4-car garage (2 up/2 down), and new roof (2025). BOAT SLIP SOLD SEPARATELY.
…$885,000397m²4bedrooms3bathroomsland 0.5haBy Portfolio Sotheby's International Realty
- 50
House with pool and garden Rogers (United States)
This beautifully updated residence in the prestigious gated community of Pinnacle Country Club offers an exceptional blend of timeless elegance and modern comfort. Spanning approximately 4,450 sq ft, the home features 5 bedrooms, 4 full baths, and 1 half bath with thoughtfully designed living spaces ideal for both everyday living and entertaining. A dramatic great room showcases soaring cathedral ceilings and fireplace, while the gourmet kitchen is beautifully appointed with marble countertops, double ovens, and an inviting eat-in dining area. Additional interior spaces include a formal dining room, private study, and spacious second living area offering flexibility for guests or recreation space. Situated on a beautifully landscaped 0.60-acre lot, the outdoor living experience is equally impressive with a sparkling pool and spa, outdoor kitchen, and fireplace designed for year-round enjoyment. Completing the property is a desirable side-entry 3-car garage, all within one of Northwest Arkansas’ most sought-after golf course communities.
…$1,875,000413m²5bedrooms5bathroomsland 0.2haBy Portfolio Sotheby's International Realty
- 50
House with pool and garden Rogers (United States)
Built in 2023, this striking contemporary residence captures rare double-fairway views across fairways 4 and 7 of the private golf course within gated Pinnacle Country Club. Soaring ceilings, walls of glass, and Italian and Spanish porcelain floors create light-filled interiors with the golf course as a constant backdrop. Open gathering spaces flow into a gourmet kitchen with an oversized island, quartz surfaces and abundant seating. The luxurious primary retreat features a spa-inspired bath, private laundry and built-in garment-care steam closet. The lower level offers a spacious game room, full kitchen, additional laundry, private entrance, and single-car garage. One lower-level bedroom is prepared for a golf simulator, with infrastructure in place. A covered coursed-sided entertaining area with TV embraces the golf lifestyle. Control4 integrates lighting, motorized blinds, climate, security, and whole-home audio. A heated gunite pool, separate hot tub, and multiple outdoor living areas complete with the private resort experience.
…$4,350,000745m²6bedrooms6bathroomsland 0.2haBy Portfolio Sotheby's International Realty
- 50
House with terrace Springdale (United States)
Located on the Springdale Country Club golf course, this 3,754 sq ft home overlooks the 7th and 8th holes from a beautifully landscaped 0.43-acre cul-de-sac lot with mature trees. Offering 3 bedrooms, 3 full and 1 half baths, the floor plan includes a main-level office that could serve as a 4th bedroom. The open eat-in kitchen flows into the living room where a wall of windows frames golf course views and a see-through wood-burning fireplace connects the living spaces. Enjoy the scenery from the screened porch and multiple decks overlooking the fairways. Additional features include a 3-car garage, attic lift, and new roof and gutter installed in 2025. Easy access to public fishing pier and Lake Fayetteville walking and biking trail network located just minutes away. Convenient to shopping, dining, schools, and I-49, this home offers an exceptional golf course location with nearby outdoor recreation.
…$775,000349m²3bedrooms4bathroomsland 0.2haBy Portfolio Sotheby's International Realty
- 50
House with pool and garden Rogers (United States)
Offering resort-inspired living in the heart of Pinnacle Country Club, this show-stopping 8,634 sq ft residence was thoughtfully reimagined for a lifestyle centered on gathering, relaxing and entertaining. Beautifully curated interiors unfold over 3 levels, with open living and dining spaces, an expansive designer kitchen and 6 en suite bedrooms — including the primary and a guest suite on the main level. A dedicated media room, game room, second living area, fitness room and private office offer space for every rhythm of daily life. Outdoors, the fully fenced .53-acre setting features a gunite pool with integrated spa, generous lounging areas, firepit, and lighted sport court. An additional 640 sq ft detached pool house offers an open recreation area and full bath, creating the perfect complement to poolside entertaining. Mature landscaping, a circular drive and 3-car garage complete this exceptional offering, ideally located in central Rogers near area trails, shopping, dining and everyday conveniences. Showings: Fri, Sat, and Sun only
…$3,475,000802m²6bedrooms8bathroomsland 0.2haBy Portfolio Sotheby's International Realty
- 50
House with pool and garden Bentonville (United States)
Set on 3.09 professionally landscaped acres with private, tree-lined views and paver pathways, this estate was designed for elevated living and entertaining. The 5,398 sq ft main residence offers 5 bedrooms with en suite baths, private office, bonus room and media room with custom elevated seating. The remodeled chef's kitchen features Miele, Gaggenau, and Wolf appliances, multiple ovens and cooktops, hidden coffee station and concealed prep pantry with full freezer, prep sink, ice maker, and 3rd dishwasher. Covered outdoor living with misters overlooks the heated saltwater pool and manicured grounds and features a built-in grill plus 4 retractable awnings with heaters and LED lights. A 774 sq ft pool house offers a full kitchen, bedroom, bath and laundry. Additional features include a professional home automation platform, security system, Generac generator, 4-car attached garage and detached 2-level, 741 sq ft heated and cooled workshop/garage with car lift and additional vehicle storage. Bentonville School District.
…$2,325,000573m²6bedrooms7bathroomsland 1.3haBy Portfolio Sotheby's International Realty
- 40
House with pool and garden Lowell (United States)
Located in the desirable Timber Ridge Park community, this move-in ready home offers just over 2,800 sq ft on a 0.41-acre lot. The backyard features a heated gunite chlorine pool and a covered patio, creating an ideal outdoor living and private entertaining space. Inside, the main level includes an open concept floor plan with large kitchen with abundant storage, a large island, pantry, and gas range all connected to a bright living room with a fireplace and direct access to the patio. Three main-level bedrooms include the primary suite, and a dedicated office adds valuable flexibility. Upstairs offers a private bedroom, full bath, and a spacious bonus room. A 3-car garage, drop-zone with cubbies, and a well-designed laundry room complete this functional and desirable floor plan in a sought-after location close to parks, shopping, restaurants, and I-49.
…$815,000262m²4bedrooms3bathroomsBy Portfolio Sotheby's International Realty
- 50
House with garden Bentonville (United States)
Discover comfortable elegance at 1504 Chapel Hill Drive, ideally located within minutes of everything Bentonville has to offer. Built in 2008 and meticulously maintained by its original owner, this impressive 5,033 sq. ft. custom home was designed for both everyday living and effortless entertaining. Featuring four spacious bedrooms, including a primary bedroom and a guest suite on the main level, the flexible floor plan offers comfort and privacy for family and guests alike. Exceptional storage sets this home apart, with custom cabinetry, oversized walk-in closets in every bedroom, a walk-out attic, an unfinished basement space, and countless organizational features throughout. Expansive living areas, natural light, and timeless finishes create a warm, inviting atmosphere. Unwind in the beautiful glass-enclosed patio overlooking a serene Italian-inspired rock garden. This one-of-a-kind, exceptional property offers a rare opportunity to enjoy refined living in one of Northwest Arkansas's most desirable locations.
…$1,325,000468m²4bedrooms4bathroomsland 0.2haBy Portfolio Sotheby's International Realty
- 35
House with garden and terrace Bella Vista (United States)
Freshly painted townhome in Basildon Courts with a private wooded backdrop and convenient access to the Sugar Bridge Trail. The 1,101 sq ft main level features 2 bedrooms, 2 full baths, an updated kitchen with white cabinetry, granite countertops, and stainless appliances, plus upper and lower decks overlooking the trees. An additional 316 sq ft of finished heated and cooled basement space is accessed by exterior stairs and offers flexibility for an office, exercise room, game room, or hobby space. An additional 128 sq ft of unfinished basement provides great storage or workshop space. Conveniently located near Kingsdale Clubhouse amenities, Berksdale Golf Course, shopping, dining, medical facilities, Hwy 71 and I-49. A truly move-in ready option. Security system and Ring doorbell convey.
…$285,000132m²2bedrooms2bathroomsland 0haBy Portfolio Sotheby's International Realty
- 14
Land Decatur (United States)
I Welcome to Hill Country Estates - a thoughtfully planned new subdivision where luxury living blends seamlessly with the beauty of the Ozarks. Set along a picturesque, winding drive, this community offers private 3+ acre estate lots surrounded by rolling hills, mature hardwoods, and peaceful natural scenery. Each lot is gently sloping and partially wooded, providing flexibility for thoughtful home placement and stunning views. Carefully designed covenants require a minimum of 3,000 sq ft residence with 3-car garage, preserving long-term value and architectural integrity. Enjoy the tranquility of country living while remaining just minutes from shopping, dining, and everyday conveniences - less than 20 minutes from downtown Bentonville and just 25 minutes to NWA Airport (XNA). Hill Country Estates delivers a rare combination of privacy, space, and accessibility for those seeking an elevated lifestyle. Buyers may also explore AR Public School Choice, allowing application to public school districts outside the zoned district, subject to availability and deadlines.
…$185,00012,222m²By Portfolio Sotheby's International Realty
- 453D visit
House with garden and terrace Rogers (United States)
Nestled within the gated community of Pinnacle Country Club, this one-owner golf-front home offers an exceptional opportunity to create your dream residence in one of Northwest Arkansas’ premier neighborhoods. Situated on a beautifully positioned .46-acre lot, this spacious one-level home features 3,648 square feet with 3 bedrooms, 2.5 baths. Thoughtfully designed with an open floorplan, the home offers two expansive living areas ideal for entertaining and everyday living. The main living room showcases wood floors, gas log fireplace and abundant natural light, while the separate family room includes built-ins with wet bar area for added functionality and charm. Additional features include a dedicated study, laundry room, dining room, and a spacious kitchen. The side-entry 3-car garage is complemented by a separate heated/cooled golf cart and workshop space, perfect for hobbies, storage, or golf enthusiasts. Well maintained and full of potential, this is a rare opportunity to own a golf-front property in Pinnacle Country Club and make it truly your own.
…$1,595,000339m²3bedrooms3bathroomsland 0.2haBy Portfolio Sotheby's International Realty
- 50
House with garden and terrace Witter (United States)
Set across an extraordinary 169.05 acres, this exceptional private estate blends refined living, impressive amenities and breathtaking natural beauty creating a sporting haven for the outdoor enthusiast. Located just outside of Huntsville with paved highway frontage, gated entrance, paved driveway, buried utilities, and fiber optic connectivity this trophy property provides modern conveniences in a remarkable setting. Anchored by a gorgeous primary residence, a separate guest house and complemented by three steel buildings each fully insulated and thoughtfully equipped with concrete floors, 7 power overhead doors, gutters and a 3,000-gallon catchment system. Built with attention to detail, the primary residence boasts formal and casual spaces with a gourmet kitchen, stainless steel appliances, walk in pantry all open to an intimate living area. Cathedral ceiling with exposed wood beams and rich wood flooring throughout highlighted by picture windows offering views from every room. Primary suite with spa like bath and wonderful walk-in closet. Enjoy the outdoor covered deck with fireplace and grilling area. The separate guest house features open living space with one bedroom plus a separate loft sleeping area, two full bathrooms with custom designed showers, walk in closets and washer and dryer. Step outside on the covered deck to take in the sunset with a backdrop of the mountains. A generator provides back up power to the primary residence and all buildings, while a water filtration system adds an additional level of comfort and convenience. The grounds are equally impressive, featuring four stocked ponds enhanced by waterfall, aerators and fish feeders with electrical fencing. Enjoy sweeping mountain views and abundance of wildlife including deer, turkey, and bear. Wooded acreage highlighted with Redneck deer blinds, insulated hunting tree house and a private shooting range for the avid hunter. A truly exceptional offering for those seeking privacy, recreation and versatility creating a private retreat, hunting property, family compound or legacy destination. With its expansive acreage, beautiful natural setting, and extraordinary collection of improvements, this is a property unlike any other.
…$3,500,000246m²4bedrooms5bathroomsland 68.4haBy Portfolio Sotheby's International Realty
- 36
House with garden and terrace Pea Ridge (United States)
Soaring vaulted ceilings with wood beams, a gas-log fireplace and expansive windows that fill the home with natural light set the tone for this beautifully crafted residence. Thoughtfully designed for everyday living and effortless entertaining, the open floor plan features 4 bedrooms, 2.5 baths, a spacious bonus room and 3-car garage. The chef-inspired kitchen is beautifully appointed with granite countertops, custom cabinetry, large center island, walk-in pantry and generous dining area, flowing seamlessly into the inviting living space. The private main-level primary suite offers a spa-inspired bath and oversized walk-in closet, while 3 additional bedrooms and versatile bonus room upstairs provide flexible space for family, guests, work or play. Step outside to the covered patio and spacious backyard, ideal for relaxing or entertaining. Combining timeless design, quality craftsmanship and exceptional livability, this home offers a wonderful opportunity in a desirable Pea Ridge community adjacent to Big Sugar Golf Club.
…$569,500247m²4bedrooms3bathroomsland 0.1haBy Portfolio Sotheby's International Realty
- 46
House with pool and garden Rogers (United States)
Only home available in Beau Chene Farms in the middle of town. This 6,076 sq ft estate sits on a beautifully landscaped 1.83-acre lot within the desirable gated community of Beau Chene Farms. Thoughtful architectural details are featured throughout, highlighted by an exceptional primary suite with a fireplace, spacious bedroom, 11x10 office or hobby room, and an attached exercise room. Designed for both entertaining and everyday family living, the award-winning backyard includes a heated saltwater pool and spa, outdoor kitchen, and expansive outdoor living area. The main level offers a guest suite, large family room, formal living and dining rooms, study, gourmet kitchen, and the primary suite. Upstairs features three additional bedrooms, each with private baths and oversized walk-in closets. Completing the property is a 2,027 sq ft heated and cooled detached garage with a bathroom and storm shelter/safe room, offering exceptional flexibility for storage, hobbies, or additional work space.
…$3,200,000564m²5bedrooms5bathroomsland 0.7haBy Portfolio Sotheby's International Realty
- 28
House with garden and terrace Bentonville (United States)
Amazing downtown Bentonville location! This beautifully remodeled 3-bedroom, 2.5-bath home is currently operating as a successful active Airbnb, offering excellent investment potential or a wonderful primary residence. Featuring great character and eye-catching curb appeal, the home includes a garage and a fully fenced yard. The spacious kitchen, pantry, and breakfast area provide an inviting layout for every day living and entertainment. An extra large laundry room and mudroom offer exceptional functionality and connect seamlessly to the basement, garage, or backyard. Whether you're looking for a family home or an income-producing property, this one checks all the boxes.
…$573,000145m²3bedrooms3bathroomsland 0.1haBy Portfolio Sotheby's International Realty




Contact the agency
By confirming this form, I agree to the General Usage Terms & Conditions of Figaro Properties.
The data entered into this form is required to allow our partner Sotheby’s International Realty to respond to your contact request by phone, email or SMS concerning this real estate advertisement and, if necessary, to allow Figaro Classifieds and the companies belonging to its parent Group to provide you with the services to which you have subscribed, e.g. creating and managing your account, sending you similar real estate advertisements by email, proposing services and advice related to your real estate project.