

Hodge & Kittrell Sotheby's International Realty (page 4)
Listings of the agency
Listings for sale: 61 to 78 / 78
- 50
House Raleigh (United States)
Welcome to 407 Waterville Street, a beautifully maintained 3,734 square foot home in the highly desirable Eagle Ridge Golf Club community, offering the perfect blend of main level living, flexible space, and resort style amenities just minutes South of Raleigh in Wake County. Designed with today's lifestyle in mind, this move-in ready home features a sought after first floor primary suite complete with a beautifully updated spa inspired bathroom and a large walk in closet. Two additional bedrooms and a full bath are also located on the main level, along with a formal dining room, spacious family room, and an inviting hearth room that creates the perfect setting for everyday living and entertaining. A generous main level bonus room provides exceptional flexibility and can easily serve as a playroom, home office, fitness room, craft room, media room, or hobby space to fit your needs. Upstairs, you'll find a private fourth bedroom, full bath, and an expansive second bonus room, offering the ideal space for guests, multigenerational living, a recreation room, or a private retreat. Fresh interior paint throughout and new carpet gives the home a bright, updated feel, making it truly move-in ready. Enjoy the outstanding amenities of Eagle Ridge, including a championship golf course, community pool, tennis courts, playground, scenic walking trails, and beautifully maintained common areas. Conveniently located near shopping, restaurants, downtown Fuquay Varina, downtown Raleigh, major highways, and the future I-540 extension, this home offers easy access to everything the Triangle has to offer.
…$750,0004bedrooms3bathroomsland 0.1haBy Hodge & Kittrell Sotheby's International Realty
- 50
House Raleigh (United States)
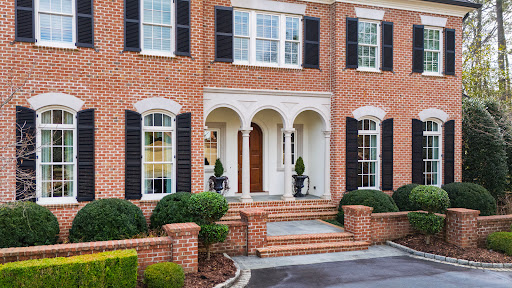
Custom built by its original owner, this timeless brick residence offers exceptional space, quality, and versatility in a coveted Inside-the-Beltline location. Designed for both everyday living and gracious entertaining, the home features five en-suite bedrooms and thoughtfully designed living spaces throughout. Elegant formal living and dining rooms adorn the front of the house, while a handsome study with built-in bookcases and desk provides the perfect work-from-home retreat. The heart of the home is the vaulted family room, highlighted by skylights, a fireplace, custom built-ins, and abundant natural light. The adjoining kitchen and breakfast area flow seamlessly to the rear patio, creating an inviting setting for indoor-outdoor living and entertaining. A main-level guest suite offers privacy and convenience for visitors. Upstairs, the spacious primary suite features walk-in closets, a cedar closet, and a private bath. Three additional bedrooms each enjoy their own en-suite bath, providing comfort and flexibility for family and guests alike. The fifth bedroom, accessible from both the main staircase and a secondary staircase, also serves beautifully as a bonus room, fitness room, or private office. Nine-foot ceilings on the main level and hardwoods throughout the majority of the main level except the guest bedroom. The entry-level two-car garage is discreetly positioned at the rear of the home with convenient access from Coley Forest Place. Mature landscaping and a private backyard provide a peaceful backdrop for relaxing on the patio. Ideally located in the heart of Raleigh, this exceptional property is convenient to shopping, dining, parks, and greenways, and is assigned to sought-after Lacy, Martin, and Broughton schools.
…$1,595,0005bedrooms6bathroomsland 1,295m²By Hodge & Kittrell Sotheby's International Realty
- 50
House Raleigh (United States)
Welcome to 2603 Glen Eden Drive, where low maintenance living meets comfort and convenience in one of Raleigh's most desirable locations. This beautifully maintained home offers 2,494 square feet with three spacious bedrooms, two and a half baths, and an ideal layout designed for easy everyday living. The heart of the home is the expansive kitchen, featuring abundant cabinetry, generous counter space, and plenty of room for cooking, or gathering with friends. The beautifully renovated primary bathroom creates a spa-like retreat with modern finishes and thoughtful design, while the spacious primary suite provides a relaxing escape at the end of the day. Step outside to your own private outdoor space, the perfect spot to enjoy your morning coffee, unwind with a good book, or entertain guests in a peaceful setting. Additional highlights include a two car garage, generous living spaces filled with natural light, and a thoughtfully designed open floor plan that lives comfortably for both everyday life and entertaining. Enjoy the benefits of a low maintenance lifestyle with more time to experience nearby shopping, dining, parks, healthcare, and everything Raleigh has to offer. Whether you're looking to downsize without sacrificing space or simply want the convenience of easy living in a prime Raleigh location, 2603 Glen Eden Drive is a home you won't want to miss.
…$650,0004bedrooms3bathroomsland 0haBy Hodge & Kittrell Sotheby's International Realty
- 50
House Raleigh (United States)
Built by Raleigh Custom Homes and designed by acclaimed architect Tony Frazier, this exceptional English Arts & Crafts residence represents one of North Ridge's most compelling turnkey luxury offerings, combining nearly new construction, extensive designer upgrades, and a fully furnished estate-quality presentation. Completed in late 2022 and situated on a beautifully wooded and professionally landscaped 0.612-acre homesite, the residence encompasses approximately 5,424 square feet of thoughtfully designed living space featuring five bedrooms, four full baths, and one half bath. Rich hardwood flooring extends throughout the main level and second-floor foyer, complemented by extensive custom millwork, 7-inch and 9-inch crown moldings, hand-selected Mitzi designer lighting, premium plumbing fixtures, and exceptional architectural detailing throughout. Luxury ceramic and porcelain tile flooring has been thoughtfully incorporated throughout the bathrooms, laundry room, and owner's suite dressing areas. Spa-inspired baths feature designer tile installations, frameless glass shower enclosures, premium fixtures, and custom finishes, while secondary bedrooms are appointed with luxury carpeting and upgraded padding for enhanced comfort and acoustical performance. Architectural details continue throughout the residence, including decorative wood-beamed ceilings in the owner's suite and a vaulted upper-level bedroom suite. Custom wood organizational systems have been installed throughout bedroom closets, linen closets, storage areas, and the walk-in pantry. The owner's entry from the garage features a custom-designed mudroom with integrated bench seating, shoe storage, coat hooks, and open shelving, combining functionality with refined design. At the heart of the home is a chef's kitchen featuring a professional-grade Jenn Air paneled refrigerator-freezer, Wolf appliances, custom cabinetry, Carrara marble backsplashes with intricate mosaic detailing, and premium stone surfaces throughout. The adjoining living spaces are highlighted by a dramatic solid-slab marble fireplace surround with matching marble-topped custom built-ins, creating an elegant focal point for entertaining and family gatherings. The second floor offers remarkable flexibility and has remained virtually unused since completion. This level includes three additional bedrooms, a spacious secondary living room, a dedicated craft room, generous walk-in storage areas, and a private eight-seat theater room designed for an immersive entertainment experience. The theater room provides a true cinematic experience featuring an 85-inch display, powered theater seating, custom granite bar-top viewing accommodations, built-in entertainment bar, and integrated wine and beverage refrigeration. Outdoor living is equally impressive. The oversized tiled screened porch serves as a true extension of the home's interior living space and features a vaulted ceiling, fireplace, built-in grilling station with ventilation hood, two-stage outdoor gas heaters mounted in the tongue and groove ceilings, marble dining accommodations, and retractable shades that preserve views of the private wooded setting while allowing year-round enjoyment. Mature landscaping, evening landscape illumination, and a private wooded backdrop provide a tranquil setting that enhances both everyday living and outdoor entertaining. Unlike most luxury residences, the home is offered fully furnished, creating a rare turnkey ownership opportunity. Included in the offering is an extensive collection of luxury furnishings highlighted by Bernhardt furniture throughout the residence and a statement Michael Amini dining room suite and buffet, creating a cohesive designer environment rarely available in a resale offering. Custom-designed area rugs and runners complement the home's architectural design and interior palette, while the theater room, living spaces, bedrooms, and entertaining areas have been professionally furnished.
…$2,995,0005bedrooms5bathroomsland 0.3haBy Hodge & Kittrell Sotheby's International Realty
- 22
Apartment Raleigh (United States)
Welcome to Brooks Kilgore, an exclusive collection of just four townhome-style condominiums by Homes by Dickerson. Thoughtfully designed to capture abundant natural light, these elegant residences offer a sophisticated, low-maintenance lifestyle in one of Raleigh’s most coveted Inside-the-Beltline locations. The main living level is tailored for both refined entertaining and everyday comfort, featuring open-concept spaces anchored by beautifully appointed kitchens with stainless steel appliances, gas ranges, oversized islands with generous seating, and carefully curated designer finishes throughout. Expansive living and dining areas create a seamless flow, enhancing the home's sense of openness and style. The second floor is dedicated to private living quarters, highlighted by a spacious primary suite with a luxurious bath, two additional bedrooms, and a conveniently located laundry area. Finished third floors provide exceptional flexibility, offering either an additional bedroom and bath or a versatile bonus space ideal for a home office, media room, or guest retreat. With all exterior and landscape maintenance included through the condominium association, residents can enjoy a truly lock-and-leave lifestyle without sacrificing comfort or convenience. Each residence also includes a private one-car garage, completing this rare opportunity to enjoy effortless luxury living in the heart of the city.
…$850,0004bedrooms4bathroomsBy Hodge & Kittrell Sotheby's International Realty
- 50
House Raleigh (United States)
Experience elevated living in this stunning new construction home by Tuscany Construction Group, renowned for its quality craftsmanship and attention to detail. Filled with natural light, the main level showcases custom finishes and a thoughtfully designed floor plan. The gourmet kitchen flows seamlessly into the family room, where built-in shelving and a striking fireplace create a warm and inviting gathering space. A first-floor guest suite offers flexibility for visitors, a home office, or multigenerational living. Upstairs, the spacious primary suite features a spa-inspired bathroom and an oversized walk-in closet. A loft, two additional bedrooms, and a large recreation room provide ample space for everyday living. Carefully selected finishes and a functional yet distinctive layout make this home as practical as it is beautiful. Situated in the highly sought-after Five Points neighborhood, this home offers the charm and character of an established community with the convenience and peace of mind that come with new construction.
…$1,950,0004bedrooms4bathroomsland 0.1haBy Hodge & Kittrell Sotheby's International Realty
- 50
House with garden Raleigh (United States)
Move right into this beautifully maintained Falls Village townhome overlooking a lush neighborhood courtyard. The main living level features gleaming hardwood floors, a welcoming living room with gas-log fireplace, and a well-appointed kitchen with granite countertops and stainless steel appliances. Just off the kitchen, a bright glass-enclosed sunroom overlooks a serene natural area, creating the perfect space for a quiet retreat or sunny home office. Upstairs, the spacious primary suite offers a walk-in closet and private balcony, accompanied by two additional bedrooms. The lower level includes a generous storage room and a two-car garage with a durable epoxy floor. A deck off the living room provides another inviting outdoor space with peaceful courtyard views. Recent updates, including a new heat pump and water heater, add peace of mind, while the home's convenient location offers easy access to shopping, dining, and I-540.
…$499,5003bedrooms3bathroomsland 0haBy Hodge & Kittrell Sotheby's International Realty
- 50
House with pool and garden Wake Forest (United States)
Located in the exclusive gated community of Back Nine Estates near prestigious Wakefield Plantation, this stunning all-brick, gated estate is a rare find offering over 3.9 acres of private, exquisitely-landscaped grounds. The property features a brick-paver driveway encircling an impressive fountain, an extraordinary sandstone front porch, and multiple garages, including a three-car upper-level garage and lower-level RV and single-car garages with an electric charging station. The outdoor living space is unparalleled, with a zero-entry saltwater Pebble Tec pool, a rock waterslide, a grotto spa, an expansive stone patio, an outdoor fireplace and a 1,056-sf elevated terrace with panoramic views. Perfect for entertaining, the outdoor kitchen is equipped with a Lynx gas grill, granite countertops, task lighting, and ample storage. Inside, this home boasts an elegant grand foyer with double cascading staircases, travertine flooring, extraordinary millwork, Murano glass chandeliers and flows beautifully into multiple gathering spaces. The open kitchen adjoins a fabulous keeping room with floor-to-ceiling windows and features a gas fireplace, a breakfast bar, top-of-the-line Thermador appliances, a center island with a prep sink and one of two dishwashers, a walk-in pantry with Miele coffee/expresso maker, and a perfectly-placed butler's pantry. The owner's wing offers a private den with a two-sided gas fireplace, custom walk-in closets and dressing room, and a luxurious primary suite with a spa-like bath featuring heated floors, a huge steam shower, a bubble massage soaking tub, marble flooring, and dual water closets. The finished basement includes an in-law suite with a full kitchen and family room, game room, theater, custom wine cellar with 750-bottle storage, and more. The third-floor offers additional flex space with windows showcasing views of the stunning backyard oasis. This versatile space is perfect for dance, fitness, work, or relaxation, with plenty of natural light. Equipped with advanced systems such as a whole-house generator, whole-house water filtration, central vacuum, and an extensive security system, this home offers ultimate comfort and convenience. Ideal for those seeking luxury, privacy, and extraordinary amenities, this property is truly one-of-a-kind. Perfect for multi-generational living. Basement offers separate living quarters.
…$3,800,0005bedrooms9bathroomsland 1.6haBy Hodge & Kittrell Sotheby's International Realty
- 50Video
House with garden Raleigh (United States)
Located in Forest Park, one of Raleigh's most sought-after inside-the-beltline neighborhoods, 117 Hillcrest Road is a rare opportunity to own an architecturally significant home that blends historic Georgian Revival design with modern luxury living. Originally built more than 110 years ago, the home was once owned by Dr. John Reuer of NC State's College of Design, giving it a notable place in Raleigh's architectural history. The current owners partnered with Katherine Hogan Architects to complete a full renovation and create a striking two-story modern addition. The project received a 2018 North Carolina American Institute of Architects (AIA) award, recognizing its thoughtful integration of historic architecture and contemporary design. The historic portion of the home features light-filled formal rooms, 10-foot ceilings, hardwood floors, intricate woodwork, and a grand entry foyer with an elegant staircase. The modern expansion introduces open-concept living with floor-to-ceiling glass walls overlooking a private landscaped bamboo garden. A dramatic two-story circulation hall connects the historic and modern wings. Designed for both everyday living and entertaining, the home spans three levels and includes: • Library with custom built-ins • Formal and informal dining spaces • Chef's kitchen with scullery • Thermador appliances including professional gas range • Three ovens, two refrigerators, two freezers • Three dishwashers and ice maker The lower level offers additional living space with a media room, wine cellar, guest bedroom, and wellness area featuring a gym, steam shower, and sauna. Upstairs includes multiple bedrooms and two separate primary suites. The modern wing's upper level serves as a private owner's retreat with dressing room and spa-inspired bathroom. Additional features include: • Whole-house smart home technology • Integrated security system • Solar panels • Recessed lighting throughout • Tesla fast-charging station Outside, a gated driveway with stacked parking and dual entrances provides both convenience and privacy. High fencing and mature landscaping create a private garden setting in the heart of Raleigh. This exceptional property is located just minutes from Downtown Raleigh, the Village District (Cameron Village), shopping, restaurants, parks, the YMCA, and major commuter routes. 117 Hillcrest Road offers a rare combination of historic character, award-winning architecture, and modern luxury in one of Raleigh's most desirable neighborhoods.
…$2,890,0005bedrooms6bathroomsland 0.1haBy Hodge & Kittrell Sotheby's International Realty
- 50
House with garden Raleigh (United States)
Beautifully preserved and thoughtfully updated, 127 Forest Road seamlessly blends historic charm with modern luxury living in one of Raleigh's most desirable Inside-the-Beltline neighborhoods. This stately three-story home offers timeless architectural details including original hardwood floors, Ionic columns, intricate millwork, exposed brick accents, soaring ceilings, and expansive formal living spaces designed for both everyday living and elegant entertaining. A sweeping front porch with a swing creates a warm welcome, while gracious formal rooms, a coffered dining room with custom built-ins, two sunrooms, and front and rear staircases showcase the home's exceptional craftsmanship and functionality. The updated kitchen features custom cherry cabinetry, a breakfast room, sitting area, generous pantry, and adjoining mudroom, creating a comfortable and highly functional gathering space for modern living. The second floor includes three spacious secondary bedrooms with en suite baths, along with a luxurious primary suite featuring a fireplace, sitting room, dressing room, and elegant spa-like bath with double vanities. Additional flexible living spaces include a loft workstation area, second-floor laundry room, and a third-floor bedroom or bonus space with a full bath ideal for guests, recreation, or a home office. Rich in history, architectural character, and livability, 127 Forest Road presents a rare opportunity to own a beautifully maintained historic home in the heart of Raleigh, convenient to Downtown Raleigh, Five Points, Village District shopping and dining, parks, and top-rated schools.
…$1,850,0005bedrooms5bathroomsland 0.1haBy Hodge & Kittrell Sotheby's International Realty
- 18
Land Raleigh (United States)
This property is being sold as four subdivided lots. Each lot is approximately 40x128. The addresses are 2663, 2665, 2667, and 2669 Davis Street. There is a home on the property currently that has tenants, cannot be shown, and lease ends at the end of April. Individual lots not to be sold separately.
…$1,495,0001,942m²By Hodge & Kittrell Sotheby's International Realty
- 50Video
House with garden Raleigh (United States)
Experience this remarkable new residence, meticulously crafted by noted local contractor Tuscany Construction. The home is an impressive blend of a timeless traditional exterior and a sophisticated modern interior. Designed for both everyday living and elegant entertaining, the open floor plan is enhanced by soaring ten- to twelve-foot ceilings and an abundance of windows that fill the home with natural light. The thoughtfully designed layout features a luxurious first-floor primary suite, an exquisite private office, and exceptional entertaining spaces including a dedicated wine room and a beautifully appointed scullery. At the heart of the home is a chef's dream kitchen, complemented by finely crafted custom woodwork throughout. The home is loaded with extras such as custom lighting, bath tiles, herringbone hardwood flooring, decorative vertical wood accents, beamed ceilings and shiplap accent walls. Folding accordion doors from the family room to the screened porch merge indoor and outdoor living effortlessly. Phantom retractable screens and a gas fireplace provide outdoor year-round comfort and enjoyment.
…$2,795,0004bedrooms5bathroomsland 0.2haBy Hodge & Kittrell Sotheby's International Realty
- 50
House Chapel Hill (United States)
Gracefully situated in the coveted Lake Forest neighborhood, 820 Kenmore Road is a masterfully crafted Georgian estate designed by esteemed architect Archie Royal Davis and brought to life by the craftsmanship of George Birmingham. With nearly 6,000 square feet of living space, this stately home exemplifies the elegance and proportion of classic Southern architecture - refined, timeless, and deeply rooted in tradition. A gracious first-floor primary suite offers both privacy and convenience, while three additional bedrooms and two full baths upstairs provide generous accommodations for family or guests. Throughout the home, scale and symmetry blend with warm millwork, rich materials, and an abundance of natural light. Conveniently located, the property is just 15 minutes to UNC Hospital, 7 minutes to UNC's campus, and only 24 minutes to RDU Airport, offering effortless access to work, travel, and everyday essentials. This home will be situated on a 1-acre lot. Owner has started the process with the Town of Chapel Hill.
…$2,250,0004bedrooms4bathroomsland 0.4haBy Hodge & Kittrell Sotheby's International Realty
- 50
House with terrace Raleigh (United States)
Custom-designed by Carter Skinner and built by John C. Sanders, this timeless estate is ideally positioned in Drewry Hills, backing to the Crabtree Creek Greenway and offering rare privacy just minutes from North Hills. This exceptional home blends timeless architecture with refined, livable elegance on one of Raleigh's most coveted streets. A gracious curved staircase sets the tone upon entry, complemented by exquisite moldings, custom millwork, and thoughtfully designed living spaces throughout. Elegant formal spaces include a dining room with Parisian-inspired ceiling detail and a richly appointed study with mahogany paneling, coffered ceiling, and built-in bookcases. The chef's kitchen is beautifully equipped with Taj Mahal quartzite countertops, custom cabinetry, center island, double ovens, high end energy efficient induction cooktop (also plumbed for gas stove option), large walk-in pantry, and butler's pantry with beverage fridge. A light-filled breakfast room flows seamlessly into the sunroom, creating inviting everyday living spaces. The family room, anchored by built-ins and a gas fireplace, opens, as does the sunroom, to a covered bluestone terrace with wood-burning fireplace--ideal for year-round entertaining. Steps lead to an expansive bluestone patio with built-in grill, generous private yard with room for a pool or spa, all overlooking the peaceful wooded backdrop of Crabtree Creek Greenway. The main-level primary suite is a true retreat, featuring a gas log fireplace with sitting area, dual walk-in closets, and a luxurious spa-like bath. Upstairs, three spacious en-suite bedrooms, a second laundry room, and walk-up access to a two-story attic provide exceptional functionality and storage. The architect designed this space with the option for an additional bedroom if needed. The walk-out lower level is designed for both entertaining and everyday living, featuring a billiards room with a wet bar, beverage fridge, dishwasher, and microwave. There is also a sitting room with gas fireplace and built-ins, a fitness room, and eight seat theater with 9' Diagonal Screen, Overhead Projector, and a 9.2 Channel Surround Sound System. In addition to a three-car garage prewired for 220V EV charging, the home has also been pre-wired for a main floor generator. The custom home was thoughtfully designed with numerous energy saving features, including 2x6 construction with increased insulation, a geothermal HVAC system (up to 60% savings vs. conventional HVAC), 15 Solar Panels, blown in polystyrene attic insulation, and an induction cooktop (3x more efficient than gas stove, improved air quality). An elevator provides seamless access to all three finished levels, complemented by thoughtful accessibility features throughout--making this a home that lives beautifully today and for years to come. A rare combination of craftsmanship, setting, and enduring design.
…$5,500,0004bedrooms6bathroomsland 0.3haBy Hodge & Kittrell Sotheby's International Realty
- 50
House Raleigh (United States)
Situated on an expansive .56 acre lot in one of Country Club Hills’ most coveted streets, this classic brick ranch offers a rare blend of timeless charm, generous living space, and an unbeatable location inside the beltline Raleigh. Just steps from the greenway and minutes to Midtown, this home feels like a private retreat—yet remains close to everything that makes Raleigh living so desirable. From the moment you arrive, the home’s traditional brick exterior and covered front porch set the tone. Inside, beautiful hardwood floors and crown molding create a warm, inviting atmosphere that flows effortlessly throughout the main level. All four bedrooms are thoughtfully located on this primary floor, offering both convenience and functionality for everyday living. The main living areas are designed for both comfort and entertaining. A welcoming living room is perfect for cozy evenings or casual gatherings. The eat-in kitchen provides a functional space for daily meals, while the formal dining room and wet bar offer space to entertain family and friends. A sunroom overlooks the wooded backyard, offering a peaceful spot to enjoy morning coffee, read a book, or simply take in the natural surroundings. Outdoor living is equally impressive. Step outside to a spacious deck, a covered patio, and a fenced backyard—plenty of room for play, pets, gardening, or entertaining. Downstairs, the walk-out finished basement expands the home’s versatility and livability. This lower level includes a large playroom, private office, mudroom, abundant storage, and a one-car garage. With direct access to the backyard, the basement level seamlessly connects indoor and outdoor spaces, creating endless possibilities for how you use and enjoy the home.
…$1,375,0004bedrooms3bathroomsland 0.2haBy Hodge & Kittrell Sotheby's International Realty
- 50
House with terrace Chapel Hill (United States)
Welcome to the epitome of luxury living at 40002 Worth in the prestigious Governors Club community of Chapel Hill! Nestled on a prime golf course lot amidst lush greenery and serene landscapes, this exquisite residence exudes timeless elegance and boasts an array of features that redefine modern comfort. As you approach, a grand circular driveway welcomes you to this distinguished estate, setting the tone for the opulence that awaits within. With an entry on the main floor, the oversized three-car garage has a side entrance and additional parking space outside. Adorned with intricate architectural details, the grand foyer with double winding staircases is flanked by formal dining and living areas. The expansive living spaces boast an abundance of natural light, creating a warm and inviting atmosphere ideal for both relaxation and entertainment. The gourmet kitchen is a chef's dream, featuring top-of-the-line appliances, a large center island, custom cabinetry, and a walk-in pantry. Whether you're preparing a casual meal for the family or hosting a lavish dinner party, this kitchen is sure to impress even the most discerning culinary enthusiast. The main floor primary suite is a true sanctuary, offering a tranquil retreat complete with a luxurious spa-like ensuite bathroom and ample closet space. Each additional bedroom is generously sized and thoughtfully designed, providing comfort and privacy for family members and guests alike. Entertainment takes center stage in the sprawling basement, where a well-equipped theater room awaits. Whether hosting intimate gatherings or larger celebrations, this versatile space is designed to impress. The vastness of the basement extends to outdoor terraces and patios, creating a seamless transition between indoor and outdoor living. Imagine enjoying balmy evenings under the stars or hosting al fresco dinner parties with the golf course as your picturesque backdrop. Governor’s Club residents enjoy access to a wealth of exclusive amenities, including a championship golf course, tennis courts, clubhouse, and more. With its convenient location, upscale amenities, and unparalleled attention to detail, 40002 Worth Drive offers the epitome of luxury living in one of the most sought-after communities in the area. This residence is not merely a home…it’s a lifestyle. Your dream home in Governors Club awaits—seize the opportunity to make it yours. Club membership, which includes swim, golf, and tennis, is available to homeowners for a fee.
…$2,249,0006bedrooms7bathroomsland 0.3haBy Hodge & Kittrell Sotheby's International Realty
- 22
House Raleigh (United States)
You can own a Piece of Raleigh History: The Lucille Hunter House. It is a rare opportunity to restore a landmark in the heart of downtown Raleigh. Located in the Prince Hall Historic District, the "Hunter House" is more than just a property. It is a cornerstone of local heritage. Educator and trailblazer, Lucille Hunter, owned the home. She is the namesake of Hunter Elementary. This blank slate is waiting for a visionary buyer or preservation enthusiast. Previous owners had renovation plans approved by Raleigh’s historic development board. The home is steps from Raleigh’s premier dining, Moore Square, Transfer Co. Food Hall, and the central business district. Bring your architect and your imagination to 316 E Cabarrus Street. This is your chance to revive a historic gem and cement your legacy in the heart of Raleigh.
…$420,000land 0haBy Hodge & Kittrell Sotheby's International Realty
- 50
House Raleigh (United States)
New Construction by Allure Homes in Raleigh’s Coveted Hayes Barton District! Experience refined living - privacy, location, spacious interior, custom features, chef's kitchen, easy indoor/outdoor living, functional features, main floor guest suite, secluded primary suite, and walk to attractions - in this 4,386 sq ft Colonial Revival–inspired residence offering 5 bedrooms, 4.5 bathrooms, and a rare three-car garage. Thoughtfully designed to honor Hayes Barton’s architectural heritage, this home combines timeless design with modern comfort. Set on a prime corner lot at W Roanoke Park Drive and Scales Street, the plan centers around a private garden courtyard with views extending toward downtown Raleigh. The open-concept main level features expansive windows that fill the home with natural light and seamlessly connect the family room, gourmet kitchen, and scullery. Just off the living area, a dedicated homework center provides a functional workspace for daily living. A guest suite and versatile study complete the first floor. Upstairs, the primary suite offers a spa-like bath and dual closets, while two additional bedrooms each include private baths. A recreation room provides flexible space for play, work, or an optional fifth bedroom. An unfinished attic offers unbeatable walk-in storage. Nestled in the heart of Five Points, residents enjoy a walkable lifestyle near restaurants, breweries, boutiques, a movie theater and parks, with easy access to Glenwood South, Downtown Raleigh, and NC State University.
…$2,700,0005bedrooms5bathroomsland 0.1haBy Hodge & Kittrell Sotheby's International Realty




Contact the agency
By confirming this form, I agree to the General Usage Terms & Conditions of Figaro Properties.
The data entered into this form is required to allow our partner Sotheby’s International Realty to respond to your contact request by phone, email or SMS concerning this real estate advertisement and, if necessary, to allow Figaro Classifieds and the companies belonging to its parent Group to provide you with the services to which you have subscribed, e.g. creating and managing your account, sending you similar real estate advertisements by email, proposing services and advice related to your real estate project.