

Daniel Gale Sotheby's International Realty (page 4)
Listings of the agency
Listings for sale: 61 to 80 / 84
- 30
House with pool Old Westbury (United States)
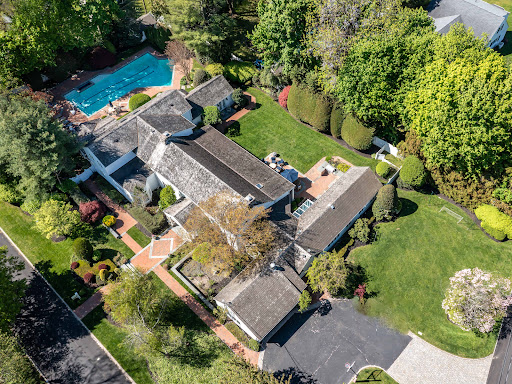
Bathed in natural light and set on two breathtaking acres in the Stone Arches section of Old Westbury, this pristine 4 bedroom, 3.5 bathroom contemporary ranch is everything one-floor living was meant to be. Soaring cathedral ceilings and skylights throughout fill every room with sun, while an open, gracious floor plan makes entertaining effortless. The formal living room stuns with walls of windows and a stone-faced wood-burning fireplace. The eat-in kitchen with center island, multiple cooktops and ovens flow seamlessly into a formal dining room. A den with custom built-ins rounds out the main living spaces beautifully. The spacious primary suite has vaulted ceilings, serene property views, an attached sitting room/office, and a spa-like bath with sunken tub, separate shower, dual walk-in closets, and a spacious vanity. Two additional bedrooms share a hall bath (with tub and 2 showers), while a fourth bedroom, full bath, mudroom, laundry, powder room, and attached 2-car garage complete the main level. The full-footprint lower level offers generous finished recreation space alongside ample storage. Outside, the park-like grounds are simply stunning with mature plantings, multiple brick patios, and a heated gunite pool with a fully equipped pool house that make every day feel like a getaway. This is a home to be experienced and not to be missed.
…$2,799,0004bedrooms4bathroomsland 0.8haBy Daniel Gale Sotheby's International Realty
- 38
House with pool Glen Head (United States)
‘Haut Bois’ is a refined brick-and-stucco French chateau nestled in the heart of Brookville, New York. Inspired by the Louis XIV hunting lodge that later became the Palace of Versailles, this extraordinary 18-room estate is steeped in history, elegance, and timeless beauty. Originally built in 1916 by renowned architect Ogden Codman Jr. and meticulously restored in the late 20th century, this one-of-a-kind masterpiece sits at the end of a private road on eight pristine acres. Beyond its wrought-iron gates, a long, tree-lined stone driveway leads to the stately residence, where every detail reflects exceptional craftsmanship and sophistication - from antique stone fireplace mantels and hand-painted wallpaper to crystal chandeliers and bespoke finishes throughout. A grand entrance hall with a sweeping marble staircase welcomes you to the main level. The formal living and dining rooms, each adorned with French doors, open seamlessly to the outdoor entertaining terraces and overlook the breathtaking formal gardens. The chef’s eat-in kitchen features a spacious center island, custom cabinetry, a La Cornue range with matching hood, premium appliances, and granite countertops. Completing the main level are a wet bar, library, den, powder room, and a private guest bedroom with an en-suite bath. Upstairs, the luxurious primary suite offers separate dressing rooms, multiple walk-in closets, and two exquisite marble bathrooms. Three additional generously sized bedrooms, two full baths, and elevator access complete the upper level. The lower level is thoughtfully designed for both recreation and comfort, featuring separate guest quarters, a billiards room, playroom, laundry room, fitness area, spa, and sauna. The basement level includes abundant storage, a temperature-controlled wine cellar, and access to the attached four-car garage. Originally landscaped by famed French architect Jacques Gréber, the grounds are nothing short of spectacular. Highlights include a stunning step-down courtyard, irrigated vegetable garden, gated tennis court, in-ground pool with pool house, chipping and putting green, and an outdoor fireplace and grilling area. Cloaked in ivy and grandeur, and tucked away along Long Island’s storied Gold Coast, ‘Haut Bois’ stands as one of the last remaining architectural treasures of its era.
…$14,900,0007bedrooms9bathroomsland 3.2haBy Daniel Gale Sotheby's International Realty
- 32
Property Manhasset (United States)
14 Meadow Lane, Manhasset, NY 11030
…$3,550,0005bedrooms5bathroomsland 0.1haBy Daniel Gale Sotheby's International Realty
- 32
House with pool Syosset (United States)
Steeped in architectural pedigree and timeless elegance, this extraordinary Muttontown estate, on 3.84 bucolic acres, was designed by renowned architect Marion Sims Wyeth, celebrated for his iconic work on Mar-a-Lago in Palm Beach. Privately tucked behind an impeccably landscaped half mile-long drive off Route 106, the property unfolds as a secluded North Shore sanctuary of exceptional beauty and distinction. Set amidst sweeping lawns, manicured gardens, and picturesque equestrian grounds, the stately brick residence, crowned with a slate roof and introduced by a charming courtyard entry, exudes enduring sophistication. Inside, grand formal entertaining rooms showcase exquisite millwork, original hardwood floors, dramatic wrought-iron railings, and an abundance of French doors that flood the interiors with natural light while seamlessly connecting the home to its breathtaking surroundings. Offering five bedrooms and five-and-a-half baths, the home masterfully balances grandeur with comfort. The formal living room, complete with a fireplace and built-in wet bar, creates an inviting setting for entertaining, while the sunlit breakfast turret and updated chef’s kitchen, appointed with premium professional-grade appliances, provide effortless everyday functionality. A spacious family room and elegant powder room complete the main living spaces. The first-floor primary suite serves as a luxurious private retreat, featuring dual full baths, a fireplace, expansive walk-in closets, and an intimate sitting room. The upper level offers two generously proportioned bedrooms and a beautifully appointed full bath with a thoughtfully separated vanity and shower area. Completing the space is an expansive unfinished attic, presenting exceptional potential for storage or future customization. Additional highlights include a walk-out finished lower level with laundry, bedroom with full bathroom and direct access to the attached two-car garage. Designed for both gracious living and sophisticated entertaining, the residence boasts expansive slate terraces spanning the length of the home, overlooking the stone courtyard driveway, private gardens, charming pergola, and in-ground gunite pool - evoking the romance and refinement of a storybook North Shore estate. A true horse property, the fully fenced equestrian amenities are equally exceptional, featuring a pristine multi-stall barn built-by Morton, thoughtfully designed grazing paddocks, and scenic walking trails woven throughout the grounds. A truly rare offering, this remarkable estate presents an unparalleled opportunity to own a significant piece of Long Island history, all within the esteemed Syosset Central School District.
…$3,995,0005bedrooms6bathroomsland 1.6haBy Daniel Gale Sotheby's International Realty
- 32
House Stewart Manor (United States)
Welcome to 182 Carlton Terrace, a completely renovated Colonial located within the coveted Village of Stewart Manor. Nestled on a picturesque, tree-lined street honored by Tree City USA, this home combines classic charm with modern convenience. Featuring 4 bedrooms and 2 full bathrooms - including a first-floor bedroom and fully renovated bathroom with an oversized walk-in closet - this home is as functional as it is elegant. The spacious formal living room boasts beautiful custom built-ins and hardwood floors. There is an oversized dining room and an updated kitchen, complete with a center island, stainless steel appliances, and sliding doors leading to a private backyard oasis. Upstairs, you’ll find three generously sized bedrooms, one with a wall of built-in armoires, and a full, picturesque bathroom with a white pedestal sink. The partially finished basement offers ample storage and a playroom, providing extra space for work or play. Enjoy outdoor living on the paver patio - ideal for grilling and hosting - plus a flat, fenced-in lawn with a charming tree swing. Additional highlights include new siding, newly replaced windows, and central air throughout. Conveniently located near the Stewart Manor LIRR Station and the vibrant Covert Avenue for local shopping, dining, and more. This storybook home truly has it all - space, style, and an ideal location!
…$825,0004bedrooms2bathroomsland 0haBy Daniel Gale Sotheby's International Realty
- 1
House Great Neck (United States)
An Expansive 3.5 Acres of prime property, with approximately 430 feet of water frontage, located on one of the most sought after streets in the prestigious Village of Kings Point. The property has a private beach, docking rights and is already sub-divided into 3 separate lots.
…$12,500,000By Daniel Gale Sotheby's International Realty
- 43
House with pool Glen Head (United States)
Situated behind two private gates, in one of Long Island’s most prestigious enclaves, this newly constructed 10 bedroom, 15 bathroom modern estate is a masterclass in elevated design and luxurious living. Set on an expansive, meticulously landscaped property, the residence pairs timeless architectural grandeur with sleek, contemporary finishes to create a rare and refined sanctuary. A striking stone and stucco facade with oversized black-trim windows sets a sophisticated tone upon arrival. Inside, a dramatic marble foyer with a sweeping spiral staircase unveils the heart of the home: a voluminous great room featuring soaring ceilings, a sleek gas fireplace, bespoke wet bar, and walls of glass that dissolve the boundary between indoors and out. Every inch of this residence speaks to thoughtful luxury. The chef’s kitchen is clad in two-toned cabinetry, boasts a suite of chef-grade stainless steel appliances and thick-cut stone countertops. The welcoming family room has a warm fireplace with a custom, stone mantel and beautiful natural wood built-ins. Entertain effortlessly in the formal dining room, designed to host 14+ guests, supported by a fully outfitted butler’s pantry. Designed for both grand entertaining and intimate day-to-day living, the main level also features a spacious home office with a private sitting area, two elegant powder rooms, a guest-ready first-floor bedroom suite, an elevator and a mudroom conveniently located off of the 4-car attached garage. Upstairs, the primary wing evokes the atmosphere of a five-star hotel, complete with a private lounge, dressing and vanity area, spa-like bath with an oversized rain shower and soaking tub, radiant heated floors, and multiple walk-in closets, with custom wardrobe installations. There are four additional bedrooms, four marble full-bathrooms and an expansive laundry room. The walk-out lower level is a world unto itself, beginning with a dramatic foyer framed by a floor-to-ceiling wine display wall. Details include a one-bedroom guest suite, media or den space, full bath, a state-of-the-art gym with sound system and sauna, and a full-scale golf simulator for year-round recreation. Outdoors, the resort-quality amenities continue with a covered patio with a fireplace, a built-in kitchen, and a sparkling in-ground pool and spa. A poolside cabana offers yet another luxe retreat, complete with a kitchenette, lounge, changing rooms, and full bath. Beyond the main residence, a two-story barn with a loft serves as an 8-stall equestrian facility or an extraordinary car collector's gallery, accompanied by a fully-appointed five-bedroom guest house for extended stays or guest quarters. Nestled in a picturesque and ultra-private setting, this 17,500+ Sq.Ft. Old Brookville masterpiece redefines modern estate living with unmatched elegance, scale, and functionality. Located within the North Shore School District.
…$12,800,00010bedrooms15bathroomsland 2.5haBy Daniel Gale Sotheby's International Realty
- 21
Apartment Queens (United States)
Sunlit & Spacious Junior 4 Co-Op in Glenwood Development – Priced to Sell! Welcome to this beautifully renovated 900 sq. ft. Junior 4 co-op offering 2 bedrooms and 1 full bath in the sought-after Glenwood Development. This bright and airy unit features: Fully renovated interiors with tray ceilings Top-of-the-line appliances in a modern, updated kitchen Gleaming hardwood floors throughout Exceptional closet space for all your storage needs Pet-friendly building with low maintenance fees Enjoy the convenience of being just minutes from shops, restaurants, houses of worship, express E/F trains, and other public transportation. Subletting allowed after 2 years of occupancy—ideal for both end-users and investors. Don’t miss this opportunity—priced to sell quickly!
…$419,0002bedrooms1bathroomBy Daniel Gale Sotheby's International Realty
- 23
House with pool Kings Point (United States)
Welcome to 6 Foxwood Road, an extraordinary Colonial estate nestled in the heart of Kings Point, NY. Constructed in 2021, this all-brick and solid stone masterpiece is situated on over one acre of impeccably landscaped grounds, featuring an expansive stone patio, a luxurious in-ground gunite pool, hot tub, and a fully equipped outdoor kitchen - ideal for elegant alfresco dining and effortless entertaining. Showcasing approximately 8,000 Sq.Ft. of meticulously designed living space, the home offers a dramatic formal layout adorned with soaring ceilings, rich hardwood floors, and impeccable custom finishes throughout. A grand marble foyer with a sweeping bridal staircase sets the tone for refined living, while the formal dining room, complete with a bespoke built-in display case, adds a touch of timeless sophistication. The striking blue high-gloss kitchen is a chef’s dream, equipped with a full suite of top-of-the-line, professional-grade appliances and a polished, mirrored Butler’s Pantry. A beautifully curved, designated office space offers a stylish and functional workspace, while the oversized family room, featuring chevron-patterned hardwood floors, opens through French doors to the expansive rear patio, which spans the entire length of the home. This seamless indoor-outdoor flow creates a spectacular setting for grand-scale entertaining or tranquil relaxation. Multiple oversized gas fireplaces infuse warmth and character into the living spaces, while Venetian plaster ceilings and thick-cut millwork elevate the home’s refined aesthetic. The lavish primary wing serves as a private sanctuary, complete with a dedicated vanity area, multiple outfitted walk-in closets, and a spa-inspired en-suite bathroom. A stunning circular glass-enclosed shower serves as the centerpiece, beautifully complemented by a freestanding soaking tub and exquisite marble finishes. This designer residence features 6 spacious bedrooms, 5.5 luxuriously appointed bathrooms, radiant heated floors, a full-house generator, a finished attic space, and a large unfinished basement with tall ceilings, offering endless customization potential. An attached three-car garage completes this exceptional offering - a true statement of luxury living on a waterfront street within the sought-after Great Neck Union Free School District, zoned for North schools.
…$7,680,0006bedrooms6bathroomsland 0.4haBy Daniel Gale Sotheby's International Realty
- 44
House Queens (United States)
Stunning Luxury Residence in Prestigious Jamaica Estates 4,400 Sq. Ft. | Diamond Condition | Spa-Level Amenities This extraordinary custom-built residence offers the pinnacle of luxury living in one of Jamaica Estates’ most sought-after locations. Sitting on an expansive 8,050 sq. ft. lot and crafted in 2011 with steel-beam construction, this 4,400 sq. ft. home is a masterpiece of design, comfort, and modern craftsmanship. Grand Entrance & Exceptional Craftsmanship A dramatic foyer welcomes you with intricate porcelain mosaic flooring, soaring ceilings, and crystal chandeliers. Rich mahogany paneling, detailed custom moldings, and a sweeping wrought-iron staircase set an unmistakably elegant tone throughout the home. Sophisticated Main Level Designed for both refined entertaining and relaxed everyday living, the main floor features: A spacious formal living room An elegant dining room A gourmet eat-in kitchen equipped with Sub-Zero appliances, three sinks, a large center island, and an exclusive breakfast nook A semi-enclosed dining alcove perfect for intimate family meals Radiant heated floors run throughout all three levels, ensuring year-round comfort. Luxurious Private Suites The upper level hosts three expansive master bedrooms, each with its own en-suite bath. Two include walk-in closets, while the main primary suite offers a serene, spa-like retreat with premium finishes and abundant storage. Resort-Style Lower Level The custom-finished basement provides exceptional additional living and entertainment space, featuring: High ceilings A playroom and entertainment lounge A wet bar A full bathroom Private spa amenities including a sauna and steam room Separate entrance Laundry area Outdoor Living & Entertaining The beautifully manicured backyard is ideal for gatherings of any size, offering a peaceful retreat along with an outdoor kitchen perfect for effortless entertaining. Modern Comfort & Convenience Smart home security system Central vacuum Guest quarters Marble bath Diamond condition appearance Unbeatable Location Just steps from shopping, houses of worship, and major expressways, this home delivers both tranquility and unmatched convenience—all within the prestigious enclave of Jamaica Estates.
…$4,899,0003bedrooms5bathroomsland 0.1haBy Daniel Gale Sotheby's International Realty
- 29
House Port Washington (United States)
Set on over two acres of pristine waterfront along the shoreline of Sands Point, this custom-built contemporary beach house, masterfully designed by award-winning architect Daniel Schartzman, is a true architectural masterpiece. Thoughtfully designed to embrace its breathtaking setting on the Long Island Sound, the residence features soaring walls of glass and oversized windows that bathe the interiors in natural light while capturing uninterrupted water views from nearly every angle. A timeless work of art, the home showcases exceptional design elements including cedar-paneled ceilings, a bamboo front door, natural travertine-clad walls, grasscloth wallpaper, and a sculptural curved double-sided fireplace that anchors the open living spaces. At the heart of the home lies a stunning glass-enclosed conservatory - blurring the lines between indoors and nature - creating a tranquil centerpiece that sets this residence apart. This residence has 4/5 bedrooms, 3.5 custom bathrooms, and an attached garage. The main-level primary suite opens directly to a serene waterfront terrace through sliding glass doors. Each bathroom is exquisitely appointed with bespoke vanities, intricate tilework, and beautiful stained glass windows. Seamless floor-to-ceiling storage solutions throughout the home contribute to its clean, minimalist aesthetic. Outdoors, a sprawling sun-soaked patio provides the perfect setting for both relaxation and entertaining, leading to a private sandy beach and a sunken outdoor shower - an ideal touch for rinsing off after a day by the water. Additionally, a resort-style in-ground pool with a cascading waterfall feature enhances the outdoor experience, while a spacious pergola offers a shaded retreat to take in the sweeping coastal panorama. The home is framed by a round pebble driveway and lush, manicured landscaping, creating a picture-perfect setting. A gated entry courtyard provides a dramatic sense of arrival, unveiling a stunning walkway that leads through the conservatory and on to the front entrance. Meticulously maintained and masterfully designed, this waterfront haven represents the pinnacle of elevated coastal living.
…$7,800,0005bedrooms4bathroomsland 0.9haBy Daniel Gale Sotheby's International Realty
- 42Video
Property Great Neck (United States)
Welcome to 2 Aspen Place, a sprawling residence nestled on a .78-acre lot along a quiet, tree-lined street, offering 7 bedrooms and 6.5 baths. Bright entry foyer leads to a dramatic double-height living room with soaring vaulted ceilings, exposed wood beams, and a stone fireplace. The formal dining room with a second fireplace flows into an expansive sunroom lined with arched windows and French doors, overlooking the lush backyard and patio, enhancing the home’s open, airy feel. The custom chef’s eat-in kitchen features vaulted ceilings, high-end appliances, and a separate breakfast room, and opens to a sunlit den, along with a powder room, laundry room, and a guest suite with full bath. The main level includes the primary suite with stone fireplace, dual walk-in closets, and direct access to the backyard and gunite pool with spa. The marble primary bath features a jacuzzi tub and steam shower. Three additional bedrooms and two full baths complete the first floor, including one with direct outdoor access, ideal as a cabana bath. The main living space is framed by two upper-level wings. One side features an open office balcony overlooking the living room, while the other offers a separate wing with a sitting area, two bedrooms, and two en-suite marble baths. Features include hardwood floors, central and ductless AC, a full-house generator, partial basement with laundry and storage, and an attached 2-car garage with direct kitchen access. The grounds feature a 50-foot gunite pool with spa, brick patio with built-in BBQ, and a circular Belgian block driveway. Set in the prestigious Village of Great Neck Estates with its own village police and access to the waterfront park just steps away, featuring Olympic pool, kiddie pool, tennis, pickleball, marina, sports fields, and playground. Zoned for Saddle Rock Elementary with optional North or South middle and high school
…$4,500,0007bedrooms7bathroomsland 0.3haBy Daniel Gale Sotheby's International Realty
- 47
House with pool Kings Point (United States)
Swan Landing is a magnificent waterfront estate custom-designed by Shope Reno Wharton Associates to exemplify luxury at its highest level. Spanning approximately 23,000 square feet and nestled on 5.4 pristine acres on Long Island’s North Shore, this stone and shingle masterpiece offers 13 bedrooms and 14 bathrooms in a setting of unparalleled beauty and privacy. A long, tree-lined drive leads past sculpted boxwoods and Tuscan-style columns to the home’s striking façade. Inside, grand barrel ceilings and cove lighting guide you into two formal libraries - one clad in English oak, the other in mahogany - each centered around twin 18th-century fireplaces. The heart of the home, a great stair hall with arched windows and custom inlay flooring, leads into a formal living room with panoramic views of Manhasset Bay, curved window walls, circular columns, and refined finishes. The formal dining room features an antique fireplace, crystal chandelier, French doors, and exquisite custom millwork, flowing seamlessly to a stone patio overlooking the waterfront. The chef’s kitchen is outfitted with state-of-the-art appliances, a butler’s pantry, a two-level island, and custom cabinetry, while the adjacent octagonal breakfast room - with stained glass accents and five sets of French doors - blurs the line between indoor and outdoor living. Throughout the home, bespoke details abound, from padded and cloth walls to Tischler und Sohn windows, blending old-world elegance with modern comfort. The primary suite offers breathtaking water views, 12-foot ceilings, a sitting room, and two lavish ensuite baths, one a hand-tiled mosaic showpiece, the other rich in mahogany and emerald green marble. Two walk-in closets with dressing areas and a custom island add to the suite’s refined luxury. Additional amenities on the main level include a refrigerated wine room, antique powder room, a staff suite, and a gated elevator. Upstairs, two distinct guest wings offer seven bedrooms, five bathrooms, office space, a secondary laundry room, and a heated stone terrace. The lower level features an indoor saltwater lap pool with French doors to the outdoors, a gaming area, temperature-controlled wine cellar, and changing rooms. The estate grounds, designed by renowned landscape architect Peter Cummin, are a year-round sanctuary with Japanese maples, beech trees, and hydrangea-draped seawalls. Outdoor highlights include a romantic lily pond, English garden, greenhouse, custom pony house, waterfront Har-Tru tennis court, and a private dock and beach with East End-imported sand. An outdoor saltwater pool with slate patio and entertaining pavilion completes the main residence, while a separate two-bedroom, two-bath guest cottage offers additional accommodations. Grand in scale yet warm in feel, Swan Landing is a one-of-a-kind property where timeless architecture meets modern sophistication - an enduring estate that simply cannot be replicated.
…$35,000,00013bedrooms14bathroomsland 2.2haBy Daniel Gale Sotheby's International Realty
- 31
Property Forest Hills (United States)
Discover unparalleled luxury in the heart of Forest Hills with this masterfully crafted residence. Boasting 5 bedrooms and 4.5 bathrooms, this home is a celebration of sophistication, comfort, and innovation. Step into a world where timeless design meets modern innovation. Every detail, from the grand entrance to the meticulously curated interior, exemplifies a harmonious blend of form and function. Culinary enthusiasts will revel in the state-of-the-art kitchen, featuring top-tier Miele and Viking appliances, custom cabinetry, and a spacious island. This kitchen isn't just a place to cook-it's a canvas for your culinary creativity. Retreat to your primary suite, complete with a spa-inspired bathroom, two generous walk-in closets, and breathtaking views. Each bedroom is a sanctuary of comfort, enhanced by heated tile floors throughout. Unwind in the basement, where a full Jacuzzi and steam room await, offering the ultimate in relaxation. Step outside to your private sanctuary, featuring a full outdoor kitchen and bar. Whether entertaining guests or enjoying quiet moments, your outdoor space is designed for celebration and comfort. Your peace of mind is assured with cutting-edge security systems and privacy features, ensuring that your home remains a secure retreat for you and your loved ones. Enjoy the convenience of nearby amenities, top-rated schools, and a vibrant community, all while basking in the exclusivity and privacy of your new abode. This is not just a home-it's a masterpiece!, Additional information: Appearance:Diamond,Green Features:Insulated Doors,Interior Features:Guest Quarters,Marble Bath,Separate Hotwater Heater:Yes
…$3,654,0004bedrooms5bathroomsland 0haBy Daniel Gale Sotheby's International Realty
- 46
House Manhasset (United States)
Set within the highly desirable Manhasset Crest community, this recently built residence offers a refined blend of space, functionality, and modern design. The home features 4 bedrooms and 4.5 bathrooms, thoughtfully arranged for both comfortable living and entertaining. A welcoming front porch leads into a bright foyer, opening to a private office and a formal dining area. Toward the rear of the home, the layout unfolds into an expansive open-concept living space, where the family room, kitchen, and casual dining area connect seamlessly. The Eat-in kitchen is designed for both everyday use and hosting, featuring a large center island, ample cabinetry, and direct access to the outdoor patio. The second level offers a well-balanced layout with four bedrooms and a versatile loft space. The primary suite is positioned for privacy and includes generous walk-in closets and a spacious bath with double vanity, soaking tub, and separate shower. A dedicated laundry room on this level adds everyday convenience. The finished lower level extends the living space significantly, complete with a full bathroom, ideal for recreation, guests, or a flexible lifestyle setup. Additional features include a two-car garage, central AC and quality finishes throughout. Ideally located just minutes from the luxury shopping and dining of Americana Manhasset, the boutiques and restaurants along Northern Boulevard. The home also offers easy access to major roadways, providing a convenient commute to Manhattan and surrounding areas.
…$3,630,0004bedrooms5bathroomsland 0.2haBy Daniel Gale Sotheby's International Realty
- 38Video
House with pool Roslyn (United States)
Welcome to 25 Montrose Court, nestled on 1.95 acres on a quiet cul-de-sac in Roslyn Harbor. This stately center-hall-colonial has been impeccably maintained with many upscale renovations and tasteful decor. Refined millwork and hardwood floors frame the spaces with traditional charm and warmth. The spacious first floor has grand principal rooms, providing many entertainment spaces. An oversized living room complete with a full wet bar accommodates large gatherings and opens into a cozy den with fireplace perfect for entertaining. The chef’s kitchen, complete with top-of-the-line stainless appliances, offers plentiful counterspace and a seated island, with generous custom cabinetry for storage and display. The striking dining room offers a beautiful view of the manicured, verdant grounds. A second den, bedroom, full bath, laundry room, pantry, and mud room complete the sprawling first floor. The second floor hosts a large primary suite with wonderful natural light and space for a sitting area. Attached is an updated four-piece bathroom leading to an enviable walk-in closet/dressing room, a private gym and office. Three additional bedrooms and two full baths appointed with neutral colors complete the outsized second floor. A fully finished basement offers another large entertaining space with additional storage and a half bath. Full home generator. The private, serene backyard is outlined by mature trees and landscaping, and offers outdoor leisure spaces including a saltwater pool, hot tub, TV lounge & built in barbecue. The property is zoned for a tennis court. Located in the desirable Roslyn School District, this home is easily accessible to New York City and awaits a buyer with vision and appreciation of fine architectural detail.
…$4,125,0006bedrooms5bathroomsland 0.8haBy Daniel Gale Sotheby's International Realty
- 4
House Woodbury (United States)
Located within the prestigious gated community of The Gates in Woodbury, this exceptional 5 bedroom, 5 bath residence offers the perfect blend of elegance and everyday livability on a breathtaking one acre park-like setting. Designed with entertaining in mind, the home features spacious principal rooms that flow seamlessly from one to the next. The inviting den is a true showstopper, anchored by a cozy fireplace, warmed by radiant heated floors, and opening directly to the patio through walkout access, making indoor-outdoor living effortless. The primary suite is a private retreat, complete with a beautifully renovated en suite bath. Step outside and discover a lush, expansive acre with endless possibilities, ample room to add a pool or simply enjoy the serene, park-like grounds as they are. Syosset School District.
…$2,200,0005bedrooms5bathroomsland 0.4haBy Daniel Gale Sotheby's International Realty
- 23
House with pool Glen Head (United States)
Set on over 2.8 acres of exquisitely landscaped, park-like grounds with mature specimen plantings, this stately brick center-hall Colonial embodies timeless elegance and superior craftsmanship. Custom built by the renowned Gerald Brothers Construction for its current owner, the home showcases the highest level of finishes, thoughtful design, and enduring quality throughout. A grand two-story entry foyer with classic marble flooring creates an impressive first impression, opening to a gracious sunken living room anchored by a fireplace and filled with natural light. The formal dining room is perfectly scaled for entertaining with a butlers door into the bespoke, spacious eat-in-kitchen. The exceptional chef’s kitchen is designed for both function and beauty, complete with custom cherrywood cabinetry, professional-grade stainless steel appliances, a generous center island, walk-in pantry, and radiant heated floors. A sunlit breakfast area overlooks the manicured grounds, while the kitchen opens seamlessly to a custom wet-bar and expansive family room featuring a fireplace, coffered ceiling, and French doors that invite indoor-outdoor living. The main level is further enhanced by a powder room, a functional mudroom, and spacious bedroom with a private attached bath - perfectly suited as a first-floor primary suite alternative or comfortable, private quarters for guests. Sliding doors open to a serene slate patio, offering a peaceful outdoor retreat surrounded by lush, manicured greenery. Upstairs, the luxurious primary suite serves as a true sanctuary, featuring a tray ceiling, a comfortable sitting area, and two oversized walk-in closets. The spa-like marble bath is outfitted with dual vanities, a steam shower, and a Jacuzzi soaking tub. Additional bedrooms are generously sized, each with ample closet space, built-ins and beautifully appointed bathrooms finished with premium fixtures and materials. A versatile bonus space offers flexibility as a guest suite, home office, or playroom. The fully finished walk-out lower level expands the living space even further, offering a dedicated home gym, full bath, and a large recreational area suited for a variety of uses. Outdoors, the property is designed for resort-style living and entertaining, featuring an expansive bluestone patio with a built-in BBQ, a sparkling gunite pool with spa, and a private tennis court. The sweeping grounds provide both open lawn and landscaped privacy, while direct access to an equestrian trail network and zoning for horses offer a rare and desirable lifestyle opportunity. Additional highlights include a slate roof, exquisite millwork throughout and a three-car attached garage. Located within the award-winning Jericho School District and offering convenient access to New York City, this remarkable estate offers a rare balance of refined luxury, complete privacy, and everyday convenience, all set within one of the North Shore’s most sought-after locations.
…$4,750,0007bedrooms8bathroomsland 1.1haBy Daniel Gale Sotheby's International Realty
- 20Video
House Glen Head (United States)
A gracious circular driveway welcomes you to this exceptional newly renovated residence, perfectly situated at the end of a coveted cul-de-sac. The home showcases the finest designer finishes throughout, including custom cabinetry, wood flooring, two fireplaces, exotic marble and stone. At the heart of the home is a truly spectacular, top-of-the-line Christopher Peacock kitchen wood cabinetry, expertly designed for both everyday living and elevated entertaining. Outfitted with premium Wolf appliances and rich hardwood floors, the space is anchored by striking exotic marble and quartzite center island, enhanced by a fully equipped butler’s pantry and wine refrigerator. A sunlit breakfast room, perfectly positioned adjacent to the den, overlooks the sweeping property, creating a seamless flow between indoor comfort and scenic outdoor beauty. Thoughtfully designed for both grand-scale entertaining and intimate living, the home features two inviting dens and a richly paneled billiard room that doubles as a sophisticated home office. Elegant formal living and dining rooms complete the main level. Six stunning en-suite bedrooms include a lavish primary retreat with dual spa-like baths, fitted closets, and a private balcony. One of the many showstoppers is the spectacular windowed bluestone patio—an extraordinary architectural feature with a dramatic fireplace and walls of glass framing breathtaking views of the property. Seamlessly blending indoor and outdoor living, this space creates an unforgettable setting for year-round entertaining. The finished lower level is a vibrant lifestyle destination, offering a wine cellar, gym, and expansive entertainment space. For the ultimate enthusiast, the home also features a state-of-the-art golf simulator and an impressive five-car garage. Outdoors, the estate is equally impressive, featuring a stunning in-ground saltwater pool surrounded by professionally designed landscaping that enhances both privacy and natural beauty. This exceptional home is in pristine condition and offers elegance, serenity, and seclusion.
…$4,700,0006bedrooms8bathroomsland 0.8haBy Daniel Gale Sotheby's International Realty
- 20
House with pool Roslyn Heights (United States)
One of a kind 3/4 acre of deep flat property with salt water pool with a waterfall. This 4 bedrooms and 4 1/2 bathrooms, with gourmet eat-in kitchen with high end stainless steel appliances. The main level boasts 9-foot ceilings, while the second level features impressive 12-foot ceilings. The finished basement includes 8-foot ceilings and a separate exterior entrance. Plus, this home is detail oriented with porcelain tilework and Brazilian Cherrywood floors with primary room hot tub; steam shower; skylights. Includes owned solar panels. Located in the Herricks school district. This home is a must see! * Pre-approval letter or proof of funds is required prior to scheduling a showing.
…$3,300,0004bedrooms5bathroomsland 0.2haBy Daniel Gale Sotheby's International Realty




Contact the agency
By confirming this form, I agree to the General Usage Terms & Conditions of Figaro Properties.
The data entered into this form is required to allow our partner Sotheby’s International Realty to respond to your contact request by phone, email or SMS concerning this real estate advertisement and, if necessary, to allow Figaro Classifieds and the companies belonging to its parent Group to provide you with the services to which you have subscribed, e.g. creating and managing your account, sending you similar real estate advertisements by email, proposing services and advice related to your real estate project.