


Premier Sotheby's International Realty
532 Governor Morrison Street Suite C110, 28211 Charlotte (United States)
Listings of the agency
Listings for sale: 1 to 20 / 81
- New23
House Charlotte (United States)
Tucked away on a quiet cul-de-sac near Madison Park, this beautifully renovated brick ranch combines classic charm with modern convenience. On a generous, elevated lot offering exceptional privacy, the home features an open floor plan and a spacious, fully fenced backyard. Inside, wide-plank hardwood floors, an updated kitchen that flows seamlessly into the living areas, renovated baths, and freshly painted interiors create a warm, inviting atmosphere. A separate office with French doors offers flexibility for work, creativity, or a peaceful retreat, while charming built-ins in the primary suite add character and storage. A newly renovated laundry room with a utility sink and cabinetry provides additional functional storage and convenience. Major system upgrades include a new HVAC system (2022), updated ductwork with whole-home air filtration (2025), and a tankless water heater (2022). Ideally near Park Road Shopping Center, SouthPark, South End, Uptown and Charlotte Douglas International Airport, this move-in-ready home offers the ideal combination of privacy, thoughtful updates and convenience. Schedule your showing today!
…$630,0003bedrooms2bathroomsland 0.1haBy Premier Sotheby's International Realty
- New44
House with garden and terrace Charlotte (United States)
Discover an exceptional opportunity along Charlotte's desirable Park Road corridor, ideally situated near Quail Hollow and just minutes from SouthPark. Set on an expansive 1.43-acre lot, this 3-bedroom, 2.5-bath ranch home offers remarkable flexibility for those looking to renovate, reimagine, or build a custom luxury residence. The generously sized, relatively level property provides an inviting setting with mature surroundings, ample privacy, and room to create an exceptional outdoor living experience. Whether preserving the character of the existing home through thoughtful updates, undertaking a complete transformation, or exploring new construction possibilities, this property offers a rare canvas in an established and highly sought-after area of Charlotte. Enjoy convenient access to SouthPark's premier shopping and dining, Quail Hollow Club, Carmel Country Club, and major South Charlotte corridors. With luxury new construction emerging throughout the surrounding area, this property presents an attractive opportunity for homeowners, investors, and custom builders seeking space and long-term potential in a prime location. Property is offered AS-IS. Reach out and make your appointment today! Opportunities of this size and location are increasingly rare. Schedule your private showing today and discover the possibilities this exceptional property has to offer.
…$1,150,0003bedrooms3bathroomsland 0.6haBy Premier Sotheby's International Realty
- New39
House Charlotte (United States)
Impeccably maintained, move-in-ready home in a friendly, well-kept community, just minutes from dining, shopping, desirable schools and the Four Mile Creek Greenway. Convenient to Ballantyne Bowl, Piper Glen, Stonecrest and the new Wegmans. Bright, neutral interiors feature recent updates throughout, including fresh interior and exterior paint, new light fixtures and ceiling fans, light-toned flooring and updated baths. The remodeled kitchen offers additional cabinetry and all-new appliances that convey. The main level includes a flex space, formal dining room, family room, open kitchen with breakfast nook and a convenient half bath. Upstairs are three spacious bedrooms, three full baths and a bonus room, perfect for a guest suite or private retreat. Professionally installed, low-maintenance landscaping includes 44 mature shrubs, artificial turf in the backyard, irrigation system, updated fencing, gutter guards, and a new crawlspace vapor barrier. The property is permitted for a future pool. Schedule your showing today.
…$750,0004bedrooms4bathroomsland 0.1haBy Premier Sotheby's International Realty
- New27
House with garden and terrace Charlotte (United States)
Welcome to this luxurious single-story home reimagined by the interior designer herself. With more than $125,000 in upgrades, 433 Wilby Drive offers refined living on a nearly half-acre flat lot in one of Charlotte's most coveted locations. The redesigned kitchen showcases custom cabinetry, quartz countertops, a gas range with a dedicated vent hood, and smart appliances. The fully renovated primary bath is sleek and features heated floors - the luxury you didn't know you needed. At the heart of this three-bedroom, two-bath home, the vaulted living room offers an inviting gathering space. New pre-engineered hardwood floors run throughout the home, complemented by custom wallpaper, and fresh interior and exterior paint. This rare gem offers seamless indoor-outdoor living. The overly spacious deck features a gas fire table, while the custom patio offers an additional built-in gas fire table, overhead string lights, and thoughtfully designed landscaping. Lush turf and a storage shed complete this charming private outdoor setting. Enjoy the outdoors at the McAlpine Creek Greenway, as well as close proximity to SouthPark, Matthews. Everyday convenience in an exceptional location.
…$624,0003bedrooms2bathroomsland 0.2haBy Premier Sotheby's International Realty
- New42
House with terrace Charlotte (United States)
Elevated above one of Charlotte's most vibrant urban neighborhoods, Residence 1902 at The Arlington offers sophisticated high-rise living framed by spectacular southeast views. Floor-to-ceiling glass fills the residence with natural light, capturing memorable sunrises and long-range vistas across the mature tree canopy of historic Dilworth. A private linear balcony spans the full width of the residence, extending the living space outdoors and providing an exceptional setting from which to enjoy the ever-changing skyline. The spacious, open-concept floor plan seamlessly connects the kitchen, dining and living areas for effortless everyday living and entertaining. The residence features one bedroom, one full bath and a generous walk-in closet, along with a complete appliance package that includes a stacked washer and dryer. The HVAC system was replaced in October 2025, offering added comfort and peace of mind. One of Charlotte's most recognizable residential landmarks, The Arlington delivers a rare full-service condominium lifestyle in the heart of South End. Residents enjoy concierge service, a rooftop swimming pool, fitness center, fifth-floor community garden, outdoor rooftop terrace with sweeping Uptown views, professional management and secure, camera-monitored garage parking. HOA dues include water, natural gas, trash service, amenity maintenance, concierge service, and professional property management. Step outside and connect directly with the Charlotte Rail Trail, a dynamic pedestrian and bicycle corridor surrounded by acclaimed restaurants, cafés, breweries, boutiques, fitness destinations, public art and inviting gathering spaces. Ideally positioned between the Bland Street and Carson LYNX Blue Line stations, The Arlington offers convenient light-rail access to Uptown, NoDa, UNC Charlotte and destinations throughout the Blue Line corridor. Residence 1902 presents an exceptional opportunity to enjoy elevated, lock-and-leave living with remarkable views, outstanding amenities and the very best of South End just beyond the front door. Please note that the residence is currently tenant-occupied and subject to an existing lease through January 31, 2027.
…$395,0001bedroom1bathroomBy Premier Sotheby's International Realty
- 38
House with garden Charlotte (United States)
A sophisticated Casa Stiles transformation in an exceptional location at the entrance to Carmel Country Club. Completely reimagined from top to bottom through a fully permitted renovation by one of Charlotte's leading renovation teams, this impeccably designed four-bedroom residence pairs elevated style with effortless everyday living. At the heart of the home, a stunning designer kitchen features waterfall-edge island and custom finishes, opening seamlessly to generous living and entertaining spaces. The primary suite is a true retreat with soaring ceilings, a beautifully appointed bath and spacious walk-in closet. The fourth bedroom offers exceptional flexibility as a guest suite, home office or workout room. Designer lighting and carefully curated finishes continue throughout, creating a cohesive, elevated aesthetic from room to room. Outside, the expansive, fully fenced and level lot provides a rare blank canvas for a private outdoor oasis with space for a pool, gardens and entertaining areas. Multiple parking pads and an oversized two-car garage add exceptional convenience. With its turnkey condition, flexible accommodations and prime Charlotte location, the property may also present an exceptional investment, furnished rental or short-term rental opportunity. Just moments from Carmel Country Club, SouthPark, Myers Park and some of Charlotte's most sought-after shopping and dining, this is a rare opportunity to own a designer-renovated home in one of the city's most coveted locations.
…$875,0004bedrooms3bathroomsland 0.2haBy Premier Sotheby's International Realty
- 47
House with garden Lancaster (United States)
PRICE IMPROVEMENT! Set on nearly half an acre with no HOA, this beautifully maintained four-bedroom home offers the space, style and flexibility today's buyers are looking for. Built in 2023 and presented in like-new condition, the home features 2,266 square feet of thoughtfully designed living space with an open, inviting floor plan. Granite countertops, stainless steel appliances, contemporary flooring and a neutral color palette create a fresh, move-in-ready interior. Extensive custom landscaping adds character and curb appeal to the generous 0.45-acre property, which also includes a garden area along the hill. Enjoy quiet mornings on the welcoming front porch or relax and entertain beneath the covered rear patio overlooking the expansive backyard. A two-car garage provides convenient parking and additional storage. Optional membership to the neighborhood pool is also available, allowing homeowners to enjoy this added amenity without the requirements of an HOA. With four bedrooms, a spacious lot and comfortable indoor and outdoor living areas, this like-new home offers an appealing blend of modern style, privacy and everyday functionality. This home is now priced to sell!
…$399,0004bedrooms3bathroomsland 0.2haBy Premier Sotheby's International Realty
- 30
House with terrace Charlotte (United States)
An extraordinary next chapter deserves an equally extraordinary address. Double entry doors open to a spacious foyer, with European white oak floors connecting the living, dining, and sitting areas. Soaring 18-foot ceilings, a statement double-sided fireplace, and an expansive east-facing terrace distinguish this 4,518-square-foot penthouse at Four09 Queens in Myers Park. One of just two top-floor residences in this boutique 17-home building, Unit 503 offers four en-suite bedrooms, a dedicated office, and exceptional single-level living. Everleigh quartz and custom white-oak millwork frame the fireplace, while double sliding doors extend all three gathering spaces onto the terrace with a built-in grill. A glass-enclosed wine room and wet bar with dual Sub-Zero wine refrigerators create a striking entertaining space. The kitchen features waterfall-edge quartz countertops, a full-height backsplash, a quartz-clad hood, a 48-inch Wolf eight-burner range with double ovens, cabinet panel Sub-Zero refrigeration, microwave and warming drawers, an ice maker, and an adjoining pantry. Under-cabinet and floor-level lighting highlight the cabinetry and finishes. The primary suite includes a customized walk-in closet with glass-front cabinetry, drawers, and quartz countertops. Its spacious bath offers dual vanities, a freestanding soaking tub, and an oversized shower with multiple shower fixtures plus a rain head and a bench. Three additional bedroom suites, an office with illuminated built-ins, and a laundry room with two full-size stacked washer/dryer sets complete the residence. The only unit with three assigned garage spaces, and the largest of only two storage units in the building access to a private fitness center, a club room with wine area and fireplace, guest lobby, covered outdoor lounge with TV, and a fenced dog area. Completed in 2025, this penthouse combines the scale of a custom home with the convenience of condominium living in Myers Park near Uptown and SouthPark.
…$4,999,0004bedrooms5bathroomsBy Premier Sotheby's International Realty
- 46
House Charlotte (United States)
Set within the gated community of The Magnolias, this spacious Charlotte residence features more than 4,100 square feet across three finished levels, blending generous living areas, thoughtful design and exceptional flexibility. Built in 2003, the home showcases hardwood flooring throughout much of all three levels, extensive crown molding and abundant natural light from numerous windows and skylights. The main level is designed for comfortable everyday living, beginning with a generous primary suite featuring two walk-in closets and a private bath. First-floor laundry adds practicality, while the expansive kitchen includes abundant cabinetry, a built-in desk area and large walk-in pantry. The kitchen flows easily into the impressive two-story great room, highlighted by custom built-ins. Just off the foyer, the formal dining room creates an inviting setting for entertaining with flexibility for alternative uses. Upstairs, two bedrooms with new carpet share a Jack-and-Jill bath. An open loft overlooking the two-story great room extends the living area and includes built-in shelving, while custom shades over the skylights allow for easy control of natural light. The finished third floor adds another dimension to the home with a full bath, skylights and exceptional storage, including multiple walk-in closets. This private level is well suited for overnight guests, a home office, fitness or media room, hobby area or a combination of uses. A fenced backyard creates a private outdoor retreat, and the two-car garage allows for additional parking and storage. Electronic code-controlled gated access adds to the privacy of the community. One of the notable advantages of living in The Magnolias is the value included through the HOA. Exterior building maintenance, lawn care and landscaping are handled by the association, while water consumption is also included in the HOA dues. In addition, the HOA maintains a master insurance policy covering portions of the property, which may significantly reduce an owner's individual homeowners insurance costs. Together, these benefits can eliminate several expenses and responsibilities typically associated with single family residences. The location places shopping, dining, medical services and everyday necessities within easy reach. Atrium Health and Novant Health services are nearby, as is The Arboretum Shopping Center with its numerous restaurants, shops and services. Uptown Charlotte is approximately 10 miles away via Providence Road, keeping the heart of the city readily accessible while enjoying the privacy of a gated residential setting. Contact us to schedule your private tour, as public access is restricted within this gated community.
…$777,5003bedrooms4bathroomsBy Premier Sotheby's International Realty
- 39
House Charlotte (United States)
Welcome to Beautiful Marlwood, where modern finishes and thoughtful design come together in the spacious Elm plan. This beautifully appointed 4-bedroom, 2.5-bath home features an inviting open-concept layout designed for comfortable everyday living and entertaining. The kitchen is the heart of the home, showcasing white soft-close dovetail shaker cabinetry, quartz countertops, stainless steel appliances and a stylish tile backsplash, all flowing seamlessly into the dining and living areas. Warm luxury vinyl plank flooring extends throughout the home with **no carpet anywhere**. Upstairs, four generously sized bedrooms offer ample closet space, including a spacious primary suite highlighted by a vaulted ceiling. The bathrooms continue the home's elevated finishes with quartz countertops, white soft-close dovetail cabinetry, tile flooring and beautifully tiled shower walls. A spacious laundry room with built-in cabinetry and a recessed dryer vent provides additional storage and everyday convenience. Fresh, stylish and thoughtfully designed, the Elm plan offers the space, finishes and functionality today's buyers are looking for.
…$405,0004bedrooms3bathroomsland 0.1haBy Premier Sotheby's International Realty
- 39
House Pfafftown (United States)
NEW PRICE! Carpet replaced throughout the entire home. Built in 2022 and nestled in the quiet community of Grandview Crossing, this beautifully maintained home is ideally situated on a private 0.69-acre cul-de-sac lot overlooking peaceful woods. Enjoy your morning coffee or unwind in the evenings from the screened-in porch, offering a serene outdoor retreat. Inside, the open-concept floor plan seamlessly connects the kitchen and living area, creating an inviting space for everyday living and entertaining. A study is also located on the main level. Upstairs, the spacious primary suite is accompanied by two generously sized bedrooms, two full bathrooms, and a versatile loft that is perfect for a home office, playroom, or additional living space. Additional highlights include an attached two-car garage and a location within highly desirable school district. This home offers the perfect combination of privacy, comfort, and convenience.
…$375,5003bedrooms3bathroomsland 0.3haBy Premier Sotheby's International Realty
- 37
House with terrace Chester (United States)
An extraordinary opportunity to own a piece of Chester's history at an exceptional value! With a highly motivated seller and a newly reduced price of $249,000, this distinctive Victorian residence is now offered more than $35,000 below its current tax-assessed value of $284,800. Back on the market through no fault of the seller, 107 Hinton Street invites buyers to discover its timeless beauty, remarkable craftsmanship and exciting possibilities. Situated on approximately 0.45 acres in the heart of Chester, this four-bedroom, three-bath residence offers 3,339 square feet of historic charm and architectural elegance. A welcoming wraparound porch introduces the character found throughout the home. Original hardwood floors, intricate millwork, beadboard ceilings and eight decorative fireplaces reflect the craftsmanship of a bygone era. Soaring ceilings and expansive windows fill the interiors with natural light, creating an atmosphere that is both gracious and inviting. A traditional foyer welcomes you into elegant living spaces, including a formal living room and a sun-filled office overlooking the front porch. The main level also features a spacious primary bedroom, formal dining room, two full baths and a convenient laundry room. The refreshed kitchen offers new countertops and a complete appliance suite, blending modern convenience with enduring historic charm. Upstairs, three additional bedrooms, a renovated full bath and versatile bonus space offer flexibility for a fifth bedroom, private study or creative retreat. A charming balcony overlooking the front lawn provides a peaceful escape to enjoy Carolina breezes and the surrounding historic streetscape. The seller has made substantial investments in major improvements, including the roof and gutters, main-level HVAC system, water heater and attic insulation. Additional updates include electrical, plumbing, appliances and bathtub and shower enclosures. Select improvements also offer transferable warranties for added peace of mind. These significant investments provide a valuable foundation for the next owner to continue restoring and personalizing this remarkable residence. Enjoy the charm of small-town living with locally owned shops and dining along nearby Gadsden Street. A 523-acre state park is approximately three miles away, while two major metropolitan areas are within convenient reach. Rare architectural character, generous living space and exceptional pricing make this an opportunity worth exploring. The seller is highly motivated and ready to welcome a new owner who appreciates the history, beauty and potential of 107 Hinton Street. Bring your vision, embrace its legacy and make the next chapter your own!
…$249,0004bedrooms3bathroomsland 0.2haBy Premier Sotheby's International Realty
- 35
House with terrace Charlotte (United States)
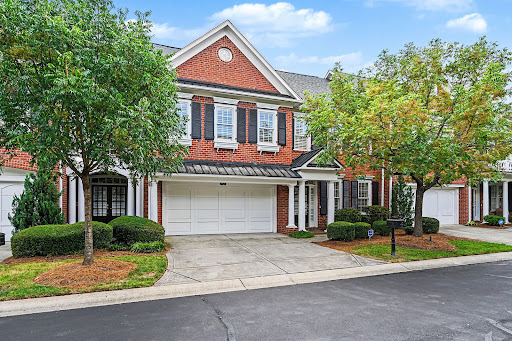
Uptown living at its best! This stunning corner-unit townhome offers the space, privacy, and feel of a single-family home, paired with an unbeatable location and low-maintenance lifestyle. From the moment you arrive, you'll love the inviting wraparound covered front porch and spacious second-story terrace—perfect for morning coffee, entertaining, or simply enjoying the outdoors. Inside, the open-concept main level offers a seamless flow from end to end, creating an ideal space for everyday living and entertaining. Thoughtful features include an oversized walk-in laundry room on the main level, generous storage throughout, and a spacious primary suite with large walk-in closet. An assigned parking space conveniently located at the rear entrance makes coming and going effortless. And the location is hard to beat. Enjoy being within walking distance of parks, light rail, sporting events, restaurants, entertainment, and so much more. Freshly remodeled and truly move-in ready, this home features new interior paint throughout, updated lighting, new bathroom vanities and faucets, and luxury vinyl plank flooring on both levels. It feels fresh, modern, and like new - all it needs is you. Whether you're looking for a primary residence, a second home, or an investment property, this versatile townhome offers incredible possibilities. Come experience all that Uptown living has to offer!
…$405,0003bedrooms3bathroomsBy Premier Sotheby's International Realty
- 41
House Charlotte (United States)
$20k PRICE IMPROVEMENT PLUS $50,000 Kitchen Remodel Credit with Acceptable Offer!!! Beautifully presented in the heart of South Charlotte, this exceptional brick home with a three-car garage combines an ideal location with a phenomenal floor plan designed for comfortable everyday living and entertaining. Fresh professional interior paint creates a bright, inviting feel throughout, while the main-level owner's suite features an updated shower and offers comfort, convenience and privacy. The spacious kitchen and living areas flow effortlessly into a light-filled vaulted breakfast room, adding character and openness to the heart of the home. Additional enhancements include wired surround sound, a tankless water heater and a second laundry room upstairs. Outside, the screened porch overlooks a lovely backyard with a flagstone patio, firepit and inviting entertaining area. Located near highly regarded schools and walkable to shopping, restaurants and everyday conveniences, this South Charlotte home is truly a must-see in person. This one is priced to sell!
…$1,575,0004bedrooms4bathroomsland 0.1haBy Premier Sotheby's International Realty
- 39
House with garden and terrace Fletcher (United States)
Perched on 2.5 picturesque acres in the heart of Fletcher, The Meadows is one of Western North Carolina's most remarkable historic residences—a rare opportunity to own a home whose story spans more than 160 years. Built in the late 1850's, this iconic stone estate is recognized on the National Register of Historic Places and has long been known as The The Meadows Blake House, a landmark woven into the rich history of the Henderson County countryside. Constructed of locally quarried granite rubble stone in the distinguished Italianate style, the residence stands as a testament to enduring craftsmanship and architectural permanence. Its signature low hipped roof, substantial masonry construction, three interior chimneys, semi-hexagonal bay windows, and elegant veranda create a timeless silhouette unlike anything else in the region. Inside, nearly 6,000 square feet of living space offers the rare combination of historic character and generous scale. The Meadows traces its roots to the influential Blake family, whose legacy helped shape the development of this area throughout the nineteenth century. Opportunities to acquire a property of this caliber are exceptionally rare. With the home being around commercial buildings, there is opportunity to convert the home into a commercial space. With the 6 bedrooms upstairs, each could be converted into booths. The beauty of the home along with the parking lot would make for a great restaurant or potentially a Bed and Breakfast. The possibilities are endless. The Meadows is a living piece of North Carolina history—offering architectural significance, timeless beauty, and the privilege of becoming the next steward of one of Western North Carolina's most treasured residences.
…$715,0006bedrooms3bathroomsland 1haBy Premier Sotheby's International Realty
- 10
House with garden and terrace Walkertown (United States)
Seller is offering $10,000 in concessions toward buyer's closing costs, prepaids, or a mortgage rate buydown with an acceptable offer! Situated on approximately 0.49 acres, this new home includes 4 bedrooms, 2 full bathrooms, and 1 half bathroom with a thoughtfully designed layout. The spacious main living areas provide plenty of room for everyday living and entertaining, while the large bonus room on the second floor offers flexible space for a home office, media room, or playroom. Conveniently located just minutes from grocery stores, restaurants, and other everyday amenities in Walkertown, the home also provides easy access to major highways for commuting to Winston-Salem, Greensboro, and surrounding areas.
…$378,0004bedrooms3bathroomsland 0.2haBy Premier Sotheby's International Realty
- 41
House with terrace Fort Mill (United States)
SUN CITY CAROLINA LAKES at it's finest. Freshly Painted. Pre-Inspected. Move-In Ready. $5,000 Closing Credit. Welcome to this beautifully maintained Copper Ridge model in the premier 55+ community of Sun City Carolina Lakes. This home offers the perfect combination of comfort, confidence, and the active lifestyle you've been looking for. Designed for effortless main-level living, this popular open-concept floor plan is centered around a spacious great room featuring soaring vaulted ceilings, a cozy corner fireplace, and an abundance of windows that fill the home with natural light. Nearly every room in the main living area overlooks the peaceful natural backdrop, creating a private setting where you can relax and enjoy the beauty of every season. The well-appointed kitchen features granite countertops, stainless steel appliances, ample cabinetry, and a seamless flow into the dining area, making entertaining a breeze. Just beyond, the builder-designed sunroom offers incredible flexibility. Whether used as an extension of the dining area, a cozy sitting room, or the perfect place to enjoy your morning coffee, its walls of windows bring the outdoors in while showcasing the tranquil views. Everything you need for comfortable daily living is conveniently located on the main floor, including the serene owner's suite with tray ceilings, crown molding, abundant natural light, a spacious ensuite bath with dual vanities, a large walk-in shower, soaking tub, and an oversized walk-in closet. A secondary bedroom and dedicated office/den complete the main level, making everyday living easy. The upper level provides a private retreat for visiting family and friends, offering a loft, an additional bedroom, and a full bath, ideal guest accommodations while preserving the convenience of true one-level living. Buy with confidence knowing this home has been professionally pre-inspected. Report available upon request. Fresh interior paint makes it truly move-in ready, and for additional peace of mind, the seller is OFFERING A $5,000 CLOSING CREDIT toward a future roof replacement, giving the next owner flexibility while the current roof has no known issues. Life at Sun City Carolina Lakes is about more than just a beautiful home, It's a lifestyle. Residents enjoy championship golf, pickleball, clay tennis courts, softball, bocce, a state-of-the-art fitness center, indoor and outdoor pools, a spectacular clubhouse, pottery and woodworking studios, canoeing and kayaking, scenic walking trails, a dog park, and countless clubs, activities, and social events. This is your opportunity to enjoy resort-style living in one of the Carolinas' most sought-after active adult communities. This home is conveniently located near the walking trails. Professional measurements and floor plans will be available soon.
…$519,0003bedrooms3bathroomsland 0.1haBy Premier Sotheby's International Realty
- 15
Land Charlotte (United States)
Imagine the possibilities at 3009 New Pineola Road. On approximately .32 acres and zoned N2-B, this partially cleared parcel offers an appealing option for builders, investors or buyers looking to create something new in a well-connected Charlotte location. Mature trees provide a natural backdrop, while the absence of adjoining properties directly behind and to the left creates an added sense of privacy and separation. Just minutes from Charlotte Douglas International Airport, the Tyvola business corridor and Uptown Charlotte, the site combines convenient access with zoning that allows buyers to explore multifamily and other residential uses, subject to applicable requirements and approvals. The existing owner-occupied structure is being sold strictly as-is. Over the years, the owner has made various improvements and added utility buildings, enclosures and fencing, all of which can be kept or removed at buyer's discretion. Whether you're considering your next residential project or looking for an investment with future possibilities, 3009 New Pineola Road is ready for a fresh vision.
…$495,0001,295m²By Premier Sotheby's International Realty
- 45
House with pool and garden Mooresville (United States)
Arrive at your fully furnished Lake Norman retreat, where effortless luxury meets private resort living. Built in 2024 on 1.36 acres, 143 Hideaway Lane pairs five bedrooms, four full baths, refined interiors, and a private pool with an exceptional waterfront setting. FULLY FURNISHED and thoughtfully equipped, this is a true arrive-and-unwind opportunity. Everything you see is included—from the living spaces, kitchens, and bedrooms to two washers and dryers, deck and pool furniture, paddle boards, and composite kayaks. Simply arrive and enjoy. Vaulted ceilings, expansive windows, and open living spaces frame captivating lake views. The main level flows onto a covered deck that overlooks the property and shoreline to the lake beyond and includes a serene primary suite with a soaking tub, plus a second ensuite bedroom. Downstairs, there are three more bedrooms, a full kitchenette, and a spacious family room give guests room to settle in. And two kitchens and two laundry rooms—one on each level—make hosting effortless and confirm this home is genuinely turnkey. Outside, Lake Norman living takes over: lounge beside the heated saltwater pool, refresh in the outdoor shower, gather around the fire pit, take your boat for a spin, or launch a kayak or paddle board from your private dock. Here, every day invites you to slow down and stay awhile. Timeless lakefront appeal, modern construction, and an extraordinary collection of included amenities make 143 Hideaway Lane a rare move-in-ready retreat—equally suited to a full-time residence, weekend escape, or short-term rental investment. Experience the view, privacy, and ease for yourself. Contact our luxury real estate team for the digital brochure, rental performance details, or a private showing—then come discover why 143 Hideaway Lane is even more compelling in person.
…$2,149,0005bedrooms4bathroomsland 0.6haBy Premier Sotheby's International Realty
- 44Video
House with terrace Waxhaw (United States)
Hidden behind a stone-columned gated entrance in the prestigious Farms at Heartwood, this exceptional custom-built equestrian estate offers a rare combination of timeless architecture, luxury finishes and thoughtfully designed horse facilities on 11.6 private acres in the heart of Waxhaw. Designed by renowned architect Jim Phelps and built by Arcadia Builders, the European-inspired residence spans more than 4,400 heated square feet across three levels, all connected by elevator access. From the moment you step into the herringbone stone foyer beneath the tongue-and-groove ceiling, the quality of craftsmanship is unmistakable. Hickory hardwood floors, extensive custom millwork, solid wood doors, granite countertops, custom cabinetry and designer finishes create a home that is both elegant and comfortable. The dramatic great room serves as the centerpiece of the home, showcasing soaring cathedral ceilings with suspended timber trusses, a stunning 22-foot floor-to-ceiling stone fireplace, custom built-ins and walls of windows overlooking the surrounding pastures. The adjoining kitchen was designed for everyday living and entertaining alike, featuring custom cherry cabinetry, Viking gas cooktop with griddle, double KitchenAid convection ovens, built-in refrigerator, Bosch dishwasher, oversized island and generous pantry storage. French doors open to the screened porch and covered deck, creating an effortless connection between indoor and outdoor living. The main-level primary suite is privately positioned and offers peaceful pasture views, French doors to the screened porch, an oversized custom walk-in closet and a luxurious bath with heated tile floors, frameless shower, rain head, stained glass window and custom dual vanity. The lower level provides two spacious ensuite guest bedrooms with private outdoor access, a tiled mudroom with dog shower, abundant storage and an oversized garage. Upstairs, a large bonus room, billiard/media area, exercise room and walk-in attic provide exceptional flexibility for family and guests. Outside, the property has been extensively enhanced to create an exceptional equestrian environment. Board-fenced pastures, a professionally constructed 66' x 166' arena with compressed clay base, washed sand footing and retaining wall, a custom center-aisle barn, newly constructed three-stall shed row barn, round pen, riding trails and access to community trails provide outstanding facilities for both recreational and serious horse owners. Extensive grading, drainage improvements and carefully planned paddocks reflect the significant investment made by the current owners. The grounds are equally impressive, featuring mature hardwoods, a winding creek, professionally landscaped gardens, stone retaining walls, irrigated lawns, paver patios and a stone fire pit, creating beautiful outdoor spaces throughout every season. Recent improvements include a newly paved driveway, refinished hardwood flooring, updated LVP flooring, refinished exterior doors, new main-level HVAC system, well control panel, wireless gate system and numerous equestrian improvements, allowing the next owner to simply move in and enjoy. Located just minutes from the boutiques, restaurants and charm of downtown Waxhaw, with convenient access to Charlotte, this is far more than a luxury home. It is an exceptional country estate where timeless design, privacy and an equestrian lifestyle come together in one remarkable property. Septic system is engineered for 4 bedrooms.
…$2,050,0003bedrooms5bathroomsland 4.7haBy Premier Sotheby's International Realty




Contact the agency
By confirming this form, I agree to the General Usage Terms & Conditions of Figaro Properties.
The data entered into this form is required to allow our partner Sotheby’s International Realty to respond to your contact request by phone, email or SMS concerning this real estate advertisement and, if necessary, to allow Figaro Classifieds and the companies belonging to its parent Group to provide you with the services to which you have subscribed, e.g. creating and managing your account, sending you similar real estate advertisements by email, proposing services and advice related to your real estate project.