


Ellis Sotheby's International Realty
76 North Broadway, 10960 Nyack (United States)
Listings of the agency
Listings for sale: 1 to 20 / 46
- 21
House with terrace New City (United States)
It's getting harder and harder to find opportunities like this one! This sprawling ranch sits on .92 private, fully fenced acres and has been lovingly owned by just one family since the day it was built. With 6 bedrooms and 3.5 baths in total, it offers a wonderful mix of space, flexibility, and potential… and it's seeking its next chapter. Step inside and you'll feel it right away: sunshine streams through the home, filling the open spaces with light. The heart of the living room is a full-wall brick fireplace, full of mid-century character, paired with a large bay window overlooking the front yard. Picture your morning coffee here while deer happily wander through the yard. 2,346 square feet on one expansive level, with 6 bedrooms, three full baths, and a powder room. The primary suite has its own ensuite bath. Setting this property apart: a legal two-bedroom accessory apartment. It has its own private entrance, a full bath, a kitchen and living area, a washer and dryer, and central air. A rear door opens right onto the deck. It's wonderful flexibility for guests, extended stays, a private office suite, and so much more. The outdoor space is great. A huge, partially covered deck spans the length of the home, and the covered section is already wired for lighting and a ceiling fan. It's ready to become your favorite spot for summer evenings and entertaining. Beyond it, the fenced backyard offers room to play, relax, and enjoy real privacy. There's even more space downstairs. The finished lower level has its own outdoor access and is not included in the square footage. It features a large open room, a half bath, and several additional rooms for a home gym, studio, office, or recreation room. It connects to the attached garage, which has two bays but fits three cars thanks to one extra-deep bay. Central air serves both living spaces, and the utilities have been updated. This home is ready for someone with vision. Refresh the kitchen and baths, bring those hardwoods back to life, and make this beautiful property entirely your own. It's all close to Kennedy Dells and gorgeous hiking trails, with New City's everyday conveniences nearby.
…$825,000218m²6bedrooms4bathroomsland 39.3haBy Ellis Sotheby's International Realty
- 30
House with garden Nyack (United States)
Circa 1955 charming Cape located on prestigious North Broadway in the Village of Nyack, offering 4 bedrooms and 2 full baths with a warm and inviting feel throughout. The renovated kitchen offers an updated space for everyday living, while a fireplace anchors the living room. Many original built-in closets and cabinets add character and useful storage throughout the home. A first-floor bedroom provides flexibility for guests, a home office/den, or convenient one-level living. Outside, enjoy a private, fenced yard and patio with plenty of space for outdoor dining, relaxing and entertaining. A detached two-car garage provides ample parking and storage. Ideally located close to Nyack’s vibrant downtown, restaurants, shops, parks and the Hudson River. A wonderful opportunity to enjoy village living in one of Nyack’s most desirable locations.
…$769,0004bedrooms2bathroomsland 0.1haBy Ellis Sotheby's International Realty
- 27
House Pomona (United States)
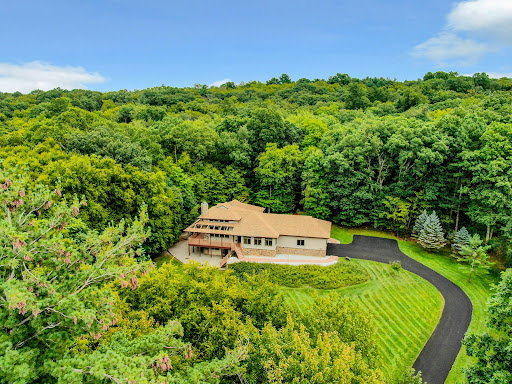
Hidden among the trees on a Pomona cul-de-sac, this sprawling 1967 midcentury ranch is a house with distinctive architecture, generous proportions and considerable possibility. With 3,131 square feet arranged entirely on one level, the four-bedroom house has the long, low lines and strong connection to the landscape that make the best houses of the period so appealing. You enter though an open-air courtyard, framed by brick and dark wood and open to the tree canopy above. Expanses of glass bring the courtyard and surrounding woods into the interior, while deep roof overhangs and original architectural details reinforce the house’s midcentury character. The rooms are unusually generous, including a bonus room with fireplace and prep area with sink, refrigerator, and cooktop — a wonderfully period space for entertaining, watching a movie or simply retreating from the main living areas. The kitchen awaits updating, but the scale and layout provide plenty to work with. Four bedrooms, all on the same floor, add to the ease of the single-level plan, and a detached two-car garage provides practical everyday convenience. Set on a generous .83 acre wooded lot, the house feels private and immersed in nature, featuring a backyard deck and extra large screened-in porch. The house needs updating, but its most important ingredients are already here: scale, architecture, glass, a central courtyard and a beautiful relationship between indoors and out. For a buyer with imagination, this is an opportunity to bring a distinctive 1960s house into its next era without erasing what makes it interesting.
…$819,000291m²4bedrooms3bathroomsland 0.3haBy Ellis Sotheby's International Realty
- 43
House with pool and garden Palisades (United States)
Coming Soon. On Market Date: 10/18/2026 Stansbury House, a luxurious circa 1830s Greek Revival style home on about 1.4 acres, located in the Snedens Landing historic district, which dates to the late 1600s, and is composed of about 100 homes. Accordingly, Snedens is a wonderful "walking community" because one can admire many of these historic treasures, up close and personal. This property is centrally located and is only five minutes to the Hudson River on the east, 3,000 acres of parkland on the north and south, and the Snedens Landing Tennis Association court just down the hill. The home features many of its original details including mullioned transom and sidelights surrounding the front door, distinctive "eyebrow" windows on its front exterior, wide board pine floors, period fireplace mantel, period stairwell/banister, panel doors, built in corner cupboards in the dining room, original moldings and more. The stylish new kitchen is open to the dining room and has a rear door to the yard. The home and pool house (with full bath and wet bar) have been extensively restored and renovated, maintaining its original charm but creating a modern edge. Stylish new baths, use of wallpaper, paint color/finishes, enhance this transition feeling of historic meeting chic modern. It features a living room with fireplace on the west and formal dining room on the east side. Additional den off the living room and old fashioned screened in porch facing the yard, view south. There is a one-story wing added in the mid-20th century off the kitchen which features a family room, 4th bedroom, den and full bath. Upstairs find an additional three bedrooms, two baths and open porch facing the yard and pool. All mechanicals and roof have been replaced, and the pool was completely overhauled with new patio. There is also an old style two car garage with a semi-finished room and an exterior staircase for access. And a small, decorative bridge on the edge of the property, over the "Washington Spring", that leads to the Hudson River. Part of the Snedens Landing culture is about being in a bucolic natural setting in a historic district rich in history and provenance. Minutes away is "The Market" - where the neighborhood comes together. Or explore the Palisades Community Center, Spring to Fall there are Farmer's markets most weekends, or the library, which has many interesting events. And the historic Hudson River front village of Piermont is only a 5-minute drive, offering lots of restaurants, art galleries, marinas, and many trails on the river. Best of all, there is no thru traffic in the neighborhood, so it's a great place to walk and bike. The Stansbury family is long associated with Snedens Landing and instrumental in highlighting the history of important early residents, including Molly Sneden. The Stansbury House, find your one of one.
…$3,150,000279m²4bedrooms4bathroomsland 0.6haBy Ellis Sotheby's International Realty
- 26
House with pool and garden New City (United States)
Tucked away on a quiet corner lot in the heart of New City, this architect-designed contemporary renovation offers a rare alternative to the ordinary suburban house. With soaring ceilings, dramatic structural beams that animate the space, and an abundance of skylights, the house is filled with natural light and a striking sense of space. Every room feels thoughtfully designed — warm, modern, and deeply connected to the outdoors. The expansive open-plan living area is equally suited to intimate dinners and lively gatherings, with seamless flow between interior spaces and the surrounding landscape. Outside, the property unfolds into a true backyard retreat. Mature specimen trees, lush landscaping, in-ground pool, spacious deck, and patio create a serene oasis for summer entertaining, quiet mornings, or family afternoons by the water. The backyard borders a dead-end street, enhancing the sense of calm and seclusion. The walk-out lower level features a generous family room with direct access to the pool area, a full bath, and flexible space for guests, recreation, or work-from-home living. A partially finished basement offers even more room for play, exercise, studio space, or storage. Five spacious bedrooms and three full baths provide comfort and flexibility for modern family life, while the attached two-car garage adds everyday convenience. Located on peaceful, tree-lined roads yet just a short walk to downtown New City and nearby parkland, this one-of-a-kind home offers the best of both worlds: tranquility, design, and easy access to community life. All within the award-winning Clarkstown school district.
…$999,000281m²5bedrooms3bathroomsland 0.1haBy Ellis Sotheby's International Realty
- 41
Seaside house with pool and terrace Grand View-on-Hudson (United States)
Inspirational! The Landing... The ultimate in luxury, waterfront living on the Hudson River and only 35 minutes to Manhattan! A 4,800sf home with a wall of glass facing the water from multiple levels and there's an elevator! This property offers it all: an inground pool with spa, a long dock with a rocky/sandy beach, and a freestanding 400sf studio building. Every system, window, door, flooring, wall, kitchen and baths have been dramatically replaced with a modern floorplan, with large open spaces laid out over 4 to 5 levels. And of course, all of the mechanicals are like new too. The Landing is a great weekend home or full-time residence. And it's turnkey! Originally built in 1860 as a Queen Anne Victorian, it was known as the Coles Mansion. The home maintains its original architectural design from its exterior, but offers a totally reimagined interior and exterior on the east side (sunrise side). In 1891 the home's entire rear property was rebuilt, leveled and built up as a beautiful flat lawn and garden. Its bulkhead design has been supported through the years and safely protects the home from mother nature's surprises. In about 2015, the current owners worked with their architect and designers to create a home for their modern lifestyle with luxurious finishes, and multiple windows and glass doors, to see the Hudson River from almost every room. The home features numerous amenities, such as state-of-art kitchen, with a built-in seating alcove facing the river; multiple bar stool seating too from the long counter; double Sub-Zeros refrigerators, 6 burner Wolf cook top with griddle, Miele double ovens, coffee station and dishwashers. The second kitchen on the entertainment level offers 2 Sub Zeros (1 full size wine fridge), induction cooktop, and Cabana area that functions as another kitchen and entertaining area outdoors and opens out to the pool and patio space in the rear yard. It also features a basketball area. The primary bath includes a steam shower and soaking tub. Onyx powder room. Marble floors with radiant heat throughout the first level. Stylish 8ft walnut wood doors with stainless steel inserts throughout gives a modern, midcentury vibe to the house. Stone counters, textured walls, and tray ceilings with recessed lighting. Other finishes include Venetian plaster, rice paper, stone and metal tile work, fireplace in living room and fire pits outdoors. Even the garage was modernized to accommodate 3 cars and offers 2 charging ports for electric cars. Its translucent glass doors provide an abundance of light at almost any time of day. The Landing is conveniently located between Piermont and Nyack, and its many shops, restaurants and marinas - only a nice walk away or very short drive. The Tarrytown train goes to Grand Central - only a 12-minute drive, and the bus to Midtown stops in front of the house. Nothing Compares to "The Landing".
…$4,995,0004bedrooms6bathroomsland 0.2haBy Ellis Sotheby's International Realty
- 32
House with garden and terrace Pearl River (United States)
Quaint, retro and full of personality, 51 Roosevelt Street is the kind of home that immediately feels different from the ordinary. Freshened by the estate with new interior paint, select new lighting, extensive cleaning and a newly renovated upstairs bath, this vintage Pearl River home is ready for its next chapter while retaining the character that makes it special. The main level offers a comfortable living room with brick fireplace, hardwood floors and charming built-in details, a separate dining room, kitchen with a sweet breakfast nook, two bedrooms and a full bath. A rear entry leads to a freshly painted deck and yard. Upstairs, sloped ceilings add to the cottage-like feel, with a spacious bedroom, newly renovated full bath and an additional walk-through room offering wonderful flexibility as an office, sitting room, dressing room or additional sleeping space. A bonus space on the stairs landing would make a great office or playroom. A detached garage provides added storage and convenience. Set close to the heart of Pearl River, the home enjoys easy access to the village, with its many diverse shops, restaurants and cafes, as well as the Pearl River train station with Pascack Valley Line service and connections toward Manhattan. With its distinctive vintage details, inviting spaces and thoughtful recent improvements, this is a home with genuine charm, personality and plenty of opportunity to make it your own. A must see!
…$599,000140m²3bedrooms2bathroomsland 0.1haBy Ellis Sotheby's International Realty
- 48
House with pool and garden Greenwood Lake (United States)
Where the grounds of the grand Windermere Hotel once were now stands Windermere Park, a neighborhood that enjoys its own private beach, close proximity to Greenwood Lake’s downtown shops and restaurants, and offers residents a laid-back lifestyle that comes with living lakeside. For over a century guests and residents alike have come to escape the city and settle into the slice of Americana that is Windermere Park. Many homes here have remained within families for years and the ones that come on the market sell quickly. 1 Hazen Street is a rare opportunity for entry into the community and to literally turn the key and move in. Extensive renovations were just completed that not only added a legal accessory apartment (with private entrance and fenced backyard) but also an expansive primary suite and new garage. Designed with every detail in mind, like a service staircase from the garage to the main level and a primary suite dressing room closet complete with its own washer/dryer, 1 Hazen is ready to be the backdrop to your lake life’s next chapter. Outdoor living takes center stage around the resort style in-ground pool, hot tub and bar, (completed in 2022) while inside 4 bedrooms, 5 full bathrooms and 3,550 sq. ft. of living space ensure that there’s plenty of room for family and friends. All systems and appliances have been upgraded; driveway and walkways are new and solar panels installed for energy efficiency. Not one project left to do but move in and enjoy.
…$1,050,000330m²5bedrooms5bathroomsland 0.1haBy Ellis Sotheby's International Realty
- 49
House with garden and terrace Piermont (United States)
KoiHaus, a mid-century modern home on 3.25 acres, tucked away on a secluded road near the banks of the Hudson River - just a stone's throw from the legendary 1890s McKim, Mead & White masterpiece, Lord's Castle. This architectural gem is a masterclass in organic design, orchestrating a brilliant dialogue between mid-century modern aesthetics and the spiritual heritage of Japanese landscaping. The landscape is as important as the architectural design. The landscape architect designed the gardens from inside out - through its 100 windows. There is harmony between the home's natural setting and the architectural design. The home rises from the site line as one approaches it, going past the 13ft tall steel elephant in the front yard that moves naturally with the wind. True to the legacy of Frank Lloyd Wright, KoiHaus utilizes clean lines and geometric shapes, that are softened by its Japanese gardens and landscape. The structure is composed of 5 interconnected boxes, wrapped in an exterior palette of concrete, stucco, stone and rich hardwood, all capped by a durable, 50-year roof. What truly defines the exterior, however, is its relationship with light. Its many windows of varying shapes and sizes, frame shifting natural portraits throughout the day. Every detail leans into sleek minimalism. Broad, flat moldings complement natural stone walls, while pocket doors are utilized throughout to maximize room volume and echo Japanese sliding screens. Premium finishes include polished bluestone countertops. KoiHaus' defining engineering feat is its split-foundation design. KoiHaus is technically inside, contrasted by rugged bluestone pathways and antural stone steps winding through the exterior gardens. Two independent structures joined by a dramatic glass-and-steel bridge. Beneath this bridge flows a continuous, sprawling koi pond that meanders under and around the house. From almost any vanage point, residents can look out to watch Nishikigoi - the "living newels" of Japan - swimming gracefully in their natural habitat. Or enjoy Nishikigoi outside from the garden. In Japanese philosophy, the koi represents perseverance, strength, harmony and transformation. Spanning approximately 5,800 sqft of meticulously planned living space, the estate balances grand-scale entertaining with intimate comfort: 1) Main & Upper Levels (3,700sqft): Features a massive chef's kitchen with a vast walk-in pantry, a dining room perfectly positioned for sunset views, and bamboo flooring throughout. 2) Walk-Out Lower Level (2,000sqft): This level is above-grade on 2 sides, large fitness room with a wall of windows (could funcrion as another den), home theater, wet bar room and full bath. A hot tub is conveniently located outside its back doors. 3) The Annex: A 1,000sqft semi-finished space with climate control offers endless customization options. Currently used as a practice room for the band! 6,800sqft total. Property Specifications: Total sqft: 5,800 + 1,000 sqft in the annex. Bedrooms: 4 (possible 6 to 7); Baths: 4. Outdoor living: 1,500sqft of premium IPE decking. Garage: 2 car with dual lifts to accommodate 4 vehicles. Climate Control: full zone heating and central air conditioning throughout. The structure was designed by the acclaimed bi-coastal architect Brian Spence, AIA (NYC & LA), and the landscape was designed by renowned Japanese garden expert Asher Browne. While KoiHaus feels like a world unto itself, it is remarkably connected. Located near the historic Hudson Riverfront village of piermont, it offers five-star dining, local marinas, vibrant farmers markets and a pristine 700-acre state park. Commuting is effortlessly simple: it is a mere 6 minutes to the Mario Cuomo Bridge (connecting to metro-North for a straight shot into Grrand Central) and just 15 minutes to the George Wasington Bridge into Manhattan. For the connoisseur of art, architecture and mindful living, it becomes instantly clear upon arrival: KoiHaus. Nothing Compares.
…$3,995,000353m²4bedrooms4bathroomsland 1.3haBy Ellis Sotheby's International Realty
- 46
House with garden and terrace West Nyack (United States)
Set along a stream and waterfall on 1.44 acres, this striking 1879 Italianate Revival residence is one of West Nyack’s most distinctive historic homes, originally built for Abraham Demarest, the owner of the Demarest Mill, and a prominent family in local Clarkestown history. Surviving remnants of the original mill site remain on the property, including the mill foundation near the waterfall and an original mill gear preserved on the grounds, creating a tangible connection to the area’s early industrial history. Meticulously restored and thoughtfully updated during an extensive and major 2016–2018 renovation, including new metal roof, plumbing, electrical and HVAC systems, the home was honored with a 2018 Rockland County Historic Preservation Merit Award. The main level features an expansive living room with soaring ceilings, ornate moldings, original Corinthian columns, intricate stone fireplace and dramatic bay-window alcoves with floor-to-ceiling restored windows with the original wavy glass. The formal dining room is equally impressive, while the kitchen offers dramatic ceiling-height cabinetry and generous proportions. A sunroom wrapped in windows and filled with natural light, plus a powder room, complete the main floor. Upstairs are four spacious bedrooms and two baths, including a generous primary suite with a large bath featuring double sinks, clawfoot tub and separate tiled walk-in shower, plus a substantial walk-in closet with two windows and laundry. The partially finished lower level offers a large family room, office/guest room, plus abundant storage and utility space. Outside, two entrances from the road provide access to the property and are connected by a bucolic meandering approach that winds past the mill creek, waterfall and natural stone outcroppings, before revealing the regal house in the distance. A broad front porch, rooftop cupola and exceptional architectural detail complete a residence of rare character, scale and beauty, with a sense of place and presence that is immediately unforgettable.
…$1,275,000347m²4bedrooms3bathroomsland 0.6haBy Ellis Sotheby's International Realty
- 37
House with garden and terrace Valley Cottage (United States)
At the end of a tree-lined cul-de-sac, you’ll find 19 Flower Lane. Warm and inviting, this meticulously maintained home (including new roof) with a legal accessory apartment is being offered for the first time by its original owners. Thoughtfully designed and beautifully cared for, this inviting home combines spacious living with quality craftsmanship. A soaring entry foyer welcomes you with an elegant chandelier, half-moon transom window, and sidelights that fill the space with natural light. Just a few steps up, the open main living level flows effortlessly from the sun-filled living room with a large bay window to the formal dining room featuring a tray ceiling. The recently renovated kitchen is appointed with porcelain tile flooring, oak cabinetry, quartz countertops, a movable center island, and stainless steel appliances, including a refrigerator (2025) and microwave (2023). Adjacent to the kitchen, the vaulted family room provides the perfect gathering space for everyday living and entertaining. Oversized Anderson energy-efficient windows throughout the home allow in plenty of sunshine and frame the picturesque views. Gleaming hardwood floors, recessed lighting and central air conditioning enhance the elegance of the living space. Completing the main floor are three bedrooms and two full baths. The primary bedroom, with a spacious walk-in closet, offers a completely renovated (2022) luxury, spa-like bathroom, featuring a double vanity, exquisite polished-marble tiles, walk-in double shower with dual shower heads, and an oversized deep, jetted soaking tub. The fully finished lower level offers exceptional flexibility with a legal accessory apartment featuring a private entrance, full kitchen, dining area, spacious family room with walkout access to the patio and backyard, a fourth bedroom, and a full bath—ideal for extended family, guests, or additional living space. This level also includes an additional large bonus room, laundry and utility room with a whole-house Culligan water softener, pantry, abundant storage, and interior access to the one-car garage. Step out back to your charming patio and expansive level yard that wraps around the house, includes two sheds and is bordered by mature trees for added privacy. A rare find in a picturesque setting—this home is a true Valley Cottage gem. Enjoy everything this hamlet offers, including miles of hiking, biking trails, and scenic views. Within the Nyack School District and only a few miles to downtown Nyack, you can enjoy the riverside village with charming shops, art galleries, theaters, restaurants, and multiple commuting options.
…$890,000307m²4bedrooms3bathroomsland 0.3haBy Ellis Sotheby's International Realty
- 24
House with pool and terrace Nyack (United States)
Welcome to easy living in the Village of Nyack, spacious 2-bedroom, 3 bath end-unit townhome located in Nyack's Village Gate Way, a community featured as a filming location for the hit series Severance! Enjoy a low-maintenance lifestyle with amenities including a pool, clubhouse, and beautifully maintained grounds. This generously sized home featuring a primary bedroom with en-suite bath and walk-in closet, well-proportioned rooms, and an airy, open and sun-filled, east-facing living room with a vaulted ceiling. A private deck extends your outdoor living space. The finished lower level offers flexible space ideal for a home office, gym, media/craft room, or playroom. Attached one-car garage with direct interior access. Experience everything Nyack has to offer: shops, restaurants, and cafes; state and local parks; yoga studios; historic local library; farmers markets; walking tours and street fairs, plus hiking, biking, and sailing along the Hudson River, all just steps away. Conveniently located near Nyack Hospital with easy access to major roadways and shopping. Just 8 miles to the Governor Mario M. Cuomo Bridge and 21 miles to the George Washington Bridge. The ideal combination of space, convenience, and everything that makes Nyack so special.
…$450,000139m²2bedrooms4bathroomsland 0haBy Ellis Sotheby's International Realty
- 24
House with terrace Nyack (United States)
High above the Hudson River on a private road in Upper Grandview, this striking contemporary pairs extraordinary river views with serious design credentials. More than 4,000 square feet of light-filled, open-plan living unfolds across a dramatic site, with views of the Hudson from virtually every room and decks that make the landscape part of the house. Originally designed by Acorn Homes and custom built in 1989, the house was noteworthy from the start: portions of the structure were helicoptered onto the property during construction, a story that made local news. More recently, the owners enlisted acclaimed design studio Stewart-Schäfer for an extensive renovation that sharpened the interiors while preserving the openness and architectural character of the original house. Their work includes a new kitchen, reimagined family room and fireplace surround, and has been featured in Dwell, Domino and HGTV. The result is sophisticated but relaxed—a house designed around light, views and an easy connection to the outdoors. 4 bedrooms are joined by a dedicated home office, a bonus loft space on the 2nd floor, 3-1/2 baths, 2 fireplaces, 3 decks and a private balcony. Nearly an acre of established gardens surrounds the house, along with a partially in-ground, heated pool and multiple places to sit, dine or simply watch the river change throughout the day. A two-car garage, two-car carport and additional storage provide the practical counterpoint to all that glass and scenery. The setting feels remarkably private, yet the Hudson River villages of Piermont and Nyack—with restaurants, cafes, shops, galleries, parks and the riverfront—are close at hand. Located in the Nyack School District, this is a distinctive Hudson Valley house for buyers looking beyond the predictable suburban formula: architectural, private and deeply connected to its setting.
…$1,550,000373m²4bedrooms4bathroomsland 0.3haBy Ellis Sotheby's International Realty
- 40
House with pool and garden Palisades (United States)
First time on market in 30 years - "Arcadia" circa 1850 historic riverfront home, offering 4,700sqft of living space along the majestic Hudson River in the heart of Snedens Landing. Arcadia is a rare and storied Italianate Victorian offering 163 feet of private rocky and sandy beach, extraordinary privacy, and sweeping river views from nearly every room. Tucked away on a quiet, dead-end lane with no through traffic, this remarkable property sits within the Palisades Historic District—an enclave of approximately 100 homes surrounded by more than 3,000 acres of protected parkland, including Tallman State Park and the Palisades Interstate Park system. Just 25 minutes from New York City, it offers a serene escape without sacrificing convenience. Dating to circa 1850 and believed to be among the earliest Italianate homes in Palisades, Arcadia is architecturally significant. Classic features include a low-pitched hipped roof, broad overhanging eaves with prominent brackets, tall paired and bay windows with detailed entablatures, and a full-length veranda complemented by a charming entrance porch. Rich in provenance, the home was originally built by Colonel A.V. Elliot and later owned by Henry E. Lawrence, father to Mary Tonetti, and a prominent New York merchant who relocated the house to its present site in 1870 and later commissioned architect Cleveland Cady to build "Cliffside" three doors away. Arcadia became known as the residence of Annie Underhill—affectionately remembered as “Auntie Annie”—and has long been cherished as a gathering place for artists, writers, and creatives. Over the course of more than 175 years, the home has had only a handful of owners, a testament to its enduring appeal. The name Arcadia evokes an idyllic vision of pastoral beauty and harmony with nature—a fitting description for this extraordinary setting, where the Palisades cliffs gently give way to the Hudson River just north of the George Washington Bridge. This unique geographical feature creates one of the few accessible waterfront stretches along this dramatic shoreline. Life in Snedens Landing is defined by community and connection to nature. Residents enjoy access to hiking trails, a private tennis association, the Palisades Library and Community Center, and “The Triangle,” a beloved gathering spot for neighborhood events. The vibrant riverfront village of Piermont—with its restaurants, shops, and marinas—is just minutes away. With its rare waterfront setting, deep historical roots, and timeless architectural beauty, Arcadia offers a once-in-a-generation opportunity to own a truly special piece of Hudson River history.
…$5,750,0004bedrooms4bathroomsland 0.7haBy Ellis Sotheby's International Realty
- 35
Apartment with terrace and pool Piermont (United States)
A Rare Water View Lifestyle where a Condominium feels like Home. Discover a truly exceptional three bedroom, three marbled baths, two level corner residence at Piermont Landing—a unique home that defies the conventional definition of condominium living within Piermont’s only gated waterfront community. From the moment you enter, the light-filled gallery hall, finished with newly refurbished hardwood parquet floors, immediately sets the tone. Exceptional scale, thoughtful architecture and one-of-a-kind design, create the feeling of a sophisticated private home, with an effortless sense of space, privacy, warmth, and permanence. The main living level unfolds with effortless grace. Generous living and dining spaces are oriented toward sweeping outdoor views of the community and Hudson River. The expansive balcony extends the living experience outdoors and embraces the surrounding landscape. A first floor bedroom, or private office offers flexibility, easily adapting to the changing needs of family and guests. E xpansive vistas and exposures from three directions create a dramatic backdrop throughout the home, changing beautifully with the light, the seasons and the weather. Whether enjoying a quiet morning beside the fireplace or entertaining guests, the landscape becomes an integral part of the living experience. T he Hudson and its ever- changing beauty are not simply viewed from the home - they become part of its character. There is an elegance here that feels personal rather than predictable—refined without being formal, luxurious without ever sacrificing comfort. The upper level reveals a more private and tranquil dimension of the home. The spacious primary bedroom suite, complete with a walk in closet, is a lovely appointed retreat with its own en suite marble bath and a luxurious soaking tub - a serene place to begin and end the day. An additional upper level bedroom (or office) provides generous space and privacy for family or guests, creating a comfortable, separation between the home's entertaining and private spaces. Luxury extends well beyond your front door. Residents of Piermont Landing enjoy access to a private health club and resort style amenities, including a heated year round pool, fitness center, spa, tennis and pickleball courts all just steps from home. Everyday convenience is equally well considered: two secure, covered garage parking spaces, along with generous private storage conveniently located near the entrance, provide an added level of ease, security and peace of mind - just a sampling of the thoughtful details that make life here feel effortless. And then there is the Village of Piermont - stroll from your residence into this charming Hudson River village where exceptional restaurants, cafes, galleries and waterfront destinations create an atmosphere that feels worlds away from the City. Spend your days kayaking along the Hudson, walking the riverfront, exploring the outdoors, or simply watching the changing light move across the water. Nearby, the wildlife sanctuary and historic Piermont Pier add another dimension to this extraordinary setting. With convenient transportation and an easy commute to New York City, Piermont offers the best of both worlds: the energy, culture and convenience of Manhattan withn reach and the serenity of an exceptional waterfront lifestyle waiting for you at home. For those seeking something beyond the ordinary, this is a residence that must be experienced.
…$1,100,000185m²3bedrooms3bathroomsland 0haBy Ellis Sotheby's International Realty
- 48
House with terrace Middletown (United States)
Set on 9.4 private acres, this extraordinary custom home offers high-function living, privacy, and expansive outdoor space. Designed by the renowned architectural firm, Pendergast & Terach, and inspired by contemporary craftsman design, the open single-level layout creates a seamless flow throughout. The home features a soaring cathedral ceiling, anchored by an impressive stone fireplace and floor-to-ceiling windows that blur the boundary between the interior and exterior landscape. Wood posts and beams throughout the central living space provide warmth to the clean, modern lines and abundant natural light. The kitchen boasts high-end appliances, Premium Silestone countertops, and custom cabinets. The primary bedroom suite, complete with Japanese soaking tub, opens to a deck surrounded by nature. The finished lower level has French doors, a full bath, and ample storage space, office space, and room for future living expansion. All this and an oversized 2+ car garage. Convenient to outdoor activities such as hiking, boating, paddling, fishing and swimming, this one-of-a-kind home is located just over an hour to the George Washington Bridge, and one mile from the train to NYC.
…$935,000217m²3bedrooms3bathroomsland 3.8haBy Ellis Sotheby's International Realty
- 25
House with garden and terrace Tappan (United States)
Space, privacy and a charming village close by. With nearly 3,000 square feet, plus an 1,100 sf finished lower level, this substantial house in the historic hamlet of Tappan offers the kind of breathing room that can make leaving the city feel like a very good idea. Set on a generous corner property at the entrance to a cul-de-sac, there is room to spread out, both inside and out. At its heart is an open kitchen, dining and family room—an easy, expansive space for everyday living and entertaining. Generously proportioned rooms continue throughout the house, while the finished lower level adds considerable additional space and flexibility for a home office, gym, media room, studio, recreation or guests. Outside, a private backyard is framed by mature landscaping, with a deck overlooking the garden and a koi pond that gives the setting a peaceful quality. There is room to entertain, garden, play or simply enjoy having a piece of the outdoors to yourself. And while the property offers plenty of privacy, it doesn't feel removed from things. Tappan's historic downtown, with restaurants, shops and its handsome library, is close by, while the Hudson River villages of Piermont and Nyack are just a short drive away. Located in the Town of Orangetown and the South Orangetown Central School District, this is a house that delivers on one of the great promises of a move from the city: more space, more privacy and more room for life to unfold.
…$1,050,000380m²4bedrooms4bathroomsland 0.1haBy Ellis Sotheby's International Realty
- 50
House with pool and garden Tuxedo Park (United States)
AUCTION BIDDING CLOSED. UNDER CONTRACT MILLIONS OVER ASKING. Renamor stands as a rare French Provincial estate built in 1928, when a sophisticated New York couple, Renee and George Amory, commissioned a European-inspired retreat whose art collection would later count the Metropolitan Museum of Art among its admirers. The house was built for original owners George Amory, a major stockholder in the container shipping business Sea-Land Freight Company, and his wife Marion Renee, who inspired the Renamor name. Spanning over 150 private acres within the gated, guarded confines of historic Tuxedo Park, the estate adjoins nearly two thousand acres of protected parkland and old bridle trails, delivering rare privacy just fifty minutes from Manhattan. Three residences totaling over 22,000 square feet include a grand main house with a great hall, banquet dining room, library, wine vault, and former chapel, alongside a fully renovated guest house and a carriage house apartment. A more than one million dollar investment made over a decade ago allows the property to operate entirely off the grid, independent of local utilities, with net-zero energy integration including a microgrid system. A boathouse on Tuxedo Lake, log cabin, spa, tea house, tennis court, and dual pools complete this landmark property, ready for a new era of stewardship.
…$7,000,00019bedrooms20bathroomsland 61.1haBy Ellis Sotheby's International Realty
- 44
House with garden Tuxedo (United States)
"Cambridge on the Course". Inviting, immaculate end-unit townhome in the sought after Woodlands at Tuxedo, where privacy, convenience and elegant living come together. This one-owner from new “Cambridge” design home is spacious and has rare and unique features; it is southeast facing and sun-soaked, flanked by open space lawn in front and seasonal golf course views to the rear. It boasts the rare combination of first floor luxury primary bedroom suite and a finished lower level for extended entertaining. The Cambridge offers an expansive open concept entry with two-story soaring dining room with palladian capped windows. Adjacent is the living room with wood burning fireplace, and on the other flank, the beautiful eat in kitchen. The first floor primary owner’s suite is a haven of comfort and privacy; with a vaulted ceiling, a generous walk-in closet and tub/shower combo make it a relaxation retreat. The upstairs offers an additional bedroom and a flex room for office, a hall bath and a sitting room overlooking the gorgeous lower level. There's even a generous cedar closet on this level. Outside is a lovely back patio seasonally overlooking the famed, 4th hole of the R. Trent Jones designed Tuxedo Club Golf Course. Great privacy is also afforded when leaves are on the forested back view. The patio is perfect for entertaining, barbecuing and fresh air in all seasons. The lower-level basement is finished to a high standard and boasts efficiencies, counters, storage/cabinetry, and a half bath; it's cozy yet luxurious all at once. The 2-car garage maintains a gleaming, sealed floor, and 2-car, level driveway parking rounds out this special home. Three zones heat and air conditioning, one for each level! Newer flooring in many areas. Turnkey luxury with approximately 3,000 sf over the 3 levels. The Woodlands at Tuxedo is approximately one hour to Manhattan, and inside 15 minutes to Bergen County, NJ, and yet you feel a world away. This well-established HOA community boasts outdoor tennis and swimming pool as well as a charming community clubhouse with exercise room and common areas. The community is adjacent to a town park for recreation, and nearby to Sterling Forest, with over 20,000 acres of forever preserved state forest and miles of nature trails.
…$699,999199m²2bedrooms4bathroomsland 0haBy Ellis Sotheby's International Realty
- 50Video
House with garden and terrace New City (United States)
Brook House. A legacy of creativity on South Mountain Road. A masterful restoration and expansion of charming 1880s house and rebuild of large cottage, which is an unrented legal two family. 4,600sf total. Many outbuildings and the West Branch of the Hackensack River scenically flows through the property. Not just a residence, but an important American history chapter. Nestled within the legendary South Mountain Road artist community, this 5.5 acre compound offers total privacy and is a rare combination of 19th-century architecture and 20th-century avant-garde soul. For over a century, Brook House has been a sanctuary for world-renowned creators. It has seen only 4 owners in the last 110 years, serving as a testament to its enduring appeal. Kurt Weill & Lotte Lenya, the celebrated composer and singer lived here for over 30 years. It was within these walls that the sounds of The Three Penny Opera - "Mack the Knife" and "Alabama Song" echoed. Rollo Peters, a prior owner, was a prominent American stage actor, director, and best remembered as a co-founder of the Theater Guild. Current owners of Brook House for the last 33 years, seamlessly blended mid-19th-century charm with modern structural integrity. They worked with a NYC based interior designer, Gail Jacobs, who liked the provenance of the property and designed homes of other musical luminaries, including Leonard Bernstein's apartment at the Dakota in NYC. Gail worked through the years collecting the "right pieces" locally and abroad, to fit perfectly into Brook House. Her curated collection can be purchased separately. Many of the light fixtures are Ann-Morris, New York, and antique holophane style lighting. The home boasts ancient hand-hewn beams and breathtaking old boulders/stones, that make up some of the interior and exterior walls of the home and property. The main house features 4 fireplaces. Mantels include 19th century wooden design and a c. Louis XV style French limestone mantel. The interior boasts tall ceilings in the living room with wide white oak floor boards, tray ceiling, and French doors that lead out to the garden. The layout of the MAIN home includes 7–8 rooms, 3 bedrooms and 2 baths. The guest house and outbuildings give an estate like feeling the minute one drives through the electronic gate. The property is zoned as a legal two-family, offering versatility for guests, a creative studio, or rental income. It features a fireplace in the living room, full kitchen, 2 bedrooms, 1.5 baths, and a walk-out lower-level den. There's also an oversized garage, and additional outbuildings include an old brick potting shed, a large garden shed, chicken coop and artisan well that continually flows. The 5+ acre parcel is a private arboretum of flowering gardens, ancient stone walls, and rolling fields. A highlight of the property is the rebuilt, arch-supported stone bridge spanning the river, which flows directly through the property. The South Mountain Road artist community is surrounded by the legacy of neighbors like playwright Maxwell Anderson, artist/architect/potter, Henry Varnum Poor, sculptor John Mowbray-Clark and painter Arthur B Davies, who financed their properties (on S Mountain Rd) to fund the groundbreaking show at the Armory on Park Avenue in NYC, in 1913. Other influential residents through the years included Burgess Meredith, Adolf Zucker, head of Paramount Studios, John Huston, and many early writers for television shows, Mick Jagger & Jerry Hall, and others! Brook House is surrounded by 8 acres of West Branch Conservation Land Trust, donated by Lotte Lenya, when she owned the property. It borders the 91-acre Davenport Preserve ensuring permanent privacy and a connection to nature. High Tor State Park is minutes away, offering hiking trails and panoramic views of the NYC skyline. Local amenities include a working farm at the west end of the road and the 18-hole Paramount Country Club golf course.
…$1,995,000427m²5bedrooms4bathroomsland 2.2haBy Ellis Sotheby's International Realty




Contact the agency
By confirming this form, I agree to the General Usage Terms & Conditions of Figaro Properties.
The data entered into this form is required to allow our partner Sotheby’s International Realty to respond to your contact request by phone, email or SMS concerning this real estate advertisement and, if necessary, to allow Figaro Classifieds and the companies belonging to its parent Group to provide you with the services to which you have subscribed, e.g. creating and managing your account, sending you similar real estate advertisements by email, proposing services and advice related to your real estate project.