

LIV Sotheby's International Realty (page 6)
Listings of the agency
Listings for sale: 101 to 110 / 110
- 50
House Castle Rock (United States)
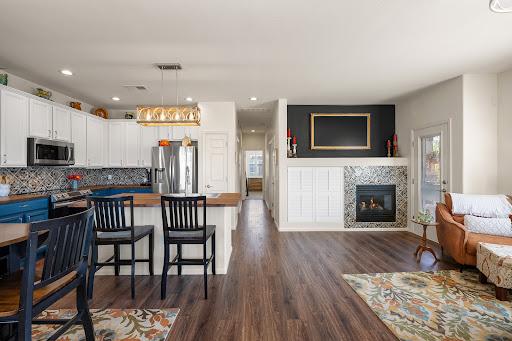
Generous living areas, a main-floor primary suite, and room for everyone — with the bonus of patio home living. Mature landscaping, a covered deck overlooking peaceful common space, and a location that checks every box. The entry foyer opens to a private study with wood panel detail, built-in shelving, and a cozy fireplace. The great room features soaring ceilings, large windows, and a gas fireplace, flowing directly into the eat-in kitchen — a natural setup for entertaining that continues straight out to the covered deck for seamless indoor-outdoor living. The well-appointed kitchen includes an island, walk-in pantry and prep-sink, with a formal dining room just steps away. The main-floor primary suite is a retreat — just a few steps up, it's wonderfully tucked away, with a three-sided gas fireplace, private deck access, and an en suite bath with double vanities, jetted soaking tub, and a large walk-in closet with custom built-ins. Upstairs, an open loft overlooks the main floor and three generously sized secondary bedrooms offer everyone their own space — one boasts an en suite full bath, while the other two connect via a shared bath, each with their own vanity. The bright garden-level adds to the home's livability — a rec room with wet bar, surround sound, and three-sided fireplace; a second office with built-ins and French doors; a well-appointed laundry room; and a fifth bedroom or flex space to fit your lifestyle. All of this within the gates of The Village at Castle Pines, with access to resort-style amenities. The sub association maintains the yard and common space allowing for an easy, lock-and-leave lifestyle.
…$1,250,0005bedrooms5bathroomsland 405m²By Liv Sotheby's International Realty
- Contract pending34Video
Property Castle Rock (United States)
Absolutely spectacular custom ranch-style home, complete with RV garage, set on a quiet cul-de-sac backing to greenbelt with beautiful views. 2 bedrooms plus an office on the main level; the residence is conveniently located in the hidden gem neighborhood, Heckendorf Ranch. Beyond the one-of-a-kind 4-car RV garage, the walkout basement will be completed for the Buyer featuring 10.5-ft ceilings, expansive recreation space, a full wet bar, 2 bedrooms and 3 bathrooms, and luxury finishes that match the construction of the main level. The first impression is striking. While the floor plan is comfortable, there is a sense of elegance. Beyond the entry foyer and office—equally suited as a formal dining room—the space is expanded by 10-ft-tall x 17-ft-wide sliding glass doors that bring in mountain views and open to spacious indoor-outdoor living on the deck. The great room features 12-ft ceilings, and dramatic wood beams, centered by a floor-to-ceiling porcelain tile fireplace. The kitchen is bright and open, sharing light and mountain views around the massive quartz island with seating and countertops over two inches thick. From the eat-in dining area to the walk-in pantry, stainless steel appliances and soft-close cabinetry come together to deliver stylish, modern functionality. The primary suite is a light-filled retreat with private deck access, a porcelain tile fireplace, and a spa-caliber ensuite. Luxury arrives in the details: heated tile floors, glass-enclosed dual-head steam shower, soaking tub, and huge walk-in closet with direct access to the laundry room. A guest suite with its own walk-in closet completes the main level. The insulated and heated four-car tandem RV garage is a showstopper: three 14-ft doors open to 16-ft ceilings primed for car racks, a dedicated dog run, and a mudroom just inside. Walkable to a neighborhood coffee shop and the Plum Creek Trail, and minutes from I-25 and downtown Castle Rock, this custom oasis is right around the corner.
…$2,475,0004bedrooms6bathroomsland 1,700m²By Liv Sotheby's International Realty
- 36Video
House Castle Rock (United States)
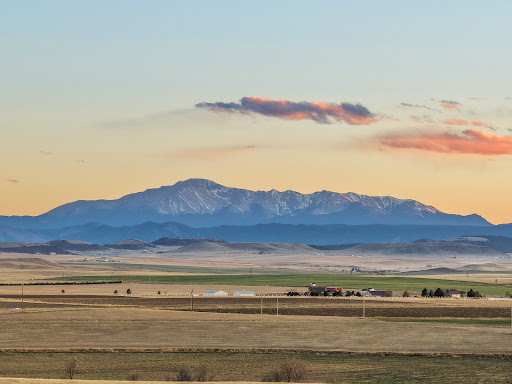
Some homes feel like a destination—this one feels like a calling. A place that pulls you in with its stillness, holds you with its design, and feels both transported and deeply rooted in its setting. Set atop a secluded mesa with dynamic topography and a private pond, this newly built Mediterranean-inspired estate offers an extraordinary vantage point, with the entire Front Range, Pikes Peak to Longs Peak, visible from every window. On over 35 acres in one of Castle Rock’s most exclusive gated communities, the home draws from authentic Italian architecture: stone arches, a courtyard, and stately columns that define its expansive outdoor living spaces. Feels like Italy. Looks like Colorado. Lives like nowhere else. Symmetry is a hallmark of the design, creating balance and rhythm, and it all converges in the great room. Vaulted ceilings with beams, towering arched doors, and a cast concrete fireplace bring proportion and warmth, while expansive windows frame the ever-present mountain backdrop. The kitchen is anchored by two oversized waterfall islands and surrounded by floor-to-ceiling cabinetry, JennAir appliances, and thoughtful touches like a built-in Miele coffee maker and Italian wine window. Outdoor spaces are designed for year-round use, with arched stone columns, a curved viewing balcony, tongue-and-groove ceilings, and a lower patio wired for a hot tub. Main-floor living includes a mountain-view primary suite with private balcony, a two-sided fireplace, spa-worthy bath, and expansive walk-in closet. A guest suite, office, and mudroom with pet wash add everyday ease. Above, the crow’s nest offers a flex space with twin balconies—ideal for work, creativity, or quiet retreat. The walkout lower level features a recreation room with fireplace, wet bar, gym, and 2 bedrooms. And through it all, with the kind of quiet that only comes from open land and long views, it lives like the Italian countryside—but looks out over Colorado’s most iconic skyline.
…$4,750,0004bedrooms7bathroomsland 14.4haBy Liv Sotheby's International Realty
- 39
Apartment with terrace and pool Thornton (United States)
Property is currently subject to a low interest rate VA loan which may be assumable by a qualified buyer (subject to final contract terms and lender qualification process). This thoughtfully updated unit is flooded with natural light and west-facing views. The floor plan features a large living room, gourmet kitchen, dining area, guest bedroom, full bath, laundry room and primary suite with a fully renovated en suite bath. The renovated kitchen perfect for entertaining showcases butcher block counters, 42-inch cabinets, stainless steel appliances, a tile backsplash, under mount sink and eat-in bar. The living room features plantation shutters and updated fireplace. The bedroom/study offers a built-in Murphy bed and new mirrored French closet doors. The primary suite includes a bench seat window, a fully renovated en suite bath w/ large walk-in shower, heated floors, a new vanity, bidet, built-ins, and a spacious walk-in closet. The reconfigured laundry/storage/utility room accommodates a full-size stackable washer and dryer along w/ additional storage. Additional updates include new furnace and A/C unit, hot water heater, water pressure regulator, fresh interior paint, LVP flooring , carpet, heated floors in entry, plantation shutters, new lighting + ceiling fans. Storage is plentiful with an oversized garage, lower-level storage closet, foyer built-in shoe cabinet + spacious laundry room. The charming patio offers great outdoor space with a built-in bench. One car attached garage with built in storage. The HOA covers roof, siding, exterior maintenance, insurance, grounds maintenance, snow removal, water, recycling, and trash — The roof and exterior paint were just completed in 2025. Residents enjoy access to the seasonal community pool. Prime location w/ easy access to light rail, I-25, and DIA. The Thorncreek Trail, located at north end of the community, connects to the Big Dry Creek Trail. Minutes to The Orchards Shopping Center and great dining options.
…$399,9502bedrooms2bathroomsBy Liv Sotheby's International Realty
- 50
House with garden Parker (United States)
Set on five acres and backing to open space in the coveted Butterfield subdivision, 7539 Stroh Road delivers a resort-style experience with an exceptional balance of rural lifestyle and everyday convenience. Surrounded by mature pines and rolling landscape, this walk-out ranch offers the rare opportunity to own acreage, views, and long-term potential—just three miles from downtown Parker and directly across from the Colorado Golf Club. Outdoors, the property truly distinguishes itself. A resort-style in-ground pool and hot tub create a private retreat rarely found on acreage properties, complemented by multiple patios, decks, and seating areas designed for both quiet mornings and lively evenings. The layered outdoor spaces invite year-round enjoyment while preserving privacy and open views. With over 6,700 square feet, the home offers a sense of space rarely matched in this setting. Designed for true main-level living, the floorplan includes multiple bedrooms on the main floor, an executive office, and a layout that functions equally well for everyday living or entertaining. The kitchen—appointed with maple cabinetry and stained concrete countertops—provides a solid, functional foundation, offering the next owner the opportunity to personalize finishes while preserving the home’s thoughtful flow and scale. The walk-out lower level expands the home’s versatility, supporting multi-generational living, guest accommodations, or extended entertaining. Additional living spaces include wet bar and kitchenette areas, a dedicated gym, and a private lower-level suite, all with direct access to the outdoors—reinforcing the home’s strong connection to its natural setting. Opportunities like this—five acres backing to open space, minutes from town—do not come along often. Experience the setting, scale, and lifestyle of 7539 Stroh Road with a private showing.
…$1,774,0005bedrooms4bathroomsland 2haBy Liv Sotheby's International Realty
- Contract pending44
House Castle Pines (United States)
Set within the coveted Amber Ridge community, this 6 bedroom , 5 bathroom residence is a rare combination of thoughtful updates, inviting gathering spaces, and one of the largest flat back yards in the neighborhood - offering TRUE Colorado indoor-outdoor living. From the moment you arrive, you feel a sense of refinement with updated paint throughout, wide-plank hardwood floors, and new carpet. Creating a fresh, cohesive aesthetic, natural light flows across all interior rooms, enhancing both the scale and warmth of each space. The main level unfolds with well-balanced living and entertaining options, including a great room with fireplace, large dining room, and a spacious kitchen with updated tile backsplash, Dacor appliances, center island, and 2 walk-in pantries - one fully customized. A stately private office with additional fireplace, laundry room, mud room, powder room, and 3-car garage complete the well-planned main level. Upstairs, the primary suite features vaulted ceilings, a sitting area, 5-piece bathroom, and sizable closet. Four additional bedrooms include two connected by a shared bathroom, one currently used as a playroom, and another served by a full bathroom, creating a flexible and functional layout. The walkout basement is simply fantastic, extending the living space with a rec room anchored by a full bar featuring a coffered tray ceiling, as well as a refrigerator, ice maker, dishwasher, and microwave. A separate built-in dining area, family room, and game room make this level perfect for entertaining, while the guest suite and 3/4 bathroom offer room for all. A bonus, outdoor living is showcased by a covered deck with cozy stone fireplace and a built-in stainless steel gas grill. The huge back yard with integrated trampoline offers exceptional space for all day play. Positioned within a sought-after gated setting near top-rated schools, trails, and everyday conveniences, this home checks every box for those seeking to live in Castle Pines.
…$2,200,0006bedrooms5bathroomsBy Liv Sotheby's International Realty
- 26
Land Elizabeth (United States)
Rare 110-acre five-lot land offering just five miles from Elizabeth with deeded water rights, Pikes Peak views, and a builder-ready configuration. Designed for flexibility, scale, and long-term value in one of Elbert County’s growing corridors. Set in a rolling landscape with a balanced mix of usable flat ground and gentle elevation changes, the property offers multiple natural building sites across all five parcels. Elevated portions capture expansive views of Pikes Peak and the Front Range, while the surrounding plains create a sense of openness and privacy that defines Colorado living. The offering is configured as five lots consisting of two 40-acre parcels and three 10-acre parcels. This layout supports a range of strategies, including building and selling individually, phased development, or long-term hold. Water is already addressed with 0.75 acre feet of deeded water rights allocated to each lot from the Upper Dawson aquifer. Power is located nearby, providing a clear and realistic path toward future infrastructure. Located just minutes from downtown Elizabeth, the property offers a rare combination of rural setting and convenience, allowing for privacy without sacrificing accessibility. This is a unique opportunity for builders, investors, or those seeking a scalable land position with water rights and a defined development framework already in place. Explore all parcels, maps, and details at: http://www.kootneylandoffering.com/
…$1,825,000283,280m²By Liv Sotheby's International Realty
- 36Video
House Castle Rock (United States)
This Contemporary English Manor, set on a private lot along the 10th fairway of the Castle Pines Golf Club, offers an unparalleled blend of luxury and nature. Every detail of this home has been thoughtfully designed for ultimate comfort and sophistication. The completely updated chef’s kitchen is a dream for any cook, featuring two large islands and top-of-the-line appliances, including 4 ovens (including a steam oven), a Miele coffee system, a 6-burner gas stove with a built-in griddle, 2 dishwashers, Sub Zero refrigerator, freezer, and wine cooler. Even your furry friends were considered, with a built-in dog bowl station! The two-story library is a striking space, with a spiral staircase and a wall of windows that flood the room with natural light. Adjacent, the formal dining room is perfect for intimate gatherings, while the family room features wood ceilings and a massive antler chandelier. Expansive windows overlook the lush golf course, seamlessly blending indoor and outdoor beauty. All 8 bathrooms have been completely updated, and new flooring and LED lighting can be found throughout. Upstairs, two large secondary bedroom suites offer privacy, and a huge bonus space near the primary suite is currently being used as a home gym. The primary suite itself offers a cozy fireplace, stunning golf course views, and a spa-like bath with a steam shower, dual vanities, and a freestanding tub. Custom doors crafted from Maryland black walnut add a unique and luxurious touch to the suite. The lower level includes an additional guest ensuite, a large stately office, a home theater, a climate-controlled wine room, and a fully equipped bar perfect for entertaining or a quiet evening in. The home also features two laundry rooms, a sleek tube-style elevator that connects all three levels, and a 6-car garage with a 2-car lift. Outside, the heated, gated courtyard adds to the luxury, as does the outdoor covered deck with a hot tub, putting green, and dramatic lava rock fire pit.
…$5,750,0005bedrooms8bathroomsland 4,654m²By Liv Sotheby's International Realty
- 50Video
House Castle Rock (United States)
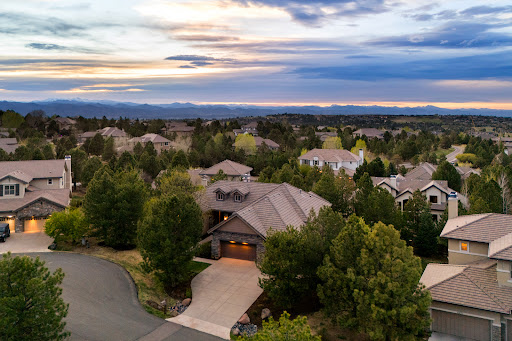
Completely reimagined and meticulously updated, this exceptional residence in The Village at Castle Pines showcases remarkable quality, craftsmanship, and sophisticated design at every turn. Every surface has been thoughtfully transformed with top-of-the-line finishes, creating a home that feels both luxurious and inviting, with light-filled spaces and timeless style throughout. The main level is designed for effortless living and entertaining, featuring stunning walnut floors, soaring cathedral ceilings with architectural beams, and expansive windows and sliding glass doors that open to a private deck with glimpses of mountain views and serene pine tree surroundings. The beautifully appointed kitchen is truly the heart of the home, offering premium appliances, custom cabinetry, and an inviting dining area perfectly suited for both everyday living and memorable gatherings. A richly appointed executive-style office, elegant dining room, and well-designed mudroom and laundry area add both comfort and functionality. The main-floor primary suite is a luxurious retreat, complete with a cozy fireplace, bay window, spa-inspired bath, and generous walk-in closets with custom built-ins. The fully finished lower level continues the home’s exceptional design, featuring high ceilings, a spacious family room with fireplace, and seamless indoor-outdoor living with direct access to a patio with dry below covering and beautifully private yard. A well-equipped entertaining bar, multiple guest bedrooms, and abundant storage provide flexibility for hosting family and friends. Situated on a quiet cul-de-sac with a three-car garage, this home offers a rare combination of refined elegance and everyday livability—all within the gated community of The Village at Castle Pines, known for its natural beauty, privacy, and premier amenities.
…$2,400,0004bedrooms5bathroomsland 1,497m²By Liv Sotheby's International Realty
- 31
Land Elizabeth (United States)
Discover 43+ acres of rolling Colorado landscape with Pikes Peak views in Douglas County. Featuring multiple build sites, natural terrain, and water rights included, this property offers an ideal setting to create your private homestead. Set against the backdrop of Colorado’s Front Range, this 43+ acre offering at Kootney Ridge Ranch presents a rare opportunity to create a private, view-oriented homestead in one of Douglas County’s most sought-after rural corridors. Rolling terrain, scattered pine groves, and expansive pasture create a landscape that feels both elevated and grounded—where long-range views stretch to Pikes Peak and the surrounding plains unfold in every direction. With multiple building sites and water rights included, the property offers a compelling canvas for those seeking space, privacy, and the freedom to design a lifestyle rooted in land and views. The land offers a balance of usability and natural character rarely found in a single parcel. Gently rolling topography creates a variety of build orientations—whether positioned for mountain views, tucked into the pines, or elevated to take in the surrounding landscape. The mix of open ground and tree cover provides both function and visual depth, while A-1 zoning—paired with the parcel’s 35+ acre qualification—allows for a range of residential and agricultural uses with future planning potential. This is a property that invites a slower pace without sacrificing connection. Mornings begin with light over the plains, evenings settle into Colorado sunsets, and the space in between is yours to shape—whether building a custom residence, creating a private retreat, or holding a piece of land that continues to become more scarce over time. Kootney Ridge Ranch offers a sense of privacy, permanence, and possibility that is increasingly difficult to find. Explore all parcels, maps, and details at: www.kootneyridgeranchland.com
…$695,000177,617m²By Liv Sotheby's International Realty








Contact the agency
By confirming this form, I agree to the General Usage Terms & Conditions of Figaro Properties.
The data entered into this form is required to allow our partner Sotheby’s International Realty to respond to your contact request by phone, email or SMS concerning this real estate advertisement and, if necessary, to allow Figaro Classifieds and the companies belonging to its parent Group to provide you with the services to which you have subscribed, e.g. creating and managing your account, sending you similar real estate advertisements by email, proposing services and advice related to your real estate project.