

Sotheby's International Realty - Downtown Manhattan Brokerage (page 5)
Listings of the agency
Listings for sale: 81 to 100 / 187
- 19Video
Apartment with terrace Brooklyn (United States)
The privacy and scale of a TOWNHOUSE with new development finishes and VERY low price per square foot make this an incredible value for luxury Greenpoint living. India is arguably one of the best blocks in Greenpoint, and mid-block sits this 2400 square foot 3 bedroom 2 1/2 bath duplex. The private walled landscaped garden is truly remarkable. Outfitted with a built-in grill, custom stone planters, a built-in dining bench, and an outdoor entertainment system, it is an unmatched retreat. Your private entrance leads into a dramatic gallery style hallway—perfect for displaying art and setting an elegant tone from the moment you arrive. Beyond, an expansive open concept living, dining, and kitchen area unfolds, designed for both effortless entertaining and everyday comfort. Southern exposure floods the space with natural light throughout the day, highlighting the exquisite herringbone flooring, picture-frame moldings, and soaring ceilings. The chef’s kitchen is as functional as it is striking, featuring Calacatta polished quartz countertops, a waterfall peninsula, and custom smoked charcoal walnut millwork paired with white paneled cabinetry. A dedicated dining buffet and coffee bar enhance convenience, while premium Thermador appliances—with WiFi connectivity—complete the space. Positioned away from the main living area, the primary suite features a generous walk-in closet with custom built-ins and a spa-like ensuite bath, complete with a glass-enclosed shower with a herringbone accent wall, a marble-topped floating double vanity, matte black Dornbracht fixtures, and a Duravit toilet. A sculptural glass-enclosed staircase leads to the lower level, where two additional bedrooms offer flexibility for guests, family, or workspace. Each features floor-to-ceiling sliders opening onto a lower patio. Exceptional architecture sets this back from the garden allowing natural light to pour into the lower bedrooms. This level also includes a spacious den/media room, a full bath, a dedicated yoga or fitness area, a built-in office, and a separate laundry room—creating a highly functional and versatile living environment. Located moments from Greenpoint’s best dining, shopping, and cultural destinations, and with easy access to multiple transportation options, 108 India Street is a boutique development that balances urban convenience with a neighborhood feel. Residents enjoy low monthly costs, an elegant facade, bike storage, central heating and cooling, and modern smart-home features including a Ring doorbell system.
…$3,095,0003bedrooms3bathroomsBy Sotheby's International Realty - Downtown Manhattan Brokerage
- 10
Apartment New York (United States)
Perched high above Midtown, Residence 38K at ONE11 Residences offers a refined one-bedroom home framed by striking views toward Central Park and the surrounding Manhattan skyline. Designed by acclaimed interior architect Thomas Juul-Hansen, the 698+/- square-foot residence pairs warm natural materials with crisp contemporary detailing and an open layout designed to make the most of its light and outlook. Floor-to-ceiling windows immediately draw the eye across the city, bringing abundant natural light into the living room while creating a dramatic backdrop of glass towers, classic Manhattan architecture, and the greenery of Central Park beyond. Wide-plank 7-inch European oak flooring runs throughout the living spaces, lending warmth to the clean architectural palette. The open kitchen is both highly functional and beautifully integrated into the home. A substantial super-white quartzite island provides generous preparation and dining space, complemented by white oak cabinetry, paneled walls, bronze detailing, and tinted and fluted mirrored glass accents. The appliance package includes a Miele 24-inch induction cooktop, Miele speed oven, integrated 18-inch dishwasher and refrigerator/freezer, a Faber recirculating hood, and a Marvel wine refrigerator. The bedroom comfortably accommodates a Queen or King-sized bed and additional furnishings while maintaining a calm sense of openness. The bathroom is conceived as a private retreat, combining Greek Bianco Dolomiti stone with richly veined Turkish Fiore di Bosco stone across the walls and flooring. Waterworks Flyte fixtures, including a hand shower and rain head, complement the glass-enclosed shower, while an ICERA Muse iWash water closet adds another level of convenience and thoughtful design. Additional features include an in-residence Miele washer and condensing dryer and a four-pipe fan-coil HVAC system with zoned climate control for year-round comfort. Set above Thompson Central Park New York, ONE11 Residences combines private condominium living with the atmosphere and service of a sophisticated Manhattan hotel. Residents enjoy a 24-hour attended lobby, private residents' lounge, fitness center, private storage, onsite dining and bar offerings, and access to Thompson's concierge and lifestyle services —all just moments from Central Park, Fifth Avenue, Columbus Circle, Carnegie Hall, and some of Manhattan's most celebrated dining, shopping, and cultural destinations. 38K is being sold with two storage units. Pictures are virtually staged.
…$1,925,0001bedroom1bathroomBy Sotheby's International Realty - Downtown Manhattan Brokerage
- 18Video
Apartment with terrace Brooklyn (United States)
Some properties look impressive the moment you open the front door. Others reveal their charms, day by day, once you settle in. But it’s truly a rare Williamsburg apartment that does both. 30 Skillman #4R, is a sunny two bedroom, two bath Williamsburg duplex. The home offers 855+/- feet of internal square footage as well as 460+/- square feet of private balcony and private roof deck footage. Every convenience has been contemplated here - there is even a personal laundry room adjacent to your first-floor landing to call your very own. As you enter the home you are struck by abundant natural light streaming in through impressive floor ceiling windows. The light brings your eye to the first of your two outdoor spaces, a sunny living room balcony. The modern open kitchen features luxurious fixtures and finishes. You’ll find high-end quartz countertops and backsplash, custom cabinets, a deep sink with a Grohe faucet, a wall-mounted pot filler, and a suite of stainless steel appliances. The kitchen is anchored by a Bertazzoni gas-burning stove and features a built-in wine cooler, Fisher & Paykel refrigerator, and Bertazzoni dishwasher. Your lower-level bedroom has ample space and great light. There is a large reach-in closet and easy access to gorgeous full bathroom with a floating double vanity, Grohe faucets, a wall-mounted Geberit toilet, and a deep Fine Fixtures soaking tub. As you come upstairs to your top floor second bedroom, you will find a perfectly executed space. The room features wonderful storage with a large closet and a lovely ensuite bathroom. The bathroom highlights include a custom floating vanity and a gorgeous walk-in shower. All of this leads you outside to one of the best private decks in Brooklyn. This enormous private outdoor deck space features a charcoal and gas grill as well as a chef’s sink, ample counter space, and plenty of storage. The area spreads out with an outdoor shower and then a picnic table to one side and a dedicated sitting area to the other. It’s hard to believe that this is in Williamsburg – it is truly magical to be up here on a nice day. 30 Skillman Avenue is a beautiful boutique condominium with a video intercom system, FiOS pre-wiring, and a convenient bicycle room. The building is surrounded by dozens of exciting dining and nightlife options, including some of the best eateries in Brooklyn like Bonnie’s, Llama Inn, Ainslie, Claudia’s by Clo, Beco and L’Industrie Pizzeria. It is a few blocks from McCarren Park, which contains baseball and soccer fields, a running track, a public pool, and a weekly greenmarket. Whole Foods is close by, and the L and G subway lines are around the corner for seamless commutes to Manhattan and Queens.
…$1,490,0002bedrooms2bathroomsBy Sotheby's International Realty - Downtown Manhattan Brokerage
- 15Video
Apartment New York (United States)
Oversized, Sun-Filled One-Bedroom by Central Park This sunny, south-facing home combines exceptional space, a smart layout, beautiful finishes, and one of the Upper West Side’s most coveted locations. Flooded with natural light through oversized windows, the apartment enjoys wonderful sunlight throughout the day. At its heart is an expansive living room with ample space for both entertaining and a comfortable work-from-home setup. The truly oversized bedroom easily accommodates a king-sized bed along with additional furniture, while still feeling open and serene. The large, beautifully appointed bathroom features a gorgeous walk-in shower and excellent storage. The sleek, modern kitchen offers abundant cabinetry and generous counter space, thoughtfully designed for both cooking and entertaining. 382 Central Park West is a full-service condominium with an exceptional array of amenities, including: - 24-hour doorman and concierge - Live-in superintendent - Beautifully landscaped private gardens - Fitness center and health club - Children’s playroom and outdoor playground - Library, music room, and community spaces - Modern laundry facilities - Bike storage - Package room - On-site parking - Pet-friendly building With Central Park as your backyard, #7H offers immediate access to walking and running paths, playgrounds, sports fields, and some of New York City’s most beautiful green space. Just downstairs, Columbus Square puts everyday conveniences within easy reach, including Whole Foods, Target, Sephora, Starbucks, Trader Joe’s, and a popular weekly farmers market. Beyond your doorstep, the Upper West Side offers Lincoln Center, world-class museums, Columbia University, acclaimed restaurants, fitness studios, and countless neighborhood cafés. Transportation is exceptionally convenient, with the B and C trains just half a block away, the 1, 2, and 3 trains only minutes from your door, and multiple bus lines nearby. A rare combination of sunshine, generous proportions, amenities, and an extraordinary Central Park location—#7H delivers the very best of Upper West Side living.
…$849,0001bedroom1bathroomBy Sotheby's International Realty - Downtown Manhattan Brokerage
- 19Video
Apartment New York (United States)
Perched on the top floor of 205 West End Avenue, Residence 29K is a singular, newly gut-renovated home offering extraordinary light, open sky, and sweeping Hudson River and city views. With coveted south and west exposures, the apartment is bathed in natural light throughout the day. Its top-floor position takes full advantage of what makes Lincoln Towers so special: remarkable distance between buildings, open sightlines, mature trees and landscaped grounds below, and a sense of space and air that is increasingly rare in Manhattan. Inside, Residence 29K has been completely reimagined through an immaculate gut renovation. Brand-new real oak floors run throughout the home, while the new kitchen features a sophisticated suite of appliances, including a Bertazzoni range and oven, Bosch dishwasher, and Liebherr refrigerator and freezer. The beautifully renovated bathroom features porcelain and marble finishes and a walk-in shower, along with new mirrors, shelving, and storage. The bedroom has been thoughtfully designed to comfortably accommodate a queen-size bed while maximizing both function and space. And then there are the qualities that simply cannot be created through renovation: the highest ceilings in the building at well over nine feet, exceptional light, remarkable privacy, and enormous sightlines from the top floor. From high above the Upper West Side, the views become part of the home itself. You see sky. You see trees. And beyond them, expansive views of the Hudson River and Manhattan skyline. Residence 29K is located at 205 West End Avenue, an established full-service Lincoln Towers building surrounded by approximately four blocks of private landscaped grounds. Residents enjoy mature trees and lush greenery, sitting areas, a children's playground, and basketball court—all just outside the building. The pet-friendly building offers a 24-hour doorman, recently renovated hallways, fitness center, large central laundry room, bike storage, and convenient interior access to the on-site garage. All of this is just one block from Riverside Park and three blocks from the 1, 2 and 3 subway lines, with Lincoln Center, Central Park, Trader Joe's, Fairway, Zabar's, and the restaurants, shopping, and culture of the Upper West Side close at hand. W/D allowed in unit with board approval.
…$830,0001bedroom1bathroomBy Sotheby's International Realty - Downtown Manhattan Brokerage
- 10
Apartment New York (United States)
Perched high above the Upper West Side, Residence 14D is a beautifully gut-renovated two-bedroom home with open views and glimpses of Central Park—all just one block from the park itself. The home’s airy living and dining room enjoys open southern views and connects naturally to the renovated kitchen, creating an inviting setting for quiet mornings, relaxed dinners, and easy entertaining. Crisp finishes and modern conveniences are balanced by the warmth of hardwood floors and classic prewar details, including beamed ceilings and transoms. Both bedrooms are generously proportioned and face north. The primary bedroom is a serene corner retreat with southern and eastern exposures, wonderful natural light, and views toward Central Park. The second bedroom offers ample room for sleeping, working, or both. A fully renovated bathroom and excellent closet space complete this thoughtfully designed, move-in-ready home. Living at 50 West 106th Street places Central Park at the center of daily life. Explore the winding paths, streams, and waterfalls of the North Woods, spend an afternoon on the Great Hill, or enjoy seasonal swimming and ice skating at the Davis Center. Morningside Park and its year-round Saturday greenmarket are also nearby, while the neighborhood’s cafés, restaurants, and community gardens lend the area an easygoing, connected feel. Everyday shopping is close at hand at Columbus Square, home to Whole Foods, Target, HomeGoods, Sephora, and TJ Maxx. Transportation options include the B and C trains at 103rd Street, the 1 train on Broadway, and convenient M3, M4, M7, M11, and M106 bus service. 50 West 106th Street is a pet-friendly prewar elevator HDFC cooperative with a part-time doorman from 3:00 p.m. to 11:00 p.m. daily, a resident superintendent, common laundry, bicycle storage, and a service elevator Financing of up to 80% is permitted, and subletting is allowed after two years with board approval. Pied-à-terres, co-purchases with non-resident shareholders, and parents purchasing for adult children are not permitted. Maximum allowable household income is $375,006 for households with one or two dependents and $437,549 for households with three or more dependents.
…$850,0002bedrooms1bathroomBy Sotheby's International Realty - Downtown Manhattan Brokerage
- 10
Apartment New York (United States)
Enjoy sunlight all day in this cheerful, investor friendly, south-facing, one-bedroom home, perfectly situated in the heart of Yorkville. Charming pre-war touches throughout include high ceilings, exposed brick, glass-paned French doors and hardwood floors. The living area easily accommodates a cozy seating area and a functional home office and is separated from the kitchen by a charming light well. The updated kitchen offers room to eat-in and includes a dishwasher. The queen-sized, south-facing bedroom overlooks lovely townhomes and sky. The bathroom, with fresh white tiles and a relaxing soaking tub, is the perfect retreat after a busy day. Nestled on the fourth floor of a well-maintained pre-war walk-up building on a picturesque, tree-lined street. There is a live-in super and an on-site laundry room and residents are allowed one cat (sorry, no dogs). A super flexible subletting policy allows renting from day one, as well as gifting, pied-à-terre living, and co-purchasing opportunities. Beyond your front door, Yorkville buzzes with life. Indulge in the neighborhood’s vibrant cafes, restaurants, bakeries, and shops, or enjoy a seamless commute with easy access to the 6 and Q trains and the M86 crosstown bus. This sunlit gem is ready to welcome its next lucky owner - don’t miss your chance to call this charming Yorkville home your own! Furniture virtually staged. There is an assessment of $45.64 per month till May 2027 for local law -11 and upgrade of the intercom. 2% Flip Tax to be paid by seller.
…$390,0001bedroom1bathroomBy Sotheby's International Realty - Downtown Manhattan Brokerage
- 13
Apartment New York (United States)
Stylish & Sophisticated High-Floor 2BR/2BA with Skyline Views Welcome to Unit A905 at the Seward Park Cooperative, located at 268 East Broadway. Perched high on the 9th floor, this exceptional, fully renovated 2-bedroom, 2-bathroom co-op seamlessly balances industrial-chic aesthetics with an expansive layout. All windows face outward from this prime floor plan, flooding the home with light and framing unobstructed Manhattan skyline views. Paired with a remarkably low monthly maintenance fee, this residence offers incredible value in a prime Lower East Side location. The Residence Open-Concept Living & Industrial Detail - Expansive Living Room: Relax in a sprawling 20’7” x 15’2” living room wrapped in a majestic wall of windows. The space is anchored by warm hardwood floors and features exposed concrete columns that elevate the home's sophisticated architectural character. - Sleek Chef's Kitchen: Seamlessly opened to the living area, the kitchen features a built-in dining bar, beautiful custom countertops, a dedicated refrigerator alcove, a dishwasher, and a coveted pantry closet. - Elegant Foyer: A formal, 14-foot entry gallery features two deep coat closets, ensuring your main social spaces remain clutter-free. Private Bedroom Wing The thoughtful footprint perfectly separates the entertaining zones from the quiet sleeping quarters. - Primary Suite: Nestled quietly at the back, the primary bedroom (10’3” x 11’9”) includes two large closets and a beautifully renovated en-suite bathroom complete with a classic window, subway tile, and a private linen closet. - Generous Second Bedroom: The large second bedroom (12’10” x 11’4”) benefits from exceptional light and hosts an additional two custom closets. - Full Second Bath: A centrally located, tastefully updated second bathroom with a classic soaking tub easily serves both guests and the second bedroom. Custom Touches & Modern Conveniences - Storage Abundance: A total of eight deep closets are scattered throughout the home, ensuring unmatched storage space. - In-Unit Laundry Option: Washers and dryers are permitted in-unit pending final co-op approval. Premium Seward Park Co-op Amenities Living at the Seward Park Co-op Complex provides access to an unparalleled array of community amenities (note: additional fees & waitlists may apply for select services): - 24/7 attended lobby and on-site maintenance/management - Two beautiful, private gated parks with playgrounds and a summer water park - Fully equipped, state-of-the-art fitness center - Indoor children’s playroom and a community room with a modern kitchen for events - 24/7 modern central laundry room and dedicated bike storage - Co-op perks including a community garden, composting, and a shared workspace - Pet-friendly policy with approval Lower East Side Location & Co-op Policies - Unmatched Convenience: You are just 1.5 blocks away from the Delancey St/Essex St (F, J, M) subway lines, offering immediate transit access. - Neighborhood Hotspots: A short walk brings you to Essex Crossing, home to Trader Joe’s, Target, Regal Cinemas, and the historic Essex Market. Enjoy the immediate proximity of world-class dining, cafes, and galleries on Ludlow, Orchard, Division, and Broome streets, alongside easy access to Chinatown, Little Italy, and local cultural venues. - Flexible Subletting Policy: Subleasing is permitted after 2 years of ownership. Shareholders continue to pay base maintenance in addition to a co-op sublet fee.
…$1,250,0002bedrooms2bathroomsBy Sotheby's International Realty - Downtown Manhattan Brokerage
- 10
Apartment New York (United States)
Experience quintessential West Chelsea living in this artfully reimagined 1BR/1BA residence at the iconic Chelsea Court Tower. Originally configured as a two-bedroom and thoughtfully redesigned by acclaimed interior design firm Halliday Greer, this stylish corner home blends prewar character with modern industrial design. Flooded with natural light from north and west exposures, the apartment offers panoramic skyline views of the Empire State Building, Hudson Yards, and the Hudson River waterfront. An entry foyer with custom closets opens into a spacious living/dining area anchored by a sleek open kitchen with custom cabinetry, black granite countertops and appliances by Smeg, Liebherr, and Bosch. The spacious bedroom enjoys triple exposures to the north, west, and south, creating a luminous retreat with expansive city views. A serene windowed bathroom is finished with slate tile, a soaking tub with oversized rain shower, Toto and Kohler fixtures, and discreet built-in storage. Additional details include 8'7" beamed ceilings, blonde oak flooring, and exposed steel window frames that balance warmth with a downtown edge. Chelsea Court Tower is a luxury prewar cooperative offering a part-time doorman from 4PM–12AM seven days a week, a live-in superintendent, roof deck with sweeping city views, bike storage, common storage, and renovated laundry facilities. Ideally situated moments from the High Line, Chelsea Piers, Hudson River Park, Little Island, the Whitney Museum, and the Meatpacking District, this pet-friendly building permits co-purchasing, pied-à-terre ownership, gifting, and up to 80% financing. There is an additional assessment of $810/mo until 12/26.
…$1,200,0001bedroom1bathroomBy Sotheby's International Realty - Downtown Manhattan Brokerage
- 12
Apartment New York (United States)
SPONSOR UNIT – NO BOARD APPROVAL COMPLETE WALL TO WALL NEW RENOVATION, NEVER LIVED IN. MOVE IN READY Beautifully Renovated One-Bedroom Residence, Investor-Friendly CONDOP Welcome to this beautifully reimagined one-bedroom residence at The Royal York, offering the rare convenience of no board approval and the flexibility of condominium-style ownership. This pristine, never-lived-in home has undergone a complete wall-to-wall renovation, creating a sophisticated, turnkey residence ready for immediate occupancy. Thoughtfully designed with an open, modern floor plan, the home blends timeless finishes with everyday functionality. Highlights include: - Designer open chef's kitchen with breakfast bar and counter seating - Fully renovated spa-inspired bathroom with deep soaking tub - Spacious living and dining area ideal for entertaining - Beautiful new wide-plank flooring throughout - Through-the-wall air conditioning - Excellent closet space and storage throughout - Preferred-rate garage parking available with the apartment Located on a quiet, tree-lined street, The Royal York is one of Manhattan's most sought-after CONDOP residences, offering the financial strength and flexibility buyers are looking for. Residents enjoy: - 24-hour doorman and concierge - Live-in superintendent - State-of-the-art fitness center - Beautifully landscaped private gardens - Newly renovated laundry facility - Private storage and bicycle room - Bulk-rate cable service - Pet-friendly building The Royal York offers exceptional ownership flexibility, allowing immediate subletting, making it equally well suited as a primary residence, investment property, or pied-à-terre. The building also permits gifting, guarantors, co-purchasing, LLCs, trusts, and parents purchasing for children. An exceptional opportunity to own a fully renovated, move-in-ready home in one of Manhattan's premier investor-friendly buildings.
…$739,0001bedroom1bathroomBy Sotheby's International Realty - Downtown Manhattan Brokerage
- 15
Apartment Brooklyn (United States)
On Brooklyn Heights' most sought-after street sits this brownstone's penthouse floor unit, with no neighbors overhead. Residence 9 at 282 Henry is just one flight below a shared roof deck with unobstructed skyline views of Manhattan and the Statue of Liberty. A foyer fit for a gallery wall welcomes you in and offers hidden storage. Oversized southeast-facing windows showcase solid hardwood floors and 10 ft ceilings throughout, with natural light all day long. The oversized living area with exposed brick is the hero of this home both visually and functionally - offering space for living, dining, and a work-from home area. It opens to a windowed kitchen built to entertain with Caesarstone countertops, a travertine backsplash, dishwasher, and gas range. The wide dimensions and custom closet buildouts throughout are rare for a historic home and combine character with convenience. Highlights such as the king-sized primary and Kohler soaking tub in the marble bathroom make this piece of New York City heritage extra special. 282 Henry is a lovely cooperative in a 5-story prewar walk-up. It is a small 9-unit community that is pet-friendly (cats and dogs) with communal storage, bike storage, and laundry in the basement. Stroll to the Brooklyn Heights Promenade and discover all of the cafes, shops, and restaurants that Brooklyn Heights has to offer along the way. Trader Joe's and the R/2/3/4/5 all nearby. Cats and dogs are allowed upon Board approval. 80% financing is permitted. Co-purchasing is considered, and sublets are allowed after two years of residence. Kindly note: partial gifting is allowed, while pied-a-terre purchasing is not permitted. No current or planned assessments, no flip tax, and 43% tax deductible on maintenance. Please note this home is occupied by lovely tenants, and showing slots are therefore limited and by appointment only, to be scheduled in advance with the listing agent. Recent building upgrades: electric dryers (2026), new hot water heater (2025), upgraded building electrical panel in the basement (2024), replaced the boiler (2022).
…$650,0001bedroom1bathroomBy Sotheby's International Realty - Downtown Manhattan Brokerage
- 10
Apartment New York (United States)
LUXURY HIGH FLOOR TWO BEDROOM IN NoMAD! Perched on the 30th floor of Twenty9th Park Madison, this corner two-bedroom, two-bathroom abode is the epitome of modern sophistication. The home features floor to ceiling windows, which bathe the home in light throughout the day and offer three exposures, granting breathtaking views of some of Manhattan’s most iconic buildings. The south facing living room imparts open city skyline views of the Flatiron Building, the New York Life Building, the New York Merchandise Mart and the Met Life Tower while the Northern facing bedrooms provide views of the Empire State Building and Chrysler Building. The gracious primary bathroom features a double sink, large soaking tub, shower stall, polished limestone floors. The windowed gourmet kitchen features an oversized island, Wenge cabinetry, Crystal white countertops, Wenge wood-paneled Sub-Zero refrigerator, Thermador oven and cooktop, and Fisher & Paykel dishwashers. Other notable features include high ceilings, Teak hardwood floors, Bosch stacked washer/dryer and ample storage throughout. Twenty 9th Park Madison is a luxury full-service condominium close to Fifth Avenue and is within close proximity to some of Manhattan's finest restaurants and liveliest nightspots. Building amenities include a Boutique Hotel Inspired Lobby with Espresso Bar and WiFi access, 24-hour doorman and concierge, a 360-degree rooftop lounge fitted with lounge chairs, beautiful landscaping, outdoor shower and four kitchen/BBQ areas, on-site parking, refrigerated storage, state-of-the-art fitness center and yoga room, and bike and individual storage. Located in the heart of NoMad between Madison Ave and Park Avenue, and around the corner from Madison Square Park, Twenty9th Park is world-class building which gives owners access to some of the best restaurants, shopping, and nightlife downtown Manhattan has to offer. Centrally located in the Flatiron and NoMad neighborhoods with easy access to all of the city via the 6 and R/W trains. Monthly assessment of $403.48 until 12/31/2026
…$2,100,0002bedrooms2bathroomsBy Sotheby's International Realty - Downtown Manhattan Brokerage
- 10
Apartment with pool The Bronx (United States)
Large and bright move-in condition 5th floor studio in Windsor North. The Windsors is a full service co-op in Riverdale located close to everything this amazing neighborhood has to offer. Public transportation, Wave Hill, Public and Private schools abound, Van Cortlandt Park and so much more. The building is located on 16 acres a greenery, with a seasonal pool and grounds to enjoy. Parking is available. NO WAIT LIST! There is an additional monthly assessment of $116.83 until 2028. ALL UTILITIES ARE INCLUDED IN MONTHLY MAINTENANCE! (heat, hot water, gas, electricity and central a/c) Studios in this building do not last! Make an appointment.
…$179,0001bathroomBy Sotheby's International Realty - Downtown Manhattan Brokerage
- 29
Apartment New York (United States)
Perched on the 25th floor of The Royale at 188 East 64th Street, this architect-renovated residence offers an exceptional combination of space, light, and panoramic views in one of the Upper East Side's most desirable full-service condominiums. Spanning approximately 3,500 square feet, the home delivers a rare sense of scale for the neighborhood, with sweeping 360-degree vistas encompassing Central Park, the Manhattan skyline, and the East River. Every room enjoys a remarkable connection to the city beyond. A gracious gallery welcomes you upon arrival, where natural light and dramatic eastern and western exposures immediately establish the home's sense of scale and serenity. The intelligently designed layout separates private living from entertaining spaces, creating both comfort and functionality. To the north, the private bedroom wing includes an expansive primary suite, an oversized secondary bedroom, and a dedicated home office. Each bedroom enjoys its own full bathroom. The primary suite offers abundant custom closet space, a private balcony, and a spa-inspired ensuite appointed with Waterworks fixtures throughout. Pocket doors open to a separate eastern wing featuring an additional bedroom and an adjoining playroom or den, easily adaptable as a fourth bedroom. The home currently offers three bedrooms with the potential for four, along with four full bathrooms and one powder room. The western wing is designed for effortless entertaining. The grand living room anchors the space, where oversized windows frame the iconic Manhattan skyline and bathe the room in natural light, an elegant yet comfortable setting that makes the city itself the backdrop. Beyond, a sophisticated bar and formal dining area create the perfect setting for everything from intimate dinners to larger gatherings, all with access to multiple balconies overlooking Central Park and the skyline. The centerpiece of the home is a stunning, newly renovated eat-in kitchen featuring direct Central Park views, marble countertops, designer appliances, and custom cabinetry, a true chef's kitchen that is as beautiful as it is functional. A breakfast area framed by the same remarkable views completes the space. Throughout, the home is finished with beautiful hardwood floors, cove lighting, and massive windows in every room. An in-unit washer/dryer adds everyday convenience rarely found at this level in a condo of this caliber. Residents of The Royal enjoy an exceptional collection of amenities, including a 24-hour doorman and concierge, live-in superintendent, fitness center, direct garage access, and a private event room. Moments from Central Park, Madison Avenue's renowned boutiques, world-class dining, private clubs, and convenient transportation, this home represents an extraordinary opportunity for spacious, turnkey living in one of the Upper East Side's most coveted addresses. Please note there is a Local Law 11 assessment of $1,477.59 per month through November 2027.
…$5,500,0004bedrooms5bathroomsBy Sotheby's International Realty - Downtown Manhattan Brokerage
- 10
Apartment New York (United States)
All viewings are by appointment only. Please email the Seller's Agent with confirmation of a cash purchase to schedule. Opportunity to own a piece of New York City! This newly renovated, South facing bright Co-Op home features charming exposed brick, a decorative fireplace, high ceilings, and a fully updated bathrooms and kitchen equipped with new stainless steel appliances, including a dishwasher and microwave. Enjoy a special view across the street from the bright, South-facing windows. Besides Primary residence and Pied-à-Terre all case by case: Parents buying with / for children. Sublets are currently permitted for minimum one-year terms, subject to board application and approval. Please note that this is a non-pet Co-Op, and only cash offers are being accepted. Located on an idyllic, tree-lined Upper East Side street, the building offers fantastic proximity to Carl Schurz Park just a block away. You'll also enjoy easy access to the Q train at the 86th Street/2nd Ave subway station, multiple bus lines, and the NYC Ferry at East 90th Street. A 3D tour is available on the listing agent's website. Sponsor Unit OFFERING BY PROSPECTUS ONLY
…$285,0001bathroomBy Sotheby's International Realty - Downtown Manhattan Brokerage
- 12
Apartment New York (United States)
Bright Two-Bedroom with direct Hudson River view! This 1,190+/- sq ft two‑bed, two‑bath condo offers direct Hudson River and Statue of Liberty views, 9 ft ceilings, and an open, comfortable layout perfect for everyday living. Oversized windows bring in stunning sunsets, and Brazilian cherry wood floors add warmth throughout the home. The modern open kitchen features wood cabinets, stone countertops, and high‑end appliances including a Sub‑Zero refrigerator, Viking gas range, Miele dishwasher, U‑Line wine cooler, and Insinkerator disposal. The kitchen opens into the living/dining area for easy cooking and entertaining. With a split-bedroom layout, the bedrooms sit on opposite sides of the living room for added privacy. The primary bedroom has two double‑door closets and an en suite bath with a soaking tub, double sinks, and a glass shower. The second bedroom has a double‑door closet and access to the second full bath. A vented washer/dryer is conveniently located next to the entryway closet. Monthly $3,647.31: (Pilot Real Estate Taxes $1,948.93, Common Charge $1,423.20 plus Ground Rent $275.18) Tenant Occupied All showings by advanced appointments
…$1,825,0002bedrooms2bathroomsBy Sotheby's International Realty - Downtown Manhattan Brokerage
- 21Video
Apartment with pool New York (United States)
SOPHISTICATED LOFTY STUDIO Apartment #420 at 111 Fulton, in the coveted District Building, is a gem. This south-facing modern studio is half historic loft, half modern showcase home. With 13-foot high ceilings, a pristine chef’s kitchen filled with top-line appliances, and a spa-like bathroom featuring dual sinks and a walk-in rain shower, every detail is designed for refined downtown living. The oversized walk-in closet adds a luxurious sense of space —perfect for a discerning New Yorker who values both style and practicality. Every inch of this immaculate studio has been thoughtfully utilized. Custom window seating extends the living area, while the loft bed opens the space to live more like a one-bedroom than a studio. Add in the new Bosch washer and dryer, and unit #420 may be one of the most efficient downtown studios on the market. "The District" building is one of the best condos in New York, featuring a full-time concierge, robust staff, health club, pool, jacuzzi, cooling tub, sauna, steam room, cinema room, library, and a spectacular roof deck—making it one of downtown’s most impressive lifestyle addresses. Located minutes from both the World Trade Center and South Street Seaport, and adjacent to The Fulton Center Transportation Hub, 111 Fulton sits at the center of Manhattan’s modern downtown renaissance.
…$675,0001bathroomBy Sotheby's International Realty - Downtown Manhattan Brokerage
- 20
Apartment Queens (United States)
This home is located in Greene, a 23-story luxury residence designed by Lemay+Escober, a renowned New York design studio. This 2-bedroom, 2-bathroom home is defined by exceptional natural light, expansive city views, and refined design. The kitchen features custom-made white cabinetry, top-of-the-line appliances including a Bosch refrigerator, dishwasher and induction range. The stain-and heat-resistant quartz countertops, under-mount deep sink, and the island’s waterfall edge contribute to the sophisticated look while providing lasting durability. The well-proportioned primary bedroom comfortably accommodates a king-sized bed, while its en-suite bathroom features polished porcelain floors, a custom millwork vanity, and a Neorest Automatic toilet. The unit also features soaring 9’9” ceilings, floor-to-ceiling windows, a beautiful balcony with great views, white oak engineered wood floors, and an in-unit Bosch washer and dryer. The Greene provides a comprehensive suite of luxury amenities, including: - 24-hour attended lobby and live-in Resident Manager - Fitness center with a landscaped yoga garden - Two resident lounges and a children's playroom - Outdoor terrace with BBQ grills and a Sky Lounge - Bicycle storage, Amazon Hub lockers, cold storage, and package room
…$1,795,0002bedrooms2bathroomsBy Sotheby's International Realty - Downtown Manhattan Brokerage
- 15
Apartment New York (United States)
Unique and sun soaked, this 2-bedroom & 2 full bath home features a large open loft-like living room with a wall of south and north facing windows, very tall ceilings, open chef's kitchen, distinct dining area and the living room will easily accommodate large furniture pieces. The kitchen offers stainless steel appliances, built-in microwave, natural stone counter tops and back splash, separate island with sink and excellent counter space. The dining area will comfortably fit a 6-8 person table. Main bedroom is large enough for a king size bed, nightstands on each side of the bed, Boudoir bench, television wall unit. Large en-suite bathroom offers a soaking tub, separate glass shower stall, double "his and hers" sink with excellent counter and cabinet space. The second bedroom is also large and offers sun-soaked south and east views. Ideal true second bedroom or office bedroom or office guest bedroom. Other great features: Large second bedroom, two large tubs, central A/C throughout, bamboo hardwood flooring, washer/dryer, very tall ceilings, great closet space, large rooms, and very nice views. Storage unit comes with the purchase. Also, investor friendly and current tenant is happy to stay, or vacate. Excellent starting point for you and your designer. Extremely handsome 1920's Beaux-Arts condominium building with a beautifully lobby entrance, package room, elevator, virtual doorman and secure entry system. Residents enjoy access to a shared outdoor terrace with grilling area, fitness center, free storage and bike room.
…$1,245,0002bedrooms2bathroomsBy Sotheby's International Realty - Downtown Manhattan Brokerage
- 10
Apartment New York (United States)
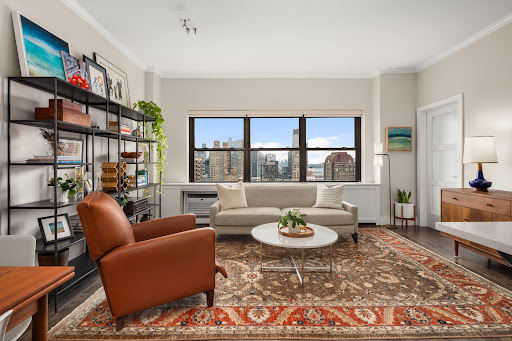
Experience the ultimate in luxury living, right in the heart of New York City's prestigious Sutton Place. This extraordinary two-bedroom, two-and-a-half-bath residence commands the 42nd floor, boasting coveted southern and western exposures that flood the interior with natural light and deliver panoramic views of the East River and glittering city skyline. With an expansive footprint of approximately 1,800+/- square feet, soaring nine-foot ceilings, and dramatic walls of windows, this home offers a breathtaking backdrop for your sophisticated urban lifestyle. The impeccable layout welcomes you with an elegant entry foyer, leading to a radiant, sun-drenched living room facing south. The spacious primary suite is a true retreat, offering abundant closet space and remarkable comfort. Every detail has been carefully considered: luxurious en-suite marble bathrooms, a windowed gourmet kitchen perfect for culinary creations, a separate laundry area, rich hardwood floors throughout, and a dedicated service entrance for convenience and privacy. The Sovereign stands as a beacon of timeless mid-century elegance, renowned for its unparalleled service and reputation as a premier, full-service building. Enjoy an unrivaled suite of amenities designed to enhance your everyday: - State-of-the-art fitness center—work out without leaving the lobby - Valet parking garage with Tesla charging stations—arrive and depart with ease - Year-round climate control—central heating and air conditioning for your comfort - Beautifully landscaped, park-like gardens—an oasis to relax and rejuvenate - Professional staff—including sentry, doorman, and concierge for white-glove service With only two residences on each floor, The Sovereign offers an unmatched combination of privacy, exclusivity, and impeccable service. This is more than a home—it's a statement, a sanctuary, and a rare opportunity to own in one of Manhattan’s most coveted addresses. This luxury residence is truly a must-see! Don’t let this opportunity slip away. Call now for your private showing—luxury living awaits, and we can’t wait to welcome you home.
…$1,795,0002bedrooms3bathroomsBy Sotheby's International Realty - Downtown Manhattan Brokerage




Contact the agency
By confirming this form, I agree to the General Usage Terms & Conditions of Figaro Properties.
The data entered into this form is required to allow our partner Sotheby’s International Realty to respond to your contact request by phone, email or SMS concerning this real estate advertisement and, if necessary, to allow Figaro Classifieds and the companies belonging to its parent Group to provide you with the services to which you have subscribed, e.g. creating and managing your account, sending you similar real estate advertisements by email, proposing services and advice related to your real estate project.