

TTR Sotheby's International Realty (page 5)
Listings of the agency
Listings for sale: 81 to 100 / 101
- 16
Apartment with terrace Washington (United States)
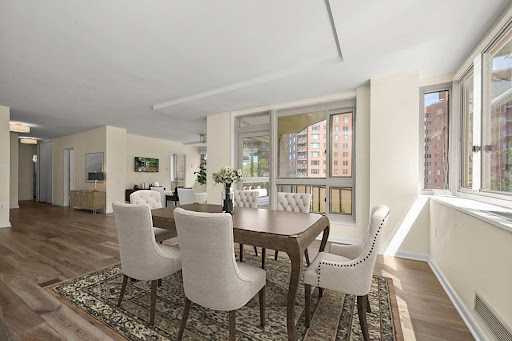
Potential Owner Financing with Seller approval. Huge price adjustment! Now is the time to get this one on your list! Step into this stylish one bed/ one bath Condo in Logan Circle – Carriage House Charm Meets Modern Living. Many recent updates make this better than new! Welcome to this beautifully appointed one-bedroom, one-bath condo located in the desirable Carriage House section of a sought-after Logan Circle community. Featuring an open floor plan with seamless flow between the kitchen, dining, and living areas, this home is perfect for both relaxing and entertaining. Windows overlook a serene private terrace, bringing in abundant natural light and offering a peaceful outdoor retreat just steps from the heart of the city. Industrial-modern design elements within the building, such as exposed ductwork, sleek finishes, and high ceilings—add a chic, urban feel, while the warm tones and thoughtful layout create a cozy, inviting atmosphere. Residents enjoy access to top-tier amenities, including a fully equipped exercise room, stylish community party room, and more. All of this within walking distance to Logan Circle’s shops, dining, nightlife, and public transit. Don’t miss your chance to own a piece of Logan Circle history with all the modern comforts! Opportunities abound as an investment property or your perfect place in the city! Silestone countertops, stainless appliances, new designer ceramic flooring, modern lighting , open floor plan, walk in closets, washer/dryer in unit and about 1000 sq ft of living space. New pictures coming soon!
…$579,9991bedroom1bathroomBy Ttr Sotheby's International Realty
- 34
House Arlington (United States)
Dreaming of better-than-new construction in a super convenient North Arlington location? Discover this quality-built residence located on a cul-de-sac near Washington Golf and Country Club, Donaldson Run Trail and Lee Heights shopping. This property has been thoughtfully enhanced and meticulously maintained by its only owners. You'll find a spacious and bright residence with a delightful plan that offers ample spaces to gather or to enjoy privately - even at the same time. Sited among lush professional landscaping (by Fine Earth Landscaping), the stone and Hardie Plank exteriors promise ease of maintenance. The first floor (9' ceilings) with beautiful oak hardwood floors offers both traditional living and dining rooms along with open concept informal areas that include the family room with gas fireplace, informal dining and the superbly equipped kitchen with Sub-Zero, JennAir six-burner dual fuel range with double ovens and an electric griddle, granite counters, island and breakfast bar. Cooks will also enjoy the ample pantry and convenient butler's pantry with granite counters and beverage refrigerator. The patio is just a step away, where its automated awning invites outdoor enjoyment, whatever the weather. The main stairway is wide and filled with natural light. On the second floor (9' ceilings), you'll appreciate the generous primary suite with its soaring tray ceilings, spa-like bath and dressing room/closet that will inspire you. Both roomy corner bedrooms offer a walk-in closet. The cheerful and convenient laundry room has a full size washer and dryer along with a sink, tile floor and window. The top floor contains the fourth spacious bedroom, a full bathroom and a flexible space that might serve as a retreat or study. The lower level will not disappoint, with its 8'8" ceilings, recreation room with gas fireplace, fifth bedroom (currently used as a home gym), full bath, utility room, mudroom with tile floor and custom built-in bench and coat hooks. The oversize two-car garage offers ample customized storage. Among the many upgrades is a whole house water filtration and softener system plus reverse osmosis filter in the kitchen. Full list of upgrades available. Please tour this impeccable property Saturday 1-3 PM or Sunday 2-4 PM.
…$2,350,0005bedrooms5bathroomsland 0.1haBy Ttr Sotheby's International Realty
- 30
Apartment Washington (United States)
Welcome to The Perla, a beautifully designed 2 bedroom, 2 bath residence completed in 2020 in the heart of Shaw. This home offers high ceilings, oversized windows, white oak floors, spa-inspired Porcelanosa baths, and a modern kitchen with Thermador appliances, quartz countertops, and Italian cabinetry. The primary suite has been thoughtfully converted into a bright art studio, providing flexibility for your lifestyle. A private balcony extends from the living area, while the rooftop sky lounge and terrace showcase panoramic views of the city. Monthly dues include heating, air conditioning, hot water, and gas, as well as access to bike rooms with a repair/wash station. One garage parking space conveys, with additional spaces available for rent. LEED Gold-certified, The Perla offers contemporary luxury, sustainability, and convenience just steps from the Metro, acclaimed restaurants, and all that Washington, DC has to offer.
…$789,0002bedrooms2bathroomsBy Ttr Sotheby's International Realty
- 30
Apartment with terrace Washington (United States)
The perfect apartment for a luxurious, private life, or for entertaining large groups. This distinguished residence at The Westchester was created through the thoughtful combination of two units, with entrances into two separate buildings, resulting in an apartment of exceptional scale and many unique features. It is the only apartment throughout the entire Westchester complex to offer a 756 square foot terrace--a defining asset that truly sets it apart. Measuring 18 by 42 feet, it offers a southwestern exposure overlooking the peaceful woodlands of historic Glover Archbold Park. The terrace includes custom landscaping of flowering trees and bushes, with a professional irrigation system, wall-mounted awning, and umbrella cafe tables. As a true extension of the living space, it is perfect for daily outdoor enjoyment, parties and evening gatherings as the sun sets over the trees. The interior is equally accomplished. The spacious dining area opens to an unusually generous living room anchored by a gas fireplace, providing a versatile setting for both entertaining and everyday living. Beautiful parquet floors run throughout, adding warmth, character, and timeless craftsmanship to the principal rooms. Nine foot ceilings provide a wonderful sense of scale, while the western orientation delivers abundant natural light that plays across the parquet during the afternoon and evening hours. The apartment offers three well proportioned bedrooms, including a primary suite with a dressing room alcove and a large walk-in closet, complemented by large closets in each room, and a custom-designed pantry with ample space for tools, china and linens. A private air conditioning system and a hard-wired professional sound system with speakers run throughout. Refined proportions, rich parquet flooring, excellent light, copious storage, and a private terrace of uncommon size combine to create a residence of lasting distinction at one of the area's most established historic addresses.
…$1,100,0003bedrooms2bathroomsBy Ttr Sotheby's International Realty
- 47
House McLean (United States)
Better than new and impeccably maintained, this extraordinary custom residence at 6700 Lupine Lane offers a rare combination of luxury, functionality, and timeless elegance. Situated on a beautifully landscaped corner lot, the home showcases exceptional craftsmanship, extensive upgrades, and thoughtfully designed spaces for both everyday living and grand-scale entertaining. From the moment you enter, you'll be impressed by the home's expansive rooms, soaring ceilings, rich hardwood floors, and sophisticated architectural details. An elevator provides effortless access to multiple levels, while ceiling fans and smart-home enhancements add comfort and convenience throughout. Designed with versatility in mind, the property includes a private in-law suite above the garage, offering an ideal retreat for extended family, guests, or live-in support. Entertainment and wellness are at the forefront, with a dedicated home theater and a spacious ballet studio/gym that can accommodate a variety of fitness and recreational pursuits. The outdoor living spaces are equally impressive, featuring professionally designed landscaping, inviting patios, and numerous areas for dining, relaxing, and entertaining. Charming Juliet balconies off two upstairs bedrooms add architectural character and provide peaceful views of the surrounding grounds. The luxurious primary suite serves as a private sanctuary. A cozy fireplace and convenient coffee station with wet bar create a resort-like atmosphere, while the dual-entry walk-in closet offers exceptional storage and includes a large built-in safe. The spa-inspired primary bath is truly remarkable—comparable in size to a small apartment—and features dual vanities, a steam shower, soaking tub, and premium smart toilets, reflecting the home's extraordinary attention to detail and level of refinement. Every aspect of this residence has been meticulously cared for and maintained to the highest standards. Combining elegant design, modern amenities, flexible living spaces, and outstanding indoor-outdoor entertaining areas, 6700 Lupine Lane presents a rare opportunity for its next owner to enjoy a truly exceptional McLean lifestyle.
…$5,975,0007bedrooms10bathroomsland 0.4haBy Ttr Sotheby's International Realty
- 50
Property Bethesda (United States)
Tucked away on a quiet cul-de-sac in the sought-after Westmoreland Hills neighborhood, 5115 Cape Cod Court offers a distinguished blend of Colonial Revival architecture, generous scale, and enduring comfort. Built in 1981 and spanning four finished levels, this residence encompasses approximately 7,179 square feet of living space on a 10,395 square foot lot, providing both privacy and versatility in a prime Bethesda location. The property is set on a particularly attractive street lined with luxury homes, further enhancing its appeal and sense of prestige. The home features seven bedrooms and five and a half bathrooms, thoughtfully distributed across its expansive layout, including four bedrooms on the second level, two additional bedrooms in the finished attic, and a private suite on the lower level. The main level is designed for both formal and informal living, with gracious entertaining spaces complemented by three fireplaces and an abundance of natural light enhanced by new double-pane windows. Hardwood flooring extends across the top three levels, adding warmth and continuity throughout. The kitchen, equipped with marble countertops and high-end appliances, opens to a bright eat-in area and connects seamlessly to the family room, which provides direct access to the outdoor living spaces. While both the kitchen and bathrooms have been updated over time, they offer an opportunity for further personalization to suit today’s tastes. The upper level offers additional flexibility beyond the bedroom suites, including a dedicated music room, a versatile multipurpose space, and an extra storage area equipped with a cooling system—ideal for preserving delicate items. The lower level, with independent access and an emergency egress window, expands the home’s functionality with a spacious recreational area, a gym, a wet bar, and a newly installed wine cellar. Additional features include an alarm system, intercom, built-in speakers, and abundant storage throughout. Outdoor living is equally inviting, highlighted by a beautifully landscaped backyard with manicured grounds, a flagstone patio with pergola, and a spacious deck—creating a seamless setting for relaxation and entertaining. A slate roof, installed in 2015, and two parking spaces complete this offering. Ideally located in a well-established neighborhood known for its green surroundings, proximity to parks and trails, and access to highly regarded public schools, 5115 Cape Cod Court presents a rare opportunity to own a substantial home in one of Bethesda’s most desirable settings.
…$2,800,0007bedrooms6bathroomsland 0.1haBy Ttr Sotheby's International Realty
- 21
Apartment Arlington (United States)
Exceptional 1-bedroom, 1-bath condominium in the heart of Rosslyn offering breathtaking views of the Washington Monument and U.S. Capitol dome. This bright and inviting home features granite countertops, stainless steel appliances, and an efficient open layout designed for comfortable city living. Enjoy the convenience of two dedicated parking spaces, a rare find in this highly sought-after location. The low condo fee includes all utilities except cable, providing outstanding value and predictable monthly expenses. Surrounded by abundant green space, parks, and walking trails, this residence offers the perfect balance of urban convenience and outdoor enjoyment. Rosslyn's vibrant, walkable neighborhood places restaurants, shops, grocery stores, and everyday amenities just steps from your door. Commuters and students alike will appreciate the unbeatable access to the Metro. The Rosslyn Metro station is just minutes away, with Foggy Bottom–GWU only one stop away on the Blue, Orange, and Silver Lines, providing direct access to The George Washington University campus. Georgetown University is also easily accessible via a scenic walk across the Key Bridge or a short shuttle ride from Rosslyn. Whether you're looking for a primary residence, a pied-à-terre, or an investment opportunity, this home combines spectacular views, outstanding amenities, and one of the most convenient locations in the Washington metropolitan area.
…$325,0001bedroom1bathroomBy Ttr Sotheby's International Realty
- 29Video
Property Washington (United States)
Well positioned on an expansive 6,000+ square foot private corner lot in the East Village of Georgetown, this distinguished residence presents an extraordinary opportunity to own a timeless home in Washington’s most sought-after location. Just steps from The Museum at Dumbarton Oaks, Montrose Park, and the celebrated boutiques and restaurants along Wisconsin Avenue, the property offers an unparalleled blend of tranquility and urban vibrancy. The ivy-clad brick exterior exudes enduring elegance, accented by classic shutters and a stone staircase that ascends to the welcoming entry. Inside, a gracious foyer with a coat closet reveals beautifully preserved original hardwood floors and introduces the home’s refined architectural character. The sun-drenched living room embodies timeless sophistication, featuring expansive windows, floor-to-ceiling built-in shelving, intricate crown molding, and a marble-surround fireplace with a carved wooden mantel. French doors open to the fully fenced south-facing rear garden and yard, an exceptionally private outdoor retreat framed by mature trees and lush landscaping. The formal dining room mirrors the home’s bright disposition and detailed millwork, seamlessly connecting to a gourmet kitchen appointed with stainless steel appliances. Designed for effortless entertaining, the kitchen flows to an inviting outdoor dining area, creating an ideal setting for indoor-outdoor living and al fresco gatherings. A well-appointed butler’s pantry and powder room complete the main level. Upstairs, the serene primary suite overlooks the verdant rear yard and features an additional fireplace, generous closet space, and a spacious bathroom with a soaking tub and frameless glass shower. Two additional sunlit bedrooms offer ample closet space and share the same refined detailing found throughout the home. The finished third level, accessed by a pull-down ladder, offers a loft-like room for potential uses including a theatre, sitting room or office. The lower level offers over 1,100 square feet of space, presenting potential for a guest suite, recreation room and or gym. A detached one-car garage plus an additional surface parking space further enhance the property’s rare convenience. Sited just off Montrose Park and moments from the storied gardens of The Museum at Dumbarton Oaks, this desirable address offers immediate access to some of Georgetown’s most treasured green spaces, ideal for morning walks, tennis, and tranquil afternoons beneath a canopy of trees. Just blocks away, the vibrant corridor of Wisconsin Avenue provides acclaimed dining, curated boutiques and neighborhood cafes. Move-in ready or offering outstanding potential for reimagination, 1698 32nd Street presents a compelling opportunity to secure a premier location with enduring appeal in the heart of Georgetown.
…$3,945,0003bedrooms2bathroomsland 0.1haBy Ttr Sotheby's International Realty
- 36
Apartment Washington (United States)
Welcome to this charming residence in the highly sought-after Ponce de Leon Cooperative, one of Washington's most distinctive Spanish Revival buildings. Rich in architectural character and timeless appeal, this spacious apartment seamlessly combines coveted modern conveniences with classic pre-war elegance. Inside, you'll find soaring ceilings, beautiful hardwood floors, central air conditioning (in the bedrooms), in-unit laundry, and exceptional closet space throughout garage parking! A gracious entry foyer sets the tone, leading to an expansive living room and an adjacent formal dining room, ideal for both everyday living and entertaining. The thoughtfully expanded galley kitchen features a delightful breakfast area, creating a warm and inviting space to start the day. A sun-filled solarium with custom terrazzo flooring offers a peaceful retreat for reading, relaxing, or simply enjoying the natural light. The generously sized primary bedroom includes a large custom walk-in closet with abundant storage, while the second bedroom is equally spacious and versatile. The hall bath showcases custom terrazzo floors and walls, a roll-in shower with grab bar, and a large vanity with plentiful storage. Doorways throughout the property have been widened wherever possible. Perfectly situated in the heart of Forest Hills, this exceptional home is just moments from the Van Ness Metro and an array of neighborhood favorites, including Sfolgina, Malabar, Italian Pizza Kitchen, MOM's Organic Market, Giant Food, CVS, and the popular weekly farmers market at UDC. In the opposite direction, enjoy easy access to beloved local destinations such as Politics & Prose, Call Your Mother bagel shop, and Comet Ping Pong. This is city living at its most convenient, connected, and charming.
…$650,0002bedrooms1bathroomBy Ttr Sotheby's International Realty
- 27
Apartment with terrace Washington (United States)
This gorgeous contemporary three-level residence is situated on a tree-lined, quiet street right in the middle of one of the most exciting and accessible neighborhoods in DC. This bright, airy home has an open floor plan on the main level with large windows bringing in tons of sunlight throughout the day. It features an open gourmet kitchen with top-of-the-line stainless steel appliances, with a large island for a quiet dinner or a larger gathering. Upstairs features a primary suite with custom wall-to-wall built-in cabinets. The en-suite white marble bathroom has a large glass-enclosed rain shower. Just a few steps out of this primary suite is access to a full rooftop deck with great views of the surrounding neighborhoods. The lower level includes a nice-sized second bedroom and a third room which can be used as a guest bedroom or in-home office, as well as a second bathroom with a full-size soaking tub/shower and a full-size washer & dryer. 2-zone heating/air conditioning installed February 2022. 1106 T has hardwood flooring throughout and the best in designer kitchen and bath detailing and fixtures. There is ample closet space in every room. Fresh new paint throughout.
…$798,0002bedrooms2bathroomsBy Ttr Sotheby's International Realty
- 21
Apartment Washington (United States)
This is where your career takes off and your passion lives right outside your front door. Welcome to eNvy Residence 706, a wide one-bedroom on the quiet side of the building — a distinction that you feel the moment you walk in. Superior proportions, exceptional light, and a layout that simply lives larger than any other. There is space for living, working from home, dining with friends. Residence 706 gives you lots of counterspace, lots of cabinetry and open kitchen storage, great closet space, big windows with custom shades, in unit laundry, and more. Private garage parking and a dedicated storage space makes life easy. The eNvy’s beautiful common spaces invite you to work, gather, and connect. The rooftop deck and lounge added to the pool at the Kelvin (for a fee) serve as your city backyard. Opening Day becomes a neighborhood celebration. Game nights are rooftop events with friends overlooking Nationals Park at the only condominium in Washington, DC with direct sight lines into the ballpark itself. Concierge service makes living easy by greeting guests, handling packages, and keeping the building running smoothly. Navy Yard's restaurants (Salt Line, Ama, Side Door Pizza, Albi and others) the waterfront, Whole Foods, and the Metro are all steps away. But honestly? On game day, you may never want to leave.
…$480,6001bedroom1bathroomBy Ttr Sotheby's International Realty
- 22
Apartment Washington (United States)
Residence 3 is a two level penthouse offering refined living space and commanding city views. Designer finishes throughout, including herringbone hardwood floors and a curated selection of modern upgrades that elevate every room. The upper level is anchored by an open concept layout designed for both daily living and entertaining. A chef's kitchen features stainless steel Viking appliances and integrates seamlessly with the generous living and dining areas. French doors at each end open onto two private balconies, extending the living space outdoors and framing the surrounding cityscape. A powder room completes this level. The lower level is dedicated to private quarters. The owner's suite includes a spa-inspired full bath and a private balcony of its own. A secondary bedroom, a versatile den well suited as a home office or guest accommodation, a second full bath, and an in unit washer and dryer round out the floor. Beyond the residence lies Logan Circle, one of Washington, D.C.'s most sought-after neighborhoods. With a Walk Score of 96, residents enjoy immediate access to acclaimed restaurants, boutique fitness studios, Whole Foods, neighborhood cafés, and the cultural amenities that define this vibrant corner of the city.
…$1,425,0002bedrooms3bathroomsBy Ttr Sotheby's International Realty
- 16
Property Washington (United States)
In 1890 Colonel Arthur E. Randle, a successful newspaper publisher decided to found a settlement east of the river which he called Congress Heights. Randle understood the Pennsylvania Ave bridge would bring rapid development east of the Anacostia River, and he successfully paved the way. Perfectly situated within moments of downtown and the beltway alike, this apartment building comprised of four two-bedroom apartments is primed for investor success. Completely renovated in 2020, every unit features quartz countertops, brand new flooring, along with an in-unit washer/dryer. We cordially invite you to tour this property at your convenience. The property is vacant however we are delighted to schedule virtual tours at your earliest convenience. Joseph Olatunde Seriki and Jessica Odrich are always happy to assist.
…$825,0002bedroomsland 0haBy Ttr Sotheby's International Realty
- 4
House with pool Washington (United States)
A rare convergence of scale, design, and location, Wisconsin Overlook introduces three meticulously conceived residences at the gateway to Observatory Circle. At its center, 3626 Edmunds St NW anchors the collection — offering approximately 8,900 finished square feet, a three-car attached garage, and a commanding presence befitting one of the District’s most distinguished addresses. Brought to life through the collaboration of NewCity, Square 134 Architects, and Axis Architecture + Interiors, the result balances architectural precision with everyday livability across every level. Renderings are for illustrative purposes only; final finishes, features, and specifications are subject to change.
…$6,500,0007bedrooms9bathroomsland 0.1haBy Ttr Sotheby's International Realty
- 5
Property Washington (United States)
3630 Edmunds St NW offers a refined interpretation of modern living, with approximately 7,270 finished square feet of thoughtfully designed interior space and a two-car attached garage. A confident architectural presence is balanced by a sense of proportion within the streetscape, creating a residence that feels both substantial and composed. Designed with both scale and livability in mind, and brought to life through the collaboration of NewCity, Square 134 Architects, and Axis Architecture + Interiors, it serves as a seamless extension of Wisconsin Overlook’s vision—elevating the immediate setting and contributing to the broader transformation of the neighborhood. All renderings are for illustrative purposes only; final finishes, features, and specifications are subject to change.
…$5,250,0006bedrooms9bathroomsland 0.1haBy Ttr Sotheby's International Realty
- 27
Apartment Washington (United States)
Elegant apartment at the Foxhall, one of the best buildings in Washington D. C. Large living Room with Dining area and numerous built-ins, glass sliding doors give access to an extra wide balcony with space for out-door furniture and pots of flowers. Table space kitchen with new appliances. Guest bedroom and a bath with shower. Master suite with 2 walk-in closets and a bath with tub and separate shower. Each room has access to the balcony. Washer Dryer in unit. Temperature controlled in each room. Garage. Exercise room, In-door Pool, Saunaa, Tennis Court.
…$1,000,0002bedrooms2bathroomsBy Ttr Sotheby's International Realty
- 15
Apartment with terrace and pool Washington (United States)
The pool is open for the season! Welcome to this exquisite ninth-floor corner residence at The Cathedral Cooperative. This light-filled two-bedroom, two-bathroom home offers open-concept living with upgraded flooring throughout and a private balcony—perfect for enjoying sweeping views and abundant natural light. Both bedrooms are generously proportioned, and the residence includes one assigned garage parking space and a private storage unit for added convenience and functionality. Residents enjoy the exceptional amenities of this full-service cooperative, including a heated outdoor pool overlooking the lush backdrop of Glover-Archbold Park, a fully equipped fitness center, 24-hour front desk and concierge service, and beautifully maintained common areas. The Cathedral Cooperative offers a quiet, community-oriented atmosphere while maintaining easy access to the vibrancy of the city. Ideally located in Wesley Heights, near the Washington National Cathedral and the shops and restaurants of Cathedral Commons, this home seamlessly combines serene, park-adjacent living with convenient access to downtown Washington, D.C. A rare opportunity to enjoy comfort, style, and a full-service lifestyle in one of DC’s most sought-after cooperatives.
…$499,0002bedrooms2bathroomsBy Ttr Sotheby's International Realty
- 17
Property Washington (United States)
2934 Glover Drive NW - Estimate Delivery Date Mid-August. A Newly Constructed Estate Residence 2934 Glover Drive NW is a stunning custom architectural masterpiece, where bespoke craftsmanship meets visionary design throughout the residence. This soon to be completed intimate estate, boasts generously scaled spaces and uncompromising quality in one of the city's most coveted neighborhoods, Wesley Heights. Sited on a nearly half-acre lot, encompassing over 8,200 square feet, this home demonstrates a new era of sophisticated elegance. This state-of-the-art residence offers a seamless blend of iconic architecture and artisan-crafted finishes. A gracious arrival leads through layered plantings and stone pathways to a residence designed for both elegant entertaining and everyday comfort. The rear grounds unfold like a private family compound, into a series of outdoor rooms featuring a pool, dining and lounge terraces, manicured lawns, and a detached pool house with wet bar and bath, creating a private, resort-like setting. 4-car garage parking is discreetly positioned to preserve the integrity of the landscape and sight-lines. Inside, refined craftsmanship defines the interiors. Wide-plank light-oak flooring, a marble-patterned foyer, layered crown moldings, applied wall paneling, and arched openings establish a sense of classical proportion and warmth throughout. A custom stair hall with white oak treads and bespoke detailing serves as an architectural focal point. The main level balances formality and ease. A paneled dining room offers an elegant setting for entertaining, while the kitchen anchors the home with both beauty and performance. Designed with a fully integrated Thermador appliance suite, the kitchen features paneled refrigerator and freezer columns, a professional gas range with signature star burners, and concealed dishwashers seamlessly integrated into custom cabinetry. Two-tone finishes, a wood-accented island, and a bespoke cabinetry-integrated hood create a tailored aesthetic, complemented by concealed appliance storage and a butler’s pantry with wine refrigeration. Upstairs, 5 private bedroom suites are finished with, luxurious finishes, wood floors, custom molding and detailed trim. The primary suite offers a serene retreat with bespoke built-ins and a spa-like bath featuring dual vanities and stone-clad shower surrounds. The primary suite also features a private balcony with views of the extensive grounds and is completed with a fireplace. All bedrooms have ensuite bathrooms with honed marble baths, custom vanities, and thoughtfully selected tile and hardware. The lower level extends the home’s lifestyle offerings with a wet bar, flexible recreation spaces, perfect for wellness, gym, or game room, and guest suite, all finished to the same elevated standard. Throughout the home, carefully layered lighting, both interior and exterior, enhances architectural lines and outdoor terraces, ensuring the residence is as compelling by night as it is by day. Offering rare scale, privacy, and bespoke new-construction quality in one of Washington’s most established neighborhoods, 2934 Glover Drive NW is a cohesive, design-driven residence, crafted for timeless living and effortless indoor-outdoor enjoyment.
…$9,500,0006bedrooms9bathroomsland 0.2haBy Ttr Sotheby's International Realty
- 5
Property Washington (United States)
Rare 4-Unit Opportunity | Fully Vacant | Set Your Own Rents Exceptional four-unit multifamily investment opportunity featuring four spacious residences, each offering two bedrooms and one full bath with functional, well-designed layouts. All units are delivered fully vacant—providing a rare and valuable opportunity for an investor to establish market rents from day one or for an owner-occupant to customize occupancy while generating additional income. The property has been well maintained and offers strong fundamentals with significant upside potential. Ideal for investors seeking immediate control, flexibility, and long-term appreciation in a compelling multifamily asset.
…$575,0004bedrooms4bathroomsland 0haBy Ttr Sotheby's International Realty
- 50
Contemporary apartment with terrace Alexandria (United States)
Residence 206 at the Muse is a standout offering in Old Town North, one of the most desirable waterfront neighborhoods within Old Town Alexandria, where sophisticated contemporary design, abundant natural light, and an exceptional indoor-outdoor lifestyle come together. Expansive floor-to-ceiling windows frame peaceful green space with beautiful Potomac River views, while the private balcony provides the perfect setting to enjoy morning coffee or evening sunsets. Designed for both everyday living and effortless entertaining, the open-concept floor plan flows seamlessly between the living, dining, and kitchen spaces. The beautifully appointed kitchen features an oversized island, sleek custom cabinetry, premium appliances, and refined finishes that balance style with functionality. The spacious primary suite serves as a private retreat with walk-through closets and a spa-inspired bath featuring dual vanities, an oversized glass-enclosed shower, and elegant finishes. Additional bedrooms provide exceptional flexibility for guests, a dedicated home office, or evolving lifestyle needs. Residents of The Muse enjoy an exceptional collection of luxury amenities, including a rooftop terrace with sweeping Potomac River and Washington skyline views, outdoor lounge and grilling areas, a state-of-the-art fitness center, resident lounge, concierge-style lobby, secure garage parking, and private storage. Perfectly positioned in the heart of Old Town North, this residence is moments from the Potomac River, marina, acclaimed restaurants, boutique shopping, cafés, scenic trails, and the historic charm of Old Town Alexandria. The neighborhood continues to evolve with significant public and private investment, further enhancing its appeal as one of the region’s premier waterfront destinations while preserving the walkable lifestyle residents enjoy. Conveniently located near Reagan National Airport, Washington, DC, National Landing, and major commuter routes, Residence 206 presents a rare opportunity to own an exceptional luxury condominium where timeless design, premier amenities, and an unmatched location come together.
…$1,739,0002bedrooms2bathroomsBy Ttr Sotheby's International Realty




Contact the agency
By confirming this form, I agree to the General Usage Terms & Conditions of Figaro Properties.
The data entered into this form is required to allow our partner Sotheby’s International Realty to respond to your contact request by phone, email or SMS concerning this real estate advertisement and, if necessary, to allow Figaro Classifieds and the companies belonging to its parent Group to provide you with the services to which you have subscribed, e.g. creating and managing your account, sending you similar real estate advertisements by email, proposing services and advice related to your real estate project.