

TTR Sotheby's International Realty (page 2)
Listings of the agency
Listings for sale: 21 to 40 / 83
- 43
House Edgewater (United States)
Set on a spacious corner lot in the water access community of Wilelinor Estates, this four bedroom home offers three finished levels, a bonus room in the basement, a fully fenced backyard, and access to the water, all just minutes from Annapolis. The main level features hardwood flooring throughout much of the home, with a dedicated dining room, eat in kitchen with access to the back patio, spacious living room and a sun filled family room with a walkout to the back yard. The kitchen is finished with granite countertops, stainless steel appliances, and a butcher block island over looking a wood burning fireplace, while a barn door leads to the main level laundry and attached two-car garage. Upstairs offers four bedrooms, including the primary suite with a walk-in closet and private bathroom. The finished walkout lower level offers even more living space with a large recreation room, bonus room, half bathroom, and additional storage. Outside, the fully fenced backyard is surrounded by established landscaping and complemented by hardscaping, creating plenty of space for entertaining and time outdoors. Recent improvements include a newer HVAC system and BAT septic system. Beyond the home, Wilelinor Estates offers a setting that is increasingly hard to find this close to Annapolis. Wide streets and mature trees lead to community amenities including a waterfront clubhouse, boat slips, kayak and paddleboard launch and storage racks, and trails along several ponds, including trails just across the street from the property. With access to Church Creek, the South River, and beyond, life in Wilelinor is closely connected to the water. Convenient to Annapolis, Edgewater, shopping, dining, and major commuter routes,
…$849,9004bedrooms4bathroomsland 0.2haBy Ttr Sotheby's International Realty
- 34
House Annapolis (United States)
Welcome to 1249 Stillwoods Way, an elegant and exceptionally well-appointed residence offering nearly 4,200 square feet of beautifully finished living space, a full finished lower level, and an enviable combination of comfort, style, and functionality. From the moment you enter, the home presents a sophisticated yet inviting atmosphere. The gourmet kitchen is designed for both everyday living and entertaining, featuring beautiful granite countertops and generous workspace. The main level offers an effortless flow between living and dining spaces, with a screened porch providing a tranquil extension of the home and an ideal setting for morning coffee, leisurely afternoons, or evening gatherings. The private primary suite is a true retreat. The updated primary bath evokes a spa-like experience with a striking freestanding soaking tub, an oversized walk-in shower, and beautifully updated mirrors featuring integrated lighting and built-in defrosting—thoughtful details that elevate the everyday. With four bedrooms, three full baths, and a convenient half bath on the main level, the home offers exceptional flexibility for family, guests, or a dedicated home office. The fully finished basement expands the possibilities even further, providing valuable additional living and entertaining space. A two-car garage adds both convenience and coveted storage, while the screened porch and thoughtfully designed interiors create a seamless balance between indoor comfort and outdoor enjoyment. Ideally situated in Annapolis, 1249 Stillwoods Way offers the rare opportunity to enjoy an elevated residential lifestyle while remaining close to the area’s renowned waterfront, historic charm, dining, shopping, and recreation.
…$849,0004bedrooms4bathroomsland 0.2haBy Ttr Sotheby's International Realty
- 50Video
House with pool Annapolis (United States)
A long private lane beneath a canopy of mature trees leads to a distinctive mid-century modern retreat that feels worlds away, yet is just minutes from the restaurants, shopping, and everyday conveniences of Annapolis. Tucked into the woods in the sought-after Downs on the Severn, this four-season sanctuary offers the best of both worlds, the privacy and escape of a secluded setting paired with the community and resort-style amenities of one of the area’s most desirable water-privileged neighborhoods. Each season brings a different backdrop. Spring arrives with an explosion of color throughout the surrounding landscape, summer fills the property with lush greenery, fall transforms the tree canopy, and winter reveals the quiet architectural beauty of the home and its wooded setting. The result is a property that feels deeply connected to nature throughout the year. The natural setting is truly part of the experience here. A stream winds through the landscape to a beaver pond, becoming increasingly visible as the leaves begin to fall and adding another beautiful dimension to the views. Wildlife is a regular part of daily life, with deer, wild turkeys, birds, ducks on the pond, and more making frequent appearances. Summer evenings bring the sounds of bullfrogs, while owls can often be heard among the trees. For anyone who appreciates nature and wildlife, the property offers an ever-changing view and soundtrack throughout the seasons. Inside, the home blends contemporary style with the warmth and character of its mid-century roots. Vaulted wood ceilings, exposed beams, brick accents, expansive windows, and multiple skylights create a vintage-meets-modern aesthetic while filling the interiors with natural light. The open floor plan feels relaxed and inviting, with a dramatic brick fireplace anchoring the main gathering spaces. The gourmet kitchen flows easily into the living and dining areas, while walls of glass frame the trees beyond and reinforce the home's connection to its surroundings. Outdoor living is equally inviting. An expansive rear deck stretches across the back of the home, creating a private perch among the trees for morning coffee, outdoor dining, entertaining, or simply taking in the peaceful setting. Below, the walkout lower level opens to a spacious patio and offers additional light-filled living space with a family room, two bedrooms, and a full bath. Large windows continue the connection to nature on both levels. The property also offers a two-car garage that can accommodate most standard sedans, along with a detached two-car carport providing additional covered parking. Recent improvements include a new refrigerator (2026), arborist inspection and tree trimming (September 2026), resurfaced asphalt driveway with one-year warranty (September 2026), new wood floors in the primary bedroom (September 2026), upgraded exterior outlets (2026), septic system service (2026), flue and chimney service and cleaning (2026), new washing machine (2025), exterior painting and repairs (2025), rear deck reinforcement and staining (2024), interior painting throughout (2023), and more. Beyond the privacy of home, Downs on the Severn offers a wonderful sense of community with a deep-water marina, a clubhouse, swimming pool, and tennis/pickleball courts. This special property offers the character of a true Annapolis neighborhood with the feeling of a secluded retreat, an architectural sanctuary in the woods with waterfront recreation and the conveniences of town just minutes away. Welcome Home!
…$995,0003bedrooms3bathroomsland 0.6haBy Ttr Sotheby's International Realty
- 31
House Crownsville (United States)
This home offers a flexible layout paired with contemporary finishes. The entry level features a half bath and laundry area. Upstairs, the kitchen with stainless steel appliances opens to the dining and living areas, creating an easy flow for everyday living and entertaining. The upper level includes four rooms currently used as bedrooms, two full baths, including a primary suite with a generous closet and private ensuite bath, plus a convenient desk nook. Additional features include updated siding, roof, a detached garage, a newly added partial privacy fence, and a county-assisted holding tank pumping program that helps reduce ongoing pumping costs. Added Value: This property is currently enrolled in the county assisted holding tank pumping program. Under the current program, the owner's annual pumping costs average approximately $150 - $200 per year (with the program), compared to costs that can be substantially higher for many privately maintained systems. Details on the program can be verified with the county. Conveniently located near Bacon Ridge Natural Area and downtown Annapolis, with easy access to shopping, dining, and major commuter routes
…$575,0004bedrooms3bathroomsland 0.2haBy Ttr Sotheby's International Realty
- 40Video
House with pool Annapolis (United States)
A rare opportunity to own a fully metered triplex in the heart of Downtown Annapolis where historic charm, prime location, and remarkable versatility come together. Steeped in character and offering exceptional flexibility, this distinctive property presents an array of possibilities for both lifestyle and investment. With separately metered electricity, the property can be enjoyed as a multigenerational residence, with each family member having their own private space; an owner-occupied home with additional rental income from the remaining units; or a pure investment property with multiple income producing residences. For those envisioning something truly extraordinary, the entire building could be transformed back into a stunning single-family home. With original architecture and showcasing hardwood floors throughout, this property strikes the perfect balance between historic character and modern livability. The first floor features two bedrooms, each with an en-suite bath, kitchen, and living room, ideal for an owner-occupant or long-term tenant. The second floor offers one bedroom, a full bath, kitchen, living room, and access to a private balcony. The third floor impresses with two bedrooms, a full bath, kitchen, and living room, plus its own private balcony. An unfinished basement provides excellent storage space. A fenced backyard complete with a paver patio, provides an outdoor retreat ideal for relaxing or entertaining. Add to that the coveted off-street parking, a true rarity in Downtown Annapolis, and this property is as practical as it is beautiful. Whether you're an investor seeking immediate income potential, a buyer looking to offset your mortgage, or a multigenerational family wanting separate yet connected living spaces, this home checks every box. All of this just steps from the vibrant shops, restaurants, waterfront, and history that make Downtown Annapolis truly one of a kind.
…$1,300,0005bedrooms4bathroomsland 0haBy Ttr Sotheby's International Realty
- 13Video
Land Annapolis (United States)
An exceptional opportunity awaits in coveted West Annapolis—a rare 0.61-acre offering with endless potential. Whether you envision a thoughtful renovation or a custom new build, this expansive lot provides the perfect canvas to create your dream residence in one of the area’s most sought-after neighborhoods. Approved civil engineering plans by Drum, Loyka & Associates, LLC and architectural designs by Custom Designs Unlimited convey with the property (city approvals secured; permits not yet pulled), offering a valuable head start toward bringing your vision to life. The generously sized lot and current AS-IS cottage provides an abundance of outdoor space, inviting a plethora of outdoor gatherings, summer barbecues, and relaxed evenings enjoying the vibrant West Annapolis lifestyle. Just beyond your doorstep, stroll to acclaimed restaurants, local pubs, charming boutiques, and convenient street-end water access. Ideally situated near Downtown Annapolis, Navy Stadium events, and the Naval Academy, the location also provides effortless commuter access to Route 50 and the Bay Bridge for Eastern Shore escapes or travel to Washington, D.C. A truly special setting offered AS-IS, ready for its next chapter. Welcome Home!
…$1,395,0002,469m²By Ttr Sotheby's International Realty
- 37
House Annapolis (United States)
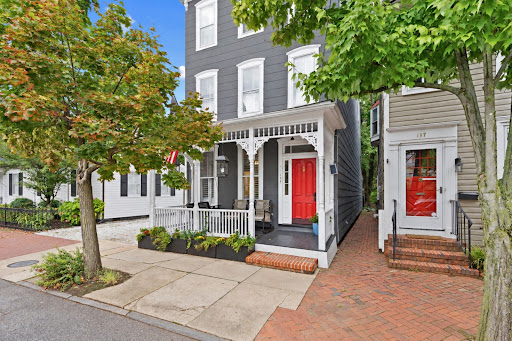
Tucked into Homewood, just beyond the brick sidewalks of Historic Downtown Annapolis, 16 Woodlawn Avenue is a residence taken down to the studs and rebuilt in 2019, blending all the comforts of modern design with the historic charm of Homewood. A traditional front porch, turned white columns and soft buttery siding announce the home from the street while a long driveway offers the rare luxury of off street parking in one of Annapolis's most walkable in-town pockets. Inside, tall ceilings and recessed lighting set an airy tone against gorgeous oak flooring on the main level and the beautifully refinished original pine flooring on the stairs and level two. The classic period moldings that run throughout remind you that this home has been here for a time as the updates make it seem like a much newer build. The kitchen anchors the main level: white shaker cabinetry, stainless appliances, and granite countertops surround a center island with room for a kitchen table, while a separate formal dining room sits just off the living room for more considered entertaining. A main level powder room, a rare find in homes of this era, provides ease buyers rarely expect from an in-town address. A mudroom tucked off the kitchen doubles as an office also providing space for the pantry, a laundry closet and access to the unfinished basement and backyard. Upstairs, three bedrooms include a primary suite that is bright, generously scaled, and appointed with an ensuite bath and stall shower. The hall bath is an ode to the age of the home with a refurbished black and white clawfoot tub (with shower) set beneath classic wainscoting. A third floor of floored attic space stands ready as flexible storage today, or a defining feature tomorrow for an owner who wants to finish it into additional living space. Outside, the large, flat, fully fenced yard is anchored by a side patio off the mudroom for grilling and framed by fig trees, with a gate to a rear fenced area and a large storage shed beyond. The location is a defining feature in its own right. Walk to Navy games, boat shows, Wednesday night's "Dinner Under the Stars, and pickup pickleball on West Street, or take a short drive to the boat ramps at Amos Garrett Park or West Annapolis to launch your paddle board or kayak. 16 Woodlawn Avenue isn't just a renovated in-town home. It stands as a premier expression of Chesapeake Bay living at its most walkable and most alive. Be sure to check out the virtual walk through tour!
…$799,0003bedrooms3bathroomsland 0.1haBy Ttr Sotheby's International Realty
- 15Video
Property Annapolis (United States)
An exceptional opportunity awaits in coveted West Annapolis—a rare 0.61-acre offering with endless potential. Whether you envision a thoughtful renovation or a custom new build, this expansive lot provides the perfect canvas to create your dream residence in one of the area’s most sought-after neighborhoods. Approved civil engineering plans by Drum, Loyka & Associates, LLC and architectural designs by Custom Designs Unlimited convey with the property (city approvals secured; permits not yet pulled), offering a valuable head start toward bringing your vision to life. The generously sized lot and current AS-IS cottage provides an abundance of outdoor space, inviting a plethora of outdoor gatherings, summer barbecues, and relaxed evenings enjoying the vibrant West Annapolis lifestyle. Just beyond your doorstep, stroll to acclaimed restaurants, local pubs, charming boutiques, and convenient street-end water access. Ideally situated near Downtown Annapolis, Navy Stadium events, and the Naval Academy, the location also provides effortless commuter access to Route 50 and the Bay Bridge for Eastern Shore escapes or travel to Washington, D.C. A truly special setting offered AS-IS, ready for its next chapter. Welcome Home!
…$1,395,0004bedrooms2bathroomsland 0.3haBy Ttr Sotheby's International Realty
- 46Video
House Annapolis (United States)
Life takes on a different pace in Oakwood, where the calm waters of Fishing Creek and the South River provide an idyllic backdrop and effortless access to the Chesapeake Bay. With 93 feet of shoreline, a private pier with multiple slips, and a substantial 25,000-pound boat lift, this property is perfectly suited for boating enthusiasts and those who appreciate the beauty and tranquility of the Chesapeake lifestyle. Designed for both everyday comfort and effortless entertaining, the home offers an inviting open floor plan with seamless flow between the gourmet kitchen with center island, sunroom, soaring two-story living room, and adjacent family room. Walls of windows frame picturesque water views and fill the home with natural light. A versatile main-level room with an adjoining full bath provides ideal space for guests, a private office, or flexible living needs. Upstairs, the spacious primary suite serves as a peaceful retreat with abundant windows capturing the ever-changing waterfront scenery, a walk-in closet, and an ensuite bath featuring dual vanities, a large shower, and a relaxing soaking tub. Two additional bedrooms share an ensuite bath and a fourth bedroom provides plenty of space for family and friends. The expansive space above the garage has been transformed into a fun Margaritaville-inspired bar and game room complete with a full bath. This exceptional area offers endless possibilities and could easily become a second primary suite, private guest quarters, or an in-law suite. Outside, multiple entertaining spaces invite gatherings with family and friends while the lush lawn gently transitions to the water's edge. Whether hosting summer celebrations, launching a boat for a day on the Bay, or simply unwinding as the sun reflects across Fishing Creek, this property offers a lifestyle that feels like a vacation every day. A side-entry two-car garage and spacious driveway complete this exceptional waterfront offering in one of Annapolis Neck's most desirable communities. Welcome Home!
…$2,495,0005bedrooms5bathroomsland 0.1haBy Ttr Sotheby's International Realty
- 44
Apartment with pool Cockeysville (United States)
Welcome home to the hidden gem on Baltimore County; High View at Hunt Valley. Residence 142 is a light filled highly desirable Arpeggio model, popular for it’s open floorplan and extended primary suite with sitting room. Situated just steps from it’s 2 deeded garage parking spaces and overlooking the lush backside courtyard, this updated home is ready for your moving boxes. An updated kitchen features plenty of storage, a deep pantry, and good cooking triangle all complimented by timeless white granite countertops. Past the sizable patio which during wintertime can see down past Hunt Valley, the sizable primary suite features a bump-out perfect for sitting room or a home office. The en-suite primary bathroom has a walk-in closet, double vanity, and separate tub and ample size stand-alone shower. With good separation the secondary bedroom also has a walk-in closet and access to the second bathroom. Explore what makes High View at Hunt Valley one of Baltimore County’s premier condo destinations. Perfectly situated just steps from Hunt Valley Town Center, restaurants, nightlife, and more, live a resort lifestyle in the fitness center, outdoor pool, multiple private courtyards, movie theatre, and lively social scene!
…$370,0002bedrooms2bathroomsBy Ttr Sotheby's International Realty
- 483D visit
House Mayo (United States)
For the first time in decades, this one of a kind property on Turkey Point Island is being offered for sale by the original owners. With exceptional water views and access to the community’s many waterfront amenities, the home has been meticulously maintained and offers just over 2,900 square feet of finished living space across three levels. The main level offers a kitchen equipped with Bosch stainless steel appliances, dining room, bonus sitting room, an expansive living room with custom built ins, surround sound system, and a gas fireplace. Andersen windows are found throughout most of the home, along with hardwood flooring in many of the main living areas. Just off the living room is an incredible screened in porch with water views and opens to the rear deck. The deck (with fiberon composite deck boards) connects directly to the 24 foot round, 52 inch deep above ground pool, with additional water views from the deck and pool area. Additional storage can be found under the deck as well. Upstairs, you’ll find three bedrooms and two full baths. The primary suite includes an enhanced en suite bathroom and additional closet space. The finished walkout lower level provides another spacious gathering area with a family room and propane fireplace, along with a bedroom, full bath with stand up shower, and laundry. Direct walkout access leads to a private patio and backyard. An oversized attached two-car garage with roughly 9' wide x 8' high garage doors provides significant and surprising additional storage and has been meticulously maintained. The property also includes a covered front porch, backyard shed and rear fenced in yard. The roof was replaced in 2016, the water heater in 2017, and the home is heated by a heat pump with oil backup. Life in Turkey Point is centered around the water. The community offers multiple beaches and water access points, a pier, walking paths, and Cloud Field with its playground and open green space. Boating, kayaking, paddleboarding, fishing, and crabbing are all part of the lifestyle here, with several marinas nearby and additional access to the Chesapeake Bay at Mayo Beach Park and Beverly Triton Nature Park. And while Turkey Point feels tucked away at the end of the peninsula, everyday shopping, restaurants, and the conveniences of Edgewater are still within easy reach, with Annapolis just beyond. With water views, four bedrooms, three full and one half bathrooms, a finished walkout lower level, pool, and oversized two-car garage, 1117 Wilson Drive offers substantial living space and storage space with access to everything that makes Turkey Point such a distinctive Chesapeake Bay community. Island living at its best!
…$875,0004bedrooms4bathroomsland 0.1haBy Ttr Sotheby's International Realty
- 46
House with pool Edgewater (United States)
Welcome to the coveted South River Landing waterfront community, where spectacular open views across the South River create an extraordinary backdrop for everyday living. Beautifully constructed, this impressive all-brick residence offers three finished levels, expansive outdoor living spaces, and walls of windows capturing the ever-changing waterfront scenery. A grand entrance with soaring elegant curved staircase and impressive custom front door sets the tone for the spacious interiors. The main level is designed around the views, with the beautifully appointed kitchen flowing seamlessly into the living room with fireplace and casual dining area. Whether gathering around the kitchen, hosting dinner in the formal dining room with custom built-ins, or stepping outside to the sprawling waterside balcony, the South River is always part of the experience. Two ensuite bedrooms and a powder room provide additional comfort and flexibility on this level. Upstairs, a spacious multi-purpose living area with fireplace and built-in entertainment center creates an inviting destination of its own. A full second kitchen makes entertaining effortless and offers wonderful flexibility for extended family or guests. A full bath with soaking tub and separate shower, powder room, and finished bonus room above the garage provide even more options for relaxing, working, or accommodating visitors. The finished lower level is made for evenings at home and weekends with family and friends, with a recreation area centered around a fireplace, wet bar, wine cellar, and dedicated theater room. An additional ensuite bedroom offers private guest accommodations. An elevator connects all three levels, while laundry facilities on each floor add exceptional everyday convenience. Residents of gated South River Landing enjoy 24-hour staffed security, a waterfront pool, deep-water marina, kayak launch, tennis courts, playground, basketball court, private beach, and scenic walking trails. From mornings on the balcony overlooking the river to afternoons on the water and evenings gathered by the fire, this exceptional home captures the relaxed yet refined South River lifestyle, all just minutes from Annapolis with convenient access to Washington, D.C. and Baltimore. Welcome Home!
…$2,950,0004bedrooms7bathroomsBy Ttr Sotheby's International Realty
- 43Video
House Riva (United States)
South River Waterfront! Discover an exceptional waterfront lifestyle in Port Isle, where beautiful water views, a private pier, and thoughtfully designed indoor and outdoor spaces come together in a setting made for boating, entertaining, and relaxed everyday living. A cart path through the backyard leads to the private pier, complete with low-maintenance composite decking, a 24,000-lb. boat lift, and floating dock offering effortless access for kayaks and paddleboards. A long driveway creates a sense of arrival and leads to the two-car garage. Inside, the light-filled foyer with vaulted ceiling opens to a comfortable living area before flowing into the heart of the home. The expansive kitchen is designed for gathering, with two generous islands, abundant cabinetry, and extensive counter space providing exceptional room for cooking and entertaining. An adjoining dining area connects seamlessly to the family room, where a fireplace anchors the space and doors open to the waterfront deck. Here, elevated views across the backyard toward the South River create a natural extension of the living space and an inviting backdrop for dining, entertaining, or simply unwinding at the end of the day. Upstairs, all three bedrooms feature vaulted ceilings and water views. The primary suite is a peaceful retreat with a private waterfront balcony and ensuite bath featuring dual sinks and a spacious walk-in shower with bench. Two additional bedrooms share a well-appointed hall bath with dual sinks. A conveniently located laundry room completes this level. The walk-out lower level expands the home's versatility with a spacious recreation room, fourth bedroom, full bath, and generous storage. The living area opens to an extensive screened porch overlooking the backyard and water, creating another exceptional space for entertaining and relaxing. Seasonal coverings allow the porch to be enjoyed well into the cooler months. With multiple outdoor living spaces, a private pier, boat lift, kayak launch, and direct access to the South River, every element invites you to embrace life on the water. A golf cart conveys with the property, making it easy to travel through the neighborhood and down to the water's edge. Whether heading out for a day of boating, launching a kayak, entertaining on the deck, or relaxing on the private balcony, this Port Isle waterfront retreat captures the ease and beauty of the waterfront lifestyle. Welcome Home!
…$1,399,0004bedrooms4bathroomsland 0.6haBy Ttr Sotheby's International Realty
- 40
House Shady Side (United States)
Welcome to 4909 Olive Street, a newer construction three bedroom, two and a half bath home. Offering a functional layout, contemporary finishes, open living spaces, a fully fenced in backyard, and a private driveway. Enjoy access to a community beach, pier, kayak launch, waterfront park, playground, and picnic areas. Conveniently located near local marinas, waterfront dining, parks, and Chesapeake Bay attractions, with easy access to Annapolis, Edgewater, Washington, D.C., and Baltimore. A great opportunity to enjoy a water oriented lifestyle in one of Southern Anne Arundel County's popular waterfront communities.
…$480,0003bedrooms3bathroomsland 0haBy Ttr Sotheby's International Realty
- 42
House Annapolis (United States)
Celebrate the Eastport lifestyle in this beautifully crafted home, where classic Craftsman character meets the comfort and ease of newer construction. Built in 2016 and lightly lived in, the home captures everything that makes Eastport so desirable, from its welcoming front porch, charming architectural details, and beautifully curated landscaping to a location just steps from marinas, restaurants, waterfront parks, and the vibrant streets of Downtown Eastport and Annapolis. Lush, thoughtfully designed landscaping brings the property to life, framing the home with color, texture, and greenery and creating an inviting sense of arrival. A gracious front porch sets the tone for the warm and welcoming interiors. Just inside, a dedicated office provides a quiet workspace, while hardwood floors, shiplap accents, custom millwork, and thoughtful details lend character throughout. The open floor plan unfolds into the heart of the home, where a spectacular kitchen features GE Monogram appliances, an expansive island, abundant cabinetry, and generous workspace. The adjoining dining area flows seamlessly into the living room, anchored by a fireplace framed with custom built-ins. Doors extend the living space to a large rear patio surrounded by beautiful landscaping, creating a private and inviting setting for outdoor dining, entertaining, and relaxed evenings at home. The main-level primary suite offers the convenience of one-level living with a beautifully appointed ensuite bath and conveniently located laundry room. A thoughtfully designed mudroom with built-in cubbies provides everyday functionality and an organized transition into the home. Additionally, the home features advanced technology throughout, including a Tesla Powerwall 3 for backup power, Tesla EV charger, and professionally installed Control4 home automation. The integrated system provides centralized control of lighting, climate, security, electronic locks, TVs, and built-in ceiling speakers throughout the home. Upstairs, two spacious bedrooms share a hall bath, while a large finished attic adds a wonderfully flexible dimension to the floor plan. Currently ideal as a bunk room, this charming bonus space can easily adapt as a playroom, additional sleeping quarters, creative studio, or whatever best suits your lifestyle. The finished lower level takes entertaining and recreation to another level with a spacious family room, game area, wet bar, full bath, and golf simulator. A separate bonus room currently serves as a home gym, while an expansive storage area provides the practical space that is often difficult to find in Eastport. Beyond the front door, the best of Annapolis is within easy reach. Launch a kayak from nearby Horn Point Park, stroll to Eastport's celebrated restaurants, pubs, marinas, and street-end parks, or cross the Spa Creek Bridge into Downtown Annapolis and the U.S. Naval Academy. Boaters will appreciate immediate proximity to the Chesapeake Bay and some of the region's most sought-after cruising destinations. Membership at the nearby Annapolis Capital Yacht Club marina also provides permission to enjoy the Chesapeake Landing community swimming pool, adding yet another way to embrace the waterfront lifestyle just steps from home. Offering the charm and personality of an Eastport Craftsman with the advantages of newer construction, beautiful landscaping, a main-level primary suite, exceptional entertaining spaces, and an enviable walkable location, this is a rare opportunity to experience one of Annapolis' most beloved neighborhoods with comfort, style, and ease. Welcome Home!
…$2,695,0004bedrooms4bathroomsland 0.1haBy Ttr Sotheby's International Realty
- 35Video
Apartment with pool Chester (United States)
Welcome to Four Seasons at Kent Island, where luxury waterfront living meets the ease of a premier 55+ lifestyle on the shores of the Chester River. Offering breathtaking, unobstructed water views and exceptional community amenities, this beautifully appointed three-bedroom, two-and-a-half-bath condominium is designed for those who appreciate comfort, elegance, and low-maintenance living. The light-filled, open-concept floor plan showcases luxury vinyl plank flooring throughout, recessed lighting, and expansive windows that capture stunning views of the Chester River from nearly every angle. The spacious living room is anchored by a cozy electric fireplace and flows seamlessly into the dining area and gourmet kitchen, creating the perfect space for entertaining or relaxing. The kitchen features stainless steel appliances, a gas cooktop, white cabinetry, generous countertop space, and an inviting layout that keeps everyone connected. Just beyond the living area, step onto the expansive waterside balcony and enjoy panoramic river views, morning coffee, spectacular sunsets, and endless opportunities to watch boats glide by. The luxurious primary suite is a private waterfront retreat, complete with direct balcony access, a spacious sitting area, two walk-in closets, and an elegant ensuite bath featuring dual vanities and a large walk-in shower. Two additional bedrooms provide comfortable accommodations for guests, a home office, or hobbies. Additional highlights include a beautifully crafted built-in bar, electric blinds, a large laundry room, a dedicated storage room, and an attached one-car garage with new epoxy speckled floor. Residents enjoy an exceptional resort-style lifestyle with amenities that include indoor and outdoor swimming pools, a fitness center, clubhouse, library, billiards room, hot tub, Bocce Ball, pickleball and tennis courts, picnic areas, tot lots, and a community pier overlooking the Chester River. Ideally located just minutes from shopping, dining, golf, marinas, and the Chesapeake Bay Bridge, this exceptional waterfront residence offers the perfect blend of luxury, convenience, and carefree Eastern Shore living.
…$835,0003bedrooms3bathroomsBy Ttr Sotheby's International Realty
- 33
House Frederick (United States)
Set on nearly an acre in Frederick, 7229 Bowers Road offers a unique combination of comfortable living, generous outdoor space, and exceptional versatility. This three-bedroom, one-bath home features a partially finished lower level highlighted by an expansive workshop, an ideal setting for woodworking, hobbies, storage, or a variety of creative pursuits. Outside, the .88-acre property is where this home truly sets itself apart. Two substantial outbuildings and an additional shed provide an abundance of space and possibilities, while an established garden adds to the property’s charm. Along the eastern edge, a gently flowing stream creates a peaceful natural backdrop and brings an unexpected sense of tranquility to the setting. Whether you envision expanding your workshop, cultivating the gardens, creating dedicated studio or hobby spaces, or simply enjoying the room to spread out, this property offers a rare degree of flexibility. With its combination of land, substantial outbuildings, workshop space, and natural surroundings, 7229 Bowers Road presents an exciting opportunity to make the property distinctly your own. ***OFFER DEADLINE. BEST AND FINAL DUE 09/13 BY 7 PM***
…$375,0003bedrooms1bathroomland 0.4haBy Ttr Sotheby's International Realty
- 30
House Chesapeake Beach (United States)
Welcome to this bright and airy end-unit townhome in the Richfield Station community of Chesapeake Beach. Sun-filled living spaces include a beautiful kitchen with an island and stainless-steel appliances that opens to the dining area and a spacious living room. The home backs onto serene, mature trees, filling the interior with abundant natural light through multiple windows and doors that lead to the deck. Located on a quiet, non-through street with minimal traffic, this residence offers peaceful everyday living. Condo association fees offer true low-maintenance convenience, covering trash service, lawn maintenance, and exterior maintenance. The roof was replaced in 2026. Richfield Station residents enjoy direct access to the Chesapeake Beach Railway Trail system and the Fishing Creek Boardwalk. You are just minutes from the Chesapeake Bay, its scenic boardwalk, beaches, restaurants, and the full "Bay Life" lifestyle. Calvert County provides convenient access to the region's major metropolitan areas, including Washington, D.C., Annapolis, Northern Virginia, and Ronald Reagan Washington National Airport.
…$395,0004bedrooms3bathroomsBy Ttr Sotheby's International Realty
- 50
House with pool Annapolis (United States)
Experience the best of the Annapolis lifestyle at 1610 Ridout Road, where beautifully updated interiors, exceptional outdoor living, and coveted water access come together in one inviting home. Inside, an open and comfortable floor plan is designed for the way people actually live. The kitchen opens to a sun-filled bar and dining area, where a sliding door provides direct access to the backyard and creates an easy connection between indoor and outdoor living. Two gas fireplaces, one in the living room and another in the family room, bring warmth and character to the main level, while the finished lower level provides additional flexible living space and storage. Upstairs, the spacious primary suite with an ensuite bath and three additional bedrooms sharing a full hall bath, offer comfortable space for family and guests. An attached two-car garage completes the home’s practical conveniences. Outside is where this property truly distinguishes itself. Framed by lush landscaping, the expansive, fully fenced backyard unfolds as a series of thoughtfully created outdoor living spaces. The heated in-ground pool, hot tub, generous patio space, and pergola-covered dining area area designed for long summer days and effortless entertaining, while the broad lawn offers plenty of room to play, garden, or simply unwind. And the lifestyle extends well beyond the property line. Amberley is one of the Broadneck Peninsula’s sought-after water-privileged communities, with three private community piers along Whitehall and Ridout Creeks and 45 slips accommodating both power and sailboats. Residents also enjoy a boat ramp, kayak and paddleboard storage, and a launch pier for smaller watercraft. More than 15 acres of community forest and open space, along with over 3 miles of paved roads and walking trails, contribute to Amberley’s peaceful, established character. Just minutes from Downtown Annapolis, Broadneck schools, and convenient routes to Washington, D.C., Baltimore, and the Eastern Shore, this private oasis offers something increasingly difficult to find: space to spread out, a backyard built for living, and easy access to the Chesapeake Bay lifestyle.
…$1,285,0004bedrooms3bathroomsland 0.3haBy Ttr Sotheby's International Realty
- 50Video
House with pool and terrace Easton (United States)
Set on the coveted shores of the Tred Avon River, this extraordinary waterfront estate is a rare offering, combining deep-water boating, a private sandy beach, a substantial main residence, separate guest accommodations, and an exceptional collection of lifestyle amenities. From the first approach, the property unfolds as a private Eastern Shore compound, where elegant architecture, sweeping river views, and resort-caliber amenities are seamlessly integrated into a singular waterfront setting. The four-bedroom, five-and-a-half-bath main residence is both impressive and inviting. A dramatic two-story living room features hardwood floors, a fireplace, custom millwork, and abundant natural light, while the waterside den offers a more intimate retreat with a gas fireplace, custom bookshelves, and a wall of glass framing views across the Tred Avon. A spacious screened porch and expansive Ipe decking extend the living spaces outdoors and provide direct access to the waterfront. At the heart of the home, the kitchen is equipped with a Sub-Zero refrigerator, gas cooktop, double ovens, stainless steel dishwasher, granite countertops, and white cabinetry, along with generous space for casual dining. A first-floor office and laundry room add everyday convenience, while dual staircases provide easy access throughout the home. The first-floor waterfront primary suite is a private sanctuary with its own fireplace, sitting room with custom bookshelves, two walk-in closets with custom shelving, and a beautifully appointed bath featuring a waterside soaking tub, dual vanity, and walk-in steam shower. Each additional bedroom is en suite, creating comfortable and private accommodations for family and guests. Outside, the property transforms into a private waterfront retreat. A heated lap pool, hot tub, and sandy beach create distinct places to relax along the river, while a scenic walking path winds through wildflower gardens and open space, reinforcing the estate’s remarkable sense of privacy and scale. The pool house makes outdoor entertaining effortless, with a full kitchen, stainless steel appliances, gas range, laundry facilities, and an outdoor shower. A separate three-bedroom, two-bath guest residence provides exceptional additional accommodations with hardwood floors, a full kitchen, laundry, garage, and a large deck overlooking the Tred Avon—ideal for extended family, guests, or multi-generational living while preserving the privacy of the main residence. For those drawn to the water, the property delivers. A private pier offers 6+ feet of water at mean low water, three slips, two boat lifts, water and electric—providing exceptional deep-water access for a wide range of vessels. From here, spend the day cruising the Tred Avon and exploring the waterways of the Chesapeake Bay. A rip-rapped shoreline provides protection while preserving the property’s connection to the river. With a three-car garage, irrigation system, extensive custom millwork, guest and pool houses, heated pool, sandy beach, and substantial boating infrastructure, this is far more than a waterfront home. It is a complete Eastern Shore estate—a private compound where the residences, grounds, and waterfront amenities come together to create an exceptional lifestyle on the Tred Avon.
…$9,950,0004bedrooms6bathroomsland 8.3haBy Ttr Sotheby's International Realty






Contact the agency
By confirming this form, I agree to the General Usage Terms & Conditions of Figaro Properties.
The data entered into this form is required to allow our partner Sotheby’s International Realty to respond to your contact request by phone, email or SMS concerning this real estate advertisement and, if necessary, to allow Figaro Classifieds and the companies belonging to its parent Group to provide you with the services to which you have subscribed, e.g. creating and managing your account, sending you similar real estate advertisements by email, proposing services and advice related to your real estate project.