


Julia B. Fee Sotheby's International Realty
2 Park Place, 10708 Bronxville (United States)
Listings of the agency
Listings for sale: 1 to 20 / 58
- New8
Property with garden The Bronx (United States)
Rare Development & Renovation Opportunity – The Historic Hadley Farm House 5-Bed Landmark with Sunroom, 2-Car Garage & Expansive Yard on 0.35 Acres (Zoned R4) Step into history with the Old Hadley Farm House—an extraordinary 5-bedroom, 2.5-bath treasure believed to be the oldest surviving residence in the Bronx. This stone and wood-frame home may date back as far as 1747, predating even the Van Cortlandt Mansion, and has been a designated New York City landmark since 2000. Full of character and potential, the central portion of the home boasts nearly two-foot-thick stone walls, original wood beams crafted from halved tree trunks (bark intact), and a historic stone fireplace. Expanded over time, the home features a north wing from the late 19th century and a south wing designed by renowned architect Dwight James Baum in 1915–1916. Property Highlights: 5 bedrooms, 2.5 bathrooms Entry foyer, sun-filled living room with fireplace, open sitting porch with views of property's landscaping/garden Library with wood-burning fireplace Eat-in kitchen, mud room and laundry room Detached 2-car garage 15,413 sq. ft. lot (150' x 105') Zoned R4 – Ideal for renovation, expansion, or development This 0.35-acre property offers rare space and flexibility in a prime Bronx location, just minutes from Van Cortlandt Park, Horace Mann and Riverdale Country Private Schools, and public transportation including local/express buses and the No. 1 subway line at West 242nd Street. Bring your architect and your imagination—this is a once-in-a-generation opportunity to restore a piece of New York history or re-imagine it for the future. Main house is landmarked however garage is not. Property fronts both Post Road and Old Albany Post Road. 2026-27 property taxes $13,629
…$1,390,0005bedrooms3bathroomsland 0.1haBy Julia B. Fee Sotheby's International Realty
- New21
Apartment with terrace Eastchester (United States)
Discover bright, modern living in this impeccably renovated top-floor 2-bedroom, 1-bathroom condominium ideally situated just steps from the Tuckahoe Metro-North station for a swift 33-minute commute to Grand Central. Flooded with natural light and scenic river views, the home features refinished hardwood floors, a chef's kitchen with quartz countertops w/waterfall island and a Bosch dishwasher, and a spa-inspired bath complete with a Grohe shower system and a Japanese-style smart bidet. Offering the convenience of elevator access, assigned parking, in-building laundry (with options for in-unit installation), low HOA fees, and pet-friendly policies, this exceptional residence also includes the rare right to expand onto or utilize the exclusive roof area above for a private outdoor sanctuary. Please note that this is an unwarrantable building requiring cash purchases or portfolio financing.
…$599,0002bedrooms1bathroomBy Julia B. Fee Sotheby's International Realty
- New27
Apartment Bronxville (United States)
Welcome home to 5 Midland Gardens #2L, a sun-drenched and generously proportioned 847-square-foot one-bedroom, one-bathroom cooperative apartment located within the premier Midland Gardens complex in the heart of Bronxville Village. The interior features an expansive living room, galley kitchen, an oversized bedroom with ample closet space, a full bathroom, and a flexible layout that easily accommodates both dining and a home office setup. Surrounding the community are beautifully manicured, lush grounds complete with picnic tables, barbecue grills, and a children's playground, offering a serene, park-like sanctuary. Residents enjoy exceptional value with a low monthly maintenance fee that includes electricity, ample on-site parking options right on the grounds (unassigned parking available immediately), and an unbeatable location that is an easy walk to the Bronxville Metro-North train station, vibrant Village shops, fine dining, and the Bronxville Schools. Whether you are commuting to Manhattan or enjoying the vibrant lifestyle of Bronxville, don't miss this opportunity for the ultimate combination of comfort, convenience, and low-maintenance living.
…$399,0001bedroom1bathroomBy Julia B. Fee Sotheby's International Realty
- New24
House with garden The Bronx (United States)
Move-in ready home in a truly convenient location! A home with real curb appeal, boasting a charming front yard and tidy exterior accented with ironwork railings and fencing. The front yard is full of mature trees and flowering bushes. First floor living room, bedroom and eat-in kitchen, renovated in 2014 with quartz counters, wood cabinets, glass tile backsplash and stainless appliances. Second floor primary bedroom, third bedroom and hall bath, renovated in 2014. Lower level has a finished playroom and full bath. Storage and laundry. Lots of closets and hardwood floors. One driveway parking space and detached two-car garage. Patio for outdoor enjoyment. Quiet street with sidewalks, walk to 5 Train, schools, shops and bus. Close to parkways for an easy commute. You'll be pleasantly surprised to find your next home here at 4418 Bruner Ave, Bronx, NY.
…$659,0003bedrooms2bathroomsland 0haBy Julia B. Fee Sotheby's International Realty
- New5
Property New York (United States)
Rare Upper East Side Opportunity at The Cherokee CoOp – Historic Charm, River Views & Endless Potential!! BRING YOUR CONTRACTOR AND DESIGN TEAM. Available for the first time in decades, this sun-filled one-bedroom residence at the iconic Cherokee Co-Op presents an opportunity to create your dream home in one of the Upper East Side's most celebrated landmark buildings. Held by the same family for decades, the apartment is ready for its next chapter and requires a complete renovation, making it an exceptional opportunity for buyers seeking to customize every detail of their next home. Perched on the sixth floor (walk-up) of this magnificent Beaux-Arts cooperative, the home features soaring ceilings, oversized floor-to-ceiling windows, beautiful southern exposure, and two private balconies with partial East River views. Enjoy morning coffee or unwind in the evening while taking in the breeze and the neighborhood's tranquil tree-lined surroundings. Seasonal East River Views from your balconies. The residence offers a true blank canvas for a full renovation, allowing you to restore its pre-war character while incorporating modern finishes and conveniences. Excellent built-in closets provide abundant storage throughout. The board will allow residents to install in unit Washer Dryer! Designed by renowned architect Henry Atterbury Smith, The Cherokee is one of Manhattan's most architecturally significant pre-war cooperatives, known for its distinctive courtyards, European-inspired design, and timeless elegance. Building amenities include a live-in superintendent, overnight security, bicycle storage, central storage, beautifully landscaped courtyard, and a newly renovated laundry room. Gas, electricity, heat, and hot water are all included in the maintenance. The building welcomes pied-a-terre, parents purchasing for children, co-purchasers, guarantors, and pets (2 dogs, 2 cats or 1 of each), making it an exceptionally flexible ownership opportunity. Ideally located just moments from John Jay Park, the East River Promenade, and Carl Schurz Park, the home is surrounded by some of the Upper East Side's finest restaurants, cafe, and gourmet markets. Neighborhood favorites include Uva, The Penrose, Mission Ceviche, Quality Eats, and THEP Thai, while Citarella, Agata & Valentina, Whole Foods, Fairway, and the beloved Orwashers Bakery are all nearby. Whether you're searching for a primary residence, pied-a-terr, or a rewarding renovation project in a landmark Upper East Side building, this is a truly uncommon opportunity to transform a long-cherished home into something extraordinary. Monthly maintenance is $1,299 - building requires at least 20% down-payment on mortgages.
…$349,0001bedroom1bathroomland 0.2haBy Julia B. Fee Sotheby's International Realty
- New28
House Mount Vernon (United States)
This beautiful renovated home with an open floor plan is perfect for today's modern lifestyle. The house is light and bright throughout. The many room provide lots of options for use . This home is conveniently located close to all ammenities and facilities including schools, shopping and major transportation routes such as the Bronx River Parkway and the Cross County. The lovely level backyard is a real plus. Tthe house and yard are very private.
…$650,0004bedrooms2bathroomsland 0haBy Julia B. Fee Sotheby's International Realty
- New37
House with garden and terrace Yonkers (United States)
Welcome to this picture-perfect Storybook Tudor revival (neo tudor)style home nestled on a quiet, tree-lined street in the heart of Homefield, brimming with authentic character and classic details that offer a warm, inviting feel from the moment you arrive. Step inside to a Living Room featuring original cathedral ceilings with exposed wood beams, gleaming hardwood floors, slate porch entryway accents, and a centerpiece stone wood-burning fireplace, flowing effortlessly into a light-filled Dining Room ideal for entertaining. This classic residence boasts a second floor layout with bedrooms filled with abundant natural light and tranquil suburban views, easy access attic for added potential plus an attached 1-car garage and unfinished basement providing ample storage possibilities. Outside, an expansive private patio a super sized side yard surrounded by lush greenery awaits your summer barbecues and outdoor gatherings. Bring your vision to update and customize this gem into your dream home, ideally situated just minutes from local parks, boutique shops, dining, and the Metro-North station for an under 35-minute commute to Grand Central—an outstanding opportunity to own a timeless piece of Westchester style at a fabulous price!
…$699,0003bedrooms1bathroomland 0.1haBy Julia B. Fee Sotheby's International Realty
- 25
Apartment Bronxville (United States)
Nestled along the tranquil Bronx River Preserve, Rivermere is one of Bronxville Village's most coveted prewar co-ops. This sophisticated residence perfectly balances classic architectural character with modern updates. The expansive, sun-drenched living room features double-paned French doors opening to a Juliette balcony, framing breathtaking treetop views of the Village. With a highly versatile layout, this oversized one-bedroom can easily transition into a Junior 4 to accommodate a home office or guest space. The home features an updated kitchen with new granite countertops and stainless steel appliances, a pristine bathroom, and abundant closet space. Residents enjoy premier conveniences including on-site parking, storage, laundry facilities, and a resident super. In-unit washer/dryers are permitted with board approval. Imagine all of this within easy reach of Bronxville Village with its restaurants, cafes, hospital, movie theatre and Bronxville Metro North station with access to Manhattan.
…$396,0001bedroom1bathroomBy Julia B. Fee Sotheby's International Realty
- 24
House with garden Hastings-on-Hudson (United States)
NO BOARD APPROVAL REQUIRED! Rare opportunity to own a SPONSOR UNIT in coveted Village of Hastings-on-Hudson. This sun drenched, freshly painted one bedroom co-op in sought after Hastings Gardens, features spacious rooms, hardwood floors and ample closets. Enjoy the added bonus of fabulous outdoor park-like common space offering sweeping Hudson River and Palisades views, a designated BBQ and picnic area along with a playground and benches. Imagine all of this within easy reach of the Village of Hastings with its charming restaurants, cafes, shops, Farmer's Market and Metro North station with express service to Grand Central Terminal. Immediate on-site parking for one available. RUN DON'T WALK....SPONSOR UNITS RARELY AVAILABLE!
…$210,0001bedroom1bathroomBy Julia B. Fee Sotheby's International Realty
- 39
House with garden Yonkers (United States)
Elevate your expectations, and your living, at 69 Pietro Drive, a beautifully refreshed classic mid-century split-level tucked atop a quiet cul-de-sac, just 0.9 miles from the Crestwood Metro-North station, village shops, and local dining. Outside, new landscaping and an updated irrigation system create an inviting first impression, with thoughtfully planted beds, mature greenery, and a generous level lawn that's both beautiful and easy to enjoy. Step inside to a spacious, newly tiled foyer with a modern light fixture, then continue up to the bright, open-concept living and dining spaces. Freshly refinished original hardwood floors bring warmth and character, while the airy layout is equally suited to everyday living and easy entertaining. The new eat-in kitchen combines clean, timeless design with thoughtful details, including quartz countertops, soft-close cabinetry, stainless steel appliances, and a striking mosaic tile backsplash with custom book-matched corner detailing. A door to the deck makes kitchen-level grilling, al fresco dining, or simply stepping outside for some fresh air effortless. Upstairs, three light-filled bedrooms have been freshly painted, including a restful primary suite with dual closets and a private en-suite bathroom with stall shower. A refreshed hall bath features a modern vanity and updated fixtures, while a hallway linen closet provides convenient scuttle access to the insulated attic crawlspace. And then there's the flexibility. The main foyer level opens to nearly 900 square feet of additional living space—a private bedroom, full bath, living and dining areas, and its own kitchen, all with separate, lockable access from the rear yard, garage, and main foyer. Whether you envision a comfortable space for guests or extended relations, a private home office, a creative studio, or a dedicated recreation and hangout zone, this is space that can adapt beautifully to the way you live. An attached garage with electric door opener, basement storage with laundry, private rear deck, and expansive green lawn complete this thoughtfully refreshed home. Turnkey, versatile, and exceptionally well-located, this home offers the space and flexibility to grow with you, without sacrificing the charm and character that makes mid-century design special.
…$980,0004bedrooms3bathroomsland 0.1haBy Julia B. Fee Sotheby's International Realty
- 28
Property Yonkers (United States)
This three-family home offers an exceptional opportunity for investors and owner-occupants alike. The very well-maintained property features three separate residences: a three-bedroom apartment, a two-bedroom apartment, and a two-bedroom basement apartment. You can live in one unit while the others help offset your costs, or hold the entire building as a strong income-producing investment. Pride of ownership is evident throughout and the home's consistent upkeep means you can move in or start collecting rents with confidence. Outdoors, a low-maintenance paved patio provides easy, usable space for relaxing, grilling, or entertaining without the work of a traditional yard. Very Large Unfinished Walk Up Attic With Separate Stairway From 2nd Fl Hallway. Roof replaced in 2024. Upgraded electrical. Conveniently located in Yonkers with access to parks and transportation. 204 Voss Avenue is a rare multi-family offering that combines solid income potential with turnkey condition. Schedule your showing today.
…$850,0007bedrooms3bathroomsland 0haBy Julia B. Fee Sotheby's International Realty
- 28
House with garden and terrace Yonkers (United States)
Sitting pretty on the top of a grassy knoll, this brick cape cod has tons of space, charm and privacy. Corner property .28 acres, you'll only have a neighbor on one side! Welcoming layout with front entry/closet, formal living room w/picture window, dining area. Modern eat-in-kitchen with slider to patio. 2 bedrooms on the first floor and full bath. Second floor has two additional bedrooms and another hall bath. Tons of closets. Lower level storage. Detached single car garage. Pretty and restful yard borders a nature preserve. You'll choose this Sprain Lake Knolls home over all the others! Close to parkways, school, playground, shopping, restaurants and so much more. So much potential and a terrific opportunity.
…$900,0003bedrooms2bathroomsland 0.1haBy Julia B. Fee Sotheby's International Realty
- 20
House with terrace Bedford (United States)
TUCKED AWAY AT DEER RIDGE AT BEDFORD CORNERS, this beautifully updated 2-bedroom, 1.5-bath townhouse offers privacy and calm without sacrificing convenience to town and the parkways. Freshly painted throughout, the home features gleaming hardwood floors and a bright, open-concept kitchen that flows into the living and dining areas, a layout that works as well for quiet evenings as it does for entertaining. A versatile den adds flexibility as a home office, study, or workout space. Step outside to the private back patio, a peaceful spot for morning coffee or unwinding at the end of the day. An attached one-car garage plus an additional driveway space make parking easy. Residents are eligible for Town of Bedford pool and tennis facilities, and the shops, restaurants, and everyday conveniences of Mount Kisco are just a short drive away. Commuters will appreciate nearby Metro-North service with an easy ride to Grand Central. Move-in ready and thoughtfully refreshed, this is a rare blend of comfort, convenience, and tranquil setting. Schedule your private showing today.
…$650,0002bedrooms2bathroomsland 0haBy Julia B. Fee Sotheby's International Realty
- 24
Apartment Bronxville (United States)
Discover the best of Bronxville Village living at 1 Rivermere. This three-bedroom, two-bath co-op offers the ease of one-level living without compromising on space. The gracious living and dining rooms are on a grand scale, accented by high ceilings and original moldings that speak to the home's pre-war character. Prepare a gourmet meal in this true eat-in-kitchen where there is plenty of extra space for friends and family to gather. The primary bedroom features a large walk-in closet. Another bedroom could easily accommodate two beds. A versatile bonus room is ideal as a home office, study, or homework space. Enjoy three exposures and views of the Bronx River lake through the new Anderson windows. In unit washer/dryer now allowed with board approval. With two parking spots, additional storage and an unbeatable location just steps from shops, restaurants, and the train, this home offers both convenience and comfort in the heart of Bronxville Village.
…$999,0003bedrooms2bathroomsBy Julia B. Fee Sotheby's International Realty
- 39
House with garden and terrace Mount Vernon (United States)
A sleek and reimagined classic luxury brick colonial home in convenient and sought-after Fleetwood, Mount Vernon, NY. 3,100 square feet of turnkey living features a Japandi-inspired aesthetic, a blend of timeless character with clean architectural lines. Warm wood tones and understated modern luxury just moments from Metro-North and a quick 30-minute commute to Grand Central. This essentially brand-new 3-bedroom, 4 full bath residence, is fully renovated to the studs with curated finishes; the sun-drenched first floor features nearly 9-foot ceilings and an ideal open-concept layout. The stunning chef's kitchen,open to the dining area, showcases quartz countertops and quartz waterfall peninsula,matching quartz backsplash, all brand new stainless-steel appliances, and a custom pantry with custom wooden shelving. Additional first-floor highlights include a beautifully designed full bathroom with glass enclosed shower, custom mudroom with generous wooden shelves, impressive oversized living room with fireplace, a sunroom/home office w/door to a newly regraded stone patio and a family room with three walls of windows that is drenched in natural light. The second level offers an expansive primary suite featuring a luxurious spa-inspired en-suite bathroom with soaking tub,oversized glass-enclosed shower, double vanity and bidet toilet. This primary suite also features a walk-out terrace and and an unrivaled custom his and hers walk-in closet with custom wooden shelving. Two additional large bedrooms and a renovated hall bath round out the second level. The top floor offers over 600 square feet (which is not included in the square footage), and is graced by a brand-new skylight. The newly finished spacious lower level offers exceptional flexibility for today's lifestyle needs and includes a brand-new full bathroom and separate laundry room w/brand-new washer, dryer, and sink. Every major component of this home has been thoughtfully and expertly upgraded including a brand-new roof, all new windows, electrical, plumbing, split units for maximum energy efficiency, lighting, appliances, a newly paved sidewalk and driveway leading to a fully renovated heated and lighted two-car garage with two new doors and epoxy-finished floor. Professionally landscaped grounds, newly regraded stone patio and mature maple tree in the backyard. Just a short walk to the Fleetwood Metro-North Station, shops, cafes, schools, hiking and biking trails. This rare turnkey offering combines a chic, designer home with vibrant suburban life in a highly desirable commuter-friendly Westchester neighborhood.
…$945,0003bedrooms4bathroomsland 0.1haBy Julia B. Fee Sotheby's International Realty
- 12
Apartment with terrace The Bronx (United States)
First time available since the 90s! Move right into this oversized two-bedroom (convertible 3 bedroom), two-bathroom corner residence located in the highly sought-after Edmond Lee, a full-service cooperative ideally situated near shops, transportation, and all that Riverdale has to offer. The apartment has Southern, Eastern and Western exposure! This thoughtfully designed home features a spacious and inviting layout perfect for both entertaining and everyday living. The large, windowed kitchen is outfitted with stainless steel appliances, granite countertops and dishwasher was renovated about ten years ago. Fireproof construction with concrete between floors cuts down on noise transference. Original polished hardwood floors throughout. The private bedroom wing offers two generously sized bedrooms, all with ample closet space. The primary suite includes a large en-suite bathroom & two closets. The oversized second bedroom has two closets and windows facing west. There is the private terrace, which offers Southern views of the city skyline and to the west you can see the beautiful New Jersey Palisades. The Edmond Lee offers a full suite of amenities including a 24-hour attended doorman lobby, central laundry room, fitness center, seasonal heated pool, storage, and indoor and outdoor parking options. Base Maintenance: $1,819.59 + Capital assessment $103.32 (ends 12/31/30). Reserve assessment $198.71 (ends 8/31/29) = $2,121,62
…$515,0002bedrooms2bathroomsland 1.3haBy Julia B. Fee Sotheby's International Realty
- 45
House with garden Mount Vernon (United States)
Some homes simply make the next move feel easy. This gracious 1920s Colonial combines the space you're looking for with the character, warmth and convenience that make village living so appealing, all just minutes from Bronxville Village and Metro-North. Wide-plank hand-pegged oak floors and beautifully scaled rooms set the tone from the moment you enter. Gather around the fireplace in the living room, retreat to the adjoining sunroom, host dinner in the dining room or settle around the oversized marble island in the updated open kitchen complete with Bosch appliances. A mudroom with laundry off the garage keeps everyday life organized, while the bluestone patio offers an inviting place to dine and unwind outdoors. Three bedrooms occupy the second floor, including a spacious primary suite with sitting area, double walk-in closets and marble bath with radiant heat and soaking tub. The third floor offers an additional bedroom, bonus room for an office or den and a full bath, creating welcome flexibility as needs change. A new roof, new windows, oil to gas conversion and professional basement waterproofing by Vulcan are among the thoughtful improvements already completed. Whether you're ready for more room or a simpler next chapter, this home offers the rare combination of space, character and location.
…$1,575,0004bedrooms4bathroomsland 0.1haBy Julia B. Fee Sotheby's International Realty
- 29
House White Plains (United States)
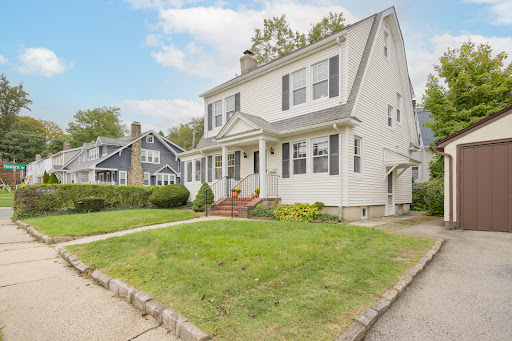
Welcome home to 20 Byron Avenue, a charming Dutch Colonial nestled on a tranquil, tree-lined street in White Plains's coveted Highlands neighborhood. Blending classic character with a functional layout, this light-filled home offers an inviting retreat just minutes from the vibrant energy of downtown. The interior opens to sunlit main-level living spaces, including a welcoming living room, adjacent sunroom, formal dining room, and eat-in kitchen, offering a layout that is ideal for both relaxed daily living and hosting guests. Upstairs features three sun-drenched bedrooms and a full hall bathroom. A major highlight is the expansive walk-up attic: a versatile bonus space ready to become an additional bedroom, home office, creative studio, or playroom. The lower level offers additional functional potential, equipped with a half bath and a dedicated laundry room. Enjoy the quintessential Westchester lifestyle – quiet residential charm paired with effortless convenience. Walk to local parks, green spaces, and schools, or commute with ease via the White Plains Metro-North station (under 40 minutes to Grand Central). With premier shopping, dining, and culture right around the corner, 20 Byron Avenue is an exceptional opportunity to move right in and make it your own.
…$759,0003bedrooms2bathroomsland 0haBy Julia B. Fee Sotheby's International Realty
- 50
Property with pool and garden Yonkers (United States)
Welcome to 25 Dalton Road! Exceptional, sun-drenched 3-story all-brick 2-family home featuring a south-west orientation that fills every level with beautiful natural light. Freshly painted and completely move-in ready, this versatile residence offers identical, spacious layouts on both the 1st and 2nd floors—each boasting 3 bedrooms, 1 full bathroom, a bright living room, formal dining room, and an efficient kitchen. The first floor also opens to a large deck off the dining room, creating a wonderful extension of the living space for outdoor dining, relaxing, and entertaining. The lower level features an oversized legal in-law apartment with a spacious open floor plan, offering exceptional flexibility for extended family or guests, along with a large basement area, dedicated laundry room, and an oversized workshop complete with cabinetry and generous counter space—ideal for projects, hobbies, storage, or a variety of other uses. Outdoor living is an absolute paradise: relax or entertain on the decks and patio, cool off in your private in-ground pool, and enjoy the fully fenced-in yard backed by front-yard lawn sprinklers. Parking, access, and storage abound with a 2-car garage in the front, plus a second driveway providing convenient access to the rear of the property and an additional parking and 1-car garage. New roof will be installed before closing.Warm up by the cozy fireplaces during the cooler months. Ideally situated in a highly desirable Yonkers neighborhood, this spacious and exceptionally versatile property offers tremendous indoor and outdoor living space with room for extended family, entertaining, hobbies, and more. Just turn the key and unpack! (FYI, the street address is 25 Dalton Road, but the City of Yonkers has it listed as 27.
…$1,399,0006bedrooms3bathroomsland 0.1haBy Julia B. Fee Sotheby's International Realty
- 20
House with garden and terrace Pelham (United States)
18 Second Avenue is a classic Pelham home just steps from the train station and an easy ride to Grand Central Terminal. This home offers four bedrooms and two baths, with a charming front porch perfect for morning coffee or evening hellos to neighbors. Sold strictly as is, this home is a blank canvas. It's ready for someone to bring fresh ideas and make it their own, room by room. The open kitchen and dining area offers a natural gathering space, ready to be reimagined for the way you cook and entertain today. Out back, a flat yard is anchored by mature plantings and an established garden that's been lovingly maintained over the years. It's a rare head start for anyone who loves to garden, or simply wants green space that already feels grown in. A detached one car garage plus long driveway adds everyday convenience. Location makes this one special. You're close to all Pelham schools and just two blocks from the train, ideal for anyone commuting into the city. This is a wonderful chance to put down roots in Pelham and create a home that's truly yours.
…$799,9994bedrooms2bathroomsland 0haBy Julia B. Fee Sotheby's International Realty




Contact the agency
By confirming this form, I agree to the General Usage Terms & Conditions of Figaro Properties.
The data entered into this form is required to allow our partner Sotheby’s International Realty to respond to your contact request by phone, email or SMS concerning this real estate advertisement and, if necessary, to allow Figaro Classifieds and the companies belonging to its parent Group to provide you with the services to which you have subscribed, e.g. creating and managing your account, sending you similar real estate advertisements by email, proposing services and advice related to your real estate project.