


Monument Sotheby's International Realty
12143 Clarksville Pike Suite 101, 21029 Clarksville (United States)
Listings of the agency
Listings for sale: 1 to 20 / 23
- New50
House Woodbine (United States)
Extraordinary home, exceptional 1.1-acre setting, stunning architectural details, and beautifully updated throughout! Welcome to 16920 Old Sawmill Road, a distinctive and impeccably maintained residence offering five generously sized bedrooms, three full baths, wonderful wooded views, and exceptional indoor and outdoor living spaces in the highly desirable West Woods of Cherry Grove community. Numerous recent improvements include fresh interior paint, new carpeting, stunning refinished hardwood floors, all-new stainless steel kitchen appliances, and extensive landscaping enhancements. This beautiful home is truly move-in ready! From the welcoming brick front porch, step into a dramatic two-story foyer showcasing a magnificent double staircase with rich wood and decorative iron railings. Beautiful architectural appointments include crown, chair and picture-frame moldings, fluted columns, Palladian windows, French doors, soaring vaulted and tray ceilings, and gleaming hardwood floors. Abundant windows allow natural light to spill throughout the home, creating bright, warm, and inviting living spaces. The heart of this extraordinary home is its beautifully appointed kitchen and spectacular two-story family room. The spacious eat-in kitchen features quartz countertops, an impressive 8' x 4' center island with breakfast bar seating, 42" Shaker cabinetry, all-new stainless steel appliances, double wall ovens, a beautiful backsplash, and a convenient butler's pantry. The adjoining two-story family room showcases a magnificent wood-burning fireplace, dramatic upper-level overlook, and expansive windows framing the picturesque wooded setting. A light-filled main-level office with custom built-in bookcases offers an ideal work-from-home retreat. Additional highlights include 9' ceilings, and a generously sized primary suite featuring a nicely appointed ensuite bath with a spacious frameless glass shower enclosure, luxurious soaking tub and double sink with a quartz top, dual walk-in closets and a grand sitting room with built-in bookcases. The exceptional outdoor living spaces are equally impressive! Relax on the large screened-in porch or adjoining deck while enjoying peaceful wooded views and the beauty of the surrounding landscape. The premium 1.1-acre lot features extensive landscaping, attractive hardscaping, mature trees, and a wonderful sense of privacy. A walk-out lower level with patio provides additional opportunities for outdoor enjoyment. Whether entertaining friends, gathering with family, or enjoying a quiet morning, this property offers a truly special setting. Important improvements include a new roof (2022), HVAC system (2019), and brand-new well pump. Additional conveniences include a two-car side-entry garage and an in-ground 750-gallon propane tank. Beautifully updated, meticulously maintained, and thoughtfully designed for comfortable living and memorable entertaining, this exceptional residence combines timeless architectural elegance, generous living spaces, and a picturesque setting. Come experience the beauty and distinction of 16920 Old Sawmill Road and make this extraordinary home your own!
…$1,165,0005bedrooms4bathroomsland 0.5haBy Monument Sotheby's International Realty
- New40
House Damascus (United States)
Welcome home to this beautifully maintained ranch-style home nestled in the desirable Sweepstakes community of Damascus, Maryland! Situated on a spacious corner lot and offering over 2,600 total square feet, this charming home combines comfortable one-level living, thoughtful updates, and versatile living spaces. Featuring 3 bedrooms, 3 full bathrooms, and a 2-car garage, this home has been lovingly cared for, with pride of ownership evident throughout. Freshly painted throughout, the home offers a bright, refreshed, and inviting atmosphere, making it truly move-in ready. The main level showcases a beautifully remodeled kitchen and two updated full bathrooms featuring modern finishes, offering the perfect blend of style, comfort, and functionality. The fully finished lower level provides an abundance of additional living space, including a spacious recreation room complete with a cozy fireplace, creating the perfect setting for relaxing evenings, entertaining guests, or gathering with loved ones. A versatile bonus room offers the potential for an additional bedroom, home office, or guest retreat, while a third full bathroom adds convenience and flexibility. The lower level also features a dedicated laundry area and exceptional storage space, providing plenty of room for seasonal items, household essentials, and more. Outdoor enthusiasts will appreciate the home's convenient location within walking distance of the scenic Magruder Branch Trail, perfect for biking, leisurely walks, and enjoying the beauty of nature. The desirable corner lot provides additional outdoor space and a wonderful setting to relax and unwind. Located in the well-established Sweepstakes community, this home offers the charm of Damascus living with the added convenience of being within walking distance of the local elementary school. Enjoy easy access to nearby parks, shopping, dining, and major commuter routes, all while experiencing the welcoming atmosphere of this Montgomery County neighborhood. With its over 2,600 total square feet, fresh paint, beautifully updated kitchen and bathrooms, inviting lower-level fireplace, abundant storage, and fantastic location, this meticulously maintained home offers an exceptional opportunity to enjoy comfortable living in the heart of Damascus. Don't miss your chance to call this wonderful property home!
…$570,0003bedrooms3bathroomsland 0.1haBy Monument Sotheby's International Realty
- New50
House Mount Airy (United States)
Where Inspired Design Meets the Beauty of the Countryside There are homes that are beautifully designed, and then there are homes that are beautifully imagined. Set against the rolling countryside of western Howard County, this extraordinary custom residence celebrates architecture, artistry, and the quiet beauty of the landscape that surrounds it. Here, the horizon becomes part of the home. Expansive windows frame sweeping views of open fields, distant woodlands, and skies that seem to stretch forever. Golden sunlight moves gracefully through the interiors, casting ever-changing reflections across thoughtfully selected finishes. As evening approaches, the countryside glows in the warmth of the setting sun. Inside, a remarkable sense of openness is balanced by intimate spaces designed for gathering, conversation, and quiet retreat. Dramatic 20-foot ceiling heights throughout the main level and generous 10-foot ceilings on the second create an extraordinary sense of scale and architectural distinction. Finely crafted millwork, eight-foot solid wood interior doors, beautifully executed trim, and tailored wall treatments reveal a level of craftsmanship seldom encountered. Every detail lends grandeur without sacrificing warmth. A soaring two-story great room forms the home's architectural centerpiece, where walls of windows, an impressive stone fireplace, and an elegant statement chandelier bring sophistication and comfort into harmony. Overlooking galleries and connected upper-level living spaces celebrate the home's remarkable proportions, allowing natural light and architectural beauty to flow effortlessly between levels. The kitchen is a study in timeless design and modern function. Beautifully crafted white cabinetry, luminous stone surfaces, professional-style appliances, and an expansive gathering island create a setting equally suited to everyday rituals and memorable entertaining. Natural wood floors and carefully considered lighting bring warmth and continuity throughout. As thoughtfully designed for living as it is for beauty, the home's versatility is among its most compelling qualities. Two beautifully appointed primary suites, one on the main level and another on the second, offer exceptional flexibility for changing lifestyles, extended visits, and multigenerational living. The main-level suite provides the ease of single-level living, while the second-level suite offers an equally inviting retreat. Additional guest bedrooms upstairs, including one with an en-suite bath, are complemented by another full hall bath and a second laundry room. A handsome second-story family room overlooking the dramatic living spaces below creates another place to gather, unwind, or enjoy a quiet moment. Together, these thoughtfully arranged spaces allow family and guests to enjoy both connection and independence. In the beautifully appointed primary bath, the experience becomes one of serenity. A sculptural freestanding soaking tub, dual vanities, marble-inspired finishes, and refined architectural detailing create a private sanctuary where even the simplest moments feel indulgent. Yet perhaps the home's most captivating feature lies beyond its walls. The changing seasons unfold across the surrounding farmland, painting a living landscape of rich greens, autumn golds, and soft evening light. From the outdoor deck to the sun-filled rooms within, nature is always present, inviting reflection and connection. This is a home designed not simply to be admired, but to be experienced. A place where exceptional craftsmanship meets the rhythm of country living, where soaring spaces inspire, intimate rooms embrace, and thoughtful design allows life to unfold with elegance and ease. A remarkable expression of custom design, surrounded by the enduring beauty of western Howard County.
…$1,699,9004bedrooms5bathroomsland 0.3haBy Monument Sotheby's International Realty
- 44
House with terrace Butler (United States)
Set on approximately six acres in a beautiful, wooded valley along Black Run Creek, 15113 Falls Road offers a rare blend of privacy, natural beauty and wonderfully unconventional character. Mature trees, open areas and the winding creek create a setting that feels tucked away from the ordinary. The home and separate cottage reflect an individual approach to making the most of this distinctive landscape, with character-rich details and an unconventional configuration that invite appreciation for what is already here. For those drawn to nature, timber details and a property with a story to tell, this is a setting unlike most others. The main house is wonderfully unconventional in the best possible way. Enter through a bright sunroom that welcomes you into the living area and kitchen, creating a connected flow for everyday living. A distinctive spiral staircase leads upstairs to the bedroom and beautiful window filled bathroom, where a sliding door opens onto a small wooden deck. An additional flexible space offers possibilities for a bedroom, office, studio or creative retreat. It is a layout that encourages you to slow down and explore rather than simply move from room to room and it is precisely this sense of individuality that makes the property so memorable. Timber details and cozy proportions add to the charm, making this a home for those who appreciate character. A separate cottage adds another layer of possibility. The cottage is a separate structure, not a second conventional residence, and it has no septic system. It features a mini-split system and an incinerating toilet intended for occasional use. This unconventional space may inspire ideas for a private retreat or creative escape. Outside, the landscape becomes part of the experience. Wander through the wooded valley, spend time near Black Run Creek, discover the open areas or simply enjoy the quiet beneath the mature trees. The surrounding area is known for its horse and cycling country, while the property itself offers a sense of privacy and connection to nature. And if you look a little further, you'll discover one more unexpected element: a substantial steel army tent affixed to the grounds, conveying with the property along with its contents. It was present when the current owners purchased the property, one more unusual detail in a place that has never been ordinary. Recent improvements include mini-split systems, fencing, a new refrigerator and stove in the main house,new flooring in the main house bathroom, and cottage improvements including a mini-split, fencing, driveway/parking pad, interior stairs and a new hot water heater. The property's unique wooded valley and creekside orientation may affect what can be altered or expanded. Property is being offered AS-IS. Buyers are encouraged to conduct their own due diligence and other information to their own satisfaction. If you love natural surroundings, old timber character and a property that doesn't look or feel like everything else, this may be the one worth exploring. The story is already here. The next chapter is yours. *A FEW NOTES* - there are three (3) structures, the main house, the second room off the deck, and the cottage directly on Falls Rd - to access the cottage, you must drive to it there is no connection over the stream - it is NOT currently registered as historic or landmark Come discover 15113 Falls Road. The story is already here. The next chapter is yours.
…$435,0002bedrooms2bathroomsland 2.6haBy Monument Sotheby's International Realty
- 14
House Germantown (United States)
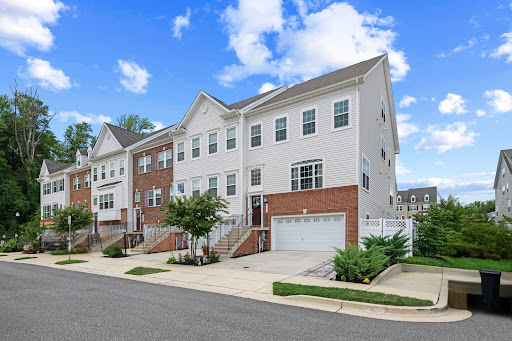
New Roof!! New Siding!!! Welcome to this beautifully updated 2-bedroom, 3-full-bath townhome in Germantown, offering a wonderful combination of comfort, functionality, and peace of mind with numerous recent improvements. Step inside to a bright and inviting floor plan featuring new kitchen flooring and comfortable living spaces perfect for both everyday living and entertaining. The home offers two generously sized bedrooms and three full bathrooms, providing plenty of flexibility for guests, a home office, or additional living space. Outside, enjoy your own private, fenced-in backyard—perfect for relaxing, entertaining, pets, or enjoying a quiet evening outdoors. Even better, many of the home's major components have already been updated, including a new roof (2025), new siding (2025), new HVAC system(2023), and new hot water heater(2023), making this home truly move-in ready. Conveniently located in Germantown with easy access to shopping, dining, commuter routes, parks, and everyday conveniences, this home offers the space you need with the updates you've been looking for. Move right in and make it your own!
…$365,0002bedrooms3bathroomsland 0haBy Monument Sotheby's International Realty
- 21
House Odenton (United States)
Welcome home to this charming end-unit townhome located in the desirable Kings Ransom community of Odenton! This two-level home offers 3 bedrooms, 1 full bath, and 1 half bath, with a comfortable and functional layout perfect for everyday living. One of the standout features of this home is the added privacy and natural light that comes with being an end unit. Step outside to enjoy the spacious, fully fenced backyard, complete with a large deck—an ideal setting for outdoor dining, entertaining, grilling, or simply relaxing at the end of the day. Conveniently located in Anne Arundel County, this home offers easy access to shopping, dining, commuter routes, and everything the Odenton area has to offer. Whether you're a first-time buyer, downsizing, or simply looking for a home with great outdoor space, this 3-bedroom Odenton townhome is ready to welcome its next owner!
…$325,0003bedrooms2bathroomsBy Monument Sotheby's International Realty
- 44
House Mount Airy (United States)
NEW PRICE – AN INCREDIBLE OPPORTUNITY TO OWN IN SUMMIT RIDGE FOR UNDER $750,000! Welcome to 404 Bridlewreath Way, a beautifully maintained brick-front Colonial in the highly desirable Summit Ridge community of Mt. Airy! This spacious home offers exceptional value with four bedrooms, a fully finished walk-out lower level, an expansive deck, and a beautiful, level, fully fenced backyard. With its generous living spaces, thoughtful updates, and fantastic outdoor setting, this is an opportunity you won't want to miss! Ideally situated on a 0.26-acre lot, this home offers the perfect combination of comfort, functionality, and convenience—just minutes from charming downtown Mt. Airy, local shops and restaurants, parks, playgrounds, ball fields, walking trails, the public library, community events, and area schools. Step inside to an impressive two-story foyer filled with natural light, creating a warm and welcoming first impression. Hardwood and tile flooring, fresh paint, classic moldings, and new plush carpeting enhance the home's inviting atmosphere. The main level features thoughtfully designed spaces for everyday living and entertaining. Formal living and dining rooms provide wonderful settings for gatherings, while the private home office offers double doors, two windows, and a convenient closet with built-in shelving. A freshly updated powder room adds to the home's appeal. At the heart of the home is the spacious eat-in kitchen, featuring generous counter space, a large center island with seating, ample cabinetry, and a warm Tuscan-inspired tile backsplash. Sliding glass doors lead directly to the expansive custom deck, recently power washed and stained, making indoor-outdoor entertaining effortless. Just off the kitchen, the generously sized family room features a decorative gas fireplace, creating a cozy and inviting space to relax. A convenient mudroom and laundry room offers abundant shelving, a washer and dryer, and direct access to the two-car garage. Upstairs, the expansive primary suite serves as a peaceful retreat, complete with two large walk-in closets, additional attic storage, and a private en-suite bath featuring a soaking garden tub, glass-enclosed shower, dual sinks, and a linen closet. Three additional generously sized bedrooms and a spacious full hall bathroom complete the upper level. One of this home's standout features is the fully finished walk-out lower level! Offering incredible flexibility, this spacious area includes a large recreation room, full bathroom, and a bonus room with a closet and window—perfect for guests, a home gym, playroom, hobby space, or additional living area. Sliding glass doors provide direct access to the backyard, while two substantial storage areas offer exceptional storage space. The backyard is truly something special! Enjoy a large, level, fully fenced yard with a peaceful natural backdrop, providing plenty of room for outdoor activities, entertaining, gardening, or simply relaxing. The expansive deck offers the perfect setting for summer barbecues, morning coffee, and beautiful evening sunsets. With occasional visits from deer and birds, this outdoor space offers a wonderful sense of tranquility. This home has been lovingly maintained with numerous recent improvements, including: Fresh interior paint and new carpeting (August 2026) Deck power washing and staining (August 2026) Gas fireplace cleaning and maintenance with a transferable service contract (July 2026) New water heater (May 2026) New HVAC system with transferable warranty and smart thermostat (March 2026) Updated powder room toilet (2025) New toilets in the primary, upper hall, and basement bathrooms (September 2026) New kitchen and basement sliding glass doors (2024) Washer and dryer (2015) Roof, downspouts, and window screens (2014)
…$748,0004bedrooms4bathroomsland 0.1haBy Monument Sotheby's International Realty
- 39
House with garden and terrace Keedysville (United States)
Discover the tranquility of country living in this charming ranch-style home situated on a serene 3.22-acre wooded lot near the C&O Canal. This well-maintained property features fresh paint, new LVP flooring, three comfortable bedrooms, and a spacious living room with a bay window.The inviting kitchen offers brand-new stainless steel appliances, ample table space, and a sliding glass door leading directly to the 16-by-20-foot covered deck—perfect for outdoor dining, entertaining, or relaxing.The primary bedroom includes two closets and direct access to the full Jack-and-Jill bathroom. The partially finished basement provides additional living space with a large family room, storage, and convenient outside access.The property also includes three storage sheds—two with electricity, including one with heating, and another with cable and phone service. Surrounded by mature trees and natural beauty, this private retreat offers comfort, space, and peaceful rural living while remaining conveniently located near the highway. Schedule your tour today!
…$375,0003bedrooms1bathroomland 1.3haBy Monument Sotheby's International Realty
- 16
House with terrace Baltimore (United States)
Welcome to 3839 Wilkens Avenue, a beautifully refreshed Baltimore home offering a wonderful combination of modern updates, comfortable living space, and everyday convenience. Move-in ready and freshly painted throughout, this inviting home is ready for its next owner to simply unpack and enjoy! Step inside to discover new flooring throughout and a bright, welcoming interior. The newly updated kitchen creates a fresh and functional space for preparing meals, gathering with family and friends, and everyday living. A newer roof provides added peace of mind, while the home's refreshed interior offers a clean, modern feel without the need for extensive renovations. One of the home's standout conveniences is its two dedicated parking spaces! Enjoy the added comfort of having space for two vehicles a valuable feature that makes everyday living and welcoming guests even easier. Conveniently located near shopping, dining, schools, public transportation, and major commuter routes, this home offers easy connections to Downtown Baltimore and surrounding areas. Whether you're a first-time homebuyer, looking to downsize, or simply searching for an updated home with convenient parking, 3839 Wilkens Avenue offers an appealing combination of comfort, functionality, and value. Freshly updated, move-in ready, and complete with two parking spaces this is an opportunity you won't want to miss! Schedule your private showing today and discover everything this home has to offer!
…$239,9003bedrooms2bathroomsland 0haBy Monument Sotheby's International Realty
- 313D visit
House Baltimore (United States)
Welcome to 5304 Wyndholme Circle, Unit 73, a spacious three-level Colonial-style townhome offering 3 bedrooms, 3 full bathrooms, and over 2,000 square feet of finished living space. The open-concept main level features hardwood flooring and an inviting eat-in kitchen with a center island, generous cabinetry, and space for casual dining. A fireplace adds warmth and charm to the dining area, creating a welcoming setting for everyday meals and gatherings. Upstairs, the spacious primary suite offers a cathedral ceiling, walk-in closet, and private, spa-inspired bathroom. The finished lower level provides flexible space for a family room, home office, fitness area, or potential fourth bedroom. Additional comforts include central air conditioning, natural-gas forced-air heating, ceiling fans, and a programmable thermostat. Outside, the patio offers a pleasant place to unwind or entertain. Located in the Wyndholme Woods community, this home offers convenient access to shopping, dining, major commuter routes, UMBC, CCBC, downtown Baltimore, and nearby parks. Enjoy generous living space across three levels with the convenience of condominium ownership. Schedule your private showing and discover the possibilities!
…$309,0003bedrooms3bathroomsland 0haBy Monument Sotheby's International Realty
- 36
House with garden Columbia (United States)
Distinctive contemporary architecture, dramatic interior spaces, and a remarkably versatile floor plan come together in this beautifully maintained and thoughtfully improved home in sought-after Hobbit's Glen. Lovingly cared for and enhanced by each of its owners, the home offers a wonderful balance of architectural character, comfortable living, and flexibility. Soaring ceiling heights, expansive atrium windows, a striking spiral staircase, and a second-level balcony overlook create an impressive sense of volume, light, and openness throughout the main living areas. The thoughtfully designed floor plan adapts easily to changing needs, including a flexible main-level office that could also serve as a playroom, fitness or wellness space. Upstairs, the spacious primary suite is a true retreat of generous proportions, featuring a walk-in closet with built-in shelving and an impressive en-suite bath with soaking tub, separate shower with body sprays, heated floors, and the added convenience of a private laundry room. Three additional upper-level bedrooms share two full baths and open to the second-level balcony overlooking the sunroom, continuing the home's distinctive open and airy design. Additional living space extends into the finished lower level, featuring a large recreation room, separate bedroom, additional laundry room, full bath, and convenient kitchenette—ideal for entertaining, extended stays, multi-generational living, hobbies, or everyday relaxation. Outside, mature trees create an established setting with even a glimpse of the golf course. One of the home's greatest amenities, however, may be everything available within the neighborhood. The Turn House restaurant, tennis courts, Hobbit's Glen Community Pool, Hobbit's Glen Golf Course, Columbia Association trail system, and a neighborhood tot lot are all within walking distance. With its dramatic contemporary architecture, flexible living spaces, abundant neighborhood amenities, and history of attentive ownership, this special Hobbit's Glen home offers something refreshingly different.
…$938,0005bedrooms5bathroomsland 0.1haBy Monument Sotheby's International Realty
- 26
House with terrace Ellicott City (United States)
Welcome to this light filled, neutral and move in ready end of group in Woodland Village. Well appointed and maintained, this home boasts a bright eat in Kitchen with upgraded cabinetry, granite counters, and stainless steel appliances, hardwood floors lead to the dining room with a wall of windows, upgraded lighting, and two new sliding doors with integral blinds in the living room that lead to the deck facing a private view. The primary bathroom has completely been remodeled with a large walk in- glass shower, dual shower and hand shower head with slide bar, white subway tile, shower niche, black and white tile flooring, large vanity and upgraded fixtures for neutral and light bathroom oasis. Primary bedroom boasts a vaulted ceiling, walk in closet, and ceiling fan, high ceilings continue in the upstairs foyer which lead to two nice sized bedrooms and second updated bathroom. Walk out lower level with LPV flooring, fireplace, recessed lighting, possible fourth bedroom or office, full bathroom, laundry area and new sliding door with integral blinds that lead to patio under the deck. Updates include all new Certainteed Siding- replaced in 2025, all new sliding doors, shades and blinds, remodeled primary bath, basement flooring, lighting fixtures and more…
…$489,9004bedrooms4bathroomsland 0haBy Monument Sotheby's International Realty
- 11
Land Owings Mills (United States)
Prime Lot for Sale: 11938 Park Heights Avenue, Baltimore County, Maryland 21117. Nestled in the heart of Baltimore County in proximity to Caves Valley Country Club, this exceptional 0.884-acre lot at 11938 Park Heights Avenue presents a golden opportunity for those with a vision to craft their dream home. Offering ample space and positioned in a sought-after locale, this parcel of land is a blank canvas awaiting your masterpiece. Highlights: Sizeable Plot: With 0.884 acres, this lot offers plentiful space for a grand residence, verdant gardens, and even recreational amenities. Desirable Location: Situated on Park Heights Avenue, the property offers the perfect blend of tranquility and connectivity to essential amenities. Build Your Dream: Whether you envision a contemporary marvel, a traditional estate, or a sustainable eco-home, this lot is ready to accommodate your architectural ambitions. Don't miss this unique opportunity to purchase in Baltimore County. With endless potential and a prime location, this lot is the first step to bringing your dream home to life. Don't hesitate; start mapping out your future.
…$350,0003,577m²By Monument Sotheby's International Realty
- 37
Apartment with terrace Solomons (United States)
Stunning water views from this top floor unit with cathedral ceilings and natural light create a perfect waterfront retreat. The spacious three bedroom floor plan is very open, offering a primary bedroom with excellent water view, ensuite bath, dual closets, plus two additional bedrooms where there is separation of the rooms providing privacy. The kitchen features abundant cabinetry with china cabinet, island, granite prep surfaces, and breakfast area. A wrap deck can be accessed from the kitchen as well as main living area, and is a great place to take in the beautiful water views. There is a separate laundry room that provides additional storage, a unique and very desirable feature of the St. Michaels floor plan. Boat slips are available for separate purchase and immediately accessible to the Harbor View building where the unit is located. Solomons Landing resort style amenities in a marina community, all close to the many Solomons conveniences and attractions, create the exceptional island lifestyle. (Some rooms have been virtually staged to visualize the home's spaces)
…$569,5003bedrooms2bathroomsBy Monument Sotheby's International Realty
- 32
House with terrace Silver Spring (United States)
Lovely updated Townhome in quiet neighborhood- Brand New energy efficient windows, HVAC is 1 year old, HWH is 6mos old-- Roof replaced in 2018- 4 bedrooms upstairs-- updated eat in kitchen-- Dining Room/Living Room combination leading out to rear deck-- fully finished basement with 2 rooms-- Hardwoods on main level and Beautiful Parquet flooring on upstairs level-- Great location - walk to shopping center, near Rt 200, schools and overlooking Argyle golf course .
…$345,0004bedrooms4bathroomsBy Monument Sotheby's International Realty
- 50
House with terrace Owings Mills (United States)
Nestled in the desirable McDonogh community, this charming and natural light filled end-of-row townhome offers a perfect blend of comfort and style. With over 2,400 square feet of meticulously maintained living space, three bedrooms plus a loft, two full baths, and two half baths, the home features a traditional architectural style with an inviting open floor plan ideal for both entertaining and everyday living. The main level exudes warmth with beautiful hardwood floors throughout. The bright breakfast room, flanked by a large bay window, seamlessly connects to the gourmet kitchen adorned with stainless steel appliances, plentiful cabinetry, and gas cooking. Enjoy cozy evenings by the corner fireplace in the expansive living and dining rooms and walk out to the large 25 X 13 deck. The spacious primary suite is appointed with hardwood floors, vaulted ceilings, ceiling fan light, ample closet space, an en-suite bath equipped with a walk-in shower, oversized tub, porcelain flooring and two windows, and a loft great for chill space, a baby room, or an office. The second level also provides another full bathroom and two additional bedrooms, each with ceiling fan lights. The fully finished basement is equipped with a half bath, luxury vinyl plank flooring, additional living space, perfect for a recreation area, as well as room for a workshop. Step outside to enjoy the beautifully landscaped lot, surrounded by trees, offering a peaceful retreat from the hustle and bustle. The home has 200 AMP electrical service, natural gas heat and hot water, and is served by public water and sewer. The property is situated in a suburban setting on a no-thru street, conveniently located in Owings Mills, plenty of shopping, dining, and entertainment options, minutes from public transportation, bus routes, metro station, and less than 15 miles from BWI airport, ensuring easy access to all your travel needs. Come visit the Open Houses on 9/12 and 9/13 from 1-3 PM.
…$374,9003bedrooms4bathroomsland 0haBy Monument Sotheby's International Realty
- 50
House with terrace Upper Marlboro (United States)
Experience the beauty of nature right at your doorstep on a serene and private 3.32-acre lot with a charming contemporary home and a large studio with a wood burning stove, ideal for the artist or car enthusiast. This bright and inviting residence features a mix of hardwood and ceramic tile flooring, four spacious bedrooms and two full ceramic bathrooms, including a primary suite with cedar-lined closets and a full bath with a walk-in shower. Natural light pours in through the walls of windows, framing picturesque views from the ground floor library/fourth bedroom and the second level great room. The great room is adorned with vaulted ceilings, recessed and track lighting, and leads to a 13x8 Trex deck that overlooks the rear meadow, surrounding trees, and 63x19 patio. The galley Euro-style kitchen is fully equipped with stainless steel appliances and leads to the dining room and the living room with a brick wood burning fireplace. Cute tool shed and contents convey with sale. Home is served with oil heat, central air conditioning, 200 AMP electric service, cable, private well, water conditioner, and septic. Enjoy the tranquility of a private sanctuary setting without sacrificing convenience to local suburban amenities. Ideally located with easy access to downtown Upper Marlboro, Bowie, Clinton, Brandywine, Annapolis, Washington, D.C., and Northern Virginia. Commuters will appreciate the close proximity to US-301/Crain Highway, MD-4/Pennsylvania Avenue, I-495/Capital Beltway, Andrews Air Force Base, Reagan Airport, and major transportation routes. Open House 8/23 from 1-3 PM.
…$600,0004bedrooms2bathroomsland 1.3haBy Monument Sotheby's International Realty
- 333D visit
House with terrace Gambrills (United States)
*** 3% ASSUMABLE LOAN *** An exceptional opportunity to own a beautifully appointed end-of-group luxury townhome offering over 3,200 square feet of thoughtfully designed living space in the highly sought-after Summerfield Village community. Perfectly positioned on a premium homesite backing onto beautifully maintained community green space with picturesque gathering areas, this immaculate residence showcases the quality, style, and attention to detail of a professionally decorated model home. Built in 2020 and loaded with builder and owner upgrades, this sophisticated home welcomes you with an open-concept floor plan designed for today's lifestyle. Rich luxury vinyl plank flooring, elegant finishes, recessed lighting, abundant natural light, and tasteful décor create an inviting atmosphere throughout. The heart of the home is the stunning gourmet kitchen, where newer upgraded quartz countertops, stainless steel appliances, an oversized center island with seating, abundant timeless white cabinetry, and a spacious pantry closet combine beauty and functionality. Flowing seamlessly into the expansive family room, this space is ideal for everyday living, entertaining family and friends, or enjoying your morning coffee or simply relaxing on the private deck while enjoying peaceful views of the open green space beyond. A bright and sunny dining room provides the perfect setting for holiday dinners and special celebrations. Retreat upstairs to the luxurious primary suite featuring a spacious walk-in closet with custom organizers, an office/sitting area, and an elegant spa-inspired ensuite bath with an oversized walk-in shower and a double sink vanity. Two additional bedrooms with custom organizer closets, another full bath, a generous linen closet, and the convenience of an upper-level laundry room complete this level. On the upper level 2, you'll find a spacious and sunny bonus/family room with a built-in bar, a powder room, and access to the private deck offering stunning scenic views. The fully finished lower level offers exceptional flexibility with a spacious recreation room, a full bath, abundant natural light, and walkout access to the fenced backyard. Whether you're looking for a media room, guest suite, home office, fitness area, or playroom, this level easily adapts to your needs. Outdoor living is equally impressive. The premium end-of-group location provides added privacy, extra windows, and enhanced outdoor enjoyment. Additional highlights include a two-car attached garage with storage room and premium concrete floor coating, private driveway parking, ceiling fans, wide plank luxury flooring, high efficiency cooling and heating, and smart design features including an exterior Ring video camera, Schlage front entry keypad, hi-tech 4 WAP's and Ruckus switch. Residents of Summerfield Village enjoy outstanding community amenities including a walking and jogging path, playground, open green spaces, gathering areas, and a community center, all while being conveniently located near major commuter routes, shopping, dining, and everyday conveniences. This is far more than a beautiful home—it's a lifestyle defined by elegance, comfort, convenience, and exceptional value. Homes of this caliber, on premium lots with a rare assumable 3% loan, seldom become available. Schedule your private tour today and experience everything this remarkable home has to offer.
…$748,0003bedrooms5bathroomsland 0haBy Monument Sotheby's International Realty
- 19
House with pool Stevensville (United States)
Steeped in history and surrounded by the timeless beauty of Maryland's Eastern Shore, 1130 Old Love Point Road presents a once-in-a-generation opportunity to own an extraordinary family farm in the heart of Kent Island. Spanning approximately 36.73 acres, this remarkable property blends agricultural heritage, historic character, and exceptional future potential in one of the Shore's most storied locations. At the center of the property sits an historic Victorian farmhouse dating to circa 1896, recognized by the Maryland Historical Trust as a historically contributing structure representative of the classic 19th-century Delmarva farmhouse. The home and grounds reflect generations of stewardship and offer tremendous opportunity for its next-generation renovation, rehabilitation, and future development before occupancy. Old Love Point Road itself carries a rich and fascinating history. Before the Chesapeake Bay Bridge connected Maryland to the Eastern Shore, Love Point served as one of the principal gateways to the Shore. Ferries, steamships, and rail lines once brought travelers from Baltimore and Annapolis to Kent Island, where they continued eastward across Maryland and Delaware. Love Point became known as a romantic waterfront destination and transportation hub, welcoming visitors arriving by ferry and the historic Queen Anne's Railroad. The property's location captures the spirit of that history while offering exceptional convenience to today's modern traveler. Situated just minutes from Route 50 and the Chesapeake Bay Bridge, the farm offers easy access to Annapolis, Washington, D.C., Baltimore, and the Delaware beaches while maintaining the peaceful charm of Eastern Shore living. Currently farmed and designated as prime farmland, the property is ideally suited for a gentleman's farm, equestrian estate, vineyard, winery, agritourism venue, or luxury country retreat. The Development Analysis Report identifies a winery as one of the site's most favorable and viable uses, noting that agritourism operations such as vineyards and wineries are specifically encouraged within Queen Anne's County's future agricultural economy plans. In addition to its agricultural and lifestyle appeal, the property, perhaps most importantly, offers substantial long-term development potential. Located within the County's Suburban Estate zoning district and designated growth area, the site may support future residential subdivision opportunities, including large-lot estate development, clustered single-family communities, multifamily concepts, or additional residential lots under current moratorium guidelines. Whether envisioned as a private family compound, vineyard and winery destination, legacy investment, or future development opportunity, 1130 Old Love Point Road represents a rare chance to own a meaningful piece of Maryland's Eastern Shore history — where the past, present, and future converge along one of Kent Island's most iconic roads.
…$1,900,0003bedrooms2bathroomsland 14.9haBy Monument Sotheby's International Realty
- 50
House with garden Clarksville (United States)
Discover this charming brick ranch-style residence nestled on a plush 3.22-acre lot in the desirable Aintree Estates community within footsteps of Brighton Dam reservoir. This well-maintained home features three spacious bedrooms, two-and-a-half ceramic baths, hardwood flooring, and an inviting open floor plan. The updated gourmet kitchen is equipped with stainless steel appliances, granite countertops, Brazilian cherry hardwood flooring, cherry cabinets, an island, desk area, under cabinet lighting, plentiful recessed lighting, and a breakfast room, making it ideal for both casual dining and entertaining. Enjoy the bright dining room & living room complete with a brick wood burning fireplace and hearth. The den provides access to the large deck with built-in seating, the screened gazebo, as well as the back yard. The serene property backs-up to parkland and trees, with scenic vistas and a peaceful ambiance, perfect for those seeking a blend of indoor elegance and outdoor tranquility. The primary suite features four walk-in closets and a ceramic bathroom with a walk-in shower. Two additional bedrooms and a full ceramic bathroom complete the bedroom wing of the home. Tons of potential in the huge unfinished walk-out basement with 9-foot ceilings, brick wood burning fireplace and hearth, rough-in for third full bath and two additional bedrooms. The property also offers an attic fan for added comfort and a spacious attached side load two-car garage with additional storage and a paved driveway for convenient parking. Served by a private whole-house generator, well and septic. Enjoy having easy access to great schools, four Columbia Lake parks, including lake activities, tennis courts, sports fields, and miles of paved walking/running/biking paths, dining, shopping and entertainment. Convenient location to Clarksville, Ellicott City, Olney, and downtown DC, Baltimore, Annapolis, and Frederick, and in close proximity to BWI, NSA, NASA, MARC rail and major transportation routes. Experience the best of suburban living with a private retreat feel, while being just moments away from local amenities. Open Houses 9/26 & 9/27 from 1-3 PM.
…$900,0003bedrooms3bathroomsland 1.3haBy Monument Sotheby's International Realty




Contact the agency
By confirming this form, I agree to the General Usage Terms & Conditions of Figaro Properties.
The data entered into this form is required to allow our partner Sotheby’s International Realty to respond to your contact request by phone, email or SMS concerning this real estate advertisement and, if necessary, to allow Figaro Classifieds and the companies belonging to its parent Group to provide you with the services to which you have subscribed, e.g. creating and managing your account, sending you similar real estate advertisements by email, proposing services and advice related to your real estate project.