


Golden Gate Sotheby's International Realty
1010 El Camino Real Suite 360, 94025 Menlo Park (United States)
Listings of the agency
Listings for sale: 1 to 20 / 23
- New153D visit
House with garden Palo Alto (United States)
Conveniently located on a quiet street across from beautiful San Francisquito creek, this craftsman home has been nicely updated while retaining its architectural charm. Just a short distance to vibrant downtown Palo Alto, Johnson Park, many top employers, top rated Palo Alto schools, Stanford University and commute routes make Crescent Park one of the most desirable Palo Alto neighborhoods. A front porch welcomes you into a formal living room with fireplace and built-in storage. The centrally located kitchen features stainless steel appliances and is open to the dining area and family room beyond. Providing flexibility, a bright sunroom could be used as a third living space, a play room, an office or creative space. The family room and sunroom flow out to the back patio and garden, perfect for entertaining. The five bedroom layout includes a first floor bedroom with access to a full bathroom and a second level primary suite featuring vaulted ceilings, attached bathroom and walk-in closet. Newer roof, gleaming hardwood floors throughout, central forced air heat & A/C, a detached garage/shed, dual pane windows and inside laundry complete this move-in condition home. Experience the perfect balance of comfort, charm, and convenience in this wonderful Palo Alto home!
…$4,798,0005bedrooms3bathroomsland 0.1haBy Golden Gate Sotheby's International Realty
- New20Video
House with terrace Palo Alto (United States)
Beautifully reimagined for modern California living, this exceptional Palo Alto home is defined by thoughtful design and an effortless indoor/outdoor connection. Expansive windows and high beamed ceilings fill the interiors with light and create a sense of openness throughout. A comprehensive renovation provided a complete transformation, including a new roof, HVAC, plumbing, electrical, windows, kitchen, baths, and designer finishes. At the heart of the home, open living and dining spaces are anchored by a striking stone fireplace and expansive floor-to-ceiling windows. The beautifully appointed kitchen features custom shaker-style cabinetry, granite countertops, and premium appliances. The spacious primary suite has a large walk-in closet and an ensuite bath. French doors extend the home's living spaces into the backyard. A built-in outdoor kitchen, linear gas fireplace, and generous patio areas create an inviting setting for dining, relaxing and entertaining. A climate-controlled detached structure, added in 2022, offers exceptional flexibility as a home office, gym, or creative space. Ideally situated near Mitchell Park, Cubberley Community Center, shopping, dining and Caltrain, this home offers sophisticated design and versatility in the heart of Palo Alto.
…$3,498,0003bedrooms3bathroomsland 0.1haBy Golden Gate Sotheby's International Realty
- New21
Apartment with terrace and pool Palo Alto (United States)
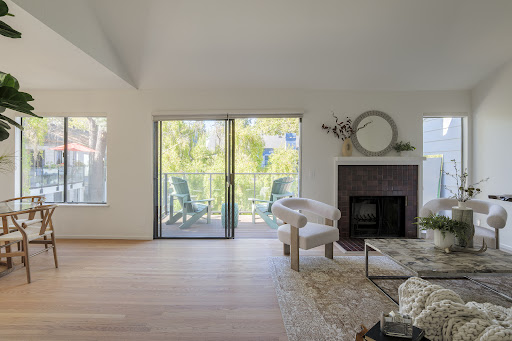
Imagine living downtown with treetop views in a beautifully renovated condo with a spacious balcony. 101 Alma is a unique building in downtown Palo Alto with extensive grounds and facilities including a pool, gym, meeting rooms and library. It is also the only unrestricted (no age limit) building with 24/7 door person and security. This unit has just undergone a substantial remodel with new lighting, countertops, appliances, vanities, flooring and fresh paint throughout. The condo also has very generous closets, a separate storage room and is walking distance to downtown, Stanford Shopping Center and Caltrain. Come see your new home!
…$1,875,0002bedrooms2bathroomsBy Golden Gate Sotheby's International Realty
- 31Video
House with garden San Mateo (United States)
Welcome to 1435 Nadina Street, a beautifully remodeled 3-bedroom, 2-bathroom home nestled in the sought after Homestead neighborhood of San Mateo. Boasting exceptional curb appeal, lush landscaping and a charming covered front porch, this residence seamlessly blends modern comfort with timeless charm. Step inside to discover abundant natural light, spacious living and dining areas, hardwood floors throughout, dual-pane windows, a brand-new HVAC system, owned solar panels, an EV charger and a beautifully remodeled kitchen and bathrooms. Thoughtful upgrades create a warm and welcoming atmosphere, perfect for everyday living and entertaining. Enjoy the tranquility of this established neighborhood, with Borel Park just around the corner and highly regarded schools nearby. Ideally located near shopping, dining, public transportation, and commute routes, providing convenient access throughout the Peninsula. Experience the perfect balance of comfort, charm, and convenience in this wonderful San Mateo home!
…$2,198,0003bedrooms2bathroomsland 0.1haBy Golden Gate Sotheby's International Realty
- 24
Land Woodside (United States)
This exceptional 2.8-acre vacant parcel presents an extraordinary opportunity in a prestigious setting, offering endless possibilities for building. Perfectly situated beside a magnificent high-end estate, also available for sale at 961 High Road, this property can stand on its own or combine with the neighboring estate for an unparalleled expanse. The vacant land, bordering the Menlo Country Club, offers gently rolling terrain with open meadows, wildflowers, perimeter trees, and views of the East Bay hills. With a serene landscape and conceptual plans for a custom residence and accessory structures, this lot offers a unique chance to establish an exceptional property in a sought-after location. 961 High Road is also for sale.
…$4,499,00011,493m²By Golden Gate Sotheby's International Realty
- 35
House with terrace Portola Valley (United States)
Located in the desirable WESTRIDGE Neighborhood, this impressive 2.62+/- ac. property offers views, room for expansion, a vineyard, separate ADU, and a freshly updated home with 4 bedrooms & 3 remodeled baths. The kitchen has new appliances, & flows into a family living space. The large dining area sets the stage for entertaining. The Primary Suite has tall beamed ceiling, 3 closets, & deck that overlooks the property & Windy Hill views. Additional bedrooms enjoy a private wing that centers around a flexible space This space is served by a separate entrance for flexibility. A lower level is a blank slate. Finishedit has a work-shop, lots of storage, 2 rooms with sliding glass doors, a large well-lit space thats ideal as a game room or exercise center. Potential for a wine cellar. And there is a full bath. The ADU is 1 bed. 1 bath & has an open living/dining/kitchenette space, + private deck & entrance. There is a small upper pasture or a large area at the front of the property that could be used for horses or pool, possibly a tennis court or just let nature share its beauty with you. Central Portola Valley location, convenient to shopping, Alpine Hills Swim & Tennis club, The Alpine Inn, excellent PV schools, & just 5+/- min. to Hwy. 280.
…$6,750,0004bedrooms3bathroomsland 1.1haBy Golden Gate Sotheby's International Realty
- 37
House with terrace Portola Valley (United States)
A Complete Rebuild The sellers bought this Corte Madera canyon home in late 2025 as a project, and treated it like one. Almost a year later, the whole-house renovation is complete: every system replaced rather than repaired — new roof, new plumbing, new HVAC with added air conditioning, new LED lighting throughout. The scope extended to everything a buyer touches, too — new windows, new interior and exterior doors including the garage, new flooring and trim, and new landscaping outside. It is the rare renovation where the unglamorous work was given the same attention as the finishes. The Kitchen and Living Spaces Wide-plank white oak runs continuously through the main living areas, underfoot in an L-shaped galley kitchen finished with quartz countertops. The cabinetry runs two-tone: white uppers finished with matte black hardware, oak-toned lower cabinets below, and floating oak shelving standing in for cabinet doors elsewhere in the room — a quieter, more considered choice than a kitchen full of doors. A full stainless appliance suite, including a professional-style range, sits beneath a vent hood faced in the same tile as the backsplash. The refrigerator is smart-enabled, tracking pantry inventory, flagging items running low, and displaying local weather — a practical touch tucked into an otherwise quiet room. The adjoining living room gained a vaulted, tray ceiling and recessed lighting, with a fireplace flanked by built-in floating shelves and a wall of sliding glass onto the patio. The Primary Suite A pair of wood-stained barn doors on black hardware opens to a walk-in closet, set opposite a primary bath finished for quiet use rather than display: a freestanding soaking tub beneath a picture window, a glass-enclosed rainfall shower, and a floating vanity. The home's two secondary baths — an en suite off the second bedroom and a hall bath serving the two smaller bedrooms — both carry sage green tile and floating vanities, handled with the same unhurried care as the primary. Outdoor Living New landscaping and a flagstone patio step down from a wraparound wood deck, set against a wooded hillside that gives the back of the house its privacy. At approximately 0.37 acres (about 16,000 square feet), mature oak and bay laurel screen the lot from the nearest neighbor, whose house sits further up the slope — privacy achieved through landscape rather than isolation.
…$3,648,0004bedrooms3bathroomsland 0.2haBy Golden Gate Sotheby's International Realty
- 16
Apartment with terrace and pool Menlo Park (United States)
Living much larger than its footprint, this bright and sunny top-floor end unit with only one shared wall is tucked inside a small, neighborly complex. Beautifully finished with bright wood flooring and extensive updates throughout—including a refreshed kitchen and bath—this turn-key residence offers a blend of modern style and functionality. Thoughtful features include closet organizers in nearly every storage space, full-sized in-unit laundry, two deeded parking spaces, and central heating and air conditioning for year-round comfort. Generously sized bedrooms provide restful retreats, while community pool facilities offer the perfect spot to relax and unwind. The home is ideally located just blocks from downtown Menlo Park, Caltrain, and top-rated restaurants, and just a short distance to all of Silicon Valley.
…$1,198,0002bedrooms1bathroomBy Golden Gate Sotheby's International Realty
- 25Video
House with garden and terrace San Carlos (United States)
Situated on a preferred street in the highly sought-after Beverly Terrace neighborhood, this refined 2016 home seamlessly blends classic elegance with turnkey modern functionality. Inside, high ceilings, wide-plank hardwood floors, and custom cabinetry create a warm, polished backdrop flooded with natural light. The main level is designed for effortless living and entertaining, featuring a welcoming living room anchored by a gas fireplace with a marble surround and elegant formal dining room. The layout flows naturally into an open-concept family room and chefs kitchencomplete with marble countertops, a central island, and premium Bosch, Sub-Zero, and Wolf applianceswhich opens directly onto a covered patio for fluid indoor-outdoor enjoyment. A main-floor bedroom and full bath offer ideal flexible space for guests or multi-generational living. A dedicated laundry room and attached two-car garage offers ease and functionality. Upstairs, the primary suite is complete with two walk-in closets and a granite bath with a soaking tub, dual vanity, and separate walk-in shower. Outside, the low-maintenance grounds are framed by mature oak trees. Located just a mile from the vibrant Laurel Street, with easy access to Highways 101, 280, and top-rated local schools.
…$3,998,0004bedrooms3bathroomsland 0haBy Golden Gate Sotheby's International Realty
- 26
House with terrace Woodside (United States)
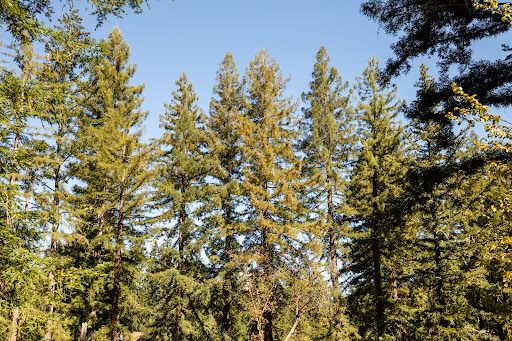
Sunlight Among the Redwoods Some houses announce themselves. This one does the opposite, settling quietly into the redwoods of Skylonda so that what you notice first is the light, then the trees, and only after that the house itself, a 1967 mid-century modern with dark-stained walls that recede into the forest the way good architecture should. Arrival is unhurried, a gravel court gives way to an entry courtyard of decking, trellis, and tree ferns. In true mid-century character, a bright orange door opens to a main entry where high wood ceilings and heavy beams carry your eye straight out to the forest beyond the glass. Walls of glass wrap the corners of the living and dining rooms, so you look out at the redwoods with trunks rising past the windows and sunlight filtering down through the canopy. The sunken living room, a quiet step down beside a stone fireplace, feels sheltered without ever feeling closed in, while the formal dining area on the other side connects to the outdoors through floor to ceiling windows and a sliding door, and to the kitchen through a handy pass through. On the other side of that pass through is a large kitchen, open to a spacious breakfast area with views of the trees. On cooler mornings a freestanding wood-fired stove warms the area, while a skylight fills the prep areas with natural light, making it easy to picture mornings when nobody is in a hurry. The decks, reached from the dining room, kitchen, and office, work as additional rooms, built for coffee at first light, long dinners under the trees, and the kind of conversation that keeps going after the plates are cleared. Gravel paths and stone steps lead down through the garden and wind through the trees. In the sunny area in the middle of the compound, raised beds with irrigation are waiting for the next gardener. The rooms are generous throughout, an office that opens to the deck, a family room, and two more bedrooms on the main level. Upstairs the primary suite feels like a separate apartment with a separate outdoor entrance, sitting up in the canopy with corner windows, two walk-in closets, and sliding doors to balconies on either side. The recreation room, once a carport, has its own entrance from the gravel court and plenty of space for fitness, games, or guests, and next to it a small detached office offers a quiet place to work, read, or think, or to use as additional storage. The plans carry the name of Edwin Wadsworth, a Menlo Park architect who opened his practice in 1951 and became best known for pole houses, the foundation-free designs that rest lightly on steep, wooded sites, and who received the American Institute of Architects' highest national residential design award for three of his Peninsula houses, two of them in Woodside. This is not one of his pole houses, but it shares the high ceilings, open floorplan, exposed beams, and respect for outdoor views and terrain. In 1989 the house was remodeled and expanded, the original carport became the recreation room, and a three-car garage, a laundry room, and the upper-level primary suite were added. It has now been refreshed with new flooring through much of the home, interior paint, updated lighting, deck repairs, and a tidied, trimmed landscape. The setting is rural, sunny yet surrounded by redwoods, and the comforts of town are close at hand, with Alice's Restaurant, a favorite stop at the corner of Skyline and Highway 84, and the Skywood Trading Post and Deli, for both human and vehicle fuel, nearby. Buyers in the hills understandably ask about wildfire, and it is worth knowing that County Fire Station 58 is close by. With approximately 3,420 square feet, four bedrooms, and three baths on approximately 0.91 acres, 160 Redland Road doesn't ask you to choose between privacy and convenience, or between sunlight and shade, or between feeling away from it all and having the comforts of town nearby, and it offers all of it quietly, the way the best properties in these hills tend to
…$2,750,0004bedrooms3bathroomsland 0.4haBy Golden Gate Sotheby's International Realty
- 26
House with pool and terrace Redwood City (United States)
Nestled in the sought-after Beacon Shores community, this charming home makes a memorable first impression. Mature trees frame its boldly slanted roofline, and European-style planters spill over with colorful blooms to welcome you home. Inside, the open floor plan features a living room anchored by a gas fireplace looking out onto your own private patch of green. High shelving showcases art, collections and treasures, while stylish new light fixtures brighten the home. Vaulted ceilings in the kitchen and dining room add volume and architectural interest. The efficient kitchen offers a 1-year-old GE range, brand-new GE microwave, Samsung dishwasher and refrigerator, and a dual-basin sink. The main level also has a sun-drenched bedroom/office opening to the backyard, plus a convenient powder room. Upstairs, a spacious landing overlooks the dining room beneath a skylight and leads to two en suite bedrooms. Outside, the side and back yards blend mature trees, hardscape, and lawn for relaxing or entertaining. A generous two-car garage houses the laundry and mechanicals with ample room for storage. Includes access to a well-maintained community pool nearby! Located near paths, parks, trails, lagoons, shopping, Highway 101, SFO, San Carlos Airport and top Silicon Valley employers.
…$1,499,0002bedrooms3bathroomsland 0haBy Golden Gate Sotheby's International Realty
- 25
Apartment with terrace and pool San Carlos (United States)
Top-floor two-bedroom, two-bath condominium in Brittan Heights with vaulted ceilings and a private terrace overlooking Pulgas Ridge Open Space Preserve. The fully renovated kitchen features a WiFi-enabled induction cooktop, dual ovens, and a 7-stage reverse-osmosis system. Laundry is behind a discreet pocket door with a high-efficiency washer and dryer. Both bathrooms are renovated: the primary with quartz counters, premium shower fixtures, and a custom glass enclosure; the second with a new tub, elevated tile, and custom closet cabinetry. New dual-pane, UV-protected patio doors; interior doors and hardware; and baseboards. Luxury Berber carpet in the bedrooms; calming neutrals; high-end lighting; third-floor attic storage; and a convenient carport with extra storage. The deck features modern tile and remote-controlled string lights. Brittan Heights amenities include four pools, two tennis courts, a playground, walking trails, and a clubhouse, with Edgewood Park and Highway 280 nearby.
…$874,8002bedrooms2bathroomsBy Golden Gate Sotheby's International Realty
- 50
House with terrace Portola Valley (United States)
Set within 2.77 acres, this remarkable residence is enveloped by gardens, mature trees, and the kind of natural stillness that feels increasingly rare in Silicon Valley. Though close to the amenities of Portola Valley, the property has the character of a private retreat. A long, tiled staircase moves through layers of lush planting, creating a sense of anticipation before the architecture comes into view. Inside, the house reveals soaring 10- and 12-foot ceilings, fine millwork, oak floors, and an abundance of natural light. The main level unfolds naturally. A generous kitchen and family room form the heart of the home, with a substantial pantry designed for effortless entertaining. Beyond, the dining and living rooms are framed by graceful arch-top windows, their wooded outlooks becoming an ever-changing part of the interior. The primary suite is conceived as a sanctuary of its own. Two private balconies open toward the surrounding landscape, while a fireside sitting area offers a quiet place to retreat. An expansive walk-in closet and beautifully appointed marble bath complete the suite with a sense of understated luxury. Two additional bedrooms, one is en-suite. Sweeping views, multi-level deck and pergola extend into the gardens, with a built-in outdoor kitchen and barbecue.
…$3,998,0003bedrooms5bathroomsland 1.1haBy Golden Gate Sotheby's International Realty
- 7
House with garden and terrace Atherton (United States)
Own a remarkable 1.4 acre parcel in Atherton, nestled at the end of a tranquil cul-de-sac. A perfect opportunity to build your dream home without compromise. The lot offers natural beauty and privacy in a park-like setting, creating a tranquil oasis that feels far from the hustle and bustle yet is close to the coveted Las Lomitas school district, prestigious private schools, Highway 280, and nearby shopping districts. Just minutes from Stanford University and Sand Hill Road, this property combines convenience and exclusivity.
…$9,850,0005bedrooms4bathroomsland 0.6haBy Golden Gate Sotheby's International Realty
- 12
Seaside house with garden Aptos (United States)
Valencia Meadows is a once-in-a-generation offering where land, privacy, and thoughtful planning come together to create one of Santa Cruz County's most exceptional estate communities. Nestled among the rolling hills of Aptos and encompassing approximately 74 acres, this exclusive collection of seven estate homesites celebrates the natural beauty of California's Central Coast while offering the opportunity to create a truly custom legacy residence. Surrounded by mature oaks, open meadows, and picturesque ridgelines, Valencia Meadows has been carefully envisioned to preserve the character of the land while providing expansive homesites ranging from approximately 6 to 23 acres. Each parcel offers a unique relationship with the landscape, creating an extraordinary setting for timeless architecture, outdoor living, and generations of memories. Located just minutes from Aptos Village, renowned beaches, Nisene Marks State Park, and convenient access to Silicon Valley, Valencia Meadows offers a rare balance of seclusion and accessibility. Whether your vision is a contemporary architectural masterpiece, a modern farmhouse, or a classic California estate, this remarkable property provides the canvas to bring it to life. Approved subdivision plans establish the foundation for this exceptional community, offering a limited opportunity to become part of one of the region's most anticipated residential offerings. With only seven estate homesites available, Valencia Meadows represents a level of rarity that is increasingly difficult to find along California's coveted Central Coast. For additional information or to arrange a private presentation, please contact the Jakki Harlan Group.
…$10,000,0003bedrooms1bathroomland 29.2haBy Golden Gate Sotheby's International Realty
- 34
House with terrace Woodside (United States)
There is a particular quiet at 411 Glenwood Avenue, and it has nothing to do with the address and everything to do with what is missing from the view. Stand on the main level and look out through walls of glass, and the first thing you notice is the treetops. The second is what you do not see: neighbors. Oak canopy, dappled light, and the open expanse of the Joan Olson Preserve fill the windows instead, so the sense of being tucked into the trees, private and unbothered, follows you from the kitchen to the deck to the primary suite upstairs. Friends who visit tend to call it the treehouse. The name sticks. The house itself is a genuine mid-century original, built in 1959 and gently modernized without losing its bones. Mohagany wood paneling, a brick fireplace, and warm cork and hardwood floors carry the era through the main living spaces. The kitchen is open to the great room, with stone counters, a gas cooktop, and seating for the kind of morning where nobody is in a hurry. Walls of glass open the indoors onto a broad deck built for slow dinners and longer conversations, with the preserve as a backdrop instead of a fence line. Upstairs, the bedrooms offer that same treetop view that defines the rest of the house. Downstairs, the floorplan offers so many possibilities. An open room with a slider to a flat yard surrounded by greenery could be an office, play room or flex space. Next to it is an en suite bedroom with a sliding door opening to a private patio. There is also a storage room that could function as a cozy office, plus laundry and additional storage areas. Cross the street and you are not on a street anymore. A trailhead into the Joan Olson Preserve sits directly across from the house, and it functions less like a scenic bonus and more like a second driveway. Regulars use it as a shortcut into downtown Woodside on foot, coffee in hand, oaks overhead the entire way. It is the kind of amenity that is nearly impossible to find on the Peninsula: genuine nature access, at the front door, that also happens to be the fastest way to town. Speaking of town, downtown Woodside is close enough to be a daily habit rather than a special trip. The Village Bakery, Buck's, and the everyday rhythm of small-town Woodside life are minutes away, while Highway 280 keeps the rest of the Peninsula and the city within easy reach. The property also sits within the Woodside Elementary School District, a TK through 8 program that consistently draws some of the strongest ratings in the state, a rare thing to find paired with this kind of privacy and land. 411 Glenwood is not a house that asks you to choose between nature and convenience, privacy and walkability, an easy commute and the feeling of being away from it all. It offers all of it at once, quietly, the way the best Woodside properties always have.
…$3,389,0003bedrooms2bathroomsland 0.1haBy Golden Gate Sotheby's International Realty
- 20
House with garden Redwood City (United States)
Spacious and thoughtfully updated two-story home in desirable Woodside Plaza, offering a flexible floor plan ideal for everyday living, working from home, and entertaining. The main level features two bedrooms, including an en-suite guest room, and the second can be a dedicated office. Upstairs are four additional bedrooms, highlighted by an oversized Master suite with a convenient kitchenette. Ethernet connectivity throughout much of the home supports todays connected lifestyle. The beautifully updated kitchen features generous counter space, a newly added pantry, and updated flooring that continues into the formal dining room. A welcoming living room with a wood-burning fireplace and a separate family room provide multiple spaces to gather, relax, or create a play area. Additional features include wood flooring, two furnacesone serving each levelupper-level air conditioning, an owned 9.5 kW rooftop solar system with 20 kWh of battery storage, updated exterior paint, a new metal roof, a newer garage door, and an updated front door. A spacious, energy-efficient home offering exceptional versatility in a sought-after Redwood City neighborhood.
…$3,199,0006bedrooms4bathroomsland 0.1haBy Golden Gate Sotheby's International Realty
- 23
Land with panoramic view Aptos (United States)
At the crest of the building pad, nearly sixty acres of Santa Cruz Mountains redwood forest fall away in every direction, framed by ridgelines that fade from green to blue with distance. The land is already prepared: a level, cleared pad, a privately owned pump house and water storage tanks fed by a shared well, a weather station, and an electrical transformer, all in place before a single permit is pulled. The approach climbs a private driveway from pavement to packed gravel, lined with retaining walls and canopied by redwood and Douglas fir draped in lace lichen. The shops and restaurants of Aptos Village are under ten minutes away. The quiet, once the gate closes behind it, is complete. This is not a finished home. It is the rarer commodity in the Santa Cruz Mountains: usable scale, commanding views, and prepared infrastructure on the same parcel, where most comparable land offers only one of the three. Anchored by mountain views and a short run to Aptos Village, the lot represents a rare foundation for a forest retreat within reach of the Bay. Learn more at: https://2320newell.com
…$2,450,000236,377m²By Golden Gate Sotheby's International Realty
- 45
House with pool and garden Napa (United States)
Set on 56± acres overlooking Napa Valley, this rare compound offers scale, privacy, and landscape proximate to San Francisco Bay Areas major technology, innovation, and financial centers. Developed with careful consideration, the estate offers 7.8K± square feet of interior living and 7K± square feet of outdoor entertaining, together nearly 15K± square feet designed for hosting. A manicured two mile hiking trail winds past olive trees, vineyards, edible gardens, art sculptures, and tipi site, capturing captivating views from each vantage point. By architects Ed Keiner and John Kasten, builder Dale James, landscape architect Jack Chandler, and interiors by Erin Martin, the estate reflects a distinctly Californian ranch rooted in indoor/outdoor living. The three-bedroom, 4.9K± square foot main residence centers on a vaulted great room with breathtaking views. Nearby terraces surround a pool with covered dining. Two two-bedroom guest residences and grand event barn are designed for extended stays and effortless hosting. A 7+ acre vineyard reflects the agricultural traditions of the Oak Knoll District AVA. This is a place where architecture and landscape work together to create an enduring sense of retreat. The retreat is minutes from Napa Valley's celebrated restaurants, spas, wineries, and rich cultural life.
…$16,500,0007bedrooms10bathroomsland 23.1haBy Golden Gate Sotheby's International Realty
- 25Video
Apartment with terrace and pool Mountain View (United States)
Welcome to this beautifully renovated 2-bedroom, 2-bath condominium at The Waters, offering the perfect blend of style, comfort, and convenience in one of Mountain View's most desirable communities. This move-in-ready home has been thoughtfully updated with refinished hardwood floors, new carpeting, luxury vinyl flooring in both bathrooms, fresh interior paint, smooth ceilings, contemporary light fixtures, and updated hardware throughout. The remodeled kitchen features brand-new stainless steel appliances, new countertops, and a stylish backsplash, creating a bright and modern space for everyday living. The inviting living room is anchored by a cozy fireplace, adding warmth and character to the space. Enjoy peaceful water views that enhance the home's tranquil atmosphere. The functional floor plan includes spacious bedrooms, an in-unit washer and dryer, abundant natural light, and a detached one-car garage. Residents of The Waters enjoy beautifully maintained grounds, a community swimming pool, and tennis courts. Ideally located just minutes from Downtown Mountain View, Caltrain, Google, LinkedIn, Microsoft, and other major tech campuses, with easy access to Highways 101, 85, and Central Expressway. A turnkey opportunity in an exceptional Silicon Valley location, assigned to highly regarded Mountain View High School.
…$768,0002bedrooms2bathroomsBy Golden Gate Sotheby's International Realty





Contact the agency
By confirming this form, I agree to the General Usage Terms & Conditions of Figaro Properties.
The data entered into this form is required to allow our partner Sotheby’s International Realty to respond to your contact request by phone, email or SMS concerning this real estate advertisement and, if necessary, to allow Figaro Classifieds and the companies belonging to its parent Group to provide you with the services to which you have subscribed, e.g. creating and managing your account, sending you similar real estate advertisements by email, proposing services and advice related to your real estate project.