

Four Seasons Sotheby's International Realty (page 2)
Listings of the agency
Listings for sale: 21 to 40 / 46
- 50
House with garden Pine Plains (United States)
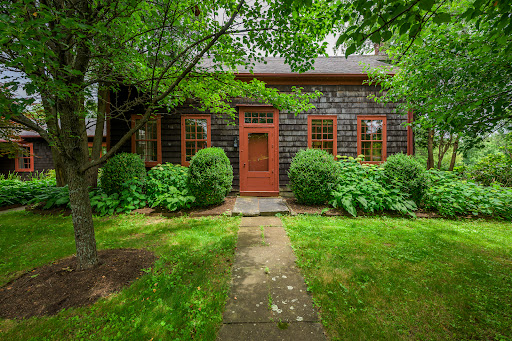
The History: The wonderfully characterful Hammertown was established in 1774, in a small hamlet of millworkers, farmers, and blacksmiths, amidst the lush pastoral landscapes surrounding what would become the town of Pine Plains, New York. The home and its grounds were occupied by only three families across 250 years, each family slowly developing the property to include, in addition to the sprawling main house, beautiful, sweeping trees and gardens, stone walls, a two-hundred-year-old barn that has housed many an ambitious project, and a sweet guest house nestled at the entrance of the land. The Main House: The seat of the property is a traditional colonial farmhouse, tastefully renovated and beautifully envisioned for the current era - while still respecting the home's history as it passed through a quarter of a millennium. Exquisite millwork lines every wall in the home, no less than five fireplaces are peppered throughout, and we mustn't forget the beautiful, wide-plank wood floors. On the ground floor, you'll find a large boot room with plenty of storage, a formal dining room, a cozy living room, a wallpapered powder, and the beating heart of the home - the monumental kitchen; a light-filled and dreamy space perfect for entertaining. The second floor has two large bedroom suites with a full bath each, three additional bedrooms, and another full bath. Each bedroom has a subtle but charming color palette, more extraordinary woodwork, and two of the bedrooms have fireplaces. The proportions of the rooms and the layout are well suited to a large family or those with frequent guests, with the two en suites each occupying their own corner of the house, and the three bedrooms and last bathroom in their own wing. The Grounds: Outside, the farmhouse has two 'faces' and two beautiful porches. Additionally, a large dining terrace bordered by stone walls sits conveniently off the kitchen. Strolling away from the main house, you'll find a wrought-iron greenhouse structure and a French parterre garden planted with herbs, lavender, and flowers. The Barn: The Hammertown barn, built in the early 1800s by the founding family of the property, has lived many exciting lives - from being home to elephants from the Barnum Bailey Circus in the early 1900s to its most recent iteration as the main outpost of a beloved furnishings and antiques brand. The barn's soaring beams and incredible staircase welcome you into the structure, where multiple rooms serve various purposes - including plenty of living space (the perfect place for a home theater), open, sprawling areas with soaring ceilings ideal for hosting large groups, and an abundance of utility, office, and storage space. The barn is fully serviced with electric, air conditioning and heat, and plumbing (including a bathroom). The Guest House: The two-bedroom, two-bath guest cottage was built to elegantly blend with the property's historic character and features multiple fireplaces and detailed millwork. The double-height great room's arched window floods the house with warm light, and French doors lead to the cottage's sweet outdoor terrace. The Surroundings Hammertown is just minutes from Pine Plains, less than fifteen minutes from Millerton and the Connecticut border, and two hours from New York City. The area is defined by some of the most beautiful country landscapes in the region, and is full of hiking trails, thriving local farms, and wonderful small towns and communities. As a marvelously well-serviced compound, Hammertown has incredible potential for those who also wish to explore live-work opportunities, having been home to multiple tasteful commercial ventures and events over the past several decades.
…$1,975,0007bedrooms6bathroomsland 0.7haBy Four Seasons Sotheby's International Realty
- 50
House Kinderhook (United States)
Don't miss an opportunity to own one of the most stately and desirable properties in the historic and charming Village of Kinderhook, the former hometown of Martin Van Buren, the Eighth President of the United States. Tucked in the center of the historic district, steps from the Village Square, sits a grand early Nineteenth Century colonial, on 1.3 private acres, which harkens back to a bygone era. The eighteen room home's distinctive features include a large front porch, nine over six windows, seven mantels, period moldings, vintage hardware, soaring ceilings, shiplap, built-in cabinets and bookshelves, and beautifully refinished classic wood floors. The owners have maintained the historic character of the home while updating the kitchen and baths to provide functionality and modern conveniences. The first floor is ideal for entertaining. Enter through the original eight panel front door to find the center hall complete with refinished narrow wood floors and a classic staircase with newel post. To the left of the entry hall is a huge parlor with large windows, hardwood floors, and beautiful woodwork. The hardwood floors, woodwork, and large windows continue into the adjacent formal dining room with original crystal chandelier. To the right of the entry hall is another large room with narrow board floors, vintage woodwork, and large windows, including a splendid bay window which floods the room with light. An impressive gathering room with architectural details, wide board floors and a crystal chandelier anchor the space at the rear of the entry hall. Also on the first floor is an eat in kitchen with vintage coffered ceiling, large pantry with hosier and open shelving, full laundry room with farm sink, half bath with classic tile floor, a spacious bedroom with period lighting and wide board floors, a separate dressing room with built-in cabinet, a mudroom, a heated screen porch, and an office with separate entrance. The second floor contains an immense primary bedroom with double closets, two additional large bedrooms with walk-in closets, and an ensuite bedroom with separate dressing room with vanity. A bath with a marble floor, updated shower, and period vanity service the three front bedrooms. The ensuite bedroom is serviced by a private bath with a marble floor, shower, and soaking tub. The ensuite can also be accessed by a private back staircase. There is a walk-up attic for ample storage, and a two-story mortise and tendon barn suitable for a workshop, additional storage or as a two-car garage. The private lot consists of 1.3 grassy acres of flat land with gardens, shade trees, and lots of wide-open spaces. There is ample room for a pool. The property is convenient to Hudson, Chatham, Albany, Troy, the Catskill Mountains and the Berkshires and easily accessible by car or train to New York City and Boston. It is a short walk to restaurants, coffee shops, a seasonal farmer's market, the post office, churches, art galleries, shops, parks, a museum, a garden center, an orchard, a yoga studio, the Kinderhook Creek boat launch, the Hudson River Valley Greenway, and all of the wonderful activities, concerts and events that make the Village of Kinderhook such a special place. Seize the opportunity to own a truly special property in a truly unique place before it is too late. Call to make an appointment for a private showing.
…$1,250,0005bedrooms3bathroomsland 0.5haBy Four Seasons Sotheby's International Realty
- 35
House Athens (United States)
Eclectic and quaint, this sweet Catskill arts and craft bungalow is situated in an established perennial garden with tangles of coneflowers and wild roses and boasts a dutch hip roof barn outfitted as a guest cottage all draped in vintage finds forming an idyllic setting for your morning latte. There are 3 bedrooms and 2 full bathrooms across the two buildings, making entertaining guests a cinch for when travelers are in town, while a full size dining room off the kitchen is a bright spot for noshing while enjoying the privacy of the rear garden. Two sitting parlors greet you at the front door and a welcoming wood burning stove offers a cozy setting for the winter. Athens, New York is the Hudson Valley’s premier investment sweet spot, seamlessly blending historic riverside charm with booming financial growth.. As a vibrant Greene County gem directly across the river from the bustling city of Hudson, Athens offers buyers the perfect balance: a serene, community-first lifestyle with rapid equity appreciation.
…$595,0003bedrooms2bathroomsland 0.4haBy Four Seasons Sotheby's International Realty
- 25
House Germantown (United States)
All of the charm of an old farmhouse with none of the headaches. This c2005 build has sweeping views of the Catskill Mountains and loads of charm. Down a long, tree lined driveway, you're just two minutes from the historic hamlet of Germantown but you feel like you're in a world of your own. Peaceful, private and quiet, 336 Main Street truly offers the best of both worlds. Rocking chairs line the porch to watch the show as the sun sets over the mountains, a fire pit sits in the yard and hammocks hang in the trees. The eight acres have been beautifully landscaped with low maintenance, perennial gardens, and the rolling green lawn brings your eye to the mountains. A bucolic view, the only building in sight is a church steeple in the distance. Inside, you'll find high ceilings and walls of windows and glass doors to let the outside in-- the house was truly built to frame the view. The chef's kitchen is an absolute dream with a large island, a Sub Zero refrigerator, Viking gas range, two sinks and two dishwashers. A screened in porch runs the length of the house, perfect for entertaining, while there are quiet sitting rooms and an office tucked off to the side with dreamy views of the landscape and mountains. Upstairs there are three bedrooms, all ensuite. The primary has a private balcony & a large bathroom with a double vanity, a soaking tub and a large walk-in shower. The third floor has been built out with bunk beds, perfect for overflow or a place to park the kids. 336 Main is the ultimate in country living-- it leaves no stone unturned with its modern conveniences, old world charm, and those quintessential Hudson Valley pastoral views. Just 10m to Hudson & Amtrak, 15m to Rhinebeck village and 2h north of NYC.
…$2,550,0004bedrooms4bathroomsland 3.4haBy Four Seasons Sotheby's International Realty
- 41
House Kinderhook (United States)
OPEN HOUSE on Saturday, August 1 from 11-1 Built in 1739, this Kinderhook Village house is one of the oldest in Columbia County. It would be ideal as your upstate weekend retreat or a full-time home. Surrounded by lush vegetation, vines, and trees, the property has a private lawn suitable for a small garden. Additionally, there is a one-car garage with a gardening shed attached. The house retains most of its original wide-plank flooring, molding, cabinets, and many of its closets and doors. The galley kitchen area looks forward to your creativity and individual design. The first floor features two parlors (or a parlor and a bedroom) a freshly installed full bath, a dining area, a three-season porch and a galley kitchen. Upstairs are two more bedrooms, another full bath, and an area currently used as a laundry space. This charming hideaway is an easy five-minute walk to the Village of Kinderhook's Town Square with its coffee shops, 4 restaurants, book store, bagel shop, seasonal Farmer's Market and Post Office. The Kinderhook Memorial Library off the square is a wonderful meeting place for children and adults of all ages. Kinderhook is 2 -1/2 hours from NYC, 25 minutes from Albany, and 15 minutes to Hudson, NY. The Hudson Amtrak station has eight trains daily to/from NYC's Penn Station. Please come to Kinderhook and discover this charming getaway!
…$549,0002bedrooms2bathroomsland 0.1haBy Four Seasons Sotheby's International Realty
- 45
Property Athens (United States)
OPEN HOUSE on Saturday, August 8 from 11 AM to 1 PM. This is one of the most attractive houses in the charming Village of Athens. Only two blocks from the Hudson River and the Hudson River Park, a marina and kayak put-in. The first floor features 2 parlors (one with wood-burning stove) with hand plastered walls as well an updated eat-in kitchen with marble counters and backsplash quarried from the Alford Marble works. There is a family room (or whatever you'd like it to be) as well as a room that has been used as an artists studio. Upstairs, there are three nicely-sized bedrooms (all with closets) and a large full bath as well as a fully insulated attic with a permanent staircase. The hardwood floors throughout the house are original and lovely. Upgraded systems include electrical and plumbing. Property includes a hot tub and wood stove. 2 1/4 hours to NYC, 15 minutes to Hudson. Amtrak and the Thruway. Come see this!
…$535,0003bedrooms1bathroomland 0.1haBy Four Seasons Sotheby's International Realty
- 36
House with pool Salt Point (United States)
Experience sophisticated country living at this completely reimagined, modernized Cape Cod in Salt Point, NY. Nestled on a quiet, scenic road within a landscape of manicured equestrian estates and bucolic farms, this 5-acre sanctuary offers absolute privacy with no immediate neighbors—only the peaceful sound of birds chirping in the meadow. Every detail has been meticulously curated, ensuring that all the heavy lifting has been expertly completed for the next owner to simply unpack and enjoy. The home features brand-new Hardie Board siding and all-new mechanical systems, including an upgraded water system and enhanced electrical with a whole-house generator for peace of mind. Outside, your private oasis awaits: a heated saltwater pool, a relaxing hot tub, a newly built detached two-car garage, and a versatile storage shed perfect for a clubhouse. A pristine Airstream is also available for purchase, offering a unique opportunity for guest accommodation or creative space. While offering total seclusion, this retreat is incredibly well-connected. You are just 90 minutes from New York City and a short 15-minute drive to the vibrant dining and culture of Rhinebeck. With easy access to Amtrak in Rhinecliff and Poughkeepsie, and Metro-North in Wassaic, you can enjoy the best of both worlds: the tranquility of the Hudson Valley and the convenience of city accessibility.
…$1,695,0004bedrooms3bathroomsland 2.3haBy Four Seasons Sotheby's International Realty
- 34
Property Hudson (United States)
There are houses that have been renovated, and then there are houses that have been thoughtfully stewarded. Occupying one of the most coveted stretches of Hudson's sought after 500 block of Warren Street, this exceptional brownstone is a masterclass in preservation—a home where extraordinary period architecture has been honored rather than replaced, and where every modern intervention feels quietly inevitable. For those drawn to historic homes, it is an increasingly rare offering. Throughout, original architectural details remain remarkably intact. Towering windows flood the interiors with natural light, while substantial moldings, deep baseboards, elaborate tin ceilings, oversized door casings, solid brass hardware, decorative cast-iron hinges, and weighty original doorknobs speak to a level of craftsmanship that simply isn't replicated today. Every room carries the quiet confidence of another era, lending the home an unmistakable sense of old-world glamour. Yet despite its reverence for the past, the house never feels like a museum. Instead, it possesses a sophistication that is difficult to manufacture—a layered, collected quality that suggests generations of thoughtful stewardship rather than a single decorating project. Rich textures, wallpapers, antique furnishings, and beautifully composed spaces create interiors that feel both deeply personal and effortlessly elegant. Every room has been edited with remarkable restraint from the area's local artisans and antique shops, allowing the architecture to remain the true focal point. The home unfolds across gracious entertaining spaces, intimate bedrooms, and beautifully appointed baths, each one carrying its own distinct character while remaining part of a cohesive whole. From richly paneled rooms and dramatic fireplaces to sunlit bedrooms, every space invites a slower pace and rewards careful attention. Beneath it all, a fully finished walkout lower level adds an entirely different dimension to daily living. Complete with a gym, generous mudroom, and dedicated dog wash, it offers the kind of practical luxury rarely found in historic townhouses, seamlessly connecting to the rear of the property. Outside, private rear parking—an invaluable amenity in Hudson—provides effortless convenience while preserving the home's elegant Warren Street presence. Situated on one of the city's most sought-after blocks, just moments from Hudson's renowned restaurants, galleries, boutiques, and cafés, the location is every bit as exceptional as the home itself. The 500 block of Warren Street has long been considered among the finest addresses in the city, where beautifully preserved nineteenth-century architecture forms one of the most distinguished streetscapes in the Hudson Valley. This is more than a beautifully renovated townhouse. It is a home for someone who appreciates the romance of period architecture, the quality of enduring craftsmanship, and the quiet luxury of spaces that have been assembled with patience. Homes of this caliber are exceptionally rare, and rarer still are those that feel as authentic, sophisticated, and timeless as this one.
…$2,495,0004bedrooms4bathroomsland 0haBy Four Seasons Sotheby's International Realty
- 28
House Roxbury (United States)
3026 New Kingston Mountain Road is a beautifully composed mountain retreat set on 11 private acres in Roxbury, with sweeping eastern views across the Catskills. The house sits in complete privacy, thoughtfully positioned to capture morning light and expansive long-range views. The setting feels both secluded and connected to the surrounding landscape, with mature trees, layered gardens, and mountain vistas in nearly every direction. Inside, the interiors are warm, understated, and deeply inviting. Soft lime washed walls, warm wood floors, thoughtful built-ins, and a restrained material palette create a home that feels both elevated and entirely livable. The generous great room is anchored by a woodstove and wrapped in windows, while the kitchen balances utility and charm with custom millwork and easy access to the surrounding deck. Bedrooms are quiet and comfortable, and the baths are simple and beautifully executed, with clean lines and timeless materials throughout. The outdoor spaces are equally compelling. An expansive deck overlooks the pond and mountain views beyond, while a cedar hot tub and firepit create natural gathering points across the property. A striking detached studio adds exceptional flexibility—ideal as a workspace, guest overflow, or creative retreat. Private, peaceful, and thoughtfully designed, this is a rare Catskills offering that feels both refined and deeply rooted in place.
…$795,0003bedrooms3bathroomsland 4.6haBy Four Seasons Sotheby's International Realty
- 28
House Canaan (United States)
Originally built in the year 1800 on one the areas most historically significant roads lies this delightful antique farmhouse brimming with original details and charm. Perched above the road with its wrap around porch you are immediately transported to a simpler time where quality and beauty mattered. Further selling the vision, the periphery of your view is flanked with mature trees and one of two large barns providing a nostalgic aesthetic and endless opportunities. The barn closer to the home contains a garage for sheltered parking and the ability to create a guest house, work studio, private gym or anything you can dream up. In fact, there's room for all of those options within the same structure. A serene hilltop view in the distance beckons you to walk through the more than five and half acres of lawn, meadow and fruit trees to the second barn structure to continue dreaming up the possibilities. Currently this space is absolutely perfect to host outdoor dinner parties and gatherings with a bucolic view. The interior experience begins in the entry parlor, anchored by a traditional wood-burning stove. Original wide plank painted floors flow seamlessly into a spacious dining area bathed in natural light. Adjacent to this space, the modernized kitchen offers optimized storage solutions and updated appliances. The main level extends toward the rear of the residence, where the family room features stunning beamed ceilings that evoke a historical atmosphere. Completing this floor is a versatile adjoining room, ideally suited for guest accommodations or a home office and also conveniently hosts the laundry room. Up the wooden stairwell from the entry parlor three bedrooms and a bathroom surround the landing which has enough room to be its own library/reading space. The bedrooms are quite large for the era continuing this property's themes of charm, beauty and modern comfort. Just minutes away from Queechy Lake, where residents can enjoy access via an annual pass, its prime location offers easy reach to Chatham, Ghent, and Hudson on the New York side, while Great Barrington, West Stockbridge, and the Berkshires are equally accessible. Whether you are looking for a full-time residence or a perfect weekend retreat from NYC or Boston, this home serves as an ideal destination.
…$825,0003bedrooms2bathroomsland 2.3haBy Four Seasons Sotheby's International Realty
- 25
Land Hudson (United States)
Where the road ends. This 173 acre parcel runs adjacent to the Hudson, with majestic views up and down the river and to the Catskill Mountains beyond. One of the largest available on the Hudson River, this rare, undeveloped slice of heaven is available for the first time in over twenty years. Watch the barges pass by on their way to New York, witness the storms blow over the mountain range, see the glow of the lighthouse in the distance as dusk sets in and the eagles fly over the landscape. An incredible, once in a lifetime opportunity abutting large swaths of forever wild land to the south and east. Just 10m to Amtrak and all that the vibrant city of Hudson has to offer from its farm-to-table restaurants, burgeoning hotel scene and antique troves. Developable and subdividable. 2.5h to NYC.
…$4,950,000700,107m²By Four Seasons Sotheby's International Realty
- 27
House New Baltimore (United States)
A Rare 1781 Carriage house Awaiting Its Next Chapter. For the buyer who sees beyond the present moment—this is not simply a house, but a piece of early American architecture waiting to be stewarded forward. Built in 1781 as part of a historic estate, this original carriage barn offers the rare chance to restore, reinterpret, and reimagine a structure that has stood for nearly two and a half centuries. The ground floor, with kitchen, bath, great room has a grand fireplace and three separate bedrooms. The space offers many potential uses. The second floor, a huge loft with open layout, cathedral ceilings, exposed beams. . Tucked behind a landmarked, estate-style entrance, and approached via a private drive opposite the original limestone Federal mansion, this converted carriage barn sits quietly on 2.7 pastoral acres in New Baltimore—just minutes from Exit 21B of the New York State Thruway, making it an effortless escape. After some TLC, the property would make it a perfect retreat, AirBnB property, or full-time residence. Original details include pine floors, hand-hewn beams, forged hardware. Time has left its mark here in all the right ways.
…$299,0004bedrooms2bathroomsland 0.9haBy Four Seasons Sotheby's International Realty
- 44
House Hillsdale (United States)
Step into a world of timeless charm and understated luxury with this impeccably restored 18th-century farmhouse, nestled on over 6 acres of landscaped lawns, flowering gardens, and river frontage along the trout-rich Roe-Jan Kill. The residence exudes warmth and authenticity, offering luminous interiors and inviting outdoor living spaces ideal for entertaining or quiet retreat. The grand living room, anchored by a wood-burning fireplace and lined with a wall of windows, frames views of the grounds and invites natural light throughout the day. The custom-designed kitchen marries modern function with period detail, while the sun-drenched dining room—with exposures on two sides—provides an elegant setting for intimate gatherings. A deep, screened porch spans the length of the north wing, overlooking the gardens and flowing lawns. On the main floor, a serene en suite bedroom and a private guest suite with sitting room and separate entrance offer flexible accommodations. Upstairs, two charming bedrooms share a beautifully appointed bath. A short stroll through lush gardens and across a second private drive leads to the stunning, two-story post-and-beam barn. Currently curated as an antique store, the structure offers an expansive lofted studio and is zoned for commercial or residential use—ideal for a gallery, guesthouse, or creative workspace. This rare, historic compound offers a peaceful, pastoral lifestyle just over two hours from Manhattan—a perfect fusion of old-world charm and modern-day potential. Tucked into the rolling foothills of the Berkshires, Hillsdale is one of the Hudson Valley’s most coveted enclaves—quietly elegant, unspoiled, and deeply rooted in charm. Just over two hours from Manhattan, it offers the ideal blend of refined rural living and easy access to the region’s most sophisticated cultural and culinary experiences. Here, sweeping vistas, winding country roads, and historic farmhouses coexist with curated farm-to-table restaurants, chic design shops, and proximity to world-class destinations like Hudson, Great Barrington, and Tanglewood. Hillsdale is home to Catamount Mountain Resort for year-round recreation, from skiing to ziplining, and just minutes from Copake Lake, private golf clubs, and nature preserves. Discreet, low-key, and deeply authentic, Hillsdale attracts those seeking serenity without sacrifice—an elevated escape that feels worlds away, yet entirely within reach. Hillsdale is fast becoming one of one of Columbia County’s most desirable investment destinations. Just over two hours from Manhattan, this historic town offers a rare combination of timeless charm and smart, long-term value. As boutique hospitality, curated design, and high-end food culture continue to expand nearby—in Hudson, Great Barrington, and Chatham—Hillsdale has quietly emerged as a prime location for luxury second homes and discreet development. With a strong track record of appreciation and zoning that allows for flexibility, it's an ideal market for those looking to balance lifestyle with strategic growth Hillsdale offers proximity to a refined network of private clubs, golf courses, and recreational resorts that define the elevated Hudson Valley lifestyle. You're just minutes from the exclusive Copake Country Club, private lakefront communities, and the slopes of Catamount Mountain, offering four-season access to skiing, hiking, and ziplining. Paired with nearby spas, organic farms, and award-winning restaurants, Hillsdale is a magnet for those who appreciate privacy, taste, and a quietly luxurious pace—without sacrificing access to world-class experiences.
…$1,250,0004bedrooms3bathroomsland 2.7haBy Four Seasons Sotheby's International Realty
- 21
Property with garden Hudson (United States)
A very early Hudson home built c1790 likely in the Federal style, 102-104 North Fifth Street was converted into a striking Italianate at the turn of the 19th century. The beautifully ornamental porch is a fabulous place to take in the charming block, and the striking facade is adorned with bracketed cornices typical of the Italianate style. Just blocks to Warren Street, Hudson’s main drag, the neighborhood is residential and quiet. You have a large backyard with a patio, a 6ft fence for privacy, and lovely & mature plantings. Inside, the proportions are as elegant as the exterior, with high ceilings and wide spaces. The kitchen is open, grounded by a center island, and you’ll find large common spaces and small quiet nooks. An office sits at the back of the house, and you’ll find a gas fireplace clad in brick in the living room. A magnificent curved staircase has its original banister, a work of art, and upstairs you’ll find three bedrooms. The primary is ensuite, lovely and large with a soaking tub, separate shower, and double vanity. There is off street parking lined with cobblestone walls, and the double lot offers wonderful outdoor space. A wonderfully quiet corner just a 3m walk to the center of town and all that Hudson has to offer with its renowned restaurants & antique shops, and just up the road from the Amtrak train station. 102-104 North Fifth is completely turn key & done to a wonderfully high standard, just 2.5h north of NYC.
…$1,495,0003bedrooms3bathroomsland 0haBy Four Seasons Sotheby's International Realty
- 50
Property Hillsdale (United States)
Newly completed and set on 11.7 private acres in the heart of Hillsdale, this architect-designed 4-bedroom, 4-bath modernist residence combines striking contemporary architecture with sweeping pastoral and mountain views in every direction. Arriving via a long private driveway, rolling lawns and open fields unfold toward a home defined by bold geometric forms, expansive walls of glass, and a seamless connection to the surrounding landscape. Just minutes from the Hamlet of Hillsdale, Catamount Mountain Resort, Great Barrington, and Hudson, the property offers a rare balance of architectural refinement, privacy, and access to the region’s most desirable destinations. The residence is centered around a dramatic great room with a soaring 20-foot vaulted ceiling and a wood-burning fireplace clad in richly toned chestnut marble. Floor-to-ceiling glass and oversized Arcadia sliding doors dissolve the boundary between interior and exterior, opening onto more than 540 square feet of covered outdoor living space designed for year-round entertaining and relaxed outdoor living. Throughout the home, natural light shifts across clean architectural lines and warm materiality, reinforcing a strong connection between structure and landscape. The kitchen serves as both a design centerpiece and functional workspace, featuring custom walnut cabinetry crafted by a Brooklyn cabinetmaker, integrated Fisher & Paykel and Bosch appliances, an oversized monolithic island, and a 48-inch double-oven gas range. A fully equipped butler’s pantry and bar area provides additional prep space, storage, second dishwasher, and additional refrigeration, allowing the main kitchen to remain clean and open for entertaining. The primary suite is a private retreat with vaulted ceilings, a custom dressing room, and a spa-like bath finished in dramatic Calacatta Violetta marble, featuring a soaking tub, oversized shower, and fluted glass steel-framed doors. Upstairs, a second ensuite bedroom offers its own walk-in closet and marble-appointed bath, complemented by an additional guest bedroom suite. A versatile fourth bedroom on the main level provides flexible use as a guest suite, office, media room, or wellness space with direct access to the outdoor terrace. Designed for high-performance modern living, the home includes spray foam insulation, high-performance windows, forced-air heating and central air conditioning, on-demand hot water, Lutron lighting controls, remote-access thermostats, generator hookup readiness, and a detached heated 26' x 26' two-car garage. Located just minutes from Catamount Mountain Resort and within easy reach of Great Barrington and Hudson, the home places owners at the center of the Hudson Valley and Berkshires lifestyle. Days might begin with coffee overlooking the fields, followed by a visit to the Saturday farmers market, skiing at Catamount, or hiking nearby trails. Afternoons can be spent browsing Hudson’s celebrated design and antique shops or exploring the galleries, bookstores, and restaurants of Great Barrington. Evenings bring performances at local theaters and live music venues, or a quiet return home as the light settles across the landscape. The setting balances architectural refinement, outdoor recreation, and cultural depth in equal measure. A rare expression of contemporary Hudson Valley living, where architecture, light, and landscape are held in perfect balance. An adjoining 6.73-acre parcel is also available for purchase, offering the opportunity to expand the estate or create a private family compound. (listing agent has a financial interest in the property)
…$3,148,0004bedrooms4bathroomsland 4.7haBy Four Seasons Sotheby's International Realty
- 33
House Gilboa (United States)
An early 19th Century Greek Revival Church, reimagined into a stunning residence on thirty-seven acres of rolling fields, woods and trails at the foothills of the Catskill Mountains. Inside, the c1837 timber frame structure’s main living space has soaring ceilings and exposed hand hewn beams. The floors are white oak, and windows line the lime-washed walls floor-to-ceiling. A library is perched in the cupola with gorgeous custom bookshelves, and under the stairwell you’ll find a 600+ bottle wine room, temperature controlled and accessed through steel doors. A gas fireplace grounds the large seating area, which looks into the open chef’s kitchen. The space is fabulous for entertaining. In the kitchen there is a 48” AGA induction range, a large center island, and the walk-in pantry houses a second sink and expertly hides the paneled refrigerator. The primary suite has a wing of its own. It is big and bright and like the rest of the house it looks out onto the dramatic mountain view. The primary bath has a large wet room with two showers and a soaking tub, the hardware is beautiful, heavy unlacquered brass. In the opposite wing are two spacious guest rooms, a bunk room with four sweet & custom built-in bunks, and an incredible full bath with a double vanity and radiant heat. A home office space is perched on the third floor with a separate staircase, it is nicely and intentionally tucked in for privacy and quiet. The house is built into the hillside, the lower level is light filled and walk-out and there you’ll find a family/media room, a wet bar, and a gorgeous laundry room with two washer/dryers, a farmhouse sink and lots of storage. Outside, you’re completely immersed in nature with nearly forty acres to explore. Find streams and waterfalls, trails wind through the woods. Potter Mountain is a fabulous retreat for those wanting peace and quiet, but you’re also close to hiking, farm-to-table dining, and Windham Mountain Club is right down the road. Just over 2h to NYC, a furniture package is available.
…$2,795,0005bedrooms5bathroomsland 15haBy Four Seasons Sotheby's International Realty
- 28
House New Baltimore (United States)
This is an original 1911 Hudson River Arts and Crafts Cottage with an architecturally sensitive 2006 addition. The home is consistent with the design principles of Downing & Davis. Andrew Downing was a landscape architect and author of the book Cottage Residences (1842). Along with architect Alexander Davis, their design principles for river cottages and villas defined Hudson River architecture from the mid-1880s to the 1920s. For rural cottages, their concepts emphasized ingeniously arranged floor plans that harmoniously blended the architecture with the natural landscape. The result was compact, convenient and comfortable homes that fit into and complemented their surroundings. One of the signature elements of this style was orienting the home such that its front faced the Hudson River. This home is true to those design elements, being sensitively located to take best advantage of the property’s impressive easterly views, including the Hudson River, Berkshires and Green Mountains. The property is historically significant, originally owned by Pieter Bronck and was in the Bronck family from the 1700s to the early 1900s. Known as the “First Bronck Farm,” it was originally improved by a two-story stone house (circa 1800), referred to as “Bronck House.”Its ruins are still visible on the property. In the1800s, Bronck House was the home of Teunis B. VanSlyke and his wife, Judith Bronck. In the 1970s, the property was purchased by James A. Warren, an attorney, whose family was prominent in Greene County in the early 20th century. James’ father, Leonard, was the founder and president of the NationalBank of Coxsackie.. , The house, pool and outbuildings are situated in roughly the center of the property, providing complete privacy.
…$1,975,0003bedrooms4bathroomsland 28.4haBy Four Seasons Sotheby's International Realty
- 33
Property with pool Garrison (United States)
Just 60 minutes from Manhattan, this exceptional Hudson Highlands retreat offers a rare combination of architectural character, protected natural surroundings, and direct access to some of the region’s most celebrated outdoor destinations. Set on 13 private acres across two separate lots—including a second vacant, buildable parcel—the property is tucked away on a quiet dirt road known for its strong sense of community, minimal traffic, and remarkable tranquility. Bordering the 8,000-acre Hudson Highlands State Park Preserve with more than 70 miles of trails, the estate enjoys a setting that feels both deeply secluded and endlessly connected to nature. Outdoor recreation begins at your doorstep. The property features its own trail network and private trailhead connecting directly to the Appalachian Trail, offering true hike-on, hike-off access. Walk to nearby lakes, explore the trails of the Russel Wright Design Center, hike to Anthony’s Nose, or cycle directly from the property to Bear Mountain, one of the Northeast’s premier road biking destinations. A seasonal stream, private campsite, and campfire area further enhance the experience of living immersed in the landscape. Designed by noted Hudson Valley architect Frank Dushin, the residence blends the warmth and craftsmanship of the Arts and Crafts tradition with the clean lines and thoughtful spatial design of modernism. Dramatic exposed beams, natural materials, and a striking sunken living room create spaces that feel both timeless and distinctly connected to their surroundings. The home has been extensively renovated, including a complete reimagining of the primary suite and bath, beautifully updated bathrooms throughout, and a thoughtfully designed laundry room. Two fireplaces, a screened porch, and expansive views of the surrounding gardens and woodlands create inviting spaces for every season. Outside, more than two decades of garden design by a beloved local horticulturist have shaped the landscape into a living extension of the home. Mature plantings, curated garden rooms, and woodland paths unfold across the property, creating beauty and interest throughout the year. A separate wellness pavilion includes a gym, steam room, dedicated shower facilities, outdoor hot tub, and connections for a future sauna, while a detached two-bedroom guest house with its own kitchen offers comfortable accommodations for family and visitors. Rarely does a property combine architectural pedigree, buildable acreage, direct trail access, protected parkland, established gardens, and resort-style amenities so close to New York City. This is a true Hudson Highlands sanctuary—private, peaceful, and connected to the landscape in every direction.
…$3,200,0005bedrooms6bathroomsland 5.3haBy Four Seasons Sotheby's International Realty
- 25
Property Hudson (United States)
Some addresses simply carry weight and 514 Warren Street sits at the very heart of Hudson's celebrated mile-long main corridor -- the cultural and commercial spine of one of the Hudson Valley's most sought-after cities. This is not just a property. It is a front-row seat to everything that makes Hudson extraordinary. Warren Street has stood at the center of Hudson since the city's founding in 1783, when a group of Quaker whalers and merchants laid out the grid that still defines the city today. The buildings that line it have been called one of the richest dictionaries of architectural history in New York State -- and 514 Warren places you squarely within that legacy. Step outside and you are surrounded by the best Hudson has to offer. The mile-long business district centered on Warren Street boasts dozens of first-tier antique and home furnishing shops, along with an eclectic mix of art galleries, restaurants, and performance spaces. Neighbors at this stretch of Warren include acclaimed galleries, destination restaurants, and boutiques that draw visitors from New York City and beyond every weekend. The Hudson Amtrak station -- offering a direct two-hour connection to Manhattan -- is just blocks away, making this address equally compelling for full-time residents and savvy second-home buyers. Hudson is a small, supply-constrained market with persistent demand driven by second-home buyers, remote workers, and downstate transplants. Inventory remains limited, particularly for move-in-ready historic properties near Warren Street. In short: properties here don't wait. In Hudson's market, authenticity and condition are far more important value drivers than square footage alone -- and a Warren Street address is the very definition of authentic. Whether you envision a sophisticated private residence, a mixed-use live-work property, or a premium commercial space, 514 Warren Street offers the platform to realize it. Hudson's zoning along Warren Street has historically supported a flexible blend of retail, gallery, hospitality, and residential use -- giving the next owner genuine optionality. Well-priced properties on Warren Street continue to attract strong interest , and in a city where scarcity is a permanent feature of the landscape, the window to act is always shorter than it appears.
…$995,0003bedrooms2bathroomsland 0haBy Four Seasons Sotheby's International Realty
- 27
Land Ancram (United States)
132 Decker Road is a stunning Colonial farmhouse of classic proportions. Built c1870 and set on five lush acres of field, forest and water, the property overlooks 100 acres of beautiful protected land. Enjoy your own personal swimming pond complete with a swim platform and pastoral farmland views. The location in southern Columbia County is noteworthy for its lovely neighboring estates, quiet country roads and close proximity to Hudson. Feel like you're a world away, but the wonderful shops and restaurants of Hudson are just down the road, and acclaimed restaurant Stissing House is your local pub. Inside, original details abound-- wide-plank floors, hand-hewn beams, and uncharacteristically high ceilings for a house of this age. The country kitchen has a Viking range, SubZero refrigerator and an indoor parilla for grilling over an open flame. The large and lightfilled living room is anchored by a wood burning fireplace, and you'll find a formal dining room & large study on the first floor. Upstairs there is a lovely primary suite with a full bath and a walk-in closet. Down the hall you'll find three additional bedrooms and a second full bath. The attic space has been finished for creative work and leaves room for future expansion. Outside, the magic continues with a spring-fed swimming pond, meadows, private trails, and a huge barn-like garage that could easily be converted into a guest cottage, studio, or gym. 132 Decker is a fabulously authentic farmhouse, beautifully maintained in the original farmhouse tradition, sweet as can be, less than two hours from NYC and 20m to Amtrak.
…$1,795,00020,234m²By Four Seasons Sotheby's International Realty




Contact the agency
By confirming this form, I agree to the General Usage Terms & Conditions of Figaro Properties.
The data entered into this form is required to allow our partner Sotheby’s International Realty to respond to your contact request by phone, email or SMS concerning this real estate advertisement and, if necessary, to allow Figaro Classifieds and the companies belonging to its parent Group to provide you with the services to which you have subscribed, e.g. creating and managing your account, sending you similar real estate advertisements by email, proposing services and advice related to your real estate project.