


Listings of the agency
Listings for sale: 1 to 20 / 57
- 15Video
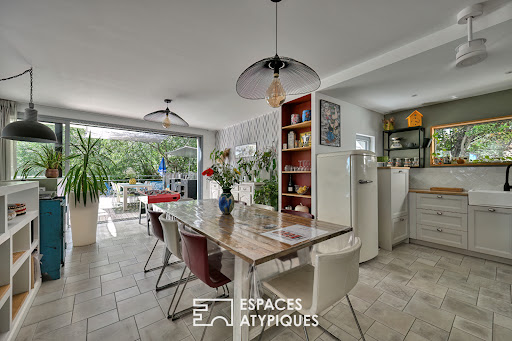
Apartment with terrace Nimes (30)
Condominiums of 72 units (No proceedings in progress). Annual expenses : 2664 euros.
…$716,300132m²4bedrooms1bathroomBy Espaces Atypiques Nimes
- 17Video
House with pool Vergèze (30)
In the heart of the sought-after village of Vergèze, ideally located between Nîmes and Montpellier, this former part of a 19th-century wine estate, completely renovated, offers 371 sq m of living space dedicated to the art of living and absolute comfort. Built on a 668 sq m plot including a 305 sq m landscaped garden, this exceptional property, housing a total of 5 suites, offers an enchanting setting with its beach-style pool, wellness area, and spectacular 192 sq m air-conditioned garage topped by an 80 sq m mezzanine. From the moment you enter, the authenticity of the original stonework and the warmth of the terracotta tile floors blend seamlessly with the remarkable contemporary renovation. The living room, featuring a bespoke Italian kitchen with an island and Zimbabwe marble countertop and an adjoining pantry, is enhanced by a majestic floor-to-ceiling window that opens onto the garden and pool. A welcoming living room with an open fireplace, a wine cellar in the basement, a cozy home cinema, and a games room equipped with a bar, a pool table, and pinball machines promise unparalleled moments of conviviality for entertaining family and friends. The upper floor, enhanced by kombawa wood flooring, reveals an elegant music hall housing a grand piano, an office, and a sleeping area comprised of five refined suites, two of which open onto a private, intimate terrace. A custom-painted mural by a renowned artist and the integration of state-of-the-art home automation (lighting, air conditioning, underfloor heating, video surveillance, and alarm) complete this exceptional residential experience. The exterior is a true oasis of relaxation, featuring a 30 m³ saltwater pool surrounded by a shallow beach area, a sheltered summer kitchen and bar for summer gatherings, and a private spa area with a hammam and sauna. Enjoy the privileged village lifestyle, with everything within walking distance, shops, schools, and just 700 meters from the train station. Boasting impeccable energy performance (A/A energy rating), this residence offers all the amenities one could dream of for an exceptional family primary residence or a high-end secondary home. A perfect example of unique and prestigious real estate in Vergèze, to be discovered during a private viewing. Contact Vanessa: 33 6 33 69 36 29. ENERGY RATING: A / CLIMATE RATING: A. Estimated average annual energy costs for standard use, based on 2026 energy prices: between EUR1,240 and EUR1,750. Information on the risks to which this property is exposed is available on the Géorisques website: www.georisques.gouv.fr
…$1,444,000371m²5bedrooms1bathroomland 668m²By Espaces Atypiques Nimes
- 20Video
House with pool and terrace Goudargues (30)
Located in a typical village in the South of France, 5 minutes from Goudargues, this 280 sqm stone village farmhouse seduces with its careful renovation, its authentic character, and its quality fittings. This rare property has 500 sqm of landscaped outdoor space, a heated swimming pool with a wooden terrace, and offers an unobstructed view of the surrounding nature. It lends itself equally well to a luxury family residence or a rental project as a gîte and BetB. The heart of the house is centered around a cozy 60 sqm living room, equipped with a wood stove and a pellet stove, where the old architectural elements, beams and exposed stone, have been preserved. The separate, equipped kitchen, with its magnificent original vaults, opens onto a raised terrace with breathtaking views. On the upper floor, the main sleeping area includes an en-suite bedroom with shower and bathtub, two additional bedrooms, one of which has access to a roof terrace, and a bathroom. Three spaces connected to the farmhouse but with private access complete the ensemble: the first consists of a bedroom, a small living room and a bathroom; the second, converted into a one-bedroom apartment, accessible to people with reduced mobility, as well as a bright artist's studio. On the courtyard level, you will find a craft workshop, a storage room and a charming wine cellar. Two vaulted cellars of 30 sqm each and a 30 sqm gross floor space with 6-meter ceiling height offer additional development potential. Outside, the property benefits from several spaces designed for relaxation: 2 elevated terraces with views as well as 2 beautiful courtyards at the front and back of the house. One with a very cozy summer lounge, and the other, a 4 x 7 m heated swimming pool, which you can enjoy all year round. Three private parking spaces are available outside. Local shops 3 km away. This tastefully renovated farmhouse combines old-world charm and contemporary comfort in a privileged environment. An atypical, functional property full of character! Contact: Laëtitia 07 50 30 02 89 ENERGY CLASS: B / CLIMATE CLASS: A Estimated annual energy costs: between EUR1,510 and EUR2,110 per year. Average energy prices indexed as of January 1, 2021 (Subscriptions included) Information on the risks to which this property is exposed is available on the Géorisques website: www.georisques.gouv.fr
…$835,700280m²5bedrooms1bathroomland 630m²By Espaces Atypiques Nimes
- Exclusivity17
House with pool Aigues-Mortes (30)
There are places whose beauty borders on audacity. In the heart of a vibrant village where everything is within walking distance, just minutes from Aigues-Mortes, this sublime village house of over 280 sqm exudes irresistible charm. A magical living space, conceived as a well-kept secret. From the moment you enter, an intimate, sun-drenched courtyard welcomes you for moments of pure tranquility. It is here, in a former outbuilding open to the sky and exposed stone, that the highlight is nestled: a unique pool area, enhanced in 2023 with finishes inspired by Balinese stone and a double pool. Surrounding it, a large, cozy living room invites you to unwind, creating a timeless atmosphere, perfect for sharing secrets. Living space: Volume, light, and character define this place. On the ground floor: Elegance is expressed through a high-end eat-in kitchen of over 35 sq m with its central island and open fireplace, extending into a charming living room/library and a first master suite. A superb glass-enclosed walkway leads to a characterful living room with a high ceiling, ideal for cozy movie nights overlooking the courtyard. On the first floor: Take an antique staircase steeped in history to discover a suite with a shower room, a bedroom, and a spacious master suite with a bathroom. The latter opens onto a magnificent 36 sq m terrace with a pergola, overlooking the swimming pool for the most pleasant end to the day. The top floor: Over 70 sq m bathed in light under the eaves, already insulated and partially converted, offering a blank canvas for your imagination: a cozy children's dormitory, a large office, an artist's studio, or a creative space. The details that give this place its soul: exposed stone walls, period floor beams, terracotta tiles, cathedral-like volumes, a centuries-old olive tree, and graphic transparencies. This is a rare residence, vibrant with emotion and history, to be discovered without delay. ENERGY RATING: C / CLIMATE RATING: C. Estimated average annual energy costs for standard use, based on 2026 energy prices: between EUR3,007 and EUR4,069. Information on the risks to which this property is exposed is available on the Géorisques website: www.georisques.gouv.fr. Contact: Vanessa 33 6 33 69 36 29
…$1,279,100300m²5bedroomsBy Espaces Atypiques Nimes
- 18Video
House with pool Nimes (30)
Discreetly nestled in the highly sought-after Sophoras neighborhood, this 161 m² property combines character, modernity, and a permanent connection with nature. Born from the transformation of an old mazet enhanced by a contemporary extension, it reveals a bold architecture where every opening seems to have been designed to capture the light and magnify the surrounding views. Shielded from all hustle and bustle, the house is set within a wooded landscape that fully contributes to its identity. The main level hosts the reception spaces. A true place for sharing, it brings together an open kitchen, dining room, and living room in a harmonious composition widely open to the outdoors. The impressive bay windows create a permanent dialogue with the exterior and let in a changing light that brings the space to life throughout the hours. Outside, the relaxation areas naturally extend this feeling of openness. A vast terrace dominates the vegetation and offers a privileged setting to enjoy sunny days. The swimming pool and the summer kitchen create an ensemble conducive to moments of conviviality, in remarkable calmness. On this same level, 2 bedrooms, a bathroom, and an office space take their place. The ground floor is dedicated to privacy with a comfortably sized master suite, complete with a double dressing room and its private shower room. A second bedroom completes this level. The spaces allow the house to be easily adapted to the needs of a family or a remote working activity. Designed to meet current requirements, this project benefits from high-performance equipment blending comfort and energy efficiency: heat pump, photovoltaic panels, dual-flow VMC, home automation system, wood stove, and adjustable sunshades. Parking spaces are also available on the property, which is secured. An inspiring property where the architecture sometimes fades into the background in favor of the landscape, offering a rare living environment for lovers of unique and contemporary places. ENERGY CLASS: A / CLIMATE CLASS: A Estimated average annual energy expenditure for standard use: between euros480 and euros720 Information on the risks to which this property is exposed is available on the Géorisques website: www.georisques.gouv.fr Contact: Alexandra 06 18 07 74 02
…$681,100161m²4bedrooms1bathroomland 1,000m²By Espaces Atypiques Nimes
- Exclusivity16Video
House with pool and terrace Nimes (30)
In the heart of Nîmes, a stone's throw from the Arena and Jean Jaurès, this exceptional townhouse reveals the unique charm of a former mechanic's workshop transformed into a contemporary loft. This singular property is distinguished by its generous proportions, its vast suspended terrace, and its private swimming pool--highly sought-after features in the city center. The ground floor unveils a space of over 100 sq m with exceptional potential, comprising a first suite opening onto a patio and a large, welcoming clubhouse designed entirely in the style of a bodega. This modular space can be reimagined as family bedrooms, a separate apartment, or an artist's studio. Upstairs, the architecture is organized around a bright living room and an open-plan kitchen featuring a Jura stone countertop, a utility room/laundry room, and a dumbwaiter connected to the garage. A master suite with a bathroom, shower, and toilet completes this level. A staircase then leads to a mezzanine level housing an office space open to the living room and a third suite with a shower room and toilet. The major advantage lies in the seamless indoor/outdoor flow created by a large sliding glass door connecting the living area to the terrace (85 sq m). This outdoor space features a 9m x 2.85m swimming pool, a true urban oasis, complemented by a large private garage below (53 sq m). Close to all amenities (market halls, schools, shops, train station, etc.), this prestigious property offers a discreet and undeniably elegant lifestyle, naturally inviting a private viewing to fully appreciate its unique character. Contact: Vanessa 06.33.69.36.29 ENERGY CLASS: C (110) / CLIMATE CLASS: C (16) IN PROGRESS Estimated average annual energy expenditure for standard use, based on 2021 energy prices: between EUR2410 and EUR3310 Information on the risks to which this property is exposed is available on the Géorisques website: http://www.georisques.gouv.fr.
…$898,200253m²3bedrooms1bathroomland 115m²By Espaces Atypiques Nimes
- Exclusivity18Video
House with pool and terrace Langlade (30)
There are places that no longer obey the clock. Here, at the end of a path scattered with pine needles, luxury is defined by space, silence, and the freedom of owning two distinct living spaces within a single 'home.' Nestled on the heights of the charming village of Langlade, near Nîmes, the property enjoys an idyllic location in absolute tranquility, bordered by a protected pine forest. The two houses are set in the heart of a lush garden where palms, olive trees, cacti, and birds of paradise compose a perfect harmony. The atmosphere is both warm and exotic, bathed in light and a gentle sense of 'zenitude'. The main villa spans over 240 sqm. All on one level, you will appreciate the spacious, bright, and inviting living area of over 105 sqm. It features a lovely kitchen with a central island, a living room, and a very welcoming lounge. Large sliding glass doors open onto the terrace and swimming pool, creating a truly convivial indoor/outdoor living experience. A master suite completes this level, while the upper floor offers three additional bedrooms, a bathroom, and a beautiful 36 sq m recreation room opening onto a balcony with stunning views of the garden, swimming pool, and pine forest. The renovated annex, spanning 59 sq m, comprises a living room with a kitchen, two bedrooms, and a bathroom. It's the perfect place to host family and friends, or to consider seasonal or year-round rentals with complete independence thanks to its private driveway. The outdoor space offers a picture-perfect setting, a true invitation to relaxation. The Mediterranean garden flourishes around a beautiful 9 x 4.5 m swimming pool, bordered by a wide wooden deck and a fully equipped pool house with a summer kitchen. An exceptional place, designed to savor every moment, from convivial gatherings and relaxation to long evenings under the stars. A detached garage includes an office space, ideal for working from home. Finally, a spacious courtyard provides discreet parking for several vehicles. Here is a rare property with a strong character, an exceptional place to experience the South of France with passion. ENERGY RATING: A / CLIMATE RATING: A. Estimated average annual energy costs for standard use, based on 2025 energy prices: between EUR1,212 and EUR1,640. Information on the risks to which this property is exposed is available on the Géorisques website: www.georisques.gouv.fr. Contact: Claudine 33 6 22 17 01 66
…$1,192,700300m²6bedrooms1bathroomland 1,900m²By Espaces Atypiques Nimes
- 19Video
House with terrace Uzès (30)
Near Uzès, on the heights of a village with all amenities, in a protected environment planted with olive trees, this contemporary house offers a sensitive interpretation of living, where bioclimatic architecture, natural materials, and a harmonious relationship to the site. Situated on a plot of approximately 1,700 sqm, the house offers nearly 150 sqm of living space, entirely open to the outdoors. From the entrance, the spaciousness is evident in a large open-plan living area of over 60 sqm, combining the living room, lounge, and kitchen, enhanced by a high ceiling and large windows framing the landscape. This central, light-filled space naturally extends the interior living area onto a 100 sqm terrace, two sections of which are covered, designed as true summer rooms. The single-story layout is designed to be fluid and functional, accommodating five bedrooms, two bathrooms, a pantry, and a garage, offering comfortable living suitable for a primary residence, a family home, or a vacation home. The timber-frame construction, combined with 50 cm straw bale walls and earthen plaster facades, gives the building a strong identity--aesthetically, thermally, and emotionally. The bioclimatic design prioritizes orientation, light, and controlled solar gain. Large south-facing windows, fitted with triple-glazed wooden frames and electric adjustable blinds, reinforce the seamless connection between indoors and outdoors. Year-round thermal comfort is ensured by a double-flow mechanical ventilation system, high-performance bio-based insulation, and a wood-burning stove positioned at the heart of the house. The floating quartz concrete slab, constructed without thermal breaks, structures the volumes with understated elegance and enhances the building's thermal mass. On the roof, cellulose wadding insulation, combined with sandwich panels, guarantees excellent summer comfort, particularly sought after in this region. The interior spaces, currently intentionally understated, allow for personalized finishes (paint), offering the future occupant the opportunity to finalize this unique space to reflect their own style. Rare in its design, performance level, and the quality of its surroundings, this house is for those seeking a contemporary home that is committed to sustainability and deeply rooted in its landscape. More than just a house, it's a private place to live, where one seeks much more than just square footage: a true way of life. Contact: Virginie 33 6 77 39 33 14 Energy rating: B / Climate rating: A Information on the risks to which this property is exposed is available on the Géorisques website: www.georisques.gouv.fr
…$794,800150m²5bedrooms1bathroomland 1,750m²By Espaces Atypiques Nimes
- 17Video
House Aigues-Mortes (30)
In the heart of the Petite Camargue, just minutes from Aigues-Mortes and the unspoiled beaches of Espiguette, this 190 sq m (2,045 sq ft) bastide stands like a well-kept secret on a 2.6-hectare (5.5-acre) plot. A true embodiment of the Mediterranean lifestyle, this unique property perfectly blends the authenticity of a traditional farmhouse with the comfort of contemporary architecture. It has been designed as a welcoming and warm living space centered around a patio where an 8 x 4 m (3 x 13 ft) heated swimming pool opens onto a spacious covered terrace. This summer lounge, with its bar, reception area, relaxation lounge, and wood-burning fireplace, invites unforgettable moments shared with family and friends, all in an atmosphere of relaxed elegance. The interior design prioritizes fluidity, fine materials, and serenity. The main living area offers a tranquil setting. It features a light-filled living and dining room, opening onto the surrounding nature and complemented by a spacious kitchen, a laundry room, and a WC. On the bedroom side, a bedroom with an en-suite shower room overlooks the pool, while an upstairs attic bedroom offers an ideal retreat for children and adults alike. The property's unique character lies in its three high-end suites, allowing for complete privacy and independence: Comfort is taken to the extreme here with three independent suites dedicated to well-being. Designed as havens of peace for friends or as a luxury bed and breakfast, they boast top-of-the-range amenities: private jacuzzis, a sauna in one of them, walk-in showers, and ethanol fireplaces for cozy evenings. A haven of absolute well-being in the heart of the estate. The exterior, completely private, lends itself to all desires, from an agricultural or equestrian project to playing golf thanks to its private driving range, or simply a play and leisure area for children, grandchildren, or guests. A rare freedom while remaining less than 30 minutes from Montpellier and its airport, 10 minutes from the beaches, and 5 minutes from shops and amenities. High-performing and environmentally conscious, this residence, rated A for energy performance, benefits from remarkable energy self-sufficiency with 32 solar panels and a high-end thermodynamic water heating system. A unique opportunity for a year-round living project, a second home, or an exceptional bed and breakfast business. Contact : 07.64.15.19.75 ENERGY AND CLIMATE RATING A. Estimated average annual energy costs for standard use, based on energy prices for 2021, 2022, and 2023: between EUR710 and EUR1030. Information on the risks to which this property is exposed is available on the Géorisques website: www.georisques.gouv.fr
…$1,552,000190m²4bedrooms2bathroomsland 2.6haBy Espaces Atypiques Nimes
- Exclusivity18Video
House with pool and terrace Garons (30)
Exclusively in the heart of the village of Garons, this elegant 18th-century house unfolds its 254 square meters in an unexpectedly verdant setting. A place steeped in history, its origins discreetly rooted in the local heritage, where each space evokes a distinct atmosphere and invites serenity. Behind its authentic facade, the house reveals beautiful, light-filled rooms. The garden level is organized around a spacious and welcoming living room, a separate kitchen, and two bedrooms, offering comfortable and seamless single-level living. Upstairs, the sleeping area unfolds with elegance: a master suite with a dressing room, shower room, and office creates a truly intimate haven. Three additional generous and bright bedrooms complete the accommodation, along with a bathroom and a shower room. Outside, the 1,200 sqm landscaped garden gently extends the experience: a saltwater swimming pool (8 x 4 m), relaxation areas, and ample parking complete this privileged living environment. A rare property where old-world charm meets modern comfort, just minutes from Nîmes and major roads. ENERGY RATING D (145) / CLIMATE RATING D (31) Estimated average annual energy costs for standard use, based on energy prices for 2021, 2022, and 2023: between EUR3,272 and EUR4,426. Contact - Rémy : 06.06.96.76.49
…$737,900254m²6bedrooms1bathroomland 1,200m²By Espaces Atypiques Nimes
- 14Video
House with pool and garden Nimes (30)
Nestled within 3,000 sqm of lush greenery, this 215 sqm architect-designed villa captivates with its bold and timeless architecture. Built in the 1980s, it now offers a rare living environment where light, space, and nature blend harmoniously. From the moment you enter, the spaciousness is striking. The high ceilings, the interplay of levels, and the large windows create a unique atmosphere in the living area, bathed in light throughout the day. An elegant mezzanine overlooks the reception areas and extends the experience to a rooftop terrace offering unobstructed views of the surrounding vegetation and a glimpse of the Tour Magne. Designed for both comfortable family life and entertaining, the house features generous living spaces that open onto the terraces and the swimming pool. The fully equipped kitchen, complete with a laundry room, integrates seamlessly into this welcoming and functional space. The sleeping area comprises four bedrooms, including several suites with their own shower rooms and dressing rooms, as well as a separate bathroom. Secluded and private, the property enjoys a peaceful, verdant setting while remaining close to the amenities of Nîmes. A double garage, workshop, gym, and air conditioning in the living room complete the features of this unique property, which requires some renovation to restore its former glory.
…$790,200215m²4bedrooms2bathroomsland 3,000m²By Espaces Atypiques Nimes
- Exclusivity20Video
House with pool and terrace Anduze (30)
Located in the immediate vicinity of the center of the village of Anduze, this contemporary 195 sqm house flourishes in the heart of an absolutely extraordinary site, on a wooded plot of nearly 26,000 sqm. It features a superb swimming pool and several outdoor spaces dedicated to relaxation, all offering breathtaking views of the surrounding landscapes. This unique property seduces with its minimalist architecture, its clean lines and the quality of its materials, in an exceptional natural setting at the gateway to the Cévennes. The spacious and light-flooded living room opens generously to the exterior thanks to large bay windows. Its impressive 8-meter ceiling height gives the whole a feeling of volume and exceptional grandeur. The polished concrete floors reinforce the contemporary aesthetic of the place while providing an elegant visual continuity between the spaces. The living area, both convivial and refined, benefits from a fluid layout, designed for both everyday use and for entertaining. A high-end wood-burning stove adds a warm and elegant touch to winter evenings. The contemporary stainless steel kitchen with a central island blends perfectly into this harmonious ensemble. The true heart of the room, it invites both meal preparation and sharing, in a friendly and elegant atmosphere. On the sleeping side, four bedrooms, including a master suite on the ground floor with a dressing room and private bathroom, ensure comfort and privacy. An office space, a laundry room, and a separate toilet complete the amenities. Outside, the landscaped garden reveals a magnificent, perfectly integrated swimming pool, bordered by a spacious terrace. The property benefits from an exceptional panoramic view, ideal for relaxation and contemplation. The green setting, with no overlooked views, offers a rare feeling of calm and escape. Located in a sought-after residential area of Anduze, the property benefits from quick access to shops, schools, a local market, and infrastructure. The authentic charm of the village, combined with a contemporary house with high-quality fittings and an exceptional environment, makes this a rare opportunity. Contact: Virginie 06.77.39.33.14 Energy class: A/ Climate class: A
…$851,600185m²4bedrooms2bathroomsland 2.7haBy Espaces Atypiques Nimes
- 20Video
House with pool and terrace Uzès (30)
Just steps from the historic heart of Uzès, nestled in the tranquil privacy of a secure residence, this 2016 home reveals a unique character. Inspired by traditional architecture while boasting a contemporary style, it perfectly blends authenticity, comfort, and high-end amenities. Set within a 530 sq m landscaped garden, it offers nearly 154 sq m of living space, where every area has been designed to provide seamless flow and a remarkable quality of life. From the moment you enter, light is the dominant feature. The spacious living room, bathed in sunlight thanks to its large windows, naturally extends the living areas onto the terrace, the garden, and the swimming pool equipped with a counter-current system. The separate kitchen, elegantly divided by a glass partition, creates a welcoming space where aesthetics and functionality subtly complement each other. The ground floor features an intimate master suite with a private bathroom, as well as a laundry room and separate toilet, offering ideal everyday comfort. Upstairs, three bright bedrooms share a bathroom. One of these bedrooms offers the possibility of creating a second suite, allowing the property to be adapted to the needs of a family or a second home. Outside, the landscaped garden celebrates the Mediterranean lifestyle. Among the olive trees, the pétanque court, and the various relaxation areas, everyone naturally finds their place throughout the seasons. The unobstructed view enhances this pleasant feeling of space and serenity, while the swimming pool becomes the focal point for summer days. A large garage completes the amenities of this meticulously maintained property. Ducted air conditioning, a thermodynamic water heater, and excellent energy efficiency contribute to the comfort of this home, where no detail has been overlooked. A rare find, just a few minutes' walk from the charming streets of Uzès, where Provençal character meets resolutely contemporary elegance. Contact: Virginie 33 6 77 39 33 14 ENERGY RATING: A / CLIMATE RATING: A Information on the risks to which this property is exposed is available on the Géorisques website: www.georisques.gouv.fr
…$1,135,200154m²4bedroomsland 532m²By Espaces Atypiques Nimes
- Exclusivity16Video
Apartment with terrace Nimes (30)
Nestled in the heart of Nîmes, in the sought-after and tranquil Carnot district, this contemporary 160 sq m duplex embodies the perfect balance of luxury real estate. The result of a contemporary extension to a historic building, this immaculate property rises above the rooftops, enhanced by a terrace and two balconies offering bright and unobstructed views. Secure elevator access leads to the top floor. The entrance, with its built-in storage, opens onto a spacious living area with a clean, minimalist design, where the warmth of the parquet flooring accentuates the generous proportions. The modern, seamlessly integrated eat-in kitchen faces a striking wrought-iron staircase, the true graphic backbone of the space. The sleeping area offers four elegant bedrooms and superb bathrooms with a minimalist aesthetic. A laundry room adds everyday convenience. The complete absence of overlooking neighbors guarantees perfect privacy in both the living area and the bedrooms, which are bathed in natural light. The outdoor spaces seamlessly extend the interiors, offering tranquil havens where you can contemplate the rooftops of Nîmes. The immediate surroundings allow you to fully enjoy the vibrant city center, with local shops, the train station, and schools all within walking distance. Added to this is the rare advantage of a private garage. This prime property also boasts optimal energy performance, displaying the exceptional A/A rating on its Energy Performance Certificate (EPC). An exclusive living space, promising a truly captivating architectural experience, awaits discovery during your next visit. Contact: Rémy 06.06.96.76.49 ENERGY RATING A / CLIMATE RATING A. Estimated average annual energy costs for standard use: between EUR750 and EUR1080 per year. Information on the risks to which this property is exposed is available on the Géorisques website: www.georisques.gouv.fr Condominiums of 10 units (No proceedings in progress). Annual expenses : 1666 euros.
…$1,022,200160m²4bedroomsBy Espaces Atypiques Nimes
- Exclusivity18Video
House Fressac (30)
Set on a generous 1,500 sqm plot, this 121 sqm timber-framed house offers a relaxed lifestyle. Three bedrooms, two bathrooms, and a spacious 45 sqm living room, all on one level, provide seamless indoor-outdoor living. A 108 sqm terrace, including a lovely shaded section, welcomes you in all seasons to enjoy the garden and swimming pool. A pétanque court is nestled among the trees. A separate 30 sqm workshop completes the property. ENERGY RATING: B / CLIMATE RATING: A. Estimated average annual energy costs for standard use, based on 2025 energy prices: between EUR771 and EUR1,043. Information on the risks to which this property is exposed is available on the Géorisques website: www. georisques.gouv.fr Contact: Eléonore 06 66 23 78 64
…$430,900121m²3bedroomsland 1,500m²By Espaces Atypiques Nimes
- Exclusivity20Video
House with pool Nimes (30)
Just minutes from the historic center of Nîmes, nestled in a sought-after residential area in the western hills, this elegant, single-story contemporary villa offers approximately 181 sq m of living space within a superb landscaped plot of nearly 2,000 sq m. From the moment you enter the property, its charm takes hold. Drawn in by the tranquil atmosphere, your gaze is drawn to the Mediterranean architecture, perfectly integrated into its natural surroundings. Guided by the fragrance of jasmine and the surrounding serenity, you discover a subtly designed home. The heart of the house revolves around a beautiful contemporary kitchen, conceived as a true gathering place. Opening onto a vast reception room of approximately 65 sq m, it accommodates the living and dining areas in generous spaces bathed in natural light. Large windows on all sides extend the view towards the lush, verdant vegetation, subtly blurring the lines between indoors and outdoors. On the bedroom side, the 23 sq m master suite offers an intimate and cozy retreat, perfect for moments of peace and relaxation. The sleeping area comprises three further bedrooms, one with an en-suite shower room, a separate bathroom, and an office. Outside, the terrace becomes a true living space. In the shade of the pergola, long summer evenings take on a special dimension, enveloped in the serenity of the setting. A few steps lead to an elegant 8-meter swimming pool, enhanced by a Mediterranean garden featuring palm trees, olive trees, laurels, an orchard, and a vegetable garden adorned with various citrus trees. Additional amenities complete this property: photovoltaic panels, a well, central vacuum system, heat pump, thermodynamic water heater, insulated garage with mezzanine, workshop, and a 25 sq m lean-to offering numerous conversion possibilities. A secluded and inspiring property where the Mediterranean lifestyle is fully expressed, in absolute tranquility yet within easy reach of amenities. ENERGY RATING: A / CLIMATE RATING: A. Estimated average annual energy costs for standard use, based on energy prices for 2021, 2022, and 2023: between EUR640 and EUR900. Information on the risks to which this property is exposed is available on the Géorisques website: www.georisques.gouv.fr. Contact : Claudine 06 22 17 01 66
…$966,500181m²5bedrooms1bathroomland 2,000m²By Espaces Atypiques Nimes
- 16Video
House with pool and terrace Beaucaire (30)
In the heights of Beaucaire, overlooking lush nature, this recent house offers 3 living spaces allowing for numerous possibilities. The main house of 161m2 accommodates on the ground floor 3 bedrooms and a bathroom with shower and bathtub. Upstairs, a spacious and bright living room with an open kitchen and its central island as well as a veranda, the whole overlooking, thanks to numerous openings, an exceptional environment. On the ground floor, a 38m2 apartment with an open kitchen, its bedroom and its bathroom. On the second and last floor, a 62m2 apartment and its two bedrooms, a bathroom. The whole is built on a beautiful plot of land with a heated swimming pool, a garage and numerous terraces and outdoor areas. This property will correspond to different projects such as a large family home, a family reunion, a liberal practice or a guest room. ENERGY CLASS: B (99) / CLIMATE CLASS: A (2) The DPE concerns the main house and does not include the two apartments. Estimated average amount of annual energy expenditure for standard use, established from 2021 energy prices: between EUR1,180 and EUR1,660 Rémy : 06.06.96.76.49
…$824,300261m²6bedroomsland 2,000m²By Espaces Atypiques Nimes
- 16Video
House with pool and garden Uzès (30)
Nestled in the heart of the highly sought-after ducal city of Uzès, away from prying eyes, this characterful farmhouse unfolds its 290 square meters in perfect harmony between its historical heritage and contemporary comfort. Remarkable for its spaciousness and the quality of its renovation, the property embodies a true lesson in the art of living. From the moment you enter, the tone is set: the authenticity of the stone blends subtly with high-end amenities. The garden level is entirely dedicated to conviviality, centered around a beautifully crafted kitchen. This opens naturally onto a shaded porch, promising idyllic lunches in every season. Continuing on, the main living area captivates with its abundant natural light and warm atmosphere, enhanced by an elegant fireplace. Large windows blur the lines between indoors and outdoors, inviting the eye towards the pool house and the garden. The true backbone of the building, a beautiful stone staircase leads to the bedrooms, seamlessly arranged on the first floor. A landing serves two distinct wings: The first wing, designed as a family or guest space, offers an office and three en suite bedrooms, one with a mezzanine. The second wing reveals a grand master suite, a true private sanctuary with a shower room and bathtub, where space and light reign supreme. The top floor, nestled under the eaves, offers a more intimate space with two adjoining bedrooms, complemented by a shower room and toilet, ideal for an artist's studio or a teenager's hideaway. Outside, the magic is just as captivating. The meticulously landscaped grounds provide a refreshing green oasis in the heart of the city. The recently built swimming pool completes this idyllic picture. To complete the picture, the functional aspects haven't been overlooked: a laundry room (formerly a sheepfold), a workshop, and a garage round out this exceptional property. A prime location and a guaranteed favorite for those who appreciate authenticity. Contact: Virginie 33 6 77 39 33 14 ENERGY RATING: E / CLIMATE RATING: C Information on the risks to which this property is exposed is available on the Géorisques website: www.georisques.gouv.fr
…$1,648,700300m²5bedroomsland 2,500m²By Espaces Atypiques Nimes
- 20Video
Contemporary house with terrace Uzès (30)
Just ten minutes from Uzès, in the heart of a village where time seems to stand still, this authentic stone house reveals a subtle balance between old-world charm and contemporary comfort. Completely renovated with meticulous attention to materials, this approximately 160 sq m (175 sq m of floor space) home exudes a warm and luminous atmosphere, designed to accommodate both family life and an elegant second residence. From the moment you enter, you will be captivated by its preserved authenticity. The master suite offers a true haven with its dressing room and private bathroom. A second bedroom and a bathroom complete this level, which extends onto a delightful inner courtyard, a true sanctuary of peace, ideal for summer meals or relaxing moments away from prying eyes. Upstairs, the living area reveals its welcoming character. The fully fitted and equipped kitchen opens onto a light-filled living room where the wood-burning stove creates a warm and authentic ambiance. A living room with multiple layout possibilities completes this space before leading to a secluded terrace, an invitation to fully enjoy the gentle pace of southern life. A separate bedroom with its mezzanine further enhances this particularly functional layout. Designed to combine charm and energy efficiency, the house benefits from high-quality equipment: a heat pump, a thermodynamic water heater, double-glazed wood/aluminum windows, and excellent energy performance. A rare property where the authenticity of the stone blends harmoniously with a contemporary renovation, in a peaceful setting, just minutes from Uzès. A discreet address that will appeal to lovers of characterful properties seeking a typically Provençal lifestyle. Contact: Virginie 33 6 77 39 33 14 ENERGY RATING: C / CLIMATE RATING: A Information on the risks to which this property is exposed is available on the Géorisques website: www.georisques.gouv.fr
…$415,000160m²4bedrooms1bathroomland 181m²By Espaces Atypiques Nimes
- 16Video
House with pool and garden Aramon (30)
At the gateway to the Alpilles mountains, in the golden triangle of Uzès, Saint-Rémy-de-Provence, and Avignon, this 17th-century private mansion offers over 1,200 square meters of living space in the heart of a Provençal village, in a peaceful and unspoiled setting. Completely and meticulously restored, this prestigious property is arranged around a vast landscaped garden featuring a 12-meter swimming pool, a separate guest house with a private pool, and several intimate outdoor spaces. Behind its historic façade, the rooms reveal a harmonious blend of authenticity and contemporary comfort. French-style ceilings, stone and marble fireplaces, antique floors, and original woodwork create an elegant atmosphere. The property includes ten suites with private bathrooms, five reception rooms, two dining rooms, a bar, a wine cellar, and a double professional kitchen with a pantry. A separate guest house completes the living spaces, offering great flexibility of use. Outside, the meticulously landscaped garden invites relaxation around its various social spaces. A separate gym with a private garden, as well as an additional 90 sq m of space ready for conversion, further enhance the property's potential. Shops, services, and transport links are easily accessible, with Avignon TGV station 25 km away and Marseille-Provence Airport 75 km away. A rare find on the Provençal real estate market, this exceptional private mansion combines heritage, refinement, and potential, ideal for a high-end living or hospitality project. Contact Rémy: 33 6 06 96 76 49. This property offers a rare blend of heritage and modern comfort. ENERGY RATING: A / CLIMATE RATING: C Estimated annual energy costs for standard use, indexed to the years 2021, 2022, and 2023: between EUR11,300 and EUR15,370. Information on the risks to which this property is exposed is available on the Géorisques website: www.georisques.gouv.fr
…$5,002,8001,167m²11bedroomsland 1,333m²By Espaces Atypiques Nimes




Contact the agency
By confirming this form, I agree to the General Usage Terms & Conditions of Figaro Properties.
The data entered into this form is required to allow our partner to respond to your contact request by phone, email or SMS concerning this real estate advertisement and, if necessary, to allow Figaro Classifieds and the companies belonging to its parent Group to provide you with the services to which you have subscribed, e.g. creating and managing your account, sending you similar real estate advertisements by email, proposing services and advice related to your real estate project.