Get early access to listings that match your criteria
Never miss an opportunity again. Our personalized alerts notify you instantly.

 English$ USD · m²


RL283 - I petri di Lumio Located 500 meters from the village of Lumio, this 2475,7 sq.ft architect-designed villa features a spacious living room, dining area, open-plan kitchen and laundry room. 5 bedrooms with 4 full shower rooms, including a master-bedroom and an independent apartment. The villa is set in grounds of approx. 23680,6 sq.ft with a landscaped garden and heated swimming pool. Lumio is a village with a preserved, authentic heritage, where you can enjoy moments of escape. Services included: regular cleaning, household linen, pool towels and personalized concierge service. "Information on the risks to which this property is exposed is available on the Géorisques website: www.georisques.gouv.fr"
…By Barnes Corse


Welcome to Villa Bonheur! Perched on the hills above Cagnes-sur-Mer, within a secure estate, this fully renovated architect-designed villa spans 226 m² over two floors, overlooking the hills, the old village and the sea. The setting is intimate and utterly peaceful: it’s the perfect place to unwind and recharge your batteries. As soon as you step through the door, a spacious reception area with soaring ceilings sets the tone — plenty of light, large windows and modern architecture. This floor features two bedrooms, both opening onto a terrace and offering superb views. The first en-suite bedroom has a bath and shower, a walk-in wardrobe, a private toilet, and unobstructed panoramic views of the hills and the sea from the bed. The second bedroom has a shower room of rare originality, opening out onto the landscape, the hills, old Cagnes and the sea in the distance. A sculptural staircase leads down to the heart of the house: a vast living area entirely open to the outdoors. On one side is the lounge; on the other, the open-plan, fully fitted kitchen with its central island and large dining table. This is extended by a utility room with a laundry area. And from every corner of the room, the view remains the focal point. This level also houses the master suite: an en-suite bathroom with a bath and shower, a walk-in wardrobe and a private toilet. A decorative swing adds an unexpected touch. It is outside that the villa really comes into its own. A long terrace offers a variety of settings: outdoor seating areas, shaded dining spots and a summer kitchen. The swimming pool (9 × 3 m, depth 1.60 m) can be heated on request. An outdoor sauna and a pétanque court complete the ensemble. The villa is fully air-conditioned and has two guest toilets, one on each floor. There are three parking spaces: a carport and two spaces in front of the house. 3 bedrooms — sleeps 6. Designed around open-plan spaces, staircases and terraces on different levels, Villa Bonheur is ideal for couples, friends and families with teenagers or older children (young children are strongly discouraged). Pets are not permitted.
…By Arthaud Immobilier


Newly built contemporary villa located on the hills, 5 minutes driving to Mougins village, its shops and restaurants. This property is perfectly implanted in the middle of nature, with its pine trees and mediterranean plants. It offers 5 double bedrooms and their en suite bathrooms, a double living area opening onto a terrace with its panoramic view over the hills and Mougins village. Several summer lounges and dining areas. Swimming pool 11m x 3,5m with counter current swimming. Pétanque court.
…By Michaël Zingraf Christie's International Real Estate Mougins


This very elegant property was built by the famous architect Andrei Svetchine for himself. He chose a very strategic location, on the hills of Mougins with superb panoramic views of the sea and the hills, in a residential gated domain surrounded by the forest and only 15 mn away from Cannes. The villa offers volumes with high ceilings, monumental entrance with double staircase. With its 6 bedrooms, beautiful reception rooms and very pleasant pool area, this property is the premise of wonderful moments spent with your loved ones. Large garage, carport and petanque court.
…By Michaël Zingraf Christie's International Real Estate Mougins


Anchored in the Gulf of Valinco, this architect-designed villa with clean lines reveals a haven of peace overlooking the Propriano region. Each space, with its elegant and warm decoration, opens onto a large deck and offers a total transparency on the sea view. From the first rays of morning sun, the comfort of the outdoor facilities offers all the laziness of beautiful summer days: swimming pool with deckchairs, outdoor dining area and outdoor lounges also enjoy the daily spectacle of sunsets. The proximity of the sandy beaches of Olmeto and the amenities of the town of Propriano reinforce the attractiveness of this remarkable address. Facing the Mediterranean Sea, the conviviality of the place declines mainly three spacious suites and a dormitory for the youngest, each one having an access terrace and an impregnable sea view. Facilities : 3 air-conditioned suites, with terrace and view, an additional bedroom, fitted and equipped kitchen open to outside lunch area. Living room and lounge open onto terrace. Laundry (washing machine and dryer), garden furniture, deckchairs, barbecue, heated swimming pool secured by a motorized cover. Fitness room equipped with shower room. Services : household linen provided and changed once a week, weekly cleaning (6 hours) and at the end of the stay. For all rentals, arrivals are after 4 pm and departures before 10 am. Supplements : our agency offers a range of services to make your stay easier: house staff, home service, delivery of your groceries on the day of your arrival, car and boat rental with or without skipper, various services.
…By Corsica Sotheby's International Realty - Ajaccio


Architect-designed villa with infinity pool and panoramic view of Pinarello Bay Ideally located in Sarra di Pinarello, less than 5 minutes from the beaches and the seaside village of Pinarello, this stunning architect-designed villa of 295m2 boasts an exceptional dominant position facing the sea. Nestled in the heart of a landscaped garden arranged over several levels, the property unveils a succession of terraces and intimate outdoor spaces, all designed to fully enjoy its privileged environment. Upon arrival, the eye is immediately drawn to the spectacular view of Pinarello Bay, a true thread throughout the property. An open living space overlooking the Mediterranean The main access to the villa is through the upper level. The entrance leads to a spacious, light-filled living room, equipped with a large television screen and widely open to a magnificent terrace overlooking the bay. The terrace naturally extends the indoor spaces and features a comfortable outdoor lounge with sofas, ideal for relaxing facing the sea, sharing an aperitif, or simply contemplating the landscape. The open, modern, and fully equipped kitchen has recent appliances as well as all the necessary accessories for preparing your meals. It connects with an indoor dining area as well as a second covered outdoor dining room, allowing you to enjoy long summer evenings in a particularly pleasant setting. This level also includes: * a master suite with storage, bathroom, and shower; * toilets; * an independent WC for the living areas. The suite also benefits from access to the outside and the view of the sea. An independent sleeping area Downstairs from the main level, the villa offers a second area perfectly designed to preserve everyone's privacy. A common space that can also serve as an office or workspace leads to: * three bedrooms, each with their own shower room; * an independent WC; * a fully equipped laundry room with washing machine and dryer. An apartment with independent access is also available, comprising: a kitchen-living room with access to the outdoor terrace, a master bedroom with double sink, a children's bedroom offering 2 single bunk beds, a shower room, and an independent WC. The bedrooms benefit from access to the outdoor spaces and open perspectives over the sea and the bay. The layout of the property thus allows for comfortable accommodation for family and friends while preserving everyone's independence. An infinity pool facing the bay Outside, the property reveals one of its most beautiful assets: a stunning infinity pool facing the sea, giving the sensation of extending naturally towards Pinarello Bay. Surrounded by large wooden terraces, it is furnished with sun loungers and umbrellas to fully enjoy summer days. The garden develops harmoniously over several levels -- parking level, pool level, and living area level -- creating different relaxation spaces and preserving the privacy of each part of the villa. Terraces, shaded corners, outdoor lounge, and resting areas allow you to choose your ambiance throughout the day. A villa turned towards the sea Spacious, elegant, and resolutely contemporary, this villa has been designed to highlight its exceptional location. The sea is omnipresent. From the living room, the terraces, the pool, and the main bedrooms, the property offers magnificent views of the bay and the Pinarello coastline. Its dominant position, architecture, generous volumes, and numerous spacesThis description has been automatically translated from French.
…By M. Casa Immobilier


In a wild setting, close to the beach, this modern architect's villa in a confidential location has all the codes of discreet luxury. Overlooking the Gulf of Valinco, visible only from the sea, the property is in perfect harmony with the omnipresent nature: from its curves to those of the swimming pool that perfectly fit the shape of the hill, to the roof, completely planted. The details and comfort of the exterior and interior fittings, as well as the decoration, make it a place of subtle and refined charm. Here, modernity and authenticity are in perfect balance, and the choice of materials has been carefully considered. The prestige of this incredible address is articulated around five spacious and comfortable suites, a vast living room, a beautiful reception room with fireplace, and a perfectly equipped American kitchen. Facilities: reception room with fireplace, open fully equipped kitchen, five spacious air-conditioned suites, terrace, laundry room (washing machine and dryer), garden furniture, barbecue, alarmed swimming pool, poolhouse, equipped fitness room. Services: household linen provided and changed once a week, weekly cleaning and end of stay cleaning. For all rentals, arrivals are after 4 pm and departures before 10 am. Supplements: our agency offers a range of services to make your stay easier: house staff, home service, delivery of your groceries on the day of your arrival, car and boat rental with or without skipper, various services. Helicopter transfer possible.
…By Corsica Sotheby's International Realty - Ajaccio


Located a few minutes from the city center of Cannes, this bright villa of approximately 300sqm offers quality services. It is composed of an entrance, a living room and dining room, a fully equipped kitchen and 7 en-suite bedrooms. Redesigned by architects, it has been renovated with high-end materials, and benefits from magnificent indoor and outdoor spaces. The property also has a swimming pool and a pétanque court.
…By Barnes Cannes


This captivatingly renovated villa boasts a meticulous infusion of modern aesthetics while preserving the allure of its historic charm. Crafted by the renowned architects, the Gomez brothers, Villa ALMA enjoys an optimal location in the neighborhood between the lake and the ocean. Mere steps from the Sporting Casino and a short distance from both the ocean and the lake, this residence provides the perfect setting for holidays spent on foot or by bicycle. For stays in July and August, ou offer includes a breakfast made with local products and daily housekeeping service. The main level of the villa showcases a spacious and luminous living room that opens onto a delightful terrace, a nicely appointed kitchen with all necessary amenities, and an office space. On the second floor, four bedrooms await, three of which are equipped with private shower rooms, while the fourth features a bathroom with a bathtub, shower, and toilet. The garden level encompasses two bedrooms, each with its own bathroom, including a dormitory room. An array of terraces and a heated pool* offer ample opportunities to relish moments of relaxation and conviviality with family or friends. The property further provides the convenience of ample parking space for several vehicles. *Heated swimming pool from June to September
…By Barnes Biarritz


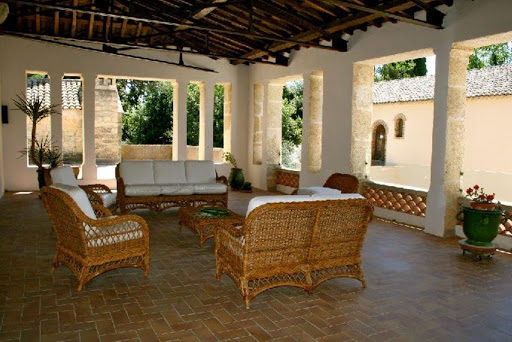


South of Montpellier, by the sea and garrigues, this magnificent Renaissance castle of the 18th century with its 9th-century chapel is protected by 160 hectares of land, including 60 hectares of vineyards, and is nestled within a 3-hectare French-style park. It has recently been renovated by a renowned international architect, harmoniously blending history, decidedly contemporary elements, and designer furniture. It houses 10 bedrooms, most equipped with bathrooms, including three master suites, a vaulted living room and dining room, and a sumptuous reception hall with a grand piano. The castle also offers a swimming pool with a summer kitchen, a tennis court, and opportunities for wine tasting (the property produces regularly awarded wines appreciated by professional critics, including the Revue du Vin de France, Bettane and Desseauve, etc.). Bed linen and towels are provided. Part-time cleaning service and park maintenance included. Breakfast included. Tennis court and swimming pool available.This description has been automatically translated from French.
…By Scea St Martin De La Garrigue


Located south of Porto-Vecchio, within the prestigious and secure Cala d’Oro estate, this stunning contemporary villa available for seasonal rental perfectly embodies understated seaside luxury. Just a few minutes' walk from the iconic Santa Giulia beach, it enjoys a prime location facing turquoise waters, offering spectacular panoramic views of the sea and surrounding mountains. Designed by an architect and seamlessly integrated into its natural surroundings, the property stands out for its modern architecture enhanced by stone and wood finishes, set in a beautifully landscaped garden. With 180 m² of living space, this immaculate, newly built villa features a bright, open-plan living area extended by large, furnished terraces—ideal for enjoying absolute tranquillity and uninterrupted views over the Corsican coastline. Inside, comfort is paramount: a spacious reception area with lounge and fully equipped open-plan kitchen, five sea-view bedrooms, and a discreet utility room complete the layout. Every space has been thoughtfully designed to combine privacy and conviviality, with high-end finishes and comprehensive amenities for a stay without compromise: air conditioning, double glazing, modern appliances, Wi-Fi, television, barbecue, garden furniture, and sun loungers. Outdoors, the private pool blends harmoniously into the natural surroundings and enhances the relaxation experience. The villa is fully secured with an electric gate, alarm system, and on-site caretaker within the estate. Just 200 metres from the beach, it is also conveniently located close to the area’s main attractions: golf course, tennis courts, marina, town centre, and Figari airport—less than 30 minutes away. Private Concierge Service Our agency, Corsica Sotheby’s International Realty, specialist in luxury villa rentals in Corsica, offers a full range of services to enhance your stay: housekeeping, in-home services, grocery delivery on arrival, and car, motorbike, or boat hire—with or without skipper. Everything is in place for a tailor-made, worry-free holiday.
…By Corsica Sotheby's International Realty


Architect-designed house in the heart of nature overlooking the Mediterranean, with an area of 280m2 where wood reigns supreme. A calming living room inviting relaxation, a spacious kitchen/dining area, 6 master bedrooms each with their own bathroom, sea view, and access to a private terrace to cater to your friends or family. An infinity pool in a very natural blue, access to two private beaches for sunbathing. It can accommodate a maximum of 12 people. Concierge service, housekeeping, linen, sports package, golf cart, à la carte service, everything is possible to satisfy you. Complete file available upon requestThis description has been automatically translated from French.
…By Kretz Real Estate


A stunning contemporary property with an exceptional view of the sea, the Alps and the Cap d'Antibes lighthouse. The villa of approximately 330 sq m features an entrance hall, a guest cloakroom, a media room and an office, all opening onto the garden and the pool. The garden level comprises a spacious principal bedroom with en suite dressing and full bathroom, as well as a guest bedroom with en suite dressing and shower room, all overlooking the pool and the garden. The first floor includes a reception room, a dining room, a fully fitted kitchen, all opening onto a spacious terrace; a second principal bedroom with en suite shower room, toilet and dressing, and a children's bedroom with en suite shower room and toilet. The pool level features a double bedroom with en suite bathroom, toilet and dressingl. The rooftop terrace of 100 sq m boasts an exceptional panorama. Landscaped grounds of approximately 1,800 sq m with swimming pool and parking for four cars complete this magnificent property. Amenities: Piano room, wine cellar, sauna, laundry room, alarm, internet. Please note that additional rental charges apply. Agency fees payable by the tenant.
…By Savills Cap D'antibes


In the heart of a closed estate, in one of the most sought-after areas in Saint-Tropez, exceptional modern property offering a breathtaking sea view over the Cannebiers and Pampelonne. True architectural jewel, with sleek lines, achieved by renowned architect Vieillecroze, famous for his modern and contemporary achievements. In a dominant position, the villa, of a total surface of 775 m², offers, in particular, 9 suites and generous living spaces allowing full enjoyment of the exceptional environment. Very high end amenities, first quality materials (marble, natural stone, wood...), sports room, sauna and a beautiful patio. With 14 000 m² landscaped grounds, the outdoor spaces enjoy a lush setting with the sea as a backdrop, with a 20-metre heated swimming pool, a pool house and a bar. Garage. Cold room. Wine cellar. Home automation. Surveillance cameras. A sumptuous villa with very high end amenities and an outstanding sea view.
…By Magrey & Sons Saint-tropez


This contemporary 660 m² property, designed by a renowned architect, offers panoramic sea views and exceptional amenities. Level -1 features leisure and relaxation facilities including a cinema room, a gym, a hammam, and a sauna. There is also a fully equipped caretaker's apartment and various technical areas.The mezzanine floor offers a separate bedroom with a shower room, ideal for welcoming guests in complete privacy. On the ground floor, a large, light-filled living room opens onto a dining room and a fully equipped kitchen with a cold room. This floor also provides access to a second house with two double bedrooms, each with an outdoor area or dressing room and a private shower room. The first floor is entirely devoted to a sumptuous 70 m² master suite with a spacious bathroom, a living room with sea views, and a dressing room. On the same floor, the property offers a separate double bedroom with bathroom, as well as a perfectly appointed office. The property is equipped with an elevator, a Sonos audio system, air conditioning, enhanced security, fiber optics, as well as numerous parking spaces and a garage available on request. A rare residence, designed to offer absolute comfort and meet the highest standards, also allowing for the organization of prestigious events.
…By Barnes Cannes


Private estate with caretaker in Les Parcs de Saint-Tropez. In one of the most sought-after locations in Saint-Tropez, exceptional property offering a large landscaped park of more than an hectare, with a private pedestrian lane leading to a waters edge paradise with its balcony terrace upon the sea. The newly built prestige villa, of a living surface of more than 500 sqm, including 6 suites, is a perfect mix between modernity and Tropezian charm. 2 staff bedrooms complete this property. Possibility to rent one or more adjoining properties. Designed by a local renowned architect, the furnished villa offers high- end amenities (luxury materials, sauna, Turkish bath, massage room, wine cellar, automated sound system, security system, under-floor heating system, professional kitchen...). With a heated swimming pool, the villa enjoys an idyllic environment, with Mediterranean shrubs and a beautiful sea view. Garage, parking areas.
…By Magrey & Sons Saint-tropez


A collector's property where architecture, design and art converge. Just minutes from the village of Saint-Paul-de-Vence, Le Clos du Père François is an estate of nearly 4,000 m² offering a remarkable view over one of Provence's most beautiful villages. Conceived by Les Maisons CAB, the property brings together a 19th-century Provençal farmhouse, an iconic work of architecture by Jean and Claude Prouvé, and a collection of artworks and furniture from the Fondation CAB Collection. A reimagined Provençal farmhouse. Built around 1850, the stone farmhouse has been entirely reconceived as a true collector's home. Its Provençal architecture converses with a selection of historic and contemporary design furniture, in a subtle dialogue with the world of Jean-Michel Wilmotte, where restraint of line, natural materials and attention to detail respond to one another. The interior design pays tribute to the Supports/Surfaces movement, a major current in French art of the 1970s. The spaces are punctuated with works by Claude Viallat, Noël Dolla, Patrick Saytour, Jean-Pierre Arnal and Daniel Dezeuze, from the Fondation CAB Collection, offering an immersion into one of the most emblematic artistic movements of the French scene. The ground floor houses a spacious living room with fireplace, a dining room, a bar opening onto the garden, a fully equipped kitchen and a laundry room. The upper floors hold three bedrooms, including a 48 m² master suite comprising a bedroom, office and bathroom. A lived-in architectural work: Maison Prouvé 58 At the heart of the park stands Maison Prouvé 58, the first collaboration between Jean Prouvé and his son Claude Prouvé. Listed as Remarkable Contemporary Architecture, this demountable house is an exceptional testament to Jean Prouvé's architectural research. Fully restored and furnished with a design collection (Jean Prouvé, Charlotte Perriand, Le Corbusier, Pierre Jeanneret), it offers two bedrooms, a living room and a kitchen opening onto the garden, for a unique experience within an architecture that has become an international reference in 20th-century design. A dialogue between architecture, art and landscape The landscaped garden extends this conversation between nature and creation. Facing the 11 x 5 metre swimming pool, a monumental site-specific work by Claudia Comte engages in dialogue with the architecture and the Mediterranean landscape. The estate also includes an independent mazet with two further bedrooms and a shower room, a fully equipped outdoor kitchen, a gym with sauna, and all contemporary amenities: air conditioning, security system, electric gate, private parking and electric bicycles available on site. More than a property, Le Clos du Père François is an immersive experience conceived by Les Maisons CAB, where collectible design, architecture and contemporary art compose a singular art de vivre, true to the world of Fondation CAB.
…By Michaël Zingraf Christie's International Real Estate Mougins


Villa Never Say Never is a magnificent property with a refined, modern design, built and decorated by one of the island's most renowned architects. It offers panoramic views of the Caribbean Sea. The villa features 4 bedrooms with en-suite bathrooms, all of equal size. The property offers beautiful living spaces opening onto the magnificent terrace, from where you can enjoy the beauty of the surroundings, and the magnificent sea view. Never say Never is located in a very private estate, just a 5-minute drive from Gustavia and its amenities, as well as Gouverneur beach, and enjoys a privileged and highly sought-after location on the island of Saint-Barthélemy.
…By Barnes Saint Barthelemy


Private estate with caretaker in Les Parcs de Saint-Tropez. In one of the most sought-after locations in Saint-Tropez, exceptional property offering a large landscaped park of approx. 6 000 sqm, with a private pedestrian lane leading to a waters edge paradise with its balcony terrace upon the sea. The newly built prestige villa, of a living surface of more than 500 sqm, including 6 suites plus 2 others bedrooms for the staff, is a perfect mix between modernity and Tropezian charm. Possibility to rent one or more adjoining properties. Designed by a local renowned architect, the furnished villa offers high-end amenities (luxury materials, sauna, Turkish bath, massage room, wine cellar, automated sound system, security system, under-floor heating system, professional kitchen...). With a heated swimming pool, the villa enjoys an idyllic environment, with Mediterranean shrubs and a beautiful sea view. Garage, parking areas.
…By Magrey & Sons Saint-tropez


RL372 – Ito One Set within the private and prestigious Arinella estate, this exceptional property enjoys panoramic sea views, just a short walk from the turquoise waters of Caramontino Beach. Offering approximately 5,275 sq.ft, the villa stands out for its contemporary architecture with elegant curved lines, featuring bright living spaces opening onto a spacious sea-facing terrace. It comprises a living room, a dining room, a fully equipped independent kitchen with back kitchen and cold room. The night area features 7 bedrooms with en-suite shower rooms, including 2 master suites, as well as a staff bedroom. A private cinema room and a fitness area complete the amenities. Set on landscaped grounds, the property offers a swimming pool and a jacuzzi, providing an exclusive setting for luxury stays in Corsica, close to the island’s most beautiful beaches and Figari International Airport. Included services: regular housekeeping, household linen, pool towels, and personalized concierge service. Information on potential risks to which this property is exposed is available on the Géorisques website: www.georisques.gouv.fr
…By Barnes Corse


An exceptional architect-designed chalet, designed to allow light to flow freely. It is a spacious chalet, perfect for sharing, and every detail has been designed to create a warm atmosphere. The mountains are with you every moment of your stay: when you wake up in the cosy suites, in the lounge, at the table or from a sofa, from the mezzanine or from the jacuzzi on the terrace. In the evening, between the lights of the resort and the stars. Spanning 170 m² and three levels (wheelchair accessible), it can accommodate up to 14 people. It has four en-suite bedrooms and a six-bed dormitory, offering the perfect balance between privacy and conviviality. The bright and welcoming 70 m² main room with cathedral ceilings includes an open-plan kitchen with a central island, perfect for preparing meals in a convivial atmosphere. A large table that can seat up to 14 people is ideal for shared moments. An electric fireplace creates a cosy atmosphere, and perched above the living room, a mezzanine offers a peaceful refuge where you can relax. A soft, bright space that invites you to slow down and quickly becomes one of your favourite corners of the living room. As for the bedrooms, the four suites – ‘red’, ‘blue’, “green” and ‘purple’ (wheelchair-accessible room) – each feature a spacious bedroom with customised storage and beautiful mountain views. The beds are comfortable and modular. Each suite has a 180 cm double bed, which can be converted into two single beds if required. Each suite has a private bathroom with a walk-in shower and toilet for privacy. The ‘orange’ dormitory, designed with a warm and friendly atmosphere in mind, has six 90x200 single beds, a shelf per bed with a night light and 220v socket, a bathroom dedicated to the dormitory with a walk-in shower and double sink, separate toilets, six storage units and six custom-made wardrobes. Inside, a wellness area with a Finnish sauna invites you to relax deeply. Outside, under the covered terrace, the jacuzzi offers an intimate and peaceful space, perfect for relaxing in the warmth while admiring the mountain views with friends or family. Functional and perfectly organised, the ski room can accommodate skis, snowboards, sledges, helmets and poles. It has boot dryers, glove dryers and suitable storage space. This chalet has been designed to comfortably and safely accommodate people with reduced mobility. It is equipped with a lift that serves the different floors of the chalet, and the bedroom complies with accessibility standards (direct access from the lift on the ground floor). The bathroom also complies with accessibility standards.
…By Alpe D'huez Les 2 Alpes Sotheby's International Realty


This beautiful stone bastide designed by the famous architect Andre Svetchine is located in the heart of a prestigious private domaine in Mougins near the Parc de l'Etang. This 380 sqm villa has an open plan living room, professional kitchen, 6 bedrooms en suite. A beautiful garden with various seating and lounging areas under the trees. Situated on a flat 2,000 sqm plot of land with heated swimming pool, petanque, table tennis and beautiful terraces with barbecue. Panoramic view out to Cannes and the sea and the surrounding mountains. Approximately 15 minutes from Cannes city centre by car. Several parking spaces. Claire CALLAWAY - Agent commercial - EI - RSAC 514608546
…By Barnes Valbonne


The Villa is primarily a view property. Situated high in the Queen Astrid Park in Grimaud, it opens to an exceptional 180° panorama of the Gulf of Saint-Tropez, the sea, and the surrounding hills. This perspective, probably one of the most beautiful private views in the area, accompanies every moment of the stay: breakfast on the terrace, afternoons by the heated pool, evenings facing the sunset, and nights in the gentle Gulf. The property has a strong identity. Built in the spirit of Jacques Couëlle, The Villa combines characterful architecture, sculpted volumes, curved lines, and Mediterranean softness. Far from a standardized villa, it offers a true personality, with understated elegance, light materials, beautiful volumes, and a permanent relationship between indoor and outdoor spaces. The light, the sea, and the terraces give the house a very special atmosphere, both spectacular and soothing. With 700 sqm of living space, The Villa comfortably hosts up to 12 people in 6 ensuite bedrooms. The reception areas are generous, notably the double lounge of about 60 sqm open to the sea, the convivial dining room, the equipped kitchen with cold room, and the many relaxation areas allowing everyone to live their stay at their own pace. The layout of the house is particularly suitable for families, groups of friends, or multi-generational stays seeking both conviviality and privacy. The outdoor spaces are designed as a true extension of the villa. Over 200 sqm of terraces allow full enjoyment of the view, the sun, and different moments of the day. The Mediterranean garden of over 3,000 sqm, the heated 12 x 6 m pool, the jacuzzi, the pool house, the outdoor lounges, the Weber barbecue, the pétanque court with a view of Saint-Tropez, the ping-pong table, table football, and Technogym fitness area make up a very complete ensemble, rare on the rental market. The property also meets the practical expectations of a premium clientele: air conditioning, fiber optic, international audiovisual equipment, office, well-equipped kitchen, full laundry, parking on the property, secure domain. The house is thus designed to combine pleasure, comfort, fluidity, and serenity. A few minutes from the beaches of Grimaud and Beauvallon, and close to Sainte-Maxime as well as Saint-Tropez, The Villa allows enjoying the Gulf without sacrificing the quiet of a private high-up property. Access by boat-taxi between the Beauvallon pontoon and Saint-Tropez harbor in less than 10 minutes is a real alternative to road trips during peak times. (Non-contractual photos)
…By John Taylor - Saint Tropez


Nestled on the hill of Propriano, overlooking the sea and the Gulf of Valinco, blending a rich and harmonious play of textures, this architect-designed villa enjoys an ideal spot. Between the sea and the mountains, nature lovers will be won over by the proximity of the region's sites of interest and the extraordinary 360° view. Each space is decorated with care, elegance and warmth and opens onto the outside, offering an incredible panorama from every room. The outdoor spaces, fully equipped summer kitchen, garden lounges, dining area under the arbour, Jacuzzi and disappearing pool are all invitations to rest, contemplate, share and enjoy the daily spectacle of sunsets. The proximity of the beaches of Olmeto and the center of Propriano reinforce the desirability of this remarkable address. Facing the Mediterranean, the conviviality of the place is declined in five spacious and comfortable suites. Facilities: five air-conditioned suites, equipped kitchen opening onto a terrace and outdoor dining area. Reception room and living room open onto terrace. TV and video games lounge. Laundry room (washing machine and dryer), garden furniture, deckchairs, equipped summer kitchen, barbecue, plancha, heated swimming pool secured by a motorized cover. Equipped fitness room. Services: household linen provided and changed once a week, weekly cleaning (6 hours) and end of stay cleaning. For all rentals, arrivals are after 4 pm and departures before 10 am.
…By Corsica Sotheby's International Realty - Ajaccio


Just a few minutes' walk from the village of Saint-Paul-de-Vence, this magnificent contemporary architect-designed villa is nestled among pine and oak trees, in absolute peace and quiet. The two-storey main villa has 5 bedrooms, 3 bath/shower rooms and a huge reception area opening onto the outside. The property features a heated saltwater swimming pool, a playground, trampoline, petanque area, table tennis, babyfoot, numerous landscaped outdoor areas, barbecue and pizza oven. There is also an independent staff studio with sofa bed, kitchen and shower room. This property with its exotic atmosphere is an invitation to travel.
…By Michaël Zingraf Christie's International Real Estate Mougins
'%20stroke='%23DDAA3A'%20stroke-width='1.909'%20stroke-linecap='square'%20stroke-linejoin='bevel'/%3e%3c/svg%3e)
Receive by email any new listing that may match your search criteria
Your criteria :
By validating this form, you accept the general conditions of use of Le Figaro Properties.
These agencies offer a selection of luxury properties location saisonniere in France. Feel free to contact them for personalized assistance.




