The agencies at Campagnatico
These agencies offer a selection of luxury properties location saisonniere at Campagnatico. Feel free to contact them for personalized assistance.

 English$ USD · m²


The advertiser did not provide an english description for this listing.
…By Ono Living


This charming Borgo, located in the hilly area of Magliano in Tuscany, is an architectural redevelopment project that represents a rare example of balance between the recovery of rural heritage and a contemporary architectural language. The intervention was awarded the Regula 2025 Prize for contemporary Italian architecture and the LIV Hospitality Design Award, recognitions granted for the quality of the restoration and the ability to interpret the landscape in a sensitive and innovative manner. Immersed in the Maremma landscape, Borgo Continuum opens onto 360-degree views extending as far as the sea, toward Monte Argentario, the Island of Giglio, and the surrounding countryside. The relationship between architecture and nature is constant and becomes an integral part of the experience of the place. Borgo Continuum features nine double bedrooms, all with en-suite bathrooms, as well as a bright living area overlooking a large panoramic window that frames the landscape, bringing the outdoors into constant presence within the interior spaces. The living area is completed by a fully equipped eat-in kitchen and a spacious dining room. The building is also equipped with an internal lift, ensuring full accessibility for guests with reduced mobility. The interiors are designed to ensure continuity between inside and outside, enhancing natural light and a direct connection with the Maremman countryside, in a constant balance between contemporary comfort and rural landscape. The property is further complemented by an indoor swimming pool and a heated outdoor infinity pool, as well as a wellness area featuring a spa, hammam, whirlpool, and solarium, conceived as a place of regeneration immersed in the tranquillity of the landscape. Included services comprise four hours of daily housekeeping, a midweek linen change, breakfast service (groceries excluded), as well as concierge service and a house manager. Upon request, a private chef and additional cleaning services are also available, offering a highly personalised level of comfort. The result is an exclusive hospitality experience in which luxury is expressed through the quality of space, attention to detail, and a strong connection with the Maremman landscape. The project has been praised for its ability to reconnect an ancient rural Maremman settlement with its surrounding natural context, restoring identity to a place layered by transformations over time. Situated on a hill ridge between two valleys, Borgo Continuum has been conceived as a unified organism in continuous dialogue with the horizon and the agricultural structure of the territory. The restoration has preserved the only authentic part of the original complex, recomposing the volumes into a coherent, understated, and essential whole. IT053013B5ZPBUJKZ5
…By Italy Sotheby's International Realty


Situated in the prestigious Poggettone area of Punta Ala, this magnificent newly built villa is a rare example of the perfect harmony of modern architecture, pristine nature, and cutting-edge technology. The villa measures approximately 300 square meters and is surrounded by a 4,000 square meter private park and a magnificent panoramic swimming pool. This property is a true gem of luxury in the heart of the Tuscan Maremma. Location Punta Ala is one of the most exclusive destinations in Tuscany, easily accessible from Pisa Airport and set in a unique natural setting. The view extends to the islands of Sparviero, Elba, Giglio, Cerboli, and Palmaiola, offering breathtaking scenery year-round. The property is located within close proximity to key amenities, including the renowned Sailing Centre, a prestigious 18-hole golf course, and a polo club. Elegant boutiques, Michelin-starred restaurants, and historic wineries complement the luxurious lifestyle, combining sea, sports, and exquisite cuisine. Seasonal price list for 2026 for the West Villa (this also applies to the other villa, but please note that August is already rented out). May 30,000 June 40,000 July 50,000 August 60,000 September 40,000 October 30,000 Of course, we can offer attractive discounts when combining multiple months. The best discount is available for six months, bringing the price down to 180,000. An additional discount can be applied if you exclude cleaning services, which are convenient but very limited (maids are only available in the morning from 10:00 to 11:30, with no option to reduce the number of days) and laundry service (which is performed by the same staff). In this case, we can offer a six-month lease for 140,000, including weekly pool and garden maintenance.
…By Azarov S.r.l. – Agenzia Immobiliare


Porto Ercole House is the main portion of a stunning Villa; it is situated on the promontory of Monte Argentario, offering unbelievable breath-taking views of the Mediterranean Sea and the Southern Tuscan coast. It is the ideal retreat to experience a very relaxing holiday in privacy with your family or group of friends, right next to the sea and only a few steps away from Porto Ercole, recognized as one of the most beautiful historic villages in Italy. In addition to the amazing views of the sea and coast the property offers an elegant blue cobalt salt water swimming pool with a comfortable lounge area with sunbeds and umbrellas. The house is surrounded by a beautiful Mediterranean garden full of flowers and a unique panoramic terrace. The property, well-finished in every detail, it's the main portion of a Villa , decorated in the Tuscan country style of old farmhouses, with typical terracotta flooring. The main entrance takes you to the living room with two separate seating areas and to the dining area with a rectangular dining table for that seats eight guests. From the dining room you enter the fully equipped kitchen and to a laundry area with washer and dryer. Through a large glass doorway, the living-room opens to a covered patio area with more seating and another dining table where you can have breakfast while enjoying the sea view. Three big arches connect the patio to the garden and the panoramic terrace with more options of outdoor seating and dining areas. On the same level, there are two double bedrooms with en-suite bathrooms. The master bedroom features an amazing sea view. Its bathroom has a shower a tub, two sinks and separated wc and bidet. The second guest bedroom faces the garden and it has an en-suite bathroom with a large shower. From the panoramic terrace a few steps take you to the independent dependance of the property, on a lower level of the estate with respect to the main villa. Here one finds the other two double bedrooms with their ensuite bathrooms. Both bedrooms face the sea and have a terrace with sea view and private access. The rooms can be connected to each other if needed. All bedrooms and living areas have independent air conditioning. The property offers parking for 2 cars. The Monte Argentario and Maremma area offers a wide range of options for daily activities: you can choose from hiking, biking, golfing, swimming, snorkeling and scuba-diving, sailing, sightseeing, culinary and wine tours and so much more. This beautiful property offers the perfect retreat to sit back, relax and enjoy nature, the sea and the best of Tuscany. CIN IT053016C27ITW9OYG
…By Italy Sotheby's International Realty


Casale del Cuore is a stunning holiday villa located near Todi, in the heart of Umbria. Set amidst rolling hills and offering breathtaking views, it combines the charm of a historic property with modern amenities. Perfect for those seeking relaxation and luxury in a peaceful countryside setting, this villa is a perfect blend of tradition and sophistication. The villa's original construction dates back to the 15th century and has been beautifully restored, preserving its historic features such as the church walls and arches that form the living and dining areas. The addition of a private chapel and meticulous attention to detail make this property truly unique. Outdoor Features: - Fenced garden (approx. 1 hectare), with 22 hectares of surrounding land - Large pool with stunning panoramic views - Pool house with sauna, fitness room, and guest bathroom - Fully equipped summer kitchen, BBQ, and pizza oven - Spacious lounge areas with sound system for outdoor enjoyment Interior Features: Main Villa (sleeps 13) o Ground floor: Portico, dining area, fully equipped kitchen, living room, guest bathroom and laundry room o First floor: Living room, 4 bedrooms (3 king-size beds, 1 Twin beds and en-suite bathrooms) o Second floor: Lounge/media room, 2 additional bedrooms (1 king and 1 with 3 single beds, both with en-suite bathrooms) Guest House (sleeps 4) o Ground floor: 1 twin bedroom with en-suite o First floor: 1 king-size bedroom with en-suite and bath tub. Fireplace and private terrace Ideal for Families or Groups: - Perfect for families, with large flat lawn and heated pool - Extensive playroom with TV, billiards, and games - Adults will appreciate the private bedrooms, all with en suite bathrooms - The villa offers all modern comforts, while being ideally located for exploring Umbria, Tuscany, and even Rome. Location: Situated near the medieval town of Todi, Casale del Cuore is an ideal base to explore Umbria's charming villages, Roman ruins, renowned gastronomy, golf and wine tasting. Whether you're relaxing at the villa or touring nearby attractions, this property offers a truly unforgettable experience CIN IT054052C25V032294
…By Italy Sotheby's International Realty


Nestled among the rolling Umbrian hills and surrounded by two hectares of private land, Podere Todi is a charming retreat where contemporary design, art, and nature blend seamlessly together. Just 9 km from the beautiful medieval town of Todi, the property offers a rare combination of complete privacy and easy access to some of Umbria's most enchanting destinations. Recently renovated to an exceptional standard, the villa welcomes guests into bright and sophisticated interiors, elegantly furnished and enhanced by carefully selected contemporary artworks. The living spaces have been designed for effortless relaxation and convivial living: a spacious open-plan area features a fully equipped kitchen with a central island, a refined dining area, and a comfortable sitting room. A separate TV lounge, decorated in warm and inviting tones, provides an additional space to unwind. Large French doors open onto the spectacular covered terrace, the true heart of outdoor living, perfect for leisurely breakfasts, long summer lunches, and sunset aperitifs while enjoying breathtaking views across the Umbrian countryside. The villa offers four individually styled bedrooms. The upper floor hosts the beautiful master suite with a private terrace and dedicated bathroom. On the lower level, three additional en-suite bedrooms enjoy direct access to the garden, ensuring comfort and privacy for all guests. Just below the house, surrounded by expansive lawns, lies the magnificent 14-metre private swimming pool, complemented by elegant gazebos providing shade and relaxation throughout the day. Adding to the experience is a dedicated housekeeper, who can also prepare delicious local dishes upon request. Podere Todi is the perfect base from which to explore Umbria. Todi, with its restaurants, cafés, and boutiques, is only a few minutes away, while Perugia and Assisi can be reached within an hour's drive. Highlights - Stunning panoramic views of the Umbrian countryside - 14-metre private swimming pool - Elegant interiors featuring contemporary artwork - Spacious covered terrace for outdoor living and dining - Two hectares of private grounds - Excellent location close to Todi Included Services - Welcome pack upon arrival - Mid-week housekeeping service - High-speed Wi-Fi - Pool towels Available on Request - Private chef and cook service - Additional linen and towel changes Amenities - Smart TV - Bluetooth speaker - Table tennis - Fully equipped kitchen - Washing machine - Portable barbecue - Heating - Insect screens Bedrooms Upper Floor - Master suite with king-size bed, private terrace, and bathroom Lower Floor - King-size double bedroom with en-suite bathroom and garden access - King-size double bedroom with en-suite shower room and garden access - Twin bedroom with en-suite shower room and garden access Podere Todi is a refined countryside residence designed for those seeking the authentic beauty of Umbria while enjoying comfort, privacy, and understated luxury. CIN IT054052C204032305
…By Italy Sotheby's International Realty


Villa Ida is a beautiful recently renovated farmhouse in the heart of Umbria with breath-taking views over the gorgeous countryside not far from a medieval majestic Castle. The villa is surrounded by century-old olive trees, beautiful nature among the Umbrian hilltops, and only a 20 minute drive from Perugia. The villa is divided into two portions. The main building has 3 bedrooms with en-suite bathrooms, one twin bedroom with double bunk beds, a well-equipped kitchen, laundry room, and living areas with fireplace. The guest house has two king-size bedrooms with en-suite bathrooms. Villa Ida can welcome up to 14 people (10 adults+4kids). With its stunning terraces and patios, guests can enjoy not only the world famous Italian cuisine, but reading by the infinity pool, going for a lovely morning walk amongst nature or/and watching the beautiful sunsets over the hilltops with a glass of wine. Villa Ida is a perfect place to relax, go for a hike or play golf. CIN IT054039B501019361
…By Italy Sotheby's International Realty


Villa Penelope is situated in the centre of Umbria, about a 20-minute drive to the beautiful city of Perugia. In this area, one can enjoy the simple pleasures of the countryside while taking in the art, history, architecture of the neighbouring towns. Rome and Florence are both within two hours' drive from the estate; meanwhile the scenic Tuscan towns of Siena, Arezzo, and Cortona and the lovely Umbrian cities of Assisi, Todi, and Orvieto, are all an easy drive from the villa. The property consists of a beautiful 16th century farmhouse, perched on top of one of the hills of Murlo, offering incredible views of the medieval castle of Antognolla which are extremely impressive from the large infinity pool. The estate accommodates up to 18 guests (it has seven en-suite bedrooms and two children's bedrooms) within the comfort of the main villa, one stunning apartment and a luxury suite in the cottage. CIN IT054039C28D019402 e IT054039C22S019402
…By Italy Sotheby's International Realty


Experience the absolute best of both worlds, city and countryside. Villa Angeli is located in a protected area on the hills of Florence with a view over the magnificent city of Florence. Nestled among 27 acres of rich landscape with a charming olive grove boasting over 1,200 olive trees and its own olive oil production. The villa is the perfect choice for friends and families seeking contemporary design along with the privacy and isolation of the countryside setting. Villa Angeli is a 700 square meter villa with 7 bedrooms, 6 full bathrooms, 2 half bathrooms, a spa, a gym, a pool, a courtyard, an outdoor dining terrace, and parking areas. The villa is the perfect choice for friends and families seeking contemporary and updated design with luxurious comforts. With the convenience of being just 15 minutes from the center of Florence, a short drive takes you to world-famous museums, a wide variety of restaurants, antique shops, designer boutiques, and picturesque squares where you can enjoy live music. The villa consists of a main house with 5 bedrooms and a fully equipped 2-bedroom apartment that can be joined or separated for a total of 7 bedrooms and 6 full bathrooms. The main house features a spacious living room, a cinema room, a billiards table room, and indoor and outdoor dining areas. The 2-bedroom apartment offers a kitchenette, a living area, 2 queen-size bedrooms, and 1 and a half bathrooms. The interiors are modern and contemporary with typical farmhouse details such as exposed beam ceilings and natural stone. The soft cream-colored walls and designer furniture in the living rooms are beautifully arranged for comfort and relaxation. Each room is carefully designed with quality fabrics in a palette of neutral and soothing colors. Equipped with air conditioning, insulated windows, and comfortable beds, each room is unique in its own way. The dining room is designed for large gatherings, with a long reclaimed wood table surrounded by large windows where you can appreciate the beauty of the Florentine countryside. The updated contemporary kitchens feature modern appliances such as a dishwasher, Nespresso coffee machine, fryer, and oven. The pool area is surrounded by olive trees creating a charming ambiance. Modern comforts like high-speed WiFi, hairdryers in each bathroom, state-of-the-art washing machine, dryer, American-style fridge-freezer with ice dispenser, and Nespresso coffee machine are some of the luxury amenities awaiting you. CIN IT048024B4YV98OX3K
…By Italy Sotheby's International Realty


Villa Gaura is a beautifully appointed 280-square-metre single-level retreat, thoughtfully designed for families and groups of friends seeking both shared moments and personal space. Blending traditional charm with modern comfort, the villa offers a relaxed yet refined countryside escape. The layout unfolds across three distinct wings, ensuring privacy and flexibility for every guest. The historic Trullo Wing hosts two character-filled bedrooms, each with its own en-suite bathroom. The welcoming Garden Wing features three comfortable bedrooms, ideal for families. A third wing offers an additional double bedroom and an intimate studio space, perfect for quiet moments or extra accommodation. At the heart of the villa, a spacious fully equipped kitchen flows seamlessly onto a covered patio, creating an inviting setting for long, leisurely meals. This central space connects to a bright and stylish living room designed for gathering, relaxing, and enjoying time together. Outdoors, the spectacular saltwater infinity pool takes centre stage, overlooking sweeping countryside views. Generous terraces provide the perfect setting for al fresco dining, sunset aperitifs, or simply unwinding under the open sky. Accommodation & Inclusions- - Up to 12 guests (10 adults & 2 children) - 6 bedrooms - 6 bathrooms Comfort & Services- To ensure a seamless and enjoyable stay, your booking includes: - Daily housekeeping - Bi-weekly pool cleaning - Mid-week towel change - Personalised concierge service Features & Amenities- Villa Gaura is equipped with every modern convenience to make your stay effortless: - Full-house air conditioning - High-speed Starlink WiFi - Smart TV and Bluetooth speakers - Fully equipped contemporary kitchen - Professional coffee machine and grinder - Dishwasher - Washing machine and dryer - Iron and ironing board - Hairdryers in each bedroom - Extra blankets - Wood-fired pizza oven - Barbecue - Private saltwater infinity swimming pool - Smoke detectors - Alarm system - Fire extinguisher Villa Gaura offers the perfect balance of privacy, comfort, and convivial living - an exceptional setting for unforgettable moments in the Ostuni countryside. CIN IT074012C200121878
…By Italy Sotheby's International Realty


Villa Hibiscus is located in a prestigious area, Punta Lada - Porto Rotondo, with direct access, just 100 meters away, to the Club Marina Piccola with a park of 10,000 square meters, swimming pool and private beach with umbrellas and sun-beds. The villa has a Tecnogym gym and spa, the private swimming pool can be heated on request and has counter-current swimming, underwater music and hydromassage corner. Sheltered from the mistral wind, it enjoys sea views from the large terrace and living room. The 5 bedrooms with queen or king bed and bathroom have an automatic ventilation system as well as all the comforts such as minibar, smart flat screen TV, Wifi connection, air conditioning and garden / pool view. There is also a room with 2 single beds and an annex for the guest staff. From the living room, which opens completely you can enjoy the beautiful sea view and the breeze and choose the oval crystal table or the wrought iron and ceramic table which seats 12 on the terrace. Villa Hibiscus is suitable for both groups of friends and families with children, ensuring security and privacy to its guests. CIN IT090047C2000S0702
…By Italy Sotheby's International Realty


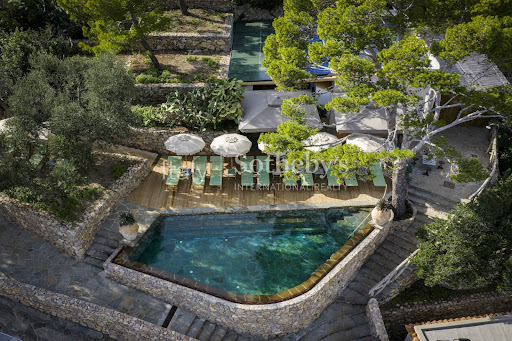


Designed for high-end leisure travel, private celebrations, and family stays, Isca island offers absolute privacy within a fully serviced luxury setting. Set in a secluded position between Sorrento, Positano, the Amalfi Coast, and the Gulf of Salerno, the island overlooks the Gulf of Naples, offering breathtaking panoramic views. This exclusive private island, located along the Amalfi Coast just off Massa Lubrense, is available for full buyout rental only. The property accommodates up to 12 guests and is fully managed by a dedicated on-site team, ensuring a seamless, discreet, and highly personalized experience throughout the stay. History & Natural Setting Isca Island boasts a rich historical, archaeological, and artistic heritage, marked by the presence of important Roman nymphaeums and an advanced hydraulic system dating back to between the 1st and 5th centuries AD, once used by affluent Romans as a retreat for leisure and contemplation. The island also holds strong artistic significance due to the long-term presence of Eduardo De Filippo, the celebrated Italian actor and playwright, who found inspiration here. Isca is located within a protected natural environment, characterized by Mediterranean vegetation and local wildlife, including migratory bird species. Guests are kindly requested to respect the ecosystem and adhere to environmental guidelines during their stay. The Property The main villa is arranged over multiple levels and thoughtfully designed to offer comfort, privacy, and panoramic sea views from all principal areas. Interiors reflect a refined Mediterranean style, combining understated elegance with modern functionality. The villa features: - Six double bedrooms, each with a private bathroom - Spacious living and dining areas - Fully equipped professional kitchen - Staff and service areas Outdoor areas include: - Panoramic terraces and shaded relaxation areas - Landscaped Mediterranean gardens - Infinity swimming pool overlooking the sea - Private dock for arrivals, departures, and excursions - Pizza oven and barbecue area - Olive grove - Vegetable garden Outdoor spaces are designed for both relaxation and private events, ensuring maximum privacy at all times. Included Services: - All utilities (electricity, water, heating, gas, air conditioning) - Wi-Fi throughout the entire island - Integrated sound system - Minibar in all bedrooms (beverages included) - Safety box in all bedrooms - Luxury courtesy bathroom kit - Daily morning housekeeping service - Daily change of bed linen and bath towels - Pool cleaning service and pool towels - Gardening and outdoor maintenance - Final cleaning - Laundry service Staff & Hospitality: - Dedicated on-site staff (3 people), available 12 hours per day - Professional chef and waiter service during meals - Housekeeping maid from 7:30 am to 4:30 pm Food & Beverage - All Inclusive: - Daily all-inclusive continental breakfast, lunch, and dinner - Selection of wines and digestives included during meals Cuisine is curated by a professional chef, offering a refined gastronomic experience inspired by traditional and contemporary Mediterranean flavors, prepared with fresh, locally sourced ingredients. Experiences & Activities: - Complimentary cooking class with the chef (homemade pasta, gnocchi, pizza, and traditional desserts) - Boat transfers during the day (9:00 am - 5:00 pm) to and from the nearest beach - Yoga and snorkeling equipment - Stand-up paddleboards - Bird-watching binoculars - Fishing equipment - Yoga sessions (upon advance booking) - Massages (upon advance booking) Additional Services (Upon Request): - Further grocery and beverage provisioning - Private boat excursions along the Amalfi C ...
…By Italy Sotheby's International Realty


An Oasis of Serenity Amid the Tuscan Hills - Nestled among rolling hills and endless vineyards, lies Villa Aria di Toscana - an authentic haven of peace in the very heart of Chianti. Surrounded by oak forests and the scent of lavender, this timeless retreat harmoniously blends nature and comfort, offering a sanctuary for those seeking silence, beauty, and the gentle rhythm of Tuscan life. At Villa Aria di Toscana, days unfold in perfect balance between relaxation and wellbeing. A stunning 15x6-metre infinity pool set amidst lush greenery, a modern fitness area, and an elegant hammam invite guests to moments of pure pleasure and rejuvenation. Explore the surrounding vineyards, enjoy wine and olive oil tastings in nearby Greve and Panzano, or immerse yourself in the history and charm of the region's medieval villages. Facilities & Amenities: - Infinity pool with panoramic countryside views - Expansive gardens and two shaded verandas with lounge areas - Fully equipped kitchen for private dinners or cooking classes with a chef - Wine and olive oil tastings from the Estate - Trekking and bike trails through the Chianti hills - On-request services: private chef, yoga sessions in the garden, guided tours, private transfers - Fine linens, towels, and pool towels - Luxury amenity kit - Air conditioning throughout the property - Gardening and pool maintenance services - Final cleaning included - Laundry room & laundry service - Concierge on call and 24-hour emergency assistance The interiors of Villa Aria di Toscana embody the refinement of Tuscan country style combined with modern comfort. Natural wood furniture, light fabrics, and handcrafted details create an atmosphere of warmth and understated elegance. Large windows frame views of vineyards and gardens, flooding each room with natural light and serenity. The estate is composed of four independent units - The Main Villa, The Cottage, The Barn, and The Studio - ideal for families or groups of friends wishing to share a holiday while maintaining their privacy. All rooms are equipped with air conditioning, Wi-Fi, and private bathrooms with showers or bathtubs. Common areas include elegant living spaces, fully equipped kitchens, and panoramic terraces perfect for dining or admiring the Tuscan sunset. TOTAL ACCOMODATION: UP TO 22 GUESTS The Villa , 6 Bedrooms , Up to 12 Guests Ground Floor - TV Room - Living Room with fireplace - Fully equipped kitchen and dining room - 1 double bedroom (Super King 200x200) with private bathroom (shower & bathtub) - 1 double bedroom (King 180x200) with private bathroom (bathtub) - 1 double bedroom (King 180x200) with private bathroom (shower) First Floor - 1 double bedroom (Super King 200x200) with private bathroom (shower & bathtub) - 1 double bedroom (Queen 180x200) with private bathroom (shower) - 1 double bedroom (Twin 90x200) with private bathroom (shower) - 1 double bedroom (King 200x200) with private bathroom (shower) The Cottage , 2 Bedrooms , Up to 4 Guests - Entrance hall with living and dining area - Fully equipped kitchen - 2 double bedrooms with private bathrooms (shower) - Additional guest bathroom The Barn , 2 Bedrooms , Up to 4 Guests - Living room and kitchen - 1 double bedroom (180x200) with private bathroom (shower) - 1 double bedroom (180x200) with private bathroom (bathtub) - Outdoor veranda overlooking the garden The Studio , 1 Bedroom , 2 Guests - Double bedroom (180x200) with private bathroom (shower) - Coffee corner - Writing desk Villa Aria di Toscana is the perfect retreat for those seeking authentic Tuscan beauty, tranquillity, and cultural richness. Ideal for 3 generation families, couples, or groups of friends, it is a place where time slows down, nature embraces elegance, and ev ...
…By Italy Sotheby's International Realty


Villa Lupino is situated within the magnificent landscape of that surrounds Montalcino, renowned for its beauty and phenomenal wines. Restored by a prominent interior designer, this property honours its architectural history while providing modern luxury and charm. This charming estate is located just outside of Montalcino. The villa is situated in the heart of Tuscany's wine production, near, for instance, Montalcino, Montepulciano, Val d'Orcia, and Crete Senesi. It is also a short distance to the beautiful, historic cities of Florence, Siena, and Pisa. For those who prefer to repose within the estate, it offers a gorgeous pool, a lovely garden, and a fantastic panorama of the majestic Tuscan countryside. Authenticity, style and a distinct atmosphere characterize this beautiful property. The villa consists of a large, Tuscan stone-built farmhouse and a smaller guesthouse, which can be reserved to accommodate larger parties. The interiors blend elegance and tradition with perfectly harmonized colors, unique fabrics, and pieces of art, creating a warm and authentic feel of a home that is cared for and loved. This beautiful home can welcome up to 10 guests (with an optional dependance that can welcome an additional eight guests). The main house includes a large dining room with fireplace; a fully-equipped kitchen; and a spacious sitting room; all opening with French windows into a charming garden. The main house also contains one master-bedroom with en-suite bathroom; a double bedroom with en-suite bathroom; a double bedroom and a twin-bedroom with a shared bathroom. The guesthouse also includes 3 double bedrooms and a twin-bedroom each with en-suite bathroom. For smaller groups, this wonderful house, can be rented for 12 people as well as for 14 or 16 guests. This charming Tuscan villa, secluded and reached only by a one-kilometer dirt road, provides the perfect retreat. Here, guests can enjoy a phenomenal panorama of the Tuscan countryside while still enjoying access to all modern luxuries. CIN IT052037C2K9QFVXFA
…By Italy Sotheby's International Realty


Chalet Dolce Vita is located in the exclusive village of Cortina, surrounded by luxurious properties set against the spectacular backdrop of the Dolomites of Ampezzo. The chalet was built using top-quality materials and is characterized by unique architectural details. Equipped with the most modern technologies and integrated facilities for wellness and relaxation, it offers guests a unique and exclusive experience, all designed to ensure functional and sustainable management while respecting the environment. The spacious mountain chalet spans over 900 square meters and is spread across four floors with a private elevator. The sophisticated and refined style highlights the charm of classic architecture combined with cutting-edge technology. The chalet embodies the perfect fusion of tradition and innovation. The highly refined design, together with high-quality materials, makes the villa a welcoming, private, and exclusive luxury retreat. The chalet features a magnificent master bedroom with two en-suite bathrooms, three delightful double suites with en-suite bathrooms, and two additional bedrooms that share a bathroom. The basement houses a modern and functional wellness center along with a spacious fitness area. The wellness area includes a sauna, swimming pool, sunlamps, and a jacuzzi with a waterfall. The property also boasts a wine cellar, showcasing the finest labels, and a cinema room with large screens and comfortable seating. La Dolce Vita is the perfect place to enjoy the highest level of comfort and ultra-luxurious amenities, all with guaranteed privacy. The chalet’s ideal location, in the heart of the city’s vibrant cultural, economic, and social scene, combined with its luxurious and unique atmosphere, ensures an unforgettable stay. The property is situated on the renowned Via Menardi, the most exclusive area of Cortina. From this prime location, guests can enjoy spectacular views of the towering peaks of Monte Cristallo, Faloria, Cinque Torri, and Tofane—a unique panorama admired worldwide for its beauty. Cortina, in the Dolomites, is a UNESCO World Heritage site. The area is rich in beautiful hiking trails during the warmer months and fantastic ski slopes in the winter. NB: No pets allowed CIN IT025016B44SPLXOIQ
…By Italy Sotheby's International Realty


In the lush heart of Tuscany's Maremma, just a few kilometers from the Val D'Orcia, sprawled across approximately 700 hectares, you'll find Amber Estate, which came to life in the early 1900s. Once a hunting reserve, it's now a magical place, a peaceful oasis where you can reconnect with nature for an immersive vacation amidst the slow rhythm of authentic Tuscany. At the top of the estate's highest hill stands Il Poderone, an ancient farmhouse beautifully renovated to accommodate up to 14 people in seven comfortable double rooms with private bathrooms. Spread across two floors with an interior space of 600 square meters, surrounded by a vast green park dotted with relaxation areas and boasting a 360° infinity pool overlooking the estate, Il Poderone is the perfect spot for your charming vacation. To top off your experience, a wide range of services awaits to make your stay unforgettable: each morning, you'll be treated to a rich breakfast freshly prepared with sweet and savory dishes from tradition, to be enjoyed in your favorite corner of the estate. You'll also have access to sports equipment for outdoor exercises and the opportunity to explore up to 15 kilometers of trails through woods and private lakes on the estate. Upon request, numerous extras can make your vacation even more special, such as massage services or yoga lessons, private chefs, guided tours of the ranch, meat and wine tastings, or guided bike tours of the estate. So, get ready for a truly unforgettable Tuscan getaway! Included in the rental: Pool (heated upon request) Chill-out areas set up in the green parks surrounding the estate Bocce court Free sports equipment Breakfast with freshly prepared dishes and buffet, served in the villa's kitchen from 8:30 am to 11:30 am Daily cleaning service and room tidying Bed linen change every 3/4 days Towel change every 2 days Pool towels Private parking Marked trekking trails for about 15-20 km AC in all areas of the house Fast Wi-Fi both inside the villa and by the pool and wellness area CIN IT053007B5ZNEOXPWK
…By Italy Sotheby's International Realty


Villa Elaterio, an aristocratic 17th century villa, stands majestically submerged within a beautiful parkland along the rolling hills that surround the walled city of Lucca. Built in 1624, the villa is set in a verdant valley in the southern hills of Lucca and once was the summer residence of Count Cosimo Bernardini. The Bernardini family owned several palazzo's in the city centre as well as many villas in the hills that surround the city. The villa is conveniently located just four miles from the gorgeous city of Lucca and 12 miles to Pisa and Forte dei Marmi. In spite of its convenient location, the villa offers a sense of seclusion and privacy, nestled upon a large estate of tranquil Italian gardens; a fresh water stream flows through the gardens and into the two small private lakes on the estate. Grand cypress trees, a fragrant lemon tree, and a traditional herb garden create the perfect backdrop to the beautiful, private swimming pool. The elegance of past times is combined with modern conveniences to create a luxuriously welcoming and comfortable environment. The antique furnishings that fill the large and spacious frescoed rooms offer an air of elegance throughout the whole villa while modern conveniences beautifully blend the rich heritage of this ancient family home. Charm and character are all around the reception rooms which include a magnificent drawing room, a cosy television lounge, a card room, a fully-equipped, traditional Tuscan kitchen, a breakfast room and a refined dining room. The property can accommodate up to 14 guests. It features seven luxuriously and individually decorated bedrooms. This beautiful and historic property offers guests a taste of authentic Tuscan living at its finest. It is a luxurious retreat, indeed. CIN IT046007B4AJN5MSPS
…By Italy Sotheby's International Realty


Podere Le Cascate is an exclusive estate located in the Argentario region, just a short distance from Cala Piccola, Porto Ercole, and Ansedonia. The property enjoys a privileged position near the Argentario Golf Club and the sea, offering a magnificent view of the Orbetello Lagoon. The estate spans 12 hectares and includes three independent villas. The main villa is spread over two levels, offering spacious, elegant, and comfortable interiors: First Floor: features a 120 sqm Master Suite with two bathrooms and a large walk-in closet. On the same level, there are four bedrooms with en-suite bathrooms, a grand living room with a fireplace, an indoor dining room, a guest bathroom, and a spacious kitchen with a service bathroom. The large furnished terrace includes an outdoor lounge, a 14-seat dining table, a sauna, and a heated jacuzzi pool. Pool Level: includes two bedrooms with en-suite bathrooms, one of which includes a Turkish bath; a changing room with bathroom and indoor shower; a gym equipped with Technogym equipment and a bathroom with shower; a massage room; a wine cellar; and a second kitchen dedicated to the pool area. Service Area: includes a large laundry room and an independent staff house with two bedrooms that can accommodate up to four people, as well as a third service room with bunk beds and a bathroom. The two guest houses offer refined accommodation and can host up to four guests each. Each unit includes two bedrooms, a living area with a fireplace, a kitchen, and a spacious furnished panoramic terrace. Outdoor spaces: A large outdoor dining table under a pergola surrounded by lavender can seat up to 40 guests, making it perfect for convivial meals. A spacious barbecue area with a wood-fired oven enhances the culinary experience. A new padel court is available for guests to enjoy sports and leisure moments. The surrounding land features 2,000 olive trees, a large vegetable garden, and several rows of fruit trees, creating an authentic and rejuvenating atmosphere. Additionally, the property features 3 entrances, 4 spacious parking areas, and 2 electric vehicle charging stations. Podere Le Cascate is the perfect retreat for those seeking absolute privacy and relaxation in an exclusive natural setting. Additionally, for even more convenient access, guests can arrive by helicopter at the nearby golf course. CIN IT053016C2M82M9LZM
…By Italy Sotheby's International Realty


The White Cube is located in Gagliano del Capo, a quiet village in the heart of Salento, the southernmost region of Apulia that reaches the 'heel of the Italian boot' in south-eastern Italy. The house is located in the regional park stretched between the rocky Adriatic coast and the white beaches of the Ionian Sea. The house was designed by an Italian architect with an international portfolio. His project won the highest recognition given by the Italian architectural institution awarded as the best building built in Italy. The home is located within a dense urban context in the proximity of a historic town centre that links Gagliano to the sea. The home has a balanced equilibrium between the interior spaces and the exterior patio. Following the tradition of the Roman domus, the aggregated volumes of the property overlook an internal courtyard. The interplay of solid and voids also produce a network of smaller patios that intimately connected single rooms to the exterior. The central courtyard, however, is the real heart of the house, a place of conviviality and play, where the swimming pool and the carefully selected vegetation reproduce the presence of natural elements. Overlooking the patio, is a 12m high tower where all the main bedrooms are located. The tower is in line with the bell tower of the church of San Rocco and, while hosting all the bedrooms, it offers a suggestive visual access to the sea. This element is reminiscent of the Norman watchtowers, a typical and fascinating element of the coastal landscape of Salento. The spaces surrounding the patio are connected to the exterior through large double-glazed sliding windows establishing a continuous flow of the interior into the exterior and, vice versa, rendering the exterior as part of the most intimate rooms of the house. The threshold between interior and exterior is marked by the presence of an external canopy made of galvanised iron and covered with bamboo, that connects all the volumes of the house in a single architectural element. This playful exchange between the natural elements and the architecture, the inside and the outside enhances the spiritual well-being of the inhabitants. CIN IT075028C200063079
…By Italy Sotheby's International Realty


The property is an exquisite 12-acre luxury estate set on the hills overlooking the attractive bay of Portofino. The property offers vast views of the sea, embracing the typical coastal life. The villa boasts total privacy and is just a few minutes' walk to the centre of the town of Portofino with its sophisticated shops and fine dining. Guests can also enjoy the private panoramic swimming pool and verdant park to escape from the summer sun. From the outdoor spaces to the interior, guests are certain to enjoy a phenomenal view of the pristine waters surrounding Portofino. The villa is furnished with an attractive blend of antiques and modern pieces. The elegant sitting room with fireplace and high ceilings with traditional wood beams, together with another extensive living room that opens onto the stunning terrace, offer a world of luxury and relaxation. The formal dining room with large windows provides breath-taking views of the harbour, and the vaulted ceiling delivers a stylish atmosphere. The property can accommodate up to ten guests with its five charming air conditioned bedrooms. It features four different outdoor dining areas, including a pretty vine-covered gazebo on a plateau, which offers unparalleled views of the sea. The saltwater swimming pool has a bar carved out of the rock, perfect for serving the perfect cocktail at the right temperature. The property is accessed through a tunnel in the hill and an elevator that takes you almost to the house. The villa is surrounded by a private park, a tranquil oasis above the exclusive and stylish town, offering a sense of total privacy. It is the perfect place to enjoy a luxurious holiday in the famous Portofino, where the white-gloved service of the staff is always ready to please. CIN IT010044C2DHFJSK2A
…By Italy Sotheby's International Realty


Nestled in the heart of the gentle Lucchese countryside, surrounded by rolling hills and offering breathtaking open views over the city of Lucca, the villa provides a serene and scenic retreat in every season. The highlight of the estate is its enormous panoramic swimming pool, perfectly integrated into the landscape, from which you can admire sweeping views of the surrounding hills and the unmistakable skyline of Lucca. The pool is complemented by an elegant sunbathing area and a relaxation zone designed for moments of pure well-being. Inside, the villa boasts spacious and light-filled interiors. The ground floor features a large open-plan living and dining area, along with a fully equipped modern kitchen. Upstairs, there are five generously sized bedrooms, all tastefully furnished. Three of the bedrooms come with en-suite bathrooms, ensuring privacy and comfort for guests. Outdoors, the property also offers a fully equipped outdoor kitchen, ideal for making the most of the Tuscan summer. This area includes a lovely al fresco dining space and a shaded lounge area, perfect for dinners under the stars or quiet afternoons immersed in nature. A perfect villa for those seeking the ideal balance of elegance, nature, and authentic Tuscan living. CIN IT046017C2RMLHKDX3
…By Italy Sotheby's International Realty


Chalet La Perla is part of an exclusive complex of luxury properties that arise in the beautiful scenery of the Ampezzo Dolomites. Located in the richest area of Cortina, the chalet overlooks the famous Passeggiata, enjoying a spectacular view of the high peaks of Monte Cristallo, Faloria, the Cinque Torri and Tofan, a unique place that is part of the UNESCO world heritage thanks to the wonderful landscapes and its cultural wealth of world fame. The luxurious villa is equipped with the most modern technologies with wellness and relaxation services, which allow its guests to enjoy a unique and exclusive experience. The devices used are ecological ensuring maximum respect for the environment. The luxurious and spacious chalet has been designed using a harmonious blend of the highest quality materials. The structure is characterized and enriched by unique and particular architectural details. Developed over four floors, the chalet includes a spa area with sauna, heated swimming pool, bathroom and changing room. The property has a large living room, a games room, a soundproofed cinema room with a large screen and a study where guests can be welcomed. The chalet has a magnificent double bedroom and five delightful double suites with private bathrooms. The chalet offers the best entertainment possibilities. The property, in a strategic position in the center of the cultural, economic and social liveliness of the area, is a window on the world of luxury of the Queen of the Dolomites. The chalet offers comfortable and luxurious holidays in a perfect and enviable location and is the ideal place thanks to maximum comfort and ultra-luxury services while enjoying a high level of privacy. NB: No pets allowed CIN IT025016B462KUET5W
…By Italy Sotheby's International Realty


Villa Cerulean - Where Dreams Come to Life Located in the heart of Sorrento, just steps from the historic center, Villa Cerulean is an exclusive retreat with breathtaking views over the Gulf of Sorrento and Naples. Surrounded by 2,000 sqm of Mediterranean gardens and offering over 500 sqm of elegant interiors, it promises a luxurious and relaxing escape. Recently renovated, the villa can accommodate up to 12 guests in refined, fully air-conditioned interiors with panoramic terraces. The 6 bedrooms - six doubles with floating king-size beds - are elegantly furnished and feature marble bathrooms and designer touches, ensuring the highest level of comfort and style. Guests enjoy: A fully equipped professional kitchen, ideal for events and cooking classes A living room with fireplace and sea-view terraces Lush gardens with olive and citrus trees, and a wellness area with hot tub Personalized services on request: boat tours, guided excursions, private chef, and more The highlight of the villa is the stunning panoramic rooftop, fully equipped with umbrellas, sun loungers, and a beautiful hydromassage pool. From here, guests can enjoy breathtaking views over the Gulf of Sorrento-an ideal spot for moments of pure relaxation, suspended between sky and sea. An Ideal Location Just a short walk away, Sorrento's charming center awaits with its lively piazzas, boutiques, and authentic restaurants. The villa is also a perfect base for discovering Positano, Amalfi, Ravello, Pompeii, and Herculaneum. A Stay to Remember Villa Cerulean blends charm, comfort, and authenticity-offering guests an unforgettable experience on the Amalfi Coast. CIN IT063080B49DQVSMX3
…By Italy Sotheby's International Realty


Breakwater - really is one of a kind on Lake Como, a high-end luxury villa. A unique and magnificent contemporary property right on the shores of Lake Como. The villa is located just across Bellagio. The typical characteristics of the industrial boatyard have been preserved and combined with the incredible architectural design and stunning interiors. Whilst the villa is an impressive and exceptional example of contemporary architecture and design it does, however, also have a very warm and homely feel and is steeped in character with beautifully selected pieces of art and furniture. Sitting rooms and living areas abound, there is a stunning SPA area, fitness area, private cinema and a well-equipped kitchen. The 8 suites are equally spacious and characterized by wonderful beds, top linens, luxury bathroom amenities, with en-suite state of the art bathrooms and all modern amenities. Most of the 8 suites have access onto large terraces with lake view. A true ultra-modern property that gives full privacy during your stay. CIN IT013113B4WI9T6IC7
…By Italy Sotheby's International Realty


An Architectural Masterpiece is situated in the Ancaiano district near the historic city of Siena. Designed by the architect Carlo Fontana in the Roman Baroque style, the villa was built in 1680 for Pope Alexander VII. The grounds surrounding the villa are considered among the most exquisite gardens in Italy. The estate is ideally situated for sightseeing, shopping, eating out or just relaxing in the beautiful Tuscan landscape. It's just 14 kilometers from the cultural and artistic city of Siena, 15 kilometers from the famous hilltop town of Monteriggioni, 44 kilometers to breath-taking San Gimignano, while the Chianti region and Florence are an hour drive from the villa. Many fascinating local cultural excursions can be organised, such as local trekking, yoga courses, horse riding, mountain biking, wine tasting and town tours. Within the property, there is also ample entertainment, including a cinema room, exclusive use of the famous private garden, an outdoor, heated swimming pool, a tennis court, and a games room in the Limonaia, with table tennis and table football. The estate was a farmhouse built upon the ruins of a 9th century B.C. Etruscan settlement. This aristocratic property is decorated with elegance, in a traditional style honoring its heritage, but also with consideration to modern sensibilities. The villa features traditional Tuscan fireplaces, terracotta tiled floors, vaulted and beamed ceilings, beautifully frescoed walls, classical paintings, and renowned statues around the estate to greet its guests. The villa is developed over several floors. On the ground floor there is a loggia for dining, a bathroom, a fully-equipped kitchen, and a double bedroom with en-suite bathroom. On the first mezzanine floor we find a bathroom, a double bedroom with access to another double bedroom, and a shared bathroom. On the first and main floor we find one bathroom; three double bedrooms (the beds' dimensions are 185cm, 195cm large, and 145cm), two of which include en-suite bathrooms; a dining room; and a spacious and elegant living room with fireplace and direct access to the exterior kitchen. The second mezzanine floor provides one single bedroom, a bedroom for four children (the bed's dimensions are 80cm), and two bathrooms. On the second main floor we find two double bedrooms, with en-suite bathrooms, a double and a twin bedroom, which share a bathroom, and a twin bedroom, with a private bath. This historic and gorgeous estate, situated just five kilometers from the charming town of Sovicille, is the perfect space to host a large family, multiple families, or a large group of friends. It offers spacious and luxurious facilities in the heart of the gorgeous hills that surround Siena, allowing guests to enjoy privacy as well as each others' company. It is an exclusive paradise in Tuscany. CIN IT052034B9WFOGBXS7
…By Italy Sotheby's International Realty
'%20stroke='%23DDAA3A'%20stroke-width='1.909'%20stroke-linecap='square'%20stroke-linejoin='bevel'/%3e%3c/svg%3e)
Receive by email any new listing that may match your search criteria
Your criteria :
By validating this form, you accept the general conditions of use of Le Figaro Properties.
These agencies offer a selection of luxury properties location saisonniere at Campagnatico. Feel free to contact them for personalized assistance.
