Get early access to listings that match your criteria
Never miss an opportunity again. Our personalized alerts notify you instantly.

 English$ USD · m²


Idyllically located in the private domain of L'Escalet, this property presents 220 sq.m of living area boasting a panoramic view of the Cap Taillat. Heated swimming pool. 5 bedrooms, 5 bathrooms. Registration number: 83101000015 5B
…By Emile Garcin - Saint-tropez


* Château Du Soleil * Situated in a quiet environment close to the town center, this prestigious property is built in a dominant position with a view of the sea and the Gulf of Saint-Tropez. This private mansion offers 545 sqm (5866 sq. ft.) of living space in two fully renovated buildings, set in 5.5 hectares of grounds. The property comprises a large reception room with a double lounge and dining room, a fully equipped kitchen and eight en suite bedrooms, each with its own shower room. It also features a wine cellar, gym, spa and hammam. Outside, a very large garden out of sight, a summer kitchen, two swimming pools, a pool house, direct access to a helipad and a large garage with room for several cars. Facilities: Air conditioning throughout the property, alarm system, electric gate, parking spaces. Services included: Housekeeping, linen and personalized BARNES concierge service. Registration number 83115004244HT
…By Barnes Sainte-maxime


Superb villa located in Cap de Nice enjoying a breathtaking panoramic sea view. It is composed as follows: On the ground floor, there is an entrance, a beautiful living room with dining room, an equipped kitchen. On the first floor, there are 3 en-suite bedrooms including a master bedroom. On the top floor: there is a roof terrace with summer kitchen, summer dining room and a lounge area. On the pool level, there are one bedroom, a shower room, an office, a laundry room, a wine cellar, a large terrace with summer dining room and a swimming pool and jacuzzi area. a garage completes the property.
…By Nicolas Pisani & Laurent Romor


Located close to the village of Eygalières, this 270 sq m (2,900 sq ft) house boasts elegant décor by a renowned designer; four bedrooms with en-suite bathrooms, a fully equipped gym where you can work out and tone your summer body, and a 12 x 4 m (40 x 13 ft) swimming pool on a 2,500 sq m (26,000 sq ft) plot. Ground floor: fully equipped kitchen, dining room, and living room. Upstairs: four bedrooms, including the master suite. Each bedroom features refined décor and a unique theme. In the basement: pantry/laundry room, gym, hamam, and a massage room. The exterior is beautifully landscaped, and works of art invite you to stroll and admire them. Charming garden with lush vegetation.
…By As Good As Done


Maison Altura offers for rent a contemporary villa developing about 420 m 2, located in the district of Super Cannes, nestled in a landscaped park of about 2,200 m 2, enjoying a quiet and privileged environment. It consists of large and bright living rooms, seven bedrooms en suite, a summer kitchen, a heated pool with jacuzzi, as well as an elevator serving the different levels. The pricing conditions are scalable according to the rental conditions.
…By Maison Altura


Maison Altura offers you to rent this contemporary villa located on the heights of Mougins, in one of the most sought after environment of the Côte d'Azur with sea view. Offering about 550 m2 of living space on a plot of 2,000 m 2, the property offers beautiful reception volumes open to more than 250 m2 of terraces and a pleasant pool area with basin of 16 x 5 meters. The villa consists of 8 rooms with several living areas, a fully equipped open-plan kitchen, 5 en-suite bedrooms with private bathrooms and sea views, as well as an independent service bedroom. The master suite benefits from its own private terrace with open views of the Mediterranean. A wellness area with sauna, two garages, a laundry room and several independent access complete this property designed to fully enjoy the Côte d'Azur. Services included: * Personalized welcome * Hotline 24/7 * household * Weekly change of household linen and towels
…By Maison Altura


The MATIM agency offers you this exceptional property, ideally located in the heart of the prestigious private estate of Cala Rossa: Villa La Girelière, a true waterfront gem offering an exceptional sea view.Nestled in a confidential and preserved environment, this rare address fully embodies elegance and the Mediterranean art of living.From the entrance, the exceptional sea view naturally imposes itself and accompanies every space of the villa.The spacious and light-filled living room opens onto a panoramic terrace facing the sea. The living room and equipped kitchen integrate harmoniously to create a convivial and refined living space.The villa has six bedrooms, allowing for family and guests to be welcomed in a warm and comfortable setting.Set in the front line, shielded from prying eyes, the property offers a rare and privileged living environment by the sea, just a few minutes from the center of Porto-Vecchio.This description has been automatically translated from French.
…By Matim Luxury


August 2026 : not available. Bretagne Sud Sotheby’s International Realty presents this luxury villa in Riec-sur-Bélon, in southern Finistère. Offering absolute comfort and chic, refined décor, all the rooms boast high ceilings and breathtaking views of the Aven River. Accommodating up to 16 people in a unique and peaceful setting, this villa is perfect for a sublime holiday with family or friends, providing exceptional comfort for a truly upscale experience. Spanning 500 m² on a plot of over 2 hectares with direct access to the Aven River via a slipway, this exceptional villa offers: - On the ground floor, a spacious living-dining room with a fireplace opening onto a 200 m² terrace furnished as an outdoor lounge with a spa for superb lunches and dinners by the 15x2.8 m heated swimming pool with a movable Aqualift floor and safety features, an open-plan fitted and equipped kitchen, and a large suite with its own bathroom and TV. - The first floor offers 5 spacious bedrooms or suites, each with its own TV, a bathroom, and 3 shower rooms. The villa also invites relaxation with its A wellness area completes the property: - a gym, - a tennis court, - a football pitch, - a large sauna, and a hammam are at your disposal. Two semi-covered parking spaces and eight outdoor spaces are available. Located between the Aven and Belon rivers, Riec-sur-Bélon is renowned for the quality of its flat oysters, the Belon. The charming little port of Rosbras is nearby. Hikes along the coastal paths, which inspired the painters of the Pont-Aven school, will allow you to reach the Port du Bélon and the sea. From the Penquernéo headland, 3 km away, a panoramic view stretches from Kerfany beach to Port-Manech beach. Concierge services are offered: linens, mid-stay cleaning, relaxing massages, yoga classes, organization of dinners and lunches with a chef, babysitting, and event planning such as weddings and seminars. An outdoor area is dedicated to children. Low and Mid Season Rates: €12600/week. High Season Rates (July-August): €14,400/week. 2-night rate: €5,400. 3-night rate: €7,200. 4-night rate: €9,600. Reservations are subject to availability; scheduling and all services are managed by the property owner. BR2-558 - Your direct contact: Laurence Thibault-Douceret +33 (6) 50 07 04 22. Bretagne Sud Sotheby’s International Realty, your prestigious and luxury real estate agency, specializing in the rental of exceptional properties in Riec-sur-Bélon, South Finistère, Brittany.
…By Bretagne Sud Sotheby's International Realty Vannes
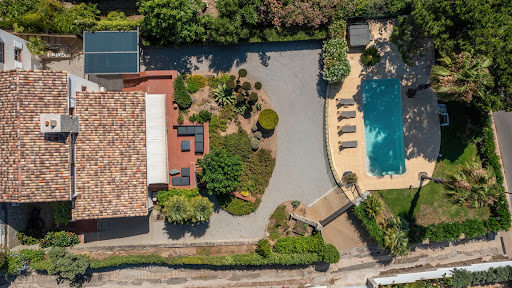


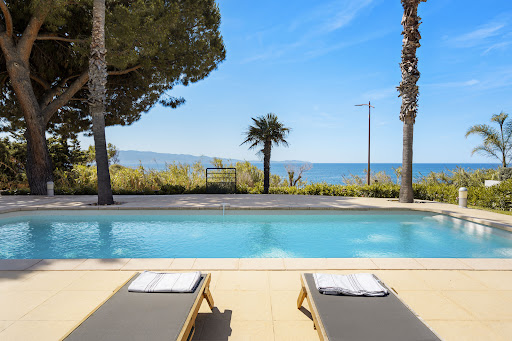
Ideally located along the Route des Sanguinaires, 500 metres from Barbicaja Beach, 1 km from the Santa Lina beaches (Ariadne, Neptune, Palm Beach, Marinella), 11 km from the airport and 4 km from Ajaccio city centre, MYAH offers you an exclusive residence. CYCA is a semi-detached seafront villa, arranged over two levels, offering 160 sqm of living space, fully air-conditioned, and accommodating up to 8 guests (4 bedrooms 3 bathrooms queen-size beds and twin beds), with a secured swimming pool. The villa features a spacious living and dining area enhanced by a fireplace, a fully equipped open-plan kitchen, and a guest WC. From the living area, you access a beautiful terrace furnished with an outdoor lounge, a dining table, and a barbecue, ideal for al fresco dining while enjoying the sea views. On the upper level, a reading lounge leads to two bedrooms and a travertine bathroom with two showers, as well as a separate toilet. On the lower level, there are two additional bedrooms, each with its own en-suite travertine bathroom and private toilet. The accommodation capacity can be increased to 16 guests (8 bedrooms) by combining Villa CYCA with Villa AGAVES, making it an ideal option for group stays or extended families.
…By Myah


VILLA MURTA In a private estate, enjoy an unforgettable vacation in this beautiful villa with a pool, ideally located 50 meters on foot from the beach. In this lovely living space, you have a living room, a dining room opening onto a very large covered terrace, as well as a pool house for social moments. Accommodating up to 12 people, on the sleeping side, the villa offers 5 beautiful bedrooms, each with its own private bathroom for your comfort and privacy. Facing its large pool and jacuzzi, surrounded by a wooded garden of 1860 m², this villa is a little piece of paradise. Calm and serenity will be your watchwords for your next stay in the Domaine de Punta d'Arasu, in southern Corsica this summer. Its location will allow you to discover the magnificent beaches of La Capicciola, Pinarellu, and Saint-Cyprien and their seaside restaurants. Rental starting from €4,000/week.This description has been automatically translated from French.
…By Fines Homes & Estates


Elegant Stone Mas with Swimming Pool, Sauna & Steam Room in L'Isle-sur-la-Sorgue Just a short walk from the historic centre of L'Isle-sur-la-Sorgue, this beautifully restored 18th-century stone mas offers an exceptional retreat where Provençal charm, modern comfort and wellness come together in perfect harmony. Surrounded by a beautifully landscaped garden, this character-filled property has been thoughtfully renovated using natural materials with an eco-conscious approach. A true oasis of peace in the heart of town, it is ideal for families and groups of friends seeking an elegant, spacious and welcoming holiday home. The Property Accommodating up to 10 guests (11 including one baby), the house offers generous living spaces and premium amenities. Ground Floor The heart of the home features: Fully equipped kitchen opening onto the terrace Two dining rooms Two living rooms, including a TV lounge and a lounge with fireplace Office / fitness room Laundry room Magnificent air-conditioned master suite with a Super King-size bed (200 × 210 cm), walk-in wardrobe and en-suite bathroom with bathtub, walk-in shower and double vanity First Floor The sleeping area includes four additional bedrooms: Two bedrooms with King-size beds and private en-suite bathrooms Two bedrooms with Twin beds that can be converted into King-size beds, sharing one bathroom Terrace overlooking the Monts de Vaucluse All bedrooms feature premium hotel-quality bedding. Outdoor Living Designed to embrace the relaxed Provençal lifestyle, the outdoor areas include: Landscaped garden 6 × 4 m swimming pool (chlorine-treated) Pool house with sauna, steam room, shower and WC Several furnished terraces Outdoor lounge and dining area Gas barbecue with plancha Pétanque court Trampoline and basketball hoop Sun deck with shaded outdoor daybed Amenities Wi-Fi, Smart TV, Bluetooth speaker, board games, fireplace, air conditioning in several bedrooms, central heating, bed linen and towels provided. A welcome basket is offered upon arrival. The property is secured with an alarm system and includes a covered carport for two vehicles with an electric vehicle charging point. Location L'Isle-sur-la-Sorgue Historic centre, shops and restaurants within walking distance Fontaine-de-Vaucluse: 10 minutes Gordes: 20 minutes Avignon TGV Station: 35 minutes Marseille-Provence Airport: 1 hour Practical Information Maximum occupancy: 10 guests (11 including one baby) No pets allowed Non-smoking property Parties and events are not permitted Security deposit: €1,500 Saturday 5:00 pm check-in – Saturday 9:00 am check-out For availability or further information, please contact the agency.
…By Un Mas En Provence


Located close to the centre of the village of Eygalières, at the foot of the Alpilles and just 10 minutes from Saint-Rémy-de-Provence, this bright house of around 200 sqm can accommodate up to 10 guests. On the ground floor, the house features a fully equipped kitchen open to the dining area, a living room with fireplace, one double bedroom with en suite bathroom, and one triple bedroom with a shower room. A utility room completes this level. Upstairs, there is a double bedroom and a triple bedroom, each with its own shower room, offering comfort and privacy for all guests. Outside, the 2,000 sqm garden, beautifully planted with olive trees, laurels and flowering beds, invites you to relax. A fully equipped summer kitchen, set under a covered terrace, is perfect for enjoying meals outdoors, while a shaded summer lounge under a vine trellis provides a pleasant space to unwind. The 11.5 x 5 m swimming pool, secured with an electric cover, can be heated if required (additional €150 per week). It is surrounded by 10 sun loungers, ideal for enjoying the sunshine throughout the day. A table tennis table is also available for guests. A 2-hour midweek cleaning service on Tuesdays is included in the rental. An ideal setting to enjoy a stay in Provence, combining comfort, tranquillity and shared moments. Weekly rates depending on the season. Ref. L01050.
…By Valancogne & Partners


Fully renovated villa with breathtaking sea views, nestled within the exclusive gated estate of Les Parcs de Saint-Tropez. Surrounded by beautifully landscaped gardens, the property features a private swimming pool, a spacious covered terrace, and full air conditioning throughout. The villa offers six elegant bedrooms with queen-size beds, a children's bedroom with two bunk beds and one single bed, as well as a separate staff bedroom with two single beds. Thoughtfully designed with contemporary architecture and curated local artwork, the villa combines refined luxury with a warm, inviting atmosphere, creating an exceptional stay in one of Saint-Tropez's most prestigious locations. Ideal for families or groups of friends looking to enjoy privacy, comfort, and sophistication, just minutes from the vibrant heart of Saint-Tropez.
…By Agence Shellter Saint-tropez


Nestled within an exclusive gated community in Mougins, just minutes from Cannes, this exceptional contemporary estate offers the ultimate in privacy, security, and luxury on the French Riviera. Set on 1 hectare of beautifully landscaped grounds, this spectacular 1,400 sqm luxury villa boasts panoramic sea views stretching across the Bay of Cannes, world-class wellness facilities and outstanding entertaining spaces. The villa's impressive main living area is designed to maximize its breathtaking Mediterranean views. It features a spacious triple reception room with a fireplace, an elegant formal dining room, and a fully equipped professional kitchen—perfect for private chefs, family gatherings, and sophisticated entertaining. A true highlight of the property is its 400 sqm private wellness spa, offering a luxurious retreat with a heated indoor swimming pool featuring massage jets and a counter-current swimming system, a fully equipped gym, indoor jacuzzi, hammam, sauna, relaxation lounge, massage room, and private hair salon. The upper level comprises 3 magnificent master suites, each opening onto private terraces with stunning views over the Bay of Cannes. On the garden level, 6 additional luxurious en-suite bedrooms enjoy panoramic sea views and direct access to the beautifully landscaped gardens, ensuring comfort and privacy for every guest. A separate 100 sqm private apartment with 2 elegant suites provides ideal accommodation for extended family, VIP guests, or additional staff. Designed for the Mediterranean lifestyle, the villa offers over 2,100 sqm of terraces and expansive outdoor entertaining areas. The spectacular heated infinity pool overlooks the coastline and is complemented by an elegant pool house featuring a 14-seat bar, a fully equipped summer kitchen, two professional grills, a plancha, and generous alfresco dining and lounge spaces. The property blends refined contemporary architecture with warm natural materials, including marble, oak, brass, and bronze accents, while the one-hectare landscaped gardens are beautifully planted with iconic Mediterranean trees and vegetation, creating a peaceful and private sanctuary. ***** Exclusive gated community in Mougins Prime location just minutes from Cannes, beaches, golf courses and fine dining 1,400 sqm contemporary luxury villa 10,000 sqm landscaped private grounds 2,100 sqm of panoramic terraces Heated indoor pool (15 m × 4 m) with massage jets and counter-current swimming Heated outdoor infinity pool (18 m × 6 m) Outdoor jacuzzi Private 20-seat cinema Pool house with a 14-seat bar and fully equipped summer kitchen Two professional grills, plancha, and cooktop 400 sqm wellness centre with indoor jacuzzi, hammam, sauna, gym, massage room, relaxation lounge, hair salon, and changing facilities 9 luxurious en-suite bedrooms 3 staff bedrooms Separate 100 m² guest apartment with 2 luxury suites Combining exceptional design, outstanding amenities, and an unrivalled location, this exclusive luxury villa rental in Mougins near Cannes is one of the French Riviera's finest private estates. Ideal for luxury family holidays, Cannes Film Festival stays, executive retreats, wellness escapes, and unforgettable private events, it offers an extraordinary experience in one of the Côte d'Azur's most prestigious destinations.
…By John Taylor Countryside


Villa Pedra | Seasonal Rental Located in the prestigious area of Liscia di Vacca, just a few minutes from Porto Cervo and the most famous beaches of Costa Smeralda, Villa Pedra is a stunning property recently renovated that combines contemporary elegance, absolute comfort, and spectacular panoramic views of Baia del Pevero. The villa was designed to offer refined, bright spaces perfectly integrated with the surrounding landscape. Large glass windows enhance natural light and provide breathtaking views of the sea, while indoor and outdoor spaces dialogue harmoniously, creating an atmosphere of absolute tranquility and privacy. The main floor hosts an elegant living room with a lounge and dining area overlooking the panoramic view, a fully equipped kitchen with pantry and direct access to the covered veranda, ideal for outdoor lunches and dinners. On the same level, there are five guest bedrooms, all with en-suite bathrooms and tastefully furnished to ensure maximum comfort. The lower floor is dedicated to relaxation and well-being. Here are two additional double bedrooms with private bathrooms, a refined hammam, a private cinema room, and a fully equipped gym, perfect for enjoying a luxurious stay even during leisure moments. Also on this level are two staff rooms, both with private bathrooms, along with a second independent kitchen with direct garden access. The outdoor spaces are one of the main strengths of the property. Large panoramic terraces, relaxation areas, and furnished verandas surround the villa, offering numerous corners to enjoy the sun and sea view. The true star is the magnificent panoramic infinity pool, from which the gaze opens onto the crystal-clear waters of Costa Smeralda, providing a unique atmosphere from morning to sunset. The location is particularly strategic: Porto Cervo, the marina, luxury boutiques, the most exclusive restaurants, and some of the most beautiful beaches of Sardinia are reachable in a few minutes, allowing full experience of everything Costa Smeralda has to offer. Villa Pedra has a total of seven guest bedrooms and two staff rooms, all with private bathrooms, making it an ideal solution for large families or groups wishing to spend an exclusive vacation in total privacy. For more information on availability, seasonal rental conditions, and dedicated services, we will be happy to assist you in planning a tailor-made stay. CIN:IT090006C2000S4417
…By Barnes Porto Cervo


Villa Estelle | For Rent Located in the prestigious area of Capo Ferro, Villa Estelle is a refined luxury villa for sale in Porto Cervo, immersed in Mediterranean shrubland and just a few steps from the beautiful Capo Ferro beach. The property enjoys a privileged location with a magnificent panoramic view of the crystal-clear sea of Sardinia, offering the perfect balance between privacy, nature, and proximity to main services, the Porto Cervo marina, luxury boutiques, and the best restaurants of the Costa Smeralda. The villa spans an internal area of about 250 sqm and features bright, elegant spaces perfectly integrated with the surrounding landscape. The living area includes a large living room with large openings to the outside, a fully equipped kitchen, a convenient pantry, and a guest bathroom. The interiors have been designed with particular attention to detail, using quality materials and refined finishes that give the residence a welcoming and contemporary atmosphere. The sleeping area hosts four bedrooms, all with en-suite bathrooms, designed to guarantee maximum comfort and privacy. There is also a room dedicated to the staff with a private bathroom and laundry, ideal for efficient management of the property throughout the year. Surrounded by a magnificent Mediterranean garden of about 4,000 sqm, Villa Estelle offers spacious outdoor areas designed to fully enjoy the Sardinian climate. The property features a stunning panoramic pool with a sunbathing area, elegant terraces furnished with sea views, perfect for outdoor lunches and dinners, and an exclusive private tennis court, a rare and highly sought-after feature in the luxury villas of the Costa Smeralda. Recently built, the villa is equipped with modern systems, cutting-edge technologies, and all the comforts necessary to guarantee a high standard of living. Thanks to its location just meters from the sea and the Capo Ferro beach, panoramic views, spacious outdoor areas, and absolute privacy, Villa Estelle represents one of the most interesting opportunities for those seeking an exclusive villa for sale in Porto Cervo and a prestigious real estate investment in the heart of the Costa Smeralda. For further information or to organize a private visit, the BARNES Porto Cervo team will be happy to assist you.
…By Barnes Porto Cervo


Enjoy a stay in Normandy at the heart of Deauville, near the famous ‘Planches’ boardwalk and Place Morny: Anglo-Norman villa with fantastic amenities offering cosy living spaces and 5 bedrooms. A calm, enclosed and tree-filled 500m² (5,380 sq ft) garden provides the possibility to park on the grounds.
…By Barnes Deauville


Located at the highest point of the gated Beauvallon estate in Grimaud, this newly built villa with ultra-luxury amenities overlooks the gulf, offering spectacular panoramic views of the sea and the Bay of Saint-Tropez. Designed as a true private resort, it provides the ideal setting for an exceptional vacation, combining absolute privacy, contemporary design, and quick access to Saint-Tropez by sea and by road. Set on a vast landscaped estate, the property opens onto a paved driveway featuring a waterfall that leads to a majestic entrance. Inside, a large, fully equipped kitchen, a living room, and a designer dining room comfortably accommodate up to 16 guests in an atmosphere that is both contemporary and warm. The villa features 8 bedrooms, each with its own bathroom and walk-in closet, including a spectacular master bedroom with an office, a large bathroom (shower and bathtub), a spacious walk-in closet, and a jacuzzi on the private terrace facing the sea. Leisure and wellness spaces are at the heart of the home: a heated indoor pool, a relaxation lounge, a games room, a billiards room, a full-scale arcade room, a home theater, and a fully equipped gym, complemented by a spa area with a steam room. Outside, an infinity pool with a fine sandy beach faces the sea, extending into a pool house with a kitchen and a party sound system, ideal for days by the water and summer evenings. In terms of services, a staff member is on hand and attentive throughout your stay, ensuring continuous service and daily assistance. The property also features a helipad, an advanced security system, a spacious parking area for multiple vehicles, and a rare amenity: a boat shuttle service from a private dock, connecting the estate directly to the port of Saint-Tropez. Offered for seasonal rental by MONTY + CO Real Estate, a boutique agency specializing in luxury real estate and bespoke stays in the Gulf of Saint-Tropez and on the French Riviera, this contemporary villa in Beauvallon is designed for an international clientele seeking a grand vacation home that combines exceptional ocean views, full amenities, and an ultra-private experience overlooking Saint-Tropez.
…By Monty + Co Real Estate


Perched between Nice and Monte Carlo, this contemporary villa commands a 180° view of the Mediterranean. Named among the ten finest villas in France by Condé Nast Traveller, it embodies a rare approach to living: sleek architecture that recedes before the landscape. Spanning 360 m², the property brings together five bedrooms, each with a sea view and private ensuite bathroom the master suite featuring its own jacuzzi. Infinity pool, private fitness studio, wine cellar, professional kitchen, glass-walled living room, rooftop terrace: every space has been designed to welcome guests without ever breaking the connection to the horizon. Capacity: 10 to 12 guests, extendable to 20 with the adjoining annex. Exclusive use of the villa and its amenities Dedicated concierge: yacht excursions, helicopter tours, day trips to hilltop villages Daily upkeep of the pool, garden, and villa High-end linens, private parking, security, Wi-Fi A 5-minute walk to Èze beach, 10 minutes from Monaco, 20 minutes from Nice set within a landscape where unspoiled nature meets Mediterranean living.
…By Bosco Conseil


Experience the perfect blend of contemporary design, comfort, and elegance in this stunning villa, completely renovated in December 2025. Designed on a single level, this exceptional property comfortably accommodates up to 10 guests in a bright and refined setting. Featuring 5 beautifully appointed bedrooms, each with its own private en-suite bathroom and brand-new premium bedding, the villa offers both privacy and comfort for families and groups of friends. The spacious open-plan living area combines a stylish lounge, an elegant dining room, and a fully equipped modern kitchen, creating the perfect space to relax and entertain. An independent poolside suite and a separate studio with its own kitchen provide additional flexibility for multi-generational families or guests seeking extra privacy. Outside, enjoy the private swimming pool surrounded by brand-new outdoor furniture and beautifully designed relaxation areas. Whether you're soaking up the sun or sharing unforgettable moments with loved ones, the villa offers everything you need for a memorable holiday. For even more fun, guests can enjoy: - Table tennis - Table football (foosball) - Traditional French pétanque court
…By Bosco Conseil


Welcome to La Belle Paysanne, a fully renovated character home nestled in the heart of the Saint-Tropez countryside, surrounded by rolling vineyards and just steps from the sea. Here, time slows down: a horse and a donkey graze peacefully in the neighbouring fields, cicadas sing as you relax by the pool, and yet the legendary beaches of Pampelonne are only 2 minutes by car away, with the village of Saint-Tropez just 5 minutes away. With 6 bedrooms and space for up to 12 guests in absolute comfort, this property is the perfect address for family holidays or gatherings with friends, blending Provençal charm with contemporary refinement. The house has been fully renovated using natural materials in a refined Provençal style: stone, wood, traditional terracotta tiles and abundant natural light combine to create an atmosphere that is both warm and elegant. Every room has been designed with guest comfort in mind, featuring air conditioning throughout for optimal comfort even in the height of summer.
…By Azur Prestige Immobilier


A beautiful family villa ideally located less than a 5-minute walk from Pampelonne Beach and the famous Club 55. The property features a spacious living and dining area, a lovely open-plan kitchen, and five bedrooms, each with its own bathroom. With a beautiful swimming pool, landscaped garden, small basketball court, covered parking for two cars, Wi-Fi, and air conditioning, this family property is perfect for a holiday with friends or family.
…By Azur Prestige Immobilier


Located within the secure grounds of the Gassin golf course, near the village of Saint-Tropez, this magnificent villa, renovated in 2025, boasts a swimming pool and stunning unobstructed views. The villa comprises a large living room, an open-plan fitted kitchen, five bedrooms with en-suite bathrooms, and a dormitory with four beds. Outside, there is a beautiful terrace, a large swimming pool, and both indoor and outdoor parking. The villa also features a barbecue, alarm system, and air conditioning throughout. Included services include regular or daily housekeeping, linens, pool towels, and a personalized concierge service. Information regarding the risks to which this property is exposed is available on the Géorisques website: www.georisques.gouv.fr
…By Charles & Ulysse Luxury Rentals


Only a few minutes from Biarritz and its beaches, this superb Basque villa of character enjoys a privileged environment, in the heart of a magnificent garden of about 1 hectare facing south. The property offers an unobstructed view and absolute calm, without any vis-à-vis, ideal to fully enjoy the relaxed lifestyle of the Basque coast. The house offers 440 m2 hab. and seduces with its generous volumes, refined interior decoration and warm atmosphere. The living spaces are designed to offer comfort and conviviality, both for family stays and for entertaining. The large bright living room opens widely onto the terrace and garden, creating a beautiful continuity between interior and exterior. For amateur or experienced pianists, a 2021 Bechstein baby grand piano is available in the living room. The spacious fully equipped kitchen is accompanied by a convivial dining area as well as a veranda converted into a dining room, perfect for enjoying natural light throughout the year. Outside, the property invites relaxation with a magnificent heated pool of 5 x 11 m, secured by an electric shutter, surrounded by a vast relaxation area. A covered terrace with garden furniture allows you to fully enjoy outdoor meals and long summer evenings. The villa offers many night spaces distributed harmoniously to preserve the privacy of each one. On the ground floor, a room with double bed 160 overlooking the garden has its bathroom with bath and toilet. In the right wing part of the house, an independent space includes a living room with TV lounge and kitchenette, ideal for guests or children. This wing also offers: -a room with two single beds of 90 cm modular, which can be joined or separated, -a children’s room with 4 bunk beds, -a room with double bed 160, -a room of ba
…By Maisons Du Sud-ouest


Maris is a newly built villa which enjoys a truly rare beachfront position on Corfu’s unspoiled west coast, in the peaceful and naturally beautiful area of Prasoudi. Enveloped by evergreen slopes and the soothing sound of the sea, the property features refined contemporary design that complements the raw beauty of its coastal surroundings. With its clean architectural lines and seamless relationship to the surrounding nature, the villa presents expansive open-plan interiors where floor-to-ceiling glazing captures sweeping views of the Ionian Sea and the sunset horizon. Each space has been carefully shaped to optimise light, openness, and the quiet sense of tranquillity that comes from living by the sea. Maris features four stylish bedrooms and five bathrooms, each curated with minimalist elegance, exceptional materials, and a design approach that feels both modern and enduring. A rare modern retreat defined by privacy, pure design, and an uninterrupted bond with the sea. Outdoors, a 32-metre swimming pool reaches toward the sea, blending gracefully with the horizon. Wide terraces and cool, shaded lounge areas invite relaxation and social moments alike, carried on the fragrance of nearby pine, olive, and cypress trees. Set within 6,000 square metres of private, landscaped grounds, the property offers complete seclusion and tranquility, with direct access to one of Corfu’s most naturally beautiful beaches — a shoreline of soft sand and turquoise waters.
…By Greece Sotheby's International Realty
'%20stroke='%23DDAA3A'%20stroke-width='1.909'%20stroke-linecap='square'%20stroke-linejoin='bevel'/%3e%3c/svg%3e)
Receive by email any new listing that may match your search criteria
By validating this form, you accept the general conditions of use of Le Figaro Properties.
These agencies offer a selection of luxury properties location saisonniere . Feel free to contact them for personalized assistance.




