Get early access to listings that match your criteria
Never miss an opportunity again. Our personalized alerts notify you instantly.

 English$ USD · m²


Casale del Cuore is a stunning holiday villa located near Todi, in the heart of Umbria. Set amidst rolling hills and offering breathtaking views, it combines the charm of a historic property with modern amenities. Perfect for those seeking relaxation and luxury in a peaceful countryside setting, this villa is a perfect blend of tradition and sophistication. The villa's original construction dates back to the 15th century and has been beautifully restored, preserving its historic features such as the church walls and arches that form the living and dining areas. The addition of a private chapel and meticulous attention to detail make this property truly unique. Outdoor Features: - Fenced garden (approx. 1 hectare), with 22 hectares of surrounding land - Large pool with stunning panoramic views - Pool house with sauna, fitness room, and guest bathroom - Fully equipped summer kitchen, BBQ, and pizza oven - Spacious lounge areas with sound system for outdoor enjoyment Interior Features: Main Villa (sleeps 13) o Ground floor: Portico, dining area, fully equipped kitchen, living room, guest bathroom and laundry room o First floor: Living room, 4 bedrooms (3 king-size beds, 1 Twin beds and en-suite bathrooms) o Second floor: Lounge/media room, 2 additional bedrooms (1 king and 1 with 3 single beds, both with en-suite bathrooms) Guest House (sleeps 4) o Ground floor: 1 twin bedroom with en-suite o First floor: 1 king-size bedroom with en-suite and bath tub. Fireplace and private terrace Ideal for Families or Groups: - Perfect for families, with large flat lawn and heated pool - Extensive playroom with TV, billiards, and games - Adults will appreciate the private bedrooms, all with en suite bathrooms - The villa offers all modern comforts, while being ideally located for exploring Umbria, Tuscany, and even Rome. Location: Situated near the medieval town of Todi, Casale del Cuore is an ideal base to explore Umbria's charming villages, Roman ruins, renowned gastronomy, golf and wine tasting. Whether you're relaxing at the villa or touring nearby attractions, this property offers a truly unforgettable experience CIN IT054052C25V032294
…By Italy Sotheby's International Realty
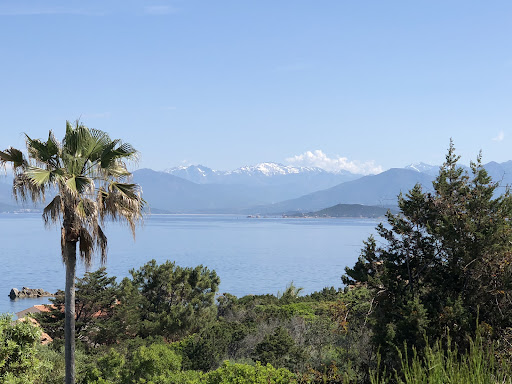


Idyllic setting for this 200m2 villa on two levels located 30 minutes from the center of Porticcio, in a calm and wild environment. Upstairs, it offers a spacious, bright living room opening onto a covered terrace with a panoramic sea view, an independent kitchen, and a master bedroom with a shower room and WC. On the garden level, there are four additional bedrooms and three shower rooms. Pool, summer kitchen.This description has been automatically translated from French.
…By Agence Immobilière Raineri


450 m2 castle and its 80 m2 outbuilding (timber-framed house), in the center of a park of more than 5 hectares, benefiting from the ocean view, a heated infinity pool (secured by alarm), a spa, a 75 m2 reception, a 46 m2 living room, a magnificent master suite. This place is ideal for a vacation away from prying eyes.
…By Maisons Du Sud-ouest


A panoramic chalet nestled in an exclusive location, capable of enchanting at first sight and touching the heart. A privileged retreat in the heart of the Dolomites, where every guest can enjoy a unique experience, embraced by breathtaking views of the majestic surrounding peaks. In an intimate and welcoming atmosphere, you can embrace the concept of slow living-listening to the whisper of the trees, rediscovering colors, scents, and sensations that accompany the natural rhythm of the seasons. Nestled in the picturesque Val di Fassa, the chalet is surrounded by a vast 6,000-square-meter meadow and immersed in unspoiled nature, while remaining easily accessible and well-connected to major destinations such as Vigo di Fassa, Moena, and Lake Carezza. Once a simple hay barn, after a meticulous conservative restoration, it has been transformed into a modern chalet that elegantly opens onto the mountains. The soul of the chalet is fully expressed in its interiors, where contemporary design harmoniously blends with Alpine tradition. A single large space is designed to allow light and air to flow freely, with custom-made furnishings crafted by a local artisan. The living area, dining room, and kitchen integrate seamlessly, enriched by elegant seating, a cozy sofa, and minimalist lighting. The modern, high-tech fireplace becomes a sculpture, a central element of warmth and charm. Carefully selected, high-quality materials create a refined yet authentic atmosphere: light-toned fir wood walls blend with solid larch flooring, while Dolomia limestone echoes the essence of the surrounding landscape. The sleeping area, located on a raised level above the living space, is designed to maintain a visual connection with the outdoors, overlooking the large panoramic window. From here, every sunrise and sunset becomes an exclusive spectacle, to be admired from a front-row seat. The chalet ensures absolute privacy thanks to its secluded position and the vast, boundless panorama that unfolds before your eyes. An exclusive retreat in one of Italy's most enchanting corners, where time slows down, and the rush of daily life gives way to peace and the beauty of nature. True luxury is time-the time to dedicate to yourself and your loved ones. The staff will take care of every detail so that you can focus solely on the pleasure of the experience. From unforgettable excursions to relaxing massages, from candlelit dinners to cultural visits across South Tyrol, not to mention horseback rides, wine tours, and private events. A wide range of activities to rejuvenate body and mind, immersed in an unparalleled natural setting. Val di Fassa, in the heart of Trentino-Alto Adige, is a region rich in experiences to enjoy and landscapes to explore. We are in the fascinating realm of the Dolomites, in Vigo di Fassa, officially recognized as one of Italy's Most Beautiful Villages since 2017. At over 1,300 meters above sea level, at the foot of legendary peaks such as Catinaccio, Sassolungo, Sassopiatto, the Sella Group, Latemar, and Marmolada, this place enchants in every season, offering emotions that remain etched in the heart. CIN IT022250C29CX3P3UR
…By Italy Sotheby's International Realty


AVAILABLE. Exceptional property - Sperone Saint-Jean. Superb villa set in 2 ha of olive trees, 2 min from Sperone golf course. Contemporary style, streamlined design, constructed from limestone and red cedar, with 860 m2 living space and 1 200 m2 terraces. Fabulous property, designed by Andraos Associates architects, that has just won the "Best Architecture Single Residence France" award by "Europe Property Awards Architecture." Comprises 6 bedrooms with bathrooms and air conditioning, home cinema, gym, maid's room with kitchen, 20 x 5 m heated mirror pool, astro tennis court, helipad, satellite internet, HD TV, sound system, breakfast preparation, 2 min from Sperone golf course. Fabulous view of sea and islands for a wonderful relaxing holiday. Description - 1 living room in 2 parts: entrance and TV room - 1 Japanese patio entrance - 1 interior patio - 1 kitchen with dining area - 1 master bedroom with a double bed 180, separate dressing, bathroom (bath, shower and large private terrace), air conditioning - 5 double bedrooms, bathrooms, air conditioning and terraces - 1 service room, kitchen, bathroom and air conditioning Heated mirror pool 20 m x 5 m Recreational lawn Tennis court made of synthetic turf Helipad Movie theater flat screen TV HD SONOS music system in all rooms Satellite Internet, T5 cabling in all rooms Daily cleaning (excluding Sundays and public holidays) and cleaning on leaving Number of persons : 12 Number of rooms : 6 Number of shower rooms : : 6 Living space: 860 m² / 860 m² Land surface area: 20000 m² Terrace surface: 1200 m²
…By Immobiliere Sperone

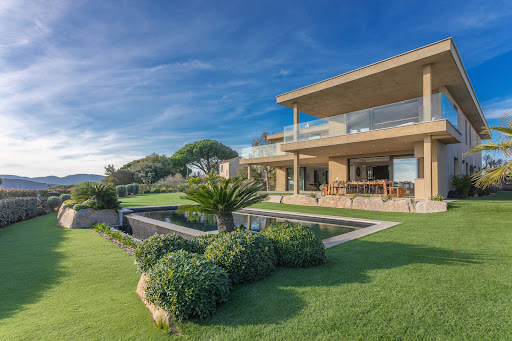


Hello and welcome to this magnificent, high-end villa located on the heights of Sainte Maxime. You will immediately be captivated by the magnificent view of the entire Gulf of Saint Tropez, including the sea, the yachts, and the famous bell tower of this village, as seen by Brigitte Bardot. The villa offers very high-quality amenities with its four large suites, sauna, wine cellar, and cold room. Furnished and decorated with great taste, using natural and noble colors and materials, you will be transported to an elegant and comfortable atmosphere. The villa comprises: - A large living room with a sofa, TV, and gas fireplace. - A large open kitchen with all the necessary equipment for preparing elaborate meals. The cold room provides plenty of storage. You can host your friends for dinner overlooking Saint Tropez. - The basement features a large laundry room, sauna, bathroom, and a dormitory, perfect for children. It can accommodate 4 children overnight and also serves as a perfect playroom. - Upstairs, you'll find the 4 suites, some with sea or hill views, and others with terraces. - A garage that can easily accommodate 3 cars, while the others can be parked in the driveway. - A heated swimming pool overlooking the bay. - A landscaped garden with Provençal vegetation. It's ideally designed to offer you a pleasant view no matter which room you're in. Be careful, you'll have a hard time looking anywhere but this magnificent bay in the Gulf of Saint Tropez. Just a few hundred meters from the town center of Sainte Maxime, you can easily enjoy its many restaurants and shops, its port, its seafront, its beaches, and more. From the port, you can take the "Bateaux Verts" shuttles to Saint Tropez, or you can also get there by bike thanks to the cycle path, which makes your journeys safer. We offer the services of our concierge service, The Home Manager. With years of experience in the Gulf, we know many establishments that can accommodate waterfront lunches, festive lunches, or lunches typical of Provence, as well as various activities such as boat rentals, water sports, winery tours, and more. We can also organize your events: dinners at home with a private chef, birthdays, pool parties, and more. Don't hesitate to ask us any questions. Cleaning and linens (sheets, bath towels, and pool towels) are payable on site: €450 for cleaning, €250 for linens, and €320 if the dormitory is used. Dogs are allowed with permission.
…By The Home Manager
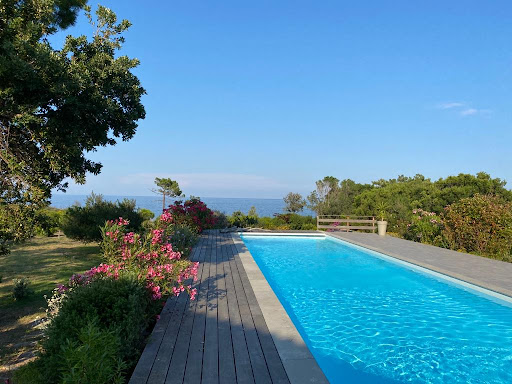


Luxury "waterfront" villa with a very large salt water swimming pool and magnificent sea view, located in a quiet area, between Porto Vecchio and Solenzara, 6 minutes (by car) from all amenities and its marina. This magnificent property of 6,480 m², fenced, superbly planted with trees offers direct access to the beach and cove, at the end of the garden. With a surface area of 263 m², the villa can accommodate up to 10 people with 4 bedrooms + a large multipurpose room, distributed as follows: On the ground floor: Entrance, separate WC, A bedroom with double bed, bathroom + WC en suite A bedroom with double bed, shower room en suite + WC A bedroom with 2 single beds, shower room en suite + WC A large room of 26 m2 with 2 extra beds Large bright living room with large bay windows, opening onto a large terrace of 200 m², sea view, partially shaded with a 17.5 meter swimming pool, barbecue, garden furniture and deckchairs, dining area, very well-equipped open-plan kitchen. Upstairs, a master suite of 42 m² with double bed, dressing room, shower room + WC en suite Two other covered terraces, large parking for several cars inside the property, gate with digital code. Air conditioning, Wi-Fi, workspace, sheets, towels and pool towels provided. Pro Superbly located between Favone beach and the magnificent bay of Canella and its restaurants, straw huts, it is an environment conducive to relaxation, rest allowing you to discover a magnificent and nearby hinterland: Mountain, rivers, typical villages, the "resort" of Favone with its restaurants, straw huts, bars and all the nautical activities, the charming Solenzara with its marina ... everything that makes Corsica a privileged destination, you will experience it and you will be only 25 km from Porto Vecchio.
…By Corsevilla


Nestled in the exclusive Belvédère area of Courchevel Moriond, this prestigious development featuring thirteen private residences invites you to fully experience the mountains with direct ski-in/ski-out access. Each chalet, designed as an elegant alpine retreat, offers breathtaking panoramas of the mountains and the legendary slopes of the 3 Valleys. Spread across three levels, this refined private residence comprises four spacious suites, each with en-suite bathrooms. The welcoming living room, complete with a fireplace, enjoys spectacular views over snow-capped peaks. Adjacent, the open-plan dining area connected to a fully-equipped kitchen is perfect for your private chef to create gourmet dishes tailored to your preferences. The residence provides a luxurious wellness area ideal for relaxing after an active day on the slopes, featuring a heated outdoor pool, sauna, steam room, treatment rooms, and a fitness room. Your stay is further enhanced by a range of high-end services, with careful attention to every detail, including a private chef preparing daily meals, butler service, daily housekeeping, valet parking, private shuttle service within Courchevel, and dedicated ski butler. Allow yourself to be charmed by our Imagine Collection: spaces where subtle luxury, absolute comfort, and alpine charm converge, transforming each stay into an unforgettable experience.
…By Courchevel Sotheby’s International Realty


Villa My Way Seasonal Rental In the heart of the exclusive resort of Porto Cervo, this magnificent luxury villa embodies the perfect balance of comfort, elegance, and a deep connection with the Mediterranean landscape. Nestled within a lush, meticulously maintained garden, the property boasts expansive panoramic terraces, sophisticated lounge areas, and a spectacular infinity pool that appears to merge seamlessly with the azure sea. A private oasis, where you can unwind under the Sardinian sun while enjoying unparalleled views of Porto Cervo’s harbour and the surrounding landscape. The outdoor spaces are designed to provide the utmost well-being: a spacious solarium, a six-person jacuzzi on the master suite’s private terrace, and an elegant al fresco dining area, perfect for dinners under the stars. Spanning 640 m², the villa features a modern, light-filled kitchen, seamlessly connected to a refined living room with a dining area, leading directly onto a covered veranda with stunning sea views. The sleeping quarters comprise five luxurious bedrooms, each with an en-suite bathroom, ensuring privacy and ultimate comfort. The master suite, approximately 40 m², benefits from a private panoramic terrace and an exclusive relaxation area overlooking the harbour. A separate staff accommodation completes the property. Just a short stroll from the villa, you will find the prestigious Yachting Club and the centre of Porto Cervo, home to exclusive boutiques, gourmet restaurants, and the timeless charm of the Costa Smeralda. A unique residence, designed for those seeking to experience luxury in perfect harmony with Sardinia’s breathtaking natural surroundings. We kindly invite you to contact us for further information regarding the seasonal rental of this villa
…By Barnes Porto Cervo


Villa W Seasonal Rental This extraordinary 1500 m2 villa is situated on a 6000 m2 plot of land and offers 7 bedrooms, as well as 2 rooms dedicated to staff, with a total of 7 en-suite bathrooms and 2 bathrooms for staff. The villa is located in the picturesque setting of Pevero Golf, overlooking the Gulf of Cala di Volpe, and boasts a well-maintained garden that houses two pools, one of which is on two levels. The recently built villa consists of two buildings, both equipped with home automation, connected by an underground tunnel. The main villa of 1000 m2 includes a large living area, a professional kitchen, a wine cellar, a guest bathroom, furnished verandas, and 6 bedrooms. Among these, a master with two en-suite bathrooms and two walk-in closets, three bedrooms with bathrooms, and two staff bedrooms with bathrooms and laundry. The garden around the main building welcomes a sea-view pool on two levels. The second building includes a large living area, a professional kitchen, 3 en suite bedrooms with walk-in closets, a gym, a spa, and a cinema. In total, the villa has 7 main bedrooms with en suite bathrooms, as well as two staff bedrooms. The large outdoor garden also includes a pool, a soccer field, and 3 parking spaces. We kindly invite you to contact us for further information
…By Barnes Porto Cervo


VILLA TALA - A stunning designer villa in the hills above Villefranche with luxury accommodation for up to 10 people and one of the region's best panoramic views across the French Riviera out to sea. The south-west facing property was originally designed and built into the rock by a renowned architect and has been completely renovated and furnished to the highest standards in 2019, the result is a unique place where the sun, sea views, and idyllic natural surroundings truly flow together. Guests can access the private, fully air-conditioned property via glass elevator, which first stops on the infinity pool level including several beautiful terraces, plenty of sun loungers, and a jacuzzi. The next stop leads to a walkway through the rocks accessing the natural light-flooded living areas and bedrooms, all distributed across 3 levels and profiting from breath-taking sea views. The upper level consists of open dining/kitchen with access to a dining terrace. Steps lead down to a well equipped living area with several comfortable sofas and seating areas, fireplace, and large ceiling windows combining gardens and views with the interiors. There is access to another terrace with outside furnishings. Three of the five en suite bedrooms are located on the middle level, all equipped with 180cm double beds and large windows opening up to the fantastic views, one bedroom includes an office space and a small terrace, another suite includes an attached, well equipped office with sliding door and sofa corner. The two remaining en suite bedrooms are located on the lower ground, a regular sized bedroom with 180cm double bed and the fifth bedroom with large windows and window ceiling, equipped with a 280cm wide double bed. The villa is air conditioned throughout, equipped with floor heating, iPod docking station, and music system. We do not recommend this villa for families with young children.
…By Cote D'azur Villas


BARNES Porto Cervo proposes villa H2O, the most exclusive property in Puntaldia and one of the most prestigious on the north eastern coast of Sardinia. 8 hectares of park bordering a small and intimate bay adjacent to Lu Impostu beach. The beach can be reached with karts made available to circulate within the huge park. 3 swimming pools (2 with saline water) - a main one - one on the terrace overlooking Tavolara - one indoor 840 square meters of living space, with stunning sea views from the main areas. 7 bedrooms: 1 master bedroom with en-suite bathroom in the main building 3 double bedrooms with en-suite bathrooms 1 annex with a bedroom and en-suite bathroom 1 annex with two bedrooms and en-suite bathrooms 1 staff bedroom with en-suite bathroom The property includes: Tennis court, Mini golf, spa (hammam, swimming pool, jacuzzi), gym, helipad, botanical garden, vegetable garden, modern sculptures located throughout the park and in the interior spaces, cinema, etc. Further details, photos, virtual tours and similar solutions are available on request. CIN: IT090092C2000S6758
…By Barnes Porto Cervo


Domaine de la Source - The villa is set in extensive grounds and offers 500 sqm of living space. The villa is divided over 2 floors with 4 of the 5 bedrooms on the pool level and the Master bedroom and main living areas on the ground floor. The 6th bedroom is an independant studio. All bedrooms are air-conditioned. The villa has been fully renovated and remodeled to a high standard with exquisite taste in 2023 and satisfies all modern needs. The kitchen is well equipped and leads onto the spacious dining room. There are several living rooms spread out over the ground floor. From this floor guests can enjoy a covered outdoor seating and dining area overlooking the beautiful garden and surrounding hills. The Master bedrooms is also located on the ground floor and offers a spacious bedroom with large double bed, ensuite bathroom and balcony that connects to the outdoor seating area. On the pool level a further 4 bedrooms can be found, each with their ensuite bath or shower room, and all lead onto the garden / pool area. The 6th bedroom is located in a fully self sufficient guest cottage with cosy living area, kitchenette, bedroom and bathroom. The gardens are very well maintained, charming and include an olive orchard. The outdoors offer multiple areas for guests to relax, enjoy outdoor dining and have fun around the pool. The pool area is completed with outdoor kitchen facilities. A typical French boules court is available too. The villa's location, in the triangle of Valbonne, Mougins and Mouans Sartoux is the ideal hub to explore the best of what the Cote d'Azur has to offer. It's a 20/25 drive to the coast and Nice international airport.
…By Cote D'azur Villas


Villa Leandra is a beautiful 5-bedroom property accommodating 8 to 10 people. The property is conveniently located in a quiet, secure residential domain (with tennis court) overlooking the golf course of La Begude, just 5 minutes from Valbonne Village. This wonderful family villa set in a private domaine, offers 5 comfortable bedrooms and spectacular views over the surrounding countryside all the way to the sea. The house is fully air-conditioned with all, except one bedroom, on the ground floor. There is a large American style kitchen that is very well equipped and completed with a breakfast bar. Guests will enjoy a cozy living room that leads out onto a covered terrace with dining table and lounge area where one can soak up the stunning views. The ground floor offers 4 bedrooms and 2 bathrooms. The master bedroom has a lovely terrace in front of the bedroom with 2 sun loungers. Ideal for some additional privacy all whilst enjoying the beautiful view over the garden towards the sea. There are 2 more double bedrooms and the fourth bedroom on this floor is suitable for children. The fifth bedroom with ensuite shower room is located on the first floor and also has an independent access. The beautiful garden has been very thoughtfully landscaped with a lot of flat lawned gardens and is perfect for families with children. Lastly, this villa is located just 2 minutes from one of the most beautiful and prestigious golf courses of the French Riviera and is an ideal setting for those seeking a golf holiday in the South of France.
…By Cote D'azur Villas


Located at the entrance to Théoule sur mer, this remarkable waterfront property” with elevator offers around 250 sq.m of living space. Completely renovated, it boasts a magnificent swimming pool that blends perfectly into this heavenly setting and benefits from access to the sea. The property offers spectacular views of the sea, the Lérins islands, the Aiguille beaches, Port de la Rague and the Estérel. This luminous property will seduce you with its top-of-the-range features, quality materials and refined decoration. It is composed as follows : Large reception area with TV lounge, living room, dining room and fully equipped open-plan kitchen, all opening onto a terrace enoying sea views Guest toilet Bedroom (double bed) opening onto terrace, with dressing room, shower room/WC Bedroom (double bed) with shower room/WC POOL LEVEL : Bedroom (double bed and study) opening onto the pool, Shower room/WC Hammam Laundry Lounge (sofa bed) with fitted kitchenette, shower room/WC Swimming pool with shower Direct access to the sea from its private beach Barbecue
…By John Taylor Locations


On the heights of Cannes, offering a unique view of the Lérins Islands, this magnificent contemporary villa combines wood and concrete in the heart of a park of about 6 200 sq.m. Completely renovated, the villa impresses with its generous volumes, the top of the range appointments throughout and three large terraces. This south facing villa, fully air conditioned, with a surface area of about 550 sq.m comprises : GARDEN LEVEL : Entrance hall Living room, dining room Fitted open plan kitchen - pantry 3 bedrooms ensuite (2 with shower rooms and 1 with bathroom) Access to terrace and swimming pool. UPSTAIRS : (direct access with the lift) Master bedroom with dressing, opening onto the terrace, Bathroom ensuite Guest bedroom opening onto terrace - shower room ensuite LOWER LEVEL : Wine cellar - tasting room, Cinema room Swimming-pool Pool-house, gym Garage - Parking space Alarm system Caretaker
…By John Taylor Locations


Sculptural Villa Overlooking Cannes A symphony of curves and materials, this exceptional villa, classified as a 20th-century heritage site, is one of the rare "landscape houses" envisioned by the visionary architect Jacques Couëlle in 1962. A true embodiment of organic architecture, it seamlessly blends with nature, embracing sculptural forms that defy the rigid lines of modernism to create a harmonious dialogue with its surroundings. Nestled in the heart of a private and secure estate on the prestigious heights of Cannes, this one-of-a-kind residence offers absolute tranquility and breathtaking panoramic views over the Bay of Napoule and the Estérel mountains. Spanning 280 m² of living space, extended by 250 m² of terraces on a landscaped 4,900 m² park, this living architectural masterpiece boldly combines raw and noble materials: sun-kissed stone, radiant marble, wrought iron, handcrafted ceramics, luminous glass, and finely sculpted copper. Every detail, conceived as an extension of Couëlle's imagination, unveils a unique visual and sensory poetry. The villa is centered around a magnificent sunlit patio. The expansive living room opens seamlessly to the surrounding nature, while an intimate reading lounge offers a secluded retreat. A uniquely designed sleeping area on the ground floor features three en-suite bedrooms. Two sculpted staircases lead to the upper level, where a grand entrance hall serves two additional bedrooms with private bathrooms, opening onto a rooftop terrace with sweeping views of the Mediterranean and the scenic Côte d'Azur. Terraces, Pool et Breathtaking Mediterranean Views Outside, the terraces and open-air living spaces create a seamless connection between architecture and landscape. The spectacular swimming pool is perfectly integrated into the natural surroundings, offering a serene retreat. A spacious carport and multiple parking spaces complete this extraordinary property, located just 5 minutes from local shops, 10 minutes from Cannes, and 35 minutes from Nice International Airport. A rare fusion of art and living, this exceptional villa is an invitation to dream and escape in a breathtaking architectural and natural setting.
…By Emile Garcin - Cote D'azur


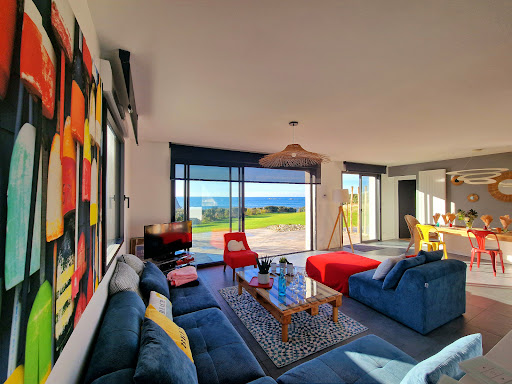

Para'ty, set on the dune and overlooking a fine sandy cove, in the popular district of Menfig along the GR34, can accommodate up to 8 people. Your gaze will be surprised by the immensity of the turquoise blue and the timeless charm of this wild coast. This elegant, bright and comfortable house enjoy a sea view from all rooms and offers you 4 bedrooms and 3 bathrooms, so that your stays with family or friends are as pleasant as possible. The large living room, opening onto the terrace and the enclosed garden with direct access to the beach, the fully equipped kitchen and one of the bedrooms on the ground floor (with its private bathroom) contribute to the comfort of this house. Restaurants, nautical clubs and amenities are not far away. Come and enjoy this unmissable site and discover our magnificent region.
…By Dreaming Places


Magnificent contemporary villa of approximately 200 sq.m in the upper reaches of Tourrettes-sur-Loup, offering a 180-degree panoramic view of the surrounding hills and out to the sea. Located in a peaceful unspoiled setting, this property combines luxury, comfort and nature, just a few minutes from the medieval village of Tourrettes-sur-Loup and the Côte d'Azur. This new villa presents a bright living room with large windows backing onto a magnificent furnished terrace. The fully equipped open kitchen fits perfectly into the living space, creating a welcoming yet elegant atmosphere. The property includes three fully air-conditioned ensuite bedrooms, one of which is located on the ground floor. An interior elevator serves all levels. Outside, you will find a private swimming pool with a furnished relaxation area including deckchairs, plus an outdoor lounge and a BBQ area with large table. Additional facilities include several private parking spaces and a garage, as well as the possibility of renting a second adjoining villa: Located just a few meters away, the twin villa is just as elegant and comfortable. The two properties, although independent and each offering their own private garden and swimming pool, can be rented together or separately, thus offering an ideal space for holidays among family or friends of up to 12 people in six ensuite bedrooms. Ideal for a peaceful holiday, these villas offer an exclusive and refined setting that blends modernity with authenticity, while remaining close to the most beautiful destinations on the Côte d'Azur. Hotel-style services available (breakfast, extra linen, mid-stay cleaning).
…By Emile Garcin - Cote D'azur


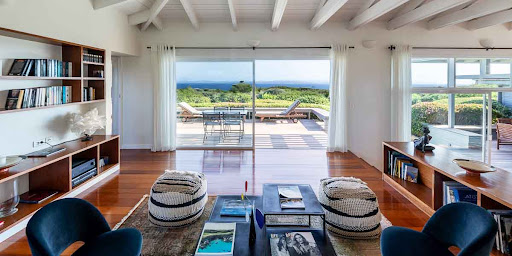
AVAILABLE. This recent, beautifully and tastefully decorated villa is situated on a large plot of land with a beautiful garden. Ideal for swimming fans, it has a large swimming pool and is a short distance from a beautiful sandy beach. Its secondary position on the estate does not hinder its intimate surroundings and magnificent view of the sea. One-storey Villa : - Large living room, dining area, kitchen / bar and scullery - 1 air conditioned bedroom (double bed) and bathroom - 2 bedrooms (double beds) and bathroom - 1 bedroom (2 beds) and shower - 1 children’s dormitory (4 beds) and bathroom Equipment : 12 x 5 m heated swimming pool Hammam
…By Immobiliere Sperone
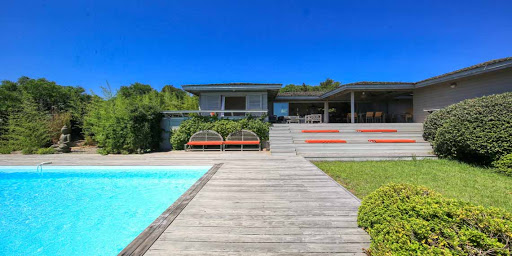


AVAILABLE. This villa, on the front line of the coast, is the vacation home of your dreams. Nestled in the scrubland and at sea level, the house has a bright interior that blends into an exceptional view of the wild environment, the Piantarella lagoon and Piana Island. Its layout is open and convivial; a very welcoming house, with exterior access to some of the bedrooms, respecting the independence of its guests. Accommodation : Level 1: - Living room, fireplace and dining area - Open kitchen-bar and pantry - Large terrace including a covered dining area - 1 double bedroom + shower - 4 double bedrooms with 2 showers Garden level : 1 game room with sofa beds and shower (3 single beds) 12 x 6 m swimming pool Villa for 12 people
…By Immobiliere Sperone


Villa Gigaro Heights - This villa has just been renovated to the highest of standards and offers great quality of interior design allying modernity and beachcomber decor. With 5 bedrooms, all with ensuite bathrooms, AC throughout, beautiful sea view over Les Iles d'Or and great exteriors, this is ideal for large families or groups of friends. The villa sits at the top of a private domain above Gigaro, thus benefiting from stunning views of the rolling hills and the Mediterranean sea. The domain offers great amenities for guests too: tennis courts, restaurant and large pool, and the house is only a couple of minutes' drive from Gigaro beach, or 15 minutes' walk. There are several walking and hiking paths around the property; the beaches of Pampelonne are only 10 minutes away by car and guests can go to the centre of Saint Tropez in less than 15 minutes. The main entrance of the house opens onto a beach themed hallway with a lounge area. On the right, there is a double room with a kingsize bed, shower room, walk-in closet and desk area. On the left, there are 3 bedrooms: two double rooms with kingsize bed, walk-in closet, ensuite shower room, a desk and sea view; and the Master bedroom where guests will enjoy a kingsize bed, full bathroom with shower, bathtub, and double vanity, large desk area, large wardrobe and private terrace with sun lounges and sofa area to make the most of the view. On the garden level is located a large open space with floor to ceiling windows housing a large living room, dining area, office space and kitchen. The kitchen is well equipped with dishwasher, induction hotplates, fridge/freezer, combination steam/conventional oven, combination microwave/conventional oven, blender, ice machine, plus breakfast facilities including Nespresso machine, kettle and toaster. The dining/living room is furnished with warm wooden furniture and also has a fireplace for chilly winter nights. Behind the kitchen, there is a double bedroom with queen-size bed, ensuite shower room and large wardrobe. The villa also has a utility room with washing machine, tumble dryer and a guest WC. The garden offers many spots to relax and enjoy the view: a hammock to take a nap, a petanque court for friendly competitions, sun loungers under the trees, an outdoor breakfast table with 180° sea view, as well as a romantic swing, two lounges on the lawn and large alfresco dining table with a BBQ and summer kitchen area. The house offers great amenities: full AC, international satellite TV, heated pool, RJ45 and phone charging facilities in all bedrooms, Fiber optic internet and WIFI, complimentary coffee and tea refills during your stay, etc.
…By Cote D'azur Villas


This Andalusian-Arabic palace is located within a private estate just 10 kilometers from the center of Marrakech. Nestled in a 2-hectare park filled with palm, olive, and fruit trees, its refined decor and breathtaking views of the Atlas Mountains make it a truly exceptional retreat. Constructed with noble materials and adhering to Moroccan architectural traditions, the palace is distinguished by its expansive spaces and timeless elegance. High ceilings, columns, intricate moldings, terraces, and decorative pools all reflect its refined craftsmanship. In a serene setting, this six-suite palace offers a perfect balance of tranquility, elegance, and comfort. Beyond the grand entrance, three spacious areas unfold: the dining room, the grand salon, and a smaller lounge bar. These sunlit rooms provide stunning views of the park and the Atlas Mountains. Each of the six suites features a spacious private bathroom, a walk-in closet, and a private terrace overlooking the park, the pool, and the Atlas Mountains. A large swimming pool, naturally heated with stone, flows seamlessly into an infinity pool. AMENITIES INCLUDED IN THIS RENTAL: > Outdoor swimming pool > Wi-Fi connection > Expansive garden > Air conditioning and heating STAFF AT YOUR SERVICE: > Languages spoken: French, English, Arabic > Manager > Cook (available upon request at an additional charge) > Housekeeper PROXIMITY TO LOCAL ATTRACTIONS: > City center (Gueliz): 15 min > Medina (Jemaa El Fna): 17 min > Marrakech Airport: 20 min
…By Morocco Sotheby's International Realty

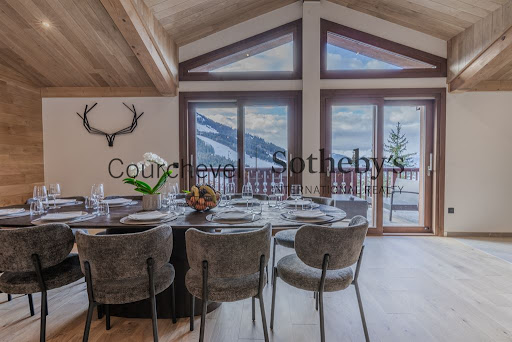


Gorgeous chalet offering a luxury experience features 5 luxurious bedrooms with en-suite bathrooms, along with a spacious living area providing breathtaking views of the ski slopes and majestic Alps. Spread over three levels, the ground floor welcomes you with a refined entrance and a dedicated ski equipment area, in addition to three bedrooms with their own bathrooms. On the lower level, discover the two other bedrooms, including the master suite and a room with twin beds. The chalet's top floor hosts a stunning family living room, consisting of a lounge area, a dining room with an open kitchen, and opening onto a vast balcony with panoramic mountain views. Ideally located just a 5-minute walk from the center of Courchevel Moriond, the chalet provides easy access to ski lifts for skiing enthusiasts.
…By Courchevel Sotheby’s International Realty


Quiet environment and without opposite for this recently renovated villa. Located in the Hameau de Pozzaccio (35 KM from the center of Porticcio). This 130 m2 single-level villa with 1500 m2 of enclosed and landscaped garden features a fully equipped American kitchen, a living/dining room opening onto a covered terrace with sea view. It has a sleeping area serving 2 double bedrooms (140 cm bedding), one room with 2 single beds, and a master bedroom with terrace (160 cm bedding), 2 independent toilets, and 2 shower rooms.Secure pool, air conditioning in the living room and master bedroom, internet connection.This description has been automatically translated from French.
…By Agence Immobilière Raineri
'%20stroke='%23DDAA3A'%20stroke-width='1.909'%20stroke-linecap='square'%20stroke-linejoin='bevel'/%3e%3c/svg%3e)
Receive by email any new listing that may match your search criteria
By validating this form, you accept the general conditions of use of Le Figaro Properties.
These agencies offer a selection of luxury properties location saisonniere . Feel free to contact them for personalized assistance.




