Get early access to listings that match your criteria
Never miss an opportunity again. Our personalized alerts notify you instantly.

 English$ USD · m²


Nestled in the authentic and preserved village of Lacoste, this elegant 250 m² residence combines historical character with modern comfort. A true haven of peace, it offers breathtaking views over the Luberon valley and features a magnificent landscaped garden of 1500 m², complete with a private 9x4 m swimming pool. Designed for an unforgettable stay, the house is fully air-conditioned and boasts five spacious bedrooms, each with its own private bathroom, ensuring comfort and privacy for all guests. Just a few steps from the village's shops and restaurants, it allows guests to fully immerse themselves in the Provençal way of life. Its bright and spacious living room opens onto a shaded terrace, perfect for savoring a glass of rosé while admiring the stunning panorama. For food lovers, a fully equipped summer kitchen with a plancha invites you to enjoy delicious outdoor meals under the starry Luberon sky. Lacoste, one of the most beautiful hilltop villages in Provence, captivates with its timeless atmosphere. Overlooked by the Château of the Marquis de Sade, now owned by Pierre Cardin, it enchants visitors with its cobbled streets, art galleries, and renowned cultural events. Offering a perfect balance between tranquility and discovery, the surrounding area boasts numerous hiking trails, prestigious vineyards, and Provençal markets filled with local delights. An exceptional retreat for a unique escape in Provence. More information upon request.
…By Emile Garcin - Luberon


Located at the entrance to Théoule sur mer, this remarkable waterfront property” with elevator offers around 250 sq.m of living space. Completely renovated, it boasts a magnificent swimming pool that blends perfectly into this heavenly setting and benefits from access to the sea. The property offers spectacular views of the sea, the Lérins islands, the Aiguille beaches, Port de la Rague and the Estérel. This luminous property will seduce you with its top-of-the-range features, quality materials and refined decoration. It is composed as follows : Large reception area with TV lounge, living room, dining room and fully equipped open-plan kitchen, all opening onto a terrace enoying sea views Guest toilet Bedroom (double bed) opening onto terrace, with dressing room, shower room/WC Bedroom (double bed) with shower room/WC POOL LEVEL : Bedroom (double bed and study) opening onto the pool, Shower room/WC Hammam Laundry Lounge (sofa bed) with fitted kitchenette, shower room/WC Swimming pool with shower Direct access to the sea from its private beach Barbecue
…By John Taylor Locations


On the heights of Cannes, offering a unique view of the Lérins Islands, this magnificent contemporary villa combines wood and concrete in the heart of a park of about 6 200 sq.m. Completely renovated, the villa impresses with its generous volumes, the top of the range appointments throughout and three large terraces. This south facing villa, fully air conditioned, with a surface area of about 550 sq.m comprises : GARDEN LEVEL : Entrance hall Living room, dining room Fitted open plan kitchen - pantry 3 bedrooms ensuite (2 with shower rooms and 1 with bathroom) Access to terrace and swimming pool. UPSTAIRS : (direct access with the lift) Master bedroom with dressing, opening onto the terrace, Bathroom ensuite Guest bedroom opening onto terrace - shower room ensuite LOWER LEVEL : Wine cellar - tasting room, Cinema room Swimming-pool Pool-house, gym Garage - Parking space Alarm system Caretaker
…By John Taylor Locations


Overlooking Saint-Jean Cap Ferrat, this approximately 2,000 m² property redefines elegance and exclusivity. Spread over three levels with a lift, it is designed to offer an exceptional stay, accompanied by professional staff attentive to every detail. The bright living spaces open onto large terraces with panoramic views of the Mediterranean. The dining room, which can accommodate up to 16 guests, is ideal for unique moments of sharing thanks to a professional chef. A prestigious master suite is complemented by several en-suite bedrooms, carefully furnished to ensure comfort and privacy. The villa also offers an exclusive wellness area, including a heated indoor swimming pool, sauna, hammam, cinema room and outdoor infinity pool, perfect for admiring the sunsets. Every detail, from personalised service to luxury amenities, has been designed to offer a rare and unrivalled experience on the French Riviera. Teledeclarant number: 06121039291DP
…By Michaël Zingraf Christie's International Real Estates Saint-jean Cap Ferrat


Experience unparalleled luxury in this magnificent, newly-built contemporary villa, located in a secure estate with breathtaking panoramic views of the sea and mountains. Walking distance from the village of Chateauneuf Pre du Lac and a short drive from Opio and Valbonne and 25 minutes by car to the coast, this 560 m² villa is a true masterpiece of modern design. The expansive, light-filled interiors boast 5 spacious en suite bedrooms, an open-plan fully equipped kitchen, a well equipped gym and a vast living and dining area—all opening onto a generous terrace where you can enjoy sweeping vistas from Nice to the Estérel mountains. Whether you're entertaining or simply relaxing, the views alone will take your breath away. Outside, indulge in the villa’s incredible amenities: a large saltwater swimming pool surrounded by ample sun loungers, a petanque court, table tennis, and a fully equipped gym. For ultimate relaxation, unwind in the steam room or sauna, or enjoy a movie night in the state-of-the-art home cinema and games room. Set within a lush, tranquil garden, this exceptional villa offers complete privacy and serenity, making it the ideal escape for families or groups of friends. With parking for 5 cars and an electric charging point, every detail has been considered to ensure your comfort. Claire CALLAWAY - Agent commercial - EI - RSAC 514608546
…By Barnes Valbonne


Just 30 minutes from Marseille, in the charming village of Cassis, this estate is one of the largest and most prestigious properties on the Côte d'Azur. This exceptional residence, set in 60 hectares of private grounds in the Parc National des Calanques, boasts superb views over the Mediterranean. The former Hôtel du Revestel, once home to Virginia Woolf and Winston Churchill, was completely renovated in 2017, combining modernity, simplicity, comfort and technology in its 600 m2 of space. Its four sea-view reception rooms and twelve bedrooms can accommodate 24 to 26 guests. The immense 500 m2 terrace overlooks the arena beach with its turquoise waters, accessible in 5 minutes on foot via a private path. The property also boasts a large 13-meter heated swimming pool, an orangery and a pétanque court. The village and port of Cassis are less than 15 minutes away on foot. The Domaine is available with its own staff for seasonal rentals, and also hosts private and professional events, seminars and wellness stays. Carefully selected service providers enable us to offer you a range of in-home chef services and activities: sports coaches, yoga, sea outings, guided electric mountain bike rides, wine tours, climbing, diving, go-karting, helicopter tours, side-car tours of Marseille... The information on the risks to which this property is exposed is available on the Georisques website: www.georisques.gouv.fr
…By John Taylor - St Jean Cap Ferrat


The villa, with an impressive surface area of 500 m², is divided into three separate buildings, completely renovated using high-quality materials. This renovation guarantees a luxurious and comfortable stay. There are a total of 12 suites, each with its own private bathroom and toilet. Most of these suites also have individual kitchens, offering guests greater autonomy and convenience. An additional flat is available for staff, with 6 single beds and 1 double bed. This flat includes a bathroom, toilet and fully equipped kitchen. In total, the villa can comfortably accommodate 24 guests, with an additional 8 beds reserved for staff. Outdoor Space: The villa is set in serene and enchanting surroundings, occupying almost 6,000sqm of land. A highlight is the 11-metre heated swimming pool, providing an inviting place for relaxation and leisure. The summer lounge, adorned with fabrics by the famous Missoni brand, adds an elegant touch to the outdoor area. Sports enthusiasts can take advantage of the padel court, with rackets and balls provided. A jacuzzi completes the luxurious amenities, offering a place to relax. For those looking for a workout, a fully equipped fitness room is available, with TechnoGym equipment such as a treadmill, elliptical and bike. Interior Spaces: The villa's interior spaces are designed with style and functionality in mind. A spacious, well-appointed lounge is furnished with comfortable sofas and a television, creating a welcoming atmosphere for guests. A dedicated tea room, with fabrics by Missoni, offers a unique space with breathtaking views of the mountains and sea. The fully equipped kitchen is a culinary haven, offering appliances such as a fridge, oven, induction and gas hobs, coffee machine, kettle, microwave, washing machine and tumble dryer. Generous storage space is integrated throughout the property for the convenience of guests. Bed linen and towels are provided, ensuring a comfortable and hassle-free stay. High-speed WiFi is available to keep guests connected. Air conditioning is installed in all rooms, ensuring a pleasant indoor environment. Laundry facilities are extensive, with two 18kg tumble dryers and two 18kg washing machines available for guest use. Landscaped Garden: The extensive and well-maintained garden adds to the overall appeal of the villa. Outdoor amenities include: -Swimming pool. -Comfortable garden furniture and sun loungers for relaxing. -An outdoor dining area for al fresco dining. -Barbecue facilities for culinary enjoyment. -Petanque court, offering a traditional French game for fun. Other facilities: Caretaker on site 24/7. Equipped for 24 people.
…By Agence Impact


Authentic sculpted architecture, or architecture of instinct, this magnificent achievement from 1962, classified as a 20th Century Heritage, is one of the five “landscape houses” by architect Jacques Couëlle, an exceptional example of the movement of architecture-sculpture, acclaiming forms organic and rounded, inspired and integrated perfectly into nature, in opposition to the “right angles” of the modern movement of the time. Located in a unique private and secure domain on the heights of Cannes, it enjoys absolute calm and an unobstructed view of the Napoule bay and the Estérel massif. Developing a living area of approx. 280 sqm opening onto approx. 250 sqm of terraces, on a landscaped plot of around 4900 sqm, the neutral base of the shuttering and sprayed concrete frame was an ideal “playground” to give free rein to the creation of artist craftsmen to create such a varied composition. that incredible form and raw materials. Raw stone in warm and varied colors as well as marble for the floors, ceramics, iron and glass for the walls, wood and glass for the doors, copper to dress the facade details. The spaces, mostly on one level, develop like a star around the magnificent patio: the bright living room communicating with lush nature through large openings is completed by an intimate and colorful reading lounge. On the opposite side, the kitchen as well as three bedrooms with their uniquely original bathrooms and a laundry room complete the ground floor. The first floor is accessed by two internal staircases decorated with colored terracotta tiles and illuminated by the glass pavers in primary colors so characteristic of the architect’s works. The large upper floor entrance gives symmetrical access to the two bedrooms each with bathroom and access to the roof terrace with spectacular views of the landscape and other surrounding landscaped houses. The outdoor spaces are characterized by the view of nature and the varied forms of the house, by various terraces and clearances offering varied living spaces ending in the east on the swimming pool without vis-à-vis and the large contemplating park. the distant view of the Cannes region and the sea. A large carport and various parking lots complete this extraordinary work. Self contained en suite bedroom. 5 minutes from shops, 10 minutes from Cannes, 35 minutes from Nice international airport.
…By Michaël Zingraf Christie's International Real Estate Mougins


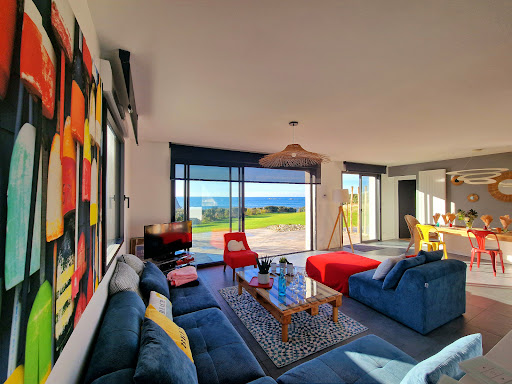

Para'ty, set on the dune and overlooking a fine sandy cove, in the popular district of Menfig along the GR34, can accommodate up to 8 people. Your gaze will be surprised by the immensity of the turquoise blue and the timeless charm of this wild coast. This elegant, bright and comfortable house enjoy a sea view from all rooms and offers you 4 bedrooms and 3 bathrooms, so that your stays with family or friends are as pleasant as possible. The large living room, opening onto the terrace and the enclosed garden with direct access to the beach, the fully equipped kitchen and one of the bedrooms on the ground floor (with its private bathroom) contribute to the comfort of this house. Restaurants, nautical clubs and amenities are not far away. Come and enjoy this unmissable site and discover our magnificent region.
…By Dreaming Places


Magnificent contemporary villa of approximately 200 sq.m in the upper reaches of Tourrettes-sur-Loup, offering a 180-degree panoramic view of the surrounding hills and out to the sea. Located in a peaceful unspoiled setting, this property combines luxury, comfort and nature, just a few minutes from the medieval village of Tourrettes-sur-Loup and the Côte d'Azur. This new villa presents a bright living room with large windows backing onto a magnificent furnished terrace. The fully equipped open kitchen fits perfectly into the living space, creating a welcoming yet elegant atmosphere. The property includes three fully air-conditioned ensuite bedrooms, one of which is located on the ground floor. An interior elevator serves all levels. Outside, you will find a private swimming pool with a furnished relaxation area including deckchairs, plus an outdoor lounge and a BBQ area with large table. Additional facilities include several private parking spaces and a garage, as well as the possibility of renting a second adjoining villa: Located just a few meters away, the twin villa is just as elegant and comfortable. The two properties, although independent and each offering their own private garden and swimming pool, can be rented together or separately, thus offering an ideal space for holidays among family or friends of up to 12 people in six ensuite bedrooms. Ideal for a peaceful holiday, these villas offer an exclusive and refined setting that blends modernity with authenticity, while remaining close to the most beautiful destinations on the Côte d'Azur. Hotel-style services available (breakfast, extra linen, mid-stay cleaning).
…By Emile Garcin - Cote D'azur


Nestled in the charming village of Chateauneuf, just 10 minutes from Valbonne, this exceptional property combines modern comforts with serene surroundings, providing the ideal retreat to unwind and take in breathtaking views of the Mediterranean Sea. This spacious villa on one level has a 100 m² living room and features a sleek, fully equipped kitchen and dining area, a private study, and a generous entertainment space complete with a bar, game zone, and TV area. Four en suite double bedrooms open on to the terrace and benefit from the stunning view. The expansive covered terrace boasts a dining setup for eight, surrounded by stylish designer seating. Adjacent to the terrace, the pool and jacuzzi offer the perfect setting to relax, all while enjoying spectacular views stretching from Nice to the Bay of Cannes. Claire CALLAWAY - Agent commercial - EI - RSAC 514608546
…By Barnes Valbonne


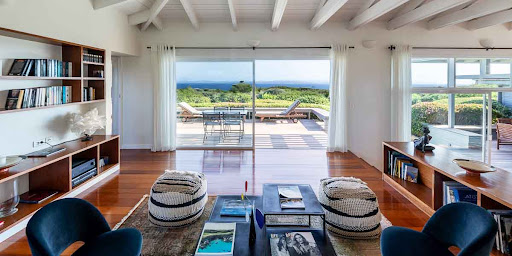
AVAILABLE. This recent, beautifully and tastefully decorated villa is situated on a large plot of land with a beautiful garden. Ideal for swimming fans, it has a large swimming pool and is a short distance from a beautiful sandy beach. Its secondary position on the estate does not hinder its intimate surroundings and magnificent view of the sea. One-storey Villa : - Large living room, dining area, kitchen / bar and scullery - 1 air conditioned bedroom (double bed) and bathroom - 2 bedrooms (double beds) and bathroom - 1 bedroom (2 beds) and shower - 1 children’s dormitory (4 beds) and bathroom Equipment : 12 x 5 m heated swimming pool Hammam
…By Immobiliere Sperone
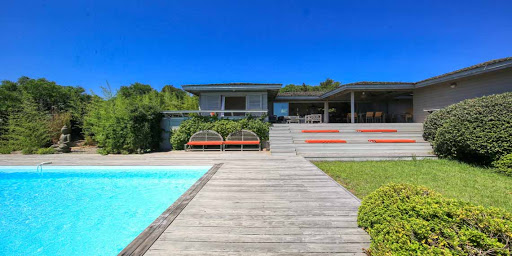


AVAILABLE. This villa, on the front line of the coast, is the vacation home of your dreams. Nestled in the scrubland and at sea level, the house has a bright interior that blends into an exceptional view of the wild environment, the Piantarella lagoon and Piana Island. Its layout is open and convivial; a very welcoming house, with exterior access to some of the bedrooms, respecting the independence of its guests. Accommodation : Level 1: - Living room, fireplace and dining area - Open kitchen-bar and pantry - Large terrace including a covered dining area - 1 double bedroom + shower - 4 double bedrooms with 2 showers Garden level : 1 game room with sofa beds and shower (3 single beds) 12 x 6 m swimming pool Villa for 12 people
…By Immobiliere Sperone


Villa Gigaro Heights - This villa has just been renovated to the highest of standards and offers great quality of interior design allying modernity and beachcomber decor. With 5 bedrooms, all with ensuite bathrooms, AC throughout, beautiful sea view over Les Iles d'Or and great exteriors, this is ideal for large families or groups of friends. The villa sits at the top of a private domain above Gigaro, thus benefiting from stunning views of the rolling hills and the Mediterranean sea. The domain offers great amenities for guests too: tennis courts, restaurant and large pool, and the house is only a couple of minutes' drive from Gigaro beach, or 15 minutes' walk. There are several walking and hiking paths around the property; the beaches of Pampelonne are only 10 minutes away by car and guests can go to the centre of Saint Tropez in less than 15 minutes. The main entrance of the house opens onto a beach themed hallway with a lounge area. On the right, there is a double room with a kingsize bed, shower room, walk-in closet and desk area. On the left, there are 3 bedrooms: two double rooms with kingsize bed, walk-in closet, ensuite shower room, a desk and sea view; and the Master bedroom where guests will enjoy a kingsize bed, full bathroom with shower, bathtub, and double vanity, large desk area, large wardrobe and private terrace with sun lounges and sofa area to make the most of the view. On the garden level is located a large open space with floor to ceiling windows housing a large living room, dining area, office space and kitchen. The kitchen is well equipped with dishwasher, induction hotplates, fridge/freezer, combination steam/conventional oven, combination microwave/conventional oven, blender, ice machine, plus breakfast facilities including Nespresso machine, kettle and toaster. The dining/living room is furnished with warm wooden furniture and also has a fireplace for chilly winter nights. Behind the kitchen, there is a double bedroom with queen-size bed, ensuite shower room and large wardrobe. The villa also has a utility room with washing machine, tumble dryer and a guest WC. The garden offers many spots to relax and enjoy the view: a hammock to take a nap, a petanque court for friendly competitions, sun loungers under the trees, an outdoor breakfast table with 180° sea view, as well as a romantic swing, two lounges on the lawn and large alfresco dining table with a BBQ and summer kitchen area. The house offers great amenities: full AC, international satellite TV, heated pool, RJ45 and phone charging facilities in all bedrooms, Fiber optic internet and WIFI, complimentary coffee and tea refills during your stay, etc.
…By Cote D'azur Villas


This Andalusian-Arabic palace is located within a private estate just 10 kilometers from the center of Marrakech. Nestled in a 2-hectare park filled with palm, olive, and fruit trees, its refined decor and breathtaking views of the Atlas Mountains make it a truly exceptional retreat. Constructed with noble materials and adhering to Moroccan architectural traditions, the palace is distinguished by its expansive spaces and timeless elegance. High ceilings, columns, intricate moldings, terraces, and decorative pools all reflect its refined craftsmanship. In a serene setting, this six-suite palace offers a perfect balance of tranquility, elegance, and comfort. Beyond the grand entrance, three spacious areas unfold: the dining room, the grand salon, and a smaller lounge bar. These sunlit rooms provide stunning views of the park and the Atlas Mountains. Each of the six suites features a spacious private bathroom, a walk-in closet, and a private terrace overlooking the park, the pool, and the Atlas Mountains. A large swimming pool, naturally heated with stone, flows seamlessly into an infinity pool. AMENITIES INCLUDED IN THIS RENTAL: > Outdoor swimming pool > Wi-Fi connection > Expansive garden > Air conditioning and heating STAFF AT YOUR SERVICE: > Languages spoken: French, English, Arabic > Manager > Cook (available upon request at an additional charge) > Housekeeper PROXIMITY TO LOCAL ATTRACTIONS: > City center (Gueliz): 15 min > Medina (Jemaa El Fna): 17 min > Marrakech Airport: 20 min
…By Morocco Sotheby's International Realty

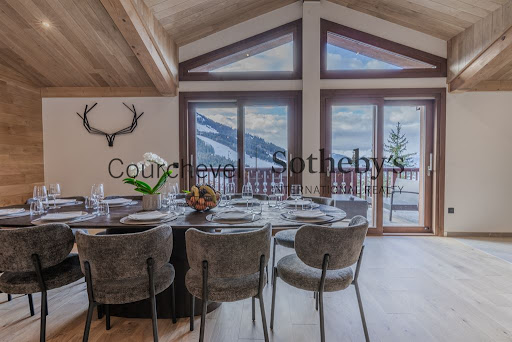


Gorgeous chalet offering a luxury experience features 5 luxurious bedrooms with en-suite bathrooms, along with a spacious living area providing breathtaking views of the ski slopes and majestic Alps. Spread over three levels, the ground floor welcomes you with a refined entrance and a dedicated ski equipment area, in addition to three bedrooms with their own bathrooms. On the lower level, discover the two other bedrooms, including the master suite and a room with twin beds. The chalet's top floor hosts a stunning family living room, consisting of a lounge area, a dining room with an open kitchen, and opening onto a vast balcony with panoramic mountain views. Ideally located just a 5-minute walk from the center of Courchevel Moriond, the chalet provides easy access to ski lifts for skiing enthusiasts.
…By Courchevel Sotheby’s International Realty


Quiet environment and without opposite for this recently renovated villa. Located in the Hameau de Pozzaccio (35 KM from the center of Porticcio). This 130 m2 single-level villa with 1500 m2 of enclosed and landscaped garden features a fully equipped American kitchen, a living/dining room opening onto a covered terrace with sea view. It has a sleeping area serving 2 double bedrooms (140 cm bedding), one room with 2 single beds, and a master bedroom with terrace (160 cm bedding), 2 independent toilets, and 2 shower rooms.Secure pool, air conditioning in the living room and master bedroom, internet connection.This description has been automatically translated from French.
…By Agence Immobilière Raineri


Architect-designed villa of 250 m2 on 2 levels, fully renovated in 2024, located just a few minutes' walk from Agosta beach and less than 10 minutes from the center of Porticcio.On the upper floor, it features a spacious living room (70m2) with a fully equipped kitchen, opening onto a terrace with a beautiful sea view and a 17m2 swimming pool.Three double bedrooms with shower room and WC, access to terrace and pool, guest WC.On the garden level with access only from the outside, there is a 100m2 apartment with one double bedroom, a shower room and WC, a living room, a kitchen, and a terrace with sea view, no air conditioning but a ceiling fan in the bedroom.Summer kitchen at the back with plancha and barbecue, dining area, secure and heated swimming pool only out of season, air conditioning, bedding in 180, electric gate, carport.Possibility to rent the upper part only with 3 bedrooms for a maximum of 6 people or with a T2-type apartment of 100m2 on the garden level, for a capacity of 8 people.This description has been automatically translated from French.
…By Agence Immobilière Raineri

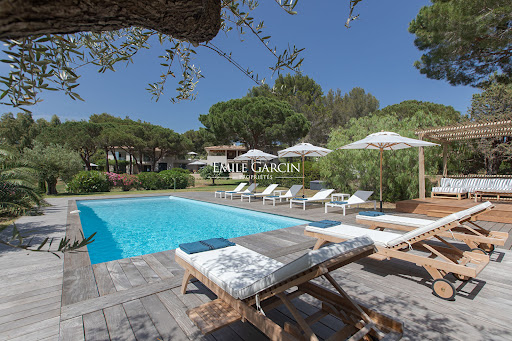


Idyllically located in a green setting just a few steps from the wild and authentic beaches of Gigaro, this sumptuous new contemporary property presents 440 sq.m of living area. Offering an idyllic setting combining elegance and conviviality, the property sits on a hectare of hillside land. And stands out for its family-friendly feel and its neat décor. With its 8 bedrooms and 8 bathrooms, this spacious villa guarantees comfort and relaxation. Its facilities include a swimming pool, a pétanque area and a putting green, plus a fully equipped gym. The panoramic sea view enhances this unique experience. An exceptional property where nature and modernity blend, guaranteeing an unforgettable holiday. Registration number: 83048 001004 DZ
…By Emile Garcin - Saint-tropez
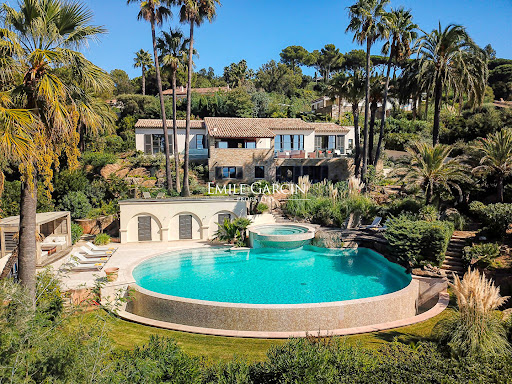


Part of a peaceful gated community served by a security guard, this sumptuous villa presents 400 sq.m of living area in an idyllic setting combining elegance, serenity and modern comforts. Sitting on 3,200 sq.m of landscaped grounds, the property stands out for its refined décor and high-end finish. Equipped with 5 bedrooms and 5 bathrooms, this spacious property is the ideal setting for a holiday among family or friends. The free-form swimming pool and relaxation area are perfect for cooling off while admiring the panoramic sea view. Pétanque area. An enchanting setting. Registration number: 83101 000682 H3
…By Emile Garcin - Saint-tropez


Ideal location, just 3 minutes walk from Pampelonne Beach and the famous Club 55, modern villa, entirely renovated, South facing, and offering a beautiful view over the sea. Hidden from sight, in the heart of a closed residence, this modern and sunny property of a surface of approx. 210 m² is composed in particular of a spacious reception room with a large heated terrace offering a splendid view over the sea, and 6 rooms of which 5 open onto the outside. The property is set on a magnificent manicured flat land of 1370 m², with a heated jet-stream swimming pool. Home automation, alarm system, surveillance cameras, indoor and outdoor sound system, heating/cooling floor, several parking areas. A must-see villa mixing Tropezian charm and modern architecture. A much sought-after location, at walking distance from the beach, and a 8-minute drive only from the village of Saint-Tropez.
…By Magrey & Sons Saint-tropez


Located in a highly sought-after neighborhood in Ramatuelle, and just minutes away from Pampelone beaches, this exquisite property seamlessly combines the rustic charm of a Provençal mas with a touch of modernity. Nestled on a 5,000 sq. m plot, it offers absolute privacy and expansive spaces for tranquil walks and outdoor leisure. This strategically positioned property provides breathtaking views of the surrounding countryside, picturesque vineyards, and, in the background, the sparkling sea. Encompassing approximately 250 sq. m of luxurious living space, the property provides generous room for family living and guest entertainment. It features a spacious and bright living room, an elegant dining area, and a modern kitchen. The standout feature is a second large fully equipped professional kitchen, perfect for preparing delightful Mediterranean meals. The common spaces open onto extensive shaded terraces, creating a seamless transition between indoors and outdoors. Additionally, the property includes 5 ensuite bedrooms, ensuring privacy and comfort for each occupant. Three bedrooms are located in the main house, while the remaining two ensuite bedrooms are situated in a separate guest annex. In summary, this “Provencal Mas” harmoniously blends the authentic charm of Provence with modern luxury amenities, offering an unparalleled Mediterranean living experience. It provides an ideal setting to enjoy the region's gentle way of life while being close to renowned beaches and natural wonders. Amenities: Heated pool, Plancha, Airplay Music (in/out), fully equipped professional kitchen, alarm system, large parking spaces.
…By Magrey & Sons Saint-tropez


Perched on a hillside with panoramic views of the Luberon massif and the valley, Mas aux Lavandes is a true haven of peace in the heart of Provence. Nestled within a 36-hectare estate, this characterful mas enchants with its authenticity, timeless charm, and preserved surroundings. The large terrace, shaded by a majestic lime tree, invites relaxation, while the summer kitchen with a fireplace-barbecue promises delicious outdoor meals. The heated saltwater pool (15 x 5 meters), perfectly integrated into this lush setting, adds to the magic of the place and guarantees moments of absolute well-being. This spacious and refined property can accommodate up to 12 adults and 4 children in an atmosphere that is both warm and intimate. The main house features seven elegant bedrooms, including a master suite with a private terrace, as well as several beautifully finished bathrooms. The former stables have been converted into an independent space with a dormitory and a game room equipped with a projector, ideal for entertainment with family or friends. Located just five minutes from the village of Saint-Saturnin-lès-Apt, Mas aux Lavandes enjoys a prime location for discovering the richness of the Luberon. From Provençal markets and charming restaurants to outdoor activities, the region is full of experiences to enjoy at the leisurely pace of the South. The property also features satellite Wi-Fi access and a ping-pong table. A weekly cleaning service, along with regular garden and pool maintenance, is included for a worry-free stay. Whether you seek a peaceful retreat or a family getaway, this exceptional mas offers a full immersion in the Provençal art of living.
…By Emile Garcin - Luberon


If you are looking for accommodation for a memorable stay in Cannes, this villa offers all the comfort and services needed if you are travelling for conferences, business.... Our expertise and experience are at your disposal to help you find the perfect property for your project. On the heights of Cannes, this beautiful villa entirely renovated with beautiful amenities of about 340 m², built on a landscaped garden of about 2 300 m² with swimming pool, offers large volumes of reception and a panoramic view on the bay of Cannes, the Esterel Hills and the sea. It includes : First floor: entrance, guest toilet, living room, dining room, open kitchen fully equipped, a double bedroom with shower room and toilet, a double bedroom en suite with shower room and toilet sea view. 1st floor: a master bedroom with double bed, en suite shower room (2 showers) and toilet, dressing room, office, private terrace with sea view. Garden level: a double bedroom with en suite shower room, toilet and dressing room with access to the garden. A double bedroom with bathroom, shower room en suite, toilet and dressing room opening onto the swimming pool terrace. An equipped sports room A laundry room A TV room with summer kitchen (fridge, sink) and toilets opening on the terrace and the pool. Swimming pool of 18x4m with salt which can be heated
…By John Taylor Locations


Set in a plot of almost 1,000sqm, this tastefully renovated 220sqm villa offers 5 en suite bedrooms and bright living spaces that open onto the outdoors. The large terrace and swimming pool are perfect for enjoying the views. In Le Cannet, the villa enjoys a convenient location with shops, restaurants and art galleries nearby. It is also close to the historic centre of Le Cannet and Cannes, offering an ideal combination of tranquillity and easy access to beaches, restaurants and other local entertainment. It comprises GROUND FLOOR: - A guest WC - A dining room opening onto the living room with large sliding glass doors - A fully-equipped open-plan kitchen with central island and wine cellar - A vast terrace with dining table and outdoor lounge, panoramic sea view ON THE GARDEN LEVEL : - Bedroom 1: Mandarine suite with double bed (160cm), shower room, wardrobes, access to the garden - WC shared by both bedrooms - Bedroom 2: Verte suite with twin 80x200 beds, shower room, wardrobes, garden access - Laundry room with washing machine and tumble dryer - Sauna with shower - Cupboards ON THE FIRST FLOOR : - Bedroom 3 : suite Rose with double bed 160, cupboards, shower room, sea view terrace - Bedroom 4: Ivoir suite with 80x200 twin beds, wardrobes, shower room, sea-view terrace - WC shared by both bedrooms - Bedroom 5: Master suite with 180x200 bed, TV, bathroom and shower, WC, dressing room, sea-view terrace OUTSIDE : - Salt water swimming pool (can be heated) - A barbecue - Outdoor lounge and dining area - Shower - A garage and parking spaces for up to 4 cars Reversible air conditioning, fibre and sound system. Estelle FACCHINETTI - Agent commercial - EI - RSAC 87862822
…By Magrey & Sons Cannes
'%20stroke='%23DDAA3A'%20stroke-width='1.909'%20stroke-linecap='square'%20stroke-linejoin='bevel'/%3e%3c/svg%3e)
Receive by email any new listing that may match your search criteria
By validating this form, you accept the general conditions of use of Le Figaro Properties.
These agencies offer a selection of luxury properties location saisonniere . Feel free to contact them for personalized assistance.