Get early access to listings that match your criteria
Never miss an opportunity again. Our personalized alerts notify you instantly.

 English$ USD · m²


In Southern Corsica, just a few minutes from Porto Vecchio and nestled in Palombaggia Bay, this private, secure 3,000 m² property boasts extraordinary sea views and is within walking distance of the beach. You’ll be charmed by its spacious indoor and outdoor living areas. The villa, with its clean lines, has been built using local stone and fine timber, with total respect for nature, and stands as a contemporary masterpiece amidst lush, fragrant scrubland. The entire villa opens out onto the outdoors, offering a breathtaking panorama of the turquoise bay of Palombaggia and the Cerbicales Islands. Much more than just a holiday home, this elegant and secluded property will provide a rare and precious retreat, where understated luxury blends with the untamed charm of the Isle of Beauty. Interior : This 650 m² villa, with its authentic and refined luxury, offers a wide range of amenities and can accommodate up to ten guests in absolute comfort. The tone is set from the moment you arrive. A majestic front door opens onto a spacious hall offering breathtaking views of the sea. The living area is bathed in exceptional natural light thanks to its huge bay windows, which open generously onto the terrace and swimming pool, creating a seamless flow between indoors and outdoors. The dining room can seat up to ten guests. The main Boffi kitchen, fitted with Gaggenau appliances, is complemented by a separate semi-professional kitchen, a wine cellar and a utility room. The sleeping area comprises five bedrooms with high-end amenities; a 90 m² Master Suite offering panoramic sea views, which features a 20 m² adjoining bedroom, creating a true master suite with a private lounge, a dressing room and a bathroom boasting a sea-facing bathtub as well as a double walk-in shower. Two further 30 m² sea-view suites have direct access to the pool terraces, whilst a third 56 m² suite opens onto a Mediterranean garden. Each suite has its own en-suite bathroom with luxurious finishes: handcrafted polished concrete and fine Corsican woods. Your comfort is guaranteed in each of these superb havens of tranquillity, thanks to the linen provided (bed linen, bath towels and pool towels) and the complimentary toiletries made available to you. A 25 m² home cinema with a 4K screen and surround sound system, a 60 m² gym equipped with Technogym and Nordh equipment, and a massage room complete the package, ensuring you can recharge your batteries and relax. Exterior : The 16x4 metre infinity edge pool is the jewel in the property’s crown. Facing east, it offers a breathtaking 180° view of the Mediterranean, creating a striking sense of continuity between the pool and the sea horizon. The grounds are bordered by native Mediterranean scrub rockroses, mastic trees and immortelle alongside tamarisk, stone pines and other species emblematic of Corsica, their heady scents wafting on the breeze. A cactus garden completes the ensemble, adding a distinctive, artistic touch. A summer lounge, a barbecue area with a professional plancha grill and relaxation corners follow one another, creating a veritable symphony of sensations where every breath carries the island’s wild essence. Finally, a private path winds its way to the legendary beach of Palombaggia, like a secret passage to paradise. Facilities : Sonos multi-room audio system, Wi-Fi connection, safe, air conditioning in all rooms, laundry room with washing machine and tumble dryer, Technogym-equipped gym, massage area, home cinema, électric car charging point, integrated security system and home automation ensure comfort and peace of mind. Complimentary toiletries in the bathrooms, linen provided. Services : Included : 24-hour concierge service, daily housekeeping team, groceries delivered to the villa upon your arrival, round-the-clock technical support, personalised welcome with a full briefing on the property and services. Available on request : Private chef available on request, professional table service, provision of local Corsican produce, organisation of wine tastings and cookery workshops. Private airport/villa transfers, private chauffeur service for excursions, helicopter transfer arrangements, premium car hire. In-villa massages and beauty treatments, private yoga and fitness classes, hairdressing service, organisation of water sports activities, private boat trips. Information : Beach : 5 mins’ walk – Porto Vecchio town centre : 10 mins by car – Figari Airport: 30 mins
…By Corse Prestige Immobilier


In a secure and quiet residential complex, we offer this charming villa for holiday rental, ideal for families and groups of friends from abroad. It comprises 4 bedrooms, 4 bathrooms, a European-style living room, a solarium, and a large terrace with beautiful views of the Atlas Mountains. Large garden and private entrance to the villa. Maximum occupancy: 8 people. Online booking available. Minimum stay: 5 nights. Rates vary depending on the season.
…By Suitable 4 You

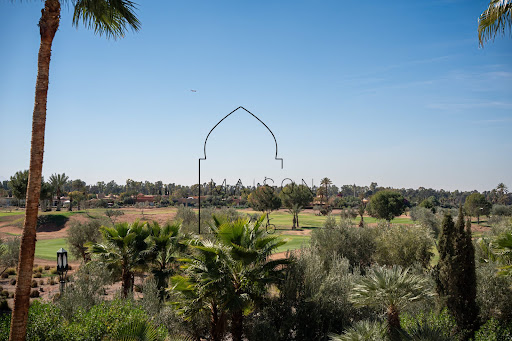


Number 26 offers for seasonal rental the villa Dar Ness, nestled in the exclusive golf estate of Amelkis.This luminous and peaceful villa, with its bohemian chic spirit, is a place where one breathes, where every detail inspires the sweetness of life. Between the golf greens and the peaks of the Atlas, it offers a warm and serene atmosphere, just a few minutes away from the city center. Ideal for families, golfers, or those looking to settle down, refocus, and discover Marrakech in a pure, inspiring setting focused on the essentials.The villa spans several light-filled living spaces: four suites with private bathrooms, a spacious living room, and an elegantly furnished dining room. A versatile room can serve as a cinema, massage room, or accommodate two additional travelers. The bohemian chic style, inspired by Marrakech, blends natural materials, soft tones, and a contemporary spirit.Outside: a heated pool, a pétanque court, a shaded pool house, and a large terrace upstairs to admire the sunsets over the Atlas.Travelers will have access to the entire property, both indoor and outdoor spaces: pool, pool house, pétanque court, panoramic terrace, versatile room, etc. The house staff is discreetly present on-site to prepare the included breakfasts, ensuring comfort and tranquility throughout the stay.– Daily housekeeping– Breakfast is served every morning– The pool can be heated on request + 2 days of preheating– The villa is located in a calm and secure private golf residence– Airport transfer, massage, and any other concierge service availableFor more information, please feel free to contact us.Rim KABLI+212 654 597 151 / +212 663 459 [email protected] 26Zenith 2 Business CenterOffice No. 32, 4th floorIbna Aicha Street, Guéliz, MarrakechYour Maison 26 advisor: Rim KabliSales agent (Individual business)This description has been automatically translated from French.
…By Maison 26


Perched on the heights of Hyères, this exceptional villa offers a remarkable panoramic view, opening onto the pool area and extending to a spectacular horizon at sunset, in absolute tranquility. From sunrise to long summer evenings filled with pétanque, billiards, and outdoor dining, every moment is meant to be fully enjoyed, with the castle ruins as a stunning backdrop. - The Experience On Site - -Balinese-style swimming pool with a shallow beach entry -4,000 m² landscaped grounds, completely private and not overlooked -Outdoor shower -Private pétanque court with boules -Table tennis and billiards -Fully designed outdoor living spaces: dining, relaxation, shaded areas -High-quality outdoor furniture & BBQ / gas plancha area - Interior & Comfort - -Fully air-conditioned villa -3 Queen-size bedrooms + 1 bedroom with 2 single beds -4 en-suite bathrooms -Dual living areas: reception lounge + TV lounge -Dining area for up to 10 guests -Fully equipped kitchen - Services & Amenities - -High-speed Wi-Fi indoors and outdoors -Washing machine and dryer -Bed linen, bath towels, and pool towels provided -Essential welcome products provided for immediate comfort upon arrival -Comprehensive welcome guide to explore the villa and its surroundings -Baby equipment: crib, bathtub, high chair (on request) -Leisure equipment: fitness gear, snorkeling equipment, parasol (on request) -Secure private parking for up to 6 vehicles -Electric vehicle charging station -Tailor-made concierge services: private chef, massages, boat rental, personalized experiences - Location - -Quiet and sought-after residential area on the heights of Hyères -Just minutes from beaches and the town center -Easy access to the Golden Islands and the region’s most beautiful sites
…By Majestia Conciergerie


Maison Altura offers for rent this property enjoying a panoramic view of the sea, the vineyards of Ramatuelle and Cap Camarat, in a quiet and preserved environment between Sainte-Anne and the beaches of Tahiti. Developing about 295 m2 on two levels and located on a flat plot of 2,660 m 2, the villa has been completely renovated with quality materials. It offers generous living spaces open to the outside as well as 5 suites, allowing to comfortably accommodate up to 10 people. Bathed in light thanks to its beautiful exposure, the property seduces with its sober elegance, harmonious volumes and refined atmosphere. The garden, entirely flat, welcomes a swimming pool perfectly integrated into its natural environment. A few minutes from the most sought after beaches of Ramatuelle, this property combines all the assets for a stay under the sign of comfort, discretion and the Mediterranean lifestyle. Services included: head and housekeeper.
…By Maison Altura


Maison Altura offers for rent, in the heart of a private and confidential estate consisting of only three villas, this new contemporary villa with ultra-luxury standing, offering an exclusive living environment and exceptional services. Built on a landscaped plot of about 2,500 m 2, this property develops a living area of 475 m 2, combining generous volumes, contemporary lines and high-end equipment. The villa is organized around a large living space including an elegant living room, a dining room and a fully equipped open kitchen, all extended by wide openings on the terraces and exteriors. It has five en suite bedrooms, each with its own bathroom or shower room, offering optimal comfort for a capacity of 10 people. On the ground floor, three double bedrooms en suite with shower rooms and WC, as well as a laundry room, make up an independent and functional sleeping area. The first floor hosts a majestic entrance opening onto a large reception area with living room, dining room and open kitchen, giving access to a terrace. This level also offers a unique space dedicated to leisure activities, with a 45 m2 lounge/nightclub equipped with professional turntables. A master suite with dressing room and full bathroom (bath, shower, toilet), as well as a fifth bedroom en suite, complete this floor. An outbuilding of 55 m 2, including a bedroom, a bathroom and a kitchenette, can be rented in addition ( 1,500/ month), ideal to accommodate staff or guests independently. Outside, the property offers a heated pool secured by an electric shutter, as well as perfectly landscaped relaxation areas. A closed garage for two vehicles completes this property. The services include an elevator, reversible air conditioning in all rooms, as well as a complete security system with alarm and surveillance cameras.
…By Maison Altura


Agency Reference: RON-301 AVAILABILITY - SEASON - 2026 - From October 17th to 31th Beautiful recent single-storey villa, located halfway between Porto-Vecchio and Bonifacio (14 km) and benefiting from a panoramic view of the bay of Rondinara and Sardinia. Living space: entrance, large air-conditioned living room with sea view, fire place, office area, dining room, spacious open plan kitchen with island, storeroom- laundry room, access to terrace with dining area, electric griddle and guest WC. The night space is composed of : 3 air-conditioned bedrooms with dressing rooms, 1 bathroom with WC and 2 shower rooms. The exteriors: heated infinity pool of 10 x 5m with roller shutter , beautiful terraces and outdoor shower.
…By Agence Immobilière Du Golfe


With its traditional wooden architecture, this 320 m2 house with two outbuildings stands on 1000 m2 on the front line of Cap Ferret and offers a panoramic view of the Bassin and the Dune du Pilat. Built in the 1970s and extended in 2000 by the Compagnons du Devoir (a French guild of craftsmen), this house, reminiscent of an oyster farmer's hut, offers a family-friendly layout thanks to its interconnected living areas and independent bungalows. On the garden level, the kitchen and dining room flow into a spacious living room with a fireplace, opening onto a dining terrace with spectacular views of the Arcachon Bay. Two bedrooms with a shared bathroom complete this level. Upstairs, a master suite with a private bathroom enjoys sea views and direct access to the terrace. The outbuildings, veritable family suites facing the sea, ensure privacy for everyone. Outside, large terraces invite relaxation and contemplation, while the lush garden slopes gently down to a private jetty providing direct access to the beach. Sleeps 12. Available for seasonal rental in July and August. A house of character that embodies the authentic art of living in Cap Ferret. From EU 11,000 to EU 13,400 per week Lounge on the terrace Read on the pontoon Admire the exceptional view
…By Archik Bassin D’arcachon


Located just 10 kilometers from the historic center of Essaouira, this exceptional contemporary property spans a magnificent, fully enclosed landscaped estate of 10.000 m², offering an exclusive living environment where privacy, comfort, and serenity blend harmoniously. With approximately 1.500 m² of living space, the fully air-conditioned main villa impresses with its generous volumes, abundant natural light, and high-quality amenities. It is complemented by an elegant air-conditioned pool house of approximately 150 m², perfectly integrated into the estate. Designed to meet the highest expectations, the property features outstanding leisure facilities, including a spectacular infinity pool, a gym, a tennis court, and a pétanque court, all nestled within beautifully maintained green surroundings. The reception areas are organized around a vast entrance hall opening onto a large living room with a fireplace, a TV lounge, a games room, two indoor and outdoor dining areas, a bar, spacious terraces, and a fully equipped kitchen. Upstairs, six elegant suites of 18 m² each provide optimal comfort, featuring en-suite bathrooms, walk-in wardrobes, separate toilets, and king-size beds measuring 180 x 200 cm. Each suite is also equipped with a television. A dedicated household staff discreetly ensures the well-being of residents, making this property a rare address where refinement and the art of living take on their full meaning. Our concierge service offers personalized experiences to enhance your stay, including airport transfers, chauffeur-driven vehicle rentals, tailor-made excursions, as well as tourist and sporting activities. We also provide the services of a private chef, babysitting, and personal sports coaching to best meet your expectations. AMENITIES INCLUDED IN THIS RENTAL: Outdoor swimming pool Wi-Fi connection Beautiful garden with terrace Air conditioning and heating STAFF AT YOUR SERVICE: Languages spoken: French, English, Arabic Property Manager Cook Housekeeper Daily housekeeping service NEAR YOUR PROPERTY: Essaouira city center: 15 minutes Medina: 20 minutes Essaouira Airport: 15 minutes Golf course: 10 minutes MINIMUM STAY: 5 NIGHTS. For more information about this property, please contact Marie-Charlotte Cerino at +212 6 66 01 21 36.
…By Morocco Sotheby's International Realty


Charming recently renovated villa, nestled on the heights of Mont des Oiseaux, just 3 km from the famous Almanarre Beach. - - The On-Site Experience - Absolute tranquility Tree-filled property with complete privacy Landscaped outdoor spaces for dining, relaxation, and shaded moments High-quality outdoor furniture and plancha area - - Interior & Comfort - Fully air-conditioned villa 4 bedrooms with queen-size beds 4 bathrooms Dining area accommodating up to 10 guests Fully equipped kitchen - - Services & Amenities - High-speed Wi-Fi Washing machine and dryer Household linen provided: bed sheets, bath towels, and beach towels Essential welcome products provided for immediate comfort upon arrival Comprehensive welcome guide to help you discover the villa and its surroundings Baby equipment: cot, bathtub, high chair (upon request) Leisure equipment: fitness gear, snorkeling equipment, parasol (upon request) Private Parking Tailor-made concierge service: Private chef, massages, boat rental, personalized experiences - - Location - Quiet and sought-after residential area on the heights of Hyères Just a few minutes from the beaches and town center Quick access to the Golden Islands and the region’s most beautiful sites - - Other Things to Note - We remain reachable and available throughout your stay to ensure you enjoy the best possible experience.
…By Majestia Conciergerie


Villa Tavolara | For Rent Porto San Paolo is a picturesque seaside village located on the northeastern coast of Sardinia, just a few kilometers from Olbia. Nestled in a landscape of rare beauty, the village overlooks the crystal-clear waters of the Tyrrhenian Sea and offers a spectacular view of the island of Tavolara, a majestic limestone monolith that dominates the gulf. With its small coves, clear waters, and nearby amenities—restaurants, shops, and a supermarket just 50–800 meters away—Porto San Paolo combines authentic Sardinian charm with modern comfort. Just 50 meters from the beach, the villa features generous outdoor spaces where you can fully experience the Mediterranean. The well-maintained garden, adorned with blooming bougainvillea and Mediterranean plants, features a new private pool with a sunbathing area. The large covered veranda on the ground floor houses a fully equipped outdoor kitchen with a barbecue and a long dining table for ten guests, framed by a scenic green wall. An additional panoramic terrace on the upper floor, enclosed by sliding glass walls, overlooks the sea directly with a view of the island of Tavolara. The villa is spread over two levels and has been recently renovated in a warm, modern style. On the upper floor, the bright living room with a sofa area opens naturally onto the glass-enclosed terrace, creating a single, convivial space flooded with light and sea views. The adjacent kitchen is modern and fully equipped, featuring an induction cooktop, dishwasher, and washing machine. On the ground floor are three elegantly furnished double bedrooms, two of which offer direct access and views of the sea and beach; all are equipped with air conditioning. The two bathrooms, finished in microcement with designer fixtures, feature spacious showers and high-quality finishes. A study with a sofa bed completes the sleeping area, ideal as additional guest space. The property also features private parking and an outdoor summer shower. With its exclusive oceanfront location, private pool, refined finishes, and proximity to all amenities, Villa Tavolara is the ideal choice for families and couples seeking to experience the understated luxury of the Mediterranean in one of Sardinia’s most authentic corners. Discover the true essence of luxury. We cordially invite you to contact us for more information.
…By Barnes Porto Cervo


Located in the heart of a private and secure estate in Cannes, this brand-new contemporary villa presents approximately 400 sq.m of living area. Secluded away in complete privacy, it offers exceptional amenities and panoramic 180-degree sea views. Built on landscaped grounds of approximately 2,000 sq.m, the property stands out for its spacious interior, high-end finish and bespoke furnishings, worthy of the finest 5-star hotels on the Croisette. The villa offers six bedrooms in total, including five suites with ensuite bathrooms. Four of the suites boast spectacular sea views. The sixth independent bedroom would be ideal for use as staff quarters or for guests. The expansive reception area includes a bright double living room, a TV area and a lounge backing onto the seafront and garden. The fully equipped, high-end open kitchen flows seamlessly into the living areas and is equipped with an adjoining utility room. Outside, you will find a large swimming pool, a pool house with hammam and shower, sitting areas and sun loungers. The villa benefits from ample indoor parking, secure double access and an idyllic and peaceful location close to the nearest beaches and amenities. A rare and exclusive property; the perfect setting for a luxury holiday on the Côte d'Azur.
…By Emile Garcin - Cote D'azur


Exquisite villa in the prestigious Les Parcs de Saint Tropez, where luxury blends seamlessly with the serenity of breathtaking marine views. Nestled on a perfectly landscaped plot of 2302 sq m, this sublime villa epitomizes exclusivity at its zenith. Upon your arrival, you will be captivated by the harmony between simplicity and elegance that characterizes this property. A spacious living room bathed in light, with a lofty ceiling height, gracefully opens onto a terrace where the marine panorama stretches as far as the eye can see. A fully equipped kitchen adds the finishing touch to this magnificent living space. The 5 bedrooms, including 3 suites, offer luxurious retreats where every detail has been carefully crafted for your comfort, while 2 additional bedrooms share a spacious bathroom. This exceptional villa is equipped with the latest technologies for your well-being and security: air conditioning, alarm system, a hammam, and a heated pool for moments of absolute relaxation.
…By Magrey & Sons Saint-tropez


Villa Faro | For Sale Located in a position of absolute prestige, this property guarantees an oasis of privacy and tranquility while being only 550 meters from the sea, gently accessible via a landscaped footpath. The soft sands of Baja Sardinia and the famous sunsets of the iconic Phi Beach Club are just 700 meters away, while the glamour of Porto Cervo boutiques is just a few minutes by car. The architecture of the villa is a tribute to the stylistic tradition of Costa Smeralda: sinuous lines, organic niches, and natural materials blend in perfect harmony with the Mediterranean scrub. A generous terrace surrounds the main floor, flowing naturally toward the beautiful pool area. Here, the convivial area develops around a large dining table for eight guests, thoughtfully shaded by a characteristic woven pergola and served by a comfortable outdoor kitchen with barbecue, perfect for summer evenings. To crown the visual experience, a spectacular panoramic rooftop terrace offers unrivaled views of the Gulf of Cannigione. Crossing the threshold, the interiors reveal themselves as luminous and welcoming, flooded with natural light thanks to large picturesque windows framing the blue horizon like authentic paintings. The living area with fluid design hosts an elegant lounge, a dining area, and a modern equipped kitchen. The sleeping area is designed to accommodate up to eight guests in maximum comfort. The main level hosts three refined double bedrooms, each with its own contemporary and refined en-suite bathroom. A fourth bedroom is located in an independent dependance on the lower floor, also complete with a private bathroom, offering an ideal solution to ensure maximum privacy for guests or staff. All environments are equipped with air conditioning. This villa represents a rare opportunity: a perfect combination of architectural charm, panoramic views, and privileged access to the vibrant Sardinian coastal life. Discover the true essence of luxury. We kindly invite you to contact us for further information.
…By Barnes Porto Cervo


This charming house of 160m2, ideally located in the heart of the village of Robion, is perfect for a nice summer holiday. You will be able to enjoy its 500m2 exterior with a private swimming pool in complete tranquillity with a view of the Luberon. Its location is exceptional, quiet and close to all amenities. The shops are within walking distance. The charm of the countryside in the heart of a village. Ground floor : - Entrance hall with toilets, - Dining room nice table and 8 chairs, - Fully equipped kitchen (Induction, oven, fridge, freezer, microwave, Nespresso, coffee maker, etc...) with access to the garden, the terrace and the swimming pool, - Lounge area with L-shaped sofa (for 6 people) armchairs, TV. First floor: -Bedroom 1: double bed (160 x 200) - cupboards - desk and chairs -Bathroom 1: shower, washbasin, WC -Bedroom 2: 2 single beds (80 x 200) - cupboards - armchair - air conditioning Bedroom 3: double bed (160 x 200) - cupboards - armchair - air-conditioning- with access to the terrace and view of the Luberon. -Bathroom 2: shower, washbasin, WC -Corridor with desk Outside: The pretty 500m2 garden also offers space for entertaining, with stylish garden furniture and a plancha for unforgettable barbecue evenings. Whether relaxing with family or friends, this outdoor space offers panoramic views of the picturesque Luberon countryside, creating a serene and inspiring ambience. FURTHER INFORMATION: - Pets not allowed - Final cleaning, household linen, towels and pool towels are provided - It is possible to rent for 6 people, with extra fee, on request. - 30 min Avignon TGV train station - 45 min Marseille airport - 10 min Cavaillon motorway - The tourist tax is calculated per night and per adult according to the rental price
…By Made In Provence


Nestled in lush greenery, we rent this villa and farmhouse located in the countryside, just 7 minutes from downtown Skhirate. Built on 2 hectares, it comprises a large, 80m² master suite with a private bathroom upstairs, a dressing room, and a large 60m² private terrace. On the ground floor, there are two bedrooms with four single beds. A fully equipped kitchen, a dining area, a guest bathroom, a private swimming pool, and a large garden are also available. Only for families of 6 people, starting at 450 euros per night. Second option: Day Pass Relaxing days, reading, yoga, educational activities, and encounters with nature and animals on the farm for groups of up to 15 people. Starting at 350 dh per person. Lunch available upon request (optional). Fitness sessions and outdoor play areas for children are also available. Minimum stay: 3 nights. Third Option: Events. Rates for events to be determined based on the number of people, including music and adherence to sleep schedules. Optional cleaning and catering services.
…By Suitable 4 You


Nestled in the heart of the prestigious Golden Triangle of the Périgord Noir, just 6 km from the medieval city of Sarlat-la-Canéda, this exceptional property invites you to an unforgettable stay. Follow the long driveway lined with ancient trees, and be surprised by the majesty of the manor that is revealed, like a jewel in the middle of a green setting. From the terrace, a breathtaking panoramic view embraces the Dordogne valley, offering a grandiose spectacle at every hour of the day. The estate extends over 8 hectares of preserved nature, where a French garden with elegant lines, a soothing pond decorated with fountains, a friendly pool house and a heated salt-water swimming pool (5x15m) for moments of absolute relaxation blend harmoniously. Here, time seems to have stood still, in an atmosphere of calm and serenity. The manor, carefully and tastefully restored, welcomes you in its 6 air-conditioned double bedrooms, each with a private bathroom. The vast living spaces, such as the entrance hall, the cloakroom, the billiard room, the library, the living room and the dining room with its open kitchen, invite you to share convivial moments with family or friends. Nestled in the woods, Dar Diaf offers a peaceful and independent retreat. This charming house has an entrance hall, an air-conditioned double bedroom with private bathroom, as well as a warm living room with open kitchen. Let yourself be seduced by the authenticity, charm and lifestyle of this true paradise. The property, entirely renovated, has been awarded a 5-star certification in 2023, a guarantee of exceptional standing and comfort. To complete your stay, a personalized concierge service is at your disposal, meeting all your desires and needs.
…Private owner


Nestled within a centuries-old olive grove, set within a private and secure one-hectare estate, this south-facing villa offers a spectacular view of the Atlas Mountains. Its architecture harmoniously blends traditional Moroccan décor with contemporary touches, creating a warm, bright, and refined atmosphere. Spanning two levels, it features five spacious bedrooms, a living room with a fireplace, a dining room, a library, and a fully equipped kitchen, all extending onto beautiful terraces overlooking the garden. Set apart from the villa, the 15 m × 4.5 m pool and its poolhouse ensure privacy and serenity. Several outdoor spaces invite you to enjoy meals and breathtaking sunsets in an idyllic setting. A full staff, butler, cook, housekeeper, and gardener-caretaker- provides attentive service throughout your stay. PROPERTY AMENITIES: > Outdoor swimming pool > Wi-Fi connection > Beautiful garden with a terrace > Air conditioning and heating STAFF AT YOUR SERVICE: > Languages spoken: French, English, Arabic > Manager > Cook > Housekeeper > Daily cleaning service AROUND YOUR PROPERTY: > City centre (Gueliz): 15 min > Medina (Jemaa El Fna): 14 min > Marrakech Airport: 20 min > Golf courses: Al Maaden (9 min), Royal (4 min) MINIMUM STAY >> 3 nights For more information about this property, please contact Marie-Charlotte Cerino at +212 6 66 01 21 36.
…By Morocco Sotheby's International Realty


Perched on the hills of Cannes in a peaceful and prestigious setting, this stunning contemporary villa of approximately 440 sqm offers breathtaking panoramic views over the Bay of Cannes and the Esterel mountains. Fully air-conditioned throughout, the property features bright and spacious living areas opening onto large terraces facing the sea. The main level comprises an elegant TV lounge with fireplace, a dining room seating up to 8 guests, and a fully equipped kitchen with mineralized water system, ice maker and breakfast area for 6 guests, all enjoying direct access to the terrace and pool area. The magnificent master suite features a king-size bed, private terrace access, a dressing room, an en-suite bathroom with double vanity, bathtub and shower, as well as separate toilets. On the garden level, the villa offers four additional bedrooms, including three double bedrooms with direct garden access and private shower or bathroom facilities, along with a study/bedroom featuring a double sofa bed. Guests can also enjoy a private cinema room seating 5 people, a fully equipped fitness room opening onto the garden, and a hammam with relaxation area. A laundry room with washing machine and dryer is also available. Designed for outdoor living, the property boasts a superb heated saltwater swimming pool (12.5m x 4.5m) with integrated Jacuzzi, an outdoor shower, and a fully equipped pool house featuring a barbecue, cooking hob, refrigerator and dining table for up to 10 guests. A changing room and guest toilet complete these outdoor amenities. Additional features include underfloor heating, high-speed internet connection and a security alarm system, ensuring maximum comfort and convenience throughout your stay.
…By John Taylor Locations


Discover this splendid villa with a pool offering breathtaking sea views, ideally located close to the village center, the beach, and the Lavandou harbor. This charming 1940s house, with generous volumes, features numerous terraces and a relaxation area for a most enjoyable stay. It consists of 5 bedrooms, including 2 air-conditioned, each with its own bathroom. The spacious living room, open to a terrace without vis-à-vis, will allow you to enjoy a panoramic view of the sea, the village, and the hill. An independent kitchen completes this exceptional set. Accommodation is not accessible for persons with reduced mobility.Registration number: 83070 002407 5N. Processing fee is EUR 30. City tax is extra, price calculated at the time of booking.Bed linen is not provided in the rental; it can be rented.
…By Terre Et Mer D'azur


Just a few minutes from the medina of Essaouira, Dar Z is a discreet estate of over 2 hectares, designed as a true place for living and sharing. Dar Z is a rare address in Essaouira, embodying understated luxury, space, and the Moroccan art of living in one of the most inspiring settings on the Atlantic coast. The property features 6 bedrooms, including 2 master bedrooms and a dormitory, as well as expansive living spaces opening onto nature, in an elegant, warm, and authentic atmosphere that blends Moroccan charm with contemporary comfort. The entire property is equipped with a Sonos system with 8 individual zones: 2 master bedrooms, living room, TV room, spa, terrace, bar/pool house, and 2 Sonos Move speakers. It also offers a heated swimming pool and generous gardens, inviting relaxation and conviviality. A panoramic pool house overlooking the garden provides an exceptional setting for meals, yoga, or relaxation in nature. Well-being is at the heart of the experience: a private spa offers treatments, massages, and hammam sessions provided by a trusted practitioner, while a personal coach is available upon request for yoga, fitness, or relaxation sessions. A cook prepares seasonal homemade meals using local produce and vegetables from the garden, served at the table upon request. A house manager and dedicated staff ensure smooth and discreet service for a fully catered stay. AMENITIES OF THIS PROPERTY: > Breakfast > Air conditioning > Underfloor heating > Fully equipped kitchen > WiFi > TV room > SPA > Sonos sound system > Bar / Pool house > Heated swimming pool STAFF AT YOUR SERVICE: > Languages spoken: French, English > Manager > Housekeeper > Cook DISTANCES FROM THE PROPERTY: > City center: 10 min > Medina: 12 min > Essaouira Airport: 20 min > Golf: 15 min Minimum stay: 3 nights For more information about this property, please contact Marie-Charlotte Cerino at +212 6 66 01 21 36.
…By Morocco Sotheby's International Realty


Architect villa, beautiful sea view, 300m from sea, 20m swimming pool embedded in rocks. 4 double bedrooms, children dorm, nanny's bedroom, 5 bathrooms. Motorboat possible. Video available upon request.
…Private owner
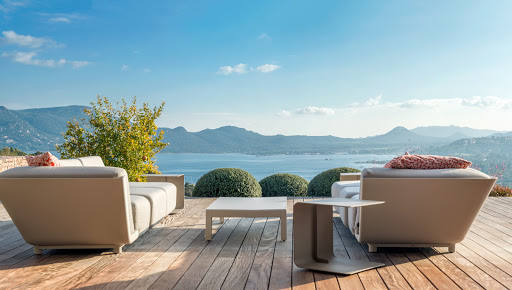

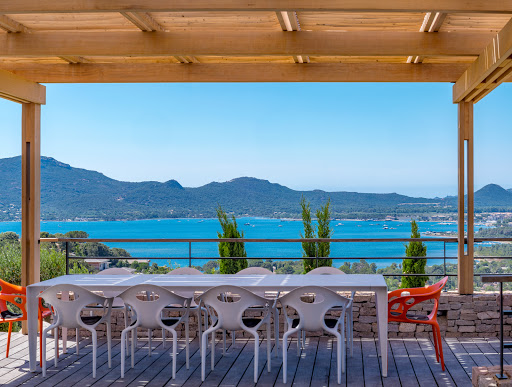


Agency Reference: PVP-506 AVAILABILITY - SEASON - 2026 - From September 19th to 26th Overlooking the estate, this villa has an exceptional view of the sea and 300 m² of terraces. Quality decoration and equipment. Main level: spacious living room with fire place, totally open on the main terrace, outside dining room with pergola, bar and summer kitchen, fully equipped open kitchen, storeroom, guest toilet. An air-conditioned master suite, opening onto a terrace with sea view, shower room and separate toilet. Lower level: cinema room, 3 air-conditioned bedrooms opening onto a terrace with sea view, 3 shower rooms, 1 independent WC and an air-conditioned suite opening onto a private terrace with sea view including a bathroom and independent WC. A cold room and a laundry room complete this level. Outdoor areas: 12 x 4.5 m infinity pool with roller shutter, outdoor shower and independent WC.
…By Agence Immobilière Du Golfe


Agency Reference: ORO-611 AVAILABILITY - SEASON - 2026: - From September 12th to October 31th. Exceptional property for rent in Cala d'Oro. Luxury villa rental in Santa Giulia, in the heart of the private estate of Cala d'Oro, this new contemporary villa occupies a privileged central location in one of the most sought-after areas of Porto-Vecchio. Fully air-conditioned, it offers panoramic sea views of Santa Giulia Bay, the open sea and Sardinia from every room. Bathed in light, organised on two levels with large terraces, a convivial patio and a heated infinity pool facing the sea, this luxury villa rental in Santa Giulia is a truly exceptional property in Cala d'Oro, where contemporary architecture, landscaped gardens and easy access to the beach (approximately 200 m) combine in perfect harmony with nature. Main level opening onto the terrace and patio: Entrance via a furnished patio (living room/summer kitchen/plancha), sea view. Spacious living room, living/dining room opening onto the main terrace, superb sea view (bay/wide/Sardinia)/dining room and summer living room. Open kitchen equipped with cold room. Guest WC. Bedroom 1: 160 cm bed, cupboards, shower room and terrace with sea view. Bedroom 2: Master 1, 180 cm bed, office area, terrace with sea view, open bathroom (shower and bath) with separate WC, dressing room. Bedroom 3: Master 2, independent access via the patio, 180 cm bed, open-plan shower room with separate WC, private terrace with sea view and access to the swimming pool. Lower level: TV lounge. Bedroom 4: 160 cm bed, cupboards, shower room with WC, direct access to the swimming pool, sea view. Bedroom 5: 160 cm bed, cupboards, shower room, direct access to the pool, sea view. Bedroom 6: 2 x 80 cm beds that can be pushed together, shower room, direct access to the pool, sea view. Toilet with washbasin. Laundry room. Outside: Heated infinity pool (15 x 5 metres) secured by a roller shutter. Large furnished terraces, summer lounge, sunbeds, outdoor shower. Petanque court. Pedestrian access (private gate) to Santa Giulia beach via Pietraggione (approx. 500 metres).
…By Agence Immobilière Du Golfe


Perched on the heights of Golfe-Juan, between Cannes and Antibes, Villa Katrina embodies the elegance and art of living of the French Riviera. This exceptional property offers a unique setting where luxury, serenity, and spectacular views converge. Nestled in the heart of a magnificent 2,500 m2 landscaped garden, the villa overlooks the Mediterranean and offers exceptional panoramic views of the sea, the mountains, Cap d'Antibes, and as far as Nice. Every moment spent here is an invitation to relaxation and contemplation. Spanning 500 square meters of refined living spaces, Villa Katrina has been designed to offer absolute comfort and an elegant atmosphere. The generous proportions, natural light, and fine materials create an ambiance that is both warm and sophisticated. For moments of pure relaxation, the villa features a private spa area with a hammam, jacuzzi, and sauna--a true sanctuary dedicated to tranquility. A home cinema is also available for intimate evenings, while the heated swimming pool invites you to fully enjoy the sunny Riviera climate. Located in a quiet and secure residential area, the villa benefits from direct access to the 2-hectare Encourdoules natural park, perfect for peaceful walks in the heart of a preserved environment. At Villa Katrina, every stay is designed to be a unique experience. Our team provides a personalized welcome, helping you discover the property and ensuring your stay is as pleasant as possible. Treat yourself to an exceptional break on the French Riviera, where luxury, comfort and spectacular scenery combine to create unforgettable memories.
…By Chelby Real Estate
'%20stroke='%23DDAA3A'%20stroke-width='1.909'%20stroke-linecap='square'%20stroke-linejoin='bevel'/%3e%3c/svg%3e)
Receive by email any new listing that may match your search criteria
By validating this form, you accept the general conditions of use of Le Figaro Properties.
These agencies offer a selection of luxury properties location saisonniere . Feel free to contact them for personalized assistance.




