The agencies at Hyeres
These agencies offer a selection of luxury properties location saisonniere at Hyeres. Feel free to contact them for personalized assistance.

 English$ USD · m²


It is by taking a private road that we discover the unique villa, on the promontory of the sublime peninsula of Giens, the work of the famous Hyèrois architect Lucien David. It is accessed by land, sea or sky (marina and helipad area). This property, feet in the water, with an area of 400 m2 on a private domain of 1 hectare was built in 1962 on the rock of the remarkable site of Pointe du Bouvet, classified natura 2000. Bordered by the Mediterranean, sheltered from the Mistral and out of sight, Villa Éole enjoys an exceptional location that allows you to enjoy the sun all day long. The exterior and interior spaces are largely open to the sea and enjoy a panoramic view of the entire bay and the Golden Islands. The sumptuous sunrises are a real invitation to escape and daydream. The infinity pool, the mere sight of which already evokes a feeling of plenitude, merges with the azure blue sea facing the island of Porquerolles, conducive to happiness and well-being. The sunbathing area, fitted out with a lounge with comfortable and elegant furniture, benefits from unlimited shade for lounging in complete peace of mind. It is complemented by a bar-barbecue area with always this breathtaking view of the big blue. Place of exchange and sharing where you can sip cocktails during the day and which evolves according to your desires into a welcoming table d’hôtes at lunch and dinner time. Ultimate privilege, the property has two private accesses to the sea, the first to the south overlooking a creek, ideal for meditation and contemplation and the second to the east, overlooking a small beach, a nugget which has its own marina and its private pontoon. Sports activities for the whole family are available on site: water sports from the private beach (2 paddles, 1 canoe), a gym with panoramic sea views on the ground floor of the villa (rower, elliptical trainer, TRX , yoga mats, dumbbells and massage table) as well as a vast lit bowling alley for games of petanque so dear to the traditions of our Provence. At nightfall, the park takes on its romantic allure with subdued lighting to enhance the nature that surrounds the estate. Perfect time to soak up the last sea spray. The entire property respects the environment, the ecosystem and the biodiversity of the region. The park is full of vegetation and enhances the natural heritage of the territory. Villa: an entrance hall with cloakroom and guest lavatories, a living/dining room, an open fireplace, an American kitchen, a cellar, a 10 m2 covered terrace, a master suite (office , dressing room, bedroom with king size bed and shower room with wc), a bedroom with king size bed, with bathroom and large dressing room, two bedrooms, two shower rooms, separate wc. All rooms overlook the sea. Ground floor: service kitchen, service bedroom and gym. Pool: 10×4 meters heated A closed double garage, a parking area for 10 vehicles. For lovers of an unforgettable stay by the sea…
…By L'exploreur


The Villa is primarily a view property. Situated high in the Queen Astrid Park in Grimaud, it opens to an exceptional 180° panorama of the Gulf of Saint-Tropez, the sea, and the surrounding hills. This perspective, probably one of the most beautiful private views in the area, accompanies every moment of the stay: breakfast on the terrace, afternoons by the heated pool, evenings facing the sunset, and nights in the gentle Gulf. The property has a strong identity. Built in the spirit of Jacques Couëlle, The Villa combines characterful architecture, sculpted volumes, curved lines, and Mediterranean softness. Far from a standardized villa, it offers a true personality, with understated elegance, light materials, beautiful volumes, and a permanent relationship between indoor and outdoor spaces. The light, the sea, and the terraces give the house a very special atmosphere, both spectacular and soothing. With 700 sqm of living space, The Villa comfortably hosts up to 12 people in 6 ensuite bedrooms. The reception areas are generous, notably the double lounge of about 60 sqm open to the sea, the convivial dining room, the equipped kitchen with cold room, and the many relaxation areas allowing everyone to live their stay at their own pace. The layout of the house is particularly suitable for families, groups of friends, or multi-generational stays seeking both conviviality and privacy. The outdoor spaces are designed as a true extension of the villa. Over 200 sqm of terraces allow full enjoyment of the view, the sun, and different moments of the day. The Mediterranean garden of over 3,000 sqm, the heated 12 x 6 m pool, the jacuzzi, the pool house, the outdoor lounges, the Weber barbecue, the pétanque court with a view of Saint-Tropez, the ping-pong table, table football, and Technogym fitness area make up a very complete ensemble, rare on the rental market. The property also meets the practical expectations of a premium clientele: air conditioning, fiber optic, international audiovisual equipment, office, well-equipped kitchen, full laundry, parking on the property, secure domain. The house is thus designed to combine pleasure, comfort, fluidity, and serenity. A few minutes from the beaches of Grimaud and Beauvallon, and close to Sainte-Maxime as well as Saint-Tropez, The Villa allows enjoying the Gulf without sacrificing the quiet of a private high-up property. Access by boat-taxi between the Beauvallon pontoon and Saint-Tropez harbor in less than 10 minutes is a real alternative to road trips during peak times. (Non-contractual photos)
…By John Taylor - Saint Tropez


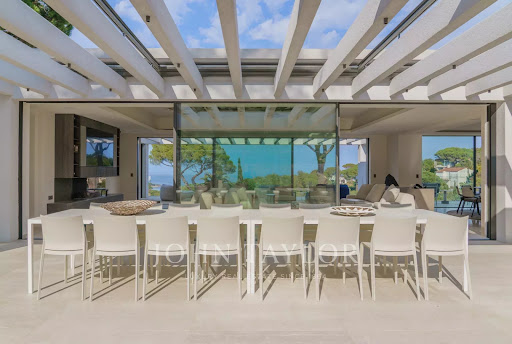
Sole agent. Set on a beautifully landscaped park of more than 3 hectares, planted with pine trees and olive trees, amazing newly built property located in La Croix Valmer, on the way to Ramatuelle. In a quiet blind alley, hidden from sight, its dominant position offers an exceptional panorama over the sea and the surrounding nature. The property develops a surface of more than 800 m², with the main building comprising 5 suites, a guest villa comprising 4 suites, a caretaker's house with 2 bedrooms, a wellness area (fitness room, sauna, hammmam, massage room...) and a 4-car garage. Everything in this property has been designed, to the smallest detail, by a renowned architect, with top-notch amenities (luxury materials...) mixing modernity and Tropezian charm. Bathed in light, the living areas open on the outside, with a heated 20-m swimming pool and a pool house and its summer kitchen. Home automation, alarm system, sound system, cold room, reversible air conditioning, numerous parking places. Undoubtedly one of the most beautiful estates in the Tropezian area.
…By Magrey & Sons Saint-tropez


A true jewel of contemporary architecture located on Pampelonne beach, a few minutes from Club 55. The villa with its refined design enjoys a privileged and sought-after location, in a quiet area, with a dominant position which a superb panoramic sea view ... It develops an area of approximately 650 m2, with large living spaces open to the outdoors and the bay of Pampelonne, 6 suites, 2 service rooms and a caretaker's accommodation. Capacity: 12 people. The decoration, furnishings and materials (concrete, glass, water and stone) are nothing but luxury and refinement. The property enjoys a plot of 3650 m2, superbly landscaped, with a mirror swimming pool, a pétanque court, water games, a brazier and parking for 7 cars. Everything is planned for the comfort of its guests: TV relaxation areas, fitness room, wine cellar, hammam, home automation, sound system, ethanol fireplace, reversible air conditioning, alarm, cold room, ... A prestigious villa for a dream holiday.
…By Magrey & Sons Saint-tropez


Exclusive domain located in the Parks of Saint-Tropez, which can be rented in its entirety, i.e. 8 rooms, designed by John Pawson, British architect and composed as follows Main House (583 sqm) - land 13.445 sqm Ground floor - A patio - An entrance with toilets - 1 double living room with a fireplace and dining room - A master bedroom (bed 180X200) with complete bathroom (shower-bathroom) and dressing - 2 bedrooms (bed 180x200) each with closets, 2 bathrooms (shower+wc) - 1 office - 1 equipped kitchen with back office - laundry room, - 1 independent bedroom (bed 180x200) with shower room and kitchenette - 1 living room home cinema - 1 bar area - 1 laundry (linen storage) - 1 WC - Technical rooms Guest House (406 sqm) Garden level : - An entrance with chimney - A Master (180x200) with a bathroom (bath+shower+wc) and dressing room - A fitness area Pool level : - 3 bedrooms (bed 180 x200) with 3 shower rooms and wc - An open kitchen with back office - A living room with dining room opening on a patio - A laundry room Equipment : Toto toilets, heated mirror pool, Ceiling and floor with radiant panels for heating and cooling, dehumidification system, Anti Legionella water treatment, internal and external lighting system, control system with Ergo home automation system, Alarm system, anti fire connected to the alarm system.
…By John Taylor - Saint Tropez


Introducing a stunning, newly-built modern villa boasting panoramic views of the Salins: Ground Floor: A grand entrance foyer welcomes you into the home's inviting ambiance. The spacious living room, complete with a fireplace, seamlessly merges with the elegant dining area. A fully-equipped kitchen, featuring a cold room for optimal food storage, ensures culinary excellence. Two generously-sized bedrooms each come with their own en-suite bathroom facilities. Garden Level: Three additional bedrooms, each with luxurious en-suite bathroom facilities, offer unparalleled comfort. A versatile space doubles as a cinema or discotheque, promising entertainment for all. A dedicated area for laundry and storage ensures convenience and organization. An independent apartment, comprising a kitchen, living area, and bedroom with en-suite bathroom, provides privacy and flexibility. Two more bedrooms, each with its own en-suite shower room, round out the accommodations. Architect: 2DMO Interior Designer: Dorga
…By John Taylor - Saint Tropez


* Villa L'Envol * Located in a preserved environment, in a gated estate, this exceptional 730 sqm (7858 sq. ft.) property offers a 180° view of the sea and the Gulf of Saint-Tropez. The property comprises a fully equipped kitchen, a dining room, a 100 sqm reception room, six en suite bedrooms, a wine cellar, a cinema room, a fitness room and a 70 sqm (753 sq. ft.) independent studio. Outside, designed by an architect, a garden echoing the codes of a bastide and bathed in Mediterranean essences, numerous relaxation areas, large landscaped terraces as well as a large swimming pool. Features : Alarm and video surveillance system, air conditioning, Jacuzzi, pétanque court, helipad, 100 sqm (1076 sq. ft.) garage for five cars, covered parking, electric gate. Services included: Arrival and departure cleaning, regular cleaning during your stay, household linen, pool towels and personalized BARNES concierge service.
…By Barnes Sainte-maxime


Located on the heights of Sainte-Maxime in a residential neighborhood near the town center, this Californian-style villa entirely redesigned by an architect benefits from a very beautiful sea view over the Gulf of Saint-Tropez. It is composed as follows: Ground floor: - An entrance opening onto a large living room including a fully equipped open kitchen (2 refrigerators, traditional oven, microwave, coffee area, SMEG appliances), a lounge, and a dining area opening onto a terrace with sea view - An equipped back-office (wine cellar, oven, air fryer, and ice machine) - Guest WC - A TV lounge with ethanol fireplace offering a sea view - A closed office with sea view - Bedroom 1: 160x180 bed, storage closets, TV, shower room (shower, sink, WC), and private terrace R-1 Level: - A fully equipped laundry room (2 washing machines, 1 dryer, ironing board, and drying rack) - A cinema room - Bedroom 2: 180x200 bed, TV, storage closets, shower room (shower, sink, separate WC), and shared terrace with bedroom 3 - Bedroom 3: 160x200 bed, TV, dressing, shower room (shower, sink, WC) - A large relaxation area including a sauna, hammam, shower room (shower, WC), and a fully equipped gym (rower, treadmill, and weight bench) R+1 Level: - Bedroom 4: 180x200 bed, dressing, TV, shower room (shower, sink, WC) - Bedroom 5: 180x200 bed, TV, storage closets, shower room (shower, sink, WC) with a communicating terrace with the master bedroom - Master suite: 180x200 bed, dressing, TV, and full bathroom (shower, bathtub, double sink, separate WC) Exterior: - 6x12 m infinity pool with cover - Lit pétanque terrain - Golf dedicated area - Electric vehicle charging station - Barbecue - Ping-pong table Equipment: - Fiber optic internet - Air conditioning in all villa rooms - Electric gate - Two safes - Indoor and outdoor camera surveillance system (Non-contractual photos)
…By John Taylor - Saint Tropez


Your John Taylor prestige real estate agency is pleased to present an exceptional villa for vacation rental, nestled in the heart of Aix-en-Provence, where the architecture subtly blends Bermuda charm with Provencal sophistication. Designed as a tribute to the work of Friedensreich Hundertwasser and renovated with meticulous care by Roland Le Bevillon and Maurice Savinel, this property invites you to enjoy an unforgettable experience, where every detail bears witness to incomparable craftsmanship. The main villa features seven bedrooms, each with en-suite bathroom, offering space and privacy for serene stays. The vast gardens, a veritable oasis of tranquility, welcome you for elegant moments of relaxation. You can also take advantage of the outdoor swimming pool and solarium, perfect for recharging your batteries in the Provencal sunshine. Two self-contained outbuildings, each with bedroom, bathroom and kitchen, complete this property, offering additional living space ideal for guests or private staff. After a day spent exploring the sunny streets of Aix, return to the comfort and refinement of this unique villa, where every space has been designed with your well-being in mind. The best transactions always bear the same signature. John Taylor
…By John Taylor Aix-en-provence


An exceptional location for this waterfront property whose strengths and characteristics leave you dreaming ... Well exposed, this charming property of Mediterranean inspiration, with modern interiors, benefits from various direct accesses to the sea as well as to a confidential beach. In a private domain, just 25 minutes from the Croisette in Cannes, it enjoys a preserved environment, out of sight and nuisance, like a peninsula overlooking the sea, the bay of Cannes and the rocks reds from the Esterel. This historic building, built in 1925 by a renowned architect and recently renovated, develops generous volumes with a living area of 400 sqm, including notably 4 suites and 2 bedrooms for staff or guests. On a 6119 m2 plot leading to the sea, the various outdoor spaces, the roof terrace and the infinity pool allow you to contemplate the breathtaking panorama. A favorite property.
…By Magrey & Sons Saint-tropez


"Haute Californie", a very attractive property designed by the international famous architect Jean-Michel Wilmotte. Air-conditioned and entirely renewed in 2022, it seduces by its refined decoration and its top of the range appointments throughout. In the heart of a 2,100 sq.m garden, this superb villa of 378 sq.m living space, facing south-west, enjoys a sea view over the Bay of Cannes and the Esterel Massif. GROUND FLOOR : Entrance - Guest toilet Living room with fireplace opening onto the terrace Dining room (no A/C) Equipped kitchen opening onto the terrace 1st FLOOR : Master bedroom opening onto terrace, dressing room - ensuite bathroom/shower/WC Two bedrooms, each with its own shower room/WC 2ND FLOOR : TV lounge - Bedroom Bedroom Bathroom - Shower/WC BASEMENT : Bedroom with shower room/ WC/ TV Laundry Swimming pool (5m x 12m) Large garden Carport - parking (Caretaker on site)
…By John Taylor Locations


Located in the highly sought-after La Californie district, in a commanding position overlooking the Bay of Cannes and the Estérel mountains, this exceptional contemporary property has undergone a complete and recent renovation by a renowned architect. With a total surface area of approximately 660 sqm, the villa offers sumptuous, light-filled reception spaces opening onto expansive sea-facing terraces. It benefits from an elegant landscaped garden and an infinity pool creating a striking visual continuity with the Mediterranean. The property appears literally suspended above the sea, offering a spectacular panorama. Set on a flat plot of approximately 2,200 sqm, the villa opens onto a vast entrance leading directly to the garden and the pool. It comprises a spacious living room, an elegant dining room, a covered outdoor lounge, a summer dining area, and a fully equipped kitchen with independent access for deliveries. A lift serves all levels of the villa. On the upper floor, the master suite features a lounge, a dressing room, a bathroom with bathtub, shower and toilets, as well as a private terrace enjoying exceptional sea views. The lower level accommodates a bedroom with a shower room and toilets, a wine cellar, and a staff apartment comprising a kitchen, a bedroom and a shower room with toilets. This level also includes a laundry room equipped with two washing machines and two tumble dryers, a cinema room, a fitness room, a sauna, a hammam, as well as a shower room with toilets. From the garden, an independent entrance leads to a wing comprising: On the upper floor of this wing is a second master suite featuring a bathroom with bathtub, shower and toilets, a private terrace with sea views, and a study. one bedroom with a shower room, toilets and a terrace opening onto the garden one bedroom with a shower room and toilets The property is completed by a closed garage for two vehicles, five parking spaces, an electric vehicle charging station, an infinity pool with shower and toilets, as well as a comprehensive alarm and home automation system. With its exceptional location and high-end features, this villa offers a true haven of refinement by the sea, ideal for exclusive holidays or for stays during Cannes’ international congresses.
…By John Taylor Locations


Sculptural Villa Overlooking Cannes A symphony of curves and materials, this exceptional villa, classified as a 20th-century heritage site, is one of the rare "landscape houses" envisioned by the visionary architect Jacques Couëlle in 1962. A true embodiment of organic architecture, it seamlessly blends with nature, embracing sculptural forms that defy the rigid lines of modernism to create a harmonious dialogue with its surroundings. Nestled in the heart of a private and secure estate on the prestigious heights of Cannes, this one-of-a-kind residence offers absolute tranquility and breathtaking panoramic views over the Bay of Napoule and the Estérel mountains. Spanning 280 m² of living space, extended by 250 m² of terraces on a landscaped 4,900 m² park, this living architectural masterpiece boldly combines raw and noble materials: sun-kissed stone, radiant marble, wrought iron, handcrafted ceramics, luminous glass, and finely sculpted copper. Every detail, conceived as an extension of Couëlle's imagination, unveils a unique visual and sensory poetry. The villa is centered around a magnificent sunlit patio. The expansive living room opens seamlessly to the surrounding nature, while an intimate reading lounge offers a secluded retreat. A uniquely designed sleeping area on the ground floor features three en-suite bedrooms. Two sculpted staircases lead to the upper level, where a grand entrance hall serves two additional bedrooms with private bathrooms, opening onto a rooftop terrace with sweeping views of the Mediterranean and the scenic Côte d'Azur. Terraces, Pool et Breathtaking Mediterranean Views Outside, the terraces and open-air living spaces create a seamless connection between architecture and landscape. The spectacular swimming pool is perfectly integrated into the natural surroundings, offering a serene retreat. A spacious carport and multiple parking spaces complete this extraordinary property, located just 5 minutes from local shops, 10 minutes from Cannes, and 35 minutes from Nice International Airport. A rare fusion of art and living, this exceptional villa is an invitation to dream and escape in a breathtaking architectural and natural setting.
…By Emile Garcin - Cote D'azur


Located at the gates of Valbonne, in the heart of the French Riviera, this exceptional estate designed by the renowned architect Jacques Couëlle is a true work of art. Spanning 900 sqm of living space and set within 5 hectares of landscaped grounds with century-old trees, it offers a rare combination of luxury, privacy, and natural beauty. The main villa features eight en-suite bedrooms, a fully equipped fitness room, a large sauna, a hammam, a massage room, a cinema, and a wine cellar. South-facing, it enjoys stunning panoramic views over the sea and surrounding hills. The property also includes a 150 sqm guest house with two en-suite bedrooms, a living room with terrace, fireplace, and kitchen. Outdoor living is elevated with two swimming pools, multiple terraces, shaded lounges, and al fresco dining areas. A secure paddock with two ponies adds a unique charm. Just minutes from Valbonne's historic village and its renowned restaurants, this estate perfectly blends prestige, tranquility, and modern comfort ? ideal for private retreats or exclusive events.
…By Emile Garcin - Cote D'azur


In one of the most sought-after areas of Cap d'Antibes, close to the Garoupe lighthouse and a few minutes drive from the Salis beaches and the Gallice harbour, a magnificent modern villa built in 1966 by the famous architect Claude Parent. Completely renovated and air-conditioned, the vila offers magnificent panoramic views over the bay of Cap d'Antibes and the town. In the heart of a 1,000 sq.m plot of land, the villa of 300 sq.m living space with lift is composed as follows : With an independent entrance : Bedroom, double bed with shower room/ WC Villa - Entrance level : Reception area benefiting from its large bay windows of a beautiful luminosity, including living room, dining area and open kitchen and offering breathtaking views of the sea and the city Villa - Intermediate level : Two bedrooms, each with double bed and ensuite shower room / WC Large terrace Villa - Level -1 : Master bedroom with en suite bathroom + shower - Separate toilet Fully equipped kitchen/ bar leading to lounge/ terrace. Guest toilet Laundry room Infinity pool in the rock Equipment : alarm system, WI-FI internet, electric gate
…By John Taylor Locations
'%20stroke='%23DDAA3A'%20stroke-width='1.909'%20stroke-linecap='square'%20stroke-linejoin='bevel'/%3e%3c/svg%3e)
Receive by email any new listing that may match your search criteria
Your criteria :
By validating this form, you accept the general conditions of use of Le Figaro Properties.
These agencies offer a selection of luxury properties location saisonniere at Hyeres. Feel free to contact them for personalized assistance.


