Get early access to listings that match your criteria
Never miss an opportunity again. Our personalized alerts notify you instantly.

 English$ USD · m²


Located on the heights of Issambres, this completely new property offers a panoramic view of the Mediterranean Sea. It is composed as follows: Ground floor: - An entrance with dressing room and guest WC with a basin - A large living room including a bar, a TV lounge with fireplace, a dining area, and a fully equipped kitchen. This spacious living area opens onto a terrace with sea view of Sainte-Maxime and its surroundings. - A utility room equipped (a dryer, a washing machine, a drying rack, and numerous cupboards) and a cold room - Room 1 (sea view): (bed 2X90/180) with a shower room (double basins) and separate WC, TV, and cupboards. Direct access to the pool First floor: - Room 2 (sea view): (Bed 160X200) with its shower room (double basins) and separate WC. Cupboards, TV, office, and a private terrace - An office space - Room 3 (sea view): (Bed 180X200) with its shower room (double basins/WC). TV, cupboards, and communicating terrace with the Master bedroom - Master bedroom (sea view): (Bed 180X200) with a full bathroom and separate WC. TV, dressing room, and communicating terrace - Room 5: (bed 180X200) with its shower room (double basins) and separate WC. TV, cupboards, and private terrace Lower ground floor: - A equipped gym: (bikes, rowing machine, treadmill, and weight training accessories) Equipment: - Salt-heated pool 13X4 (secured with a roller shutter) - Jacuzzi - Pétanque court - Ping pong table - Air conditioning throughout the villa - Fiber internet - Security system with external cameras (X6) and day/night alarm - Garage with space for 2 cars Non-contractual photos
…By John Taylor - Saint Tropez


Ideally located on the hills of Cannes, this elegant Neo-Provençal villa offers approximately 400 sqm of living space, set within beautifully landscaped grounds of 2,000 sqm. Recently renovated to an exceptional standard, the property is fully air-conditioned and enjoys stunning panoramic sea views. The main level : The entrance opens onto a spacious and light-filled reception area comprising a living room, dining area and a fully equipped open-plan kitchen (Two indoor dining tables seating 8 to 10 guests, a large outdoor dining table accommodating up to 12 guests). Guest cloakroom. Bedroom 1: 160 cm double bed, TV, en-suite shower room with WC. Bedroom 2: 160 cm double bed, TV, office area, en-suite shower room with WC. First Floor Master Suite: 180 cm king-size bed, TV, walk-in dressing room, office area, en-suite bathroom with bathtub, walk-in shower and WC. The suite opens onto a private terrace boasting spectacular sea views over Cap d'Antibes and the surrounding mountains. Lower Ground Floor (-1) TV lounge. Fitness room equipped with a Pilates Reformer. Laundry room with washing machine and tumble dryer. Bedroom 4: 160 cm double bed, TV, en-suite shower room with WC. Bedroom 5: 160 cm double bed, TV, en-suite shower room. Separate WC. Bedroom 6: 160 cm double bed, TV, en-suite shower room with WC. Outdoor : Swimming pool (11 m x 5m) - sun beds. Outdoor dining area - Barbecue. Parking area Equipement : High-speed fibre optic Internet - Sonos multi-room sound system with 7 independent zones, including the master bedroom and bathroom, pool area, lounge terrace, living room, dining room and TV lounge ; alarm system protecting all doors and windows.
…By John Taylor Locations


Idyllically located in the private domain of L'Escalet, this property presents 220 sq.m of living area boasting a panoramic view of the Cap Taillat. Heated swimming pool. 5 bedrooms, 5 bathrooms. Registration number: 83101000015 5B
…By Emile Garcin - Saint-tropez


* Château Du Soleil * Situated in a quiet environment close to the town center, this prestigious property is built in a dominant position with a view of the sea and the Gulf of Saint-Tropez. This private mansion offers 545 sqm (5866 sq. ft.) of living space in two fully renovated buildings, set in 5.5 hectares of grounds. The property comprises a large reception room with a double lounge and dining room, a fully equipped kitchen and eight en suite bedrooms, each with its own shower room. It also features a wine cellar, gym, spa and hammam. Outside, a very large garden out of sight, a summer kitchen, two swimming pools, a pool house, direct access to a helipad and a large garage with room for several cars. Facilities: Air conditioning throughout the property, alarm system, electric gate, parking spaces. Services included: Housekeeping, linen and personalized BARNES concierge service. Registration number 83115004244HT
…By Barnes Sainte-maxime


Beautifully decorated property, within walking distance (approx. 600 m) of Pampelonne beach, just 7 minutes by car from the town center (3kms). Perfectly designed to accommodate a family, this character house is composed as follows: Entrance hall with checkroom and guest toilet, TV lounge with shower room. A vast living room bathed in light thanks to large sliding glass doors, comprising a lounge and dining room, A large, fully-equipped kitchen opening onto the outdoor dining room, Right wing : Three bedrooms, each with its own shower room and WC, A master bedroom with full bathroom, Left wing: An upstairs bedroom with shower room, Ground floor: Two bedrooms with courtyard windows, each with en-suite shower room, A sports room, A cinema lounge, a wine cellar A laundry room, Outside, the flat grounds are beautifully landscaped: A large swimming pool with outhouse, Numerous shaded terraces, A pétanque court and vegetable garden. An ideal villa for family vacations, combining comfort, space and conviviality.
…By John Taylor - Saint Tropez


Nestled in the highly coveted residential neighborhood of Super Cannes, this sumptuous property offers a luxurious experience perfect for vacations or professional events. The estate comprises a majestic main house and an elegant guest house, surrounded by meticulously maintained grounds spanning 3,200 sq.m. The MAIN HOUSE, boasting a living space of approximately 800 sq.m and fully air-conditioned with heated floors, presents a remarkable layout: GROUND FLOOR : Entrance hall leading to a right-side office with a fireplace. Living room providing breathtaking views of the pool. Spacious, fully-equipped kitchen with a wine cellar and utility area (2 dishwashers). Expansive dining room. Guest toilets with dressing room. A majestic central staircase leads to the UPPER FLOOR: Welcoming landing area with a lounge and a bar equipped with a fridge. Master bedroom opening onto a terrace with a partial sea view of the Lérins Islands, complete with a dressing room and en-suite shower room. Another Master bedroom with terrace access and sea view of the Lérins Islands, featuring a dressing room and an en-suite shower/WC. Two additional bedrooms, each with en-suite shower/WC. LOWER GARDEN LEVEL : Spacious lounge with a well-equipped bar (wine cellar, refrigerator, ice machine, dishwasher). Home cinema. Bedroom with en-suite shower/WC (or panic room). Laundry room equipped with 2 washing machines and 2 dryers. SPA area with fitness room, sauna, hammam, heated indoor pool measuring 7.5 m x 4.5 m, two showers with toilets, and an indoor garden. Additionally, the property boasts a large closed garage, a parking area, and various technical rooms dedicated to the pool and home automation. Outside, a magnificent array of amenities includes a heated 7.5 m x 12 m swimming pool, a jacuzzi, and an artificial turf tennis court. The GUEST HOUSE, with a living space of approximately 100 sq.m and fully air-conditioned, presents an elegant configuration: MAIN LEVEL : Entrance leading to a lounge area with an open kitchen, opening onto a terrace. Independent toilets. LOWER GARDEN LEVEL : Bedroom with a 140 cm bed. Bedroom with a 180 cm bed. Shower room/WC.
…By John Taylor Locations


Located within a gated and secure estate, the villa offers an exceptional setting combining absolute tranquility, elegance, and a spectacular panoramic view over the entire Bay of Cannes. With a surface area of approximately 250 sqm, this villa is arranged over three levels and has been designed with great taste, in a refined and contemporary style, emphasizing space, natural light, and a seamless flow between indoor and outdoor living. On the main level, the entrance opens onto a spacious living area fully oriented towards the sea, featuring a fully equipped open-plan kitchen, a dining area with a round table for six guests, and an elegant and comfortable living room. Large openings extend directly onto the terraces, garden, and swimming pool, offering a central panoramic sea view over the Bay of Cannes. This level also includes a wine cellar and guest toilet. The outdoor areas naturally extend the living spaces with a 8.50-meter swimming pool equipped with a counter-current swimming system, heated up to 30°C, a jacuzzi, a fully equipped summer kitchen, and an outdoor dining area for six guests. On the upper floor, the sleeping area comprises three beautifully appointed en-suite bedrooms. Two of them feature a shower room with bathtub, separate toilets, dressing room, and television, while the third also benefits from its own en-suite shower room. Guest toilets complete this level. The lower level hosts a fourth bedroom with en-suite shower room, toilet, and television, as well as a wellness area including a fitness room and a dedicated Pilates space. A laundry room and a garage complete this level. This property stands out for its privileged location within a secure estate, the high quality of its finishes, its elegant and warm atmosphere, and its beautifully integrated outdoor spaces with breathtaking panoramic views over the Bay of Cannes, offering an ideal setting for exceptional stays.
…By John Taylor Locations


Just minutes from the Place des Lices and Pampelonne beaches, this elegant property of approximately 379 sq m, set on 5,000 sq m of landscaped grounds, boasts beautiful sea views and a peaceful, verdant setting. The villa offers generous living spaces with refined décor, 7 en-suite bedrooms, a staff bedroom, a massage room, and a heated swimming pool. An ideal property for enjoying tranquility while remaining close to the village of Saint-Tropez and the beaches. Registration number: 83101 000648 VP
…By Emile Garcin - Saint-tropez


Only a few minutes from Biarritz and its beaches, this superb Basque villa of character enjoys a privileged environment, in the heart of a magnificent garden of about 1 hectare facing south. The property offers an unobstructed view and absolute calm, without any vis-à-vis, ideal to fully enjoy the relaxed lifestyle of the Basque coast. The house offers 440 m2 hab. and seduces with its generous volumes, refined interior decoration and warm atmosphere. The living spaces are designed to offer comfort and conviviality, both for family stays and for entertaining. The large bright living room opens widely onto the terrace and garden, creating a beautiful continuity between interior and exterior. For amateur or experienced pianists, a 2021 Bechstein baby grand piano is available in the living room. The spacious fully equipped kitchen is accompanied by a convivial dining area as well as a veranda converted into a dining room, perfect for enjoying natural light throughout the year. Outside, the property invites relaxation with a magnificent heated pool of 5 x 11 m, secured by an electric shutter, surrounded by a vast relaxation area. A covered terrace with garden furniture allows you to fully enjoy outdoor meals and long summer evenings. The villa offers many night spaces distributed harmoniously to preserve the privacy of each one. On the ground floor, a room with double bed 160 overlooking the garden has its bathroom with bath and toilet. In the right wing part of the house, an independent space includes a living room with TV lounge and kitchenette, ideal for guests or children. This wing also offers: -a room with two single beds of 90 cm modular, which can be joined or separated, -a children’s room with 4 bunk beds, -a room with double bed 160, -a room of ba
…By Maisons Du Sud-ouest


A charming property in an exclusive, peaceful location in the Alpilles. Its features include a kitchen opening onto the dining area, two living rooms, and seven air-conditioned ensuite bedrooms (including two in a separate annex). Beautiful mosaic-tiled swimming pool. An ideal property for unwinding in the company of friends or family.
…By Emile Garcin - Alpilles & Avignon


A beautiful family home within walking distance of the beach, ideal for a large family with children: Ground Floor: An entryway An office area A spacious living area featuring a TV lounge with a fireplace, a fully equipped kitchen, and a dining room opening onto a large terrace with a pool. A laundry room Bedroom 1: 160x200 bed, closet, and shower room (shower / sink / toilet) Bedroom 2: 2x90 (180) beds, closet, and shower room (shower / sink / toilet) Bedroom 3: 2x90 (180) bed, closet, and shower room (shower / single sink / toilet) Bedroom 4: 160x200 bed, closet, and shower room (shower / single sink / toilet) On the first floor: A landing with a reading nook Bedroom 5: a charming dormitory with 4 single beds and a separate shower room (shower / double sink / toilet) Master bedroom: 180x200 bed, walk-in closet, and shower room (shower / single sink / toilet) Outdoors: A vast, flat, tree-lined lot offering ocean views A saltwater pool (11x4 m), a former washhouse converted into a bar next to a pétanque court shaded by umbrella pines, and a pergola with a plancha grill, perfect for dining with up to 20 people Amenities: Fiber-optic internet Electric gate Alarm system Safe (Photos are for illustrative purposes only)
…By John Taylor - Saint Tropez


Nestled in one of Mougins' most sought-after residential areas, this outstanding contemporary villa enjoys a peaceful and green setting while remaining only minutes from international schools, golf courses, shops, Cannes and the Mediterranean coastline. Offering over 545 sqm of living space on a beautifully landscaped 2,550 sqm plot, the property boasts exceptional volumes, abundant natural light and panoramic views over the historic village of Mougins and the surrounding hills. The reception areas feature a spacious living room, elegant dining room, high-end open-plan kitchen with central island and large floor-to-ceiling windows opening onto the terraces and heated swimming pool. The villa offers 6 en-suite bedrooms, including a magnificent master suite with dressing room, luxurious bathroom and private terrace. Designed for year-round comfort, the property benefits from underfloor heating, full air conditioning, a wellness area with gym and sauna, elegant reception spaces and a private speakeasy inspired by exclusive members' clubs, creating a unique entertainment and hosting environment rarely found in residential properties. Outside, expansive terraces, a heated swimming pool, landscaped gardens and multiple relaxation areas complete this exceptional lifestyle property. A large garage further enhances this rare opportunity combining contemporary architecture, premium amenities and the refined Mediterranean lifestyle in the heart of Mougins.
…By Emile Garcin - Cote D'azur


Peacefully located in the heart of the Seignosse golf complex, this pretty Californian-style house has been constructed with high-quality materials and a modern decor. The beach is easily accessible on foot or by bike. It offers 650 m² of living area over three levels, including a large living space of 165 m² (living room, ultra-modern kitchen with 6m central island, dining room) and a home cinema. The sleeping quarters comprise a master bedroom with large private terrace, three bedrooms with king size bed and bathroom and a guest house with two additional bedrooms and a bathroom. The flat landscaped garden of 2000 m² presents a heated infinity pool (15m x 4m) surrounded by a large wooden terrace (partly covered). WiFi. Capacity: 12 people. Available all year round. Please contact us directly for further information and weekly rates.
…By Emile Garcin - Biarritz & Cote Basque


Sumptuous villa of 237 sq m, nestled in the heart of a beautiful 1175 sq m plot. With its 5 bedrooms and as many bathrooms, this residence offers a spacious and refined living space, ideal for accommodating your family and guests. The living room, bright and welcoming, opens onto charming terraces that offer unobstructed sea views. The open-plan kitchen, fully equipped, is a functional masterpiece, while the laundry room adds a practical touch to daily life. The ground floor and first floor of this villa have been harmoniously designed to offer an optimal layout of spaces. A heated pool, outdoor dining area, and outdoor lounge add an extra space of relaxation and conviviality to this residential ensemble. This property combines contemporary elegance and functionality, creating an exceptional living environment. Let yourself be seduced by the incomparable charm of this villa, designed to offer a luxurious and comfortable lifestyle.
…By Magrey & Sons Saint-tropez


Overlooking the Gulf of Saint-Tropez, this 400 m² property, nestled in the heart of a 3,300 m² landscaped garden, offers a spectacular 180° ocean view. Ideally located just a 15-minute walk from downtown Sainte-Maxime and 3 minutes from La Croisette Beach, the villa combines elegance, comfort, and luxury amenities for unforgettable stays with family or friends. It is laid out as follows: Main Villa Ground Floor - An entryway - A large TV lounge opening onto a covered terrace with a panoramic ocean view - A dining room - A fully equipped kitchen (conventional oven, microwave, electric and gas stovetop, dishwasher). A utility room with a large freezer, a large refrigerator, and a laundry area with a washer and dryer. - Bedroom 1: round bed, TV, and a shower room (shower, toilet, and sink). This bedroom has a separate entrance - Bedroom 2: 160x200 bed, TV, desk, walk-in closet, and a bathroom (bathtub, toilet, bidet, and sink) - Bedroom 3: 160x200 bed, walk-in closet, and a bathroom (bathtub, toilet, bidet, and sink). - Bedroom 4 (children’s room): two 90x90 beds with built-in closets. First Floor - Master Bedroom: 160x200 bed, TV, walk-in closet, and a full bathroom (bathtub, shower, double sinks, toilet, bidet). The bedroom features a private terrace offering a panoramic view of the sea and Saint-Tropez. The property also includes a caretaker’s apartment: - Living room with fully equipped kitchen (conventional oven, microwave, dishwasher, and small refrigerator) - Bathroom with a sink and toilet - Bedroom 1: 140x200 bed with TV and built-in closets - Bedroom 2 (children’s room): 2x90 beds; adjoining the master bedroom Outdoor Areas and Amenities - Free-form chlorinated swimming pool (heated) - A sauna for 3 people - Fiber-optic internet - Day and night alarm system - 4 outdoor security cameras - Air conditioning available in the bedrooms only - Electric gate - Garage that can accommodate 4 cars (Photos are for illustrative purposes only)
…By John Taylor - Saint Tropez


Located in the heart of a private and secure estate in Cannes, this brand-new contemporary villa presents approximately 400 sq.m of living area. Secluded away in complete privacy, it offers exceptional amenities and panoramic 180-degree sea views. Built on landscaped grounds of approximately 2,000 sq.m, the property stands out for its spacious interior, high-end finish and bespoke furnishings, worthy of the finest 5-star hotels on the Croisette. The villa offers six bedrooms in total, including five suites with ensuite bathrooms. Four of the suites boast spectacular sea views. The sixth independent bedroom would be ideal for use as staff quarters or for guests. The expansive reception area includes a bright double living room, a TV area and a lounge backing onto the seafront and garden. The fully equipped, high-end open kitchen flows seamlessly into the living areas and is equipped with an adjoining utility room. Outside, you will find a large swimming pool, a pool house with hammam and shower, sitting areas and sun loungers. The villa benefits from ample indoor parking, secure double access and an idyllic and peaceful location close to the nearest beaches and amenities. A rare and exclusive property; the perfect setting for a luxury holiday on the Côte d'Azur.
…By Emile Garcin - Cote D'azur


Treat yourself to an unforgettable getaway in this magnificent manor house nestled in the heart of Pont-l'Évêque. Surrounded by beautifully landscaped grounds, this character-filled property seamlessly blends historic charm, authentic Norman elegance, and modern comfort. Perfect for family gatherings, holidays with friends, or private events, the manor features eight spacious double bedrooms, each with its own en-suite bathroom or shower room, ensuring privacy and comfort for every guest. Outside, the expansive landscaped park and secluded inner courtyard provide peaceful spaces to relax and unwind in complete privacy. Guests can also enjoy a stunning indoor swimming pool that opens onto a delightful terrace, creating the perfect setting for relaxation throughout the year. For a truly bespoke experience, the property includes a fully independent staff bedroom and a second semi-professional kitchen, ideal for hosting a private chef and creating memorable dining experiences. A rare and exceptional retreat where elegance, comfort, and tranquility come together to create unforgettable memories in Normandy.
…By Winstone & Associes


This magnificent property, featuring premium materials and high-end amenities, will make your holiday truly unforgettable. A beautiful entrance hall opens onto a spacious living room with a fireplace and billiard table, leading seamlessly to a dining room and a charming fully equipped kitchen. The sumptuous master suite includes a shower room and dressing room, while a dedicated playroom provides the perfect space for children. Upstairs, there are five double bedrooms, two delightful children's dormitories, and four bathrooms. The beautifully landscaped grounds feature a secure heated outdoor swimming pool and a tennis court. Nestled between the sea and the countryside, this exceptional property is the ideal setting for a family getaway or a holiday with friends.
…By Winstone & Associes


Stunning fully-renovated former priory located just 15 minutes from Uzès, in the heart of a charming and typical Gard village overlooked by its elegant castle. Offering a total of eleven rooms, including five bedrooms (two of which are adjoining), the property is accessed via a magnificent 600 sq.m paved courtyard. At the rear, you will find a private landscaped garden featuring a swimming pool (10 x 5m), a hot tub with central table (5m diametre; heated upon request) and several shady dining areas. The interior offers the perfect balance between period charm and contemporary comfort. It includes two living rooms (one with a fireplace), a more intimate sitting room with piano and a spacious vaulted stone kitchen backing onto a bright conservatory. The two upper floors house the air-conditioned sleeping quarters, comprising bedrooms with ensuite bathrooms, offices and a games room. Outside, you will also find a garage with space for up to four vehicles. An exceptional property. Maximum capacity: 10 people. Pets welcome.
…By Emile Garcin - Uzes & Camargue


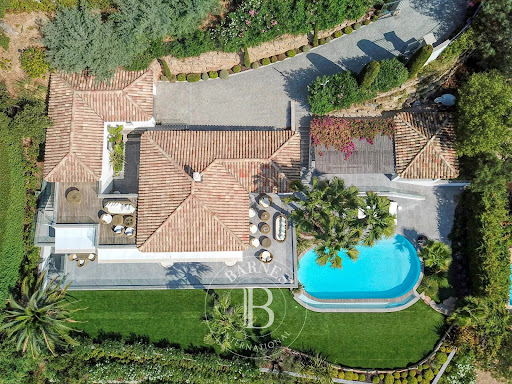
* Villa Blanche * Located in a secure and quiet domain, this modern villa of 240 sqm (2583 sq. ft.) benefits from a view on the sea and on the golf of Sainte-Maxime. On the first floor, a fully equipped kitchen, a bright living room with a large living room opening onto large terraces, a bedroom en suite with its bathroom, its dressing room and its access to the terrace. On the garden level, a fitness room as well as three bedrooms en suite each with its own shower room, dressing room and office space. Outside, a secured swimming pool, a shower and a nicely planted garden which benefits from several terraces, one sunny, one shaded as well as one on the roof. Equipment : Alarm and video surveillance system, air conditioning, plancha, parking for several cars, electric gate Services included: House cleaning at the entrance, cleaning during the stay (1 day/2-3 days), linen and personalized BARNES concierge service. n°83115004858SB
…By Barnes Sainte-maxime


Stunning Property for Rent in Mougins. Luxury, Space, and Breathtaking Panoramic Views Discover this stunning luxury property in Mougins, located just a few hundred meters from the old village. This prestigious home offers an exceptional living environment with breathtaking panoramic views, making every stay a dreamlike experience on the French Riviera. Key features of the property: - 10 spacious double bedrooms, blending modern comfort with traditional charm - Elegant architecture, reminiscent of the enchanting Tuscan landscapes - Beautifully landscaped garden, providing serenity and tranquility - Tennis court for sports enthusiasts - Large swimming pool of over 20 meters, surrounded by a pool house and multiple relaxation areas - Outdoor spaces spread across several levels, offering intimate spots for relaxation and social gatherings Whether for a family vacation, a getaway with friends, or the organization of a special event, this property is the ideal venue. The dedicated staff ensures tailored services, meeting all your needs. Perfect Venue for Events in Mougins With its exceptional setting and personalized service, this property is perfectly suited to host large receptions and memorable events. Book now and enjoy a luxury stay in this exceptional estate in Mougins, where peace and elegance meet.
…By Emile Garcin - Cote D'azur


In a very beautiful environment, calm and sheltered from prying eyes, a very nice cottage set in the heart of a lovely wooded garden. Beautiful entrance with closet, leading to a living room with fireplace, a fitted kitchen with dining area. A large corridor with a view of the garden leads you to the master suite with bathroom/shower, an office. A small cinema room upstairs. Another staircase leading to the other part of the house serves a double bedroom and two children's rooms that share a bathroom, then a double bedroom with its own bathroom. To perfect your stay, the whole is also composed of a very beautiful indoor pool, opening onto the garden where sun loungers are provided. Large terrace with a lovely space for your breakfasts or dinners. Ideal for a family or friends' stay, this property will charm you with its tranquility while being close to Deauville.This description has been automatically translated from French.
…By Winstone & Associes


Very beautiful property located in a quiet environment just a few minutes from Deauville.The house opens onto a very beautiful equipped kitchen serving as a dining room, a lovely living room with a pool table and fireplace, leading to the park, an office, a small reading lounge, as well as a bedroom and a bathroom.Upstairs, there is a bedroom with a bathroom, a bedroom with a shower, and a last bedroom with a shower. On the second floor, a television room, as well as a bedroom with a bathroom.Magnificent landscaped park, with a water feature, and a lovely swimming pool sheltered from view.Very nice amenities for this property. Ideal for a family stay, in the countryside, while enjoying the proximity to Deauville.This description has been automatically translated from French.
…By Winstone & Associes


Bretagne Sud Sotheby’s International Realty is pleased to present this collection of three houses in the heart of the Bigouden region, in Tréméoc. These houses can be rented together or separately for seminars, family holidays, or getaways with friends, less than 15 minutes from the picturesque village of Sainte-Marine, Bénodet and its beaches, Pont-l’Abbé, an iconic town of the Bigouden region, and Quimper. Two apartments and a meeting room complete the property, which can accommodate 8 to 31 people in 16 bedrooms or suites. This 810 m² complex, entirely new and featuring high-quality amenities, premium materials, and tasteful décor, comprises an authentic, comfortable farmhouse with an orchard and private terrace; two wooden houses designed as luxury cabins with private shaded terraces; and a building offering an air-conditioned meeting space for working groups, equipped for video conferencing, as well as two apartments. The property is set within a landscaped, wooded park of 7,000 m² with a year-round heated and secure indoor swimming pool (9.30m x 4m x 4.45m) for an unforgettable Breton experience combining dynamism, culture, and gastronomy. Each house can be rented separately. Holiday rates range from €3143 to €6818 per week, depending on the season, accommodating up to 8 people. Up to 23 people can stay in 12 bedrooms spread across three welcoming houses. Up to 31 people can be accommodated for seminars in the two additional apartments, each with two bedrooms and a bathroom. Each house offers a warm and inviting living/dining room on the ground floor, opening onto a discreet and functional fully equipped kitchen, and a suite. Upstairs, there are three suites. Each suite has its own unique character, creating a timeless and welcoming atmosphere that is both authentic and contemporary, with private bathrooms, televisions, and workspaces. The patterns, fabrics, and colors of the linens are inspired by Brittany, reflecting both its rural identity and its coastal charm. A private terrace completes each building. Numerous activities are available: boat trips to the Glénan Islands from Bénodet; Fouesnant and its many beaches from Cap Coz to Beg-Meil; the port city of Douarnenez; La Torche and its famous surf spots popular with surfers; and Le Guilvinec, France's leading artisanal fishing port, are all less than 30 minutes away. Eight parking spaces are available on the property, with additional parking nearby. Rates: Please contact us for pricing based on the season and your holiday or seminar plans. Concierge services are available. Breakfast, linens, and final cleaning are included. Booking subject to property availability; scheduling and all services are managed by the owner. Ref: BR1-731. Your direct contact: Laurence Thibault-Douceret - +33 6 50 07 04 22. Bretagne Sud Sotheby's International Realty, your prestigious real estate agency, 1 rue du 19 mars 1962 – 29000 Quimper, specializing in the rental of exceptional properties in Brittany, Finistère, the Bigouden region, Combrit, Pont-L'Abbé, and Bénodet.
…By Bretagne Sud Sotheby's International Realty Quimper


A Timeless Provence A fully staffed private estate designed for exceptional stays, with an 18th-century bastide set in more than one hectare of remarkable gardens, in the heart of a 16 hectare estate of vineyards and olive groves, offering complete privacy near Aix en Provence. Designed for Entertaining Within the 1,345 sqm bastide, living and reception areas unfold with both scale and intimacy. Natural light, balanced proportions and refined materials create an atmosphere that is at once elegant and welcoming. Carefully curated artworks bring character and depth to each room. At the heart of the home, the grand salon and piano bar offer a setting designed for both gathering and quiet moments. At the heart of the bastide, the kitchen is both a place of creation and gathering. Centered around a striking La Cornue island and a monumental fireplace, it combines professional-grade equipment with a warm, inviting atmosphere. Terraces, gardens and shaded lounges extend the living spaces outdoors, offering a variety of places to gather, unwind and enjoy the rhythm of the day. The former orangerie, now a 160 sqm pool house, captures the essence of summer living in Provence. With its summer kitchen and shaded dining areas, it becomes the natural setting for long, sunlit lunches and relaxed afternoons by the pool. The 13 Suites While the main bastide features 7 suites, a spacious guesthouse comprises 5 additional suites. In the bastide, the seven elegant suites unfold across the different levels of the house, connected by a monumental staircase and a discreet elevator. Each suite is individually designed, where natural light, refined materials and carefully selected artworks create a sense of comfort and quiet elegance. All suites feature private en-suite bathrooms, ensuring both comfort and privacy. A private retreat of exceptional scale, the master suite offers a circular bed, a spacious dressing room and a striking marble bathroom. A private lounge and office extend from the bedroom, with a double-sided fireplace creating a natural transition between the spaces, completing this unique and intimate setting. On the upper floor of the bastide, two suites are arranged around a shared living space, designed for younger guests and family stays. Cinema Lounge A dedicated space with projector, immersive sound and karaoke, designed for relaxed and convivial evenings. Sport & Wellness With its Fitness room, sauna, two tennis courts, heated pool of 20x7 meters, the estate offers ample spaces for both performance and enjoyment. Seamless Service A dedicated team ensures that every stay unfolds effortlessly, with a level of care that remains both attentive and discreet. A villa manager, private chef and butler are present throughout the stay, quietly shaping the rhythm of each day and attending to every detail.
…By Aix-en-provence - Sotheby's International Realty
'%20stroke='%23DDAA3A'%20stroke-width='1.909'%20stroke-linecap='square'%20stroke-linejoin='bevel'/%3e%3c/svg%3e)
Receive by email any new listing that may match your search criteria
By validating this form, you accept the general conditions of use of Le Figaro Properties.
These agencies offer a selection of luxury properties location saisonniere . Feel free to contact them for personalized assistance.