

MON OFFICE IMMOBILIER (page 6)
Listings of the agency
Listings for sale: 101 to 120 / 176
- 12Video
House with pool and terrace Aix-en-Provence (13)
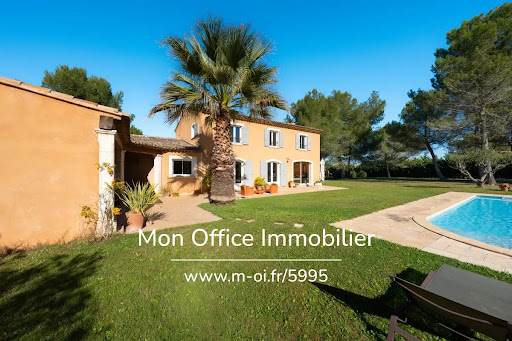
The Aix-en-Provence Real Estate Agency presents for sale a 241 sq m family home on a 4,100 sq m wooded plot, 3 km from the center of Aix-en-Provence. Location and context: Located in the residential Saint-Donat district, 3 km from the historic center of Aix. Close to public transport (lines 12 and 23 at the end of the road) and the shops of the Bastide de Puyricard. Interior description: This 241 sq m house offers a 44 sq m living room opening onto a lovely terrace, a separate kitchen, an office that could be converted back into a bedroom, a toilet, and a bathroom. A 27 sq m master suite with a terrace, dressing room, and shower room. On the garden level, a 44 sq m TV lounge, storage space, and direct access to the garden, two bedrooms, a shower room, and a laundry room. Exterior features: 4,100 sq m landscaped grounds, 10 x 6 m swimming pool, pool house, and summer kitchen. South-facing terrace. Additional features: Enclosed garage, carport, solar panels for hot water production, central heating via a Viessmann condensing oil boiler, water supply from the Canal de Provence, and a compliant septic tank. -- -- À votre service : Sarah BARNOLE - +33757904560 Agent commercial Mon Office Immobilier immatriculé au RSAC de Avignon - N°838993483 Référence annonce : 6632-SBA Le DPE est visible dans l'onglet informations énergétiques. Le prix indiqué comprend les honoraires à la charge du vendeur d'un montant de 2.83% inclus dans le prix affiché. Les informations sur les risques auxquels ce bien est exposé sont disponibles sur le site Géorisques : www.georisques.gouv.fr
…$1,511,900241m²5bedrooms3bathroomsland 4,100m²By Mon Office Immobilier
- 12Video
House with pool and terrace Saint-Tropez (83)
The Saint-Tropez Real Estate Agency presents this property for sale, ideally located just a few minutes' walk from the center of Saint-Tropez. Location and context: In the heart of a sought-after area of Saint-Tropez, this superb property is close to shops, renowned restaurants, and the legendary beaches of the French Riviera. It is a 10-minute drive from the nearest school and approximately 20 minutes from the nearest train station. Interior description: With a surface area of 230 m², this fully renovated house offers high-end amenities. It includes an entrance hall, a spacious living room with a fireplace, a dining room, and an open-plan kitchen with a central island. The living areas open onto large, furnished terraces. Sleeping area: The sleeping area comprises 5 bedrooms, including 3 suites. Each bedroom is designed to ensure maximum comfort and privacy. Exterior Amenities: The property, set on a landscaped plot of 1083 m², boasts a magnificent swimming pool, a beautifully landscaped and well-maintained garden, and terraces that include a summer dining area with a barbecue. A rooftop terrace offers unobstructed sea views. Additional Features: A carport provides parking for two cars. This house offers the perfect amenities and spaces to enjoy the Saint-Tropez lifestyle. The property address, virtual tour video, and all financial information are available online on the Mon Office Immobilier website with reference B490456-EHA (Direct link to photos) -- -- À votre service : Loïs ESCOUBEYROU - +33757594067 Agent commercial Mon Office Immobilier immatriculé au RSAC de R.C.S. Fréjus - N°930098009 Référence annonce : 6138-NGU Le prix indiqué comprend les honoraires à la charge de l'acheteur d'un montant de 4.50% inclus dans le prix affiché. Les informations sur les risques auxquels ce bien est exposé sont disponibles sur le site Géorisques : www.georisques.gouv.fr
…$6,519,900230m²5bedroomsland 1,083m²By Mon Office Immobilier
- 12Video
House with pool and terrace Aix-en-Provence (13)
The Aix-en-Provence Real Estate Agency presents this 220 sq m family home for sale, ideally located near the city center. The property address, virtual tour video, and all financial information are available online on the Mon Office Immobilier website with reference 6343-ETH (Direct link to photos). Location and context: Situated in the sought-after Saint-Jérôme district, this property benefits from a desirable residential environment, just minutes from schools, shops, and public transportation. Interior description: The ground floor comprises a large living room with an open-plan kitchen, as well as a shower room and WC. Upstairs, there are four bedrooms, one of which opens onto a large terrace, as well as a bathroom and WC. An independent annex includes a living room, a separate kitchen, and a shower room with WC. (Possibility of connecting the annex to the main house). The house benefits from abundant natural light throughout the day thanks to its south, east, and west exposures. Outdoor amenities: The 660 m² level garden and terrace invite you to enjoy sunny days in a verdant setting, ideal for entertaining family and friends. Additional features: Two enclosed garages complete this property, making everyday life easier. -- -- À votre service : Ethan THIRION - +33757595003 Agent commercial Mon Office Immobilier immatriculé au RSAC de AIX EN PROVENCE - N°984257618 Référence annonce : 6343-ETH. Le DPE est visible dans l'onglet informations énergétiques. Le prix indiqué comprend les honoraires à la charge de l'acheteur d'un montant de 4.45% inclus dans le prix affiché. Les informations sur les risques auxquels ce bien est exposé sont disponibles sur le site Géorisques : www.georisques.gouv.fr
…$1,528,800220m²4bedrooms2bathroomsland 660m²By Mon Office Immobilier
- 11Video
House with terrace Réotier (05)
M-OI Réotier offers for sale this 500m² house in Réotier, divided into 5 apartments. The address of the property, the virtual tour video and all financial information are available online on the Mon Office Immobilier website with the reference 4933-MBE (Direct link on the photos) The Guillestre Real Estate Office presents this 500m² house in Réotier, divided into 5 apartments. Location and context: Located in Réotier, between Guillestre and Briançon, near the Saint Crépin aerodrome, this property offers a breathtaking view of the citadel of Mont-Dauphin. Interior description: The house includes a 164m² type 7 triplex, a 130m² type 5 triplex, as well as three T2s. Each apartment is unique, with features such as vaulted rooms, stone fireplaces, a chalet feel and wood stoves. The whole has a total space of 500m² and is heated by gas. The two triplexes are heated by solar panels. Some work is required. Exterior advantages: The house has a garden that can accommodate several cars. Additional services: Cellars and additional storage space complete this property. -- -- À votre service : Marine BENOIT - +33757918120 Agent commercial Mon Office Immobilier immatriculé au RSAC de GAP - N°884005539 Référence annonce : 6306-MBE. Le prix indiqué comprend les honoraires à la charge du vendeur d'un montant de 4.50% inclus dans le prix affiché. Les informations sur les risques auxquels ce bien est exposé sont disponibles sur le site Géorisques : www.georisques.gouv.fr
…$966,700499m²13bedroomsland 1,200m²By Mon Office Immobilier
- 7Video
House with pool and terrace Saint-Chaffrey (05)
M-OI Saint-Chaffrey offers you for sale in VEFA this high-end chalet with an architecture mixing traditional and contemporary chalet designed by Alain Gallinet. The address of the property, the virtual tour video and all the financial information are available online on the website of Mon Office Immobilier with the reference 4910-MBE (Direct link on the photos) The Serre-Chevalier Real Estate Office offers you for sale Located in the Serre-Chevalier Ski Resort, in the hamlet of Villar-Laté, near the Peyrons, this high-end chalet will seduce you with its services and its breathtaking view of the peaks. On a plot of 568m², the chalet has a living area of 270m² that can accommodate a maximum of 14 people. Facing south, this chalet is composed of 3 levels, with: On the ground floor, an entrance hall, two bedrooms each with its own bathroom, a relaxation room with sauna and wooden spa, a laundry room, a 23m² cellar that can be used as a ski room. On the ground floor, an entrance hall, a large living room with kitchen of 73m² opening onto a terrace, a bedroom with bathroom and a garage. On the 1st floor, 3 large suites of approximately 19m². To RT2012 standards, this construction has high-end services with a structure in laminated Douglas, exterior larch cladding, wood joinery, larch or spruce cladding, larch cladding roof, copper gutter, etc. Many custom-made larch fittings are planned. Underfloor heating on all levels powered by an aerothermal heat pump Good rental profitability possible. Recoverable VAT. -- -- À votre service : Marine BENOIT - +33757918120 Agent commercial Mon Office Immobilier immatriculé au RSAC de GAP - N°884005539 Référence annonce : 6382-MBE
…$2,805,800276m²5bedrooms5bathroomsland 568m²By Mon Office Immobilier
- 20Video
House with pool and terrace La Croix-Valmer (83)
La Croix-Valmer Estate Agents are pleased to present this charming villa situated in a quiet part of Barbigoua, with views over the hills and a glimpse of the sea Location & surroundings Nestled on the hillside of the Barbigoua estate in La Croix-Valmer, this villa enjoys a particularly peaceful, leafy and unspoilt setting, with no overlooking neighbours. Just 5 minutes from local shops and less than 10 minutes from the seaside, it enjoys pleasant views of the hills with a glimpse of the sea. The property Built in 1970 and renovated in 2008, the house offers 160 m² of living space, 120 m² of which is on one level. Running east to west, it features spacious rooms, plenty of natural light and a smooth flow between the different areas. Living spaces The heart of the house consists of a spacious combined living room, dining room and fitted kitchen covering over 60 m², which opens out generously onto the outdoor areas. Bioclimatic pergolas to the east and west allow you to make the most of the terraces and the Mediterranean climate throughout the day. Sleeping areas The villa has 4 bedrooms and 3 bathrooms. Two bedrooms have separate access from outside, offering a particularly convenient layout for hosting family and guests. Two bedrooms are en suite, whilst all rooms feature built-in wardrobes and storage. Master suite The 40 m² upper floor is entirely devoted to a spacious master suite with a walk-in wardrobe and en-suite bathroom, creating a private space separate from the rest of the house. Outdoor areas & swimming pool Set on a 1,024 m² enclosed plot, the property offers intimate and easy-to-enjoy outdoor spaces. The salt-treated infinity pool is situated directly off the living areas and is complemented by a terrace with a sunbathing area. Features & comfort The house benefits from double glazing, reversible air conditioning, a wood-burning stove, electric roller shutters, a fitted kitchen and several sliding glass doors that promote continuity between indoors and outdoors. A cellar and a garden shed provide additional storage space. Parking & security The property is fully fenced and secured by an electric gate. It has four parking spaces, one of which is sheltered under a carport. A Mediterranean lifestyle With its generous proportions, abundance of natural light, open-plan layout and outdoor spaces overlooking the natural surroundings, this villa—which requires little work—offers a pleasant place to live, whether as a main residence or a holiday home, just a few minutes' drive from the beaches of La Croix-Valmer. -- -- À votre service : Loïs ESCOUBEYROU - +33757594067 Agent commercial Mon Office Immobilier immatriculé au RSAC de R.C.S. Fréjus - N°930098009 Référence annonce : 7169-LES. Le DPE est visible dans l'onglet informations énergétiques. Le prix indiqué comprend les honoraires à la charge de l'acheteur d'un montant de 4.58% inclus dans le prix affiché. Les informations sur les risques auxquels ce bien est exposé sont disponibles sur le site Géorisques : www.georisques.gouv.fr
…$1,798,600160m²4bedrooms3bathroomsland 1,024m²By Mon Office Immobilier
- 17Video
House with terrace Mouriès (13)
Mon Office Immobilier in Mouriès is pleased to present this characterful house, situated in the heart of the Alpilles. Location and surroundings The property's address, virtual tour video and all financial details are available online on the Mon Office Immobilier website under reference B492135-SKA (Direct link to the photos) Discover this exceptional property situated on the wine route, right next to the renowned vineyards of Mouriès and the village's amenities. Just **15 minutes from Salon-de-Provence** (schools, railway station) and **30 minutes from Avignon-Provence Airport**, this property combines tranquillity with easy access. The unspoilt natural setting of the Alpilles, combined with its proximity to major roads, makes it an ideal location for a main residence or a highly sought-after holiday let. Interior description This **270m²** house, built in 1960, offers remarkable potential with its **9 rooms** spread over 3 floors. Its current layout, whilst functional, lends itself to a light refurbishment to enhance its generous spaces. The living areas, which are currently partitioned off, could be redesigned to create an open-plan kitchen leading into a large living room, ideal for family meals or entertaining. The house also features a **cellar** of **20 m²**, perfect for storage. No major works are required; the house has a very good energy rating, but bringing it up to standard (septic tank) would be advisable for optimal comfort. Sleeping areas The house offers several bedrooms, some of which could be converted into master suites or versatile spaces (study, walk-in wardrobe). The current bedrooms are spacious and light-filled. Outdoor features The property covers **43,334 m²** of land, much of which is wooded and cultivated. A **stone terrace** measuring **30 m²**, facing south, is ideal for al fresco dining or aperitifs at sunset. The flat, unobstructed land offers stunning views over the Luberon hills, with potential for landscaping or agricultural use (vegetable garden, orchard). Additional features Permission granted for a semi-inground swimming pool Potential for several parking spaces Water supply via a stream Option to let the one-bedroom flat separately Close to vineyards (Domaine de la Vallongue, Château de Roquefort) -- -- À votre service : Sophie KABAR - +33757902730 Agent commercial Mon Office Immobilier immatriculé au RSAC de Tarascon - N°917753816 Référence annonce : 7146-SKA Le prix indiqué comprend les honoraires à la charge de l'acheteur d'un montant de 3.95% inclus dans le prix affiché. Les informations sur les risques auxquels ce bien est exposé sont disponibles sur le site Géorisques : www.georisques.gouv.fr
…$888,100268m²6bedrooms3bathroomsland 4.3haBy Mon Office Immobilier
- 15Video
House with pool and terrace Grimaud (83)
The Saint-Tropez Estate Agency is pleased to present this prestigious 580 m² property set on 1.07 ha, offering panoramic sea views over the gulf and the village of Saint-Tropez. Location and setting: In the secure Beauvallon estate, close to the gulf and the village of Saint-Tropez. A quiet and secluded location, easily accessible from local roads. Interior description: A south-facing house of approximately 580 m², featuring generous proportions and traditional Provençal architecture. Bright reception areas organised around a lounge with a fireplace, a dining room and a fully fitted kitchen opening onto large terraces. High-end finishes, ample built-in storage and ducted reversible air conditioning. Bedrooms / sleeping area: Six en-suite bedrooms, each with a private shower room or bathroom. Each room has its own distinct ambience, created by a variety of wood finishes and tasteful furnishings. Outdoor features: Landscaped grounds of approximately 1.07 hectares, spacious terraces, an outdoor kitchen, a shaded outdoor lounge area and an infinity pool offering panoramic views of the Mediterranean and Saint-Tropez. Additional features: Wellness area (fully equipped gym, hammam, sauna, indoor jacuzzi opening onto the garden), two separate outbuildings, a lock-up garage for two cars and eight outdoor parking spaces. Secure estate in a well-preserved setting. -- -- À votre service : Loïs ESCOUBEYROU - +33757594067 Agent commercial Mon Office Immobilier immatriculé au RSAC de R.C.S. Fréjus - N°930098009 Référence annonce : 6635-PEL. Le DPE est visible dans l'onglet informations énergétiques. Le prix indiqué comprend les honoraires à la charge du vendeur d'un montant de 7.53% inclus dans le prix affiché. Les informations sur les risques auxquels ce bien est exposé sont disponibles sur le site Géorisques : www.georisques.gouv.fr
…$14,613,600580m²6bedrooms6bathroomsland 1.1haBy Mon Office Immobilier
- 21Video
House with pool and terrace Grimaud (83)
Grimaud Estate Agents are pleased to present this property for sale: a modern Provençal 7-room villa of 167 m², just 1 minute from the beach, set on a 500 m² plot with a swimming pool and garage. Location and surroundings: Set within a sought-after, gated and secure residential complex, a one-minute walk from the beach and close to local amenities and the village of Grimaud. Easy access to the beaches of the Gulf of Saint-Tropez. Interior description: Contemporary villa built in 2020, offering approximately 167 m² of living space, east/west-facing, bright with exposed beams. Spacious living areas with a fluid layout, in impeccable condition, ready to move into. Features: reversible air conditioning in every room, double glazing. Sleeping areas: 6 bedrooms, including 5 en-suite bedrooms with a shower room or private bathroom; layout suitable for a second home or high-end rental. Outdoor features: 500 m² landscaped grounds, front and rear terraces ideal for dining and summer evenings. West-facing swimming pool with views of the hills and surrounding greenery. Additional features: Spacious garage, secure residential complex, numerous terraces, within walking distance of the sea and local shops. Property tax: €2,394 per year. Service charges: €67 per month -- -- À votre service : Loïs ESCOUBEYROU - +33757594067 Agent commercial Mon Office Immobilier immatriculé au RSAC de R.C.S. Fréjus - N°930098009 Référence annonce : 6998-LES. Le DPE est visible dans l'onglet informations énergétiques. Le prix indiqué comprend les honoraires à la charge de l'acheteur d'un montant de 4.55% inclus dans le prix affiché. Les informations sur les risques auxquels ce bien est exposé sont disponibles sur le site Géorisques : www.georisques.gouv.fr Le bien est soumis au statut de la copropriété. Dans une copropriété de 10 lots. Sans procédure en cours. Environ 804 € de charges annuelles de copropriété.
…$1,292,700167m²6bedrooms5bathroomsland 498m²By Mon Office Immobilier
- 13Video
House with pool Aix-en-Provence (13)
Mon Office Immobilier in Aix-en-Provence is pleased to present this elegant, contemporary house of 172 m², ideally situated on the hills above Puy du Roy. The property's address, virtual tour video and all financial details are available online on the Mon Office Immobilier website under reference 7159-DVI (direct link to the photos) Location and surroundings: Situated in the residential neighbourhood of Célony, approximately 5 minutes from the city centre of Aix-en-Provence. Close to international schools and motorway links; the TGV station is ~15 minutes away and Marseille-Provence Airport is 30 minutes away. Interior description: Built in 2006, this 172 m² house offers generous spaces and plenty of natural light: a spacious living room with a closed-hearth fireplace, a dining room opening onto the outside via sliding glass doors, and a separate fitted kitchen with access to the terrace. High-quality materials. Underfloor heating via a reversible heat pump (cooling function). Upstairs sleeping area: Four bedrooms with fitted wardrobes. A bathroom (shower and bath), a shower room and ample storage space complete the sleeping area. Outdoor features: A wooded plot of 2,300 m² planted with oak, pine and Mediterranean species, a large south-facing terrace and a Jacques BRENS swimming pool (10.60 x 4.20 m) with a travertine terrace. Additional features: - Garage of approximately 45 m² (which could be converted into a self-contained studio or business premises), - Several parking spaces, - Potential for extension or creation of additional living space. -- -- À votre service : Denitsa VIERJON - +33757918042 Agent commercial Mon Office Immobilier immatriculé au RSAC de AIX EN PROVENCE - N°919 335 638 Référence annonce : 7159-DVI Le DPE est visible dans l'onglet informations énergétiques. Le prix indiqué comprend les honoraires à la charge de l'acheteur d'un montant de 4.50% inclus dans le prix affiché. Les informations sur les risques auxquels ce bien est exposé sont disponibles sur le site Géorisques : www.georisques.gouv.fr
…$1,854,800172m²4bedrooms2bathroomsland 2,300m²By Mon Office Immobilier
- 20Video
House with garden and terrace Cadenet (84)
Cadenet Estate Agents are pleased to present this elegant, characterful house, situated in the heart of the Provençal countryside. The property's address, virtual tour video and all financial details are available online on the Mon Office Immobilier website under reference 7142-CCH (Direct link to the photos) Location and surroundings Set in the heart of a 1.6-hectare estate, this property enjoys a peaceful and unspoilt setting, whilst remaining close to local amenities. Just a 5-minute drive from the centre of Cadenet, you'll have easy access to local shops, schools and amenities. Pertuis railway station is a 15-minute drive away, and Marseille-Provence Airport is 45 minutes away. Interior description This 370 m² house (including a 50 m² flat), comprising 11 rooms, combines traditional charm with modernity. The living areas are organised around a large, light-filled living room with a fireplace, alongside a fitted kitchen and a spacious dining room. The high-quality materials (exposed stonework, oak beams, antique terracotta tiles) and the size of the rooms lend this property a warm and authentic atmosphere. Central heating and reversible air conditioning ensure optimal comfort all year round. The house also features a study, ideal for working from home, and a practical utility room. Sleeping quarters The sleeping quarters, comprising one bedroom on the ground floor and the others upstairs, offer six bedrooms, including a master suite with a walk-in wardrobe and en-suite bathroom. The other bedrooms, which are spacious and light-filled, offer plenty of room to accommodate a large family or guests. Two additional shower rooms complete this area. Outdoor features The property covers 16,000 m² of land, offering a lush green setting and a variety of outdoor spaces. A large south-facing stone terrace is perfect for al fresco dining or relaxing. A balcony, accessible from one of the bedrooms, offers unobstructed views of the surrounding hills. The estate also includes outbuildings, comprising two studio flats, a vegetable garden and wooded areas, perfect for nature lovers. Additional features Fitted kitchen, Reversible air conditioning, Fireplace, Laundry room, Stone terrace, Balcony, Vegetable garden and outbuildings. A rare property, ideal as a main residence or a highly sought-after holiday let in the Luberon. -- -- À votre service : Christophe CHAPELON - +33676751405 Agent commercial Mon Office Immobilier immatriculé au RSAC de Avignon - N°340351881 Référence annonce : 7142-CCH Le DPE est visible dans l'onglet informations énergétiques. Le prix indiqué comprend les honoraires à la charge de l'acheteur d'un montant de 4.50% inclus dans le prix affiché. Les informations sur les risques auxquels ce bien est exposé sont disponibles sur le site Géorisques : www.georisques.gouv.fr
…$1,517,600370m²7bedroomsland 1.6haBy Mon Office Immobilier
- 30
House with pool and terrace Eguilles (13)
Mon Office Immobilier in Aix-en-Provence is pleased to present this 194 m² family home, ideally situated in a quiet residential neighbourhood within walking distance of the village of Eguilles. The property's address, the virtual tour video and all financial details are available online on the Mon Office Immobilier website under reference 7155-VCL (Direct link to the photos) The property's address, the virtual tour video and all financial details are available online on the Mon Office Immobilier website under reference B492435-VCL (Direct link to the photos) Location and surroundings Situated in the heart of a sought-after residential area at the end of a cul-de-sac, this property enjoys lovely views and a peaceful setting whilst remaining close to local amenities. Just a few minutes' drive from schools, shops and major roads, it offers convenient access to everyday amenities. The nearest railway station is around 15 minutes away, and Marseille-Provence Airport can be reached in 20 minutes. Interior description: This 194 m² house, built in 1970, has been fully renovated and is in immaculate condition. An electric gate opens onto a courtyard with space for three cars. It combines traditional charm with modernity. Its spacious and functional layout comprises: a large, light-filled living room with a fireplace; a fitted kitchen opening onto the dining area and a pantry; a dining room with a cathedral ceiling; and a master bedroom suite with its own en-suite shower room. Upstairs: an open-plan mezzanine study, two bedrooms, an en-suite bathroom and a second en-suite with a shower room and a balcony offering a stunning view. Reversible air conditioning ensures optimal comfort in both summer and winter. The interior materials (tiles, parquet flooring, oak joinery) and meticulous finishes reflect a warm and well-maintained home. Outdoor features: The house opens onto a tree-lined garden of 1,072 m², offering privacy and tranquillity. A spacious terrace, ideal for family meals or moments of relaxation, completes this outdoor space. An outbuilding of over 15 m² (bedroom and shower room), a pétanque court and a double garage complete the property. Abundant natural light, large bay windows, landscaped garden, terrace, electric gate, air conditioning, underfloor heating. Additional features 3 parking spaces, a double garage, Reversible air conditioning, Fitted kitchen, Fireplace. -- -- À votre service : Véronique CLOUZET - +33663833843 Agent commercial Mon Office Immobilier immatriculé au RSAC de Aix en provence - N°509400362 Référence annonce : 7155-VCL Le DPE est visible dans l'onglet informations énergétiques. Le prix indiqué comprend les honoraires à la charge du vendeur d'un montant de 3.91% inclus dans le prix affiché. Les informations sur les risques auxquels ce bien est exposé sont disponibles sur le site Géorisques : www.georisques.gouv.fr
…$1,343,300194m²5bedrooms4bathroomsland 1,072m²By Mon Office Immobilier
- 21
House with pool and terrace Bouc-Bel-Air (13)
Mon Office Immobilier in Aix-en-Provence is pleased to present this spacious 245 m² house, ideally situated in a sought-after neighbourhood of Bouc-bel-Air. The property's address, virtual tour video and all financial details are available online on the Mon Office Immobilier website under reference 7154-VCL (direct link to the photos) Location and surroundings: Situated in a quiet cul-de-sac, this property enjoys lush green surroundings whilst remaining close to local amenities. The neighbourhood, prized for its family-friendly atmosphere, offers easy access to schools, shops and transport links. Aix-en-Provence railway station is less than 15 minutes' drive away, and Marseille-Provence Airport is around 25 minutes away. Interior description: Built in 1994 and offering 245 m² of living space, this single-storey house combines modern comfort with generous proportions. It comprises a large, light-filled living room with a fireplace, a fitted kitchen opening onto the dining area with a spacious utility room/pantry, and an open-plan study. The heat pump ensures optimal heating all year round. A master suite, a bedroom, a bathroom of nearly 20 m² and a shower room make up the house's current sleeping area (originally comprising four bedrooms). A room with a large bay window, currently converted into a gym with a sauna, offers the potential for a third bedroom or suite. A spacious cellar provides additional storage space. Outdoor features The property covers over 2,000 m², featuring a garden with mature trees and beautiful plants: a pleasant green oasis and a south-facing terrace, ideal for al fresco dining. The heated traditional swimming pool with a counter-current system, along with its spacious 60 m² pool house/summer kitchen featuring a shower and relaxation area, completes this exceptional living environment. Air-to-water heat pump, reversible air conditioning, infrared sauna, alarm system, roller shutters, mains drainage. Borehole, automatic watering system. Additional features 5 parking spaces (including 2 covered by a carport), Well-maintained terrace and garden, Swimming pool with relaxation area -- -- À votre service : Véronique CLOUZET - +33663833843 Agent commercial Mon Office Immobilier immatriculé au RSAC de Aix en provence - N°509400362 Référence annonce : 7154-VCL Le DPE est visible dans l'onglet informations énergétiques. Le prix indiqué comprend les honoraires à la charge du vendeur d'un montant de 4.09% inclus dans le prix affiché. Les informations sur les risques auxquels ce bien est exposé sont disponibles sur le site Géorisques : www.georisques.gouv.fr
…$1,287,100245m²3bedrooms2bathroomsland 2,002m²By Mon Office Immobilier
- 16
House with pool and terrace La Tour-d'Aigues (84)
Mon Office Immobilier Luberon presents for sale a magnificent 18th-century bastide in a peaceful, wooded setting. Location and context: Situated in the heart of the Luberon Regional Natural Park, near the villages of Ansouis, Cucuron, and Lourmarin, this property is just 10 minutes from Pertuis and 30 minutes from Aix-en-Provence. The bastide, in a quiet location and a short walk from the center of the village of La Tour d'Aigues, offers easy access to local amenities. Description: The main residence, approximately 250 m², is characterized by its generous proportions, including an entrance hall, a living room, a library, a dining room, and a separate kitchen on the ground floor. The sleeping area comprises six bedrooms spread over two levels, some with en-suite bathrooms, as well as an attic that could be converted. In addition, there are several outbuildings with distinctive charm: two vaulted rooms to renovate, an independent artist's studio, a small two-room detached house, a ruin to be restored, and potential for expansion according to the Local Urban Development Plan (PLU). Exterior features: Set on over 7,600 m² of land, a Diffazur swimming pool blends harmoniously into the wooded grounds, with a covered terrace for relaxing moments. Additional amenities: The property also includes a borehole, a well, and a connection to mains drainage, as well as two cellars and five parking spaces. The property address, virtual tour video, and all financial information are available online on the Mon Office Immobilier website with reference 6066-ANC (Direct link to photos). -- -- À votre service : Christophe CHAPELON - +33676751405 Agent commercial Mon Office Immobilier immatriculé au RSAC de Avignon - N°340351881 Référence annonce : 6066-ANC Le DPE est visible dans l'onglet informations énergétiques. Le prix indiqué comprend les honoraires à la charge du vendeur d'un montant de 4.50% inclus dans le prix affiché. Les informations sur les risques auxquels ce bien est exposé sont disponibles sur le site Géorisques : www.georisques.gouv.fr
…$1,298,400390m²8bedrooms4bathroomsland 7,644m²By Mon Office Immobilier
- 30
House with pool and terrace Simiane-Collongue (13)
Mon Office Immobilier in Aix-en-Provence is pleased to present this elegant contemporary house, built in 2019, situated in Simiane Collongue. The property's address, virtual tour video and all financial details are available online on the Mon Office Immobilier website under reference 7137-VCL (direct link to the photos) Location and surroundings Discover this contemporary property, sheltered from any disturbances and with no overlooking neighbours. Just a 5-minute drive from the centre of Simiane-Collongue, you'll have easy access to shops, schools and amenities. Aix TGV station is a 15-minute journey away, whilst Marseille-Provence Airport is 20 minutes away. An ideal setting that combines peace and quiet with excellent transport links. Interior descriptionThis bright, single-storey house of 220 m², built in 2019, combines modernity with functionality. As soon as you step inside, you're struck by the sense of space. It features a generously sized living room with a fireplace insert and a cathedral ceiling, opening onto a top-of-the-range fitted kitchen and a dining room. The living areas open out onto the terraces and the landscaped garden. High-quality materials and meticulous finishes lend a touch of timeless elegance. The reversible air-conditioning system ensures optimal comfort in both summer and winter. No renovation work required. Sleeping quarters The house features four bedrooms, including two master suites – one of which has an en-suite dressing room – and three bathrooms/shower rooms. Overlooking the living area, a mezzanine level houses a study with access to a French terrace. Outdoor features: Set on a 4,000 m² plot, this property offers a secluded lifestyle in a preserved and privileged setting. Geothermal heating, underfloor heating, reversible air conditioning, garage, carport, automatic gate, excellent energy performance rating, compliant septic tank. The countryside and cycle paths are accessible directly from the house. -- -- À votre service : Véronique CLOUZET - +33663833843 Agent commercial Mon Office Immobilier immatriculé au RSAC de Aix en provence - N°509400362 Référence annonce : 7137-VCL Le DPE est visible dans l'onglet informations énergétiques. Le prix indiqué comprend les honoraires à la charge du vendeur d'un montant de 4.62% inclus dans le prix affiché. Les informations sur les risques auxquels ce bien est exposé sont disponibles sur le site Géorisques : www.georisques.gouv.fr
…$1,528,800220m²4bedrooms4bathroomsland 4,000m²By Mon Office Immobilier
- 23
House with terrace Bouc-Bel-Air (13)
Mon Office Immobilier in Aix-en-Provence is pleased to present this house set on 2,068 m² of land in the heart of a pine forest covering several hectares, situated within a gated estate featuring a caretaker's lodge, a 20x10 swimming pool, tennis courts, a boules court, a small football pitch and table tennis facilities. The property's address, the virtual tour video and all financial details are available online on the Mon Office Immobilier website under reference 6885-VCL. (Direct link to the photos) The property's address, virtual tour video and all financial details are available online on the Mon Office Immobilier website under reference 6885-VCL (Direct link to the photos) Location and surroundings Situated in a highly sought-after residential area, this property enjoys a peaceful, tree-lined setting, ideal for a family. Children can cycle in complete safety, as the house is located at the end of a cul-de-sac. Very close to schools – IBS, CIPEC and the Lycée international de Luynes – as well as shops and amenities, it offers a unique location surrounded by greenery whilst remaining sheltered from any disturbances; a real gem of a location! Interior description This 178 m² house features, on the ground floor, a spacious entrance hall with a library area (suitable for a billiards table or as an office), a light-filled living room with a fireplace, a separate kitchen and a utility room/pantry. The living areas open naturally onto the terraces and the garden. The high ceilings and generous windows offer exceptional potential for transforming the space into a modern and cosy home. The existing reversible air-conditioning system ensures optimal comfort, even during the summer months. Sleeping areas The house has 4 bedrooms and 1 attic study: 2 ground-floor bedrooms with fitted wardrobes and a shower room, and 2 bedrooms upstairs, one of which has a walk-in wardrobe and an en-suite bathroom. Outdoor features The 2,068 m² plot offers a generous garden planted with oak trees and a spacious terrace. The outdoor areas, which are already well laid out, can be adapted to suit your preferences to create relaxation or leisure zones. A small gate leads onto a path that takes you to the bus stop in under 10 minutes on foot. The house is just waiting for its infinity pool with views over the old village of Bouc-bel-Air. Service charges of €2,500 per year, which include the gated residential complex, with water for the garden and the house included. Additional features - 5 parking spaces and a 25 m² garage, plus a cellar - Quotations for renovation work available, and tradespeople can be arranged if required - Two heating sources: reversible air conditioning/heat pump on the ground floor and first floor (3 split units) and oil-fired heating (for sub-zero temperatures + hot water), automatic watering system, mains drainage, suitable for a swimming pool - Direct access to the estate's facilities (swimming pool, tennis court, etc.) -- -- À votre service : Véronique CLOUZET - +33663833843 Agent commercial Mon Office Immobilier immatriculé au RSAC de Aix en provence - N°509400362 Référence annonce : 6885-VCL Le DPE est visible dans l'onglet informations énergétiques. Le prix indiqué comprend les honoraires à la charge du vendeur d'un montant de 3.92% inclus dans le prix affiché. Les informations sur les risques auxquels ce bien est exposé sont disponibles sur le site Géorisques : www.georisques.gouv.fr
…$893,700178m²5bedrooms2bathroomsland 2,068m²By Mon Office Immobilier
- 7
House with garden Bonnieux (84)
Mon Office Immobilier in Bonnieux is pleased to present this new-build house (235 m²) awaiting completion, ideally situated in a peaceful setting amidst the Provençal countryside. The property's address, virtual tour video and all financial details are available online on the Mon Office Immobilier website under reference 7052-CCH (direct link to the photos) Location and surroundings Discover this elegant property, still to be completed, set in unspoilt countryside, just a few minutes from the centre of the village of Bonnieux, listed as one of the Most Beautiful Villages in France. Enjoy a peaceful, tree-lined setting, whilst remaining close to local amenities and major roads. The nearest primary school is less than a 5-minute drive away, and Avignon-Provence Airport is 50 minutes away. Interior description This new-build property, spanning 235 m², combines modernity with Provençal charm, whilst offering all the amenities of a contemporary home. You will have the opportunity to complete this lovely project by choosing your own finishes, paint colours, kitchen, bathroom fittings, taps and various fixtures and fittings....The ground floor is organised around a spacious living room opening onto the kitchen area (60 m² in total), ideal for family meals or entertaining. Two large en-suite bedrooms complete this space, whilst upstairs, three bedrooms will feature a bathroom and a mezzanine-level study area. Outdoor features Set on a plot of 23,520 m², this south-facing property offers an unspoilt natural setting with secluded outdoor spaces. You will be able to choose the location of your swimming pool and the layout of the terraces. The garden, planted with oak trees and various Mediterranean species, offers unobstructed views of the surrounding countryside. In a separate stone-built structure, you'll find a raised garage with one room that could be used as a guest studio, a separate office or a workshop. Additional features • 8 private parking spaces, • Electric underfloor heating (in the living area) and ducted heating in the other rooms. • Double glazing and high-performance insulation, • Potential to install a swimming pool (suitable plot for a pool). -- -- À votre service : Christophe CHAPELON - +33676751405 Agent commercial Mon Office Immobilier immatriculé au RSAC de Avignon - N°340351881 Référence annonce : 7052-CCH Le prix indiqué comprend les honoraires à la charge de l'acheteur d'un montant de 3.60% inclus dans le prix affiché. Les informations sur les risques auxquels ce bien est exposé sont disponibles sur le site Géorisques : www.georisques.gouv.fr
…$1,292,700275m²6bedrooms4bathroomsland 2.4haBy Mon Office Immobilier
- 24Video
House with pool and terrace Grimaud (83)
Grimaud Estate Agents are pleased to present this fully renovated 15th-century former chapel, offering a unique living environment with an outbuilding, swimming pool and spacious garage. Location and surroundings Ideally situated in Grimaud, within easy reach of shops, beaches and Port Grimaud, this property enjoys a prime location, offering quick access to Cogolin, Le Plan-de-la-Tour, Sainte-Maxime and the entire Gulf of Saint-Tropez. Interior description Steeped in history, this former 15th-century chapel has undergone a complete renovation combining authenticity with contemporary amenities. With approximately 150 m² of living space, it captivates with its unique architecture, its harmoniously curved spaces and its warm atmosphere. The ground floor features a living room with a fireplace, opening onto a fitted kitchen, as well as a study. A utility room, a toilet and ample storage space complete this level. Upstairs, the sleeping area comprises two bedrooms – one of which features a loft converted into a library – as well as a spacious bathroom and several storage areas. The quality of the materials, the new joinery, the recently re-tiled roof and the reversible air-conditioning are testament to a particularly meticulous renovation, requiring no further work. A fully self-contained annexe completes the property. It comprises a living room with a fitted kitchen, a bedroom with storage, and a shower room, offering an ideal space for entertaining family and friends or for running a guest accommodation business. In addition, there is a spacious garage capable of accommodating up to four vehicles, whilst still providing ample storage space. Outdoor Areas Set on a wooded plot of 1,156 m², the property benefits from a unique setting and offers a wealth of potential for landscaping. The outdoor areas have been designed to make the most of the Mediterranean climate, featuring a swimming pool, a large terrace, a summer lounge and a summer kitchen, creating particularly pleasant entertaining spaces all year round. Features Former 15th-century chapel, fully renovated Detached outbuilding Swimming pool Summer kitchen Summer lounge Garage for four vehicles with ample storage space New joinery and roofing Reversible air conditioning No work required Sought-after location in the immediate vicinity of Port Grimaud, the beaches and local shops A rare property with a unique historical character -- -- À votre service : Loïs ESCOUBEYROU - +33757594067 Agent commercial Mon Office Immobilier immatriculé au RSAC de R.C.S. Fréjus - N°930098009 Référence annonce : 7064-LES Le DPE est visible dans l'onglet informations énergétiques. Le prix indiqué comprend les honoraires à la charge de l'acheteur d'un montant de 5.05% inclus dans le prix affiché. Les informations sur les risques auxquels ce bien est exposé sont disponibles sur le site Géorisques : www.georisques.gouv.fr
…$1,121,900142m²3bedrooms2bathroomsland 1,156m²By Mon Office Immobilier
- 30
House with pool and terrace Eguilles (13)
Mon Office Immobilier in Aix-en-Provence is pleased to present this characterful house of approximately 250 m², situated on the outskirts of Eguilles. The property's address, virtual tour video and all financial details are available online on the Mon Office Immobilier website under reference 6886-VCL (Direct link to the photos) Location and surroundings Set in lush green surroundings, this property enjoys a prime location, close to local amenities with lovely views over the village of Eguilles and Sainte-Victoire. The village centre is just a few minutes' walk away, whilst schools, shops and amenities are less than a 10-minute drive away. Aix-en-Provence station is around 15 minutes away, and Marseille-Provence airport 30 minutes. An ideal setting combining the countryside with easy access to amenities. Interior description This 19th-century house, whose original character has been preserved, offers 246 m² of living space spread over two floors, with modern comforts thanks to its high-quality renovation. Its spacious layout makes it a particularly pleasant place to live. An entrance hall leads to a cosy living room, featuring a period fireplace, which opens onto a kitchen with access to a west-facing terrace. The house also features a living room with a cathedral ceiling and a wood-burning stove, opening onto a beautiful terrace surrounded by a low stone wall. The original features (exposed beams, stonework, fireplace, etc.) have been preserved and enhanced, whilst the joinery has been refurbished to combine charm with energy efficiency. Reversible air conditioning ensures optimal comfort all year round. Sleeping area The sleeping area comprises a master suite with a dressing area and en-suite shower room on the ground floor, and three bedrooms upstairs which share a bathroom, a study with a built-in bookcase, and a large mezzanine space: a second study, games room... Outdoor features From the moment I step through the gate, I am captivated by the grounds, the centuries-old oak trees and the driveway leading to the car park, which overlooks the house, the pool area and the 18th-century dovecote. The property covers 7,570 m² of land, offering a natural setting opening onto a truffle field. A wooded garden, a natural stone terrace, and an old dovecote listed as a ‘Remarkable Heritage' site offer the possibility of a guest house for entertaining family or friends, whilst a swimming pool with its poolside area and a pool house complete the property. Several relaxation areas are provided for al fresco dining or socialising with family and friends. Water from the Canal de Provence, reversible air conditioning, compliant septic tank. Unfenced, on the edge of a small hamlet. Bus stop a few minutes' walk away. Additional features 1 cellar, 20 parking spaces Double glazing, Electric gate, Fitted kitchen, An ideal main residence for families and for entertaining friends, highly sought-after in this popular area of the Pays d'Aix. -- -- À votre service : Véronique CLOUZET - +33663833843 Agent commercial Mon Office Immobilier immatriculé au RSAC de Aix en provence - N°509400362 Référence annonce : 6886-VCL. Le DPE est visible dans l'onglet informations énergétiques. Le prix indiqué comprend les honoraires à la charge de l'acheteur d'un montant de 3.37% inclus dans le prix affiché. Les informations sur les risques auxquels ce bien est exposé sont disponibles sur le site Géorisques : www.georisques.gouv.fr
…$1,450,100246m²4bedrooms2bathroomsland 7,570m²By Mon Office Immobilier
- 28Video
House with pool and terrace Aix-en-Provence (13)
The Aix-en-Provence Estate Agency is pleased to present this family home with a swimming pool for sale. The property's address, the virtual tour video and all financial details are available online on the Mon Office Immobilier website under reference 6956-VCL (Direct link to the photos) Location and surroundings: Ideally situated in Meyrargues, a charming village 13 minutes north of Aix-en-Provence, in a pleasant, tree-lined setting with lovely views over the hills. The nearest primary school is about a 5-minute drive away. The train station is a 10-minute journey away and the nearest airport is 30 minutes away. Set on 3,800 m² of land with a landscaped garden planted with Mediterranean species, this 2005-built country house offers 224 m² of living space and comprises a living room with a stone fireplace, a dining room and a 2024 Artek kitchen with a utility room. The rooms are spacious, with the living area offering 80 m² of living space. It opens onto a south-facing terrace via two French windows and a large bay window. Sleeping areas: On the ground floor, a master suite with a walk-in wardrobe, a shower room and a separate toilet; upstairs, two bedrooms, a shower room, a separate toilet and a 20 m² master suite with its own bathroom and a fitted dressing room. Outdoor features: A large 3,800 m² garden surrounds the house, featuring a beautiful 12.5 x 5 swimming pool and a terrace where you can enjoy the outdoors in complete tranquillity. A 60 m² pool house with a summer kitchen, a 40 m² carport and a 10 m² workshop complete the property. Additional features: The house also features a 15 m² wine cellar, a 70 m² basement and four parking spaces for your vehicles. Crawl space, automatic watering system, water from the Canal de Provence with two meters. Reversible air conditioning on the ground floor and convector heaters upstairs. Septic tank compliant with current standards. -- -- À votre service : Véronique CLOUZET - +33663833843 Agent commercial Mon Office Immobilier immatriculé au RSAC de Aix en provence - N°509400362 Référence annonce : 6956-VCL. Le DPE est visible dans l'onglet informations énergétiques. Le prix indiqué comprend les honoraires à la charge du vendeur d'un montant de 4.50% inclus dans le prix affiché. Les informations sur les risques auxquels ce bien est exposé sont disponibles sur le site Géorisques : www.georisques.gouv.fr
…$1,326,500224m²4bedrooms3bathroomsland 3,800m²By Mon Office Immobilier



Contact the agency
By confirming this form, I agree to the General Usage Terms & Conditions of Figaro Properties.
The data entered into this form is required to allow our partner to respond to your contact request by phone, email or SMS concerning this real estate advertisement and, if necessary, to allow Figaro Classifieds and the companies belonging to its parent Group to provide you with the services to which you have subscribed, e.g. creating and managing your account, sending you similar real estate advertisements by email, proposing services and advice related to your real estate project.