


BIEN EN VUE
137 Boulevard de la République, 33510 Andernos-les-Bains
Listings of the agency
Listings for sale: 1 to 5 / 5
- 5Video
Villa with pool and garden Andernos-les-Bains (33)
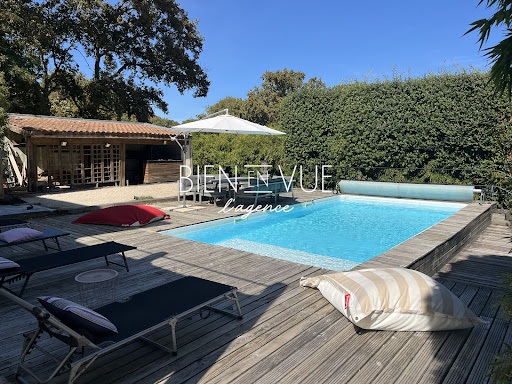
Upon arrival, you are greeted by an elegant driveway leading to this sumptuous villa with its high-end amenities. The particularly spacious and welcoming entrance features a series of custom-made glass-fronted closets that immediately highlight the quality of the finishes. The living space then opens onto a vast, light-filled living room, a superb, perfectly integrated contemporary kitchen and a pleasant television area, a true haven dedicated to relaxation. On the ground floor, the house offers: A bathroom with shower and bathtub. A separate toilet. A first bedroom with comfortable dimensions. A magnificent master suite including a dressing room, a bright bedroom opening onto the pool, a private bathroom with shower leading to a completely secluded outdoor space, a double vanity, and a separate toilet. A superb dark gray polished concrete staircase leads to the upper floor where you will find: A landing leads to the different spaces. A bathroom with double vanity and shower. A separate toilet. A lovely bedroom with built-in wardrobe. A second bedroom of approximately 25 m2, particularly spacious, with wardrobes and an office area. This villa benefits from high-quality amenities: Underfloor heating powered by a heat pump. Supplementary air conditioning. Integrated central vacuum system. Sliding glass doors. Aluminum window and door frames. Electric aluminum roller shutters. Exterior The exteriors have been designed to offer an exceptional living environment with minimal maintenance. You will benefit from: A large parking area with space for several vehicles. A solid shelter that can be used as a garage. A magnificent 8x4 meter heated saltwater swimming pool. A jacuzzi. Terraces harmoniously blending wood and mineral materials. A superb landscaped lawn. A bioclimatic pergola. Several relaxation areas designed to fully enjoy sunny days. An outdoor shower near the pool. All the main living areas living room, TV lounge, and bedrooms are ideally oriented towards the pool, offering a soothing view and remarkable natural light throughout the day. A rare property, combining contemporary elegance, absolute comfort and high-end amenities, in a privileged environment just minutes from the center of Andernos-les-Bains. Information on the risks to which this property is exposed is available on the Géorisques website. Frédéric BOUYER 06.80.27.20.51 EI Commercial Agent RSAC Bordeaux no450 115 837 Marie FREDOUT 06.72.79.69.33 EI Commercial Agent RSAC Bordeaux no852 609 353
…$1,555,900200m²4bedrooms1bathroomland 900m²By Bien En Vue
- 7Video
House with pool and garden La Teste-de-Buch (33)
Once through the gate, the property reveals its beautiful three-level architecture. The main ground floor features a spacious entrance hall leading to a large kitchen, two bedrooms, a shower room, and a magnificent 70 sq m living/dining room. This room opens, via two French doors, onto a large 30 sq m balcony-terrace overlooking the garden, the pétanque court, and the 8 x 5 m swimming pool, which is directly accessible via a staircase. The upper floor comprises four large bedrooms and a bathroom. On the garden side, the path leads down to the lower level, which houses a garage, a large laundry room, and a very large cellar-style storage room with a traditional ceiling height. The swimming pool is easily accessible from either side of the house. To the side, accessible only from the outside, is a self-contained apartment with a living room, two bedrooms, and a bathroom. A very large house suitable for family holidays, a main family residence, or even a home with the possibility of accommodating healthcare professionals. Information on the risks to which this property is exposed is available on the Géorisques website. Contact Philippe SÉGAS at 07 45 20 71 15 (Sole Proprietorship, Commercial Agent No. RSAC: Bx:109141200)
…$1,280,400331m²6bedrooms1bathroomland 1,000m²By Bien En Vue
- 5Video
Villa with pool and garden Andernos-les-Bains (33)
BIEN EN VUE presents this superb house located in Andernos-les-Bains, a real gem, where elegance, comfort and quality of life come together perfectly. From the moment you enter, the charm takes hold. The house opens onto a remarkable entrance, spacious and particularly elegant, the likes of which are rarely seen. You then enter a magnificent living space of over 50 m2, bathed in light and designed to make the most of the available space. Large openings naturally extend the interior living area to the outside and the swimming pool, creating a particularly pleasant atmosphere. On the ground floor, the house offers a first bedroom of approximately 12 m2 with closets and private bathroom, as well as a separate toilet. A very beautiful and particularly functional lingerie set completes this space. Continuing on, you will discover a superb master suite, a truly privileged space within the house. It benefits from particularly pleasant access to and views of the outdoor area, with swimming pool and jacuzzi, as well as an elegant bathroom with double vanity. Upstairs, a magnificent mezzanine with generous dimensions offers numerous layout possibilities: office space, games room, reading corner or relaxation area, according to your desires. It also provides access to an additional, fully equipped bedroom with an en-suite shower room and toilet, as well as a very large dressing room. This space could easily be considered a more independent part of the house. Outside, you will enjoy a particularly well-maintained environment with a beautiful swimming pool, a jacuzzi and a garden shed, all on a plot of just over 500 m2. In terms of comfort, the house benefits in particular from a heat pump and high-quality amenities. As you will have understood, this house is not just a list of rooms and amenities: above all, it offers a true quality of life. Generous volumes, very pleasant circulation, perfectly designed spaces, permanent opening to the outside and high-end amenities make it a rare property on the market in Andernos-les-Bains. Contact Frédéric BOUYER at 06.80.27.20.51 (Sole Proprietorship, Commercial Agent No. RSAC: Bx:450115837) or Marie FREDOUT at 06.72.79.69.33 (Sole Proprietorship, Commercial Agent No. RSAC: Bx:852 609 353)
…$1,076,300170m²4bedroomsland 500m²By Bien En Vue
- 13Video
Villa with pool and garden Lanton (33)
In the heart of a sought-after area of the Arcachon Basin, in the immediate vicinity of Andernos-les-Bains, this superb, fully renovated contemporary villa invites you to enjoy a living environment where nature and comfort meet harmoniously. Its privileged location, facing the forest, offers a peaceful atmosphere while allowing easy access to the beaches of Lanton, the shops and the entertainment of the town centre. The moment you step through the door, you're immediately struck by the feeling of spaciousness. The vast, light-filled reception room opens generously onto the garden through a spectacular bay window, creating an uninterrupted view of the pool and surrounding landscape. The open-plan kitchen complements this space with elegance and a welcoming atmosphere, ideal for sharing wonderful moments with family and friends. The ground floor has been designed for comfortable and functional living with two bedrooms with a bathroom, a separate laundry room and a separate toilet. A real asset completes this level: a large, separate room offering numerous possibilities depending on your project. It could accommodate a guest studio, a space dedicated to a professional practice, a separate office, or even become accommodation for seasonal rentals. Upstairs, you'll discover a remarkable, generously sized master suite. A true haven of tranquility, it includes a dressing room, a private bathroom, and its own toilet. The generous proportions also allow for the possibility of adding an extra bedroom if needed. Outside, everything has been designed to take full advantage of the Arcachon Bay climate. The landscaped grounds of 936 m2 feature a magnificent 5 x 10 meter saltwater swimming pool, surrounded by furnished terraces and several relaxation areas. A bar area and barbecue complete this setting, ideal for entertaining or enjoying intimate summer days. Its main strengths Fully renovated contemporary villa A privileged setting with a view of the forest Ideally located between Andernos-les-Bains and the beaches of Lanton Exceptional brightness thanks to a huge bay window Beautiful open-plan living space with access to the outdoors Two bedrooms and a bathroom on the ground floor Independent lingerie Master suite with dressing room, shower room and private WC Possibility of creating an additional bedroom upstairs Large independent dependency with multiple uses Landscaped grounds of 936 m2 Saltwater swimming pool 5 x 10 m Outdoor areas with terraces, bar and barbecue A rare property that will appeal to both a family looking for a main residence and a buyer wishing to combine comfortable living and potential for development thanks to its independent space. Information on the risks to which this property is exposed is available on the Géorisques website. For more information or to arrange a visit: Frédéric BOUYER 06.80.27.20.51 EI Commercial Agent? RSAC Bordeaux no 450 115 837 Marie FREDOUT 06.72.79.69.33 EI Commercial Agent? RSAC Bordeaux no 852 609 353
…$858,800200m²5bedroomsland 939m²By Bien En Vue
- 6Video
Villa with garden and terrace Lège-Cap-Ferret (33)
There are still, on the peninsula, a few places that have managed to preserve that very special feeling of living among the pine trees, in a preserved environment, while remaining close to the iconic places of the Bassin. This is precisely the spirit of this property, located on the heights of Canon. With a current area of approximately 140 m2 , this house is located in a particularly peaceful environment, surrounded by vegetation and naturally protected from view. Its design, oriented around three directions--east, south, and west-- allows light to flood the house throughout the day. The three terraces naturally extend the living spaces and offer multiple ways to enjoy the outdoors, depending on the time of day and the season. Inside, the atmosphere is warm and inviting. The living room, open to the kitchen, forms the heart of the house. The fireplace reinforces this feeling of a family home, designed as much for shared moments as for quieter interludes. Three bedrooms now make up the sleeping area. Upstairs, a spacious mezzanine with generous ceiling height offers a world of possibilities. It can be redesigned to suit your needs: additional bedrooms, an office, a children's playroom, a lounge, or a true living space. This is, in fact, one of the major advantages of this property: its potential for development is considerable . Depending on the project envisaged and subject to the necessary permits, the living area could be increased to approximately 240 m2 , making it possible to imagine a much more spacious family home while preserving its privileged environment. Le Canon is just a few minutes away, with its shops, market, hidden gems, and the unique atmosphere that makes this peninsula village so charming. The Bassin d'Arcachon is also very close. A discreet address, a remarkable natural environment and a house just waiting to reveal its full potential. A property for those who are primarily looking for a place, an atmosphere and the opportunity to create their own home on the peninsula. Contact Frédéric BOUYER at 06.80.27.20.51 (Sole Proprietorship, Commercial Agent No. RSAC: Bx:450115837) or Marie FREDOUT at 06.72.79.69.33 (Sole Proprietorship, Commercial Agent No. RSAC: Bx:852 609 353)
…$1,081,900139m²4bedrooms1bathroomland 828m²By Bien En Vue




Contact the agency
By confirming this form, I agree to the General Usage Terms & Conditions of Figaro Properties.
The data entered into this form is required to allow our partner to respond to your contact request by phone, email or SMS concerning this real estate advertisement and, if necessary, to allow Figaro Classifieds and the companies belonging to its parent Group to provide you with the services to which you have subscribed, e.g. creating and managing your account, sending you similar real estate advertisements by email, proposing services and advice related to your real estate project.