


Listings of the agency
Listings for sale: 1 to 3 / 3
- Exclusivity10Video
Apartment with terrace Annecy-le-Vieux (74)
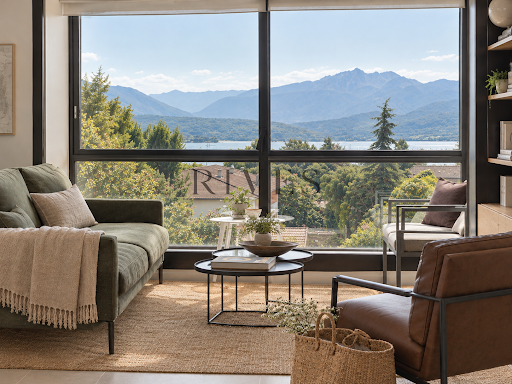
Exclusive Rives: renovated T4 apartment with lake and mountain views, 2 terraces, in the lower part of Annecy-le-Vieux.Just a few steps from the lake, the market, and shops, this 95 m2 Carrez apartment, fully renovated, offers a dominant view of the lake and mountains.On the lake side, the living room opens onto two terraces totaling 36 m2. On the quiet side, a master suite with dressing room, shower room, and WC, as well as two bedrooms sharing a bathroom.High-end features, careful finishes: you just have to unpack your bags. A cellar and a parking space complete the property, and an underground garage is available at an additional cost.Our vision: a coffee on the terrace facing the lake in the morning, and the feeling of being on vacation all year round without leaving the heart of Annecy.Average annual charges of 560 EUR/quarter, no ongoing procedures. Information on the risks to which this property is exposed is available on the Géorisques website: www.georisques.gouv.frContact us: +33 (0)6 78 86 54 37 / [email protected] description has been automatically translated from French.
…$1,283,80095m²3bedrooms1bathroomBy Rives Immobilier
- 10Video
House with pool and garden Annecy (74)
Exclusive - Rives Immobilier: contemporary villa with pool and panoramic viewRives Immobilier presents exclusively an architect-designed villa with 200 m2 of living space with 4 to 5 bedrooms. Built in 2023 on a fenced and wooded plot of 1,225 m2, it features 4 to 5 bedrooms, a heated pool, and a double garage of 56 m2. It offers a panoramic view of the mountains and a glimpse of Lake Annecy. Its description: Upon arrival, the cathedral entrance sets the tone. The vast living space includes a kitchen with a central island, a reception area with wine cellars, and a more intimate lounge around a three-sided fireplace. Over 12 meters of sliding glass doors open onto the garden and mountains. The ground floor also accommodates a suite with a shower room, an office that can serve as a bedroom, a guest toilet, a laundry room, and direct access to the motorized double garage. Upstairs, a mezzanine offers a relaxation area facing the lake and mountains. The master suite, seemingly nestled in the trees, includes a bedroom with a balcony, a spacious bathroom with shower and bathtub, and a large dressing room. Two bedrooms with closets and a bathroom complete the sleeping area. Outside, a large terrace borders the garden planted with cypress and lilac, featuring its heated pool and petanque court. Our vision: Swimming upon waking, a game of petanque in the afternoon, dining on the terrace facing the mountains: the art of living in Annecy, just minutes from the city center.Information on the risks to which this property is exposed is available on the Géorisques website: www.georisques.gouv.frRives Immobilier, real estate agency in Annecy [email protected] 06 70 83 62 65 Professional card CPI 7401 2026 000 000 046 issued by the Chamber of Commerce and Industry of Haute-SavoieThis description has been automatically translated from French.
…$2,668,100200m²4bedrooms3bathroomsland 1,250m²By Rives Immobilier
- Exclusivity10Video
Villa with pool and garden Neydens (74)
Neydens - Contemporary villa renovated with pool in a preserved natural environment.Located about 2 km from Geneva and all major routes, while benefiting from a bucolic environment, facing a protected natural space that is not buildable.Designed as an extension of the house, the garden, planted and enclosed, features a pool as well as expansive terrace areas that allow for full enjoyment of the natural surroundings throughout the day.Built in 2003 by an architect, the villa underwent a complete and careful renovation in 2021: including the kitchen, bathrooms, flooring, painting, windows, as well as garage insulation. The boiler was replaced in 2024. (DPE C).It offers 160 sqm of living space on approximately 246 sqm of total area spread over three levels, with a layout designed to combine family comfort and generous living spaces.A remarkable living space of over 70 sqm benefits from a beautiful ceiling height and direct access to the outside. A true continuity with the terraces of approximately 200 sqm and the pool area, particularly pleasant on sunny days.Upstairs, a sleeping area composed of three bedrooms and a mezzanine that can serve as an office or work space. The master suite, approximately 25 sqm, has its own dressing room and a bathroom (bathtub and shower). Two bedrooms of 14 and 15 sqm are arranged around a shared bathroom. A configuration designed to offer smooth circulation and preserve the privacy of each.The fully finished and insulated basement of 47 sqm is a complementary living space that is particularly versatile.It includes a large room with dressing area, TV space, an adjoining bathroom, an office, and a laundry room.This space can be suitable for a teenager, friends, or house staff while offering a certain independence from the main sleeping area.A property offering a rare balance between the quality of the renovation, living volumes, outdoor spaces, and a preserved environment, in immediate proximity to the Geneva basin.Fees borne by the seller. Information on the risks to which this property is exposed is available on the Géorisques site.This description has been automatically translated from French.
…$1,219,000160m²3bedrooms1bathroomland 1,001m²By Rives Immobilier



Contact the agency
By confirming this form, I agree to the General Usage Terms & Conditions of Figaro Properties.
The data entered into this form is required to allow our partner to respond to your contact request by phone, email or SMS concerning this real estate advertisement and, if necessary, to allow Figaro Classifieds and the companies belonging to its parent Group to provide you with the services to which you have subscribed, e.g. creating and managing your account, sending you similar real estate advertisements by email, proposing services and advice related to your real estate project.