


Espaces Atypiques Arcachon - Cap-Ferret
42 rue Mal de Lattre de Tassigny, 33120 Arcachon, 33120 Arcachon
Lofts, architect-designed homes, contemporary spaces, design-led properties or homes with a terrace or garden — we select places that all share one thing in common: a truly atypical spirit and an instant sense of connection. Do you dream of living in a one-of-a-kind property, or are you looking for an expert who shares your passion for architecture and design? On the Arcachon Bay, our team will be delighted to support you and guide you every step of the way.
Listings of the agency
Listings for sale: 1 to 20 / 20
- Exclusivity4Video
House with garden Pereire-Ville-d'Hiver - Arcachon (33)
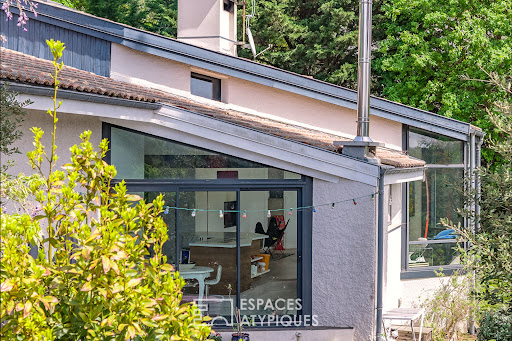
Nestled among the trees, secluded from view, and in the heart of the exclusive Pereire district, this villa, built by Gaume in 1978, blends harmoniously into its natural surroundings. The 176 square meters of living space, spread over two levels, are flooded with light thanks to its 1970s architecture, highlighted by a fully glazed front facade. The garden level features a beautiful, south-facing living area that opens onto the outdoors. Set back from this level is a spacious, separate kitchen with a pantry. Also on this level is a sleeping area comprising a WC, a bedroom with an en-suite bathroom, and a second bedroom with an en-suite shower room. Upstairs, there is a mezzanine office, two large bedrooms sharing a dressing room and a bathroom, and an additional attic room. The villa also benefits from a 38-square-meter garage on the ground floor, a real asset in this neighborhood. Its prime location in a sought-after area less than 500 meters from Pereire Beach, its immediate surroundings, its orientation, and its potential for development make this property a rare opportunity in Arcachon. ENERGY RATING: D - CLIMATE RATING: D. Contact: Kevin Pari (EI) Sales Agent: 33 7 77 39 82 06 - RSAC Bordeaux No.: 878 927 516
…$1,892,800176m²4bedrooms2bathroomsland 1,440m²By Espaces Atypiques Arcachon - Cap-ferret
- 12Video
House with garden and terrace Arcachon (33)
Located near the town center, train station, and schools, this 1930s Arcachon-style house has been meticulously renovated by an architect, revealing its unique architectural character. Behind its distinctive facade, the house skillfully blends old-world charm, generous proportions, and contemporary comfort, designed to fully embrace the Arcachon lifestyle. Upon entering, one's gaze is immediately drawn to a bright and beautifully proportioned living room. The nearly three-meter-high ceilings enhance the feeling of spaciousness, while a custom-built bookcase defines the living room's identity. Extending from this, the dining area and open-plan kitchen create a welcoming space where each element naturally finds its place. Large windows connect the reception areas to a pleasant southwest-facing outdoor space. Sheltered from the hustle and bustle, this area offers a true respite in the heart of the town, ideal for enjoying sunny evenings. The ground floor also features two spacious bedrooms, one with a dressing room, as well as a shower room and a separate WC. A dry cellar of approximately 30 sqm completes this level and offers particularly valuable storage space. Upstairs, the atmosphere becomes more intimate. A mezzanine, converted into an office, overlooks the living areas and provides a perfect spot for working from home or reading. Two attic bedrooms, a shower room, and a separate WC complete this floor, allowing for comfortable living arrangements for both family life and entertaining. Parking is a valuable asset in this sought-after area. Its preserved architecture, architect-designed renovation, and prime location make this Arcachon-style house a rare balance of character and functionality. Here, daily life is easily organized on foot or by bicycle, with shops, schools, the train station, and the relaxed lifestyle of the Bassin d'Arcachon all within easy reach. Contact: Mathilde ANTOINE (EI) Sales Agent: 07 50 21 02 14 - RSAC Bordeaux No.: 992 860 403
…$1,006,500115m²3bedroomsland 300m²By Espaces Atypiques Arcachon - Cap-ferret
- 17Video
House with pool and garden Mios (33)
In Mios, close to the town center and all its amenities, this sublime timber-framed house, built in 2024, is nestled at the end of a cul-de-sac, in an intimate and natural setting, sheltered from view and completely private. Inspired by the spirit of the houses of Cap Ferret, it captivates with its warm architecture, generous proportions, south and west exposure, and exceptional quality of its features. Careful décor, high-quality materials, and impeccable finishes combine to create a space designed down to the smallest detail. But what truly sets it apart is its atmosphere. Blending the spirit of the Bassin d'Arcachon with influences from elsewhere and more exotic touches, the house evokes Bali, Morocco, and the holiday homes of Cap Ferret. A true sense of travel, as if you've stepped into another world from the moment you arrive. A spacious entrance hall with a cloakroom sets the tone and leads seamlessly to a living area of over 100 square meters, organized around two dining areas, a cozy lounge with a wood-burning fireplace, and a more intimate television area. A wine cellar completes this space, which extends into a fully equipped open-plan kitchen and a utility room. Entirely oriented towards the outdoors, the living area opens onto a magnificent covered terrace and a superb 13 x 3.50 m infinity pool, heated, salt-treated, and equipped with an integrated cover, liner, and reinforced membrane. The ground floor also includes three bedrooms, each with its own shower room, storage, and direct access to a terrace through large French doors. A pantry/laundry room and a guest toilet complete this level. Outside, a magnificent landscaped garden surrounds the house, offering a verdant haven, carefully planted and preserving its privacy. A summer lounge, summer kitchen, pétanque court, and garden shed create a true holiday retreat, designed to fully enjoy the warmer months. Upstairs, an office space leads to a beautiful master suite with a large dressing room, bathroom, toilet, and balcony. Fully automated, the house features underfloor heating on both levels, ducted reversible air conditioning on the ground floor, and air conditioning upstairs. A 35 sq m garage, fully insulated and heated, along with three outdoor parking spaces, complete the amenities. A lifestyle between nature and the ocean. Mios is a charming and pleasant town, offering a privileged balance between nature, the forest, and the Leyre River, while also providing all the conveniences of daily life and a vibrant atmosphere year-round. Its location allows you to reach the Arcachon Basin and Arcachon in about twenty minutes, Bordeaux in approximately 40 minutes, and Biganos train station in about ten minutes. Biscarrosse and the ocean beaches are also easily accessible. ENERGY RATING: A - CLIMATE RATING: A Manuel Candelon (EI) Sales Agent: 33 6 10 72 25 02 - RSAC Bordeaux No.: 531 443 281
…$2,010,700246m²4bedrooms1bathroomland 1,148m²By Espaces Atypiques Arcachon - Cap-ferret
- 7Video
House with terrace Arcachon (33)
Ideally located between the heart of Arcachon and the highly sought-after La Chapelle district, this 151 sq m (1,646 sq ft) townhouse impresses with its prime location and impeccable condition. Spread over three levels, the top floor of which was added just a year ago, it offers modern amenities and comfort comparable to a new build. The bright living area, opening onto a pleasant terrace, features a kitchen seamlessly integrated into the living space. Numerous windows and unobstructed views enhance the feeling of spaciousness and light. The property offers six bedrooms, making it suitable as either a primary family residence or a comfortable holiday home. Two private parking spaces and a bicycle shelter complete the amenities. The layout also allows for the installation of an elevator. Just steps from the beach and within easy reach of shops, restaurants, and services, this address offers a pedestrian-friendly lifestyle that is particularly desirable on the Arcachon Bay. A rare property due to its spaciousness, excellent condition, and prime location. ENERGY RATING: A / CLIMATE RATING: A. Estimated average annual energy costs for standard use, based on 2021 energy prices: EUR281. Contact: Mathilde Antoine - 33 7 50 21 02 14
…$1,567,000151m²6bedrooms1bathroomland 145m²By Espaces Atypiques Arcachon - Cap-ferret
- 12Video
House with pool and garden La Teste-de-Buch (33)
In a peaceful and private setting, this beautiful contemporary house, built in 2017 and compliant with RT 2012 energy efficiency standards, sits on a landscaped 630 sqm plot and enjoys a south-facing aspect. It features a bright, spacious living room with a cathedral ceiling, opening onto the terrace and heated swimming pool, as well as a fully equipped open-plan kitchen. The ground floor also includes a bedroom with an en-suite shower room and a separate WC. Three bedrooms, a bathroom, and a WC complete the upper floor. The landscaped grounds, designed for ease of living and low maintenance, perfectly complement the property. A garage, a carport, and a driveway further enhance this offering. Ideally located just steps from the coastal path and harbors, and only 5 minutes from the market, shops, town center, and train station. A bright, modern, and comfortable home, perfect for fully enjoying your lifestyle. ENERGY RATING: B / CLIMATE RATING: A. Estimated average annual energy costs for standard use, based on 2021 energy prices: between EUR750 and EUR1,080. Manuel Candelon (EI) Sales Agent 06 10 72 25 02 RSAC Number: 531 443 281 Bordeaux.
…$1,114,300135m²4bedrooms1bathroomland 630m²By Espaces Atypiques Arcachon - Cap-ferret
- 11Video
House with pool and garden Aiguillon - Arcachon (33)
Nestled in the heart of Arcachon's authentic Aiguillon district, this house, built in 2022, subtly blends contemporary elegance with the charm of traditional Arcachon facades. Offering 145 sq m of living space spread over two levels, it provides a refined living environment designed for absolute comfort, whether as a primary residence or a family getaway. From the moment you enter, the generous proportions and abundant natural light are captivating. The living room, with its clean lines, reveals a contemporary atmosphere, enhanced by carefully selected materials and meticulous finishes. The fully fitted and equipped open-plan kitchen integrates seamlessly with the dining area, creating a welcoming space that extends outdoors. Large windows extend the living areas onto an inviting terrace, complete with a heated swimming pool - a true invitation to relaxation. The ground floor features a master suite with a shower room and hammam, offering an intimate wellness space, as well as a laundry room and separate WC, designed for everyday convenience. Upstairs, three comfortable bedrooms each have their own shower room, guaranteeing independence and tranquility for every occupant. A separate WC completes this level. Outside, two parking spaces equipped for electric vehicle charging further enhance the amenities of this property with excellent energy performance. Close to shops, the port, and schools, this turnkey home will appeal to families seeking an elegant and functional living space, as well as buyers looking for a second home combining prestige, modernity, and a relaxed lifestyle on the Arcachon Bay. ENERGY RATING: A / CLIMATE RATING: A. Estimated average annual energy costs for standard use, based on 2021 energy prices: between EUR510 and EUR740. Contact: Mathilde Antoine 33 7 50 21 02 14
…$1,117,700145m²4bedroomsland 250m²By Espaces Atypiques Arcachon - Cap-ferret
- 14Video
House with pool and terrace La Teste-de-Buch (33)
Just 400 meters from the train station, this contemporary 190 sq m (2,045 sq ft) house boasts a unique architectural style, the result of a complete renovation in 2024. Built on a landscaped 771 sq m (8,045 sq ft) south-facing plot, it elegantly combines the authentic charm of stone on the ground floor with the modernity of an upper floor clad in white wood siding. A landscaped garden, a swimming pool with reflections inspired by Balinese tiles, and a detached double garage complete this particularly harmonious ensemble. The ground floor features a spacious, open-plan living area where the lounge, dining room, and high-end kitchen flow seamlessly together in a bright and airy feel. Large bay windows naturally extend the living spaces to the terraces and garden. A bedroom on this level completes the layout. Upstairs, three bedrooms, including a master suite, are arranged around a generous landing that could accommodate an office space with unobstructed views of the surrounding landscape. Outside, the landscaping creates a private and refined atmosphere. The swimming pool, the true centerpiece of the garden, blends seamlessly into this meticulously maintained environment where Mediterranean vegetation underscores the exclusivity of the property. The double garage, accessible via a separate entrance with an electric gate, provides added everyday convenience. Located close to shops, schools, the train station, and access to the Arcachon Basin, this house offers a rare balance between urban living and residential tranquility. Julie Martin (EI) Sales Agent 33 6 28 03 26 35 - RSAC Bordeaux No. 930 668 629.
…$1,786,100190m²4bedrooms1bathroomland 770m²By Espaces Atypiques Arcachon - Cap-ferret
- 14Video
House with pool and terrace Arcachon (33)
In the heart of the highly sought-after Abatilles district, just 900 meters from Arbousiers beach, this renovated Basque-Landes style villa captivates with its unique charm and distinctive architecture. Offering approximately 140 sq m of floor space, including 95 sq m of living space, this single-story house is organized around several split levels. Without an upper floor, but punctuated by a few steps between spaces, this original layout gives each room its own distinct volume and fosters a sense of privacy. The entrance opens onto a welcoming open-plan living area combining a lounge, dining room, and fully equipped American-style kitchen. A second, separate living room and an office further enhance the living spaces. The sleeping quarters offer four bedrooms, one with its own shower room, as well as a bathroom and a separate WC. Outside, the house boasts a plot of just over 500 sqm, several terraces, including two separate areas and a terrace surrounding the swimming pool, perfect for enjoying sunny days. Two parking spaces complete the property. A charming holiday home, close to the beach, combining characterful architecture, renovation, and the Arcachon lifestyle. ENERGY RATING: D - CLIMATE RATING: C. Estimated average annual energy costs for standard use, based on 2023 energy prices: between EUR1,710 and EUR2,360. Manuel Candelon (EI) Sales Agent: 33 6 10 72 25 02 - RSAC Bordeaux No.: 531 443 281 Bordeaux
…$1,207,600132m²4bedrooms1bathroomland 550m²By Espaces Atypiques Arcachon - Cap-ferret
- 16Video
House with garden and terrace Gujan-Mestras (33)
Nestled in a rare and unspoiled setting, on one of the most iconic ports of the Bassin d'Arcachon, this remarkable 84 sq m wooden cabin, built in 2017 in a reimagined oyster-farming style, elegantly combines authenticity, comfort, and a refined lifestyle. Enjoying a prime location on the waterfront, the property offers exceptional and uninterrupted views of the surrounding seascape. The bright and welcoming living area features a seamlessly integrated open-plan kitchen and flows naturally onto a spacious wooden terrace, a true outdoor living space perfect for relaxation. The sleeping area has been designed to ensure comfort and privacy. It includes a master suite with its own bathroom, two bedrooms with built-in storage, a separate shower room, and a separate toilet. A closed garage and a private parking space complete the amenities of this unique property. Semi-detached on one side, this house is part of a small, exclusive co-ownership of just 13 residential units, guaranteeing peace and tranquility. A subtle blend of the authentic charm of traditional Arcachon Bay cabins and the amenities of a contemporary design, this secluded address will appeal to those seeking a unique location and a privileged lifestyle overlooking the harbor. An exceptional property where the charm of the Arcachon Bay is expressed in all its authenticity. ENERGY RATING: C / CLIMATE RATING: A. Estimated annual costs: between EUR1,102 and EUR1,492 per year. Average energy prices indexed to 2021, 2022, and 2023 (including subscriptions). Contact: Yannick MENA at 33 6 74 77 11 60 (Sole Proprietorship). Sales Agent No. RSAC: 753 556 968 in Bordeaux. Condominiums of 31 units (Ongoing procedure). Annual expenses : 10.54 euros.
…$831,30084m²3bedrooms1bathroomBy Espaces Atypiques Arcachon - Cap-ferret
- 8Video
Apartment with terrace Arcachon (33)
In the heart of the La Chapelle district, in one of the historic buildings that so integrally contribute to Arcachon's identity, this ground-floor apartment offers a truly unique and private address. Behind a charming, authentic facade, this 131 sq m (1,410 sq ft) property, fully renovated in 2021, benefits from a separate entrance and a private garden, creating a genuine sense of home within this characterful residence. From the moment you enter, the spaciousness and architectural details set the tone. An entrance hall with a wardrobe leads to a living room enhanced by remarkable period stained-glass windows, testaments to the building's past. Designed as a true reception room, this space can also be transformed into a fourth bedroom thanks to its elegant Murphy bed, offering remarkable flexibility. Adjoining it, a fitted and equipped kitchen opens onto a particularly bright veranda. A true link between indoors and outdoors, this living room offers a pleasant view of the garden and invites you to fully enjoy the natural light. The sleeping area comprises three bedrooms, each offering its own peaceful space. A laundry room, two shower rooms, and two separate toilets complete this layout, designed to combine family comfort and quality of life. Outside, the private garden features a spacious terrace, ideal for al fresco dining and summer evenings, as well as a garden shed offering additional space to be used as desired: workshop, storage, or leisure area. The location is one of this property's true assets. Here, daily life is within walking distance: shops, the beach, and the town center are just steps away. Combining architectural heritage, generous proportions, a private garden, and proximity to the Arcachon Basin, this rare property offers a unique way to experience Arcachon. ENERGY RATING: C / CLIMATE RATING: C. Estimated average annual energy costs for standard use, based on 2023 energy prices: between EUR1,350 and EUR1,900. Contact: Mathilde Antoine 33 7 50 21 02 14 Condominiums of 9 units (No proceedings in progress). Annual expenses : 1580 euros.
…$896,400132m²3bedroomsBy Espaces Atypiques Arcachon - Cap-ferret
- 9Video
Apartment with terrace Aiguillon - Arcachon (33)
In the heart of the authentic Aiguillon district, just steps from the port, shops, and iconic Arcachon Bay landmarks, this 122 sq m duplex offers a privileged living environment where conviviality and a relaxed lifestyle converge. Occupying the top floor of a perfectly maintained, intimate building, this apartment impresses with its brightness, generous proportions, and outdoor spaces designed as seamless extensions of the living areas. The first level houses the sleeping quarters, ideally laid out for family life or entertaining. Two elegant suites each have their own private bathroom, one of which boasts a pleasant 8 sq m terrace perfect for soaking up the first rays of sunshine. Two other bedrooms share a shower room, providing both comfort and functionality. Upstairs, the living spaces truly come into their own. The open-plan kitchen, fully fitted and equipped, extends into a light-filled relaxation area. Large windows blur the lines between indoors and outdoors, leading seamlessly to a superb 32 sq m west-facing terrace, a true extension of the living space where you can savor the end of the day in a peaceful atmosphere. Designed for optimal comfort in every season, the apartment is equipped with air conditioning and includes a private parking space, a valuable asset in this highly sought-after area. Just minutes from the beaches, the marina, and local shops, this property perfectly combines a family-friendly atmosphere, contemporary comfort, and quality of life in one of Arcachon's most vibrant and authentic neighborhoods. ENERGY RATING: C / CLIMATE RATING: A. Estimated average annual energy costs for standard use, based on 2021 energy prices: between EUR1,250 and EUR1,740. Contact: Mathilde Antoine - 33 7 50 21 02 14 Condominiums of 17 units (No proceedings in progress). Annual expenses : 3200 euros.
…$897,500122m²4bedrooms2bathroomsBy Espaces Atypiques Arcachon - Cap-ferret
- 12Video
House with pool and garden La Teste-de-Buch (33)
This charming 150 sq m family home, fully renovated in 2022, combines contemporary comfort, generous proportions, and a unique character. Its timber-framed extension gives it a distinctive architecture, while its layout has been designed to meet the needs of a family: four bedrooms, a garage, a laundry room, and ample storage space. Upon entering, the house reveals a beautiful, light-filled living area. The living room benefits from a high ceiling, which enhances the feeling of spaciousness and highlights the wood-burning stove, a warm and inviting feature. The four bedrooms offer comfortable accommodation for the whole family, including a master suite upstairs, located in the timber-framed extension. At the rear, secluded from view, a swimming pool with reflections reminiscent of Balinese tiles blends seamlessly into a large wooden deck, a true extension of the living spaces. A pétanque court completes this area, designed for enjoying sunny days to the fullest. The garage and laundry room complete the amenities, while ample storage makes everyday life easier and helps maintain perfectly organized living spaces. Located in a sought-after residential area, the house benefits from a family-friendly environment, close to schools, shops, and forest walking trails. ENERGY RATING: B - CLIMATE RATING: A. Estimated average annual energy costs for standard use, based on 2023 energy prices: between EUR1,218 and EUR1,648. Julie Martin (EI) Sales Agent 33 6 28 03 26 35 - RSAC Bordeaux No. 930 668 629.
…$909,900150m²4bedrooms1bathroomland 670m²By Espaces Atypiques Arcachon - Cap-ferret
- Exclusivity9Video
House with pool and garden Pyla sur mer (33)
Nestled in the hills above Pyla-sur-Mer, in the heart of the Domaine de la Forêt, in a residential area particularly sought after for its tranquility and proximity to the most beautiful beaches of the Arcachon Basin, this 160 sq m architect-designed house flourishes on a landscaped plot of nearly 900 sq m. Designed in 1974, it reflects a resolutely avant-garde architectural approach, where functionality, light, and a dialogue with nature were already central to the design. Conceived to offer true single-level living, the house reveals light-filled spaces from the moment you enter. Numerous windows blur the lines between indoors and outdoors, inviting the garden into every living area. The living room, opening onto the terrace, is complemented by a welcoming dining room and a separate kitchen, creating a seamless layout. The sleeping area prioritizes comfort and privacy with three bedrooms, including a suite with its own private bathroom. A second bathroom with WC, a separate WC, and a laundry room complete this level. Overlooking the living area, a mezzanine offers additional space, ideal as a reading room, office, or relaxation area. Outside, the terrace becomes the perfect setting for long summer evenings, extending to a heated swimming pool seamlessly integrated into its lush surroundings. The meticulously landscaped and secluded garden creates a true haven of peace and tranquility. A carport completes the property. A rare find, where intelligent design meets an exceptional location. A discreet address for architecture enthusiasts, equally suited as a primary residence or an elegant holiday home, in the heart of one of the most sought-after areas of the Arcachon Basin. ENERGY RATING: D / CLIMATE RATING: B. Estimated average annual energy costs for standard use, based on 2023 energy prices: between EUR3,180 and EUR4,350. Contact: Mathilde Antoine - 33 7 50 21 02 14
…$1,592,300160m²3bedrooms1bathroomland 900m²By Espaces Atypiques Arcachon - Cap-ferret
- 16
House with pool and garden La Teste-de-Buch (33)
In a sought-after, quiet, and secluded residential area, near the Dune du Pilat, the beaches of the Arcachon Basin, and the ocean, this contemporary architect-designed villa offers a refined reinterpretation of traditional Arcachon Basin architecture. Perched on a landscaped plot, the house enjoys a beautiful openness to its surroundings, preserved privacy, and unobstructed views of the surrounding canopy. Its architecture emphasizes spaciousness, light, and a seamless flow between indoors and outdoors. The large, bright living area combines a lounge, dining room, and a fully equipped open-plan kitchen. Large windows naturally extend this space onto the various terraces and the garden. The sleeping quarters include a master suite with a shower room, dressing room, and toilet, as well as three bedrooms with built-in wardrobes and a bathroom. A pantry and a guest toilet complete the accommodation. Outside, several terraces complement the various uses of the house around a 7m x 3m heated swimming pool and a pétanque court, offering privacy and a particularly peaceful setting. A 55 sq m garage, a carport, and a wine cellar provide additional comfortable storage spaces. The amenities are commensurate with the project's high standards: premium materials, underfloor heating, ducted reversible air conditioning, and a ten-year structural warranty. A contemporary villa designed for the Arcachon Bay lifestyle, where tranquility, privacy, light, and architectural quality combine just five minutes from shops and a few minutes from the beaches. ENERGY RATING: A / CLIMATE RATING: A. Estimated average annual energy costs for standard use, based on energy prices for 2021, 2022, and 2023: between EUR427 and EUR577. Manuel Candelon (EI) Sales Agent 06 10 72 25 02 RSAC Number: 531 443 281 Bordeaux
…$1,859,100172m²4bedrooms1bathroomland 950m²By Espaces Atypiques Arcachon - Cap-ferret
- 18Video
House with pool and garden Gujan-Mestras (33)
In Gujan-Mestras, this superb contemporary flat-roof villa offers a true Californian vibe, where modern architecture, light, and serenity come together in perfection. Spanning 144 m² of living space, the property is ideally situated in the heart of a magnificent 1,200 m² landscaped plot, meticulously designed with great care. As soon as you pass through the gate, the plant species, clean lines, and soothing atmosphere immediately set the tone. The villa opens onto a vast living space bathed in natural light. It features a cozy living room with a gas fireplace, a welcoming dining area, and an elegant, fully fitted and equipped open kitchen. A true architectural signature of the home, a spectacular vegetated lightwell runs through both levels, diffusing exceptional brightness and bringing a resolutely contemporary touch to the whole house. Large floor-to-ceiling windows naturally extend the living spaces onto the exotic wood terrace and pool area, creating seamless continuity between indoor and outdoor living. The ground floor also features a pantry/utility room as well as a sleeping area comprising three bedrooms?each equipped with a mezzanine and built-in storage?an elegant shower room, and a separate toilet. Upstairs, the master suite of nearly 36 m² enjoys generous natural light thanks to its large openings. It offers a spacious walk-in closet as well as a uniquely designed shower room with toilet, creating a truly intimate haven. Outside, the 8 x 4-meter heated saltwater pool seamlessly integrates into a vast exotic wood terrace. Several relaxation areas have been set up, including an outdoor lounge sheltered under a bioclimatic pergola, nestled within an elegant zen-inspired garden. The amenities continue with a large technical room, a enclosed garage, a carport, as well as several parking spaces. Finally, this property stands out with features as rare as they are charming, including a magnificent vegetable garden and a uniquely designed chicken coop, which perfect this exceptional place to live where contemporary comfort and lifestyle align seamlessly. ENERGY CLASS: C / CLIMATE CLASS: C. Estimated annual energy costs: between euros2,040 and euros2,820 per year. Average energy prices indexed to the years 2021, 2022, 2023 (subscriptions included). Contact: Yannick MENA at +33 (0)6 74 77 11 60 (EI) Commercial Agent RSAC No: 753 556 968 in Bordeaux.
…$1,117,700144m²4bedroomsland 1,200m²By Espaces Atypiques Arcachon - Cap-ferret
- 9Video
Apartment with terrace La Teste-de-Buch (33)
Just steps from La Teste-de-Buch train station and the shopping street leading to the port, this contemporary 140 sq m apartment enjoys a prime location, allowing you to fully enjoy urban living while remaining close to the Arcachon Bay. Completely renovated with modern amenities, this property boasts clean lines and impresses with its generous proportions, abundant natural light, and 15 sq m wooden loggia terrace. The spacious living area is organized around a living room and dining room that open onto a contemporary kitchen, creating a welcoming space that is decidedly oriented towards natural light. The sleeping area comprises three comfortable bedrooms, designed to ensure everyone's privacy. A bathroom, a shower room, and brand-new fixtures complete this apartment where every detail has been carefully considered to combine comfort, functionality, and aesthetics. The 15 sq m wooden loggia terrace provides a true extension of the living space. Particularly rare in this area, this address is a real asset. Just one street away from the train station, getting around is easy, while shops, restaurants, the market, and the port of La Teste-de-Buch are all within walking distance. An ideal location allowing you to enjoy a vibrant neighborhood without sacrificing the comfort of a residential environment. ENERGY RATING: C / CLIMATE RATING: A. Estimated average annual energy costs for standard use, based on 2023 energy prices: between EUR1,330 and EUR1,870. Julie Martin (EI) Sales Agent 33 6 28 03 26 35 - RSAC Bordeaux No. 930 668 629
…$825,600140m²3bedrooms1bathroomBy Espaces Atypiques Arcachon - Cap-ferret
- 10Video
House with pool and terrace Lanton (33)
In the heart of the highly sought-after village of Taussat lies a unique property where authenticity meets a bold contemporary reinterpretation. Behind its typical façade, this completely updated Arcachonnaise reveals an architecture that subtly blends the spirit of the oyster cabins with decidedly contemporary lines. A strong signature, designed to appeal to lovers of unique places and bright spaces.From the entrance, the gaze is captured by a vast living room, where the high ceilings and wide openings create a space bathed in light that is resolutely open to the outside. The kitchen, perfectly integrated and equipped, discreetly and elegantly continues this harmony. A true signature element, a glass wine cellar stands out as an architectural work in its own right, enhancing the reception area and inviting rare moments of conviviality.The master suite, designed as an intimate refuge, offers a unique sensory experience. Equipped with a bathtub and a sliding bay window, it completely opens up to provide direct access to the garden and the pool. Two additional bedrooms complete this single-storey property, designed for absolute comfort.Outside, a carefully orchestrated landscaped garden. Olive trees, palm trees, and oleanders create a backdrop with a Mediterranean atmosphere, preserving intimacy and serenity. The pool naturally fits into this green setting, extended by an elegant terrace hosting a fully equipped summer kitchen – a true open-air living space.Here, everything is experienced on foot. Between beaches, the port, shops, and strolls along the water, Taussat embodies a rare and preserved art of living, where every moment takes on a special dimension.ENERGY CLASS: A / CLIMATE CLASS: A. Average estimated amount of annual energy expenses for standard use, based on energy prices from the year 2023: between 649 euros and 877 euros.Yohan DEBRAY - T: +33 6 71 06 70 21 - RSAC No. 423 954 585Yohan DEBRAY (EI) Commercial Agent - RSAC Number: - .This description has been automatically translated from French.
…$1,112,100145m²3bedrooms1bathroomland 600m²By Espaces Atypiques Arcachon - Cap-ferret
- Exclusivity11Video
House with terrace Arcachon (33)
In the heart of Arcachon's city center, just steps from shops and the beach, this completely redesigned house, with a garage and elevator, embodies a contemporary vision of living, where architectural elegance and absolute comfort subtly intertwine. The functional and spacious entrance opens onto a resolutely contemporary staircase, a true sculptural centerpiece of the house. The first level reveals two bedrooms with clean lines, each designed as an intimate suite with its own shower room or bathroom, toilet, and integrated storage. The choice of fine materials, including solid wood flooring, lends the whole a warm and refined atmosphere. A functional laundry room, a garage, and a driveway complete this level, further enhanced by an elevator, providing a rare convenience in the heart of the city. On the upper level, the house reveals its full unique character. The living room opens under an exposed beam ceiling, enhanced by a south-facing aspect that floods the space with natural light. The open-plan kitchen, with its contemporary lines, blends harmoniously into this welcoming space, which extends onto a perfectly oriented outdoor area, a true invitation to relaxation. This level also includes two additional bedrooms, each with its own shower room, one of which has a toilet, as well as a separate toilet. A mezzanine office overlooks the living area, offering an inspiring space, ideal for work or contemplation. Designed with meticulous attention to detail, this property combines high-end amenities with a prime location. An exceptional layout, unique in the area. A rare find, perfect for lovers of contemporary architecture seeking a home as rare as it is elegant. ENERGY RATING: B / CLIMATE RATING: A. Estimated average annual energy costs for standard use, based on 2023 energy prices: between EUR1,284 and EUR1,736. Contact: Mathilde Antoine - 33 7 50 21 02 14
…$1,682,700158m²4bedrooms1bathroomland 150m²By Espaces Atypiques Arcachon - Cap-ferret
- 8Video
House with pool and garden Pereire-Ville-d'Hiver - Arcachon (33)
Located in the highly exclusive Pereire district, just 250 meters from the beach, this unique 184 sq m architect-designed house enjoys a particularly peaceful and verdant setting in the heart of Arcachon. Its distinctive architecture and south-facing orientation provide remarkable natural light, thanks to large bay windows offering stunning views of the surrounding vegetation. The house features four independent bedrooms, each with its own private entrance, offering exceptional comfort and an ideal layout for hosting family and guests with complete privacy. The generous living spaces foster a harmonious connection with the outdoors, in a decidedly contemporary style. The landscaped garden boasts an elegant 10 x 4 meter heated swimming pool, perfectly integrated into its lush surroundings. A truly unique and private property, situated in one of the most sought-after areas of the Arcachon Basin. ENERGY RATING: C / CLIMATE RATING: A. Estimated average annual energy costs for standard use, based on 2023 energy prices: between EUR1,660 and EUR2,320. Kevin Pari (EI) Sales Agent: 33 7 77 39 82 06 / RSAC Number: 878 927 516 Bordeaux.
…$2,465,700184m²4bedrooms2bathroomsBy Espaces Atypiques Arcachon - Cap-ferret
- 18Video
House with pool and garden Meyran - Gujan-Mestras (33)
There are rare places where everything converges towards a single truth: the art of living well.Without ostentation, with just the right amount where it is needed, this villa embodies a true haven of peace, sheltered from prying eyes, where refinement blends with simplicity.Redesigned in 2022 by Mathieu Villemonteil, this 224 m² dwelling, clad entirely in wood, elegantly celebrates the local style. Inspired by the iconic oyster huts of the Arcachon Basin, it fits with absolute precision in the heart of the authentic port of Meyran.Bathed in light thanks to large openings, the interior spaces dialogue with the lush garden in remarkable harmony.On more than 100 m², the living area unfolds majestically: two lounges separated by a glass wall, a dining space enhanced by a double-sided fireplace, and a fluid circulation that reveals the warm soul of the place. The contrast between the dark cladding and the immaculate whiteness of the walls is softened by the tone of the solid wood flooring. A bright suite of 26 m², with a dressing room and shower room, completes this first level.Upstairs, four generously sized suites open onto the corridor and terrace, offering privileged views of the port and the basin. One of them is independent and accessible by a spectacular steel ribbon staircase, emblematic of the architectural choices of the residence.Outside, the charm is equally present: equipped summer kitchen, shaded lounges and dining areas, solarium, pétanque court, cascading terraces, and a heated pool compose a setting where every moment becomes an art of living.Several storage sheds, a garage for motorcycles and bicycles, as well as two parking spaces complete the exceptional features of this unique property.ENERGY CLASS: B / CLIMATE CLASS: A. Estimated annual costs: between 1780 euros and 2480 euros per year. Average energy prices indexed on the years 2021, 2022, 2023 (subscriptions included).Contact: Yannick Mena at 06 74 77 11 60 - (EI) Commercial agent n° RSAC: 753 556 968 in Bordeaux (4.99% fees including tax to be paid by the buyer).Yannick MENA (EI) Commercial Agent - RSAC Number: 753 556 968 - Bordeaux.This description has been automatically translated from French.
…$2,066,900224m²5bedroomsland 990m²By Espaces Atypiques Arcachon - Cap-ferret




Contact the agency
By confirming this form, I agree to the General Usage Terms & Conditions of Figaro Properties.
The data entered into this form is required to allow our partner to respond to your contact request by phone, email or SMS concerning this real estate advertisement and, if necessary, to allow Figaro Classifieds and the companies belonging to its parent Group to provide you with the services to which you have subscribed, e.g. creating and managing your account, sending you similar real estate advertisements by email, proposing services and advice related to your real estate project.